
- 5 Beds
- 4.1 Baths
- 4,981 Sqft
- 4 Garages
- .48 Acres
- 2019 Year Built
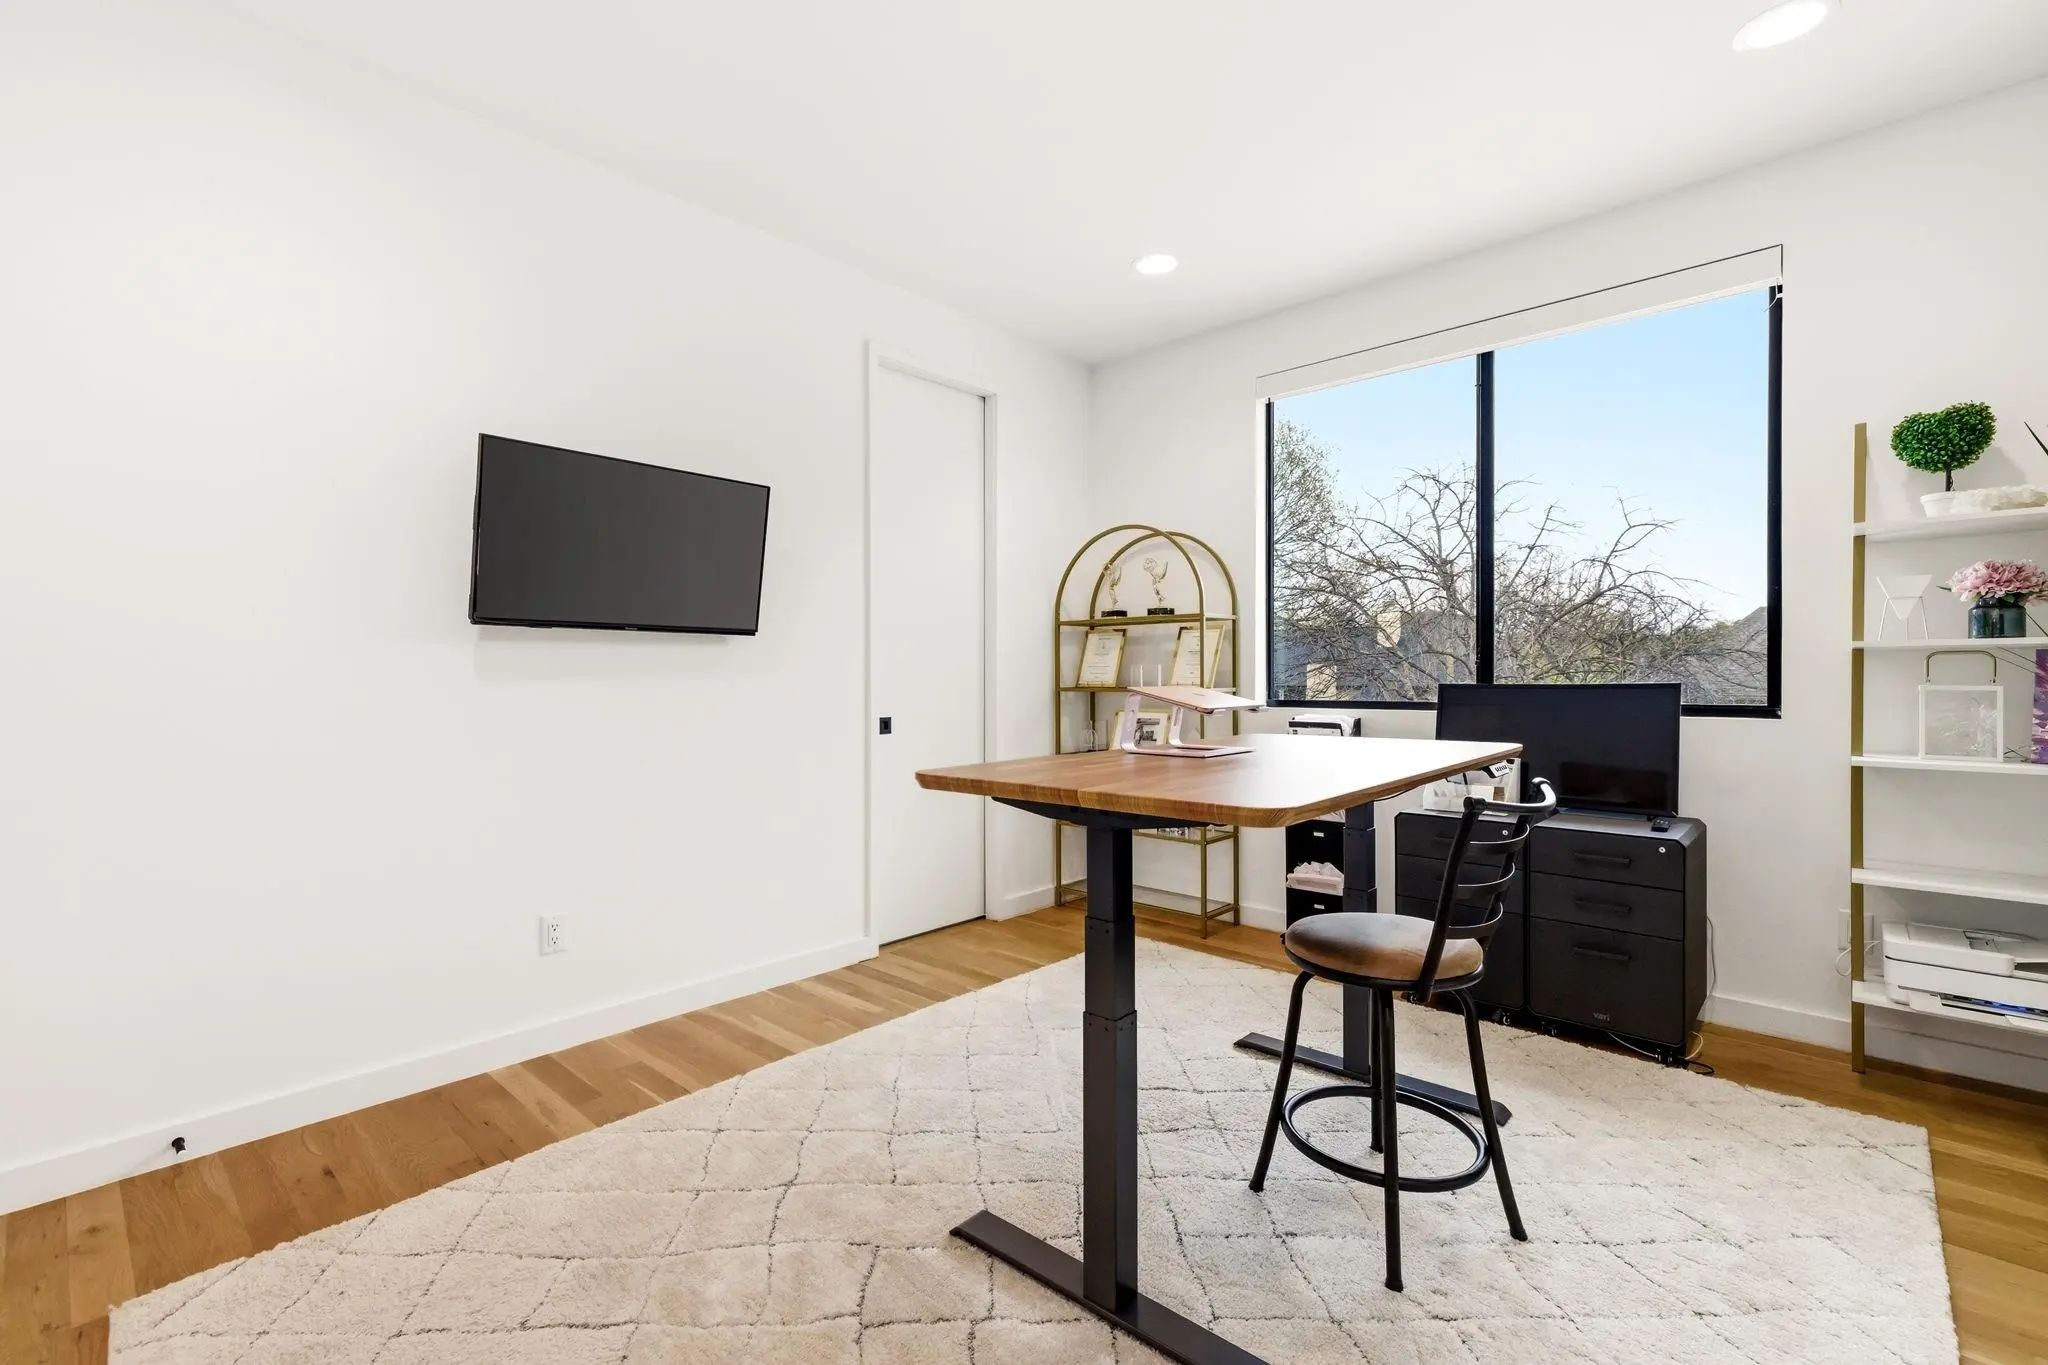
- Study
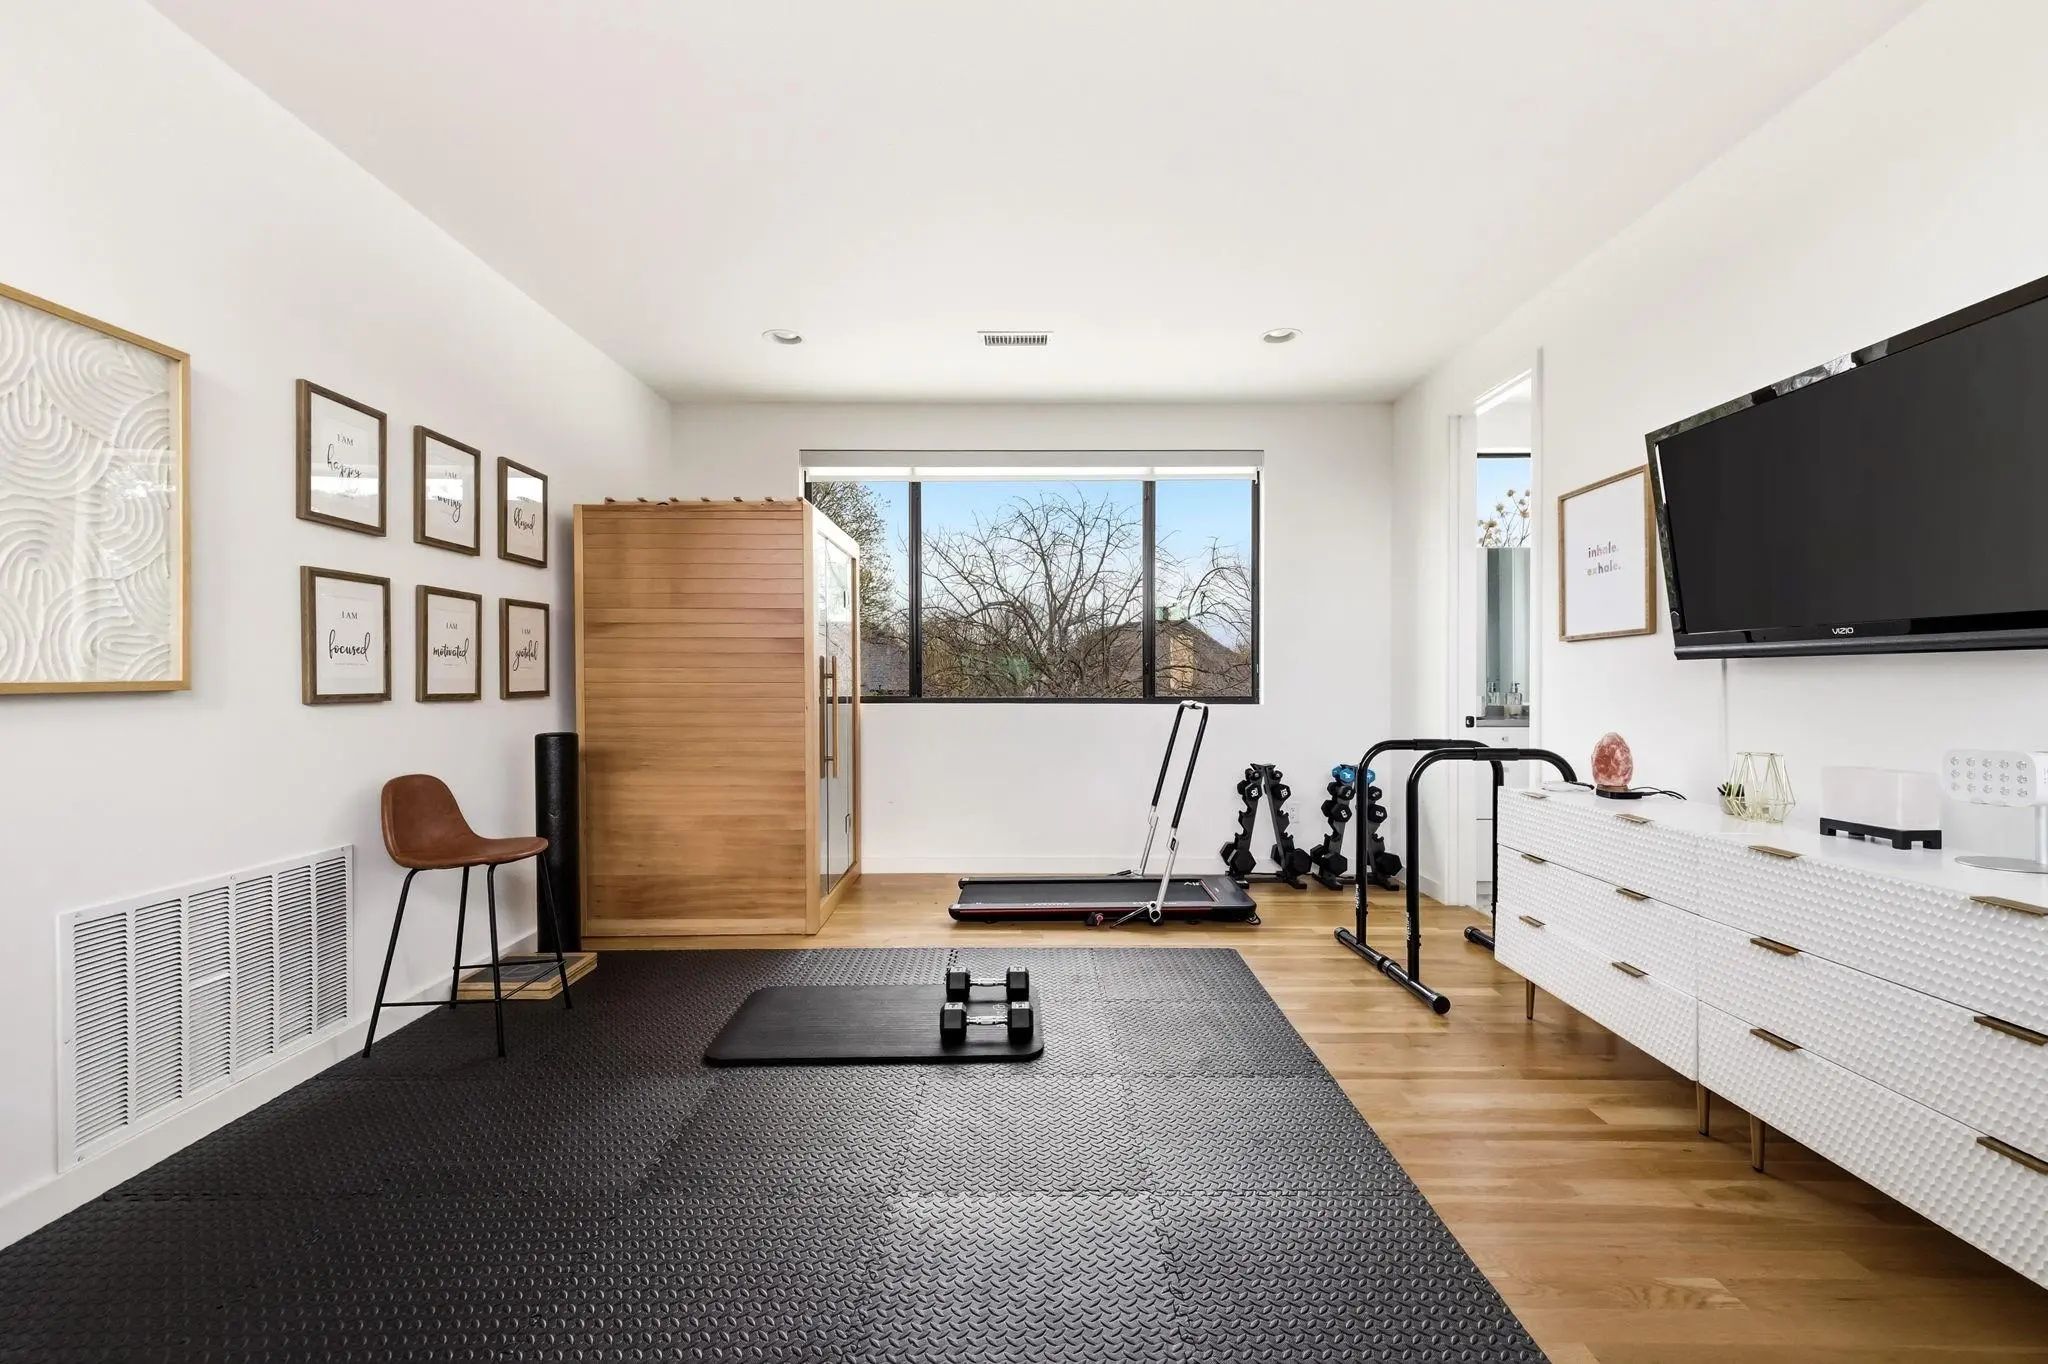
- Game Room
- Media
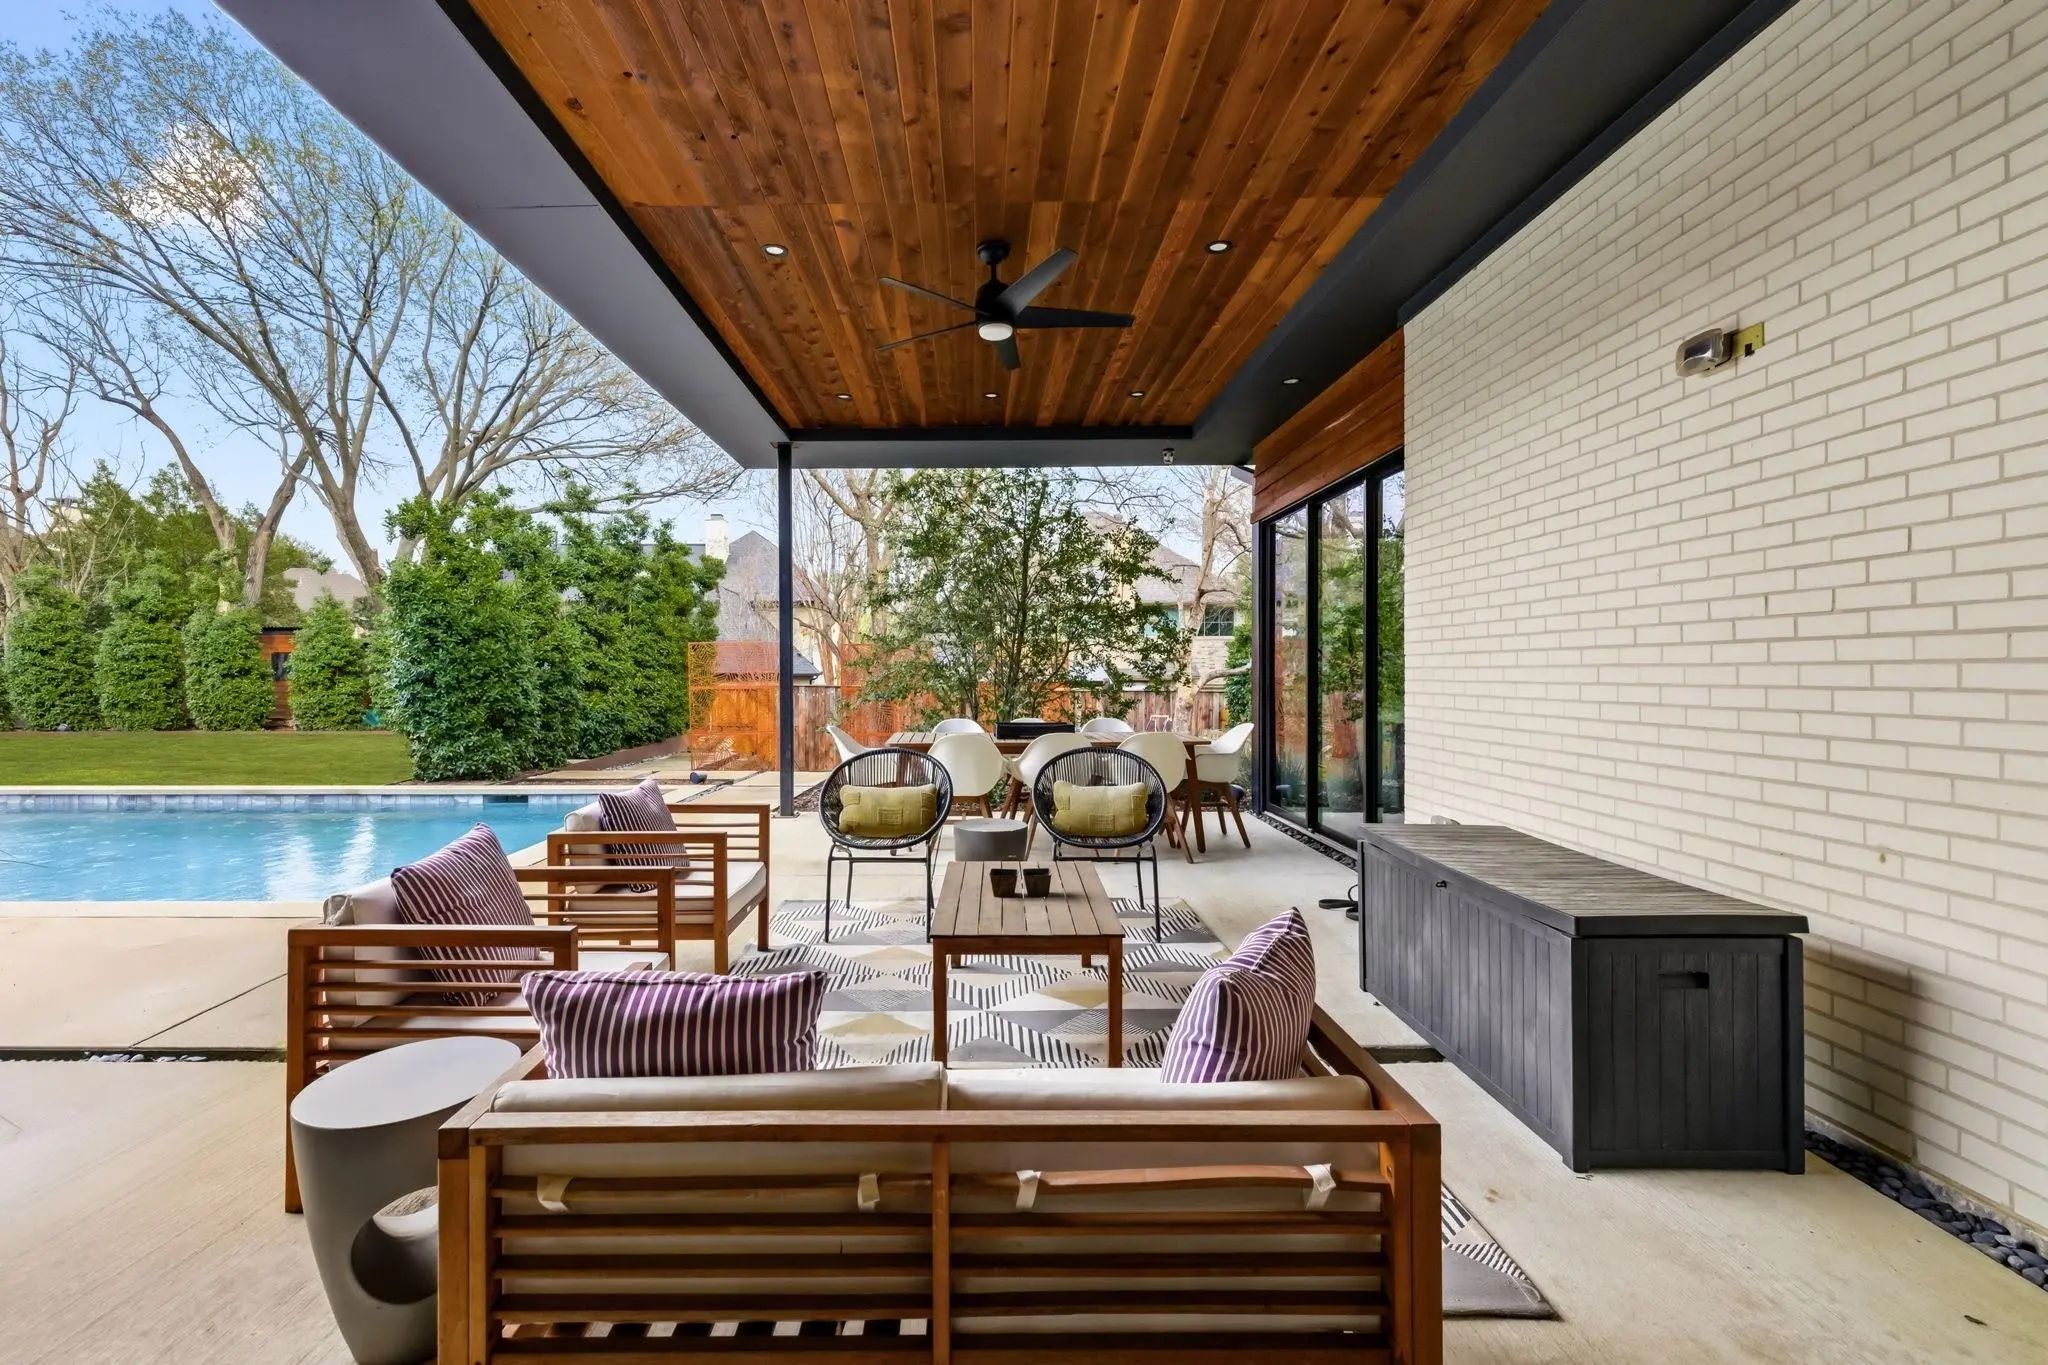
- Pool

9360 Lakemont Drive
Dallas, Texas 75220
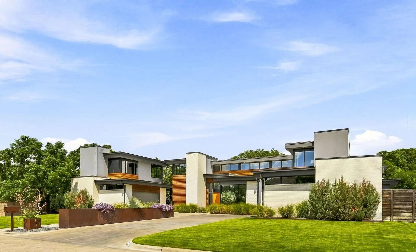
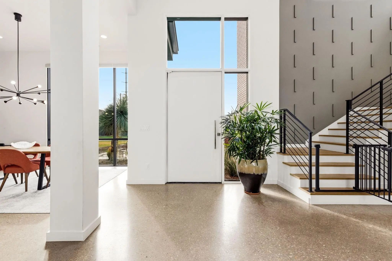
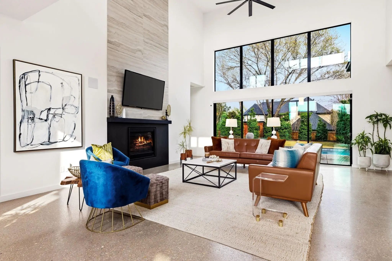
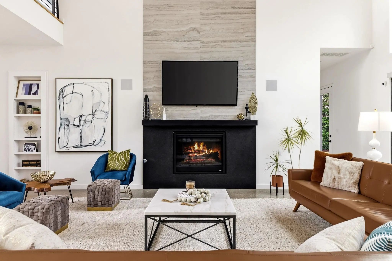
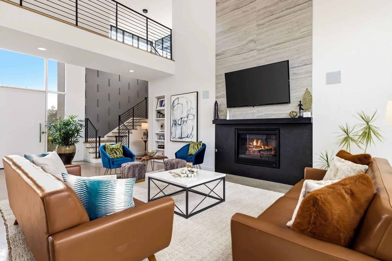
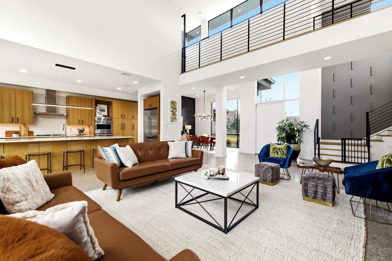
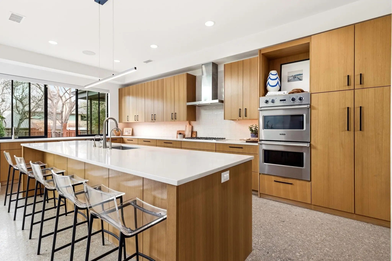
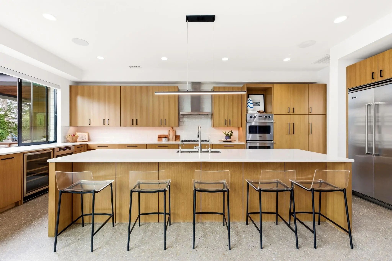
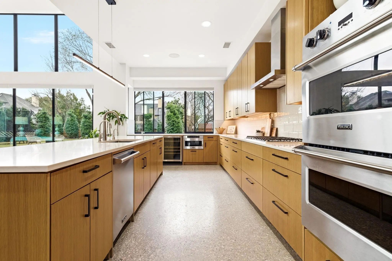
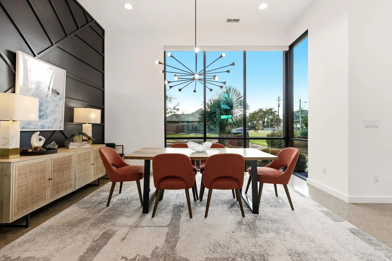
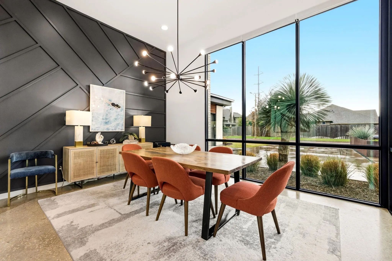
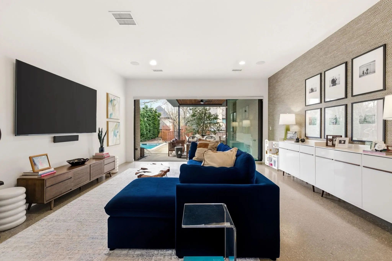
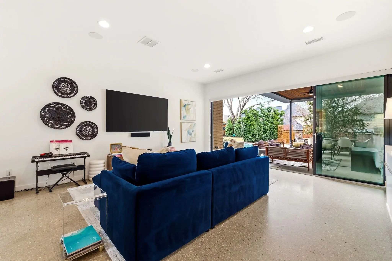
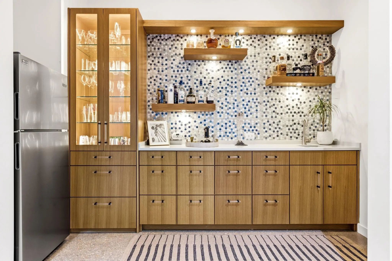
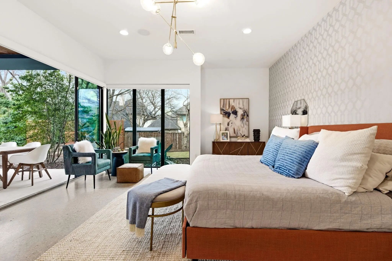
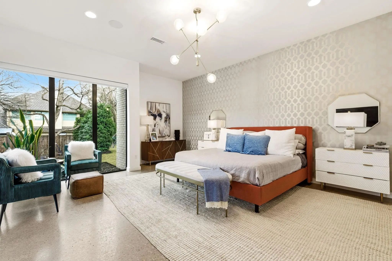
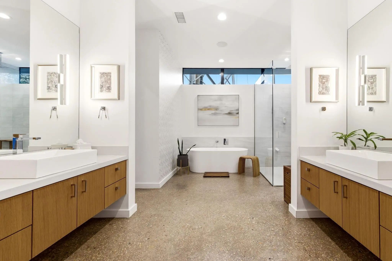
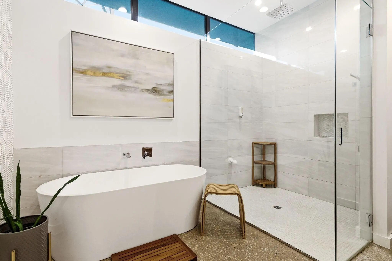
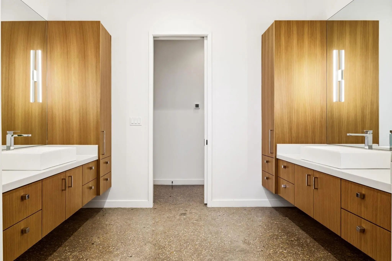
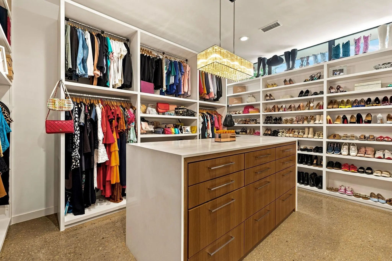
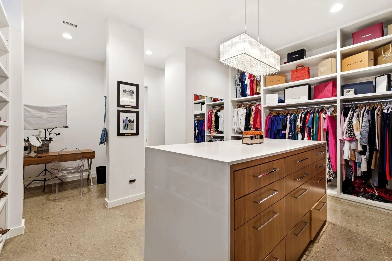
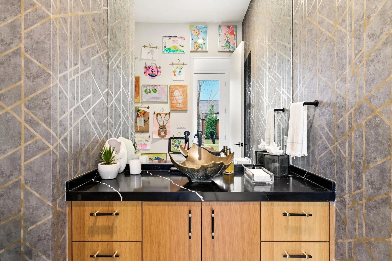
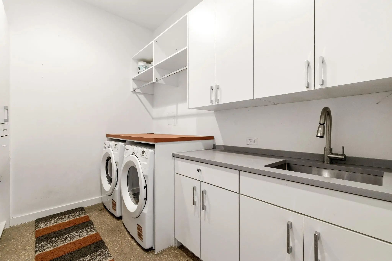
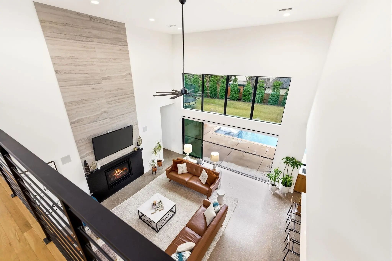
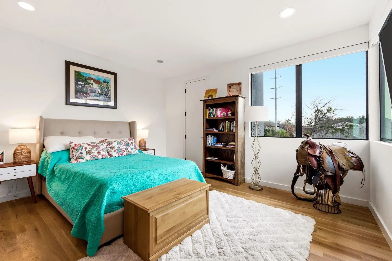
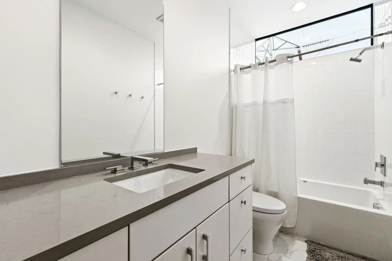
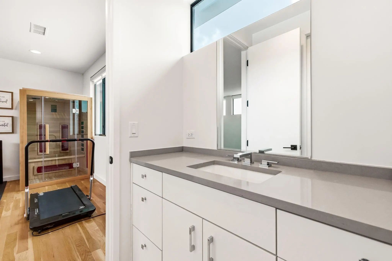
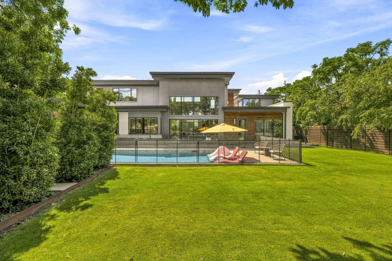
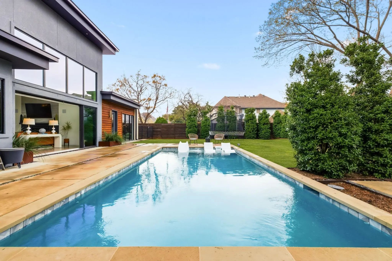
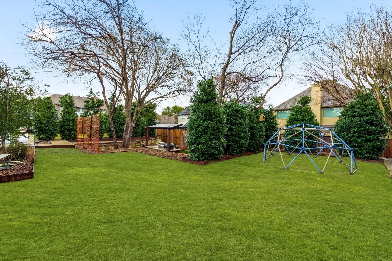
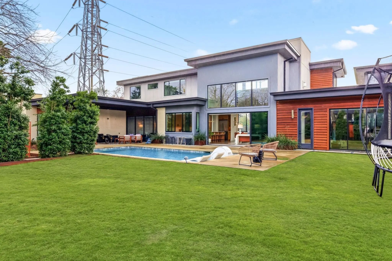
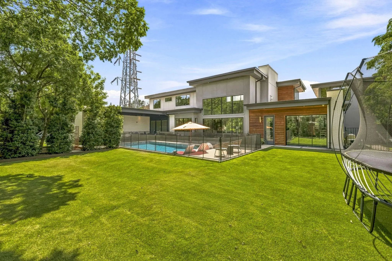
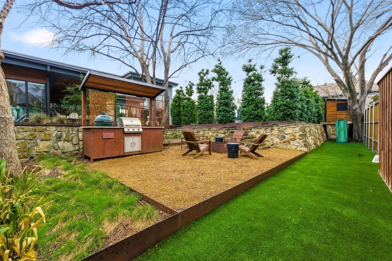
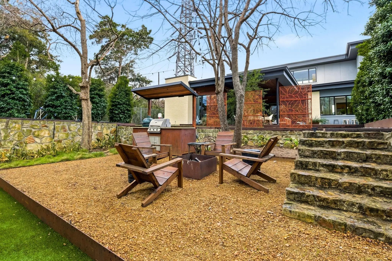
This 4,981-square-foot residence stands as the final architectural statement from acclaimed modern architect Tom Greico, blending industrial-chic design with everyday luxury. Polished concrete floors set an unmistakable tone throughout, while a seven-zone Russound audio system and whole-house Culligan water filtration deliver comfort you won't see — but will feel every day. At the heart of the home is a chef's kitchen built for connection, complete with a pass-through serving window to the backyard. It flows seamlessly into an open dining area and family room anchored by soaring two-story ceilings. On temperate Texas days, retractable glass walls disappear entirely, opening the interior to a resort-style backyard oasis: an ozone-purified pool, a sunken fire pit, and an outdoor kitchen with a built-in grill — all framed by lush green space and a custom playhouse that mirrors the home's architecture down to the last detail. The primary suite is a true retreat, with tranquil outdoor views, a spa-inspired bath featuring a soaking tub and separate shower, and an oversized walk-in closet built around a center island. Throughout the home, thoughtful modern touches — remote-controlled shades, elevated utility systems — round out the experience. Ideally located near Dallas's top private schools and walkable neighborhood favorites, this is a rare chance to own a defining piece of Dallas architectural history.
View Virtual TourPrice and Status Change History for 9360 Lakemont Drive
Price and Status Change History Require Client Level AccessSchool Information
- School DistrictDallas ISD
- Elementary SchoolWalnuthill
- Middle SchoolMedrano
- High SchoolJefferson
Community
- Address9360 Lakemont Drive
- SubdivisionMidway Hills 4 5th Inst
- CityDallas
- CountyDallas
- StateTexas
- Zip Code75220
- HOANone
- UtilitiesCity Sewer, City Water
Amenities
- SecurityBurglar, Carbon Monoxide Detector(s), Fire Alarm, Prewired, Security Lights, Security System
- # of Garages4
- GaragesAdditional Parking, Covered, Driveway, Garage Door Opener, Garage Double Door, Oversized
- Has PoolYes
- PoolHeated, In Ground, Outdoor Pool, Private, Salt Water
Interior
- Interior FeaturesBuilt-in Wine Cooler, Chandelier, Decorative Lighting, Double Vanity, Eat-in Kitchen, Flat Screen Wiring, Granite Counters, In-Law Suite Floorplan, Kitchen Island, Open Floorplan, Smart Home System, Sound System Wiring, Walk-In Closet(s), Wet Bar, Wired for Data
- FloorsConcrete, Wood
- FireplaceYes
- # of Fireplaces1
- FireplacesDen, Gas, Gas Logs, Living Room
Exterior
- Exterior FeaturesBuilt-in Barbecue, Fire Pit, Outdoor Grill, Outdoor Kitchen, Private Yard
- FenceBack Yard, Wood
- Lot DescriptionCul-De-Sac, Interior Lot, Landscaped, Sprinkler System
Construction Details / Floorplan
- Living Areas2
- Dining Rooms1
- Full Baths4
- Half Baths1
- RoofOther
- FoundationPillar/Post/Pier, Slab
- ConstructionBrick, Stucco, Wood
Energy Efficiency / Green Features / Heating & Cooling
- HeatingCentral, Fireplace(s)
Private Listing Information (Registration Required)
Listing Details
- AgentEmily Hill
- OfficeCompass Re Texas, Llc.
Users may not reproduce or redistribute the data found on this site. The data is for viewing purposes only. Data is deemed reliable, but is not guaranteed accurate by the MLS or NTREIS.
Listing information last updated on October 25th, 2026 at 12:17pm CDT.