.jpg)
- 3 Beds
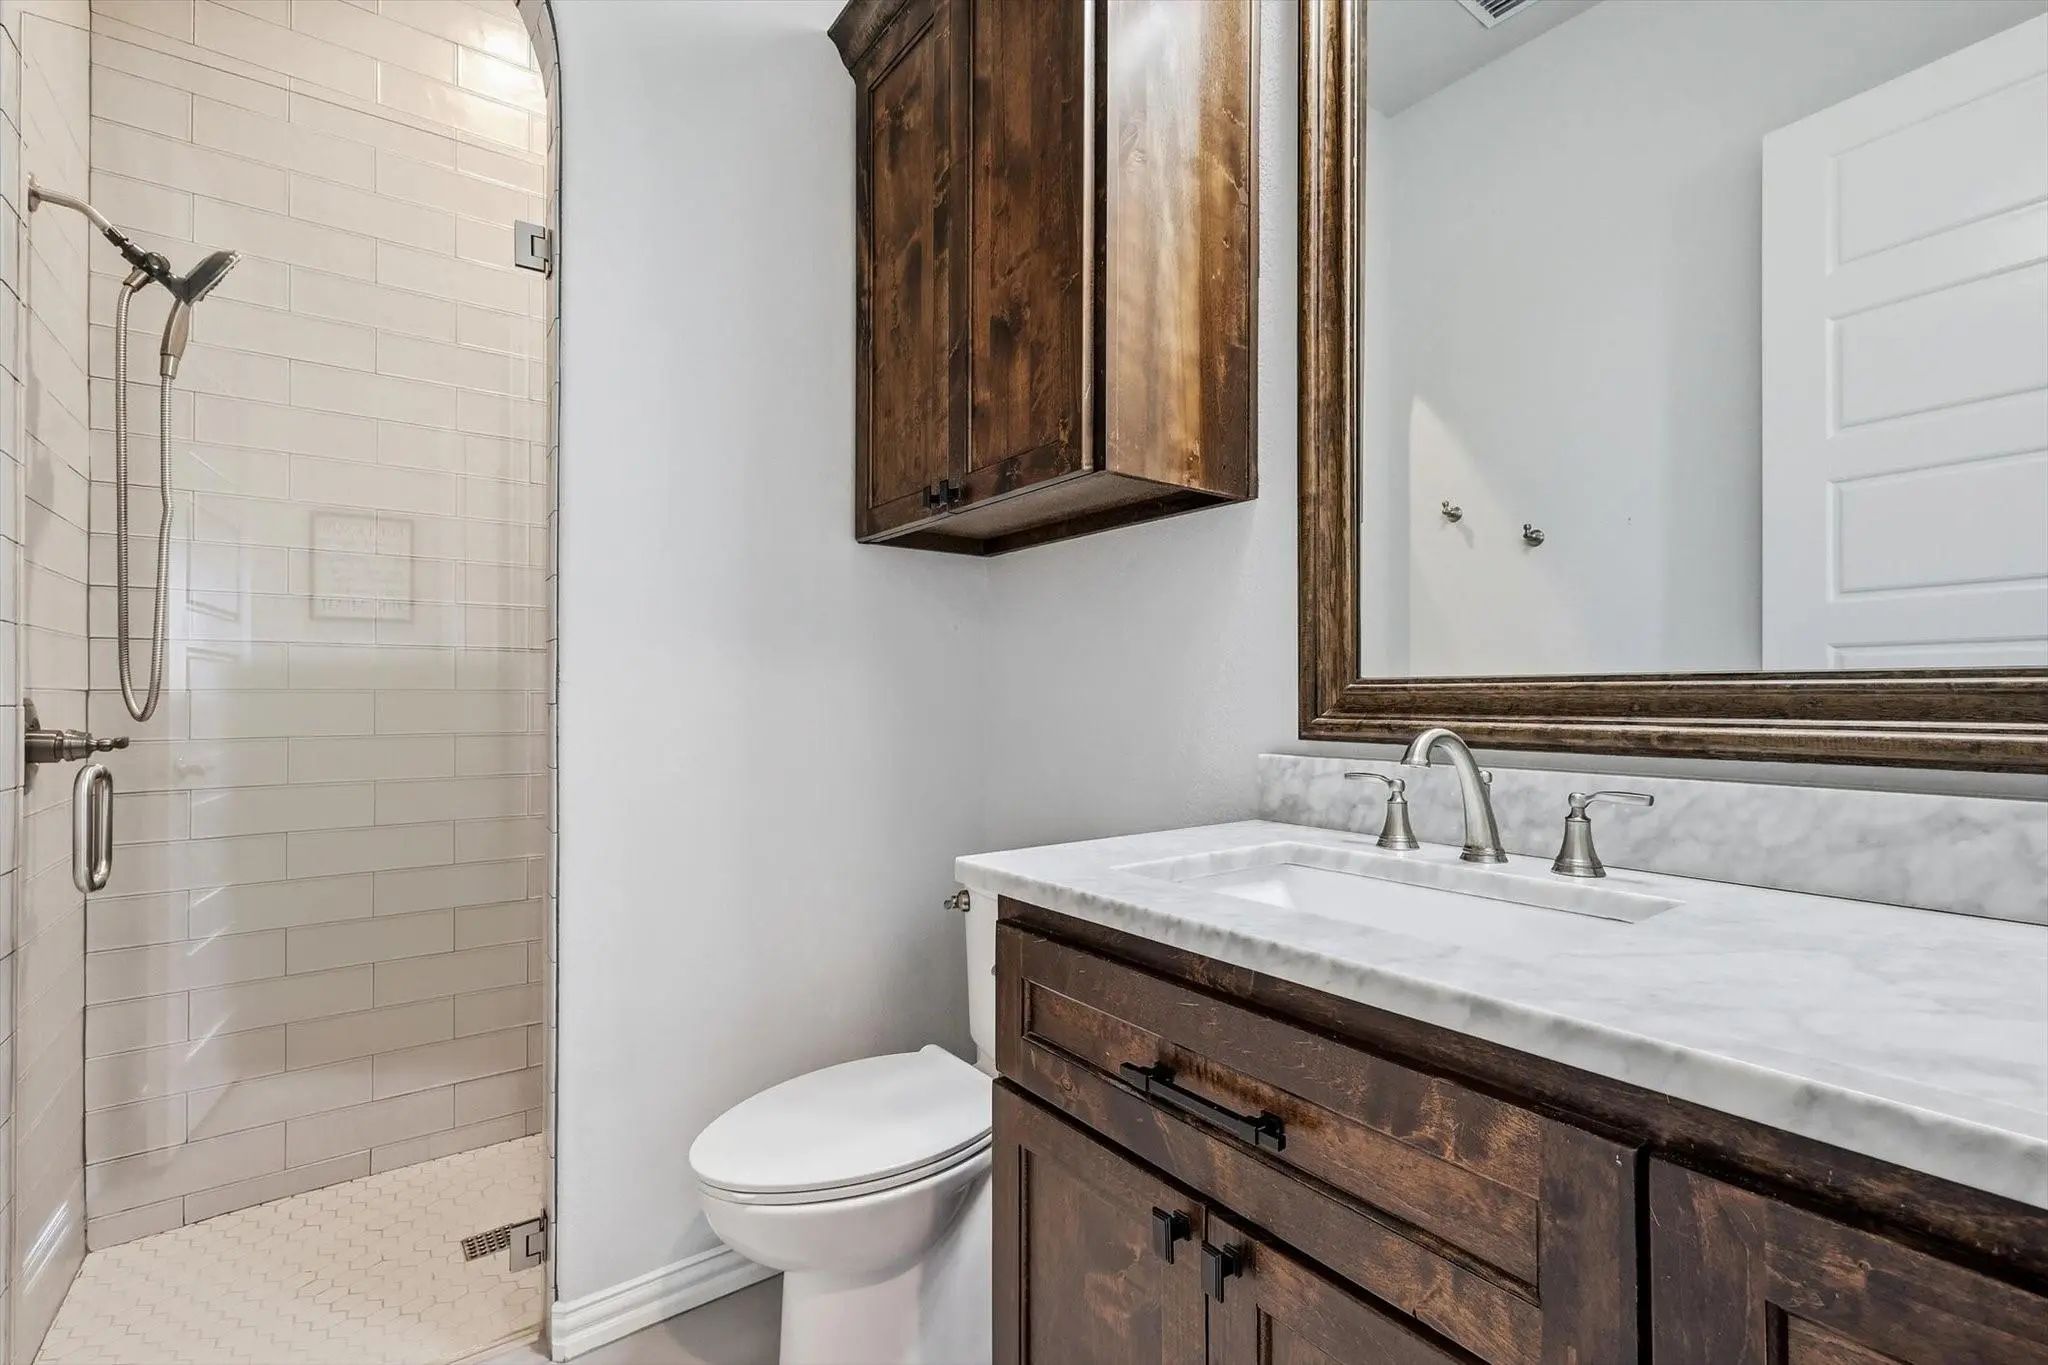
- 3 Baths
- 3,290 Sqft
- 3 Garages
- 1 Acres
- 2020 Year Built
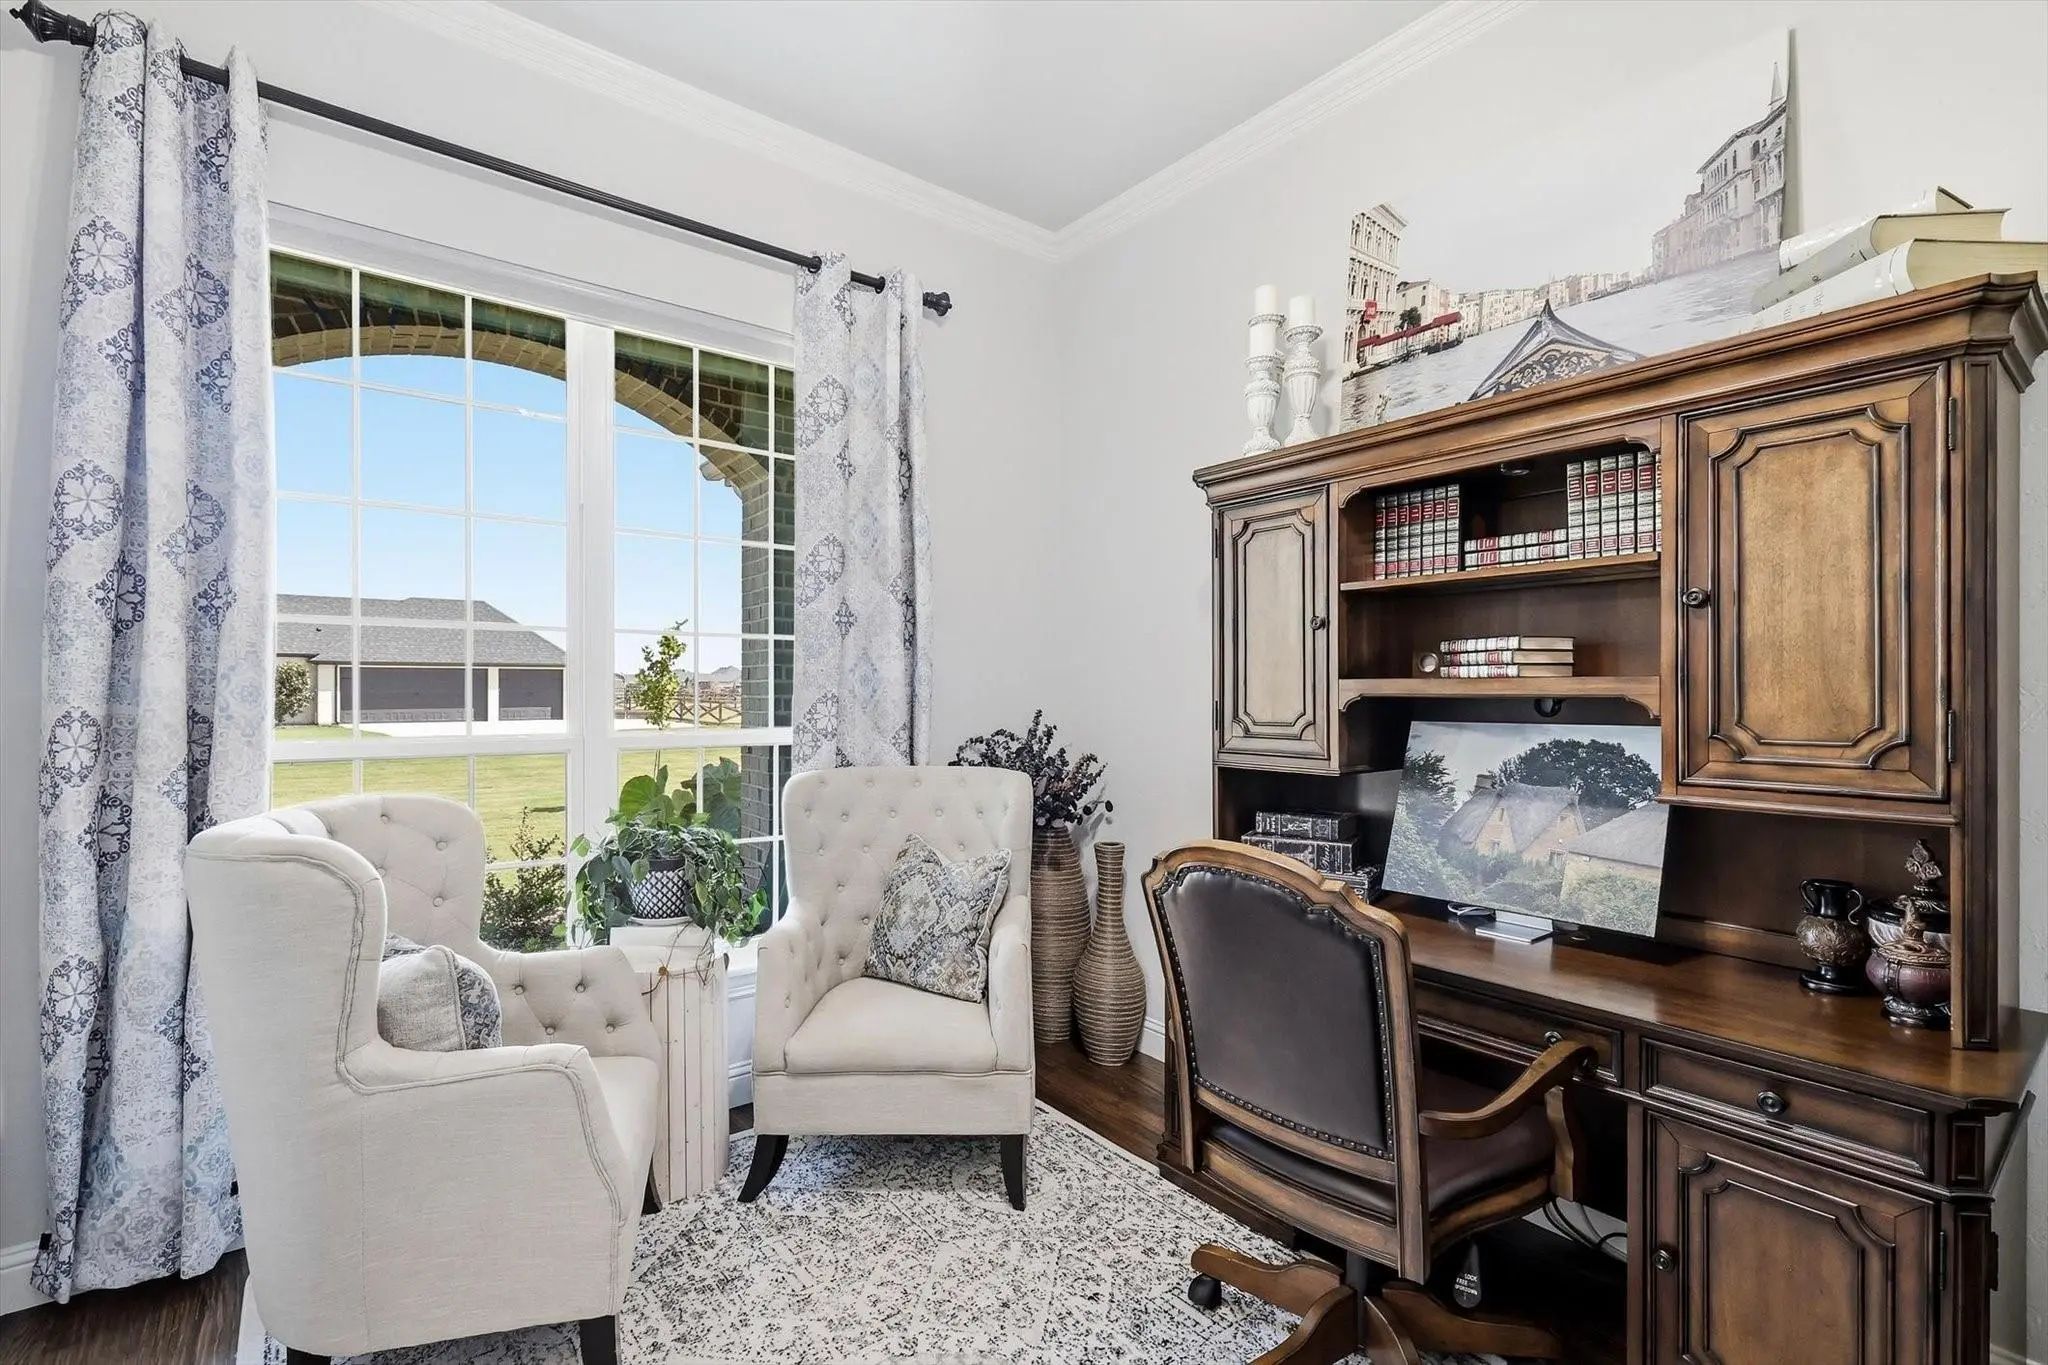
- Study
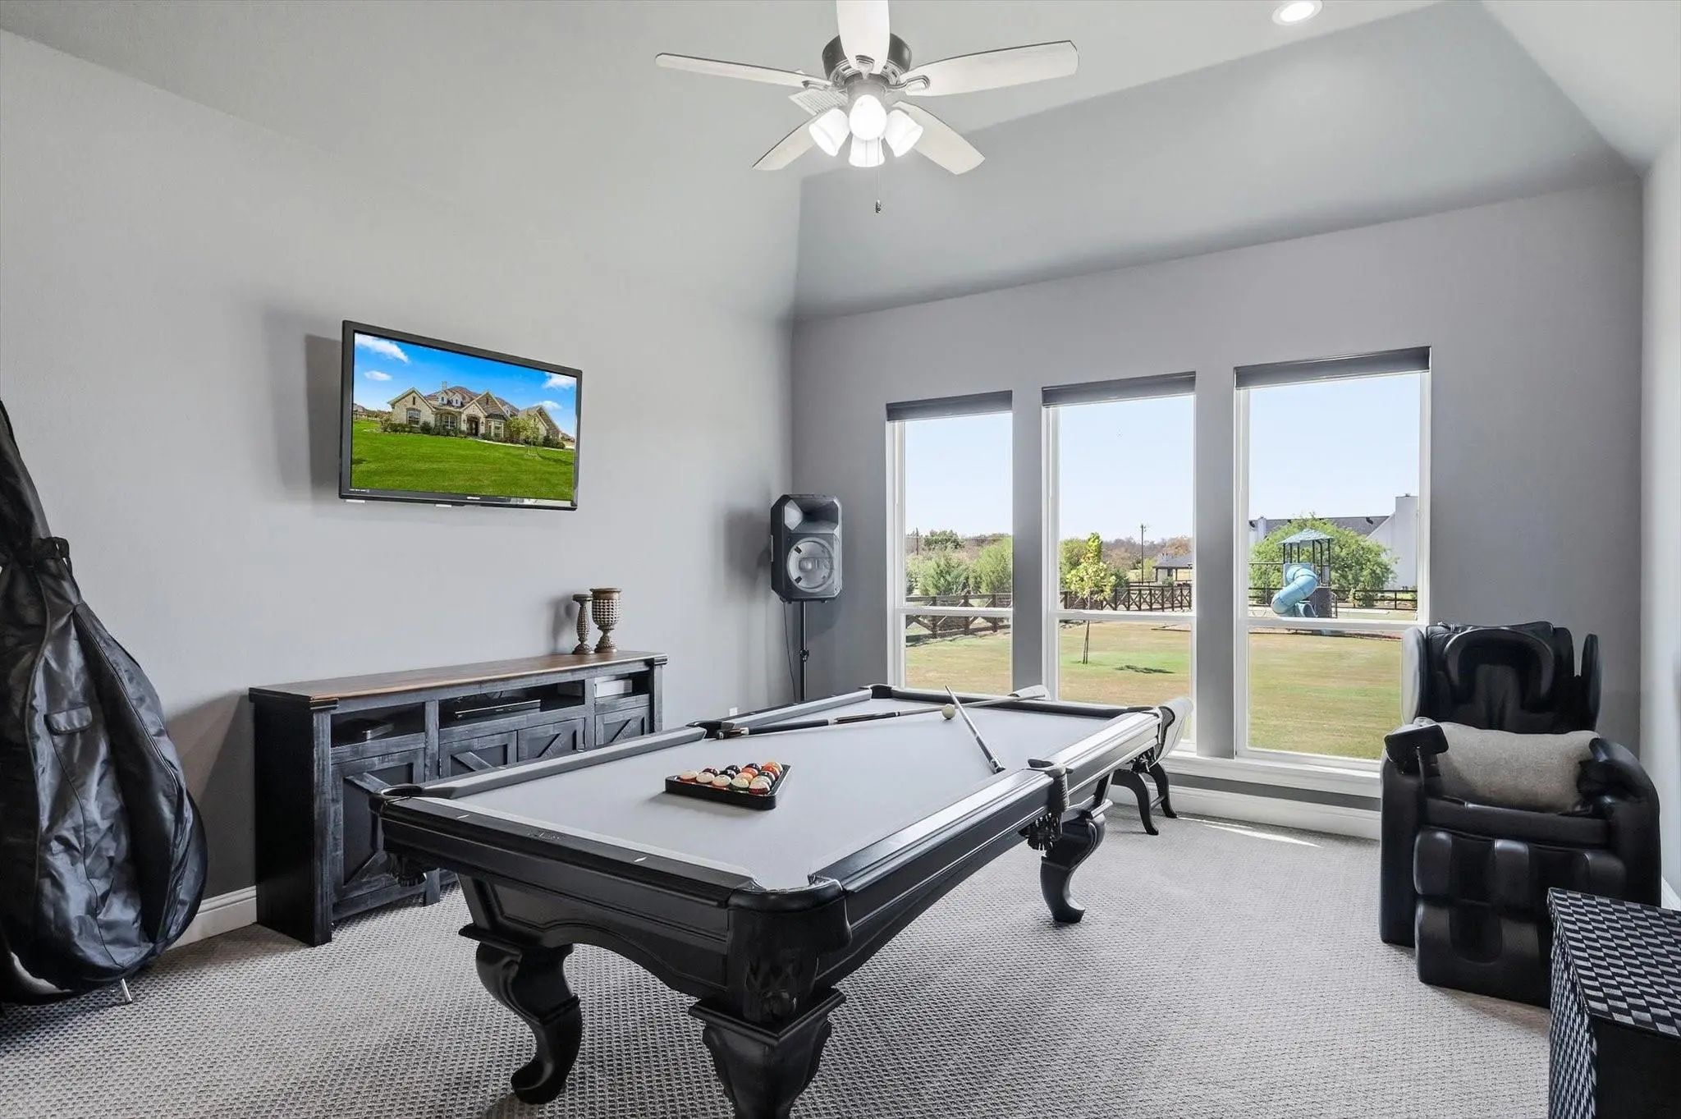
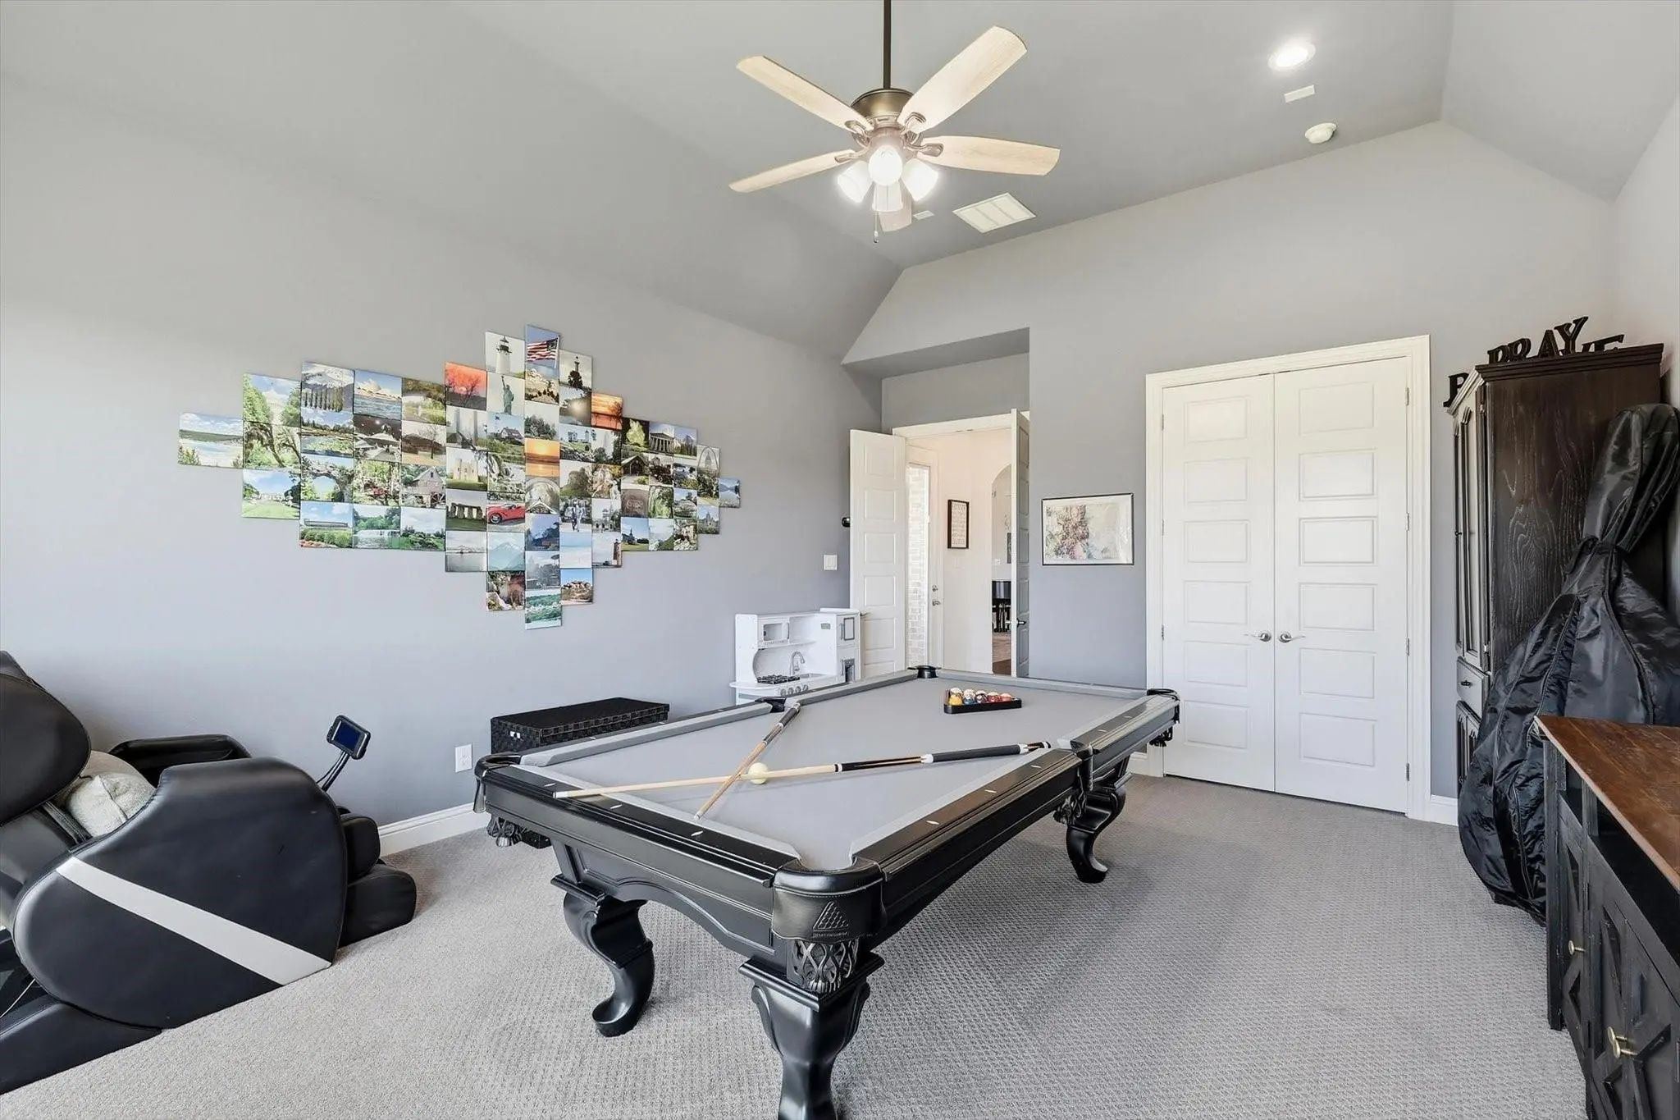
- Game Room
- Media
- Pool

3424 Stardust Lane
Northlake, Texas 76226-2019
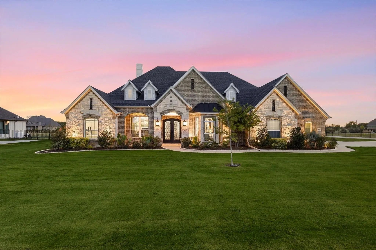
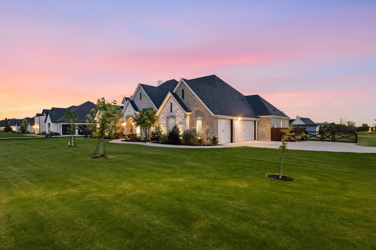
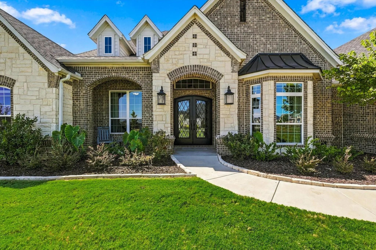
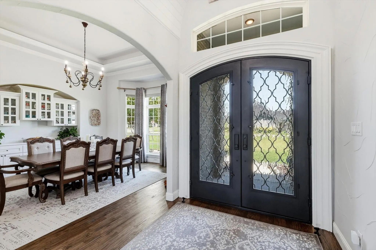
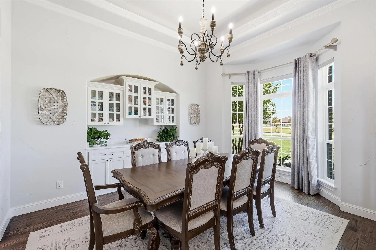
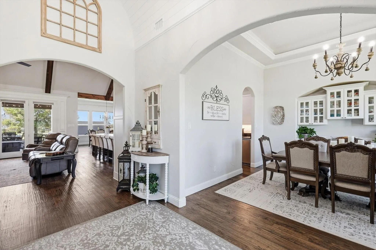
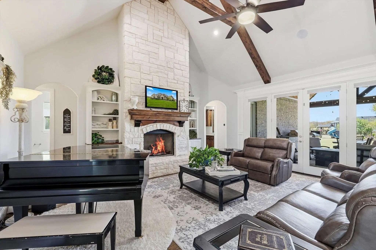
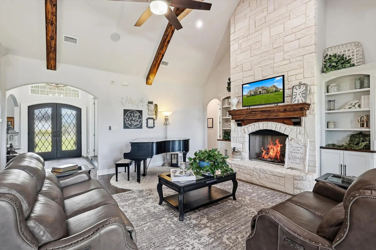
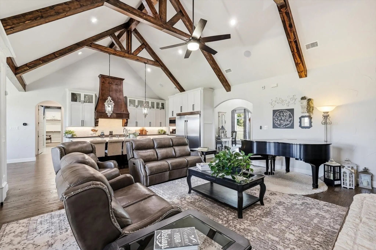
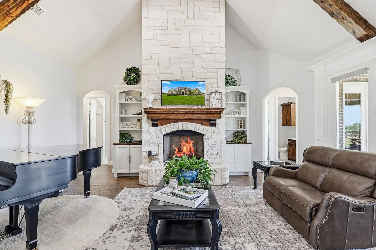
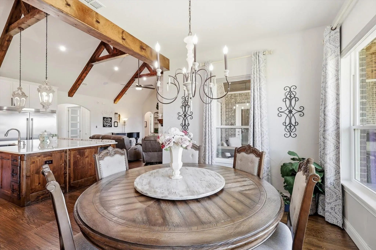
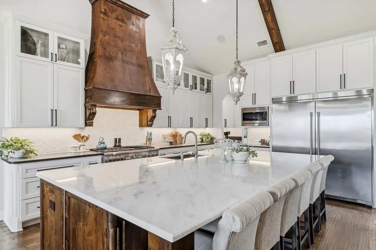
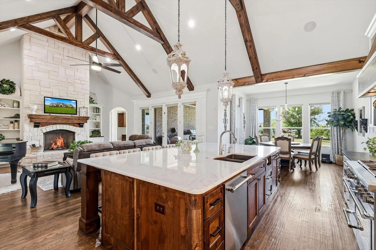
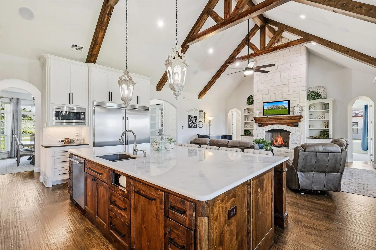
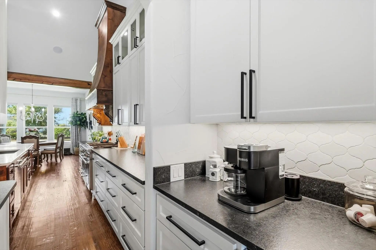
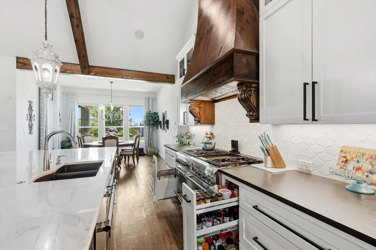
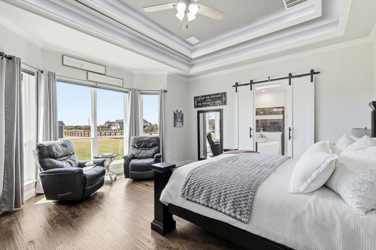
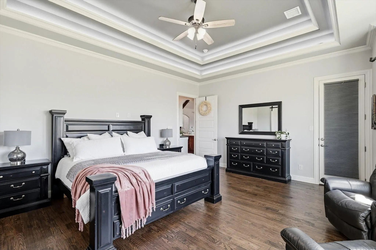
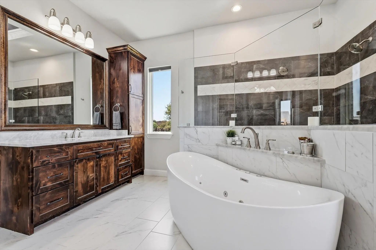
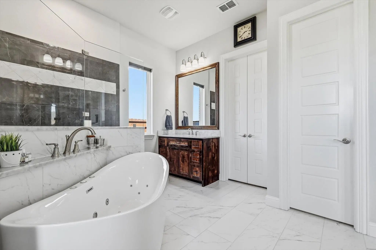
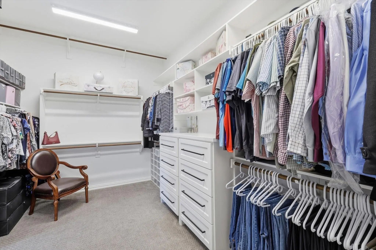
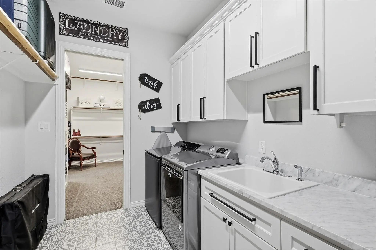
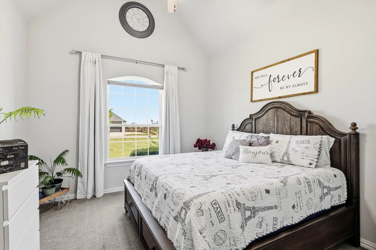
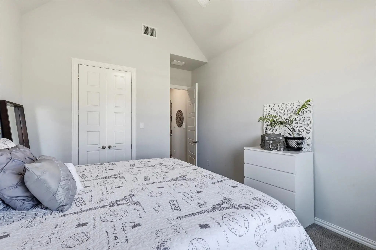
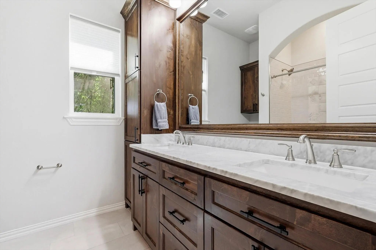
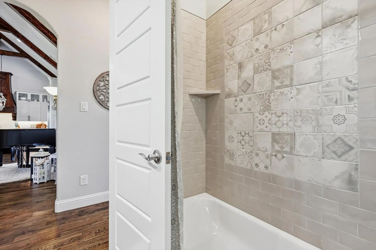
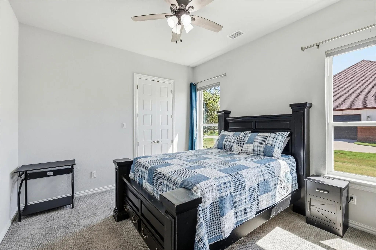
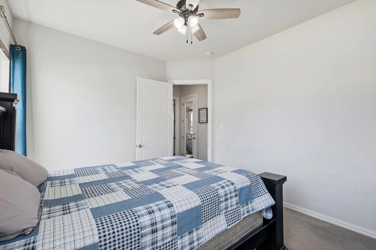
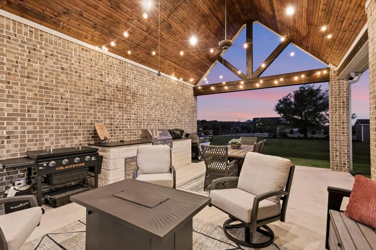
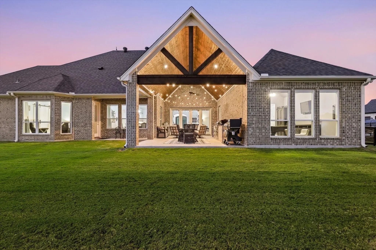
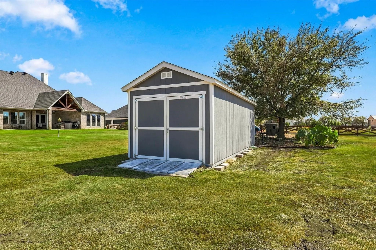
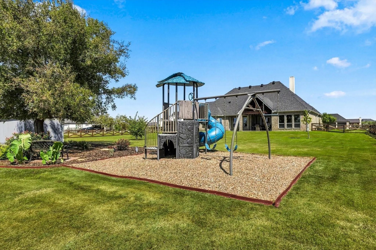
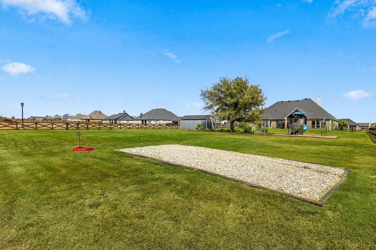
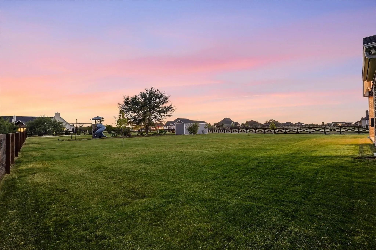
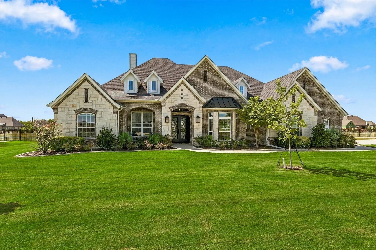
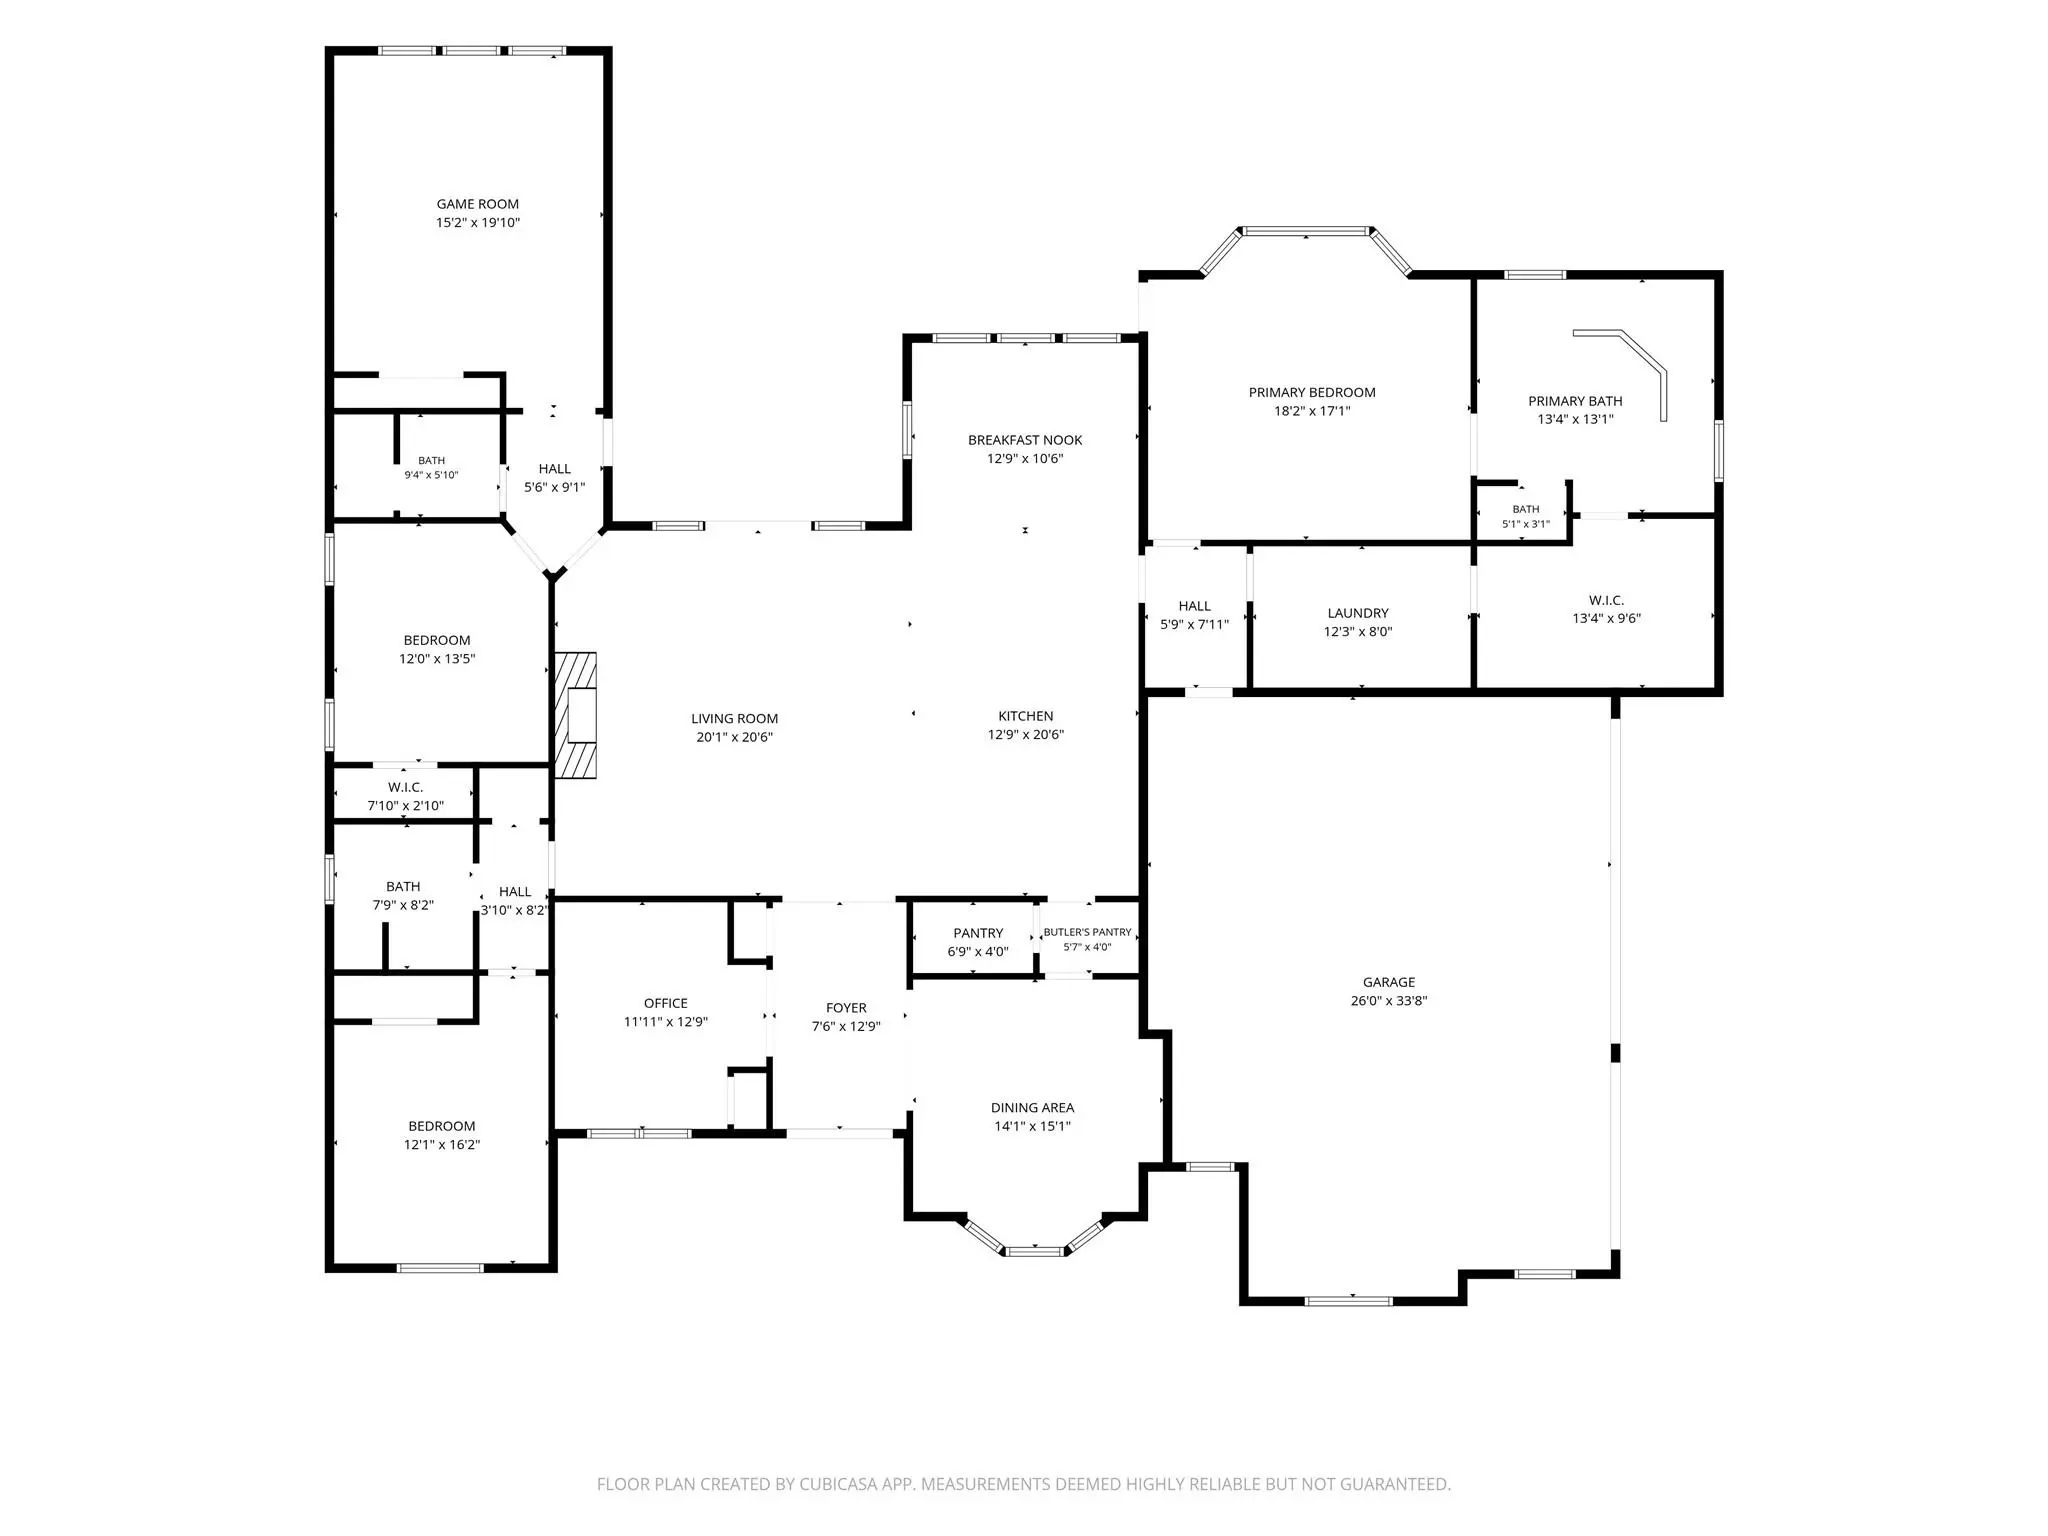
Looking for your Home on the Range? 3424 Stardust Lane is a custom single-story home on a full acre, with wide-open Texas skies, in a quiet neighborhood of beautiful homes with lots of elbow room. Designed and built with love, the thoughtful details begin with gorgeous iron front doors and a barrel-vaulted shiplap entry ceiling, continuing to timber-beamed ceilings in the living and kitchen areas. Hardwood floors, 8’ doors, special wall textures…the home simply feels right—open yet cozy, well proportioned, with lots of windows. The huge kitchen island is topped with a single slab of Tesoro Bianco marble and paired with a custom wood hood over the Thermador gas range. Extras include built-in refrigerator and freezer units, spice and pan drawers. Two dining areas provide plenty of room for family dinners, and the Butler’s pantry features a Scotsman nugget ice machine. Three split bedrooms, each with an adjacent full bath, are private and comfortable. The dedicated study, or Bedroom 4 if needed, features obscure-glass French doors and a raised floor. The primary suite includes insulated interior walls for sound privacy, alcove lighting, and closet connection to the laundry room. The game room at the back of the house is ready for fun! The oversized garage is 26’ deep with an 18’ wide double door and 9’ wide single door—plenty of room for a Texas truck. A 4x8 storage lift provides easy, safe attic access. Out back, the cathedral-ceiling patio is finished in tongue-and-groove pine and features a built-in grill station and large seating area. The half-acre, level backyard is ready for play, with the Lifetime playset and 10x24 Tuff Shed conveying. A service panel is ready for a future shop, and a 50-amp breaker is in place for future pool or RV hookup. With easy access to I-35W, Robson Ranch’s public golf course, and the soon-to-open H-E-B, Stardust Ranch is an excellent place to call home. The stars at night are big and bright and 3424 Stardust Lane is right!
View Virtual TourQuick Valuation Analysis from 3 Active and 9 Sold Listings
Pricing Trends from 3 Active Listings in Stardust Ranch
| This Home's Price | $979,000 | This Home's Price Per SqFt | $ |
| Average Price | $1,167,666 | Average Price Per SqFt | $ |
| Highest Price | $1,324,999 | Highest Price Per SqFt | $ |
| Lowest Price | $979,000 | Lowest Price Per SqFt | $ |
Pricing Trends from 9 Sold Listings in Stardust Ranch
| This Home's Price | $979,000 | This Home's Price Per SqFt | $ |
| Average Price | $1,046,933 | Average Price Per SqFt | $ |
| Highest Price | $1,475,000 | Highest Price Per SqFt | $ |
| Lowest Price | $875,000 | Lowest Price Per SqFt | $ |
School Information
- School DistrictNorthwest ISD
- Elementary SchoolLance Thompson
- Middle SchoolFloyd Barksdale
- High SchoolNorthwest
Community
- Address3424 Stardust Lane
- SubdivisionStardust Ranch Ph 2
- CityNorthlake
- CountyDenton
- StateTexas
- Zip Code76226-2019
- HOAMandatory
- HOA Fees$428
- HOA Fees FrequencySemi-Annual
- FeaturesFishing, Greenbelt
- UtilitiesAerobic Septic, Cable Available, City Water, Community Mailbox, Propane
- Taxes13254
Amenities
- SecurityPrewired, Smoke Detector(s)
- # of Garages3
- GaragesEpoxy Flooring, Garage Door Opener, Garage Double Door, Garage Faces Side, Garage Single Door, Oversized
Interior
- Interior FeaturesCable TV Available, Cathedral Ceiling(s), Chandelier, Decorative Lighting, Double Vanity, Dry Bar, High Speed Internet Available, In-Law Suite Floorplan, Kitchen Island, Open Floorplan, Vaulted Ceiling(s)
- FloorsCarpet, Ceramic Tile, Wood
- FireplaceYes
- # of Fireplaces1
- FireplacesGas Logs, Gas Starter, Insert, Living Room, Raised Hearth
Exterior
- Exterior FeaturesAttached Grill, Covered Patio/Porch, Rain Gutters, Outdoor Kitchen, Outdoor Living Center, Playground, Storage
- FenceBack Yard, Wood
- Lot DescriptionAcreage, Corner Lot, Landscaped, Level, Lrg. Backyard Grass, Many Trees, Sprinkler System, Subdivision
Construction Details / Floorplan
- Living Areas3
- Dining Rooms2
- Full Baths3
- RoofComposition
- FoundationSlab
- ConstructionBrick
Energy Efficiency / Green Features / Heating & Cooling
- HeatingElectric, Heat Pump, Zoned
Private Listing Information (Registration Required)
Listing Details
- AgentBecky Garrison
- OfficeEbby Halliday, Realtors
Users may not reproduce or redistribute the data found on this site. The data is for viewing purposes only. Data is deemed reliable, but is not guaranteed accurate by the MLS or NTREIS.
Listing information last updated on October 18th, 2026 at 1:01pm CDT.