Contact / Login

Contact ARG Realty LLC

Find us on...

Dashboard

Login using...

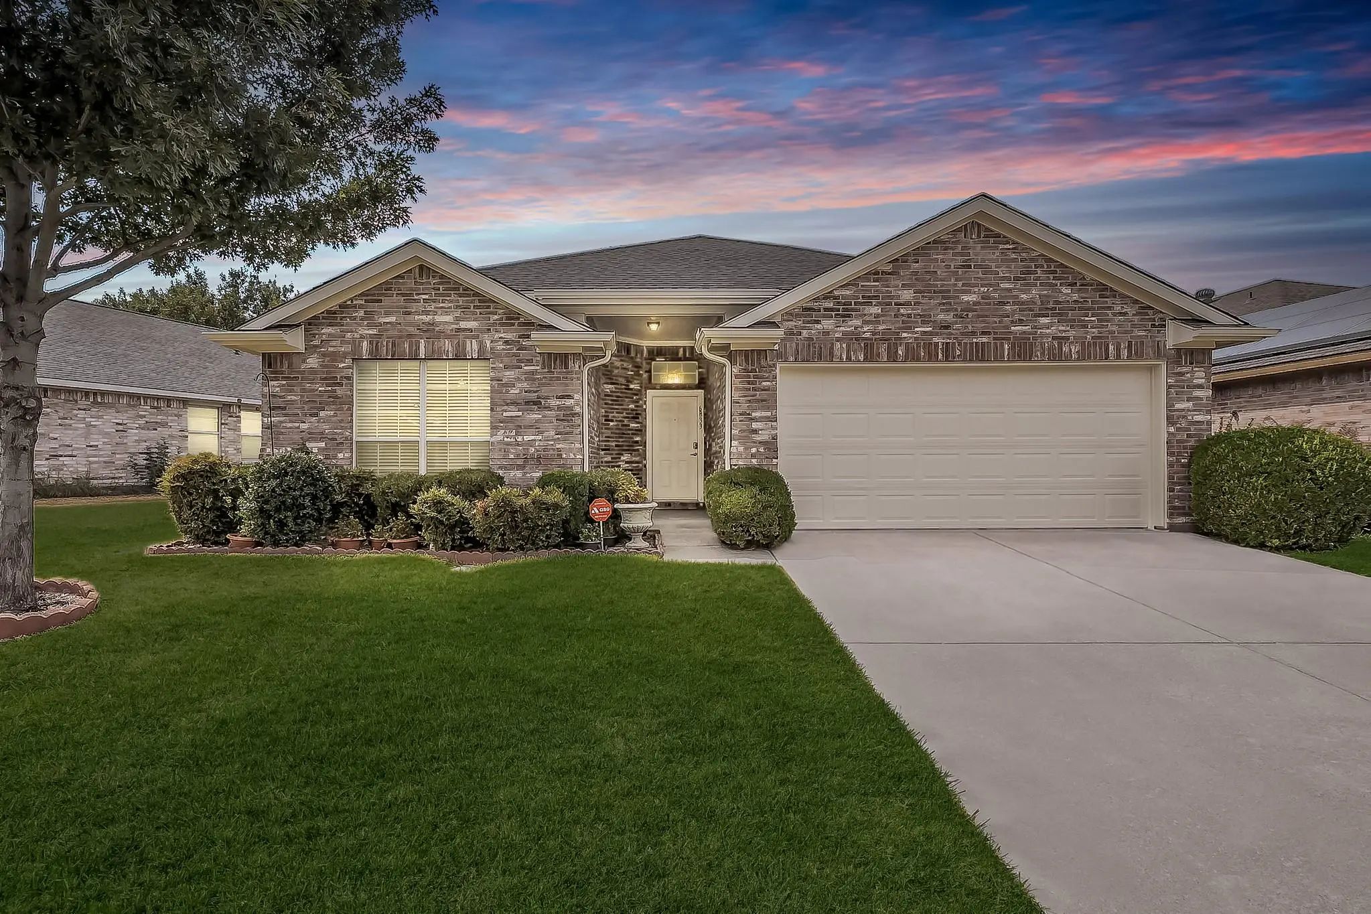
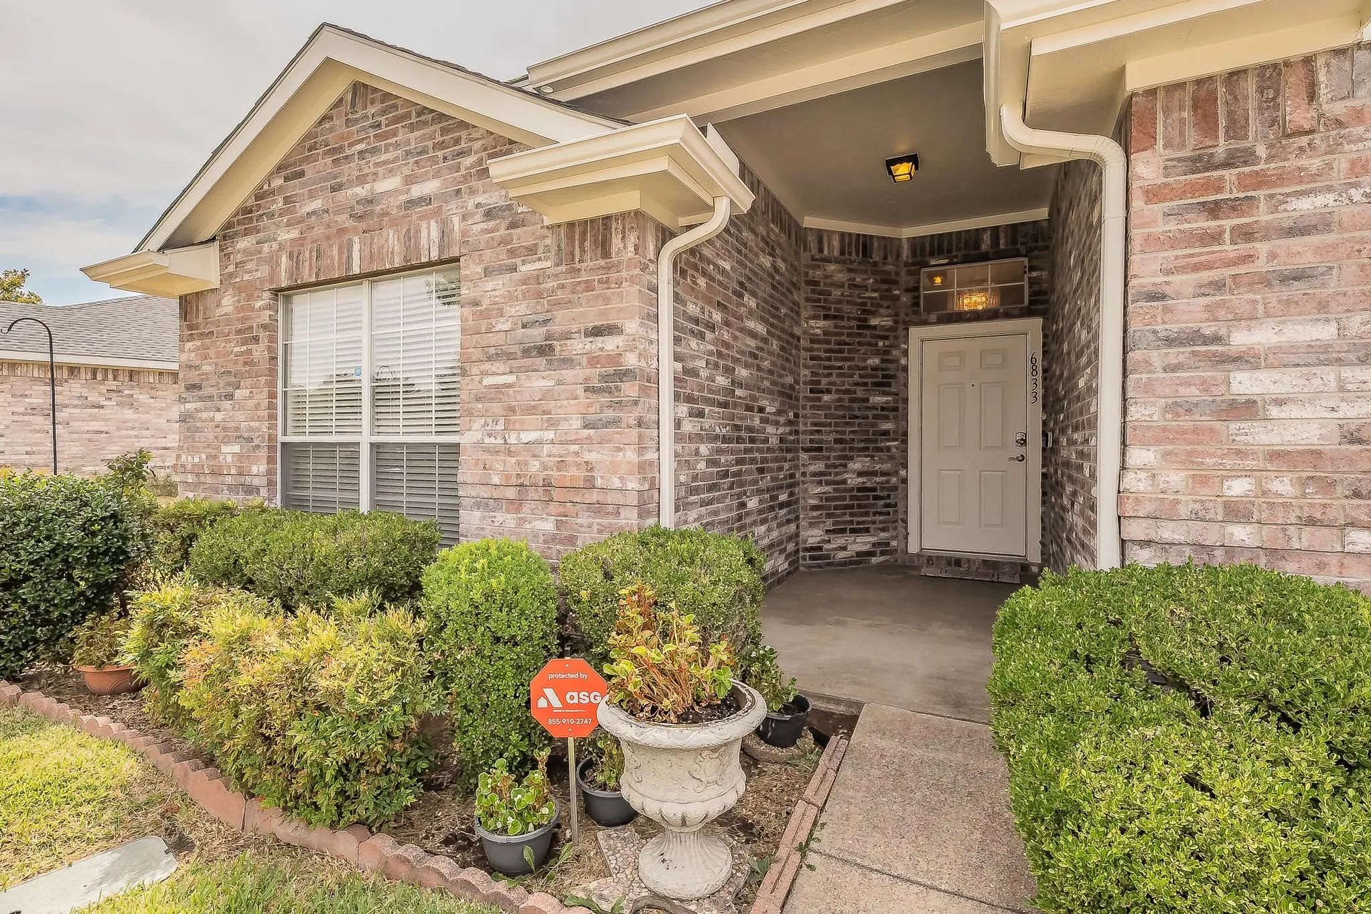
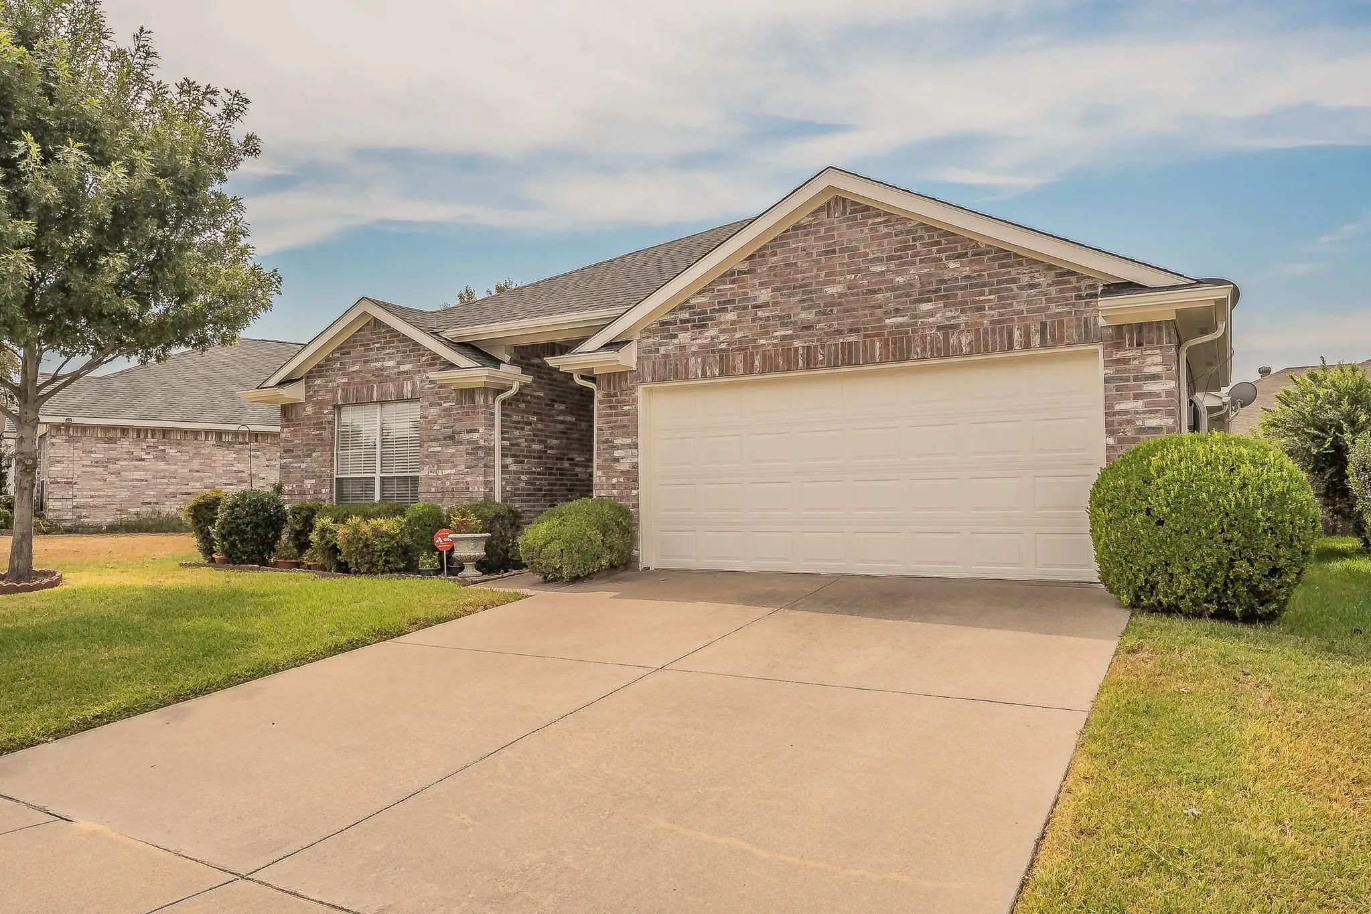
6833 Bluff View Drive, Watauga, Texas– $299,900
Unlock Restricted Data For Free!MLS Rules Require Registration - Unlock Now!

  • 4 Beds
  • 2 Baths
  • 1,957 Sqft
  • 2 Garages
  • .14 Acres
  • 2000 Year Built
  • Study
  • Game Room
  • Media
  • Pool
  • 4 Beds
  • 2 Baths
  • 1,957 Sqft
  • 2 Garages
  • .14 Acres
  • 2000 Year Built
  • Study
  • Game Room
  • Media
  • Pool

6833 Bluff View Drive
Watauga, Texas 76137-4749

County: Tarrant Park Vista Add

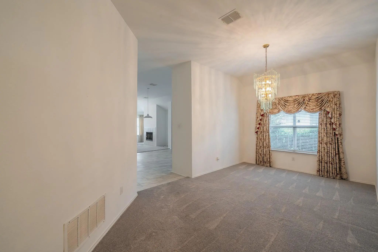
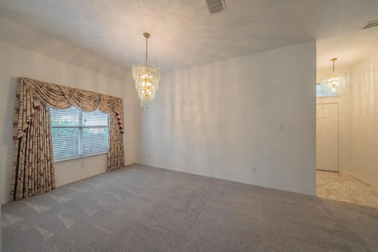
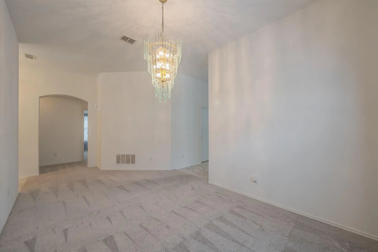
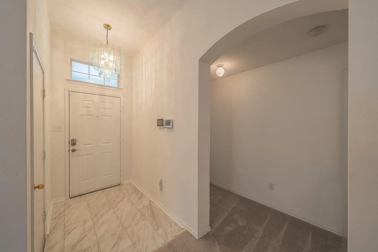
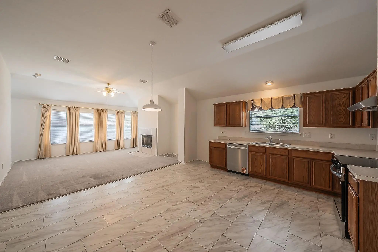
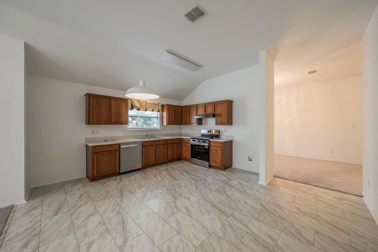
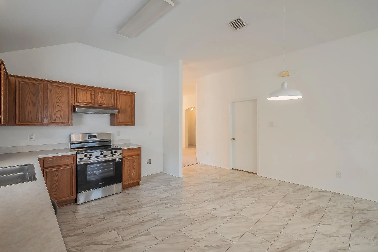
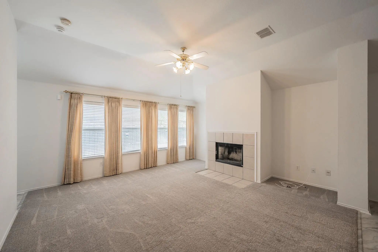
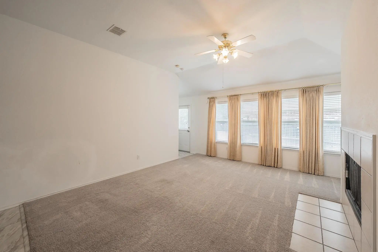
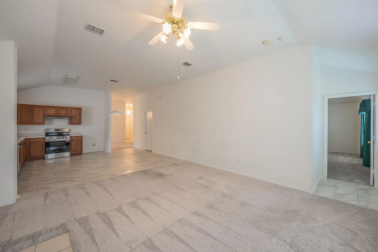
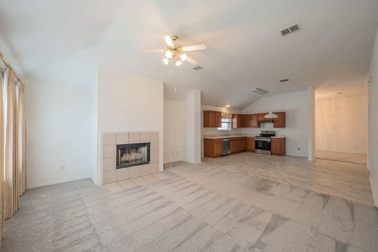
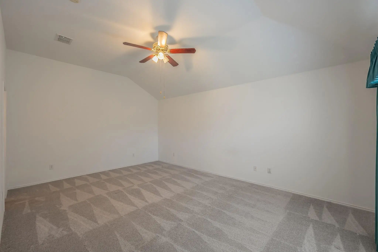
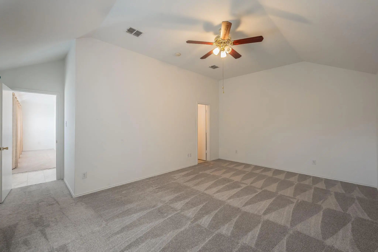
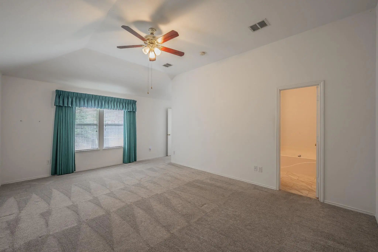
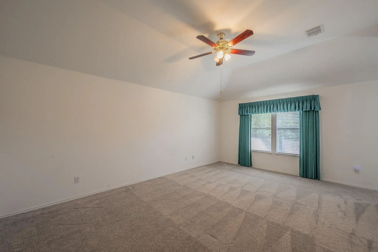
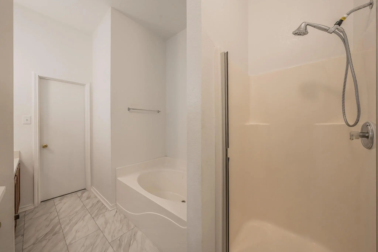
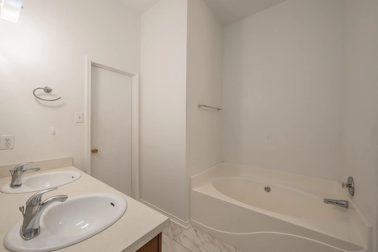
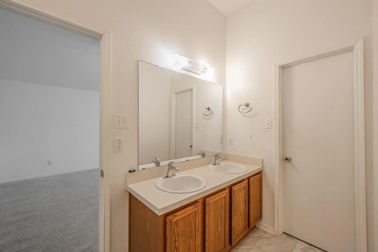
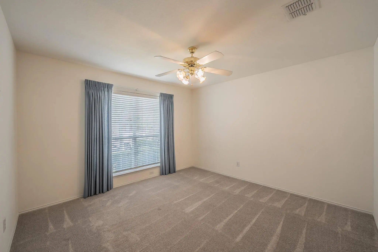
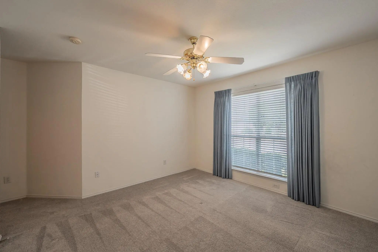
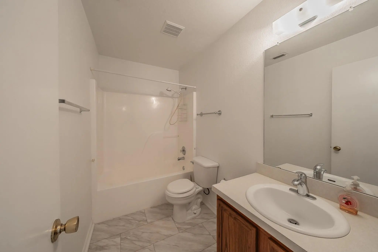
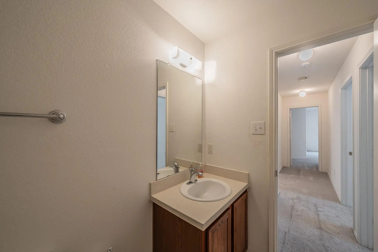
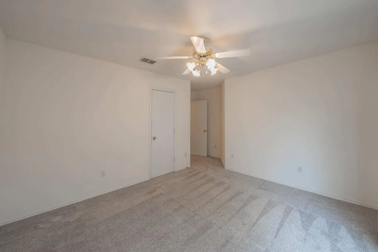
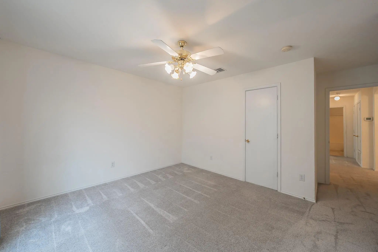
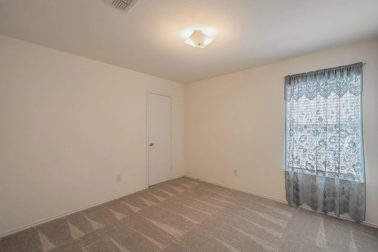
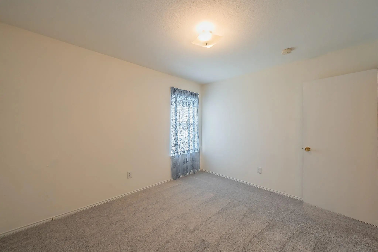
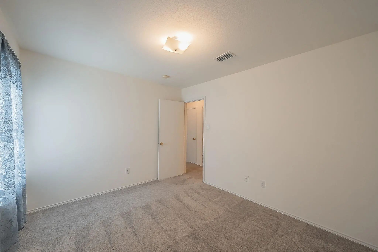
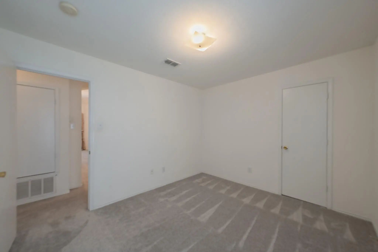
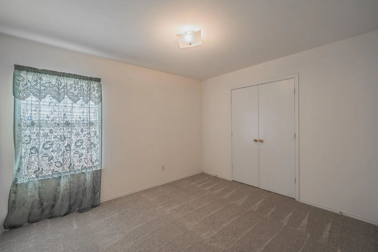
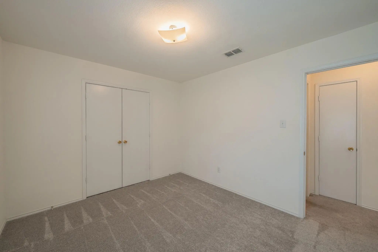
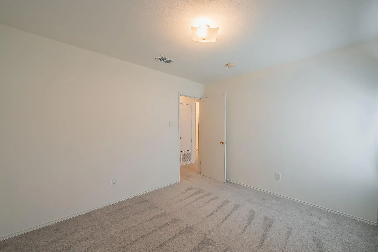
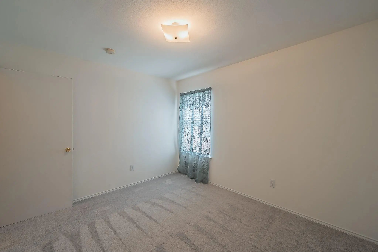
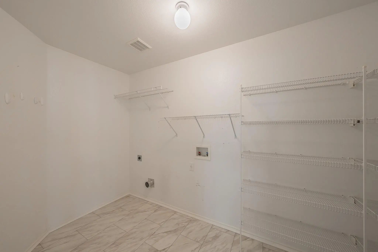
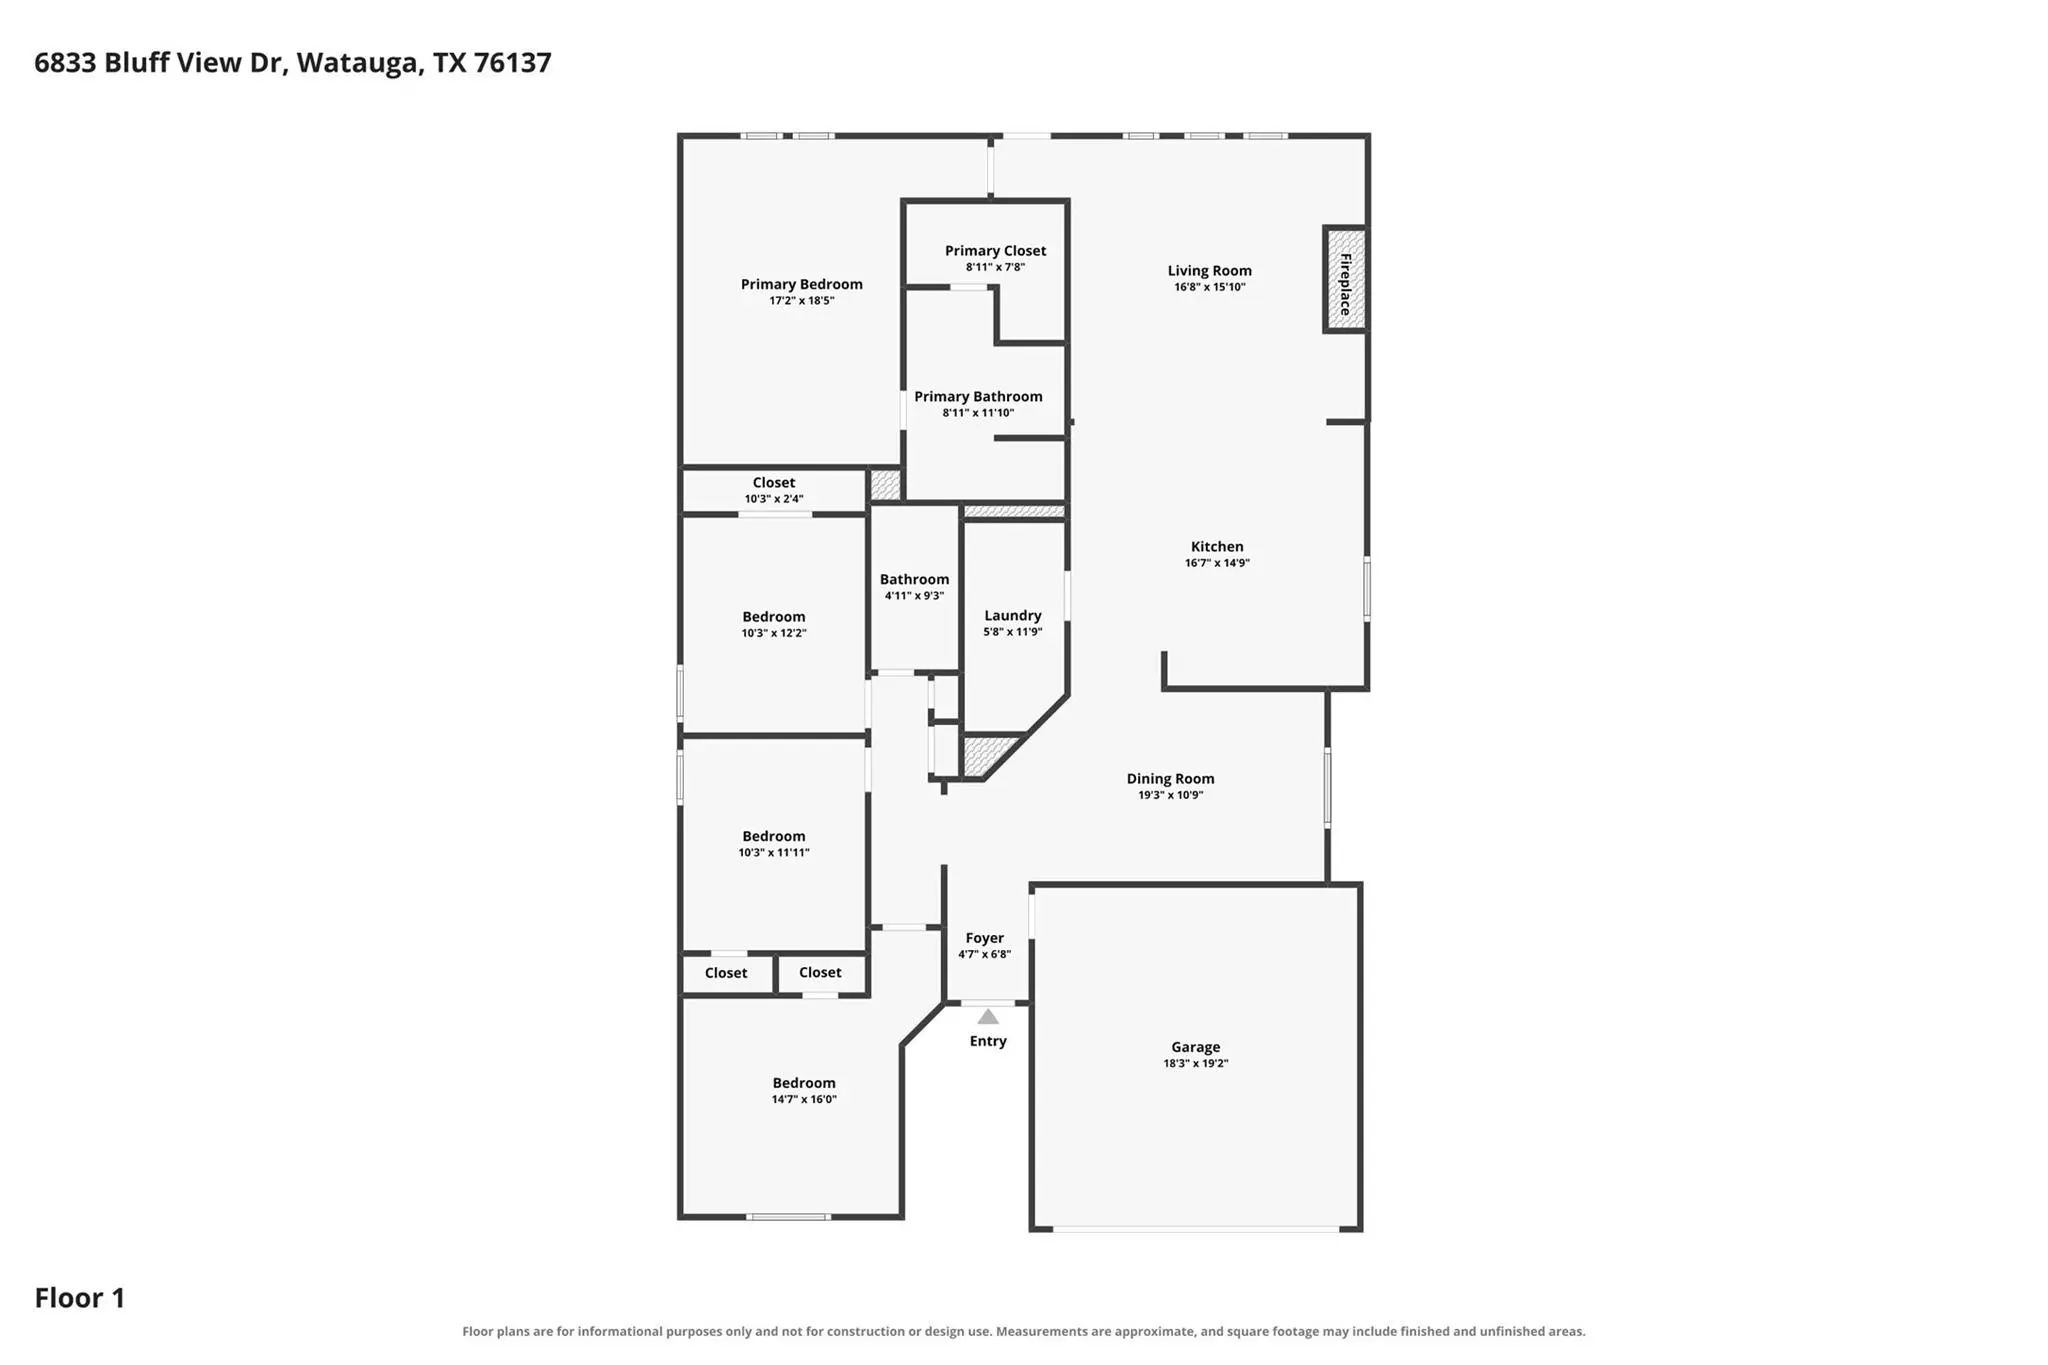
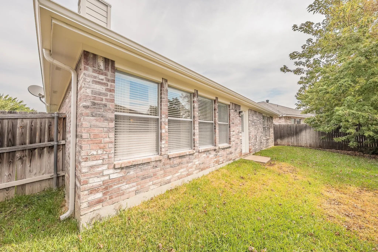
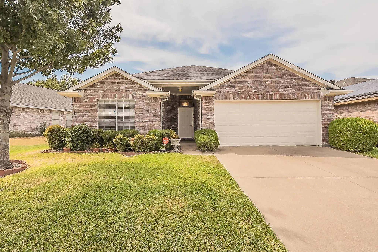
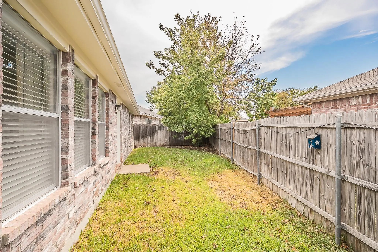
CHARMING CURB APPEAL IS JUST THE BEGINNING! Welcome to this beautifully maintained 4-bedroom, 2-bath home offering 1,957 square feet of comfortable, thoughtfully designed living space in highly desirable Birdville ISD. The open-concept kitchen and living area create an inviting space for everyday living and entertaining, featuring new stainless steel appliances, abundant natural light, tall ceilings, and a wood-burning fireplace that adds warmth and character. A spacious formal dining room provides an elegant setting for gatherings and can easily serve as a flexible bonus space, home office, or additional living area. The private primary suite offers a peaceful retreat with dual sinks, a separate shower, relaxing garden tub, and large walk-in closet. A generously sized laundry room provides added convenience and functionality. Outside, the private backyard offers space to relax, play, or entertain. With its functional floor plan, spacious rooms, natural light, updated tile in all wet areas, and desirable features throughout, this home offers comfort, flexibility, and easy living in a convenient location. YOU DO NOT WANT TO MISS THIS OPPORTUNITY!

View Virtual Tour

Estimate Your Monthly Payment

Tax Value @ 100% of Sales Price, HOA Included
Tax Value @ 85% of Market Value, HOA Not Included

Essential Information

  • Price$299,900
  • Est. Payment /m
  • Cumulative Days on MarketUnlock
  • MLS® #21392972
  • Bedrooms4
  • Bathrooms2.00
  • Square Footage1,957
  • Acres0.14
  • Year Built2000
  • Built Desc.Preowned
  • TypeResidential
  • Sub-TypeSingle Family Residence
  • StyleTraditional
  • StatusActive Under Contract
Please provide a valid email address.

Quick Valuation Analysis from 3 Active and 4 Sold Listings

Pricing Trends from 3 Active Listings in Park Vista Add

This Home's Price $299,900 This Home's Price Per SqFt $
Average Price $355,633 Average Price Per SqFt $
Highest Price $469,000 Highest Price Per SqFt $
Lowest Price $298,000 Lowest Price Per SqFt $

Pricing Trends from 4 Sold Listings in Park Vista Add

This Home's Price $299,900 This Home's Price Per SqFt $
Average Price $347,250 Average Price Per SqFt $
Highest Price $420,000 Highest Price Per SqFt $
Lowest Price $299,000 Lowest Price Per SqFt $

Property Details

School Information

Community

  • Address6833 Bluff View Drive
  • SubdivisionPark Vista Add
  • CityWatauga
  • CountyTarrant
  • StateTexas
  • Zip Code76137-4749
  • HOANone
  • UtilitiesCable Available, City Sewer, City Water
  • Taxes7004

Amenities

  • SecuritySmoke Detector(s)
  • # of Garages2
  • GaragesGarage, Garage Door Opener, Garage Faces Front

Interior

  • Interior FeaturesCable TV Available, Decorative Lighting, High Speed Internet Available, Open Floorplan, Walk-In Closet(s)
  • FloorsCarpet, Ceramic Tile
  • FireplaceYes
  • # of Fireplaces1
  • FireplacesLiving Room, Wood Burning

Exterior

  • Exterior FeaturesRain Gutters
  • FencePrivacy, Wood

Construction Details / Floorplan

  • Living Areas1
  • Dining Rooms1
  • Full Baths2
  • RoofComposition
  • FoundationSlab
  • ConstructionBrick

Energy Efficiency / Green Features / Heating & Cooling

  • HeatingActive Solar, Central, Electric, Fireplace(s)

Private Listing Information (Registration Required)

Listing Details

  • AgentSusan Rickert Knieriem
  • OfficeCentury 21 Mike Bowman, Inc.

Similar Listings

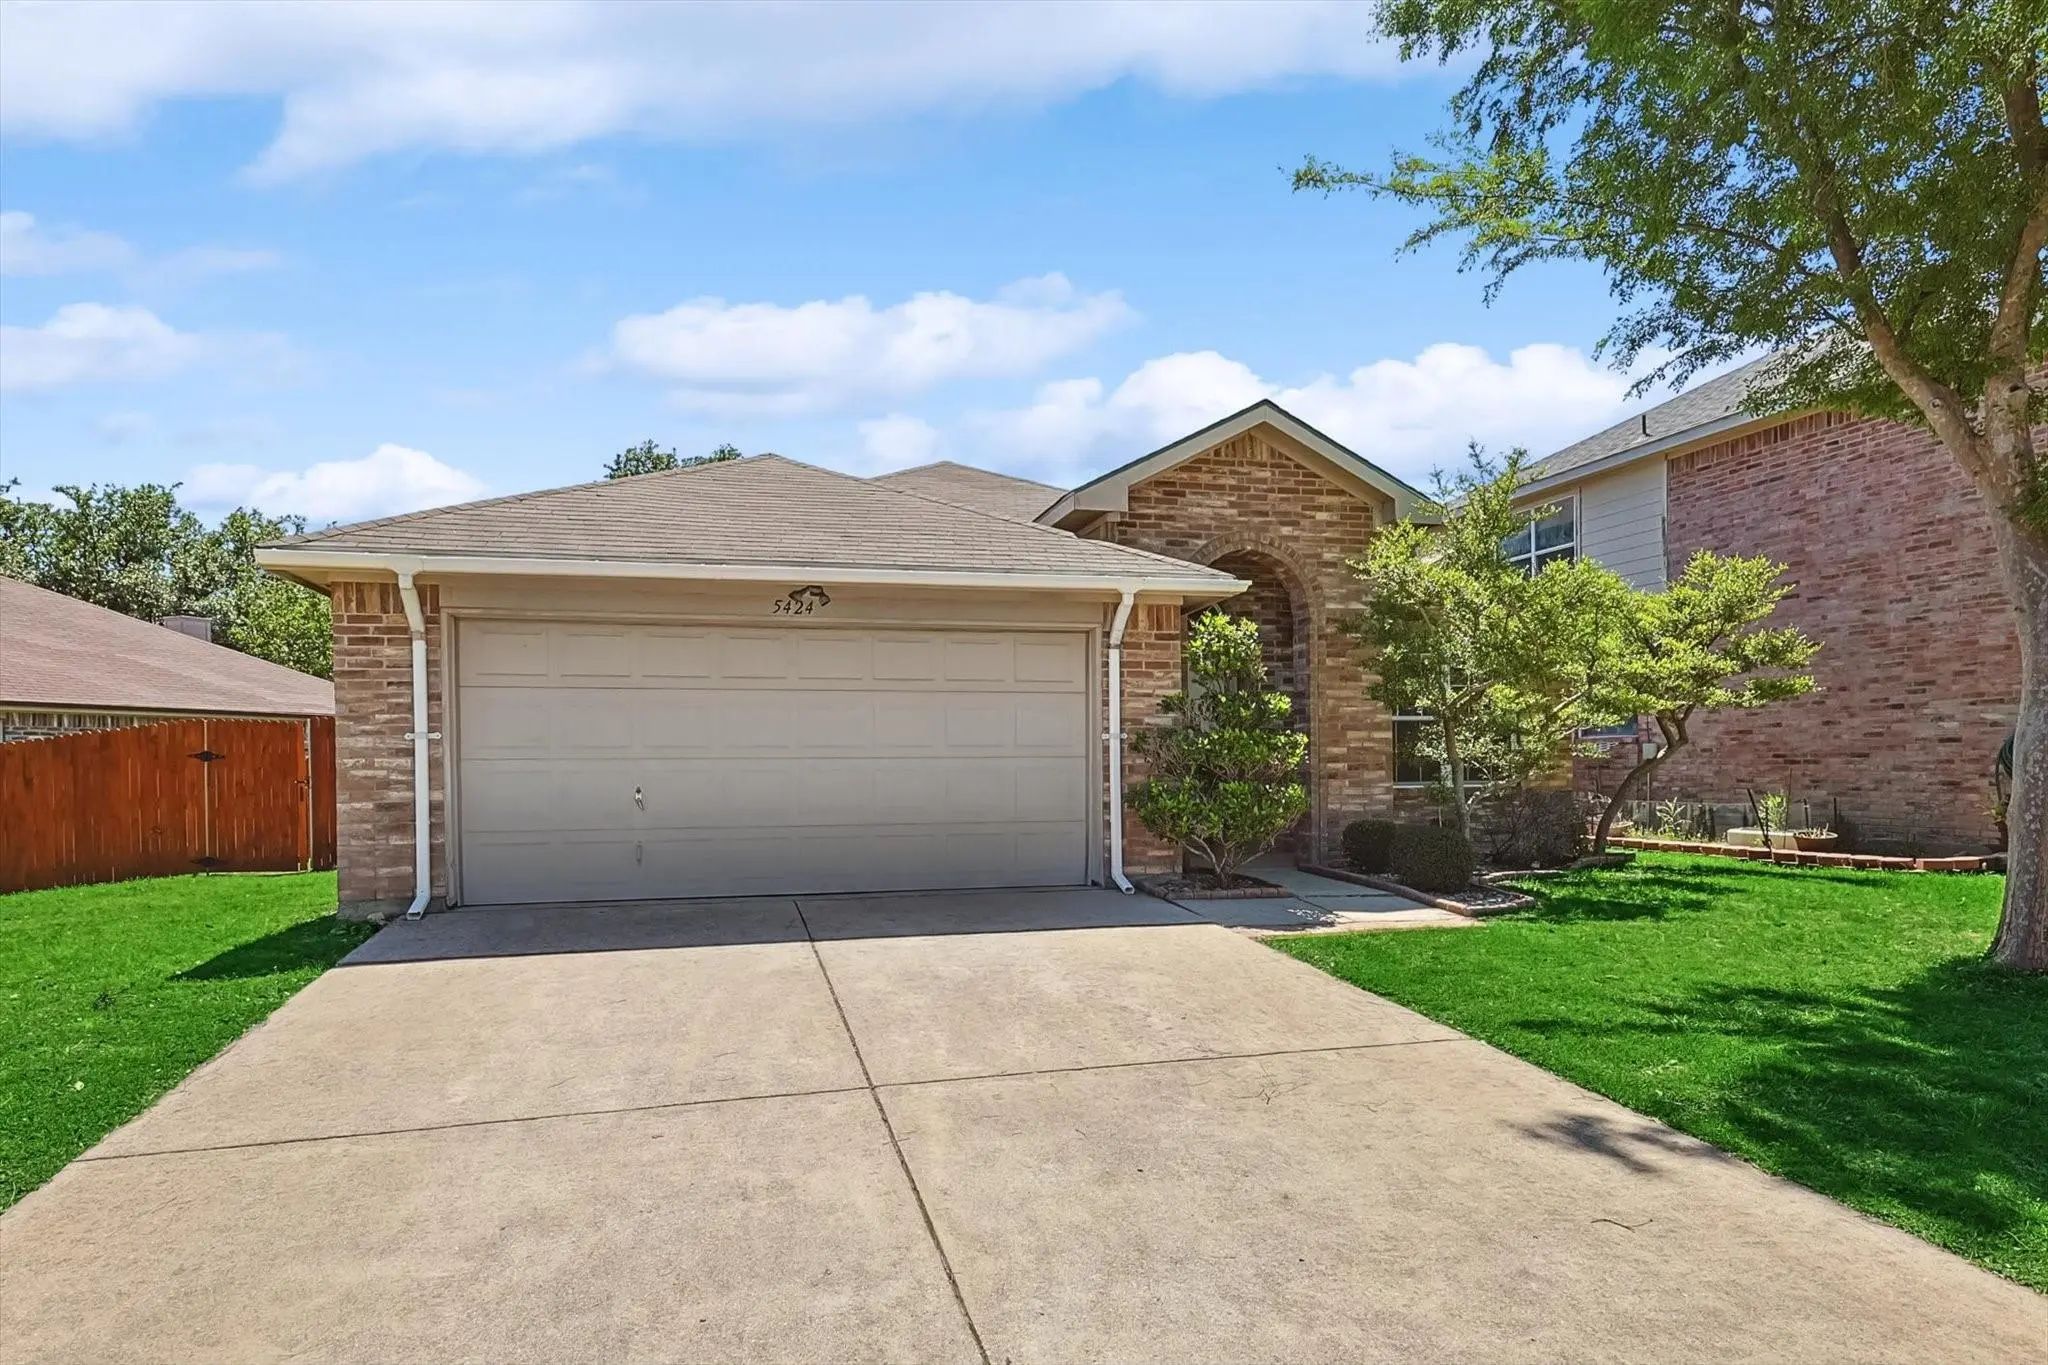
5424 Elk Ridge Drive Watauga, Texas 76137-4723 Tarrant | Birdville ISD Register to View Community Name

- $298,000

Residential, Single Family Residence
  • 3 Beds
  • 2 Baths
  • 1,660 SQFT
  • 2 Car
View details More Photos Save

Welcome To 5424 Elk Ridge Drive! This Charming 3-bedroom, 2-bath Home Offers The Perfect Blend Of Comfort, Style, And Privacy, With No Rear Neighbors And A Prime Location Directly In Front Of Arcadia Trails, Leading All The Way To Arcadia Trails P...

Users may not reproduce or redistribute the data found on this site. The data is for viewing purposes only. Data is deemed reliable, but is not guaranteed accurate by the MLS or NTREIS.

Listing information last updated on October 15th, 2026 at 8:18am CDT.