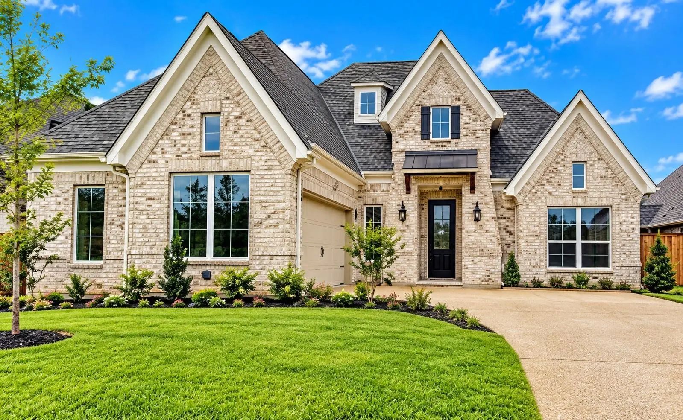
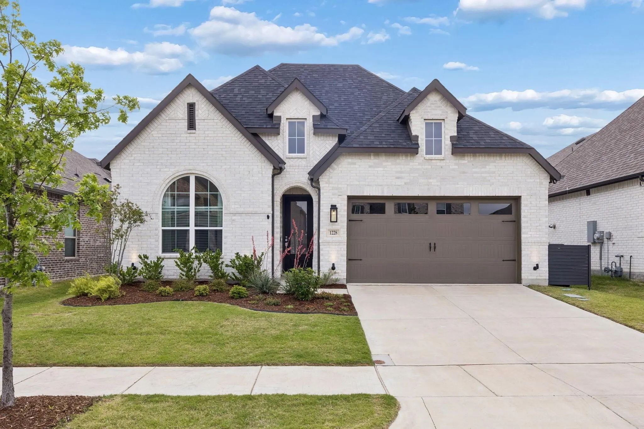
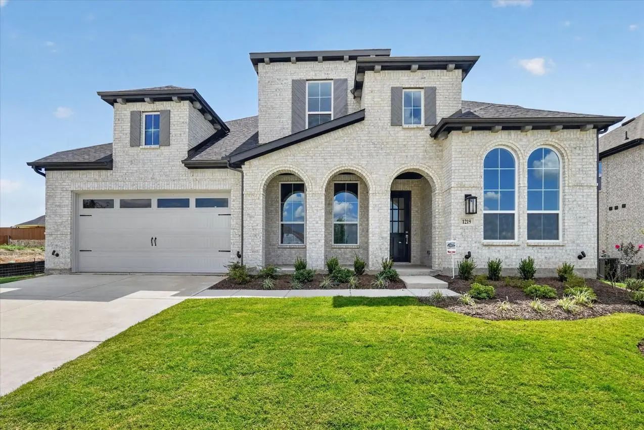
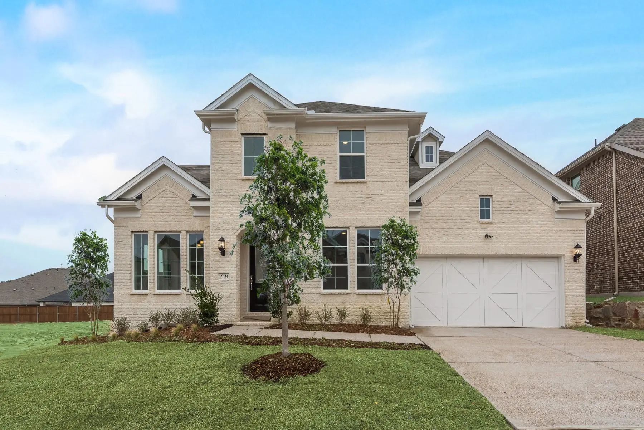
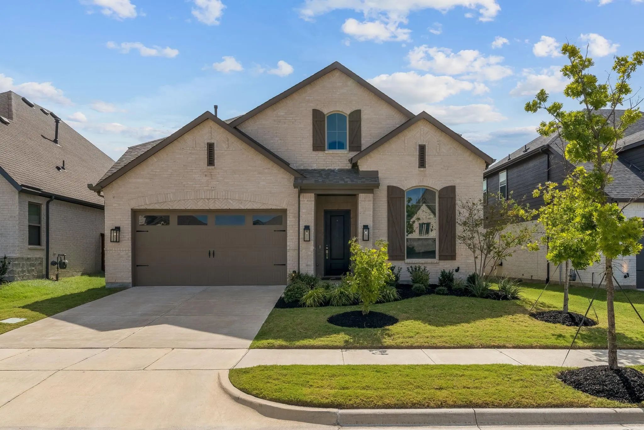
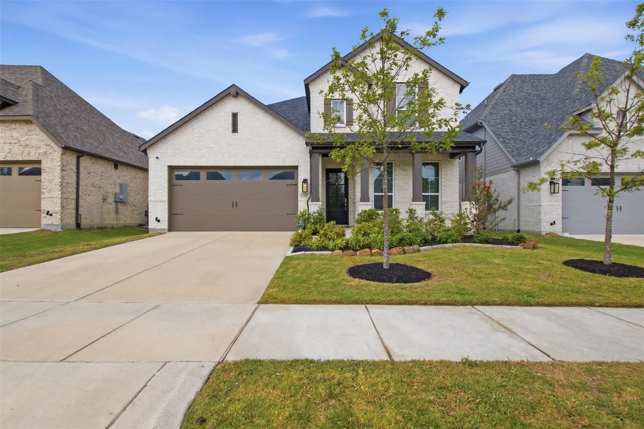
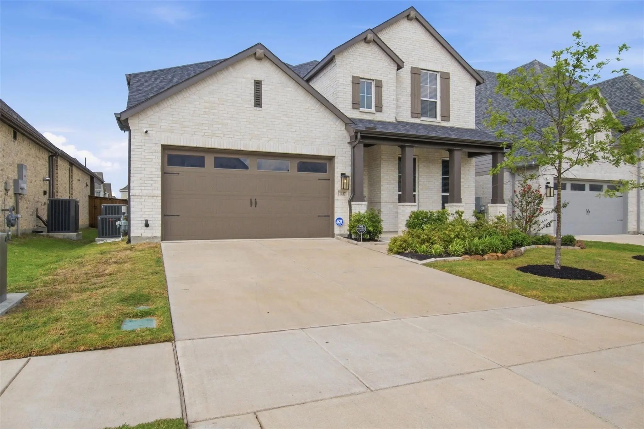
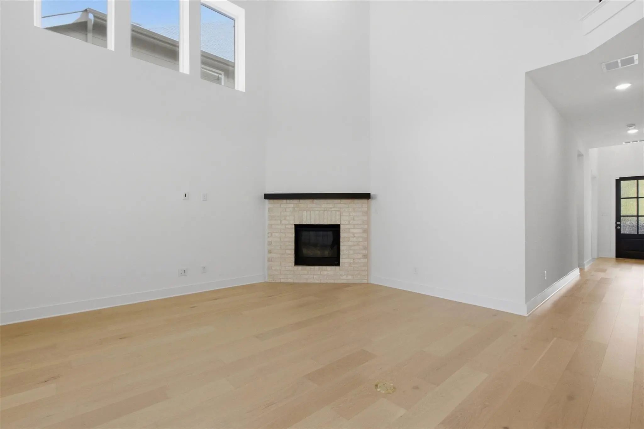
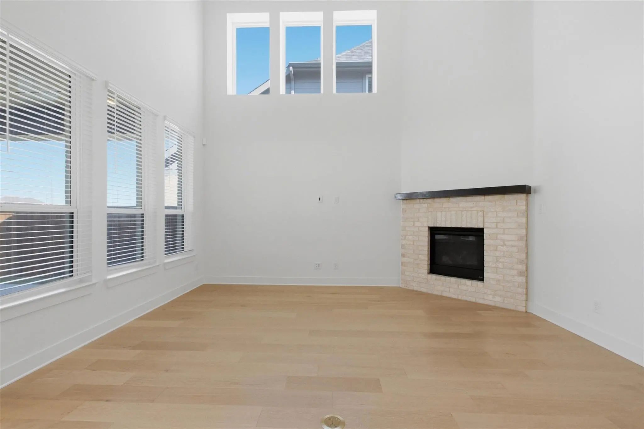
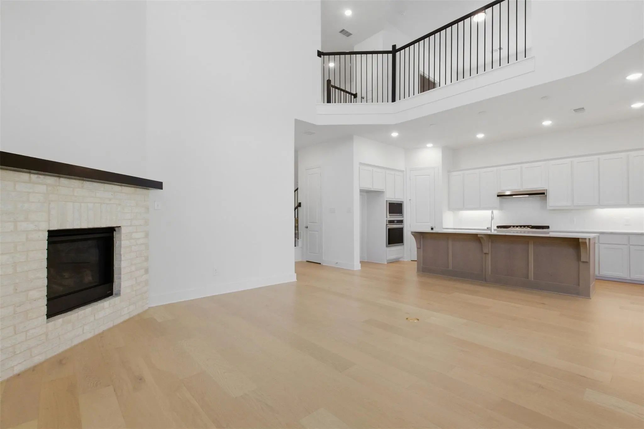
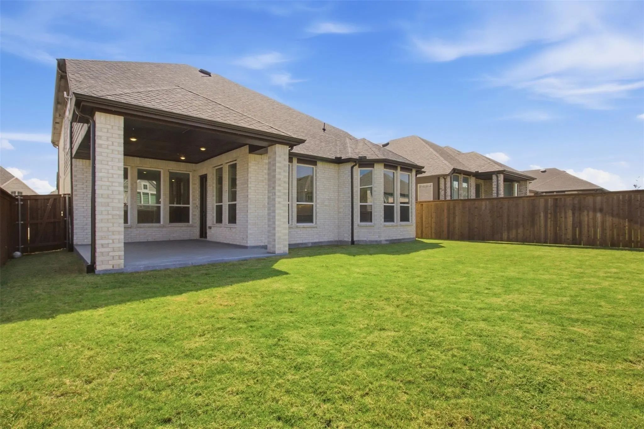
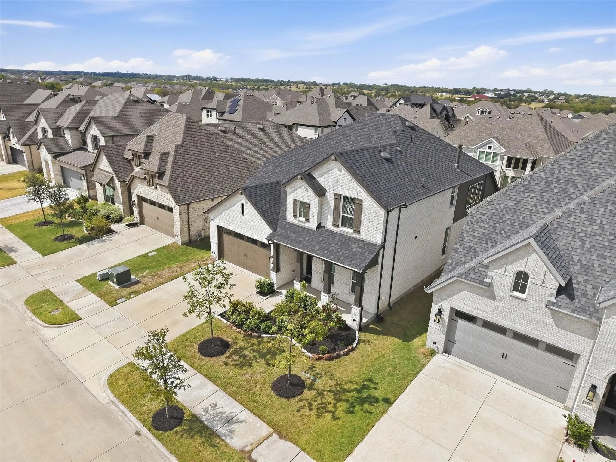
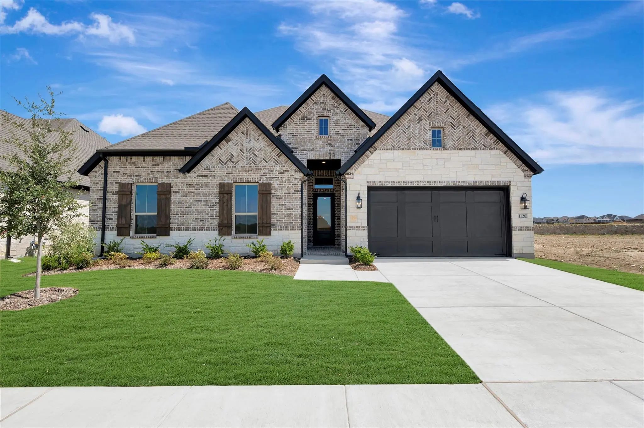
Experience elevated living at 1437 Trevi Rd in Fate, TX, a beautifully appointed Highland Homes residence offering 4 bedrooms, a dedicated office, 3 full baths, and multiple living and entertainment spaces. A striking white brick exterior welcomes you into an impressive open-concept interior featuring soaring ceilings, abundant natural light, and an oversized living room anchored by a statement fireplace.
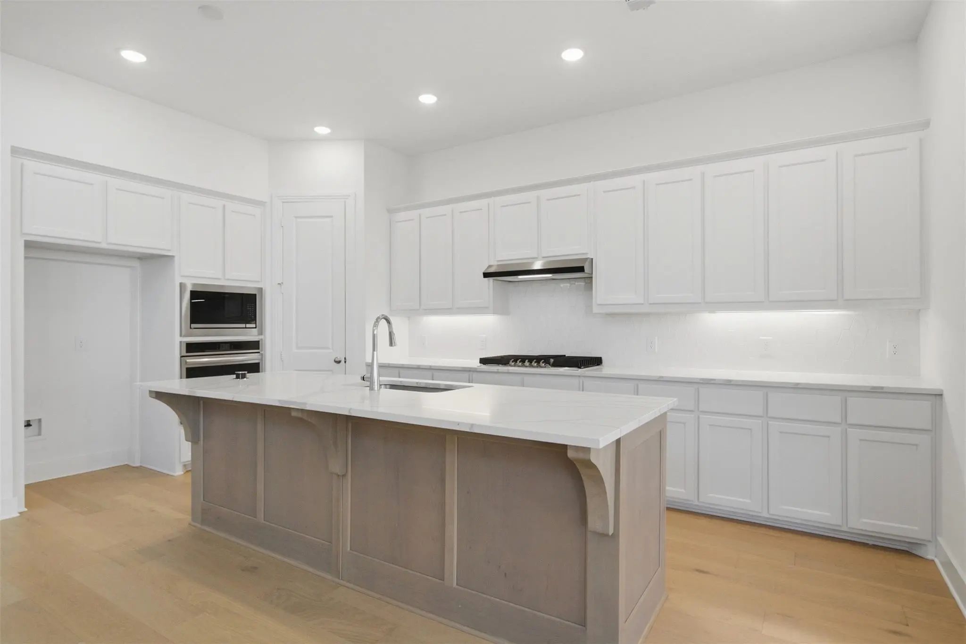
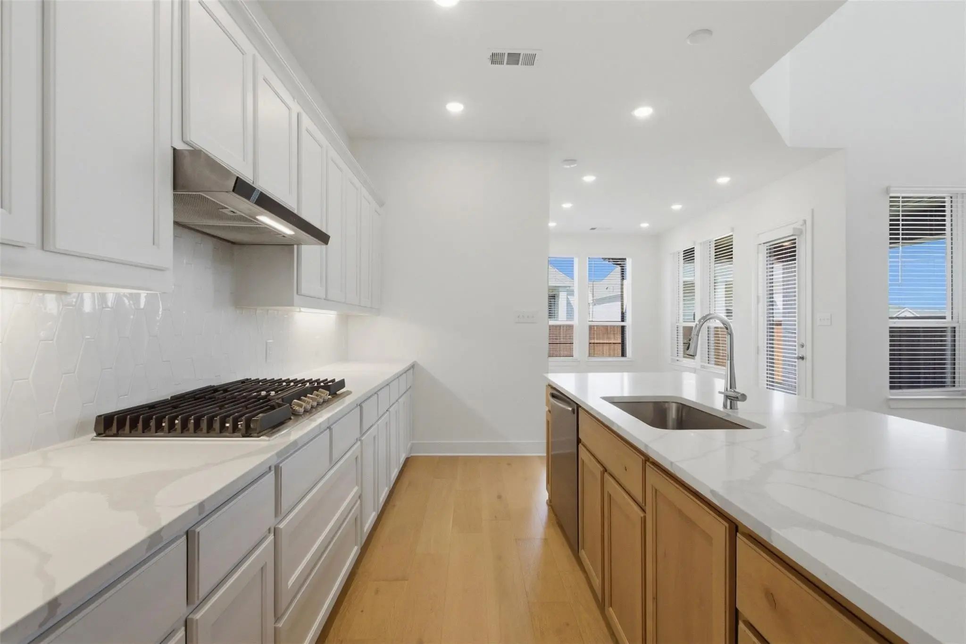
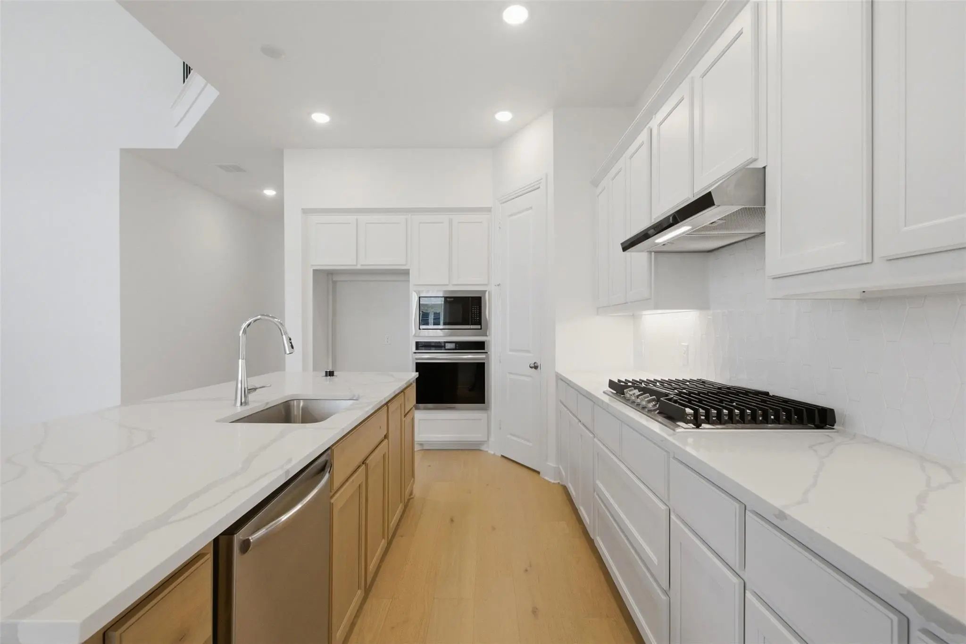
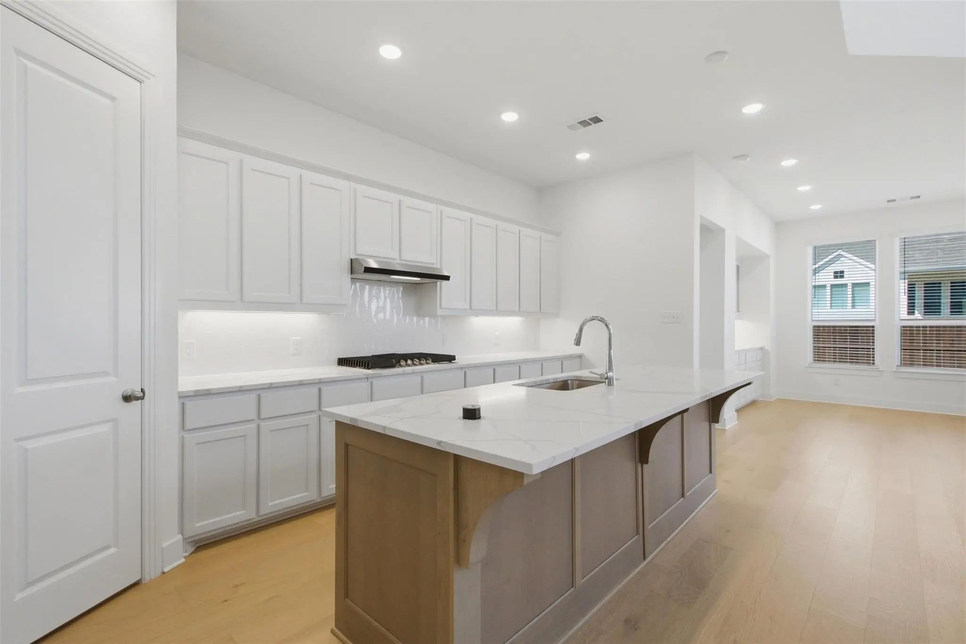
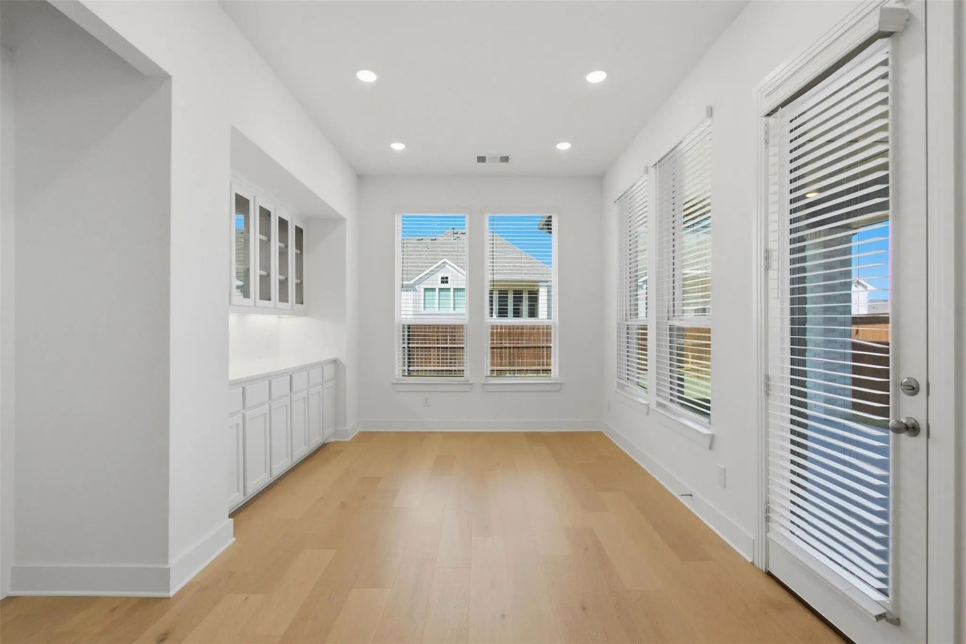
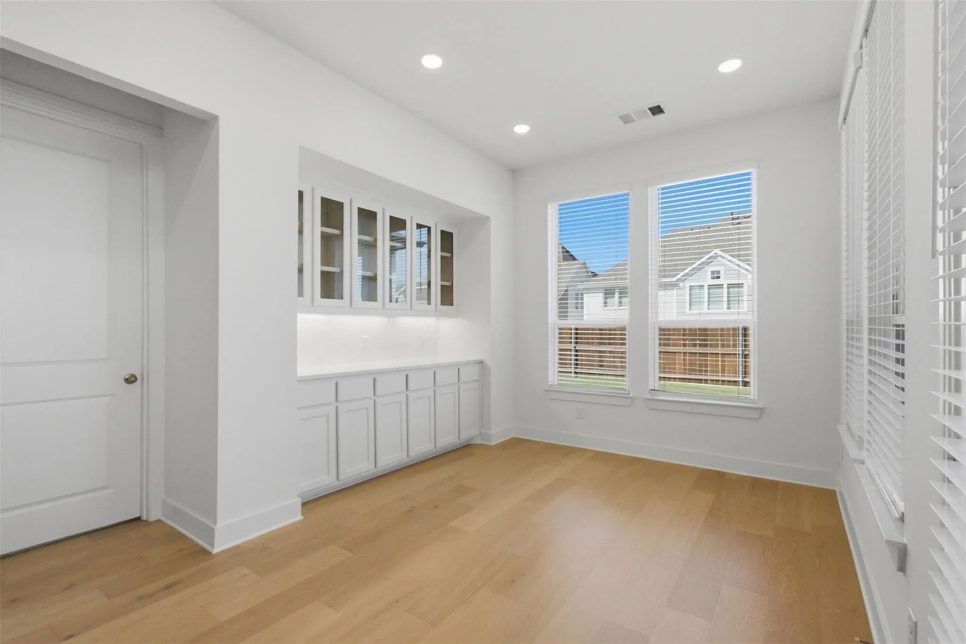
The gourmet kitchen is designed to impress with quartz countertops, crisp white cabinetry, a large natural wood-tone island, under-cabinet lighting, built-in oven, 5-burner gas cooktop, and convenient pull-out trash storage. An elegant built-in glass hutch adds both character and functionality to the dining area.
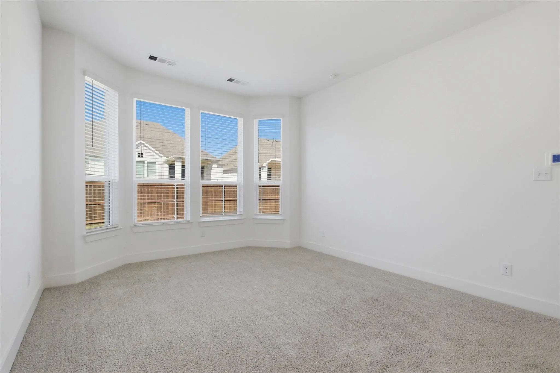
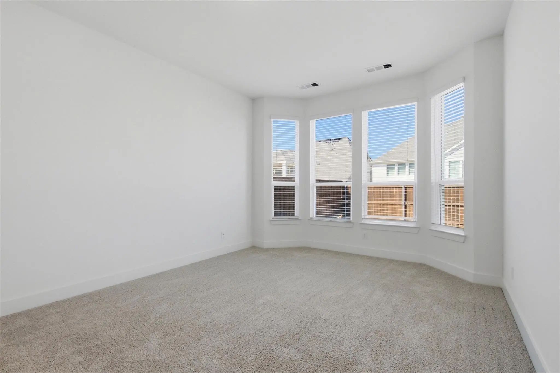
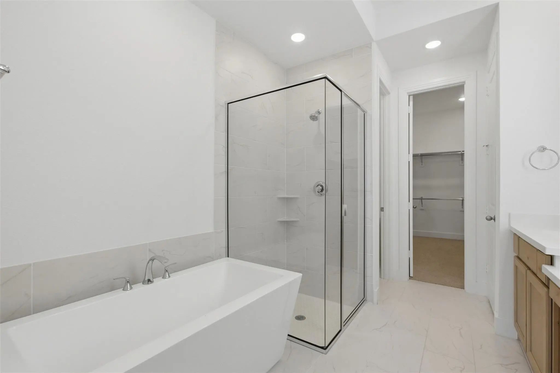
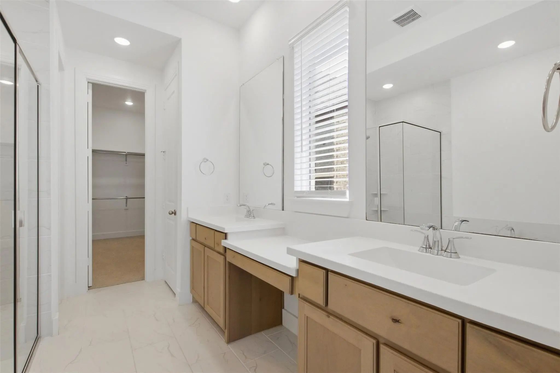
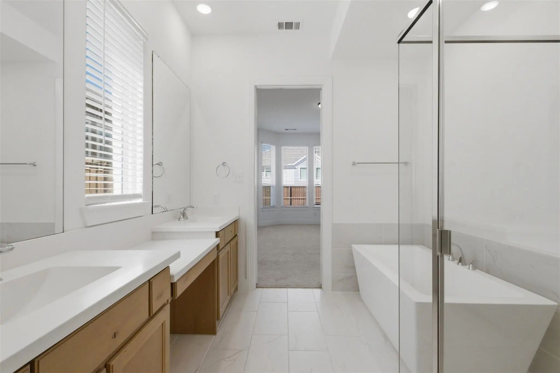
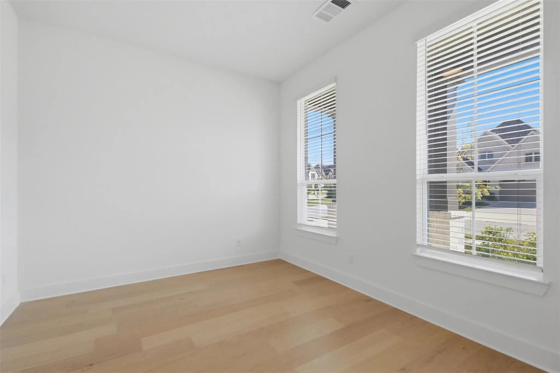
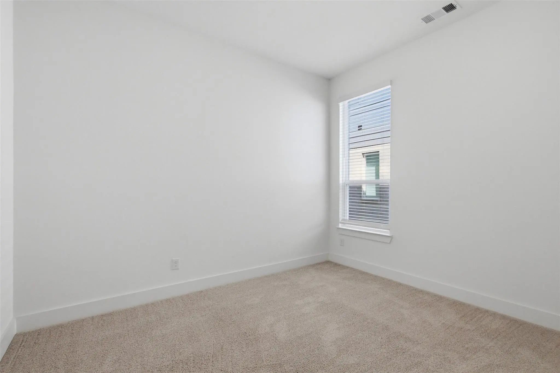
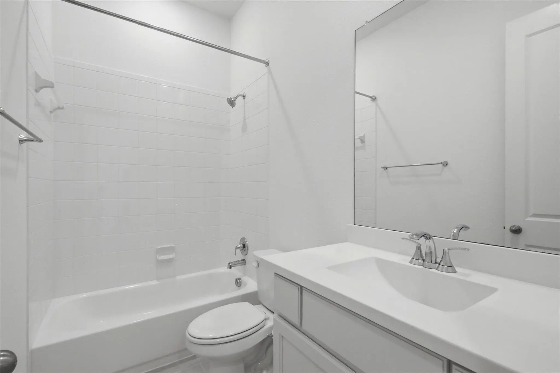
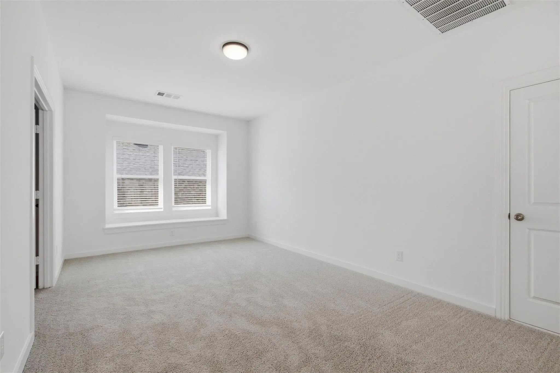
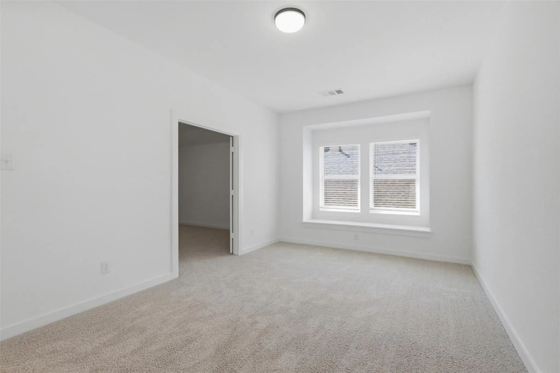
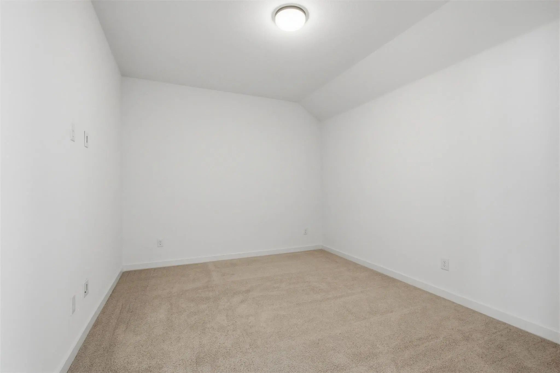
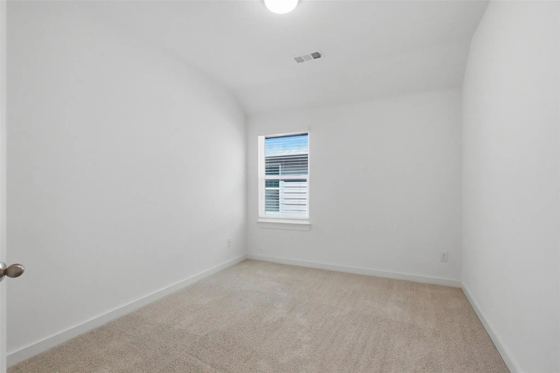
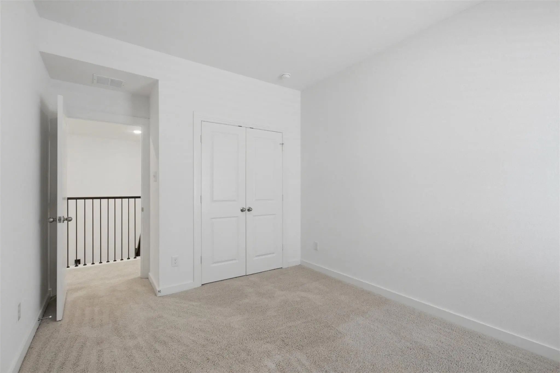
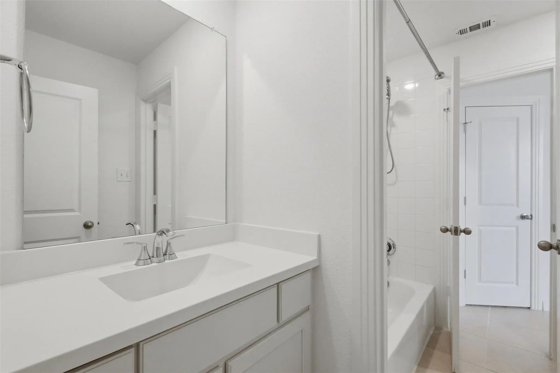
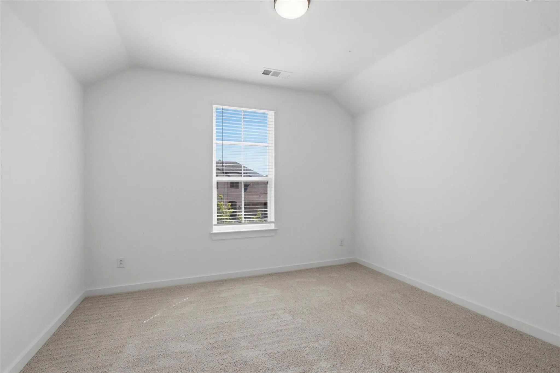
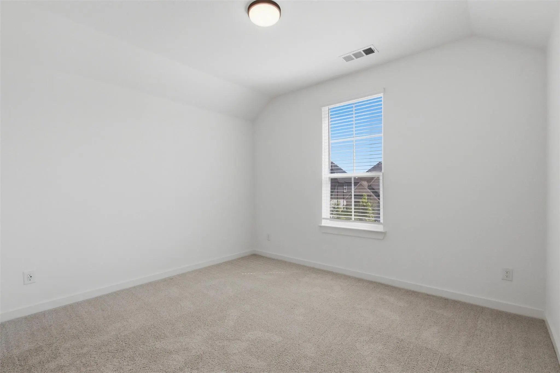
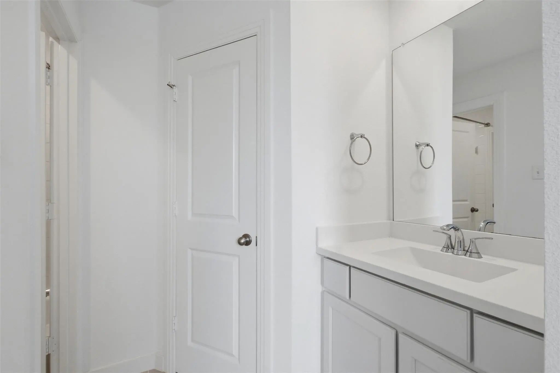
The private primary suite offers a relaxing retreat with a bay-window sitting area and spa-inspired ensuite featuring dual vanities, a freestanding soaking tub, and separate shower. Three additional bedrooms, two full baths, and a dedicated office provide plenty of flexibility for everyday living and guests.
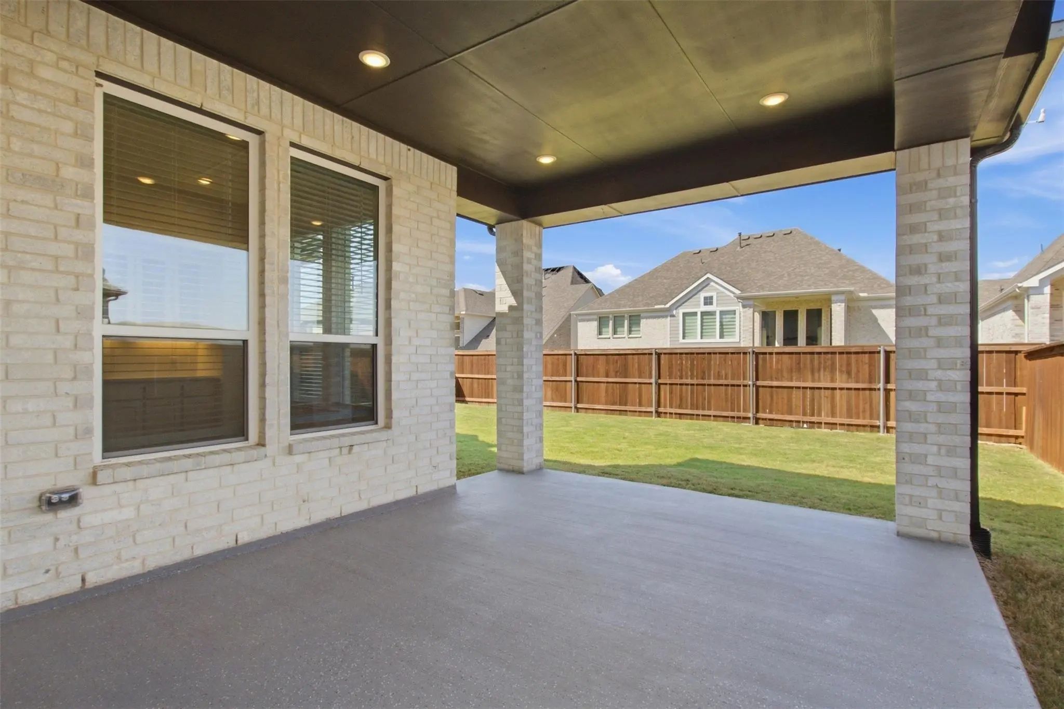
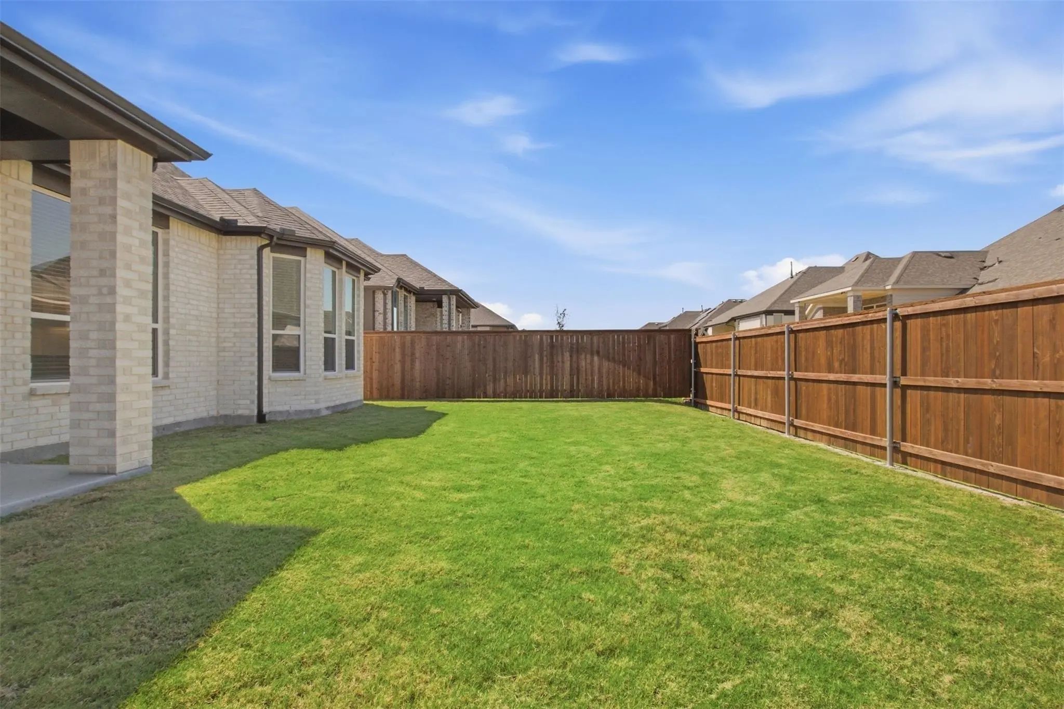
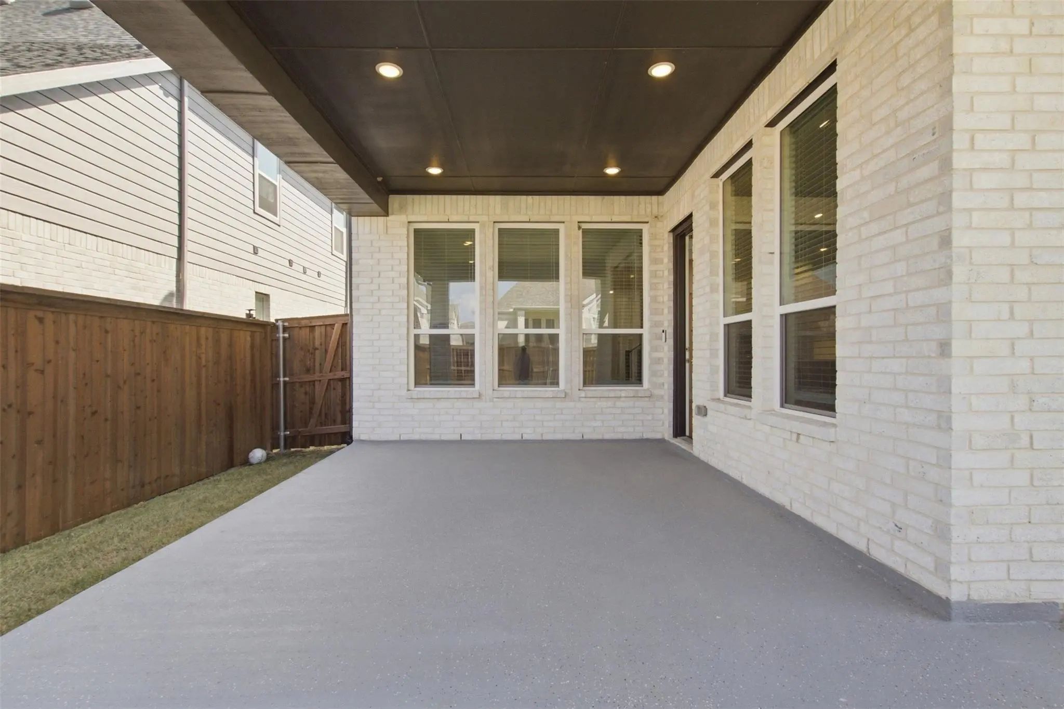
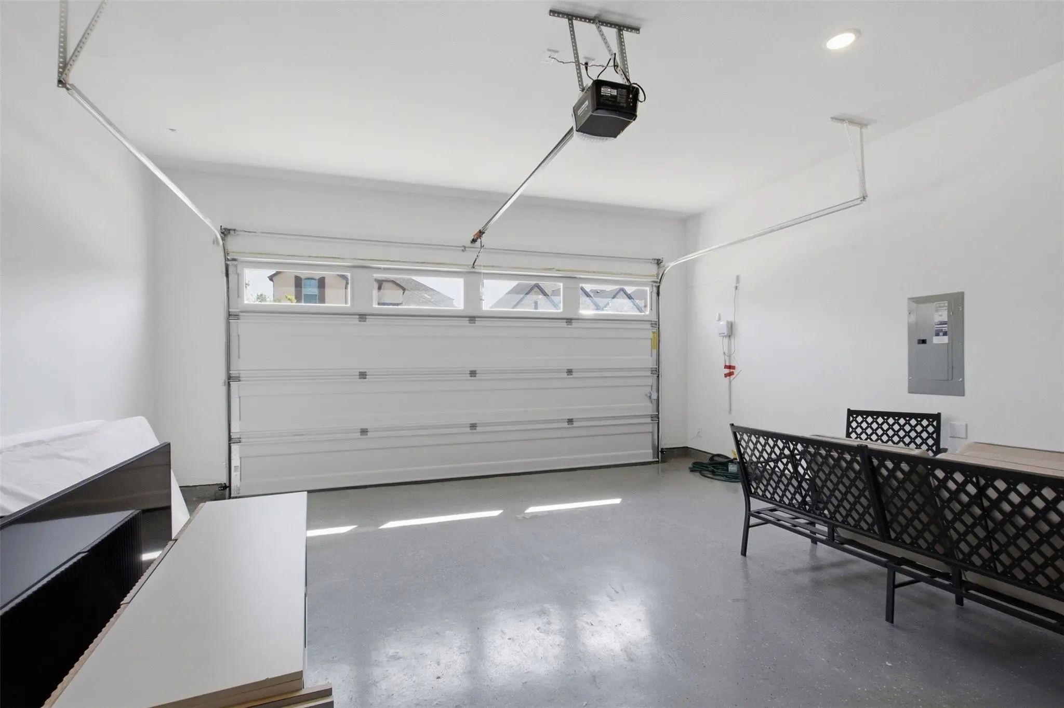
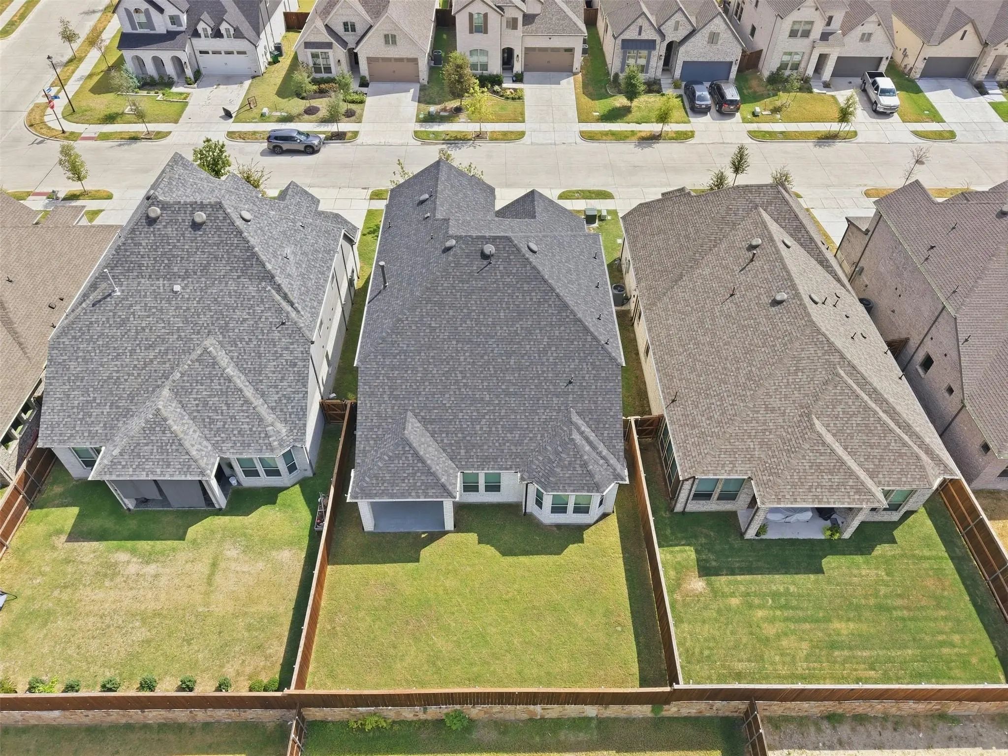
Upstairs, enjoy even more room to unwind with a spacious game room or second living area, plus a dedicated media room perfect for movie nights, sports, or entertaining. Outside, the expansive covered patio extends the living space and creates an inviting setting for outdoor dining and gatherings. The garage and expansive covered back patio are both enhanced with durable, polished epoxy flooring for a clean, elevated finish.
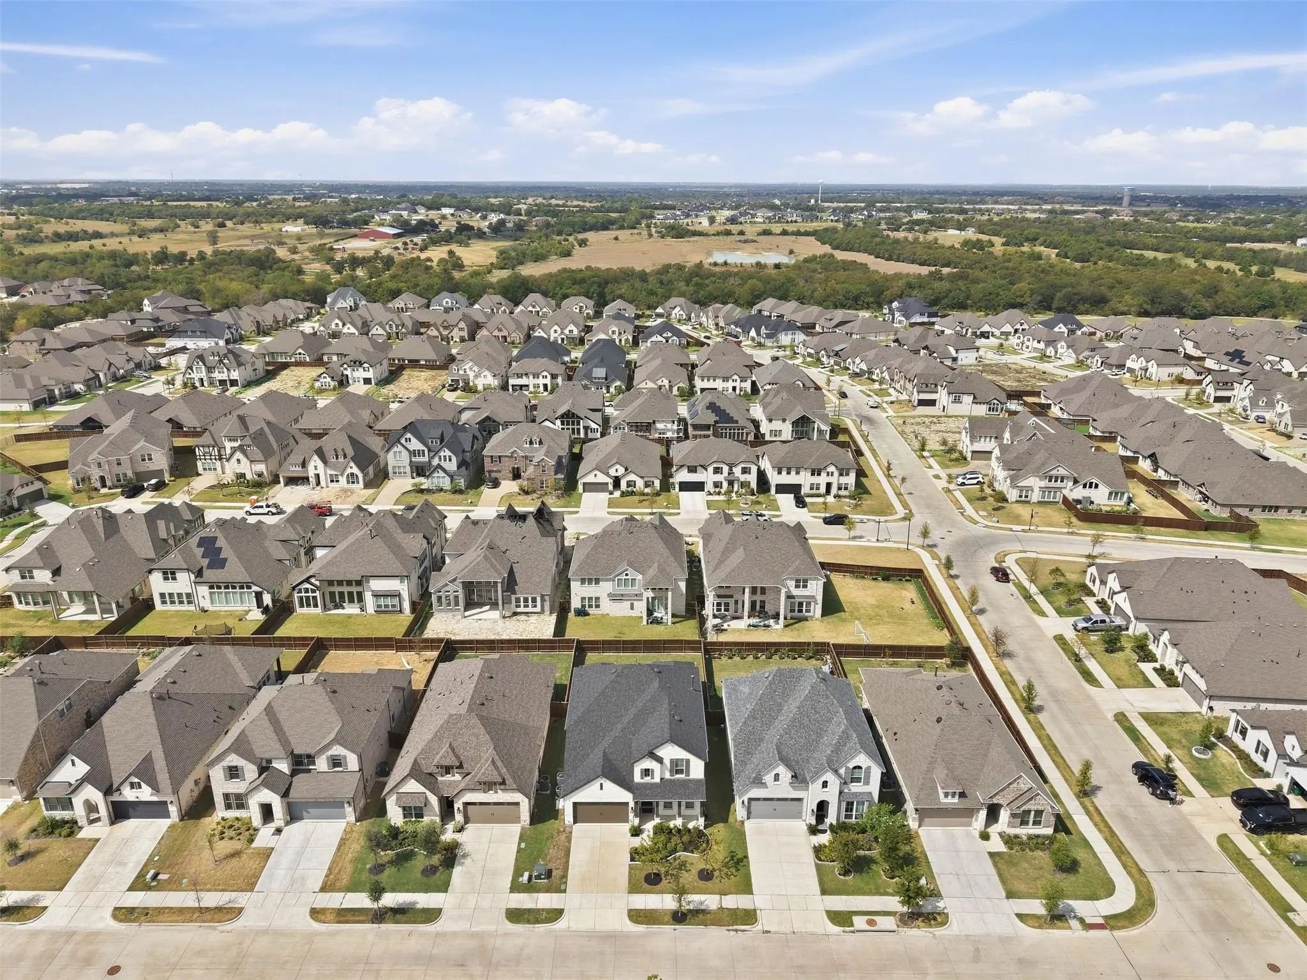
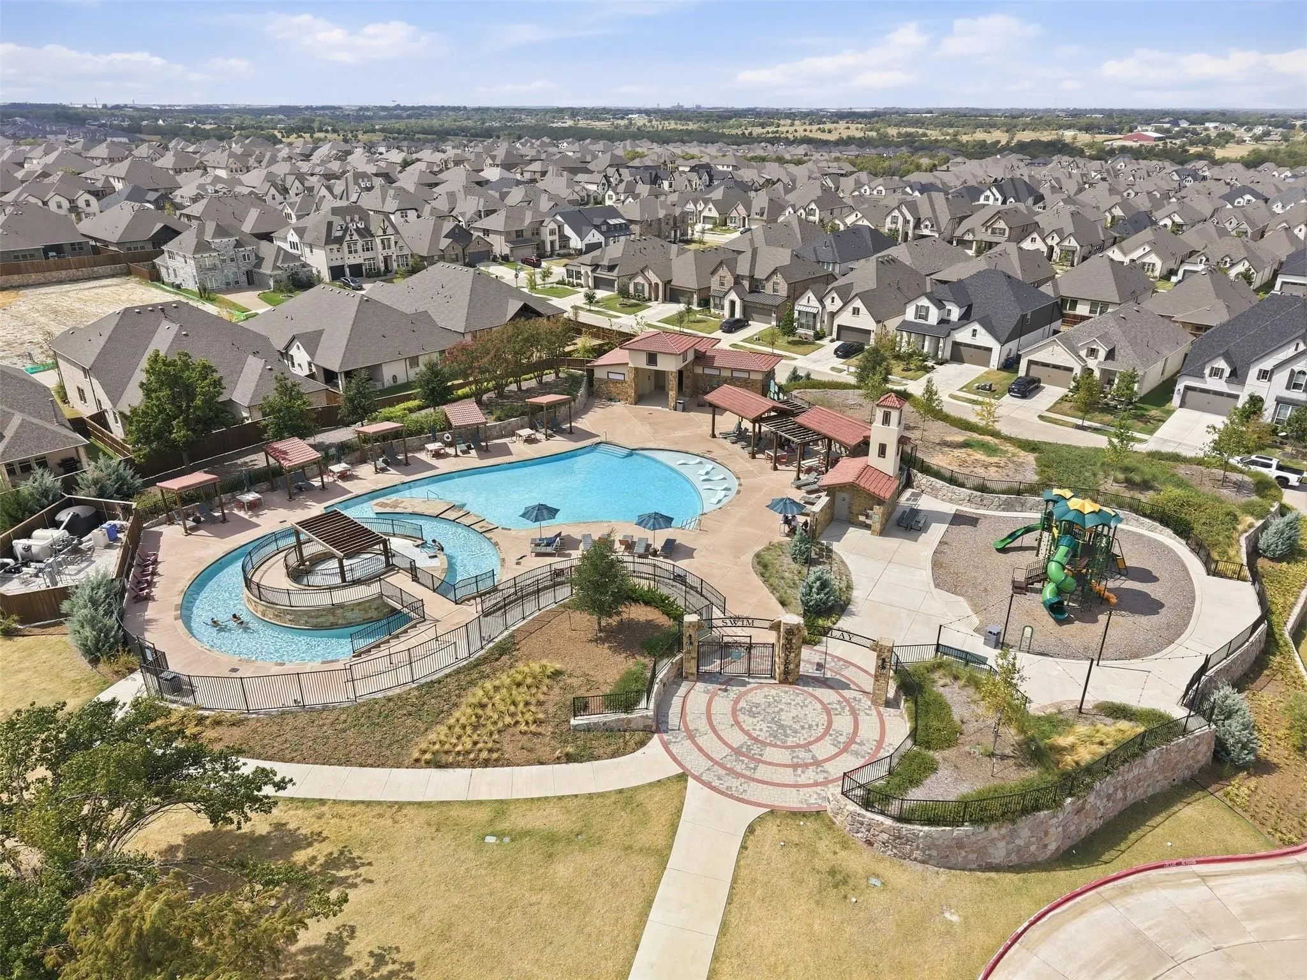
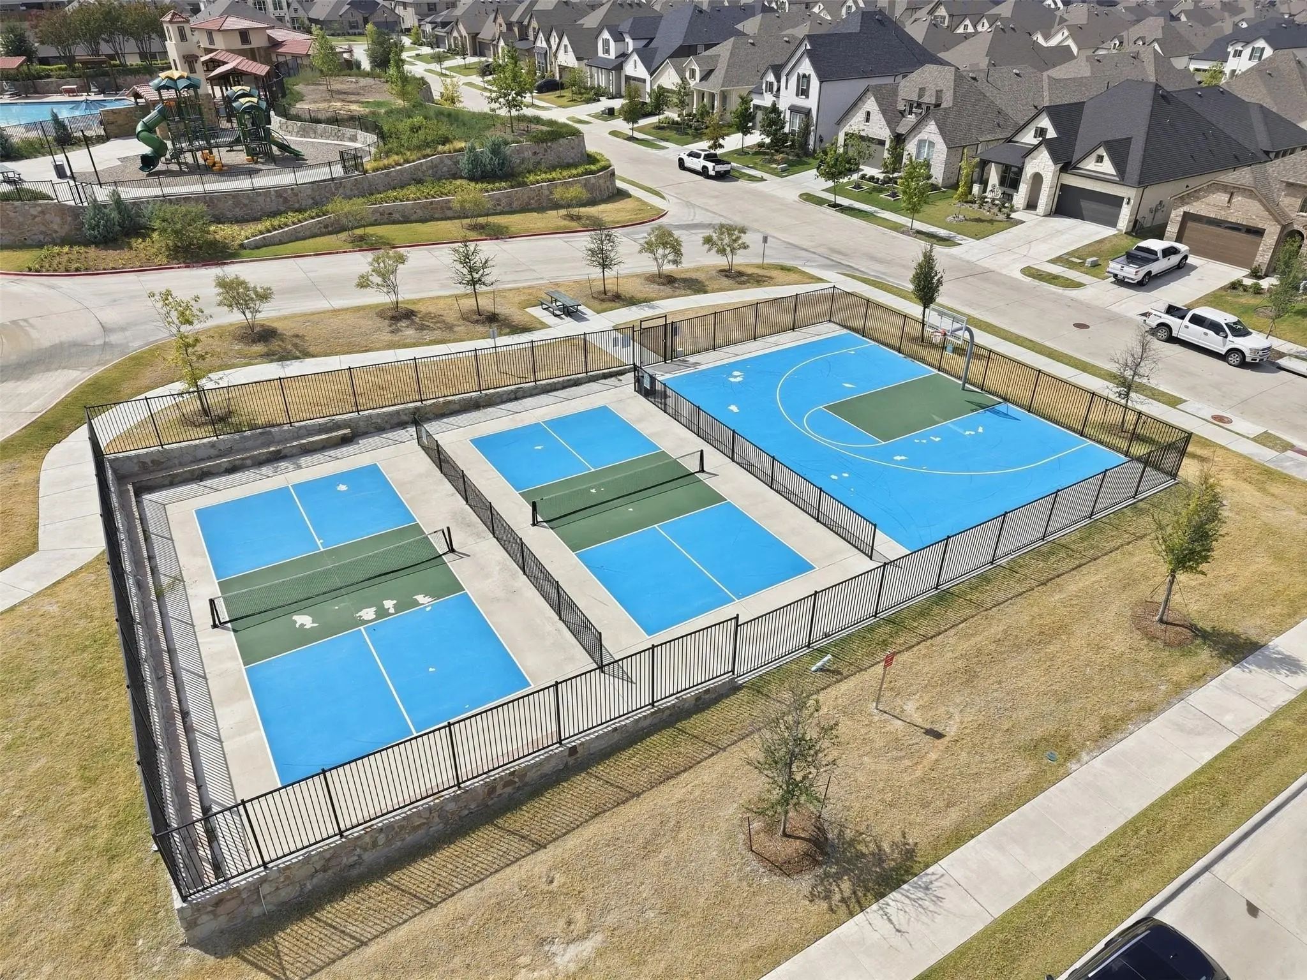
Community amenities complete the lifestyle with a pool, pickleball court, and scenic walking trails. With its generous floor plan, designer finishes, multiple entertainment spaces, and impressive indoor-outdoor living, this Highland Homes property is one you’ll want to experience in person. Schedule your private showing today!
FeaturesCommunity Pool, Jogging Path/Bike Path, Playground, Sidewalks
UtilitiesCity Sewer, City Water, Community Mailbox, Curbs, Individual Gas Meter, Individual Water Meter, Underground Utilities
Taxes8221
Amenities
# of Garages2
GaragesGarage Faces Front, On Street
Interior
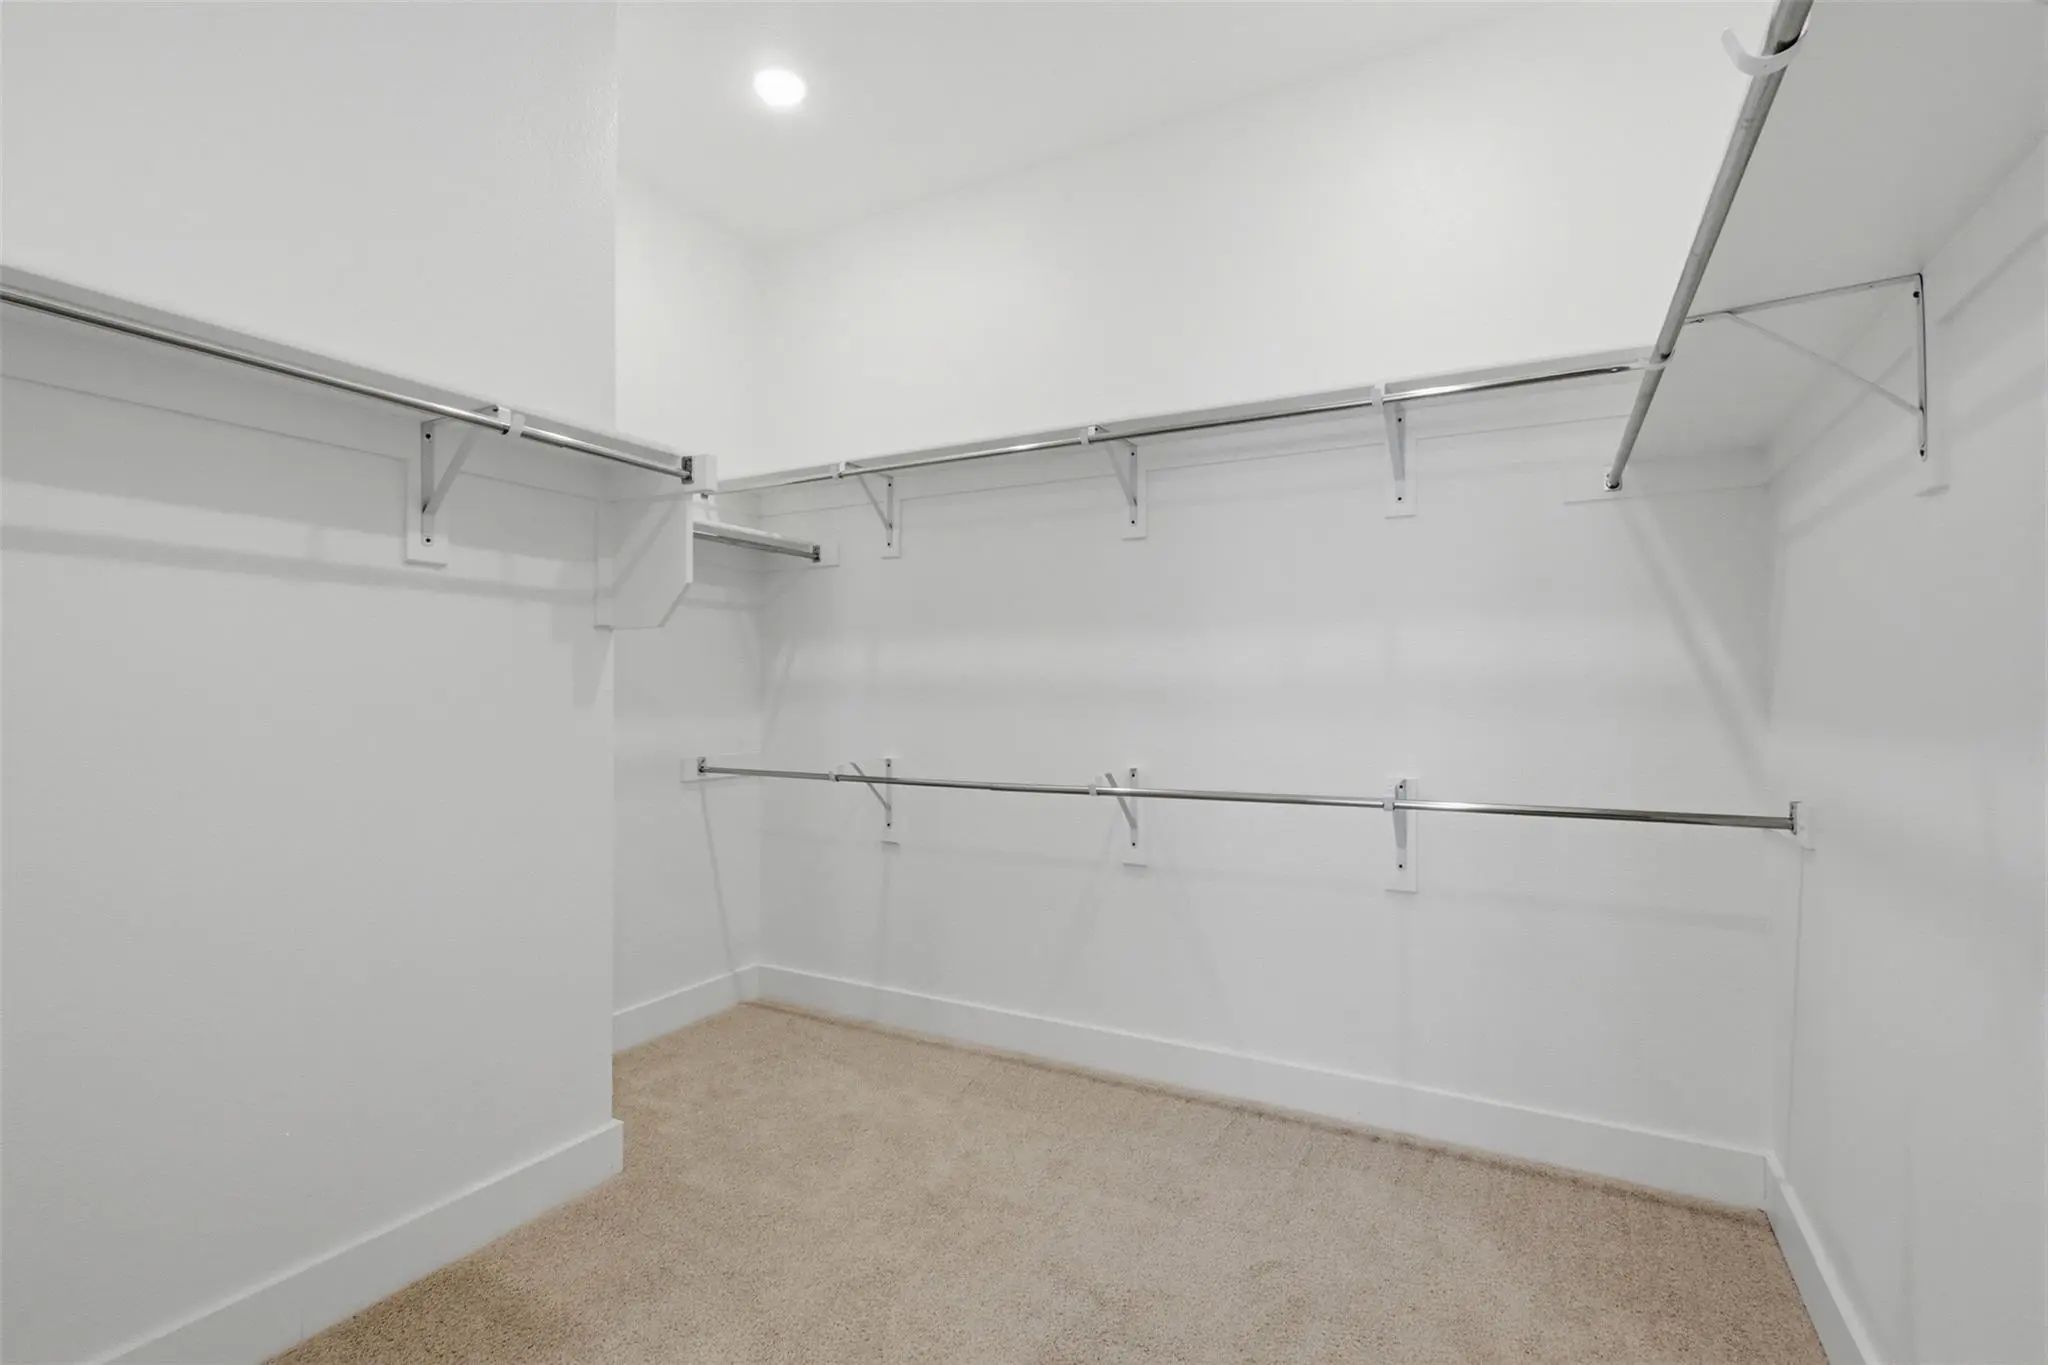
Interior FeaturesBuilt-in Features, Cable TV Available, Decorative Lighting, Kitchen Island, Open Floorplan, Pantry, Smart Home System, Walk-In Closet(s)
Rockwall Isd! Single-story Home With Flex Activity Room In Resort-style Monterra
Fall In Love With This Stunning Single-story Home, Thoughtfully Designed With An Open, Airy Floorplan That Balances Comfortable Living And Easy Entertaining. Just ...
This Beautifully Designed Grand Homes Residence Delivers An Impressive Combination Of Style, Space And Functionality. Step Inside To Soaring Cathedral Ceilings, Abundant Natural Light And An Open-concept Living Area Anchored By A Cozy Fireplace. T...
Better-than-new Highland Homes Denton Floorplan In Monterra, Zoned To Rockwall Isd. This Beautifully Maintained One-story Resale Showcases Premium Design Selections Already Completed, Without The Wait For New Construction. Located On A Spacious 50...
Step Into A Brand-new Highland Homes Regis Floorplan In Monterra, Offering An Inviting And Thoughtful Design. Ready-now, Light-filled, And Functional And Designed For Comfortable Everyday Living And Effortless Entertaining. Abundant Windows And Hi...
New Grand Home In Monterra - Master Plan Neighborhood W Swimming Pool, Splash Pad, Trails, Basketball & Pickleball Courts! Sought After Rockwall Isd. 1 Block To Pool & Sport Court. Modern White Brick Home. Sweeping Curved Staircase With Wrought Ir...
Discover Modern Comfort And Effortless Living At 1631 Lazio Road, A Beautifully Designed 4-bedroom, 3-bath Residence Offering Approximately 2,867 Square Feet In The Desirable Monterra Community Of Fate, Texas. Built In 2023, This Stunning Home Ble...
Users may not reproduce or redistribute the data found on this site. The data is for viewing purposes only. Data is deemed reliable, but is not guaranteed accurate by the MLS or NTREIS.
Listing information last updated on October 22nd, 2026 at 10:34am CDT.


 New Construction