
- $1.2k Price
- 2 Beds
- 1.1 Baths
- 1,100 Sqft
- .31 Acres
- 1983 Year Built
- Study
- Game Room
- Media
- Pool

8003 Rothington Road 51
Dallas, Texas 75227
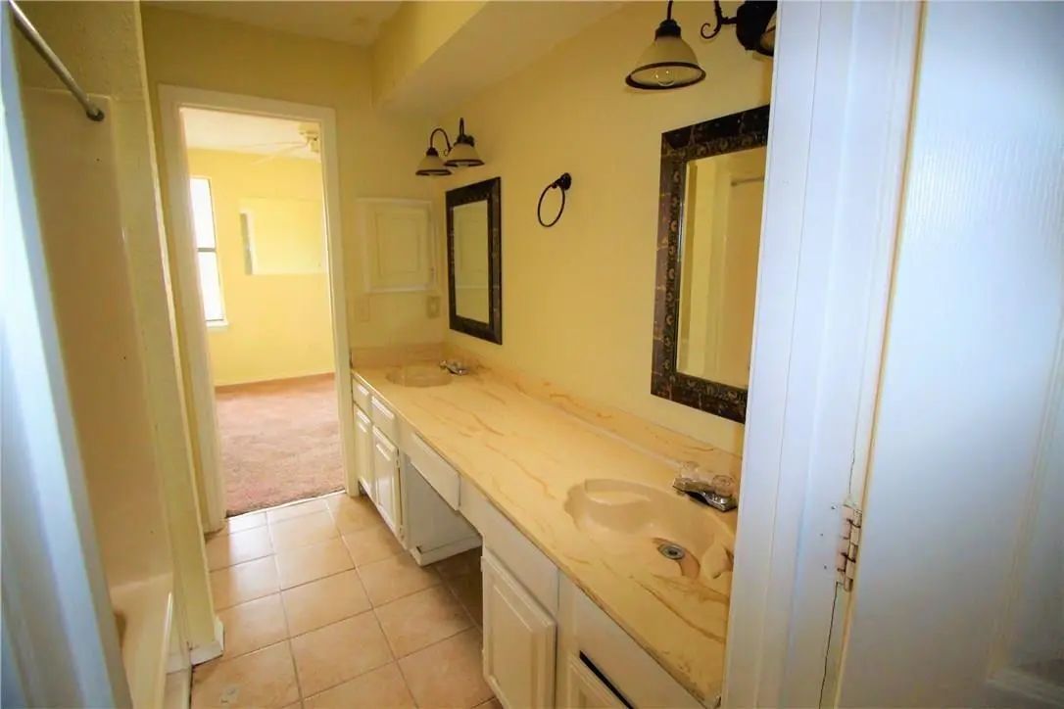
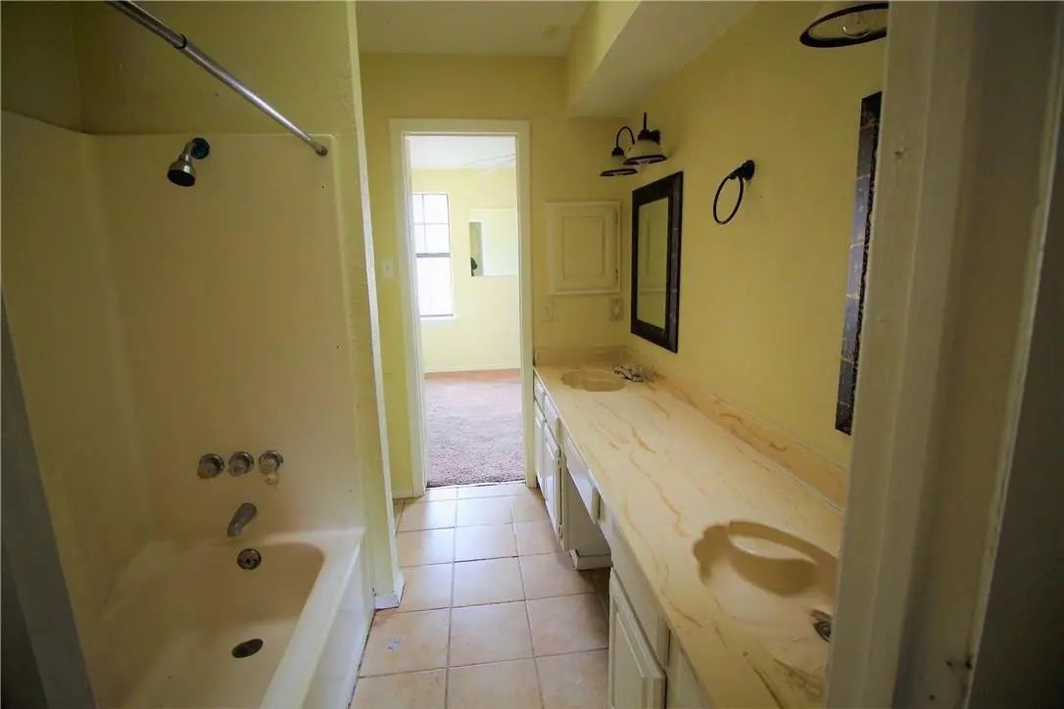
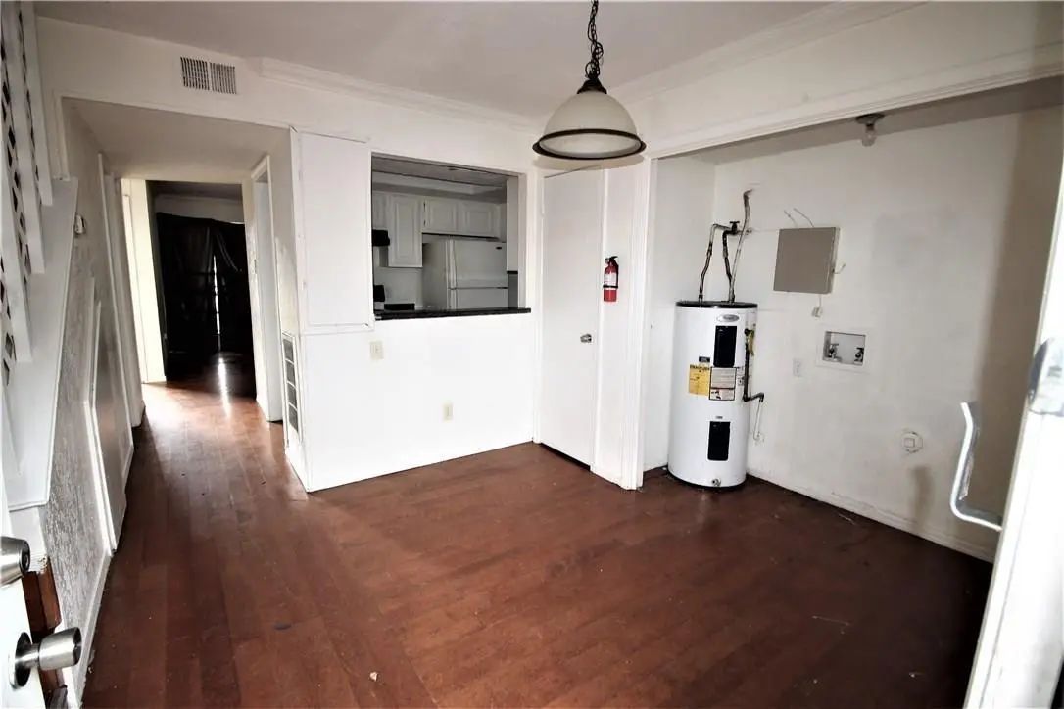
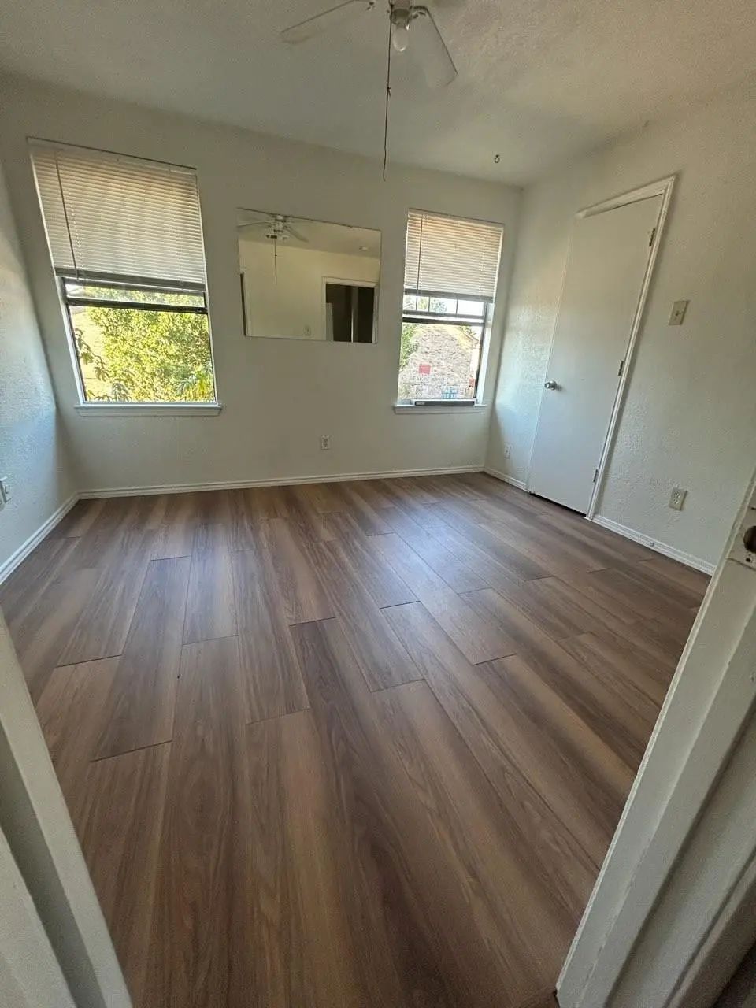
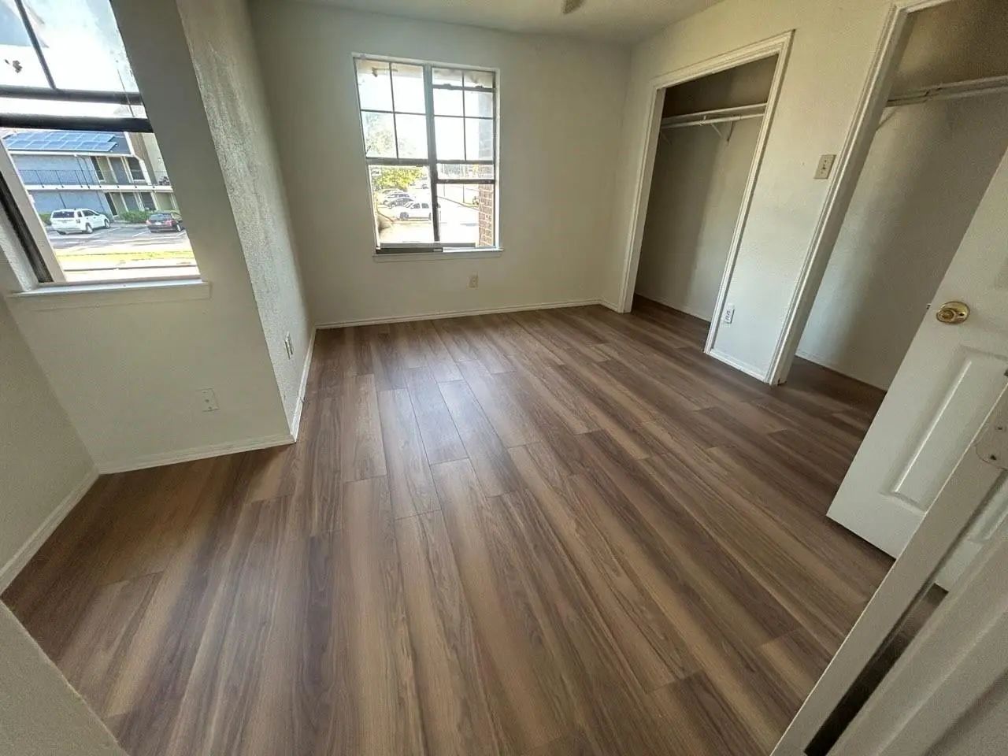
Nice town-home, near Skyline High school, Enjoy the living area, kitchen and dinning rooms, a half bath and your own hookups for washer and dryer. In the second floor, there are two very nice sized bedrooms that share the full bath with bathtub. Close to shops, schools and HWY Directions from Dallas, take I-30 East, turn right on Buckner, right on Chariot, Building will be on your right hand side just before Skyline High school Restaurants, shopping mall and Walmart within a couple of miles, LISITNG AGENT ALSO HAS OWNERSHIP INTERESTS IN THE PROPERTY.
View Virtual TourEssential Information
- Price$1,200
- Cumulative Days on MarketUnlock
- MLS® #21393141
- Bedrooms2
- Bathrooms1.10
- Square Footage1,100
- Acres0.31
- Year Built1983
- TypeResidential Lease
- Sub-TypeTownhouse
- StyleTraditional
- StatusActive
School Information
- School DistrictDallas ISD
- Elementary SchoolFrank Guzick
- Middle SchoolH.W. Lang
- High SchoolSkyline
Community
- Address8003 Rothington Road 51
- SubdivisionBuckner Terrace Apts 02
- CityDallas
- CountyDallas
- StateTexas
- Zip Code75227
- HOANone
- UtilitiesCity Sewer, City Water, Concrete, Curbs, Electricity Connected
Amenities
- GaragesAssigned, No Garage, On Site, Outside, Parking Lot
Interior
- FloorsCeramic Tile
- FireplaceYes
- # of Fireplaces1
- FireplacesBrick, Wood Burning
- Stories2
Construction Details / Floorplan
- Stories2
- Living Areas1
- Dining Rooms1
- Full Baths1
- Half Baths1
- RoofComposition, Shingle
- FoundationSlab
- ConstructionBrick, Siding
Energy Efficiency / Green Features / Heating & Cooling
- HeatingCentral
Private Listing Information (Registration Required)
Listing Details
- AgentCinthia Burruel
- OfficeUnited Real Estate
Users may not reproduce or redistribute the data found on this site. The data is for viewing purposes only. Data is deemed reliable, but is not guaranteed accurate by the MLS or NTREIS.
Listing information last updated on October 27th, 2026 at 12:18pm CDT.