
- 3 Beds
- 3.1 Baths
- 2,886 Sqft
- 2 Garages
- .15 Acres
- 2018 Year Built
- Study
- Game Room
- Media
- Pool

3344 Walchard Court
Dallas, Texas 75229-5955
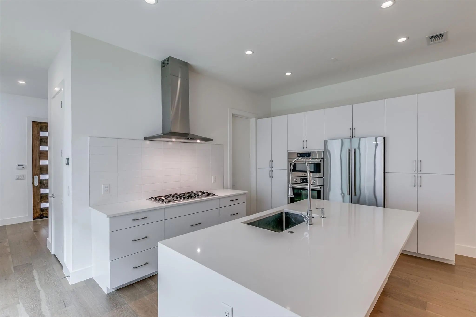
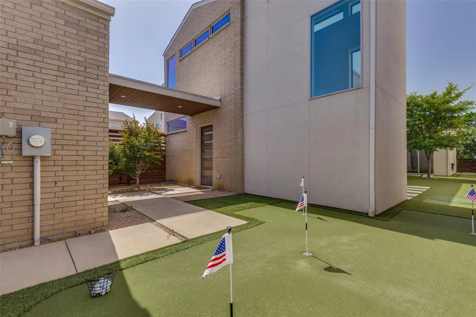
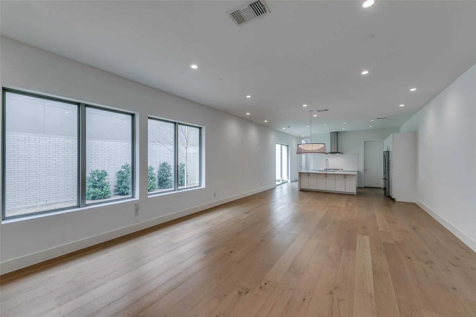
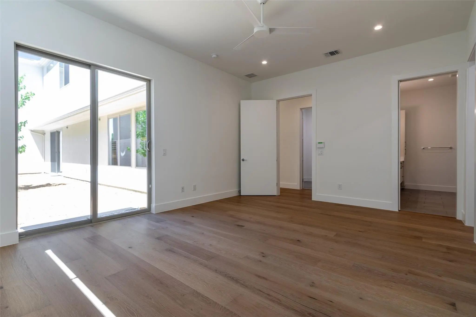
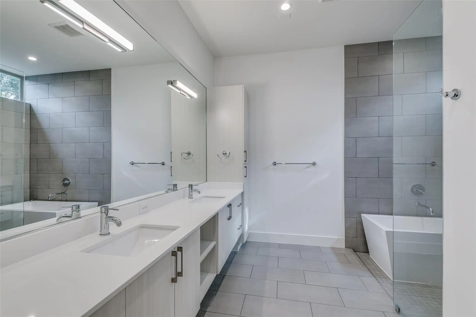
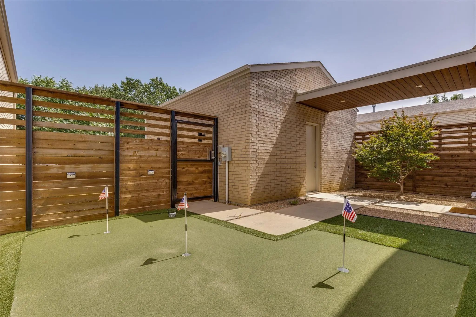
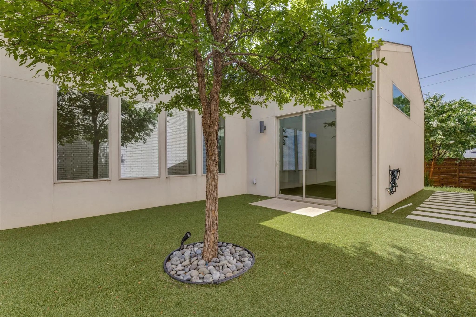
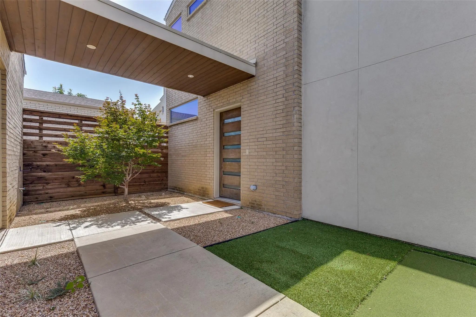
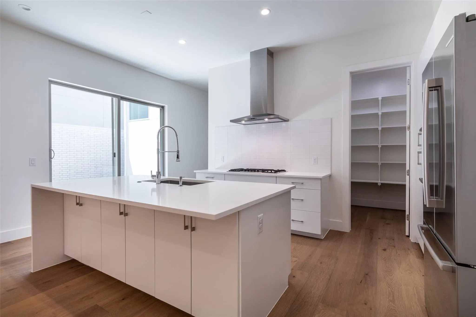
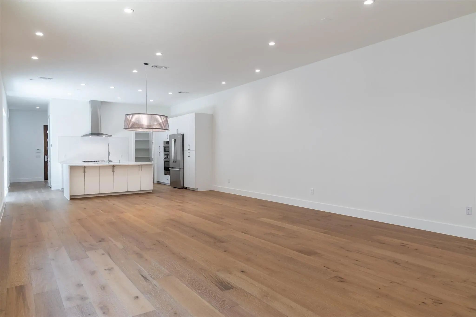
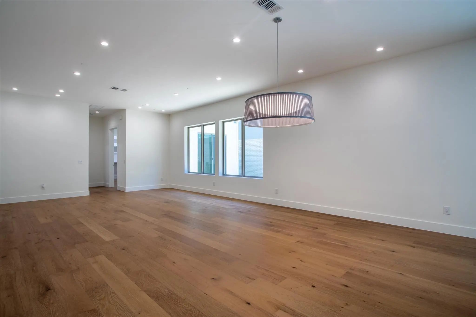
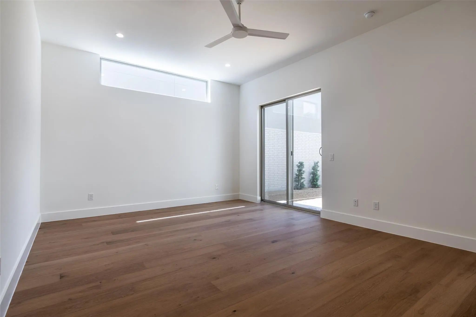
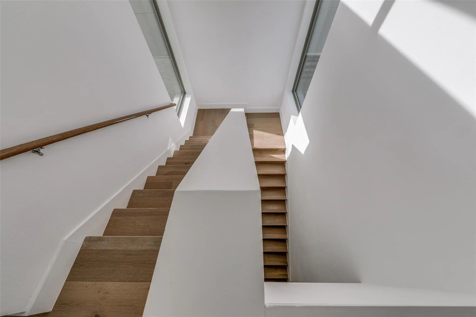
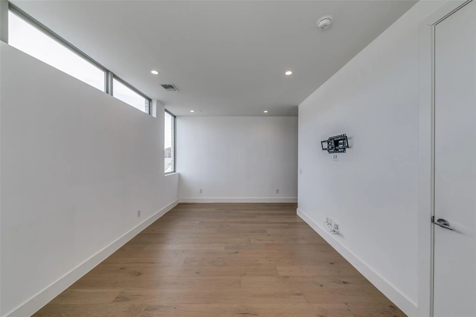
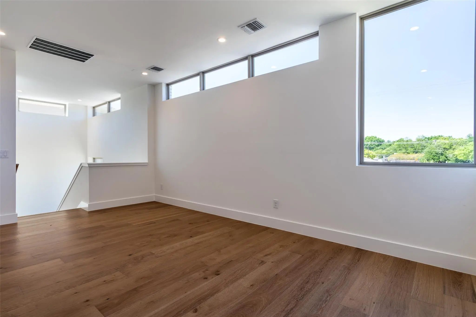
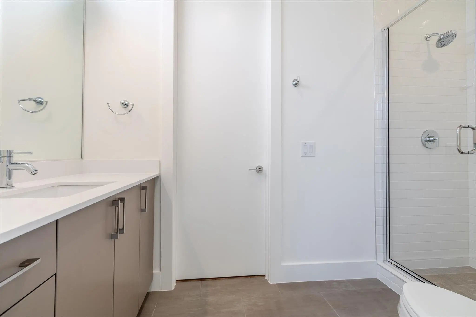
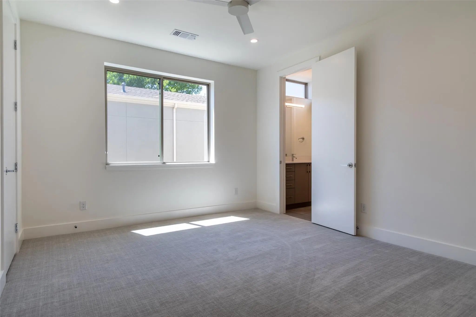
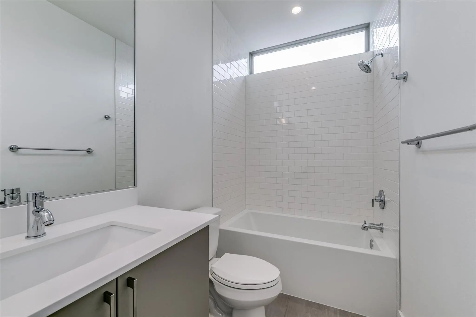
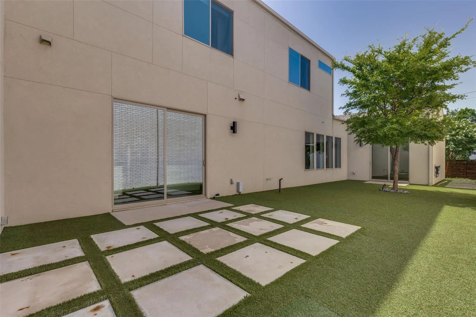
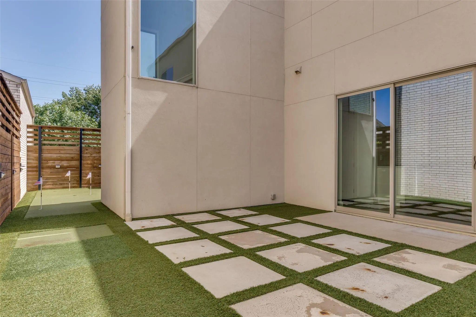
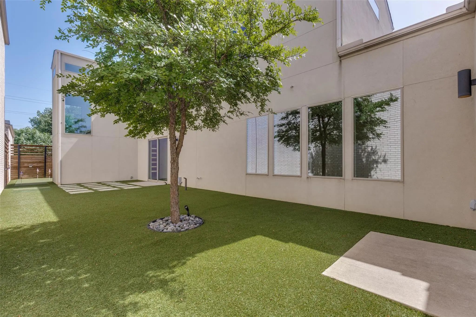
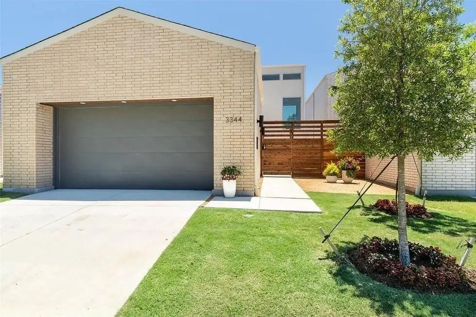
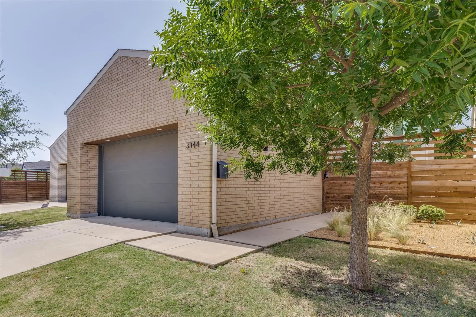
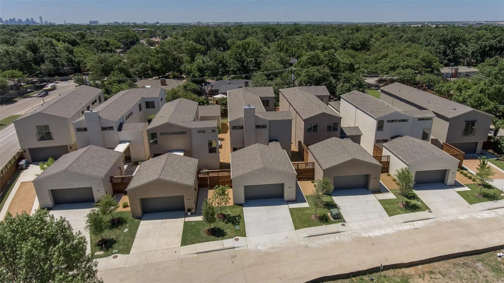
Designed by award-winning architect Michael Turner of Classic Urban Homes, this move-in-ready Court at Chapel Downs residence blends distinctive architectural character with everyday livability. The main-level primary suite, soaring ceilings, and premium hardwood floors create an inviting foundation, while the chef's kitchen features a gas cooktop, expansive pantry, and large center island. The refrigerator is included. Floor-to-ceiling windows fill the open living and dining spaces with natural light and overlook professionally landscaped grounds. Low-maintenance premium turf means the outdoor space is ready to enjoy from day one. Living in this gated enclave means the HOA handles the community common areas, perimeter fencing, and front-yard lawn care — so your weekends stay yours. Tucked minutes from Love Field, Inwood Road, and the Dallas North Tollway, with premier dining and shopping within reach. Pets welcome on a case-by-case basis.
View Virtual TourEssential Information
- Price$5,250
- Cumulative Days on MarketUnlock
- MLS® #21393175
- Bedrooms3
- Bathrooms3.10
- Square Footage2,886
- Acres0.15
- Year Built2018
- TypeResidential Lease
- Sub-TypeSingle Family Residence
- StatusActive
School Information
- School DistrictDallas ISD
- Elementary SchoolCaillet
- Middle SchoolMarsh
- High SchoolWhite
Community
- Address3344 Walchard Court
- SubdivisionNbkw Chapel Downs Add
- CityDallas
- CountyDallas
- StateTexas
- Zip Code75229-5955
- HOAMandatory
- HOA Fees$235
- HOA Fees FrequencyMonthly
- UtilitiesCity Sewer, City Water
Amenities
- # of Garages2
- GaragesGarage
Interior
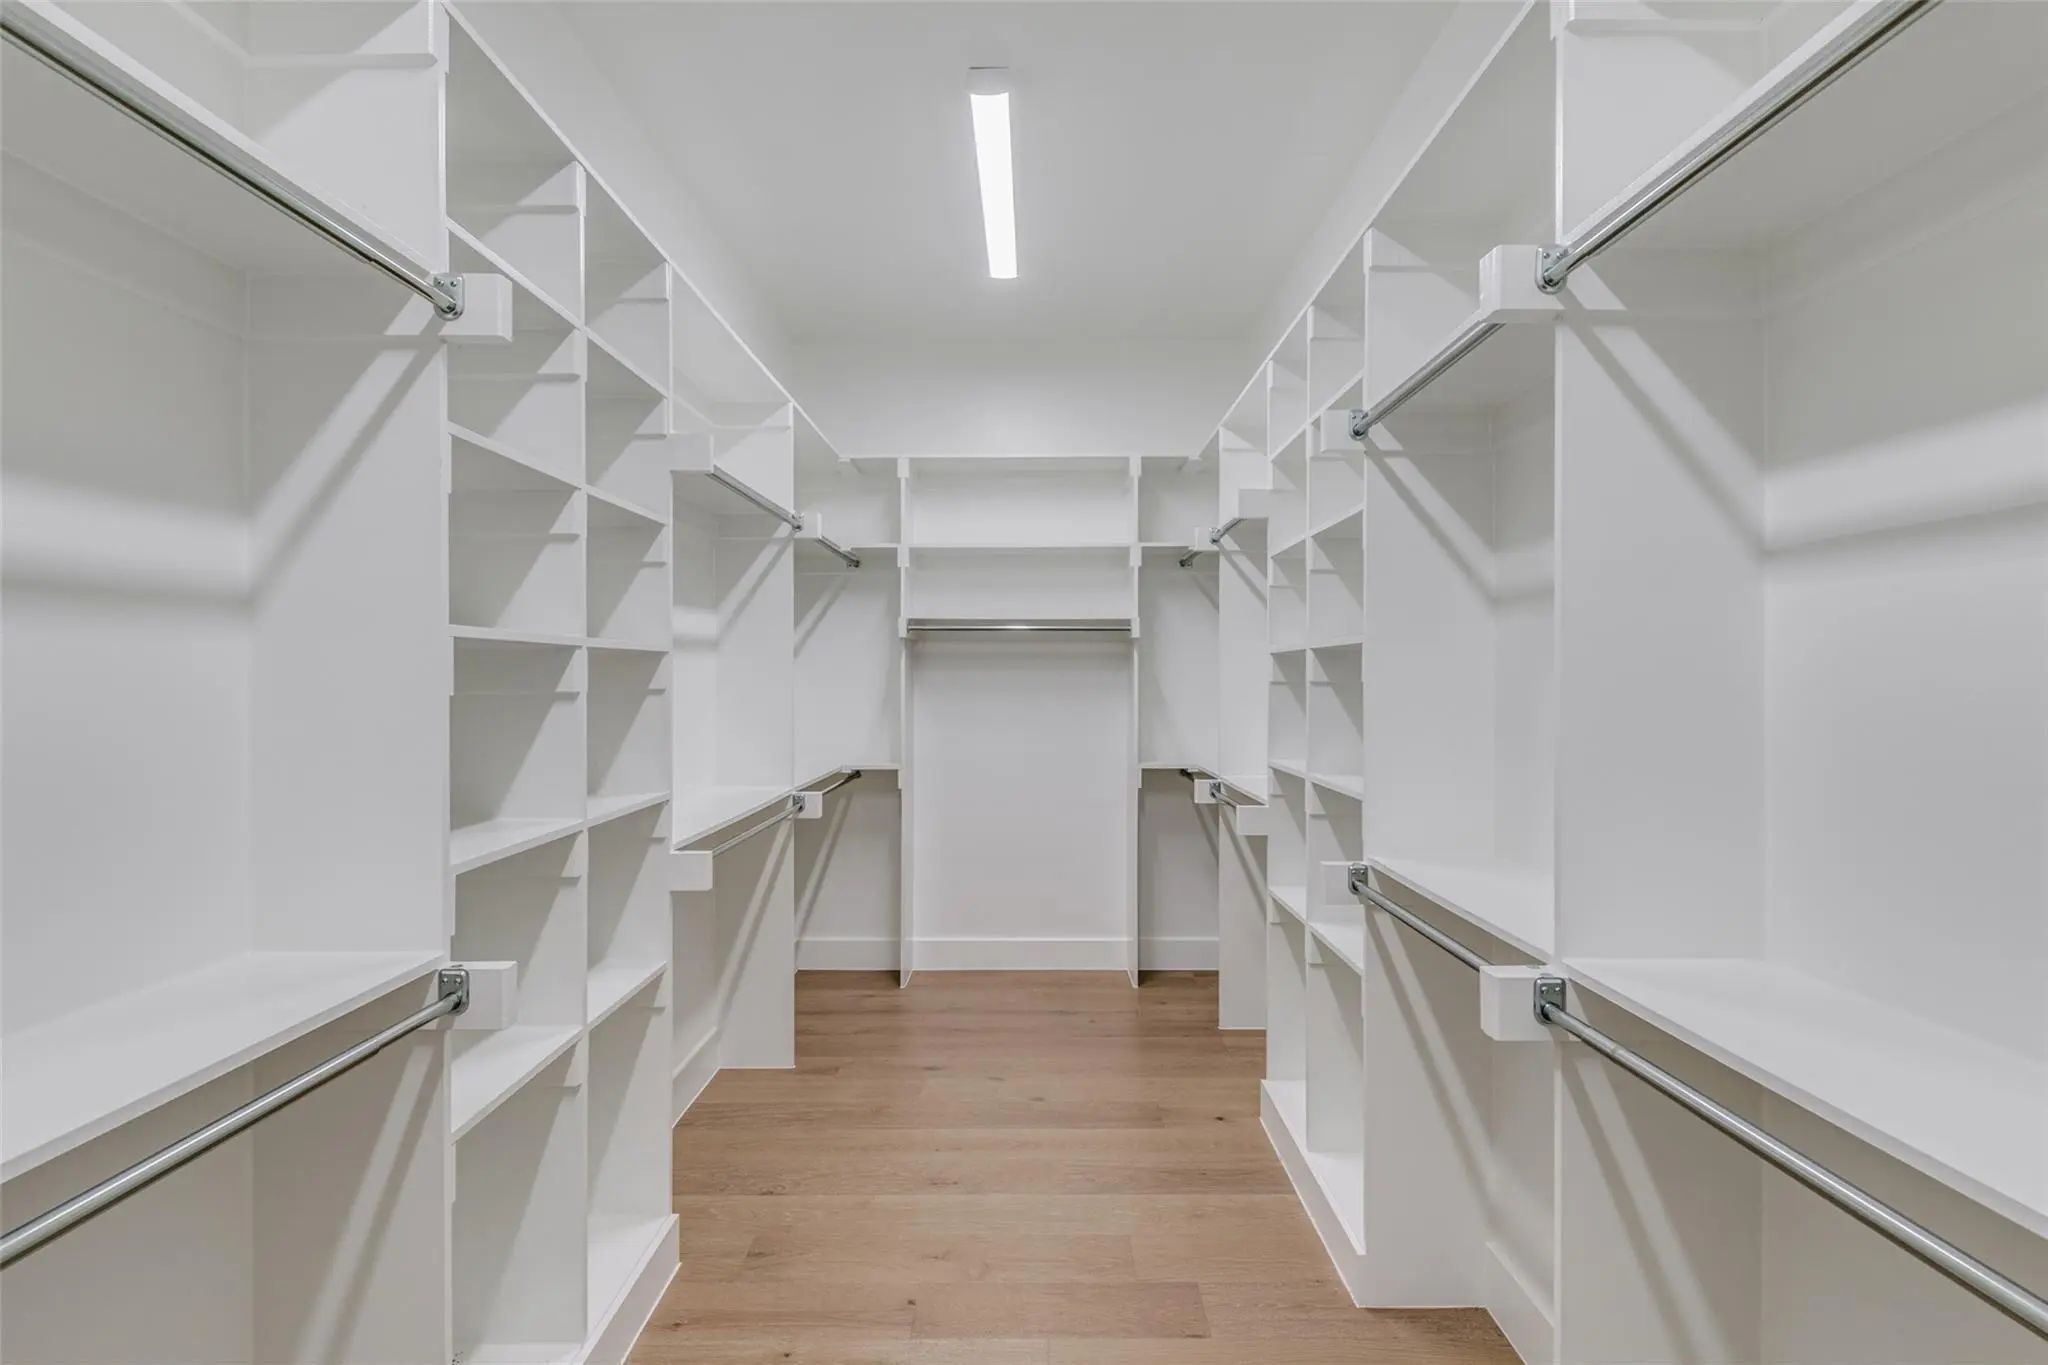
- Interior FeaturesKitchen Island, Open Floorplan, Pantry, Walk-In Closet(s)
Construction Details / Floorplan
- Living Areas1
- Dining Rooms1
- Full Baths3
- Half Baths1
- RoofComposition
- FoundationSlab
Private Listing Information (Registration Required)
Listing Details
- AgentAlexandra Sinks
- OfficeChristie's Lone Star
Users may not reproduce or redistribute the data found on this site. The data is for viewing purposes only. Data is deemed reliable, but is not guaranteed accurate by the MLS or NTREIS.
Listing information last updated on October 31st, 2026 at 9:46pm CDT.