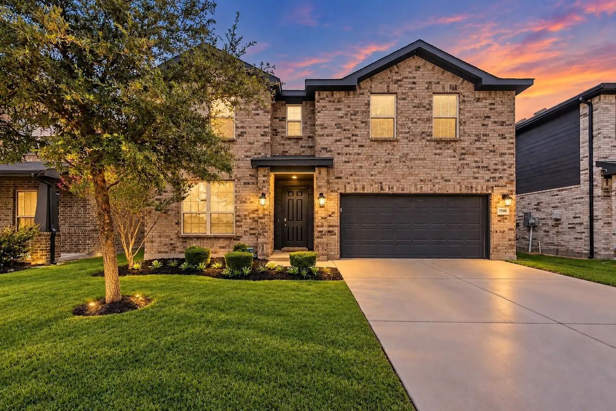
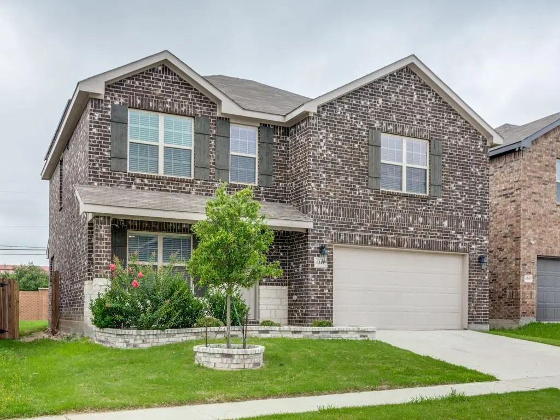
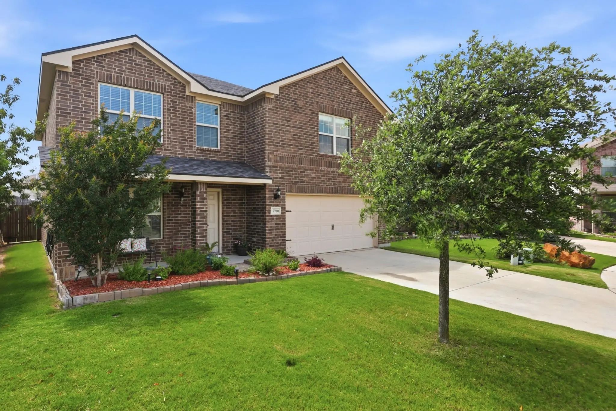
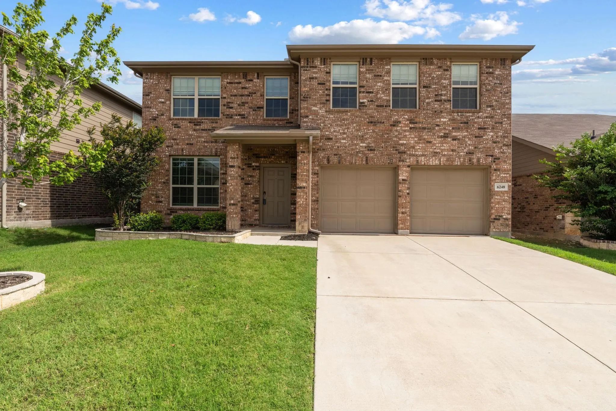
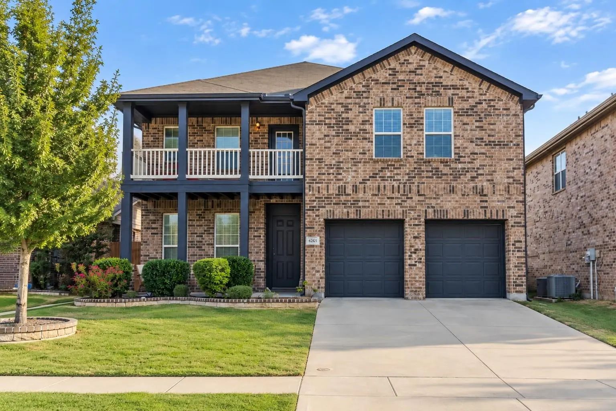
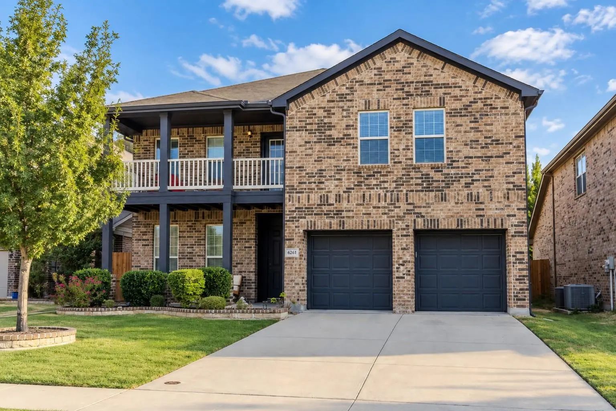
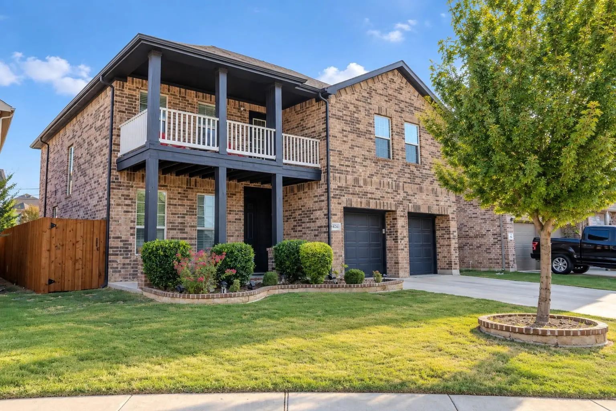
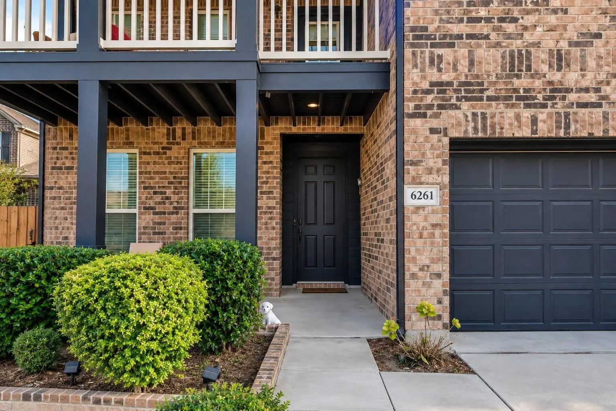
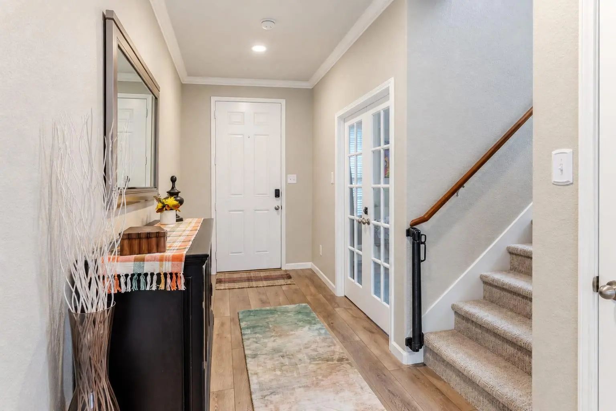
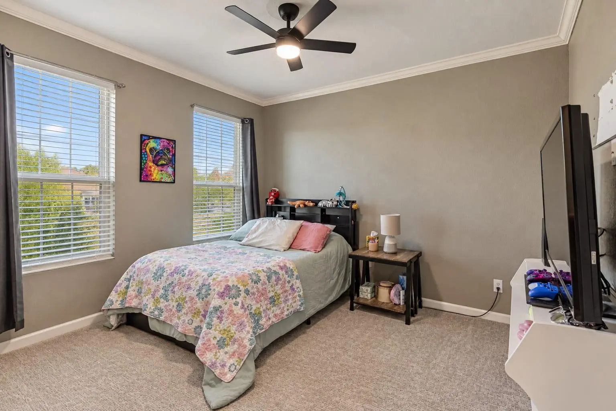
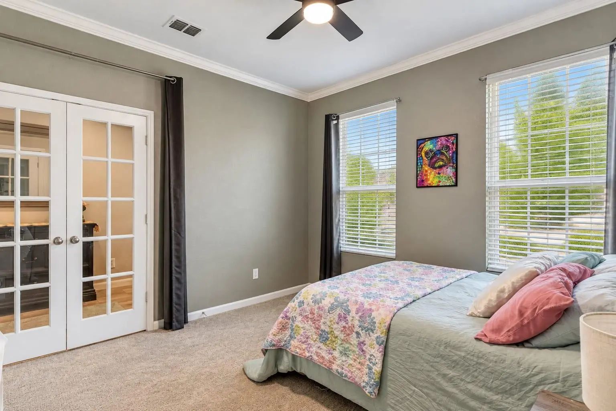
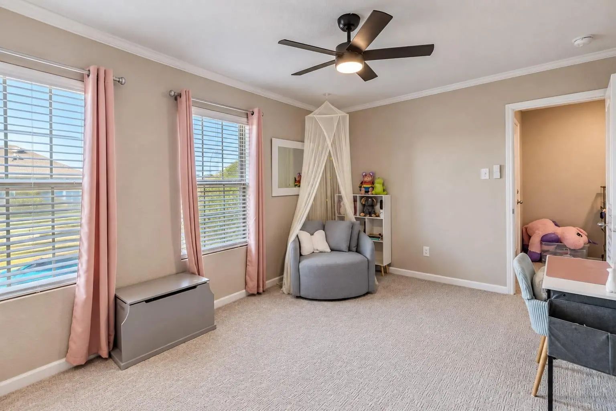
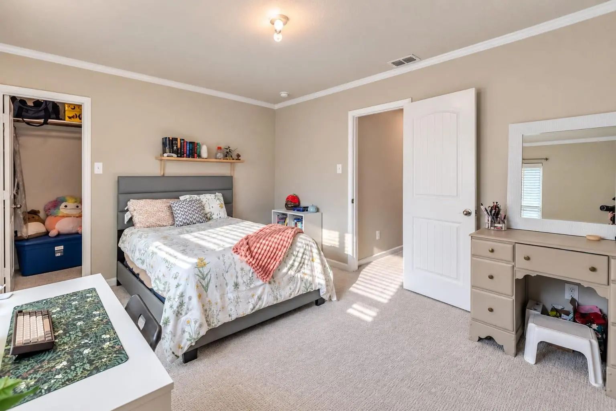
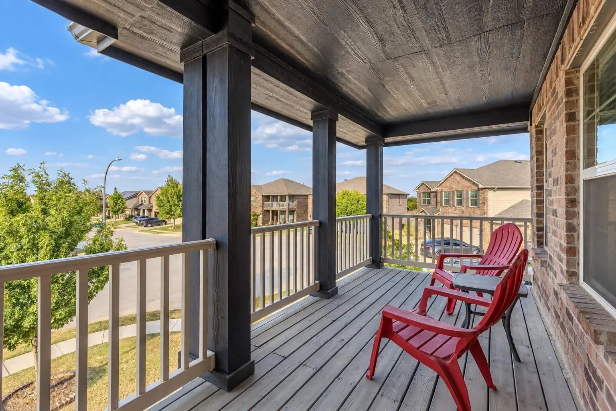
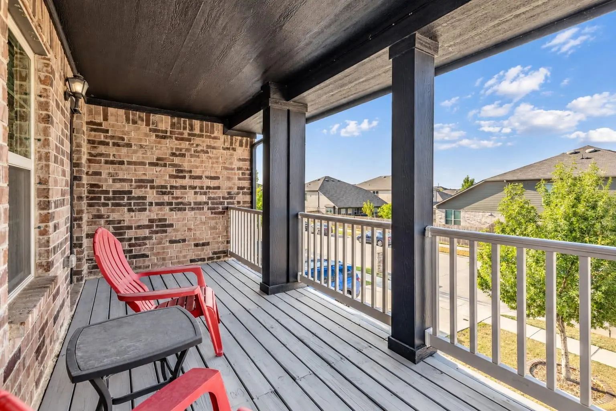
Space, style, and thoughtful updates come together in this beautifully maintained Lake Vista Ranch home—complete with a covered second-story balcony made for slowing down and enjoying the view. This approximately 2,702-square-foot home offers generous living spaces and updates throughout.
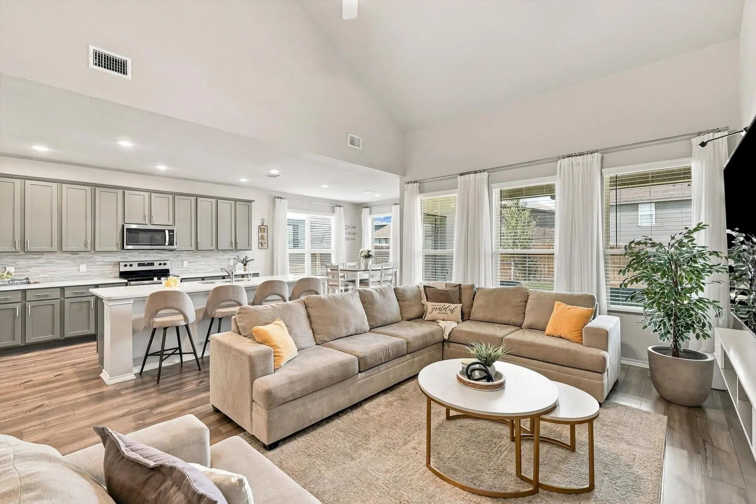
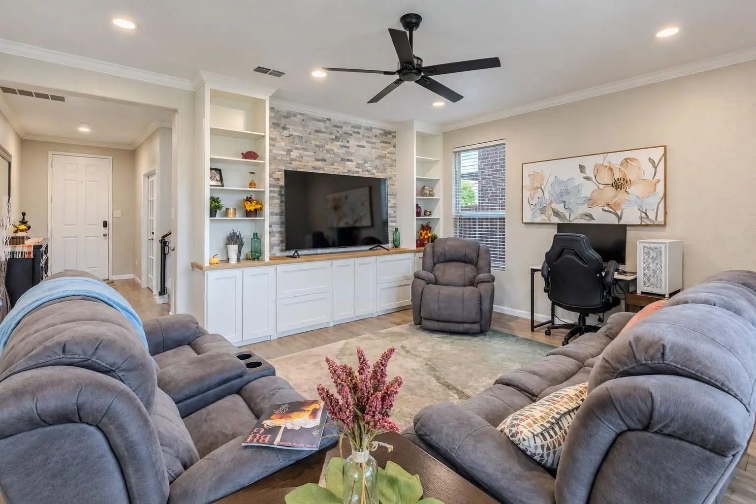
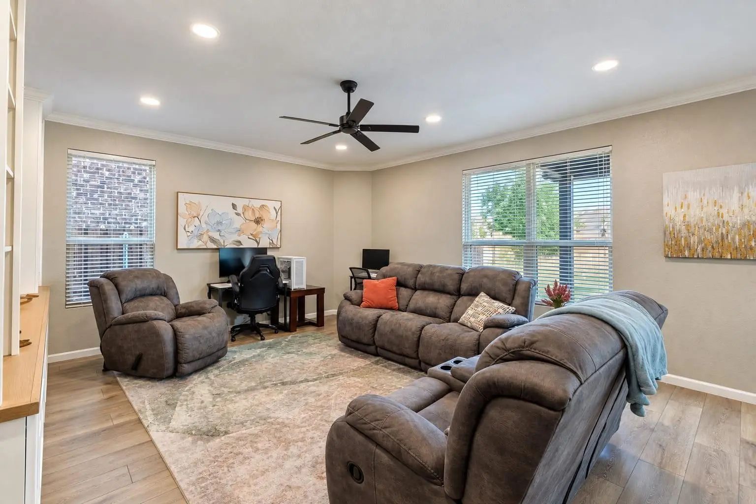
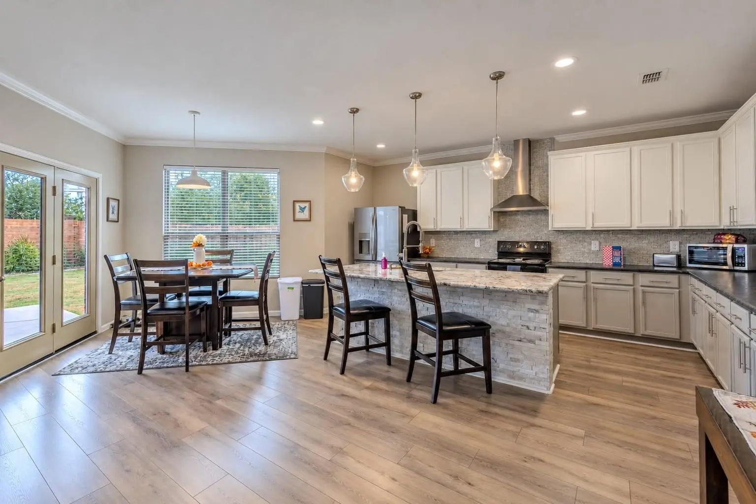
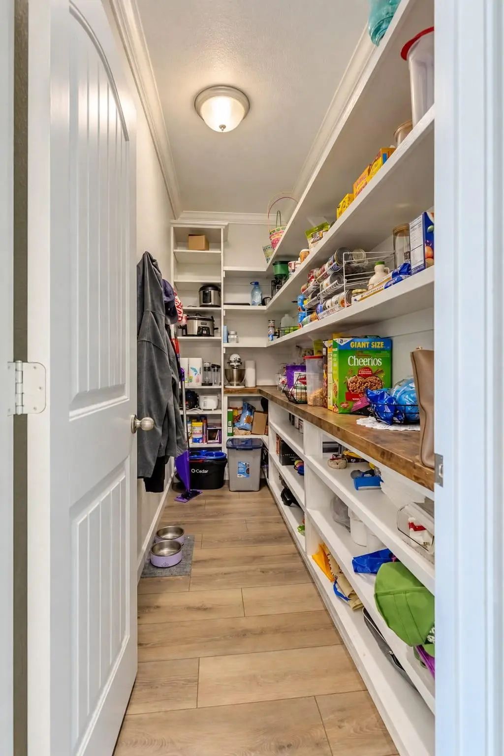
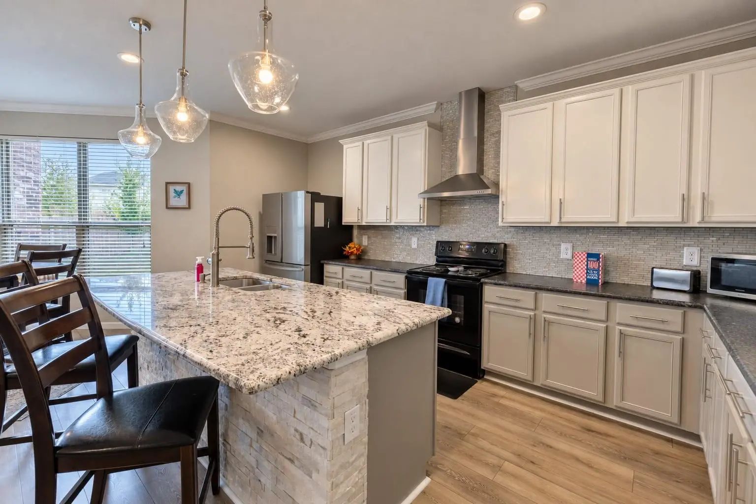
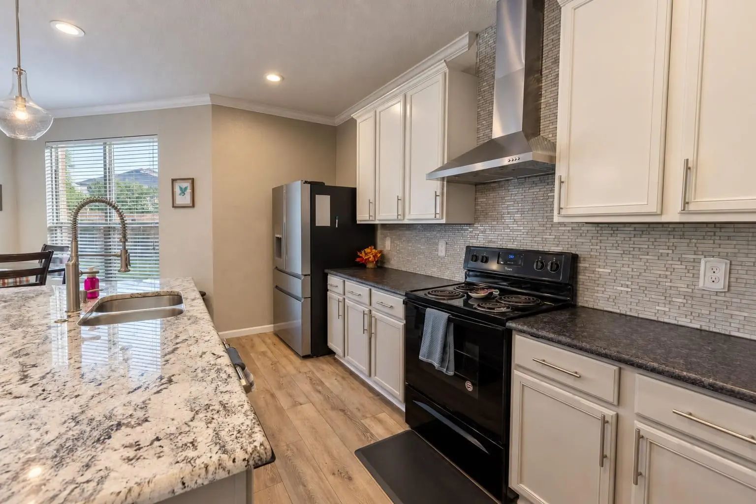
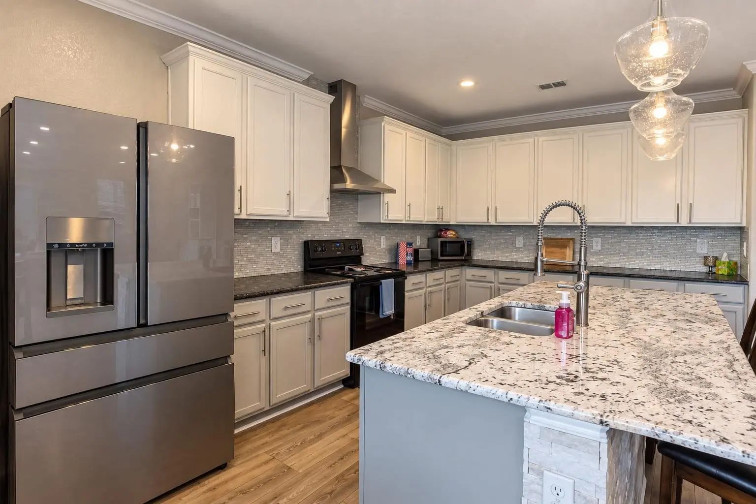
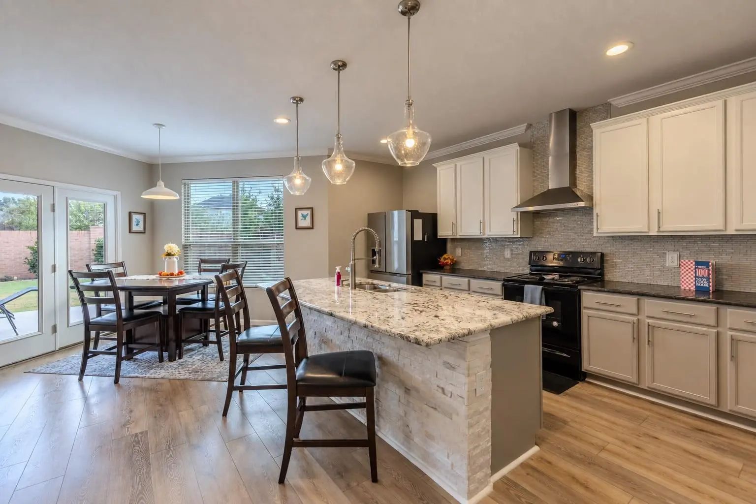
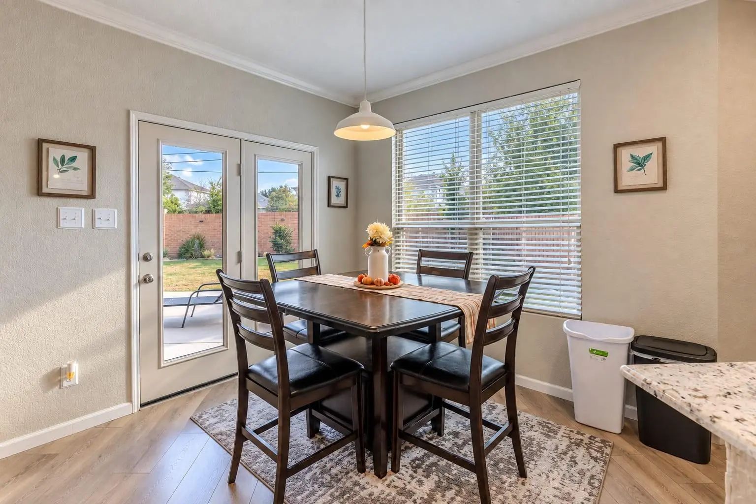
The kitchen is designed for gathering with an oversized island, updated countertops, abundant cabinetry, stylish backsplash and an impressive walk-in pantry with extensive built-in shelving. The adjoining living area features crown molding and a custom entertainment center added in 2026, complete with built-ins and a striking accent wall.
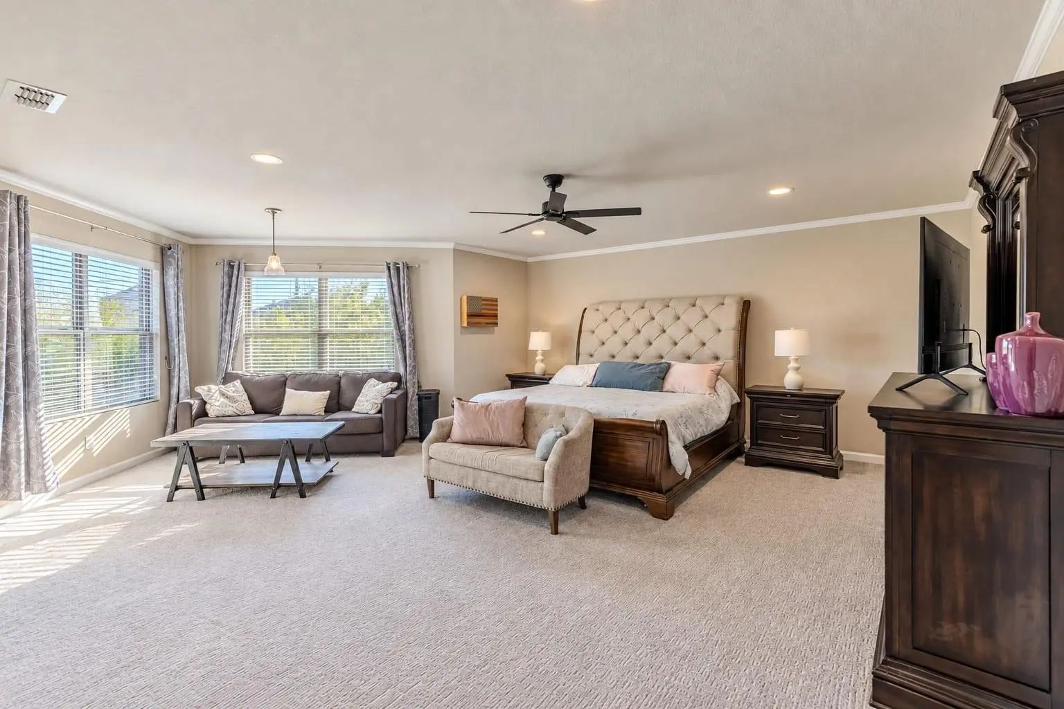
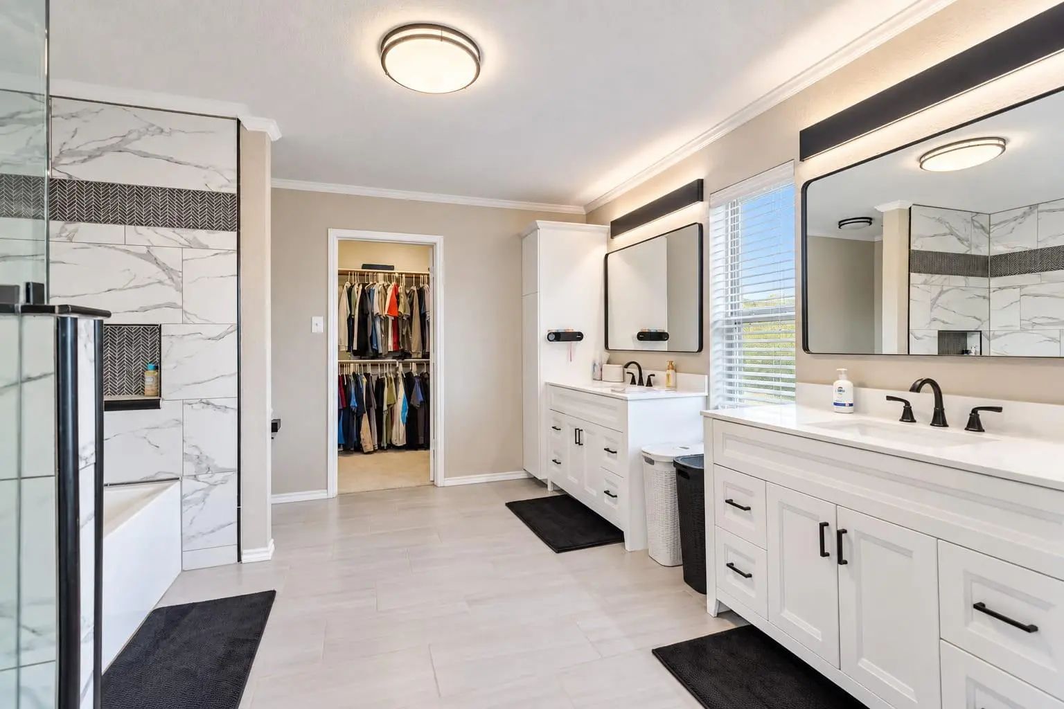
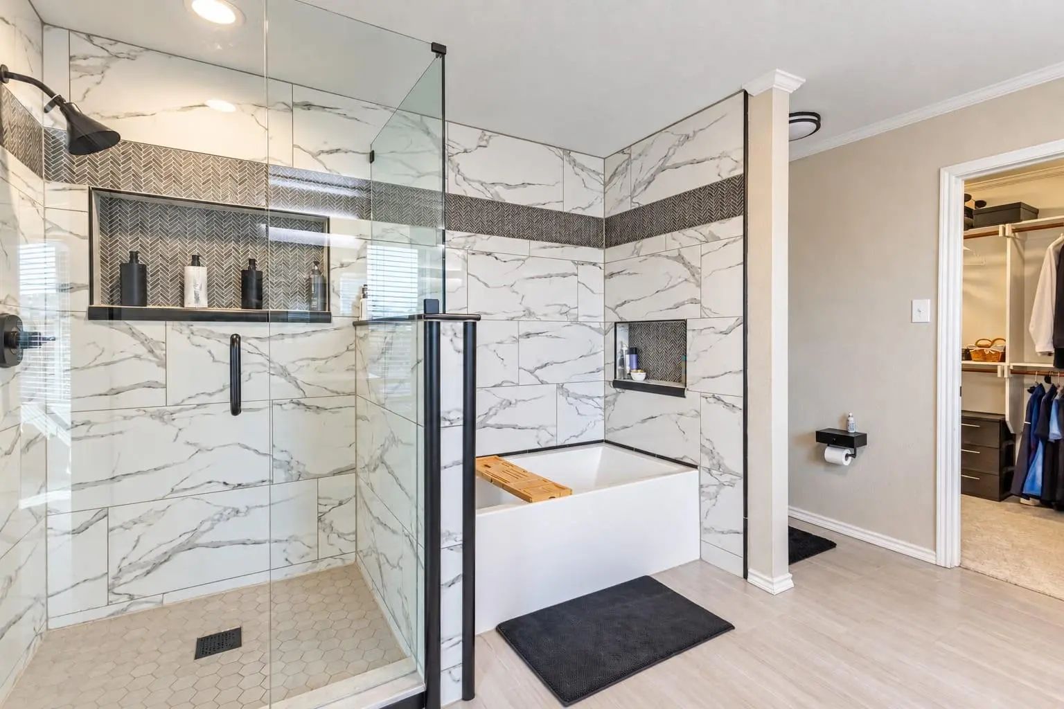
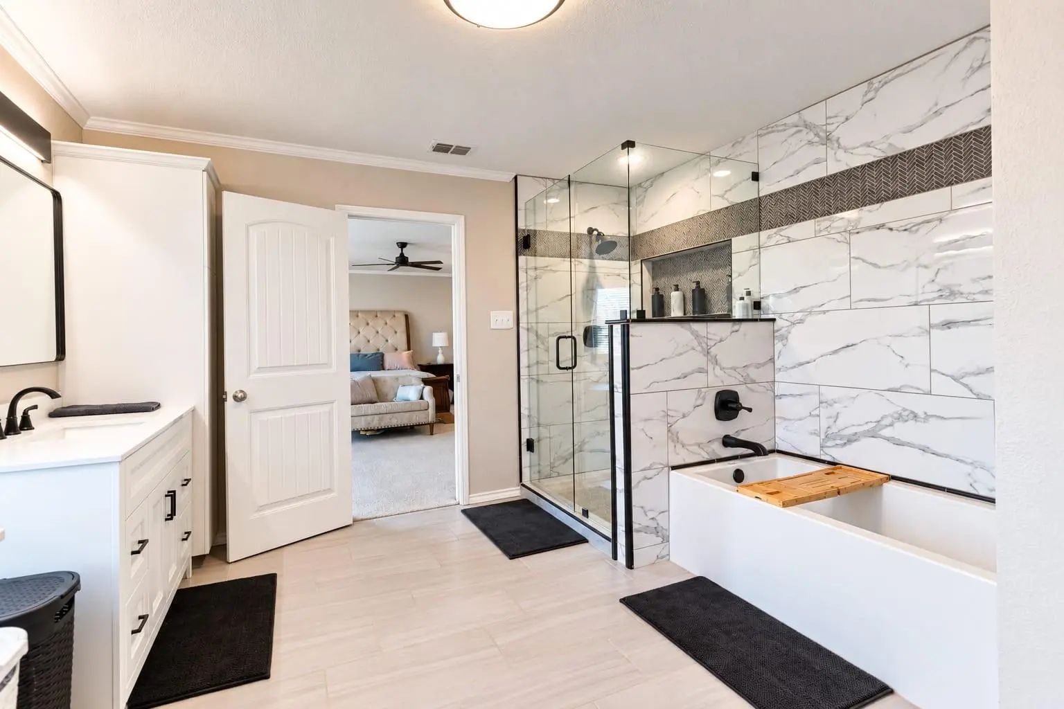
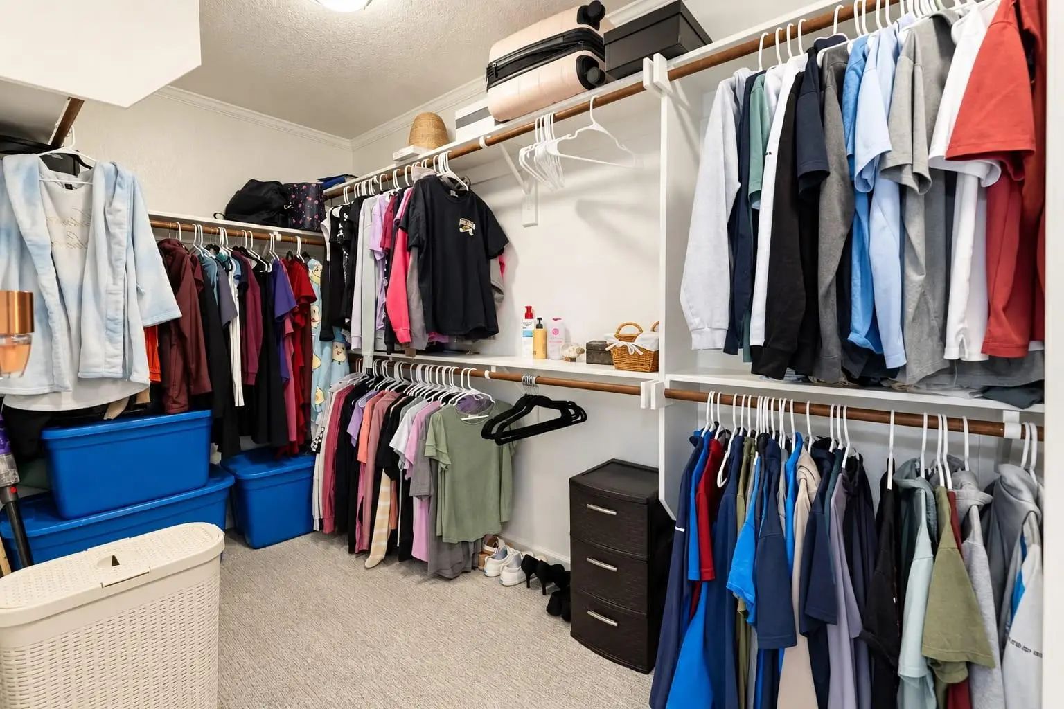
Upstairs, the spacious primary suite offers room for a sitting area and leads to a beautifully renovated primary bath (2024) featuring dual vanities, modern finishes, a soaking tub, separate shower and walk-in closet. New carpet and flooring throughout and added crown molding were also completed in 2024.
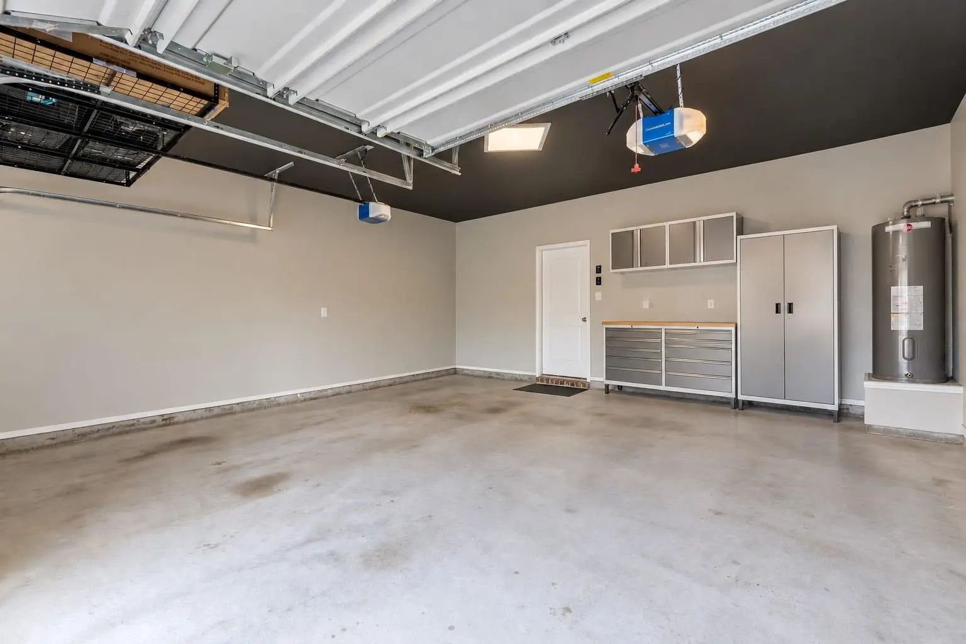
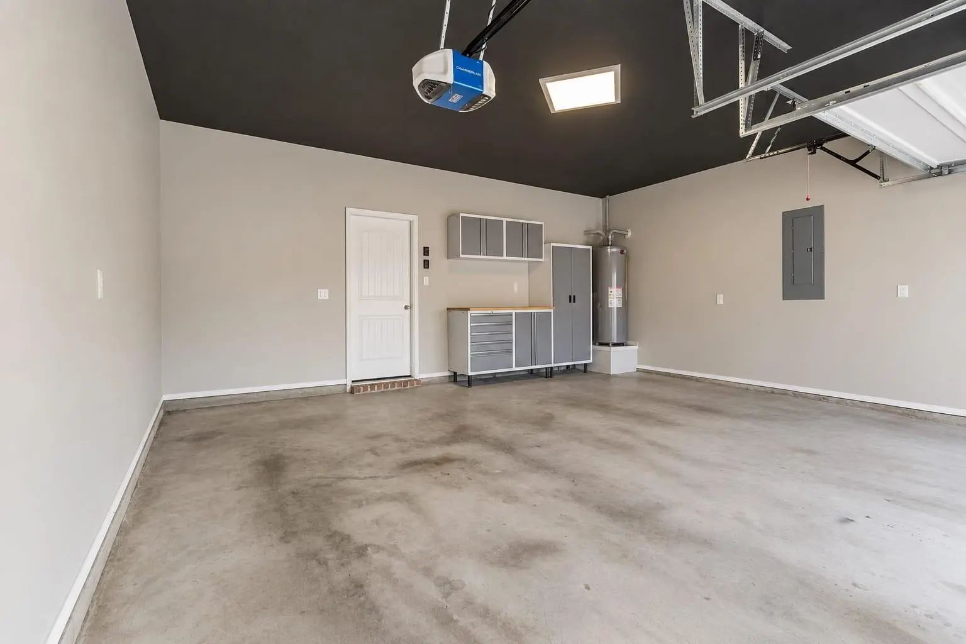
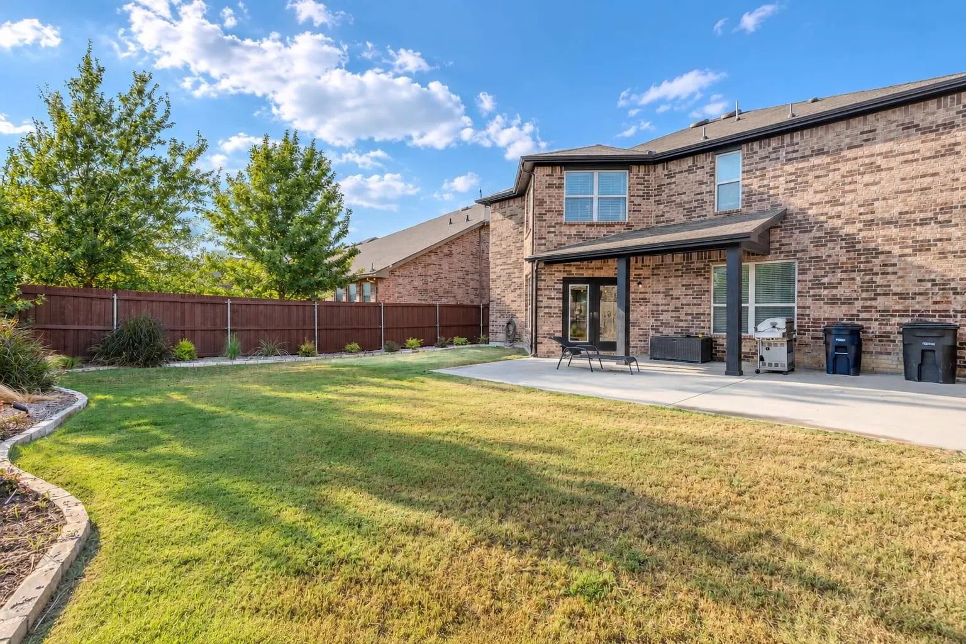
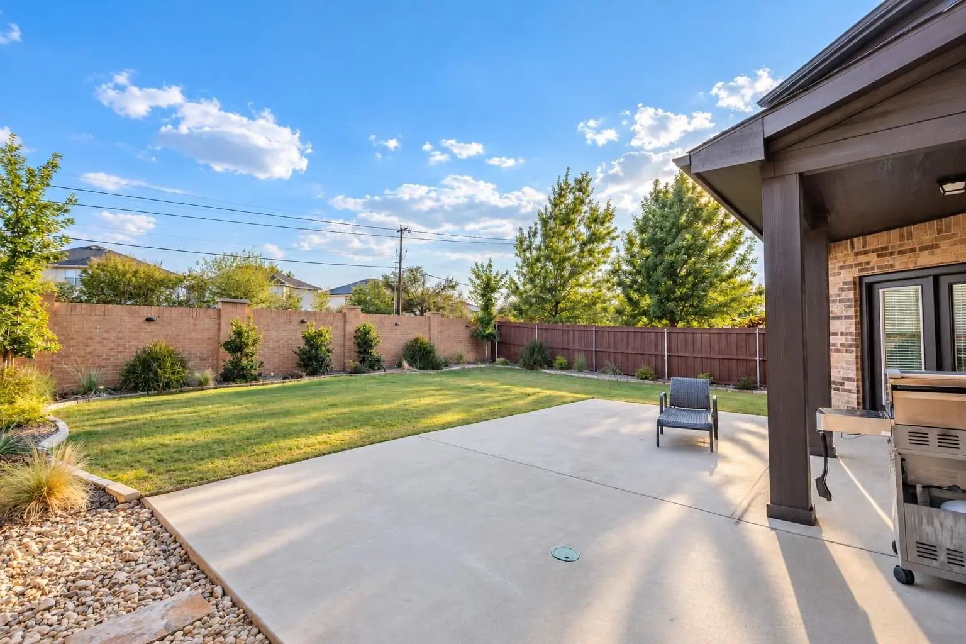
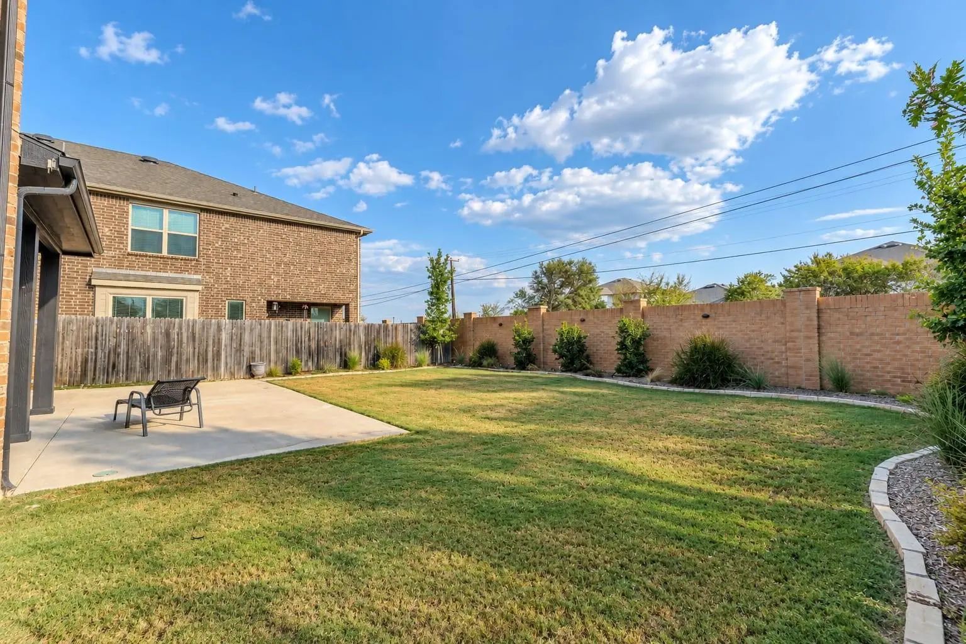
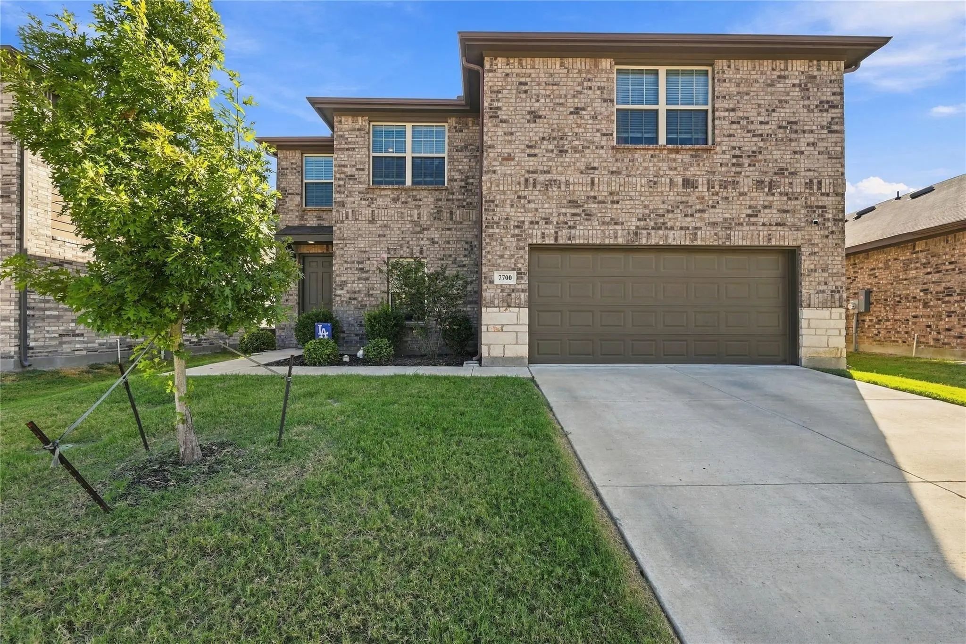
Outside, enjoy multiple spaces to unwind, from the covered front balcony to the backyard with a covered patio, extended concrete entertaining area, landscaping and outdoor lighting added in 2026. A two-car garage and attractive brick exterior complete the package.
Located in Lake Vista Ranch and served by Eagle Mountain-Saginaw ISD, this move-in-ready home combines substantial living space, storage, recent updates and outdoor living in one inviting package.
Information provided is deemed reliable but not guaranteed. Buyer and Buyer’s Agent to independently verify all information, including but not limited to square footage, room dimensions, lot size, schools and attendance zones, taxes, HOA dues and requirements, utilities, restrictions, permits, property features, and any other information material to Buyer’s decision to purchase.
UtilitiesAsphalt, Cable Available, City Sewer, Curbs, Sidewalk, Underground Utilities
Taxes8540
Amenities
# of Garages2
GaragesConcrete, Driveway, Garage, Garage Door Opener, Garage Faces Front, Garage Single Door
Interior
Interior FeaturesCable TV Available, Decorative Lighting, Double Vanity, Eat-in Kitchen, Granite Counters, High Speed Internet Available, Kitchen Island, Open Floorplan, Pantry, Vaulted Ceiling(s), Walk-In Closet(s)
Exterior
Exterior FeaturesBalcony
Lot DescriptionLandscaped
Construction Details / Floorplan
Living Areas1
Dining Rooms1
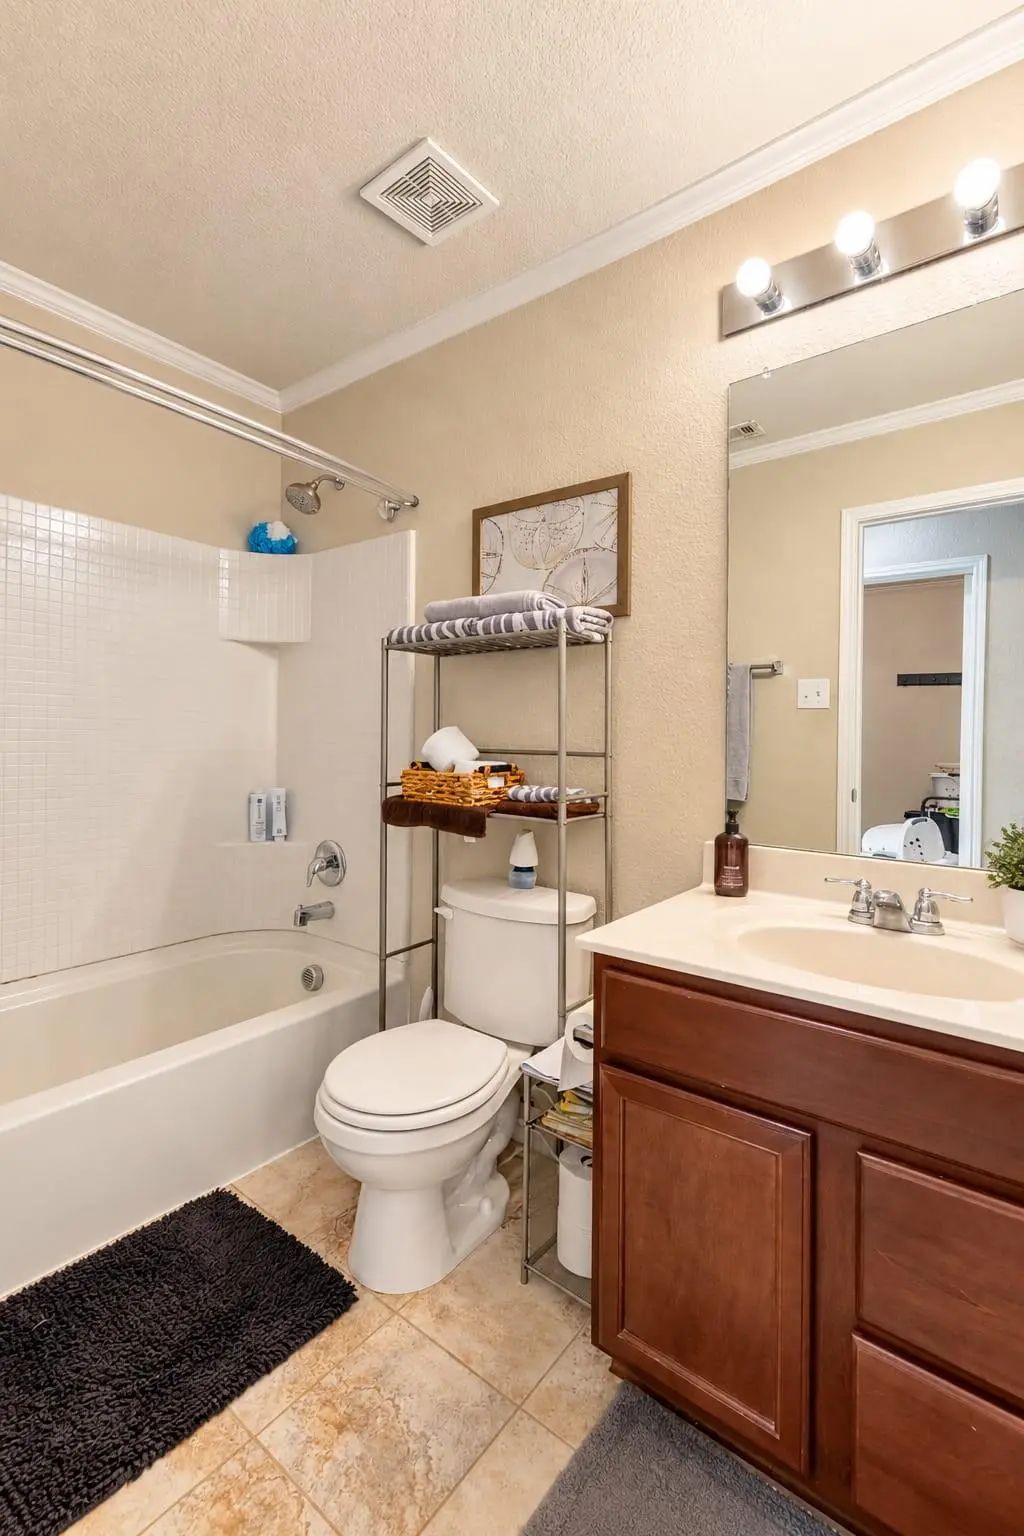
Full Baths2
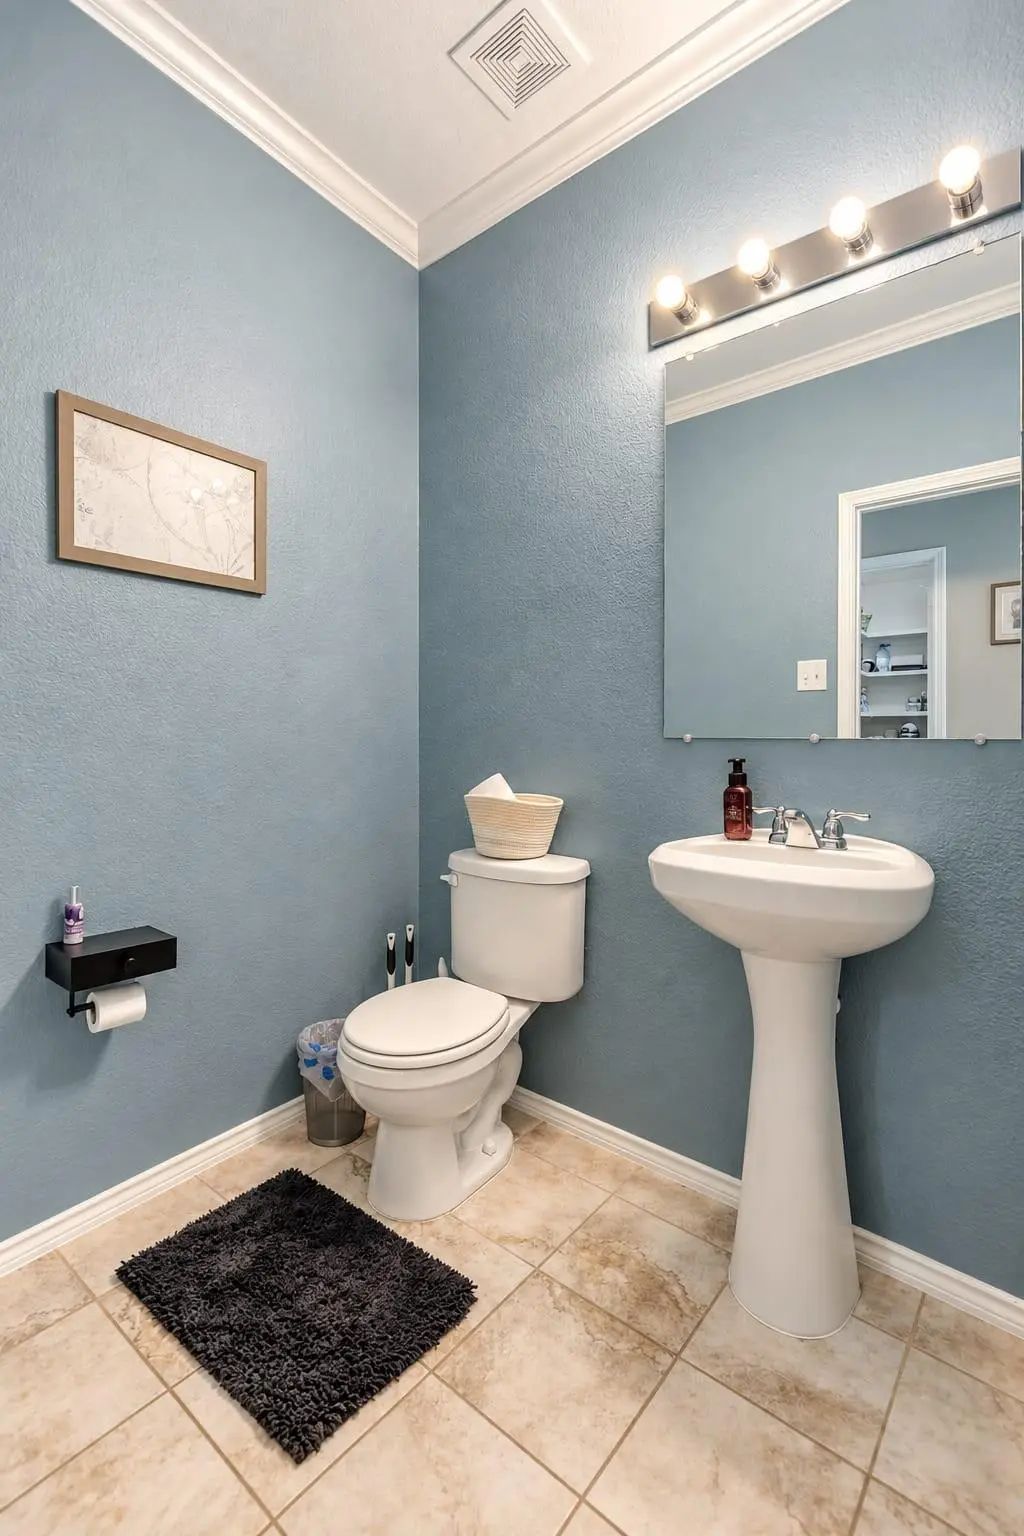
Half Baths1
FoundationSlab
Private Listing Information (Registration Required)
Beautiful 3 Bedroom Home With Flexible Living Space!
Only 5 Years Old, This Well-designed 3 Bedroom, 2.5 Bath Home Offers An Open And Functional Floor Plan. The Downstairs Living Room Flows Seamlessly Into The Kitchen, Creating A Great Space Fo...
$10,000 Seller Concession Toward Buyer’s Closing Costs! Don’t Miss This Incredible Opportunity To Own A Spacious 4-bedroom, 3-bath Home Offering The Space, Upgrades, And Flexibility Today’s Buyers Are Looking For! Featuring A Dedicated Home Office...
Bring All Offers! Assumption Info Updated
Large Family Home On Huge Oversized Homesite Close To Schools And Shopping. Enjoy Eagle Mountain Lake Blocks Away. This Large Roomy Home Features Rooms And Lots Of Indirect Light. Open Kitchen With...
Back On The Market, Buyer's Did Not Qualify For Their Loan!!
Welcome Home! This Wonderful Two-story Home In The Desirable Lake Vista Ranch Community Provides An Enjoyable Blend Of Style And Comfort. The Spacious Open-concept Floorplan Consists Of...
Life Feels A Little Easier When Everyone Has Room To Spread Out. From Busy Weekday Mornings To Holiday Gatherings, This Spacious Home In Lake Vista Ranch Was Designed To Keep Up With The Way You Live. With Multiple Living Areas And Flexible Spaces...
Exceptional Space, Modern Comfort, And Versatile Living In The Desirable Lake Vista Ranch Community Of Fort Worth, Texas. This Beautifully Designed 5 Bedroom, 3 Bath Home Offers A Thoughtfully Planned Living Space On A Spacious Cul-de-sac Lot, Con...
Users may not reproduce or redistribute the data found on this site. The data is for viewing purposes only. Data is deemed reliable, but is not guaranteed accurate by the MLS or NTREIS.
Listing information last updated on October 26th, 2026 at 7:46pm CDT.


 Just Listed