
- 3 Beds
- 3.1 Baths
- 2,464 Sqft
- 2 Garages
- .23 Acres
- 2021 Year Built
- Study
- Game Room
- Media
- Pool

2315 Kirby Street B
Dallas, Texas 75204
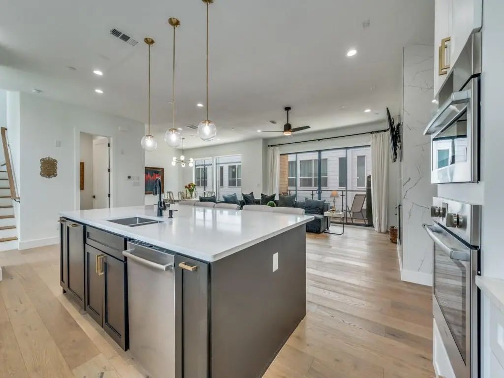
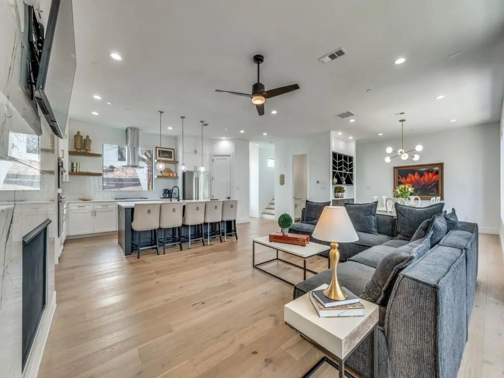
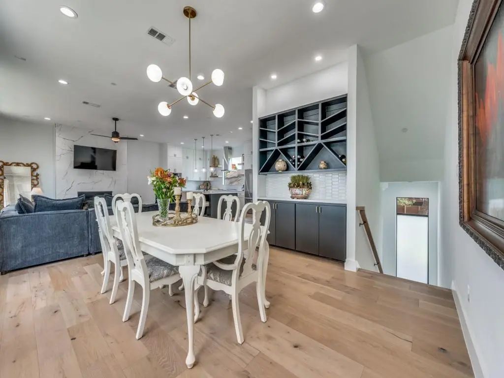
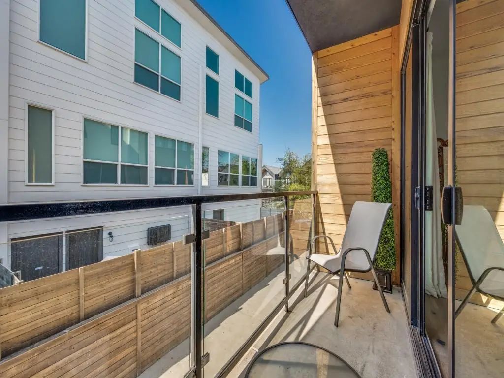
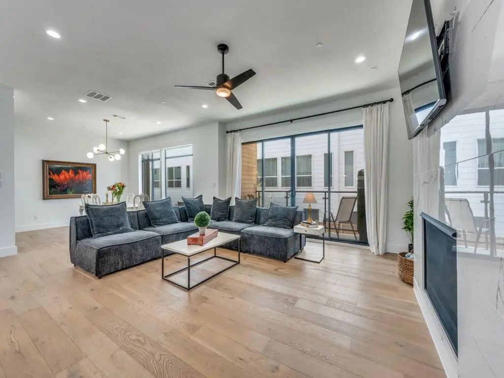
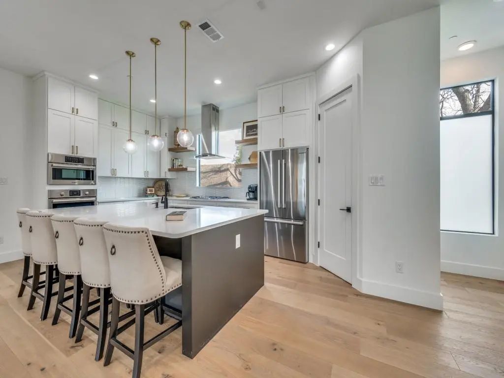
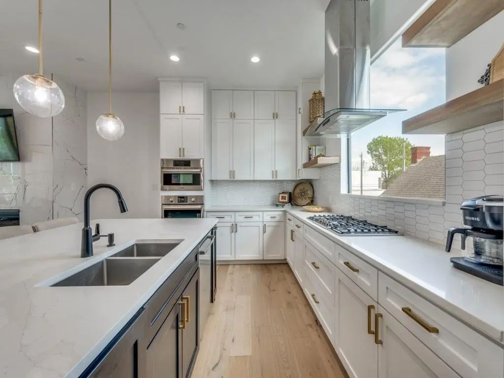
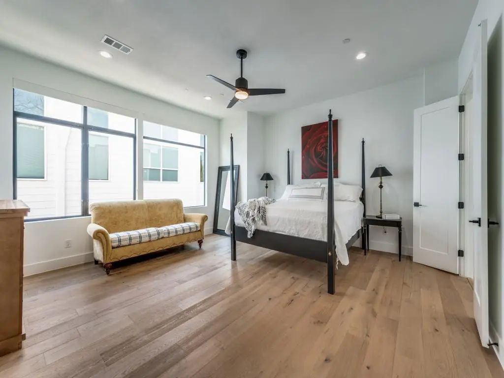
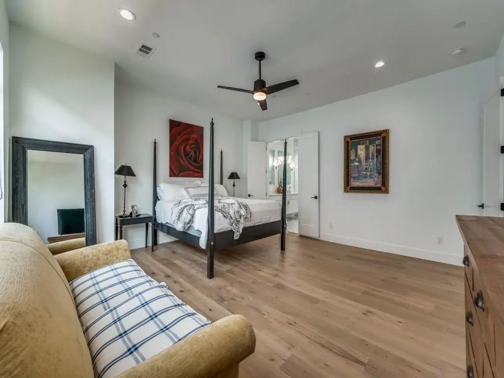
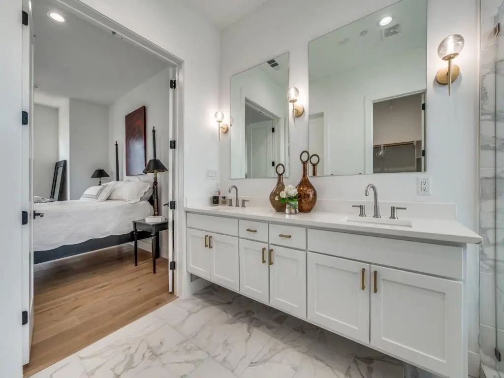
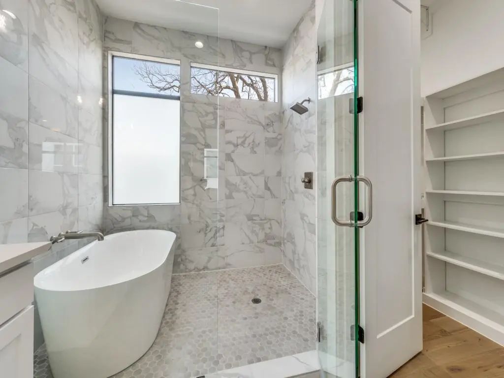
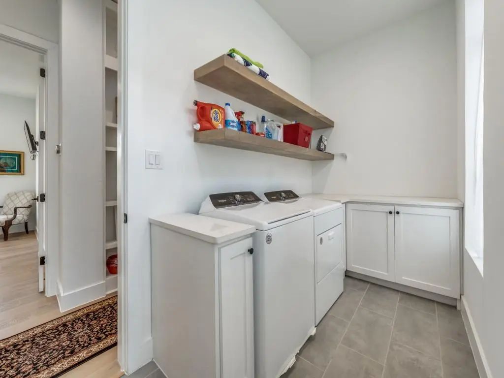
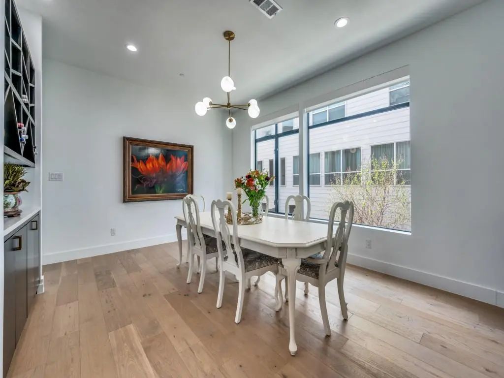
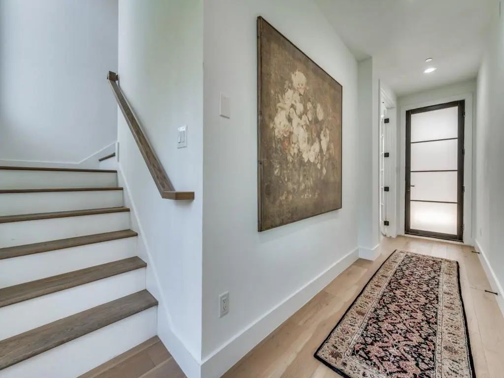
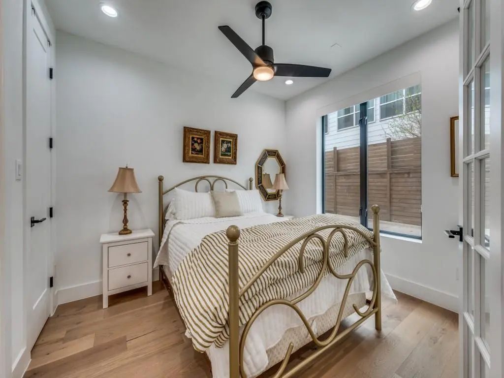
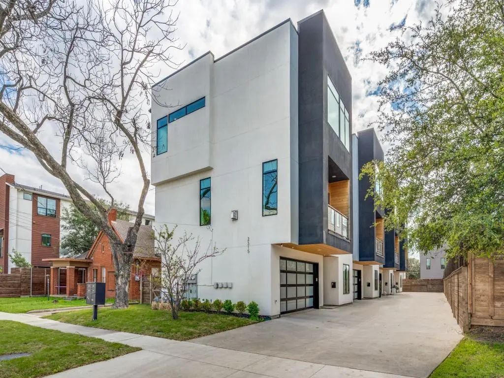
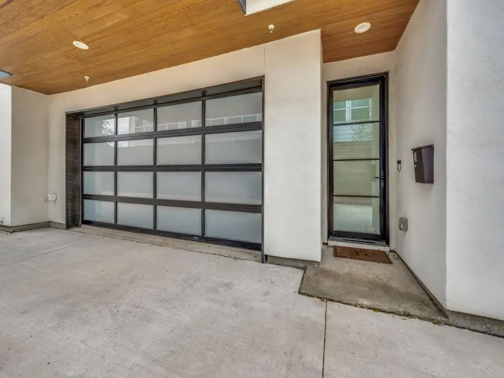
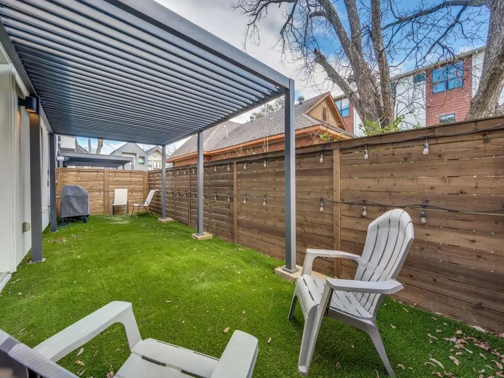
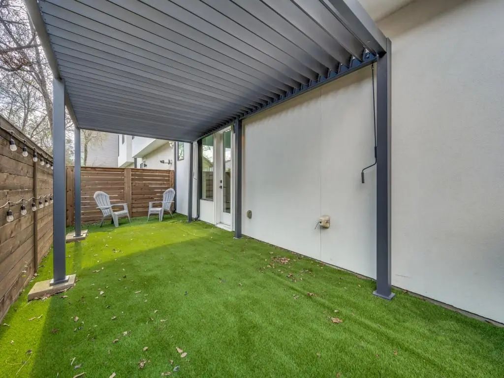
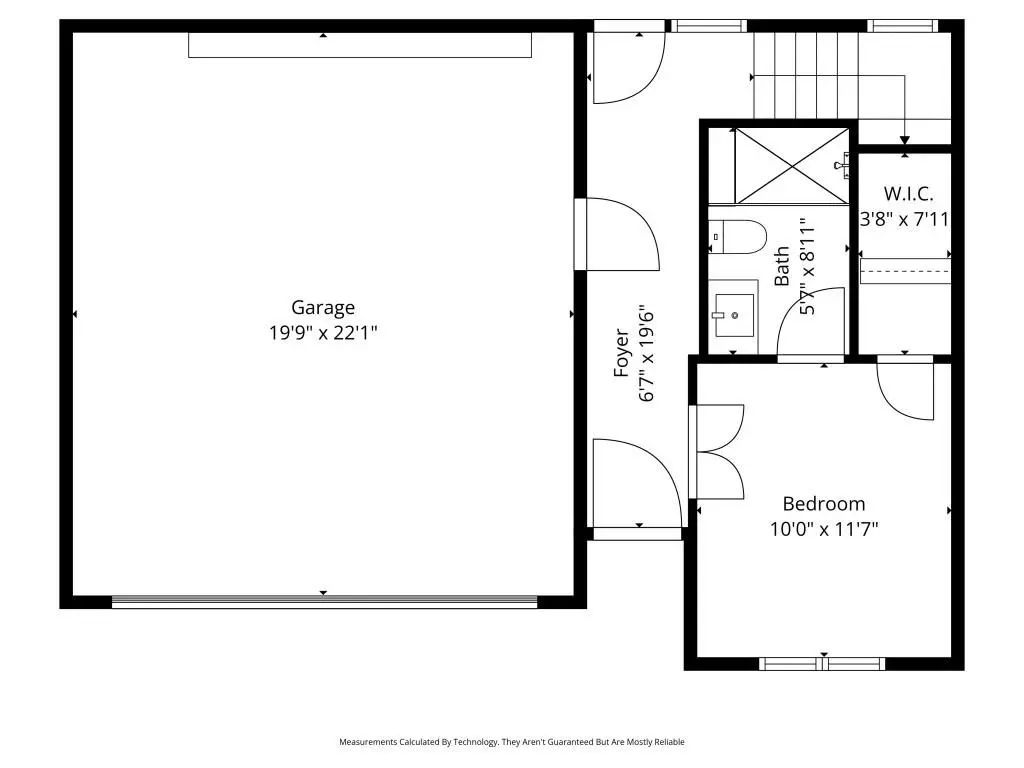
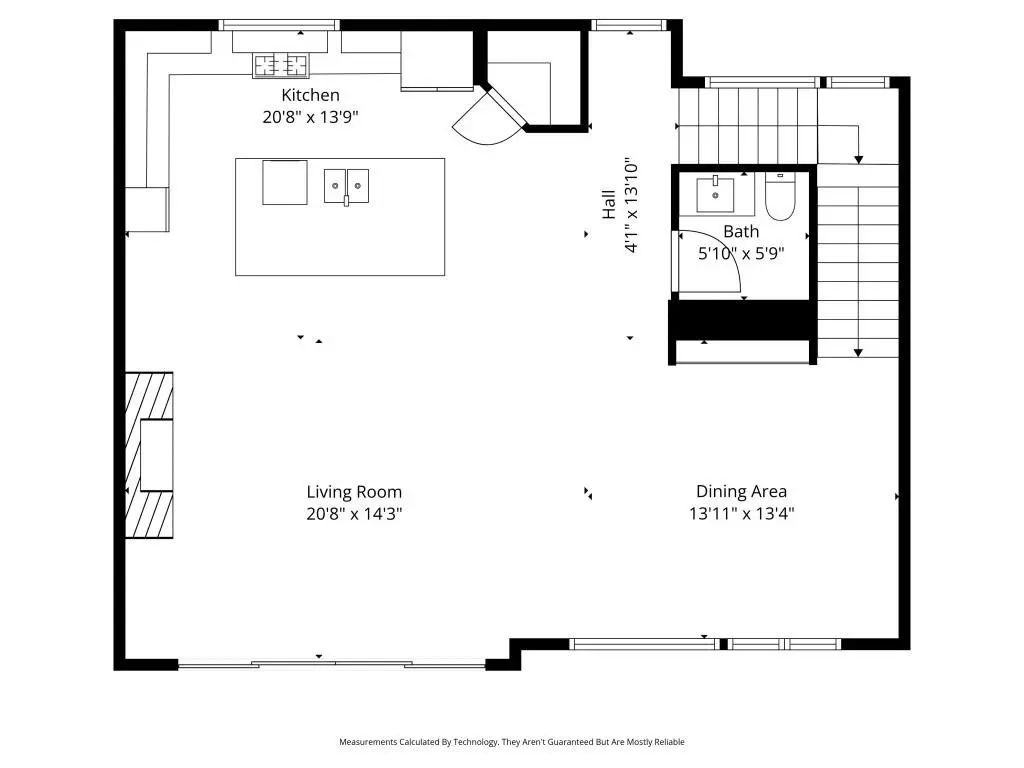
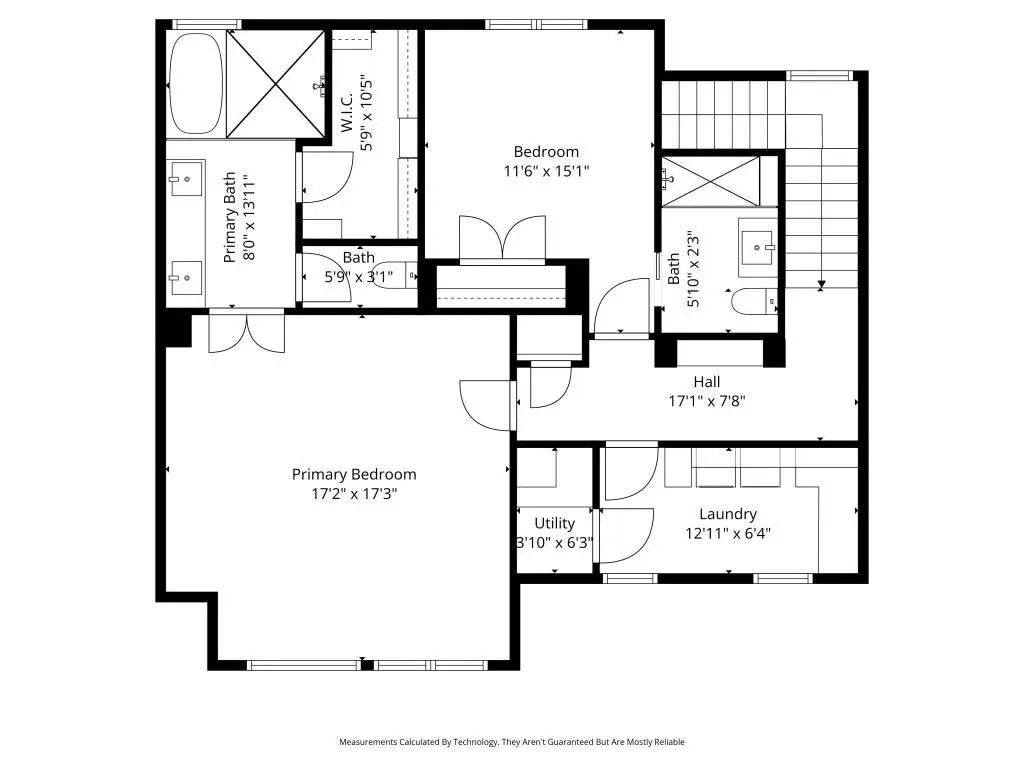
One of the most desirable floor plans in the neighborhood, this unique complex stands out for its spacious room sizes, abundant natural light, and exceptional outdoor living. Expansive windows brighten the home, while a custom pergola creates an inviting extension of the living space outdoors. The second level features an open-concept design ideal for both everyday living and entertaining, complete with a fireplace, a dedicated dining area with built-ins, and a well-appointed kitchen. The primary suite offers a generous layout and a private ensuite bath. On the third floor, a secondary bedroom, built-in hallway shelving, and a full laundry room provide comfort and convenience. The first floor bedroom also provides an ensuite bath. The turfed backyard provides a low-maintenance setting perfect for relaxing or hosting guests. Ideally located with easy access to major freeways, SMU, Baylor, Uptown, and the popular restaurants and shops along Greenville Avenue, this home combines style, function, and an exceptional Dallas location.
View Virtual TourSchool Information
- School DistrictDallas ISD
- Elementary SchoolChavez
- Middle SchoolSpence
- High SchoolNorth Dallas
Community
- Address2315 Kirby Street B
- SubdivisionMilimo Terrace
- CityDallas
- CountyDallas
- StateTexas
- Zip Code75204
- HOAMandatory
- HOA Fees$150
- HOA Fees FrequencyMonthly
- UtilitiesCable Available, City Sewer, City Water
- Taxes16394
Amenities
- # of Garages2
- GaragesGarage Faces Front
Interior
- Interior FeaturesCable TV Available, Flat Screen Wiring, High Speed Internet Available, Kitchen Island
- FireplaceYes
- # of Fireplaces1
- FireplacesGas Logs
Construction Details / Floorplan
- Living Areas1
- Dining Rooms2
- Full Baths3
- Half Baths1
- FoundationSlab
Energy Efficiency / Green Features / Heating & Cooling
- HeatingCentral, Electric
Private Listing Information (Registration Required)
Listing Details
- AgentSue Krider
- OfficeAllie Beth Allman & Assoc.
Users may not reproduce or redistribute the data found on this site. The data is for viewing purposes only. Data is deemed reliable, but is not guaranteed accurate by the MLS or NTREIS.
Listing information last updated on November 2nd, 2026 at 6:31pm CST.