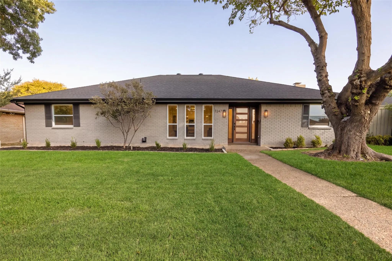
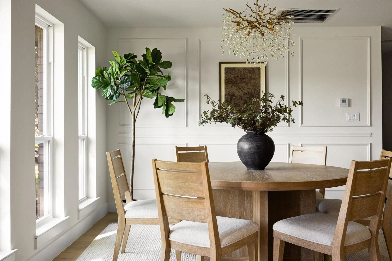
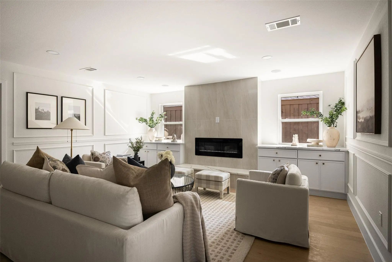
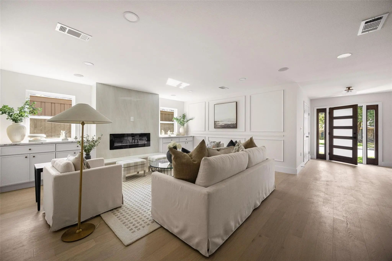
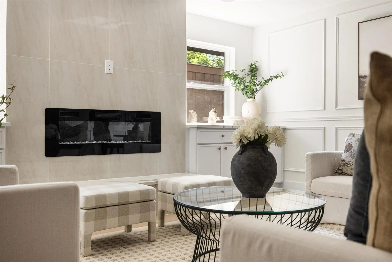
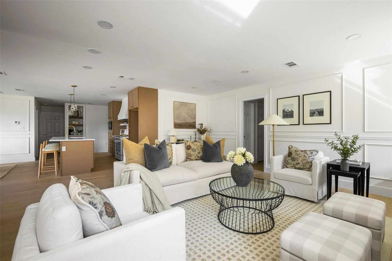
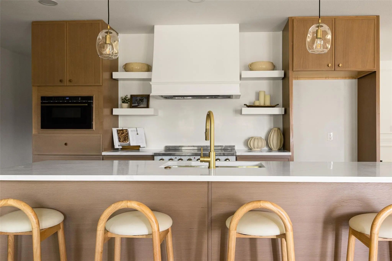
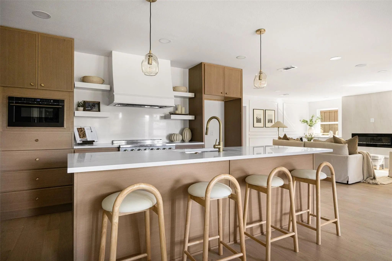
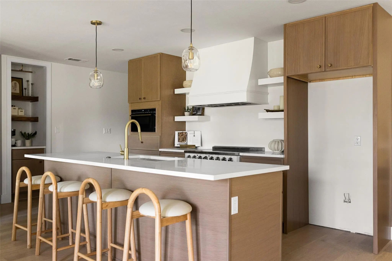
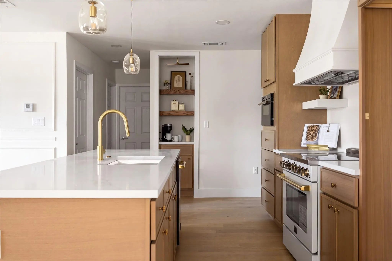
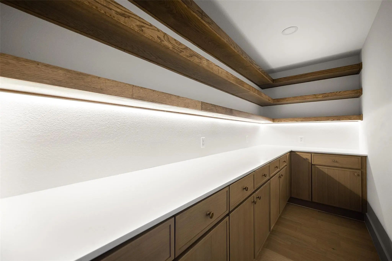
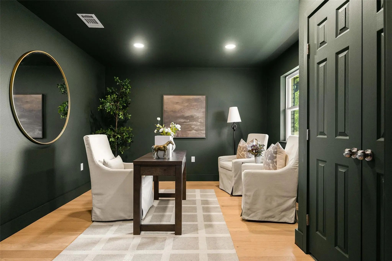
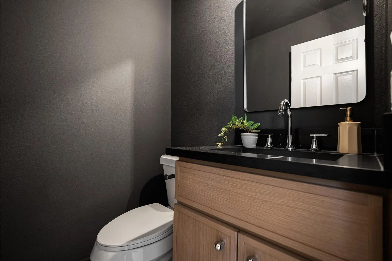
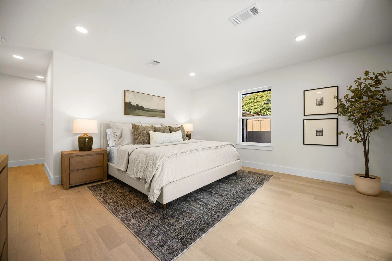
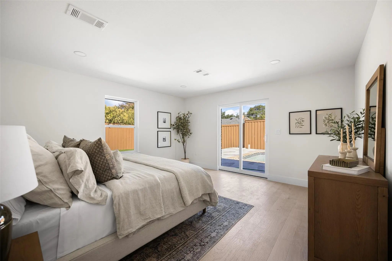
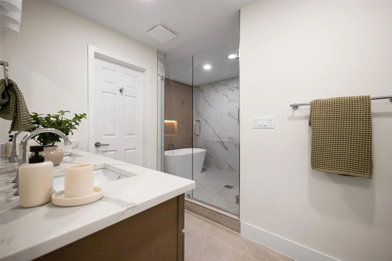
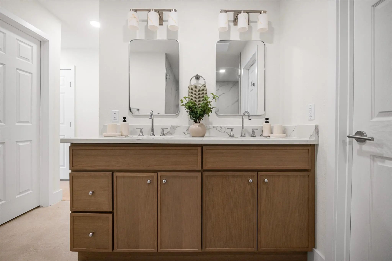
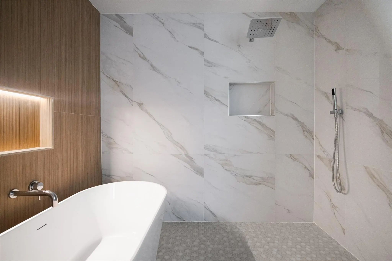
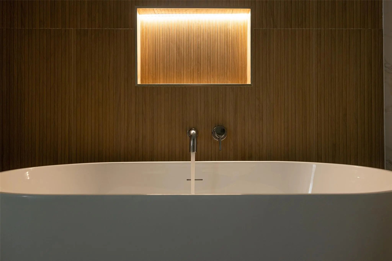
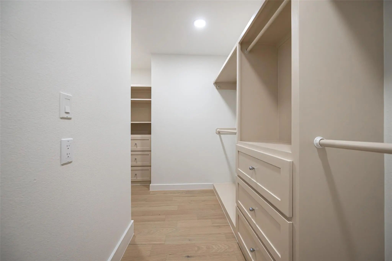
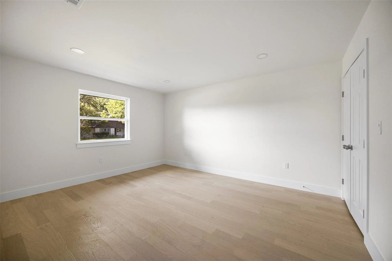
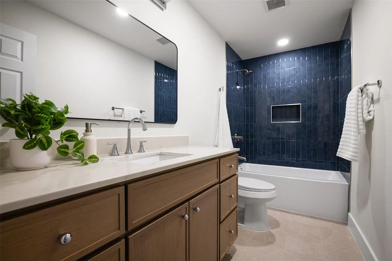
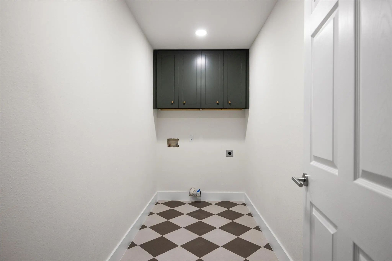
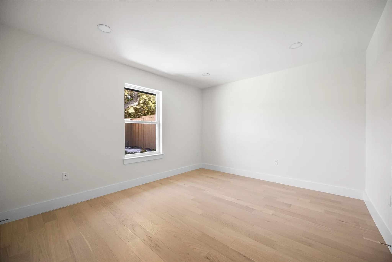
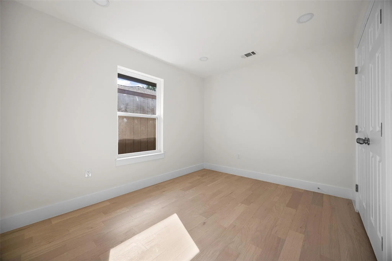
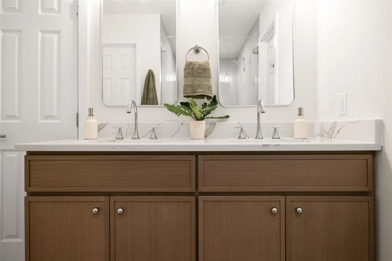
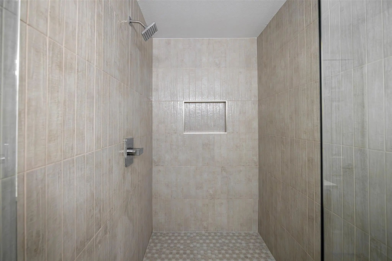
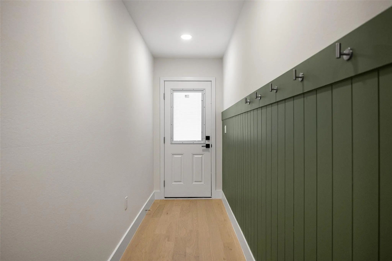
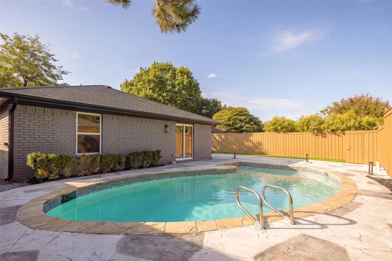
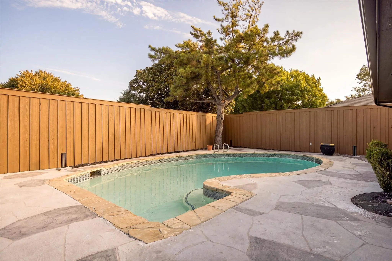
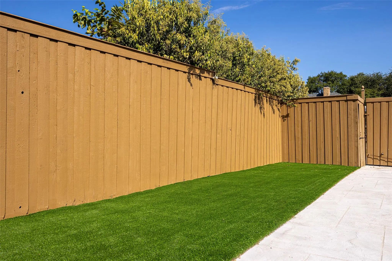
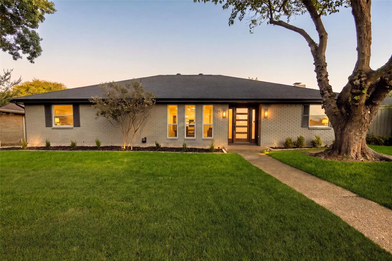
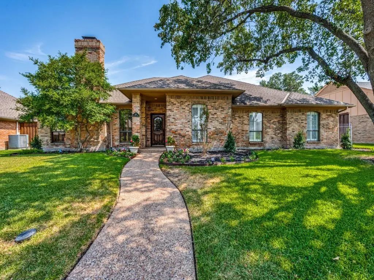
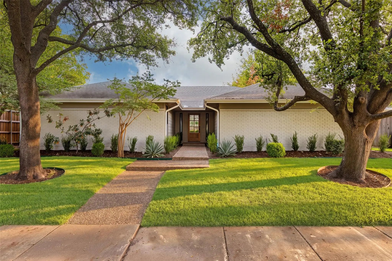
Fully updated and zoned to coveted Bowie Elementary, this 5 bedroom, 3.5 bath home offers 2,598 square feet of thoughtfully designed living space. Nearly every detail has been touched, from the major systems to the designer finishes. White oak engineered hardwood floors, wainscoting, and custom trim add character throughout. Just to the right of the front door, one of the five bedrooms is currently used as a home office, giving the floor plan flexibility. Natural light fills the open dining, kitchen, and living areas, which flow easily from one to the next for everyday living and entertaining. The living room centers on a tiled fireplace with custom built-ins on either side. Ample built-in storage and cabinetry add function throughout, while Bluetooth in-ceiling speakers with a wall-mounted amplifier serve the living and dining areas. A convenient half bath is located just off the living room.The kitchen features quartz countertops, Koville cabinetry, a custom vent hood, and all-new appliances. The spacious butler’s pantry offers generous storage, along with a dedicated coffee and dry bar area. The secondary bedrooms share a Jack-and-Jill bathroom with dual sinks and a spacious shower, while another bedroom has access to a bath with stylish blue tile and a shower-tub combination. The primary suite is a private retreat with an oversized custom walk-in closet. Its ensuite bath features dual sinks, a private water closet, and an oversized wet-room shower with a deep soaking tub, illuminated shower niches, and a wall-mounted towel warmer. The renovation extends beyond the finishes, with two new HVAC systems and ductwork, new electrical wiring, PVC plumbing, roof, windows, and water heaters. Outside, enjoy a serene pool with a new filter and pump, a turfed backyard, an electric privacy gate, and an attached two-car garage. Close to Bowie Elementary and Salado Park, this thoughtfully updated home is one you won’t want to miss. Reach out today to schedule a private showing
Beautiful And Comfortable 4-bedroom, 3-bath Home In Prestonwood, Ideally Located Just Two Blocks From Highly Regarded Prestonwood Elementary And Within Richardson Isd. This Inviting Home Offers Generous Living Spaces, An Extra-deep Pool, And A Kit...
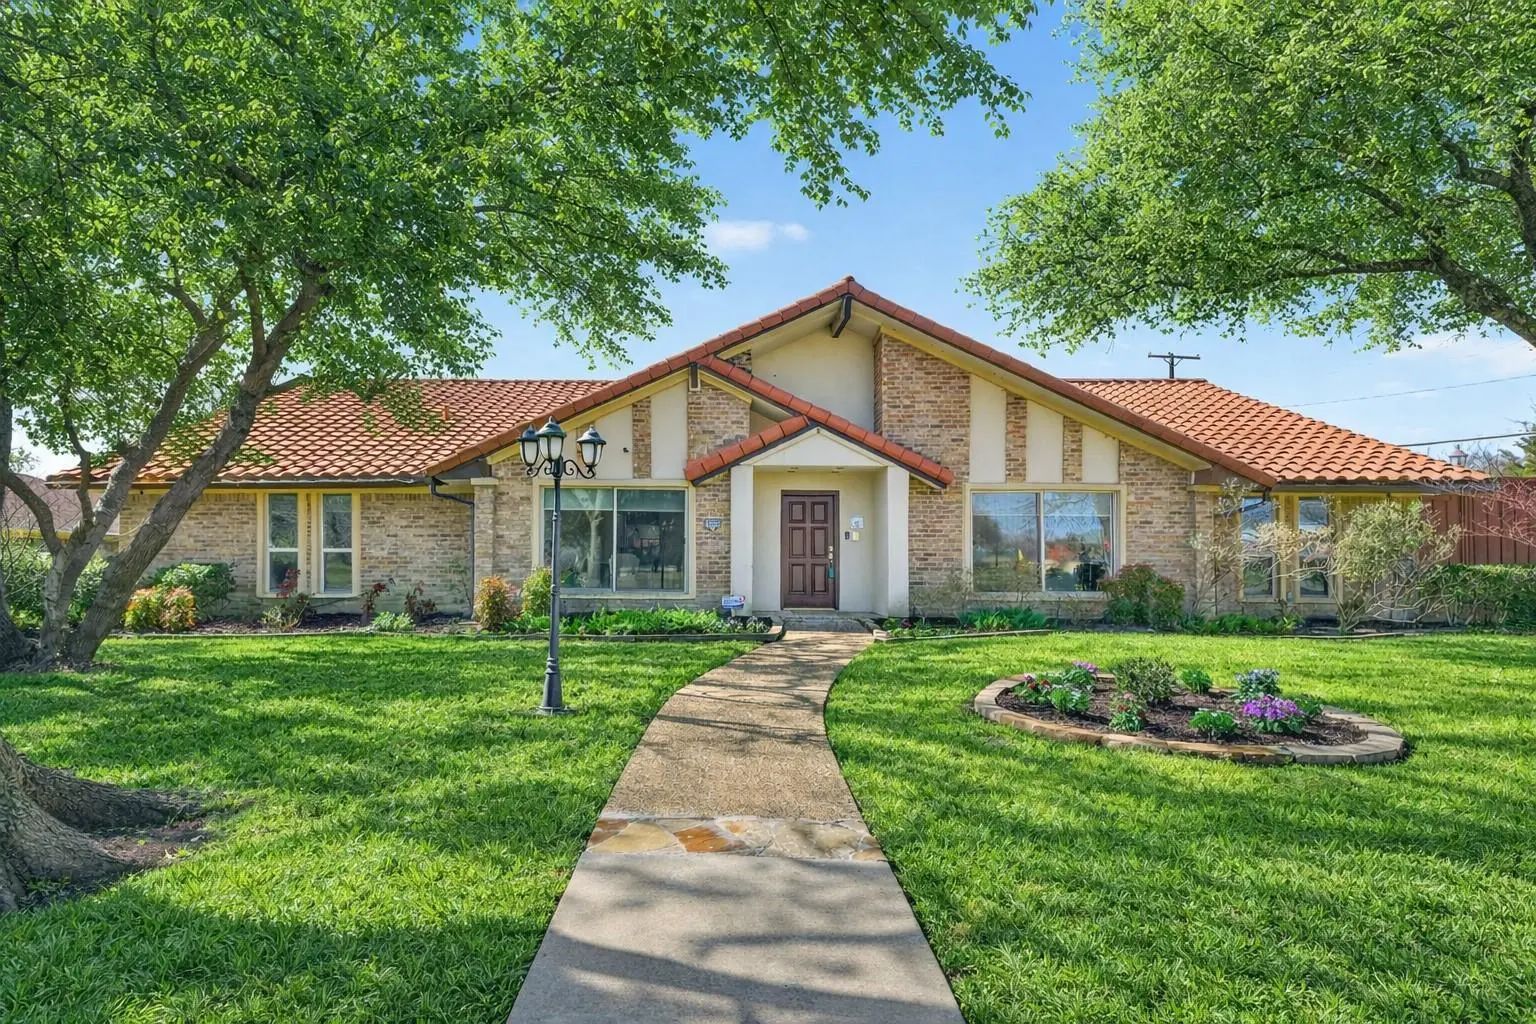
Located In Sought-after Prestonwood Estates, This Beautifully Updated 4-bedroom, 3-bath Home Sits On A Large Corner Lot Directly Across From A Wooded Greenbelt, Offering Peaceful Views And Direct Access To Preston Ridge Trail For Walking, Biking, ...
Open Sunday, October 25th 1-3pm- Postured On .37 Acres, This Diamond In The Rough Is A Dallas In-town, Hidden Retreat! Perfect Timing To Purchase And Enjoy The Holidays In This Gorgeous Setting. It's All About Lifestyle In The Established Neighbor...
Reduced 6%
5908 Fallsview Lane Dallas, Texas 75252-5326
Collin |
Plano ISD
Prestonwood West Sec Two Ph I
Step Into This Stunning, Light-filled Zero-lot-line Home In Sought-after Prestonwood West, Featuring Extensive Interior And Exterior Updates. From The Moment You Enter, You Are Welcomed By An Open, Airy Floor Plan With Walls Of Windows Overlooking...
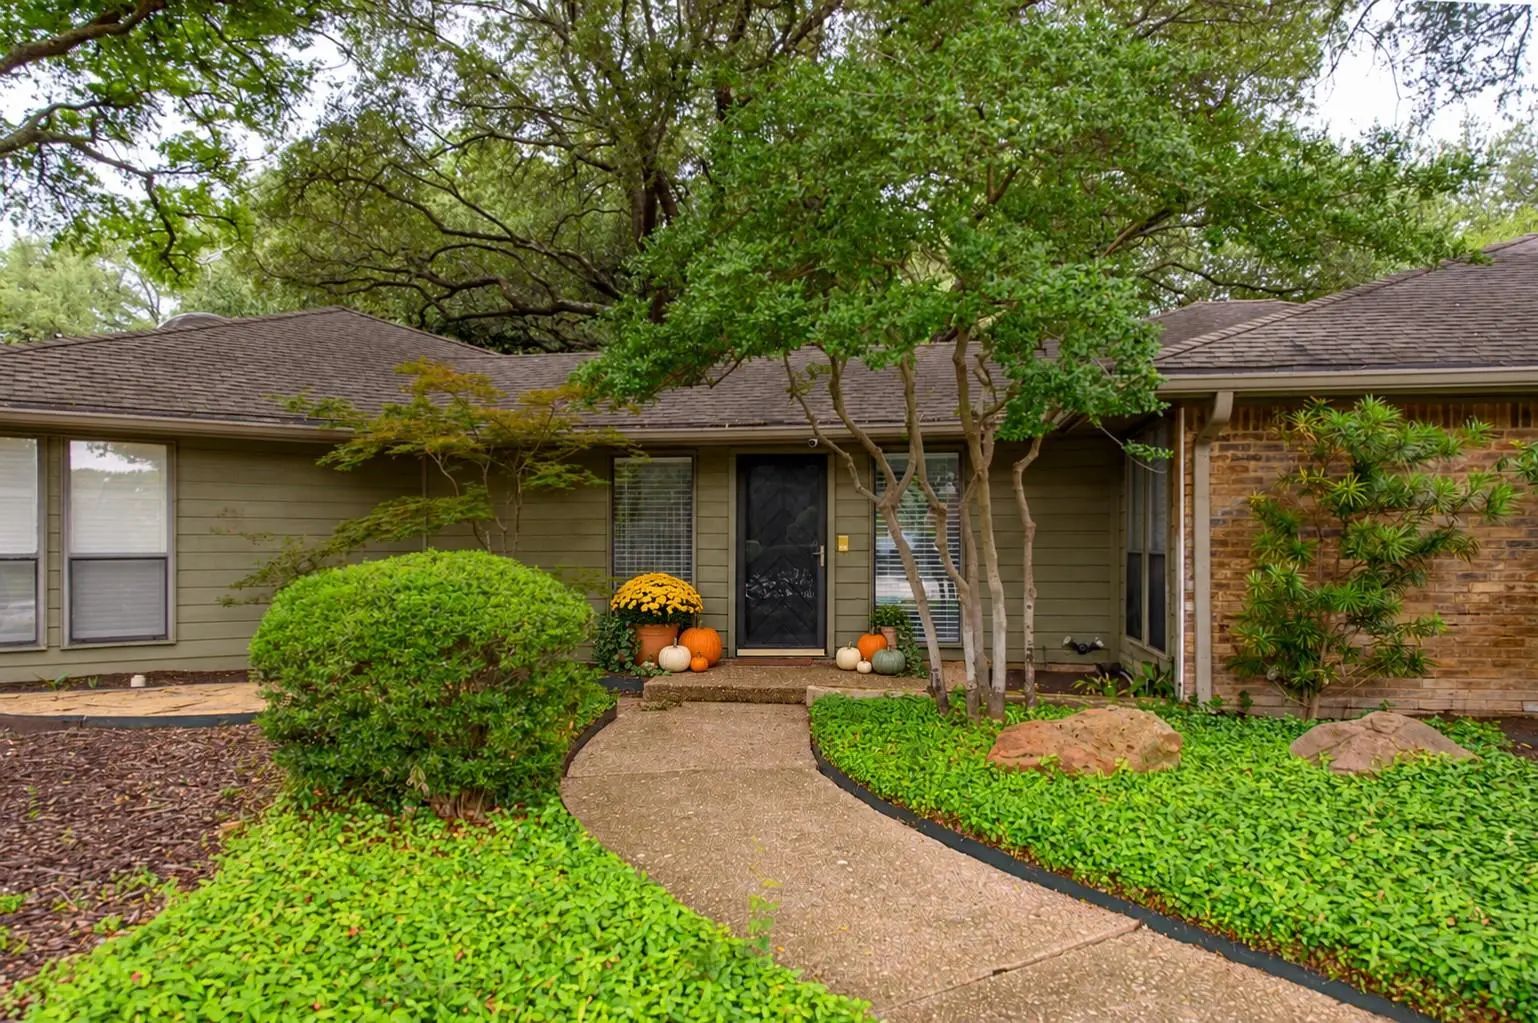
Welcome To 6026 Black Berry Lane, A Beautifully Updated Home Tucked Into The Established Prestonwood Neighborhood Of North Dallas. Thoughtfully Renovated With High-end Updates By Maverick Design, This Single-story Home Offers 4 Bedrooms, 2 Bathroo...
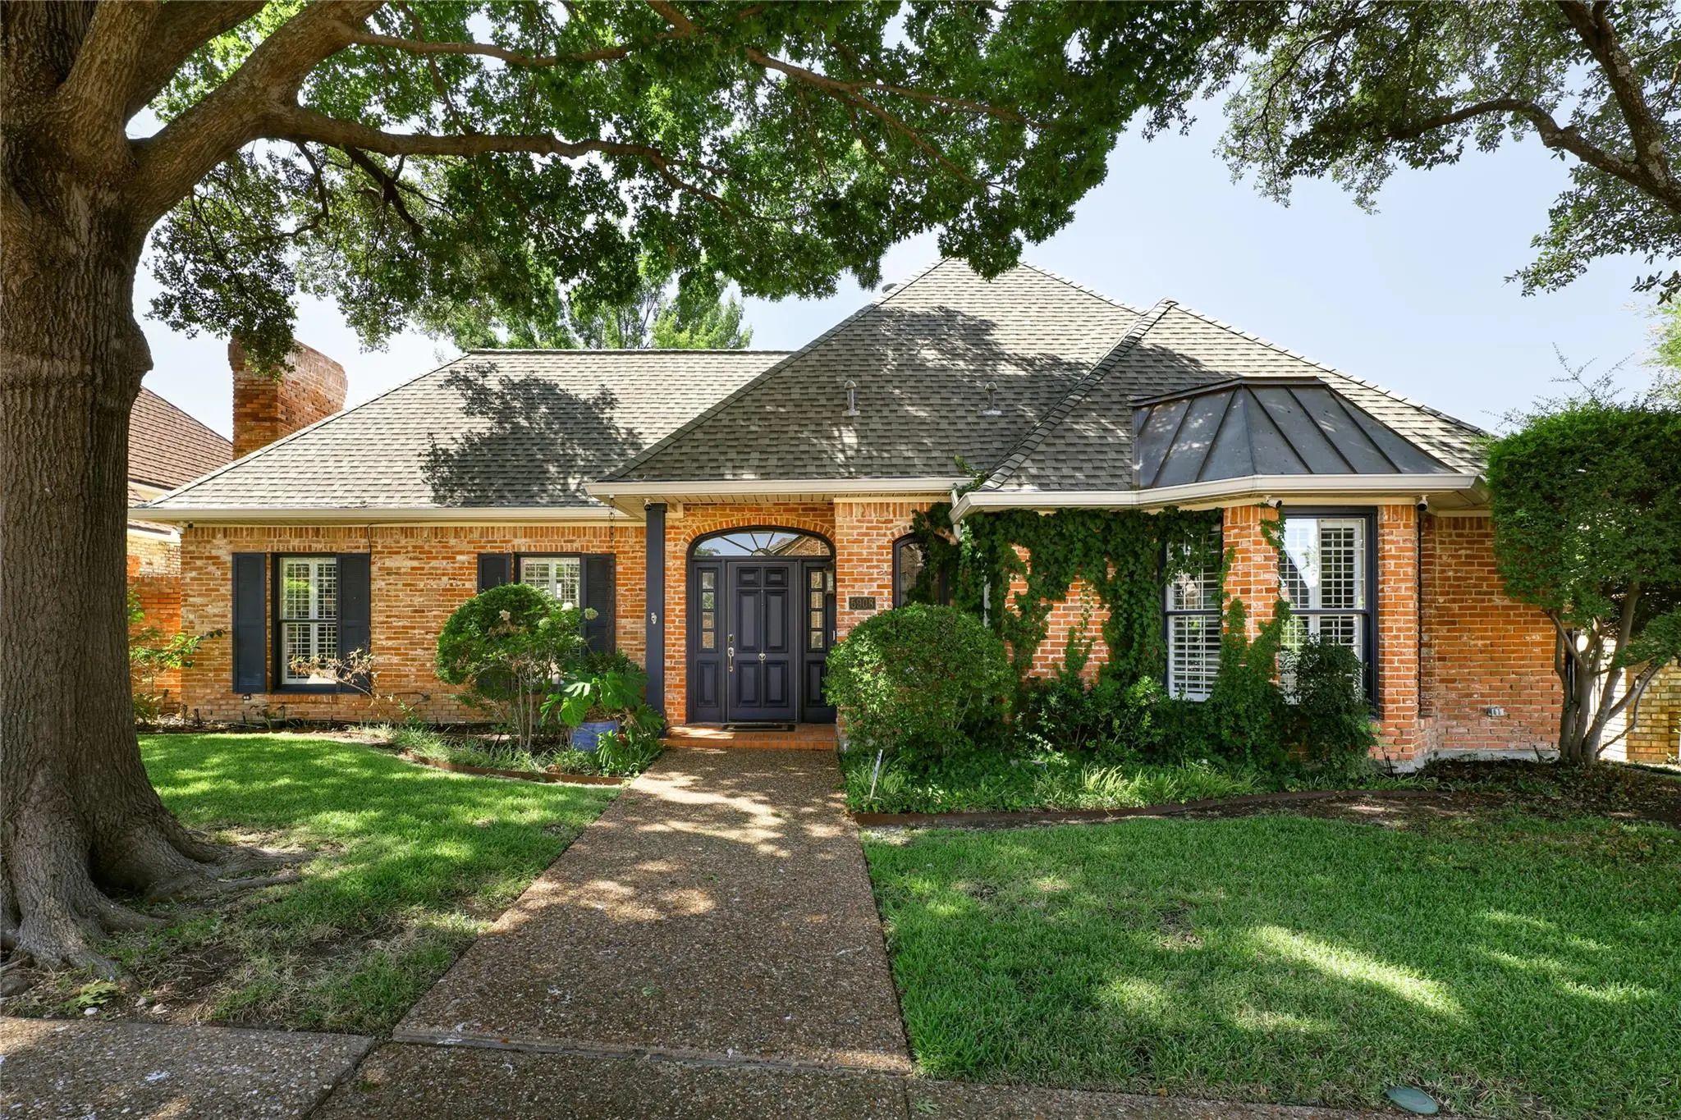
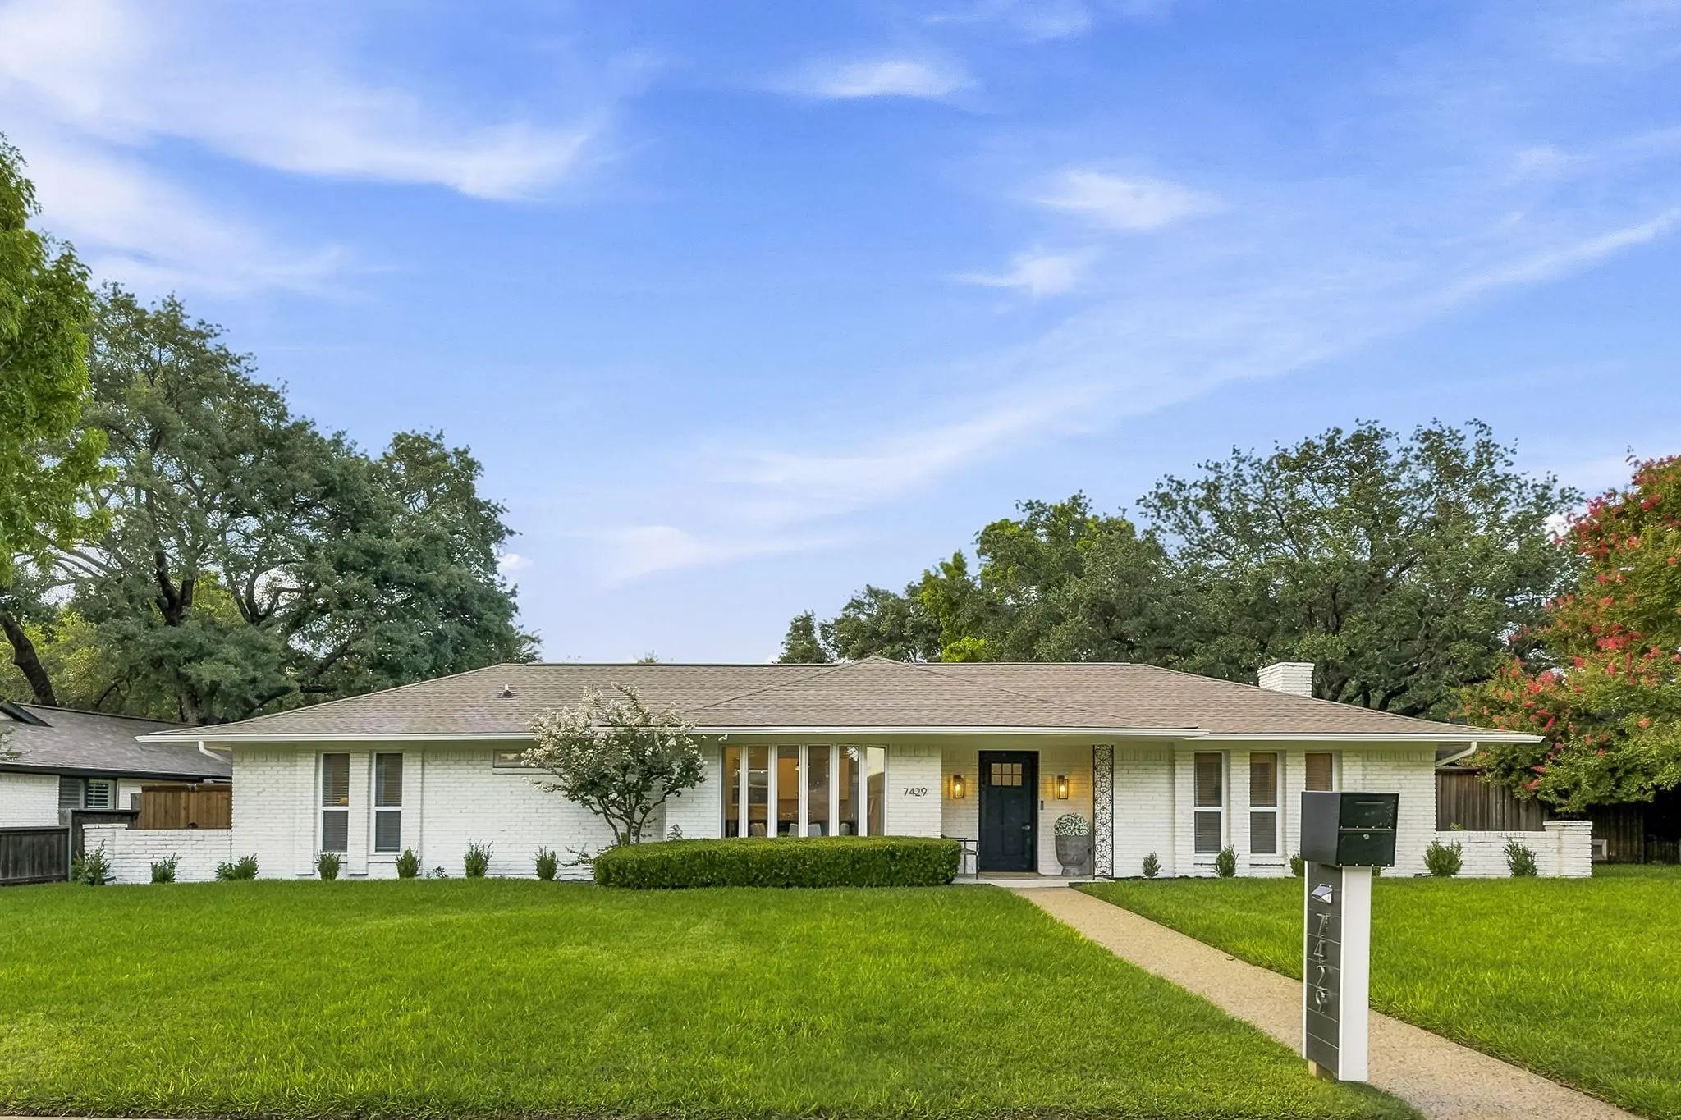
7429 Tangleglen Drive Is A Beautifully Remodeled Single Story Home In Prestonwood Estates, Dallas, Offering 4 Bedrooms, 3.1 Baths, 2,491 Square Feet And A 2 Car Garage. Set In An Established Far North Dallas Neighborhood, The Home Pairs A Spacious...
Users may not reproduce or redistribute the data found on this site. The data is for viewing purposes only. Data is deemed reliable, but is not guaranteed accurate by the MLS or NTREIS.
Listing information last updated on October 27th, 2026 at 1:04pm CDT.