.jpg)
- 2 Beds
- 2.2 Baths
- 5,130 Sqft
- 3 Garages
- .83 Acres
- 2026 Year Built
- Study
- Game Room
- Media
- Pool



1747 Leonard Street 2801
Dallas, Texas 75201
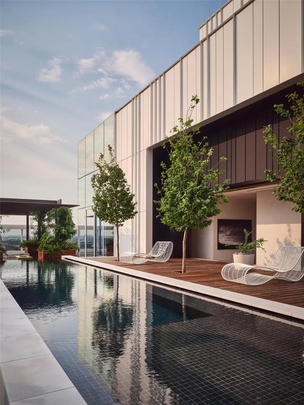
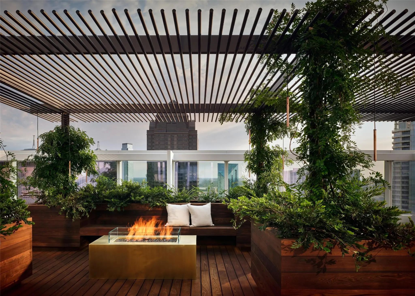
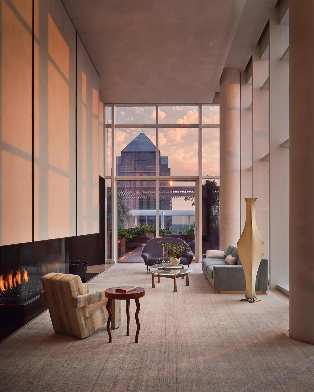
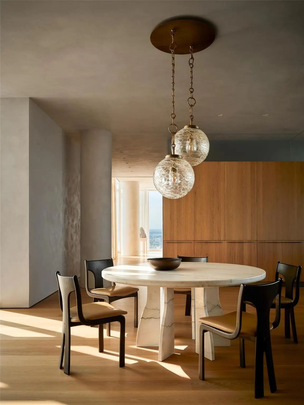
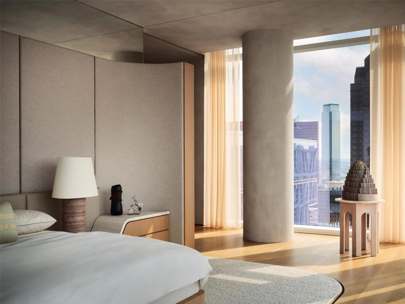
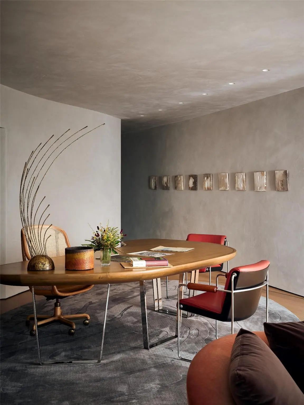
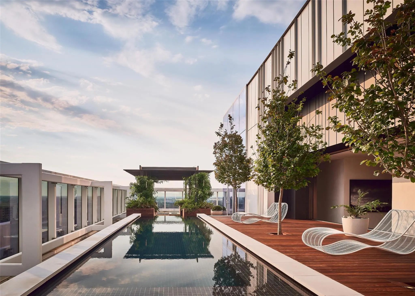
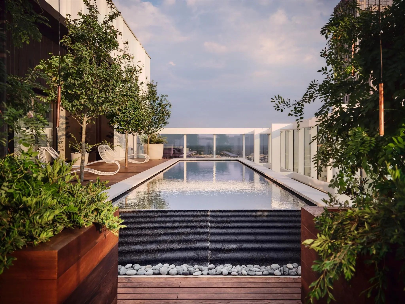
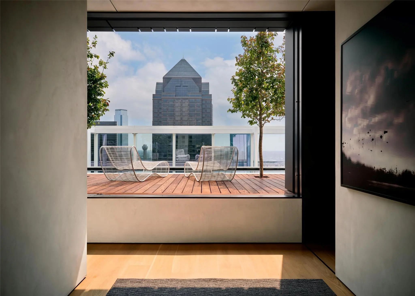
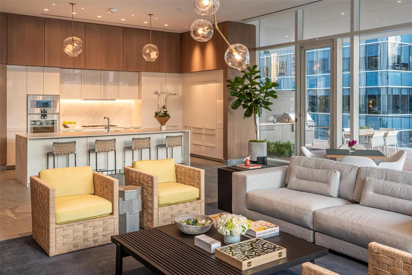
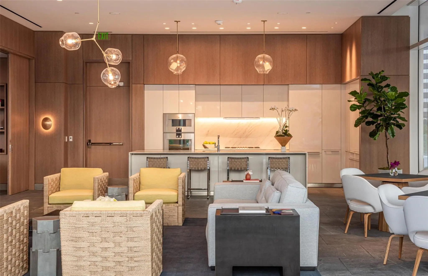
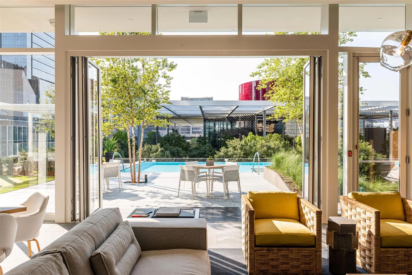
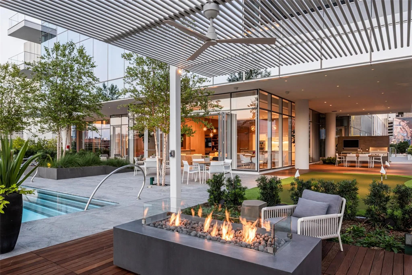
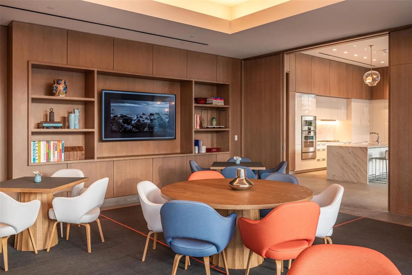
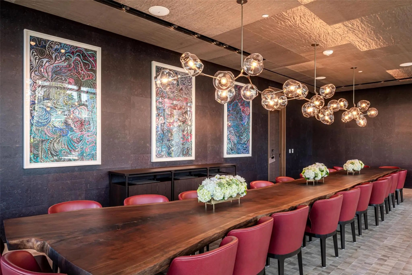
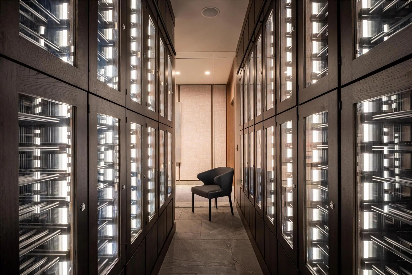
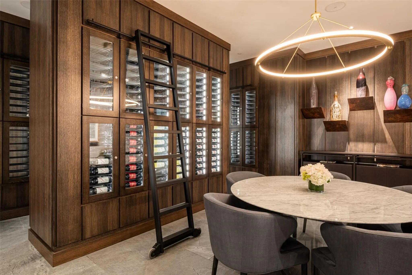
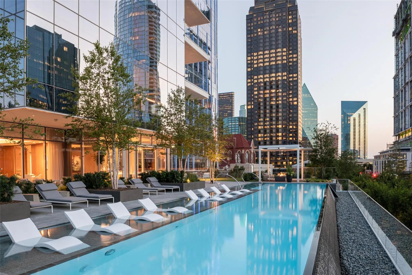
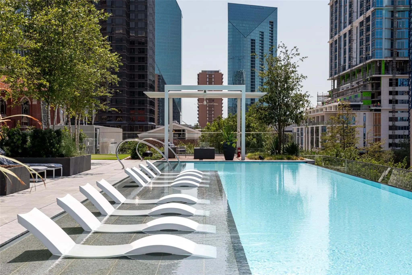
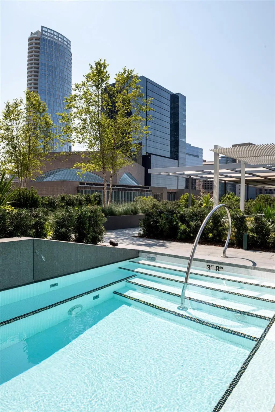
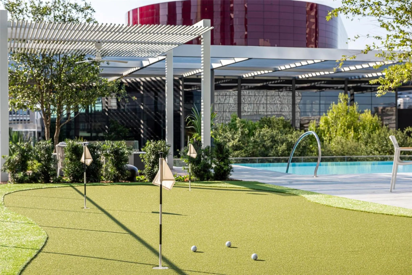
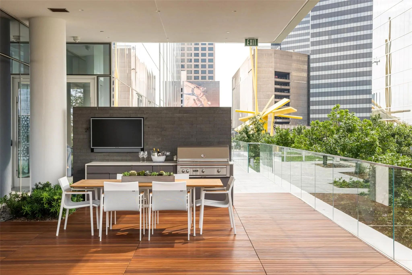
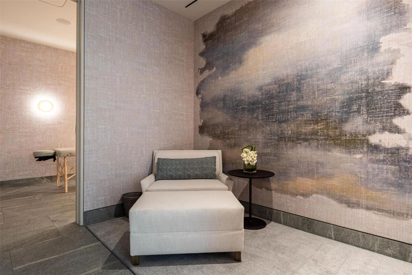
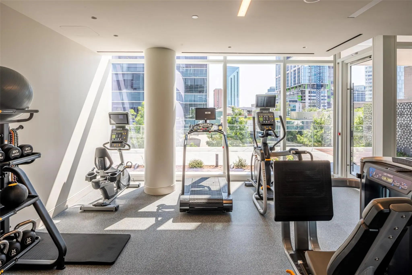
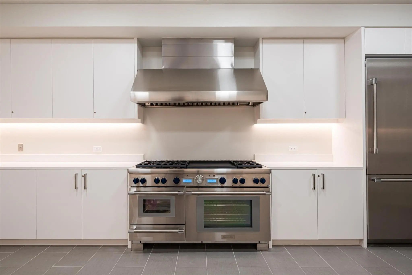
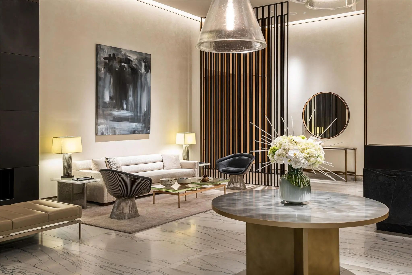
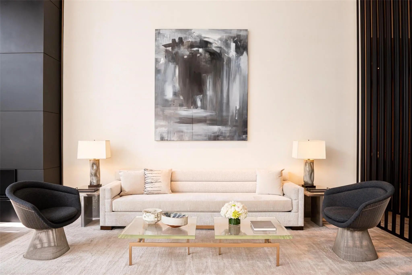
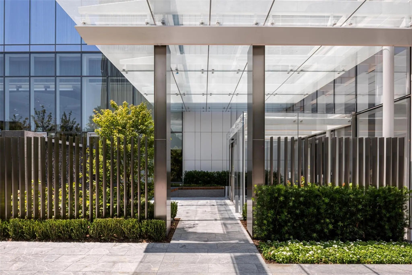
It is a home unlike any other. Atop HALL Arts Penthouse brings together architecture, interiors, art and landscape in a singular expression of contemporary Dallas living. Designed by the renowned Abeyta Architecture Studio and crafted by Allgood Pfannenstiel, the residence occupies the top of the 28-story tower, where warm woods, sculptural forms, refined metals and tactile materials create spaces that feel sophisticated yet remarkably livable. The interiors add another layer to the story. New York–based Neal Thomas Enterprises staged the residence’s furnishings, curating distinctive pieces that complement the architecture rather than compete with it. Here, Thomas brilliantly demonstrates how the interiors can feel less decorated than collected over time. Natural light is part of the design itself. Expansive glass frames the Dallas skyline, while the home’s restrained material palette shifts subtly throughout the day — everywhere from the intimate dining area to the serene primary suite. The architecture reaches its most dramatic expression outdoors. An expansive terrace by award-winning landscape architecture firm Hocker extends the residence into the sky, with a private swimming pool, trellis-covered lounge and sleek firepit — all making for an unexpected urban oasis above the city. Beyond the residence, homeowners enjoy the services and amenities of HALL Arts Residences, including 24-7 valet and concierge, house car, wine-focused dining room, fitness center, alfresco putting green and access to the adjacent HALL Arts Hotel — all within the Dallas Arts District and the Texas Stock Exchange.
View Virtual TourQuick Valuation Analysis from 5 Active and 2 Sold Listings
Pricing Trends from 5 Active Listings in Arts Residences
| This Home's Price | $14,900,000 | This Home's Price Per SqFt | $ |
| Average Price | $6,609,000 | Average Price Per SqFt | $ |
| Highest Price | $14,900,000 | Highest Price Per SqFt | $ |
| Lowest Price | $3,950,000 | Lowest Price Per SqFt | $ |
Pricing Trends from 2 Sold Listings in Arts Residences
| This Home's Price | $14,900,000 | This Home's Price Per SqFt | $ |
| Average Price | $2,995,000 | Average Price Per SqFt | $ |
| Highest Price | $3,295,000 | Highest Price Per SqFt | $ |
| Lowest Price | $2,695,000 | Lowest Price Per SqFt | $ |
 Free Move-Up Offer For New Home Buyers with a Home to Sell
School Information
- School DistrictDallas ISD
- Elementary SchoolMilam
- Middle SchoolSpence
- High SchoolNorth Dallas
Community
- Address1747 Leonard Street 2801
- SubdivisionArts Residences
- CityDallas
- CountyDallas
- StateTexas
- Zip Code75201
- HOAMandatory
- HOA Fees$7,467
- HOA Fees FrequencyMonthly
- FeaturesCommon Elevator, Community Pool, Curbs, Electric Car Charging Station, Fitness Center, Gated, Golf, Pool, Sidewalks
- UtilitiesAsphalt, Cable Available, City Sewer, City Water, Community Mailbox, Concrete, Curbs, Individual Gas Meter, Individual Water Meter, Sidewalk
Amenities
- SecurityCarbon Monoxide Detector(s), Fire Sprinkler System, Firewall(s), Gated Community, Key Card Entry, Pr
- # of Garages3
- GaragesAssigned, Covered, Deeded, Electric Gate, Electric Vehicle Charging Station(s), Enclosed, Garage, Garage Door Opener, Gated, Lighted, Secured, Valet
- Has PoolYes
- PoolHeated, Infinity, Outdoor Pool, Private, Separate Spa/Hot Tub
Interior
- Interior FeaturesBuilt-in Features, Built-in Wine Cooler, Cable TV Available, Decorative Lighting, Double Vanity, Dry Bar, Eat-in Kitchen, Elevator, Flat Screen Wiring, High Speed Internet Available, Kitchen Island, Open Floorplan, Sound System Wiring, Walk-In Closet(s), Wired for Data
- AppliancesCall Listing Agent, Generator
- FloorsHardwood, Stone
- FireplaceYes
- # of Fireplaces1
- FireplacesLiving Room, Outside
- Stories28
- Disability FeaturesAccessible Elevator Installed, Accessible Entrance
Exterior
- Exterior FeaturesAttached Grill, Balcony, Covered Patio/Porch, Dog Run, Fire Pit, Garden(s), Gas Grill, Lighting, Outdoor Grill
- FenceMetal, Other
- Lot DescriptionFew Trees, Landscaped, Sprinkler System
Construction Details / Floorplan
- Stories28
- Living Areas3
- Dining Rooms1
- Full Baths2
- Half Baths2
- RoofBuilt-Up
- FoundationOther
- ConstructionConcrete
Energy Efficiency / Green Features / Heating & Cooling
- Green FeaturesEnergy Recovery Ventilator, HVAC, Insulation, Mechanical Fresh Air, Thermostat, Windows
- HeatingCentral, Electric
Private Listing Information (Registration Required)
Listing Details
- AgentKyle Richards
- OfficeBriggs Freeman Sotheby's Int'l
Users may not reproduce or redistribute the data found on this site. The data is for viewing purposes only. Data is deemed reliable, but is not guaranteed accurate by the MLS or NTREIS.
Listing information last updated on October 16th, 2026 at 8:17am CDT.