
- 6 Beds
- 3.1 Baths
- 3,132 Sqft
- 3 Garages
- .15 Acres
- 2001 Year Built
- Study
- Game Room
- Media
- Pool

1827 Auburn Drive
Carrollton, Texas 75007-1452
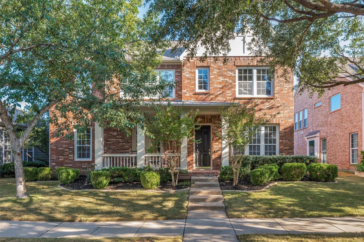
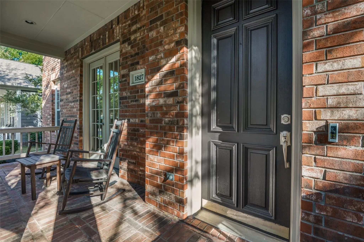
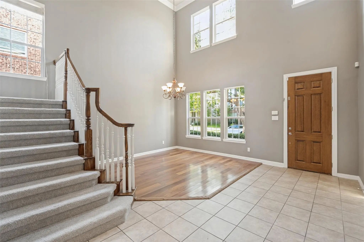
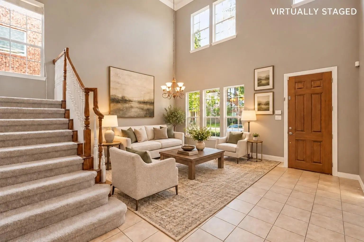
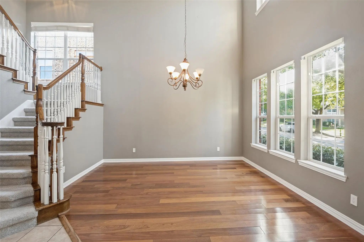
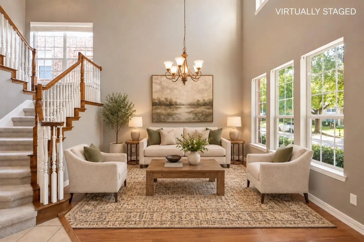
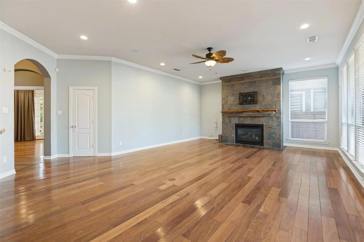
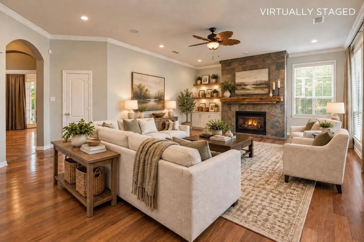
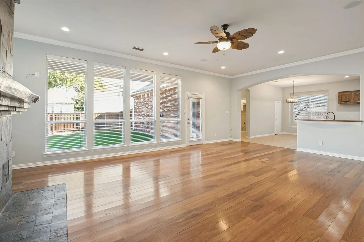
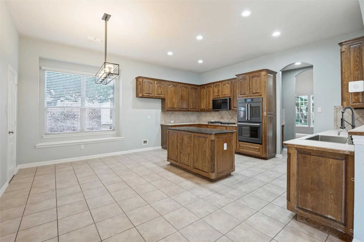
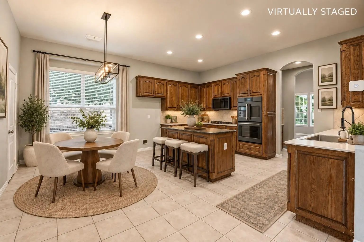
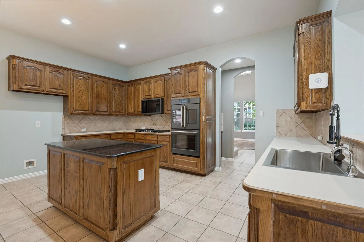
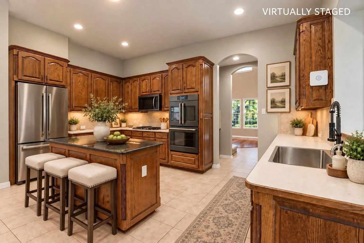
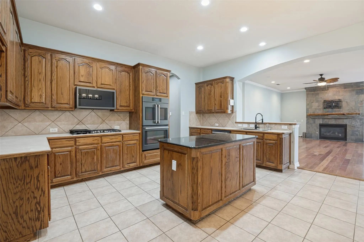
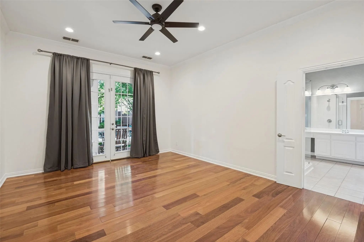
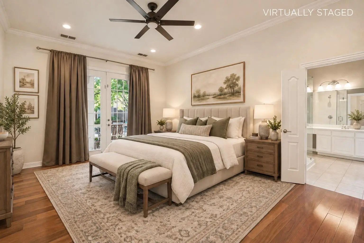
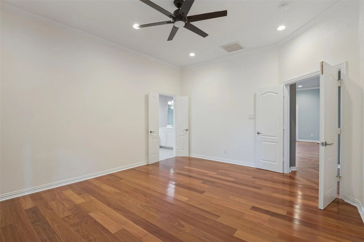
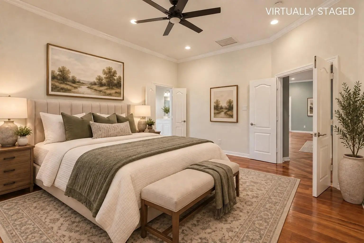
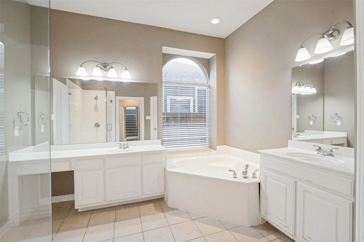
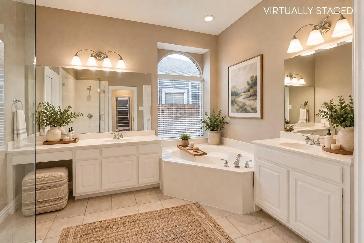
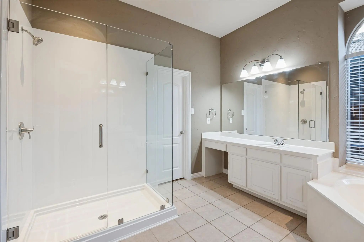
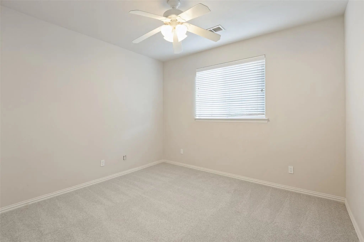
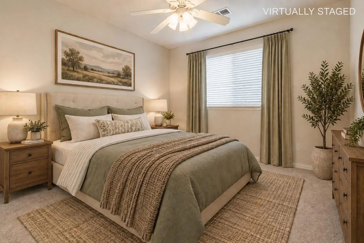
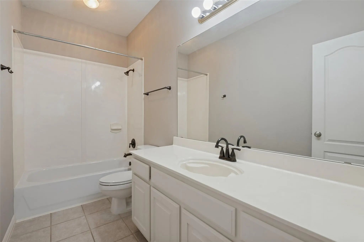
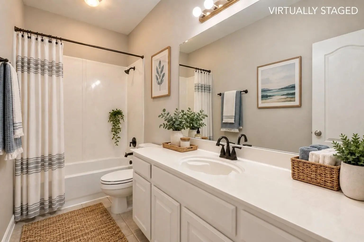
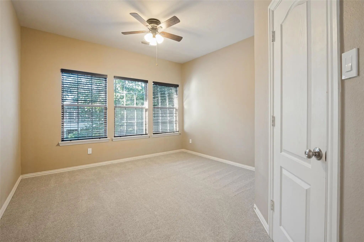
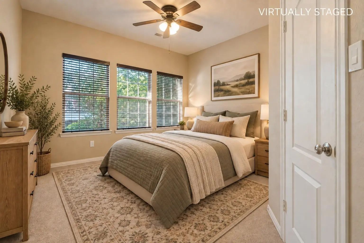
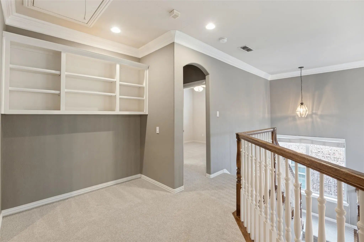
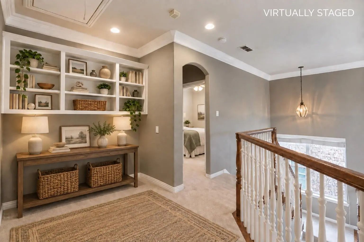
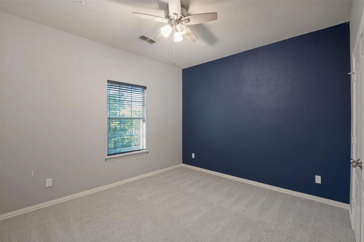
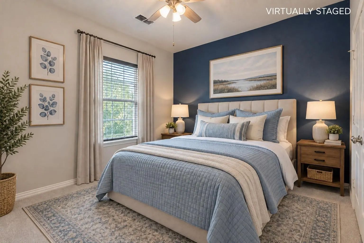
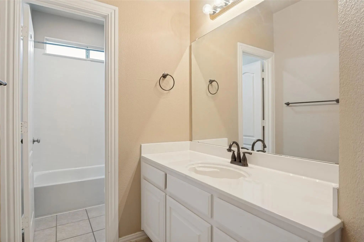
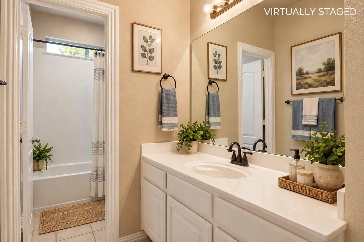
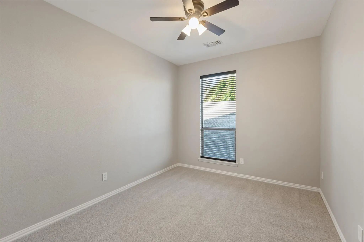
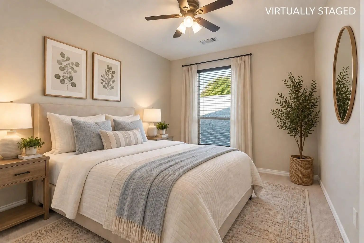
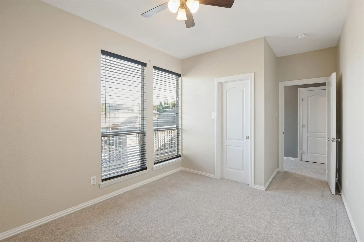
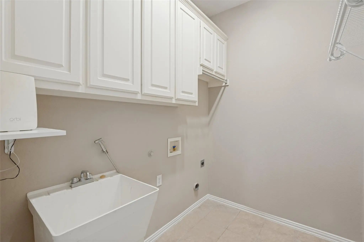
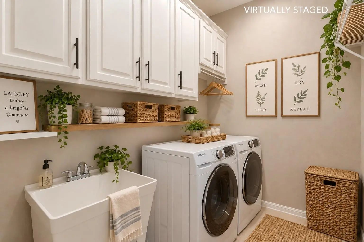
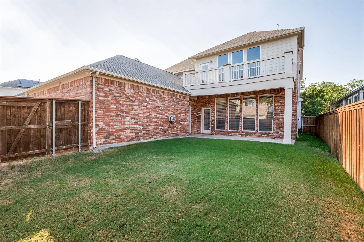
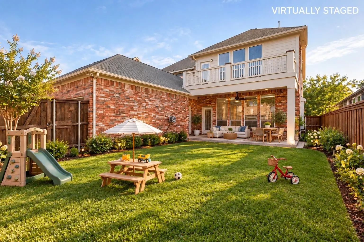
**INTERIOR JUST PAINTED** Living is easy in this spacious, well maintained home in the highly desirable Homestead at Carrollton. Offering 3,132 square feet, 6 bedrooms, 3.5 baths and a versatile two-story floor plan, this home provides plenty of room for everyday living, entertaining, working from home and overnight guests. The inviting front porch sets the tone while inside designer touches include beautiful hardwood flooring, decorative lighting and a striking stone fireplace with handsome custom walnut mantle. The expansive 25' x 18' living room flows effortlessly into the kitchen and dining areas, creating a comfortable gathering space for family and friends. The spacious kitchen features a center island, built-in cabinetry, walk-in pantry and butler's pantry, along with a gas cooktop, double ovens and dishwasher. A generous breakfast room provides additional casual dining space. The private first-floor primary suite features a walk-in closet, while five additional bedrooms provide exceptional flexibility and storage, including walk-in closets. Additional highlights include a tankless water heater, full-size utility room, central air, ceiling fans and an attached 3-car garage. Outside enjoy a private fenced yard, covered patio, 2nd floor balcony and a welcoming front porch. The Homestead at Carrollton offers an outstanding neighborhood lifestyle with community pool, clubhouse, park and playground. Located within Lewisville ISD and zoned to Homestead Elementary, Arbor Creek Middle and Hebron High School. A spacious, thoughtfully designed home with character, comfort and room for everyone!
View Virtual TourQuick Valuation Analysis from 2 Active and 6 Sold Listings
Pricing Trends from 2 Active Listings in The Homestead At Carrollton
| This Home's Price | $599,000 | This Home's Price Per SqFt | $ |
| Average Price | $664,450 | Average Price Per SqFt | $ |
| Highest Price | $729,900 | Highest Price Per SqFt | $ |
| Lowest Price | $599,000 | Lowest Price Per SqFt | $ |
Pricing Trends from 6 Sold Listings in The Homestead At Carrollton
| This Home's Price | $599,000 | This Home's Price Per SqFt | $ |
| Average Price | $677,333 | Average Price Per SqFt | $ |
| Highest Price | $849,000 | Highest Price Per SqFt | $ |
| Lowest Price | $550,000 | Lowest Price Per SqFt | $ |
School Information
- School DistrictLewisville ISD
- Elementary SchoolHomestead
- Middle SchoolArbor Creek
- High SchoolHebron
Community
- Address1827 Auburn Drive
- SubdivisionThe Homestead At Carrollton Ph
- CityCarrollton
- CountyDenton
- StateTexas
- Zip Code75007-1452
- HOAMandatory
- HOA Fees$205
- HOA Fees FrequencyQuarterly
- FeaturesClub House, Community Pool, Park, Playground, Sidewalks, Other
- UtilitiesCity Sewer, City Water, Individual Gas Meter, Individual Water Meter
- Taxes11301
Amenities
- SecurityBurglar, Fire Alarm, Prewired, Security System, Smoke Detector(s)
- # of Garages3
- GaragesGarage Door Opener, Garage Double Door, Garage Faces Rear, Garage Single Door, Inside Entrance, Lighted
Interior
- Interior FeaturesCable TV Available, Decorative Lighting, High Speed Internet Available, Kitchen Island, Open Floorplan, Pantry, Walk-In Closet(s)
- FloorsCarpet, Ceramic Tile, Hardwood
- FireplaceYes
- # of Fireplaces1
- FireplacesGas Logs
Exterior
- Exterior FeaturesBalcony, Covered Patio/Porch, Rain Gutters, Private Yard
- FenceWood
- Lot DescriptionInterior Lot
Construction Details / Floorplan
- Living Areas2
- Dining Rooms1
- Full Baths3
- Half Baths1
- RoofComposition
- FoundationSlab
- ConstructionBrick
Energy Efficiency / Green Features / Heating & Cooling
- HeatingCentral, Electric
Private Listing Information (Registration Required)
Listing Details
- AgentMartin Flynn
- OfficeEbby Halliday Realtors
Users may not reproduce or redistribute the data found on this site. The data is for viewing purposes only. Data is deemed reliable, but is not guaranteed accurate by the MLS or NTREIS.
Listing information last updated on November 1st, 2026 at 1:01pm CST.