.jpg)
- 4 Beds
- 2 Baths
- 1,606 Sqft
- 2 Garages
- .21 Acres
- 1926 Year Built
- Study
- Game Room
- Media
- Pool
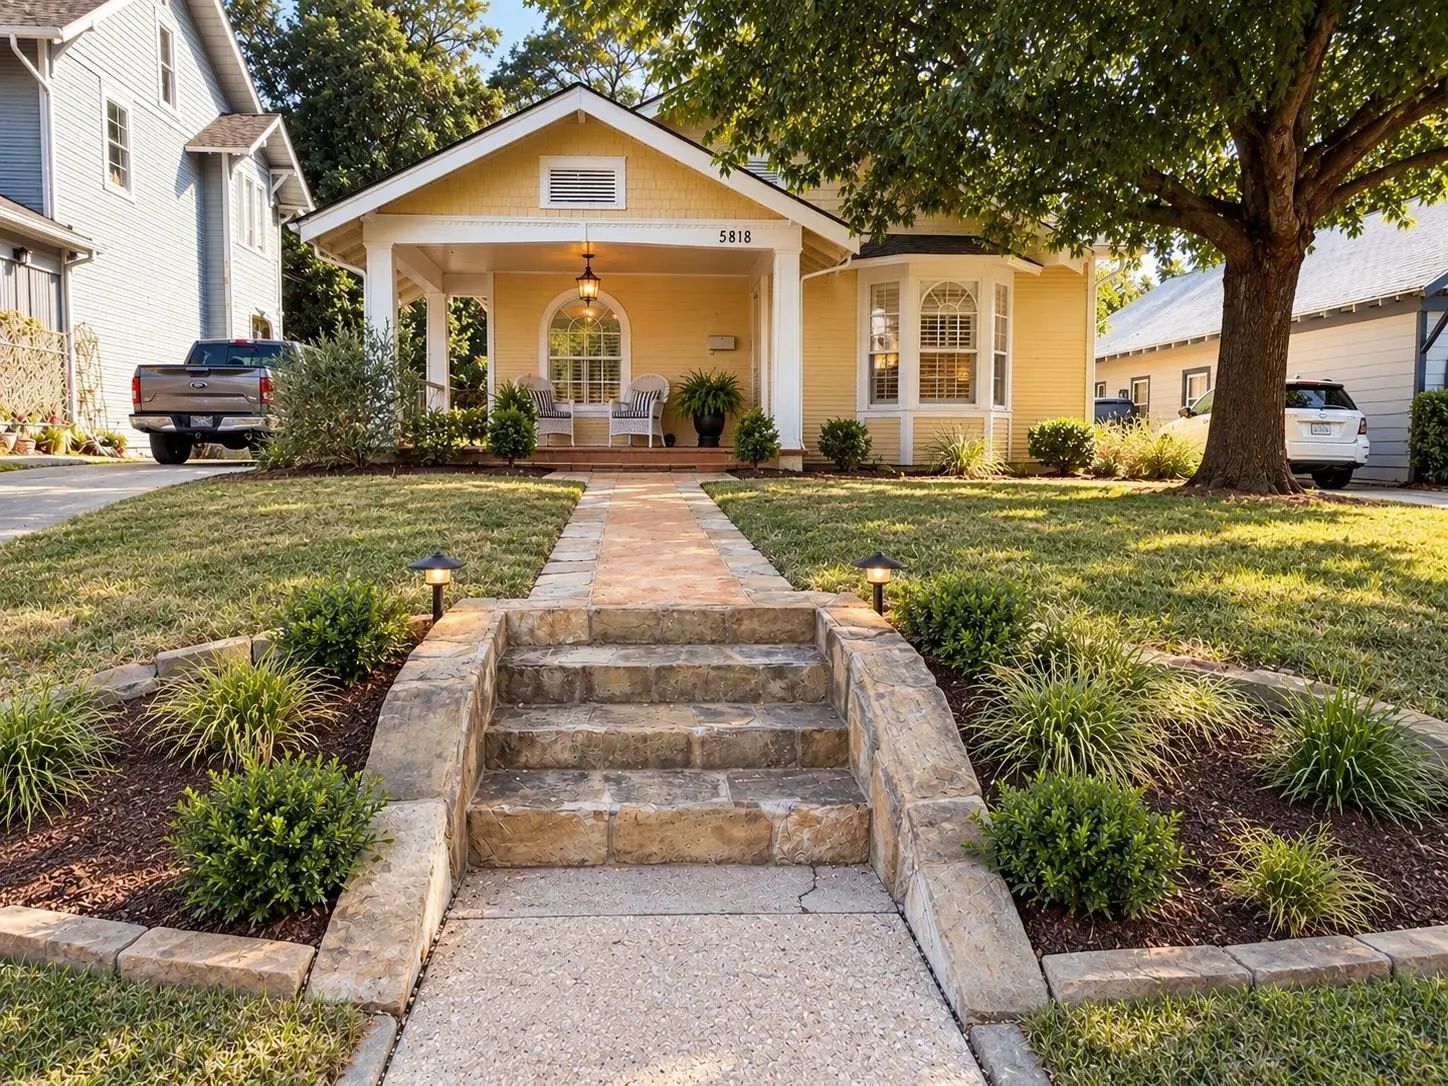

5818 Richmond Avenue
Dallas, Texas 75206-6838
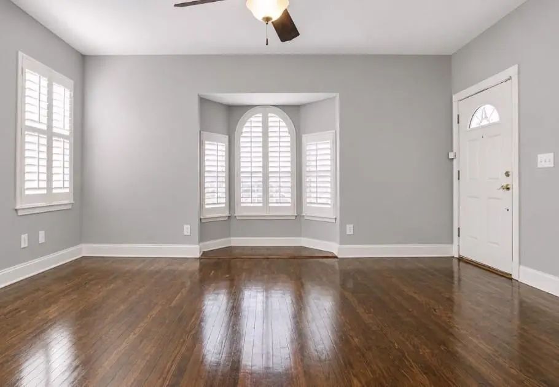
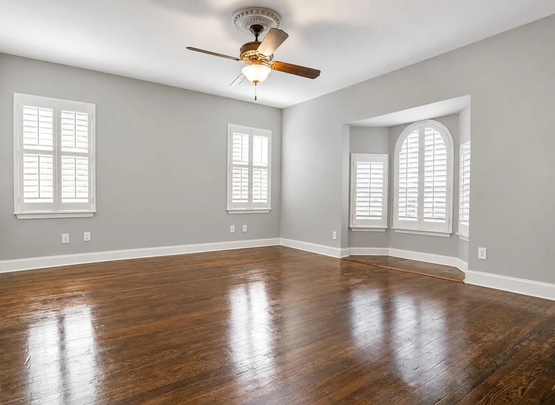
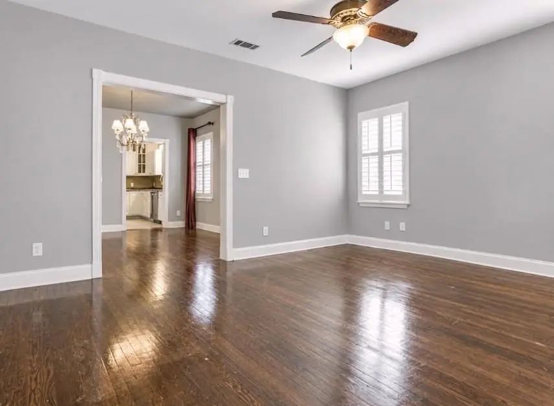
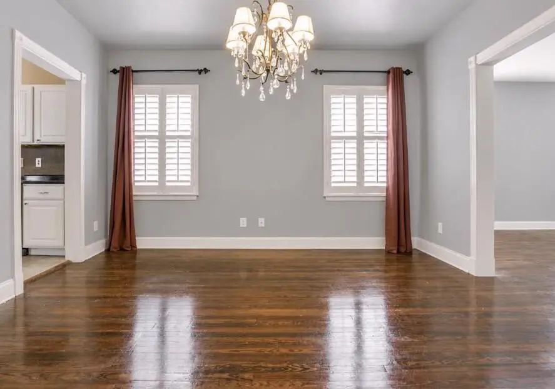
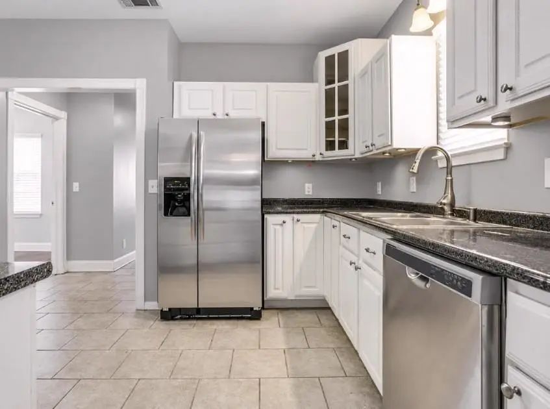
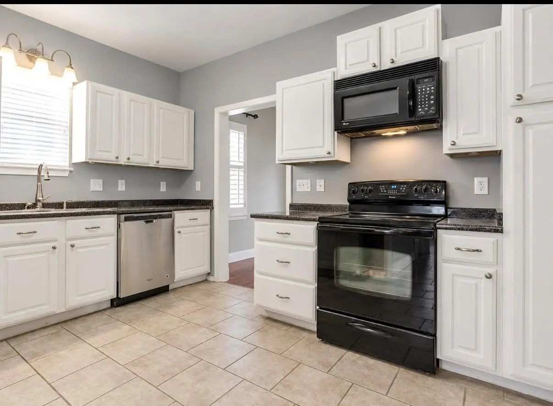
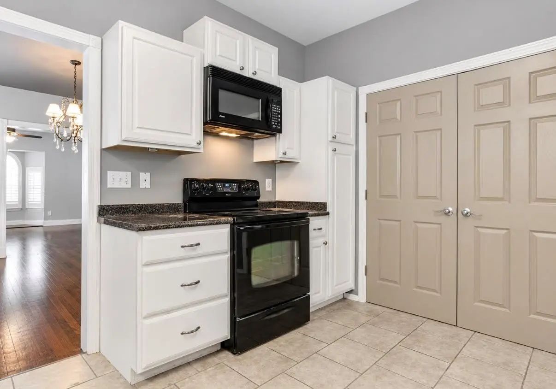
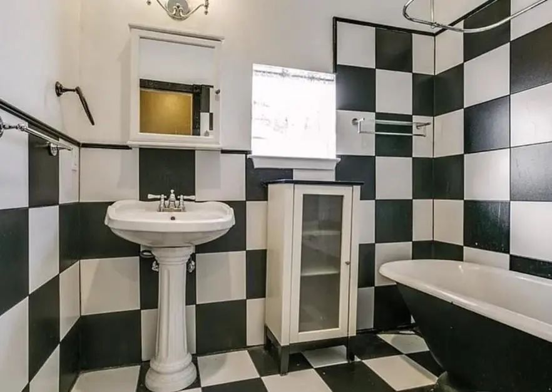
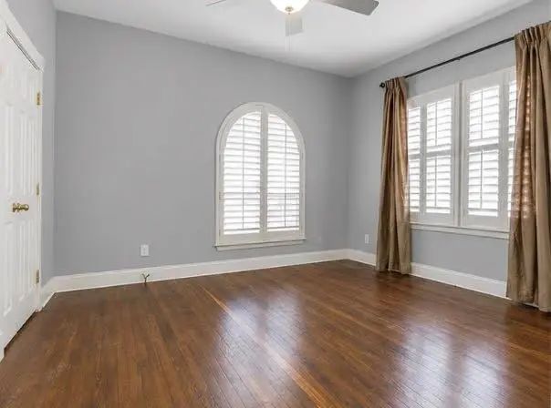
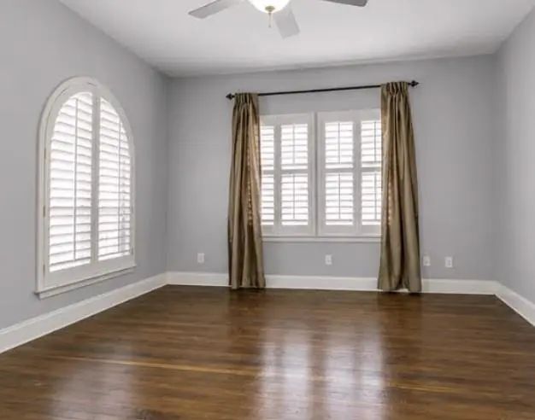
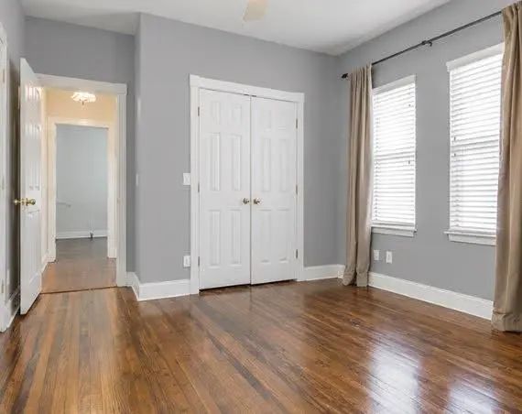
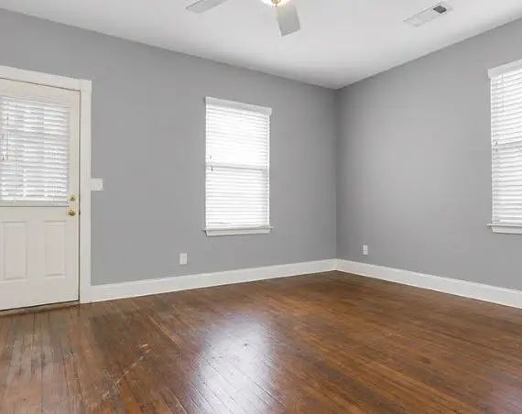
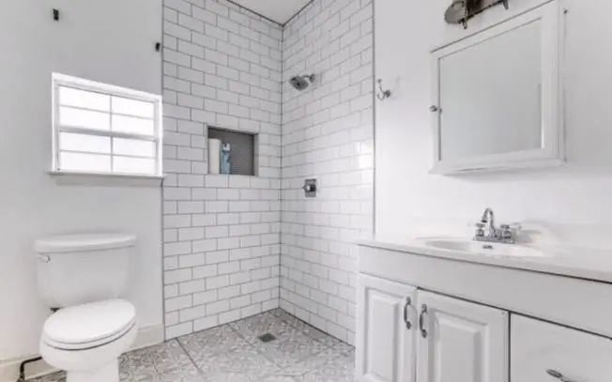
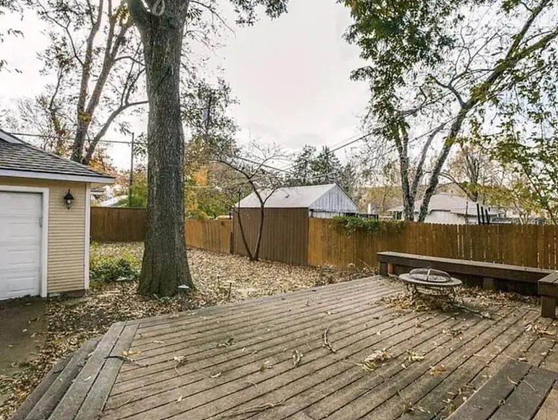
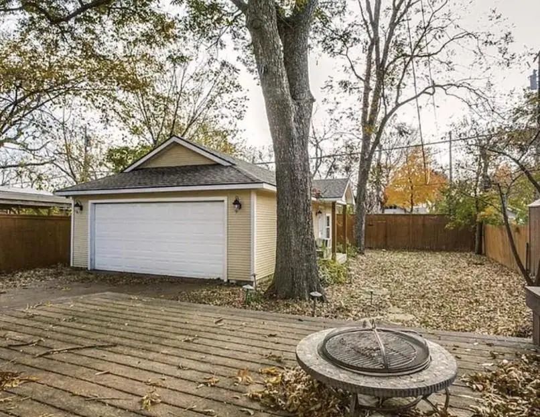
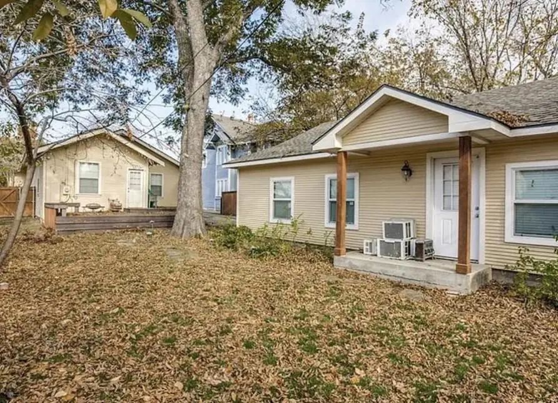
MOVE IN READY!!! Charming 1926 Craftsman in the heart of Dallas! This inviting 4-bedroom, 2-bath home offers 1,606 sq. ft. of character-filled living space with the warmth and charm you’d expect from a classic Craftsman. A welcoming front porch sets the tone, while unique details throughout—including an adorable checkered bathroom—give the home plenty of personality. Out back, the large deck provides the perfect space for entertaining, relaxing, or enjoying evenings outdoors. With its vintage character, functional floor plan, and fantastic outdoor spaces, 5818 Richmond Avenue is full of charm and ready to feel like home. Perfect for Roommates and close proximity to LOWER GREENVILLE restaurants and shops!
View Virtual TourEssential Information
- Price$4,200
- Cumulative Days on MarketUnlock
- MLS® #21393384
- Bedrooms4
- Bathrooms2.00
- Square Footage1,606
- Acres0.21
- Year Built1926
- Built Desc.Preowned
- TypeResidential Lease
- Sub-TypeSingle Family Residence
- StyleCraftsman
- StatusActive
Quick Valuation Analysis from 11 Active and 22 Sold Listings
Pricing Trends from 11 Active Listings in Belmont Sub
| This Home's Price | $4,200 | This Home's Price Per SqFt | $ |
| Average Price | $4,475 | Average Price Per SqFt | $ |
| Highest Price | $8,250 | Highest Price Per SqFt | $ |
| Lowest Price | $1,150 | Lowest Price Per SqFt | $ |
Pricing Trends from 22 Sold Listings in Belmont Sub
| This Home's Price | $4,200 | This Home's Price Per SqFt | $ |
| Average Price | $3,369 | Average Price Per SqFt | $ |
| Highest Price | $8,000 | Highest Price Per SqFt | $ |
| Lowest Price | $1,100 | Lowest Price Per SqFt | $ |
School Information
- School DistrictDallas ISD
- Elementary SchoolGeneva Heights
- Middle SchoolLong
- High SchoolWoodrow Wilson
Community
- Address5818 Richmond Avenue
- SubdivisionBelmont Sub
- CityDallas
- CountyDallas
- StateTexas
- Zip Code75206-6838
- HOANone
- UtilitiesCity Sewer
Amenities
- # of Garages2
- GaragesDriveway
Interior
- Interior FeaturesEat-in Kitchen, Tile Counters
- Stories1
Exterior
- FenceWood
Construction Details / Floorplan
- Stories1
- Living Areas1
- Dining Rooms1
- Full Baths2
- FoundationPillar/Post/Pier
- ConstructionSiding
Private Listing Information (Registration Required)
Listing Details
- AgentNicki Diaz
- OfficeTexas Urban Living Realty
Users may not reproduce or redistribute the data found on this site. The data is for viewing purposes only. Data is deemed reliable, but is not guaranteed accurate by the MLS or NTREIS.
Listing information last updated on October 17th, 2026 at 12:45am CDT.