Modern Farmhouse Living on a Half-Acre in Legacy Ranch
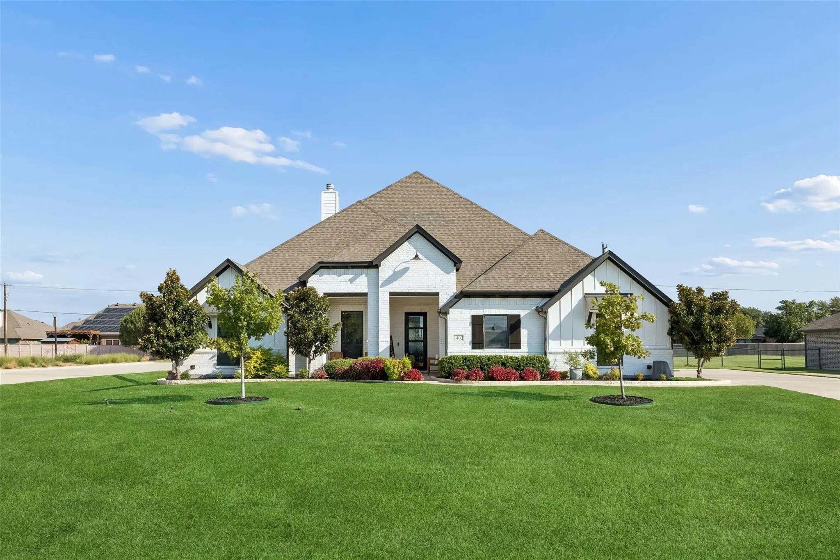
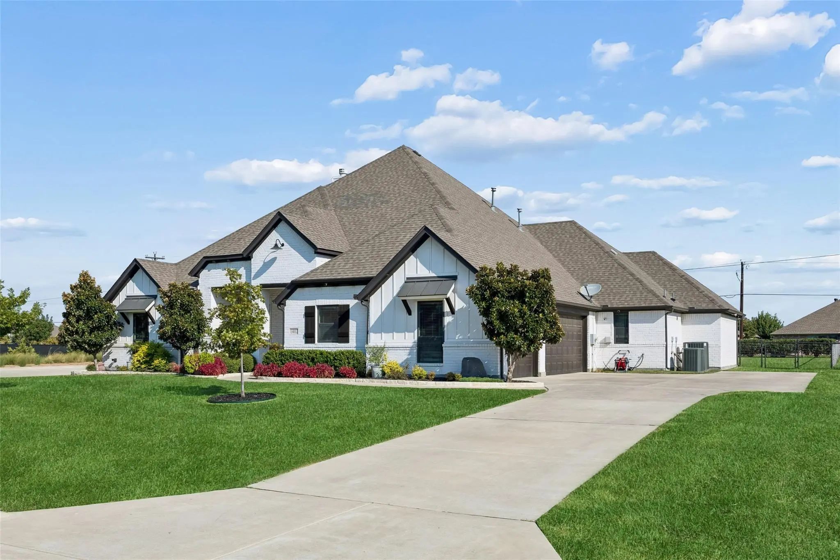
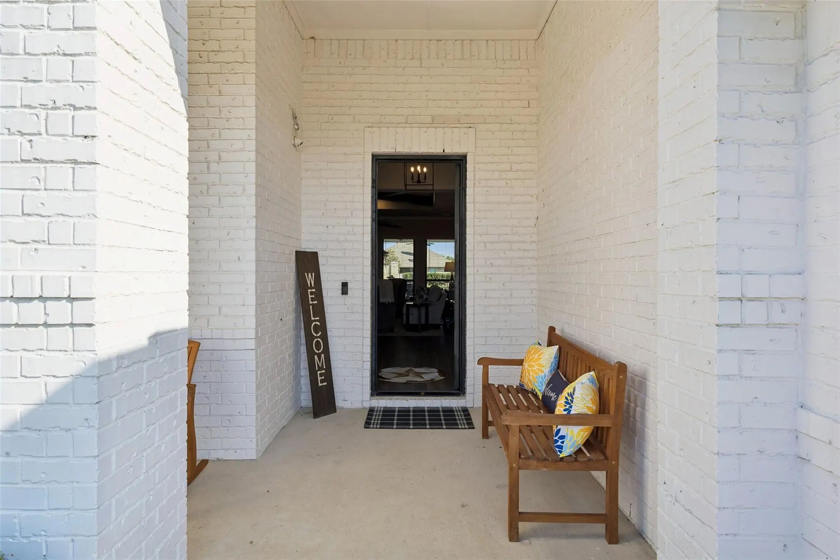
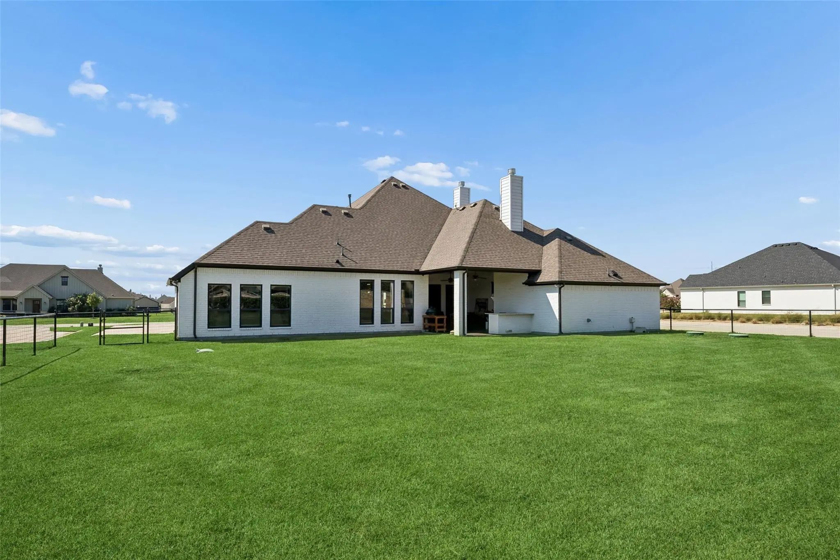
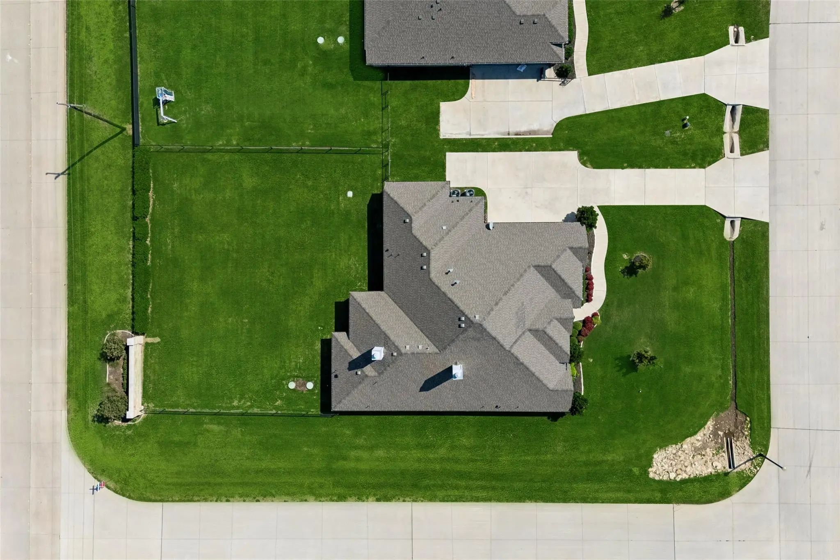
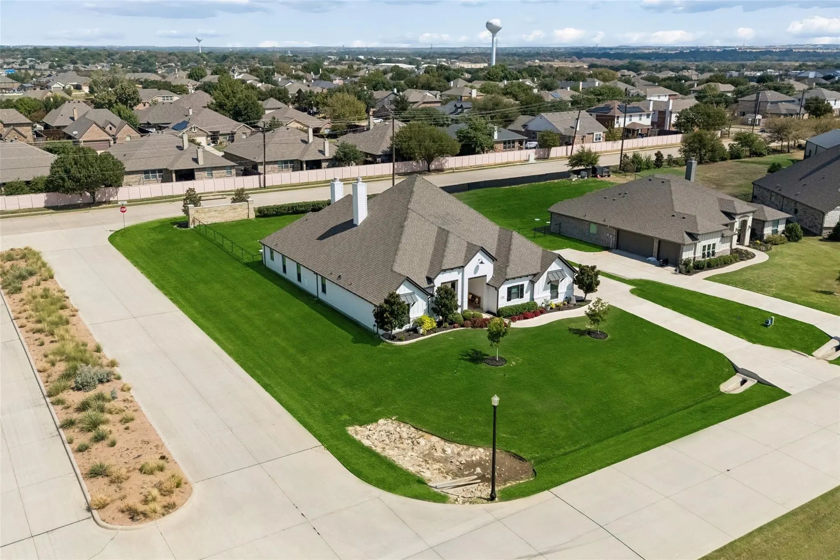
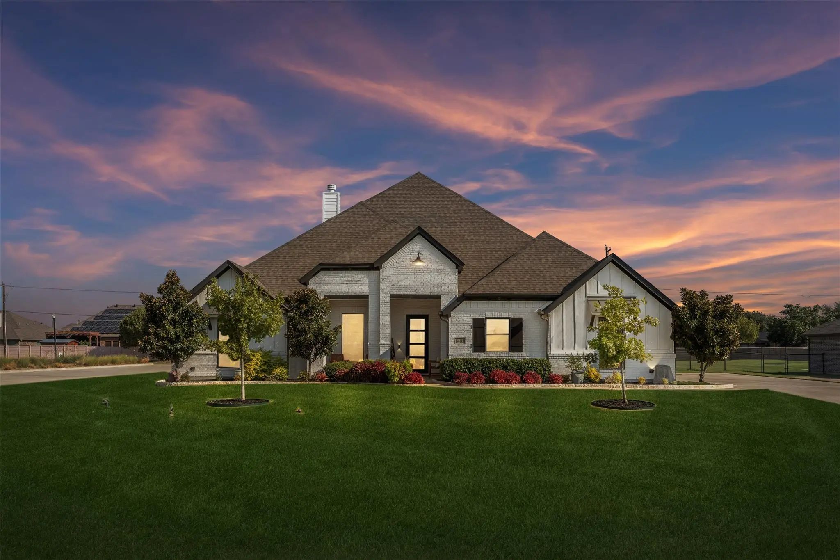
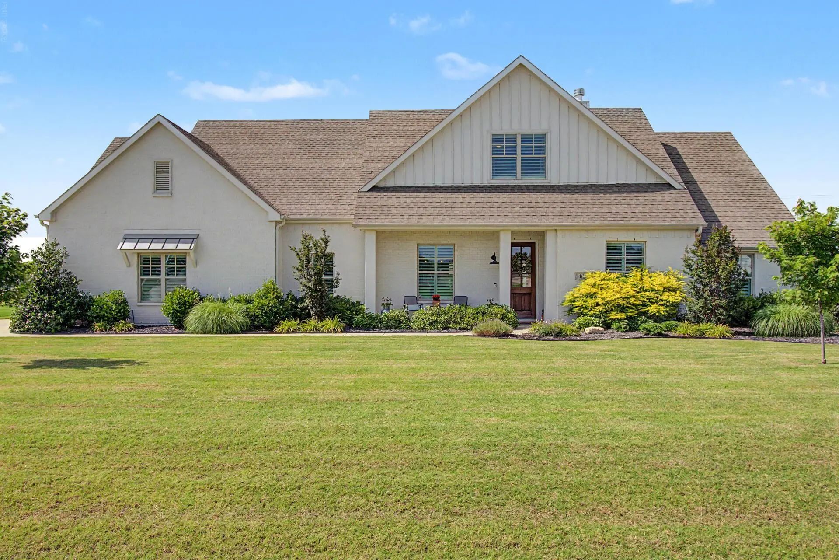
Welcome to 1402 Oliver Creek Lane, where a painted brick modern farmhouse rises on a half-acre in Legacy Ranch, Justin. Completed in 2020 by Brookson Builders, this 3,116-square-foot retreat pairs bronze windows and metal awnings with an outdoor kitchen and fireplace, a three-car garage, and Northwest ISD schools. Country space, polished style, and effortless entertaining await you at every turn.
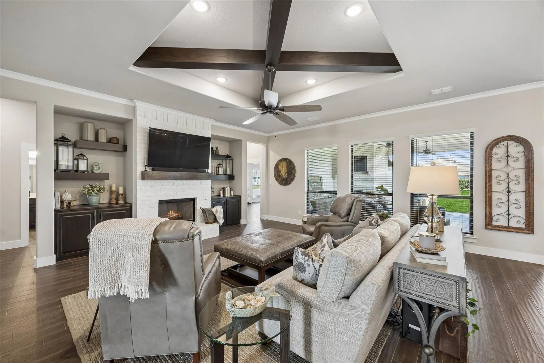
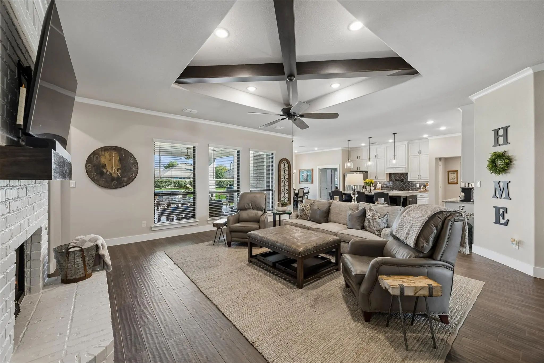
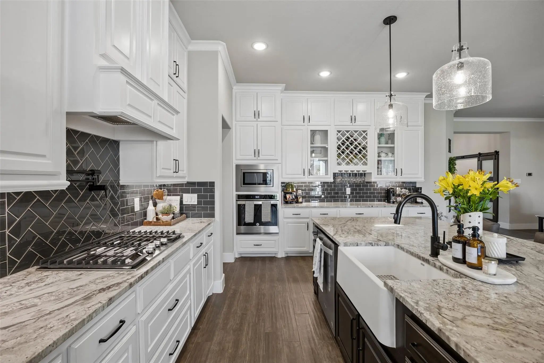
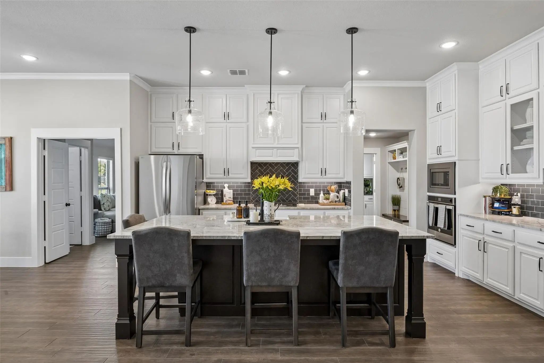
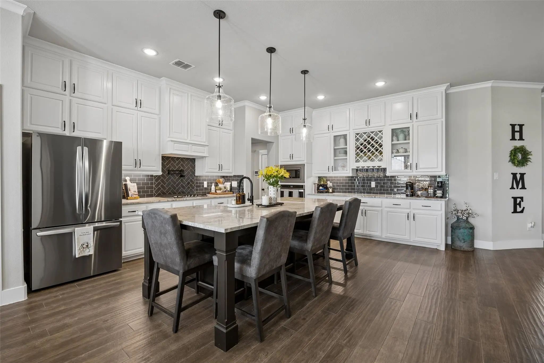
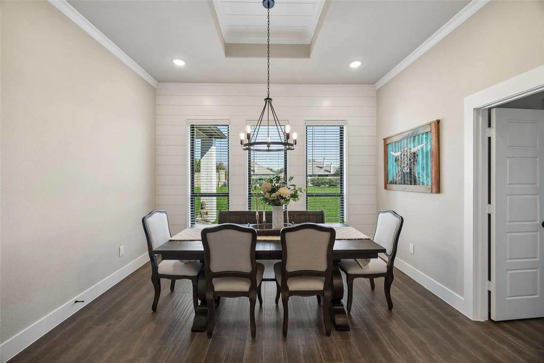
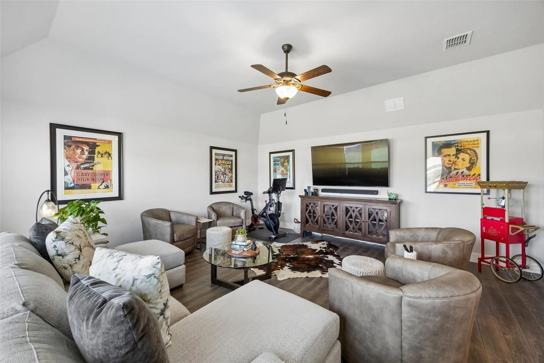
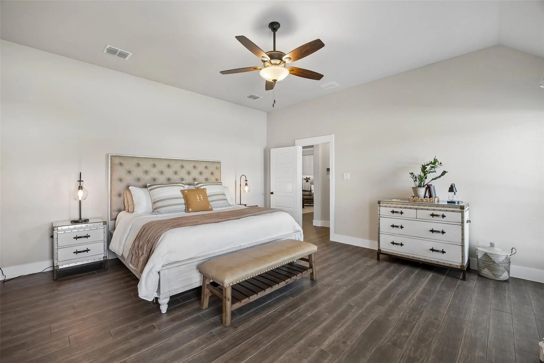
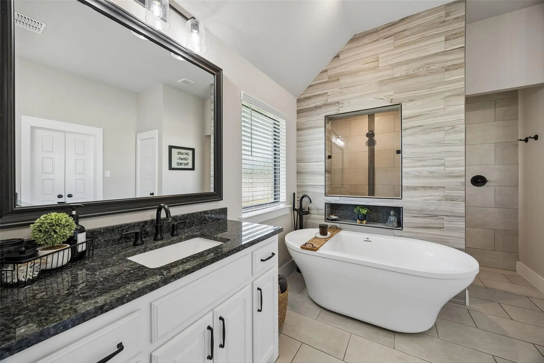
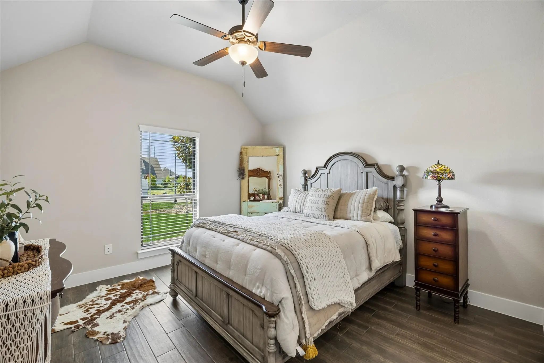
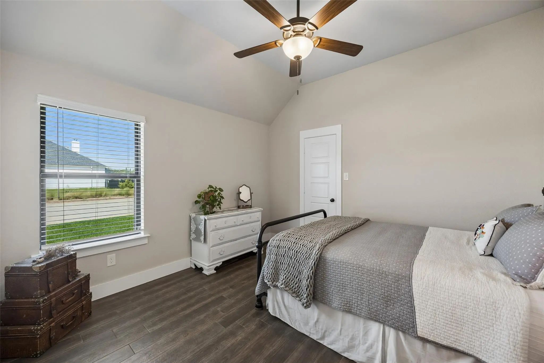
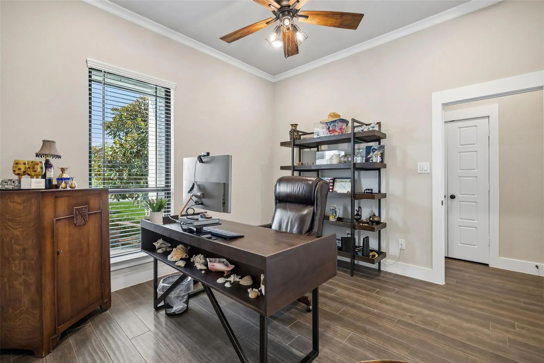
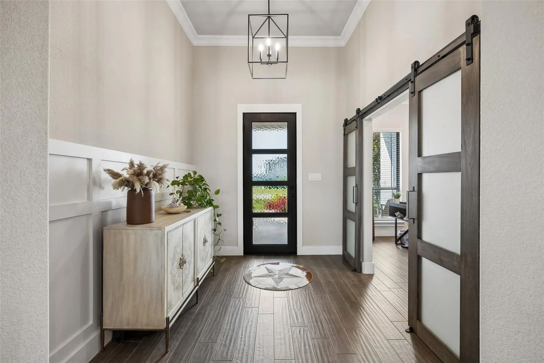
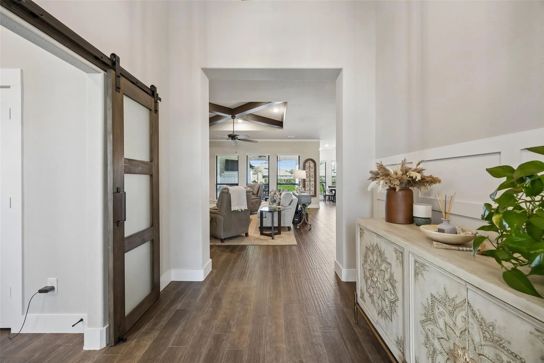
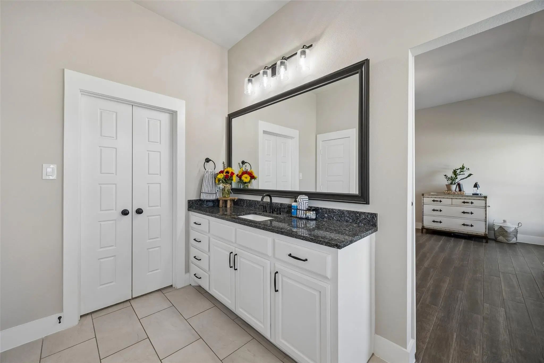
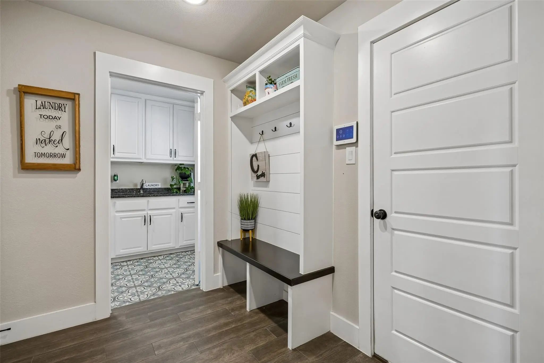
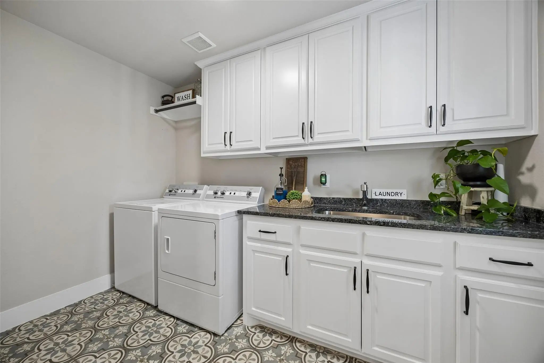
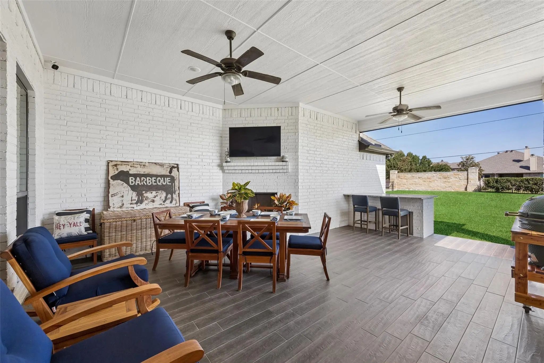
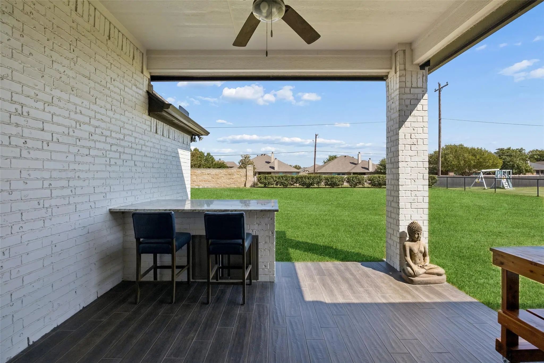
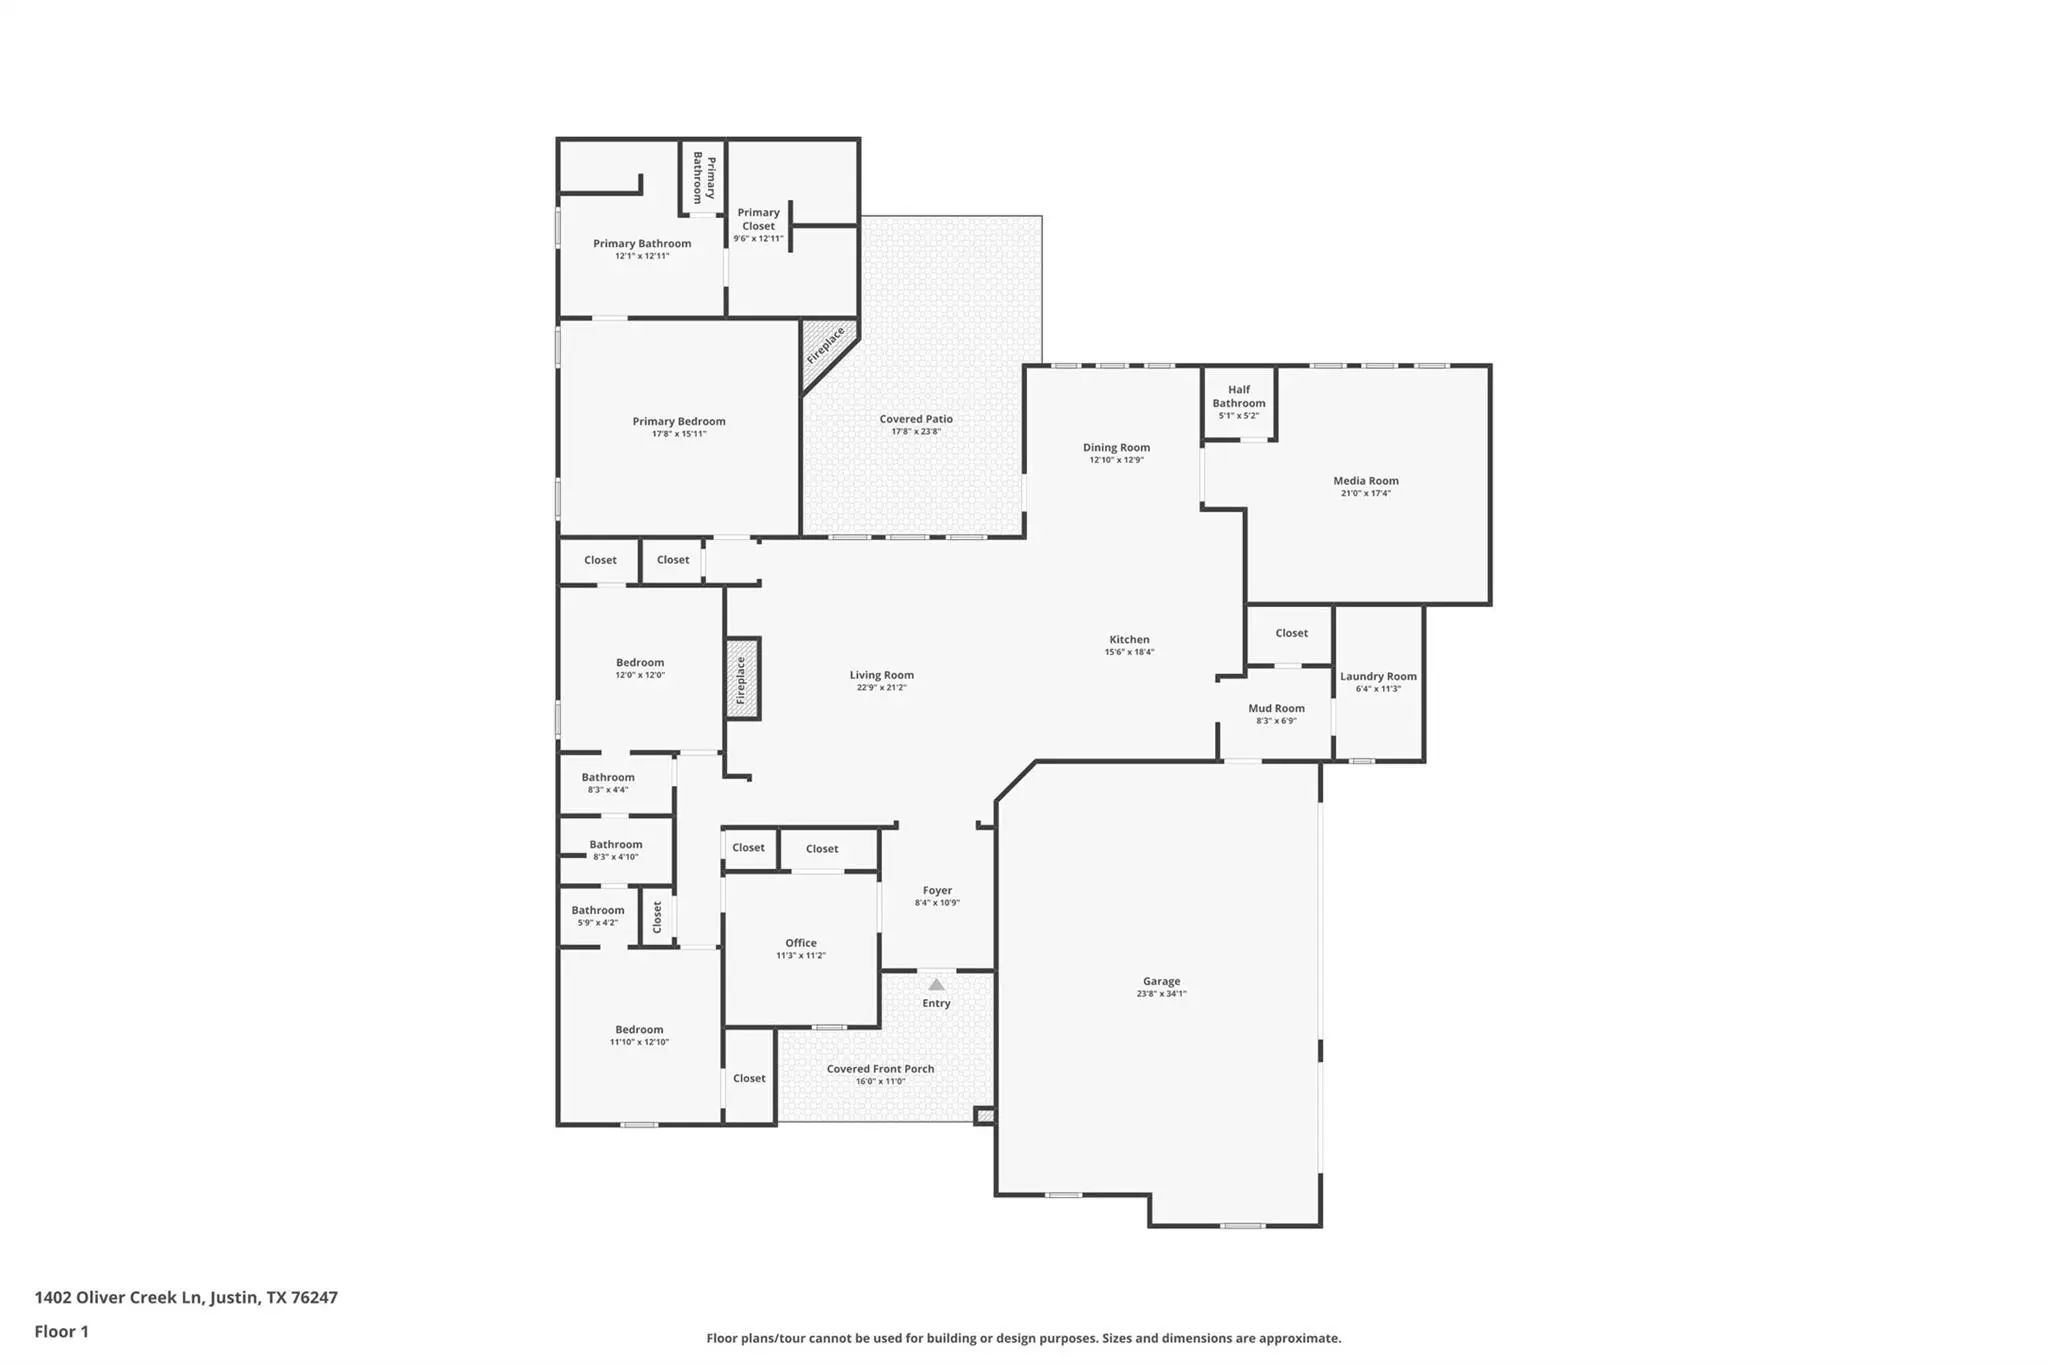
Step inside and the story unfolds on wood-look tile that flows from the entry through the study, living room, kitchen, and nook. The living room glows with pop-up ceiling treatments, decorative lighting, and a fireplace made for cool Texas evenings. The kitchen is the heart of the home: custom cabinetry, granite countertops, a generous island, gas cooktop, built-in appliances, and a walk-in pantry, with a shiplap-accented breakfast nook for slow mornings. A barn-door study can double as a fourth bedroom or office, while the game room and media room keep everyone entertained. The primary suite is a true retreat, with a freestanding tub, separate shower, dual vanities, granite counters, walk-in closet, and barn-door details. Two additional bedrooms and a half bath complete the plan. Outside, the covered patio hosts dinners around the outdoor kitchen and fireplace, then the fire pit takes over as the stars appear. A sprinkler system, iron fence, and three-car side-entry garage make life easy, while the tankless water heater, six-year-old roof, and dual Trane systems add peace of mind. Offering the perfect balance of peaceful country living and everyday convenience, this half acre retreat feels worlds away while keeping shopping, dining, schools and daily essentials within easy reach. Come home to a little more space, a little more quiet and your own slice of heaven.
UtilitiesAerobic Septic, City Water, Community Mailbox
Taxes12882
Amenities
SecurityBurglar, Fire Alarm, Prewired, Smoke Detector(s)
# of Garages3
GaragesAdditional Parking, Garage, Garage Faces Side
Interior
Interior FeaturesCable TV Available, Decorative Lighting, Double Vanity, Eat-in Kitchen, High Speed Internet Available, Kitchen Island, Open Floorplan, Pantry
FloorsCarpet, Ceramic Tile
FireplaceYes
# of Fireplaces2
FireplacesGas
Exterior
Exterior FeaturesCovered Patio/Porch, Fire Pit, Rain Gutters
FencePipe
Lot DescriptionCorner Lot, Landscaped, Sprinkler System
Construction Details / Floorplan
Living Areas2
Dining Rooms1
Full Baths2
Half Baths1
RoofComposition
FoundationSlab
ConstructionBrick
Energy Efficiency / Green Features / Heating & Cooling
Green FeaturesAppliances, HVAC, Insulation, Thermostat, Waterheater, Windows
HeatingCentral, Natural Gas, Propane
Private Listing Information (Registration Required)
4 Bed - 3 Bath - Game Room - 3 Car Garage - 2,799 Sq. Ft.
* Designer Modern Farmhouse Showcase Home For Sale In Legacy Ranch
* Built As Model Home By Clarity Homes
* Spacious Fully Landscaped 1half Acre Lot With An In-ground Trampoline
* Gorge...
Users may not reproduce or redistribute the data found on this site. The data is for viewing purposes only. Data is deemed reliable, but is not guaranteed accurate by the MLS or NTREIS.
Listing information last updated on October 16th, 2026 at 9:04am CDT.
.jpg)