
- 3 Beds
- 2 Baths
- 1,341 Sqft
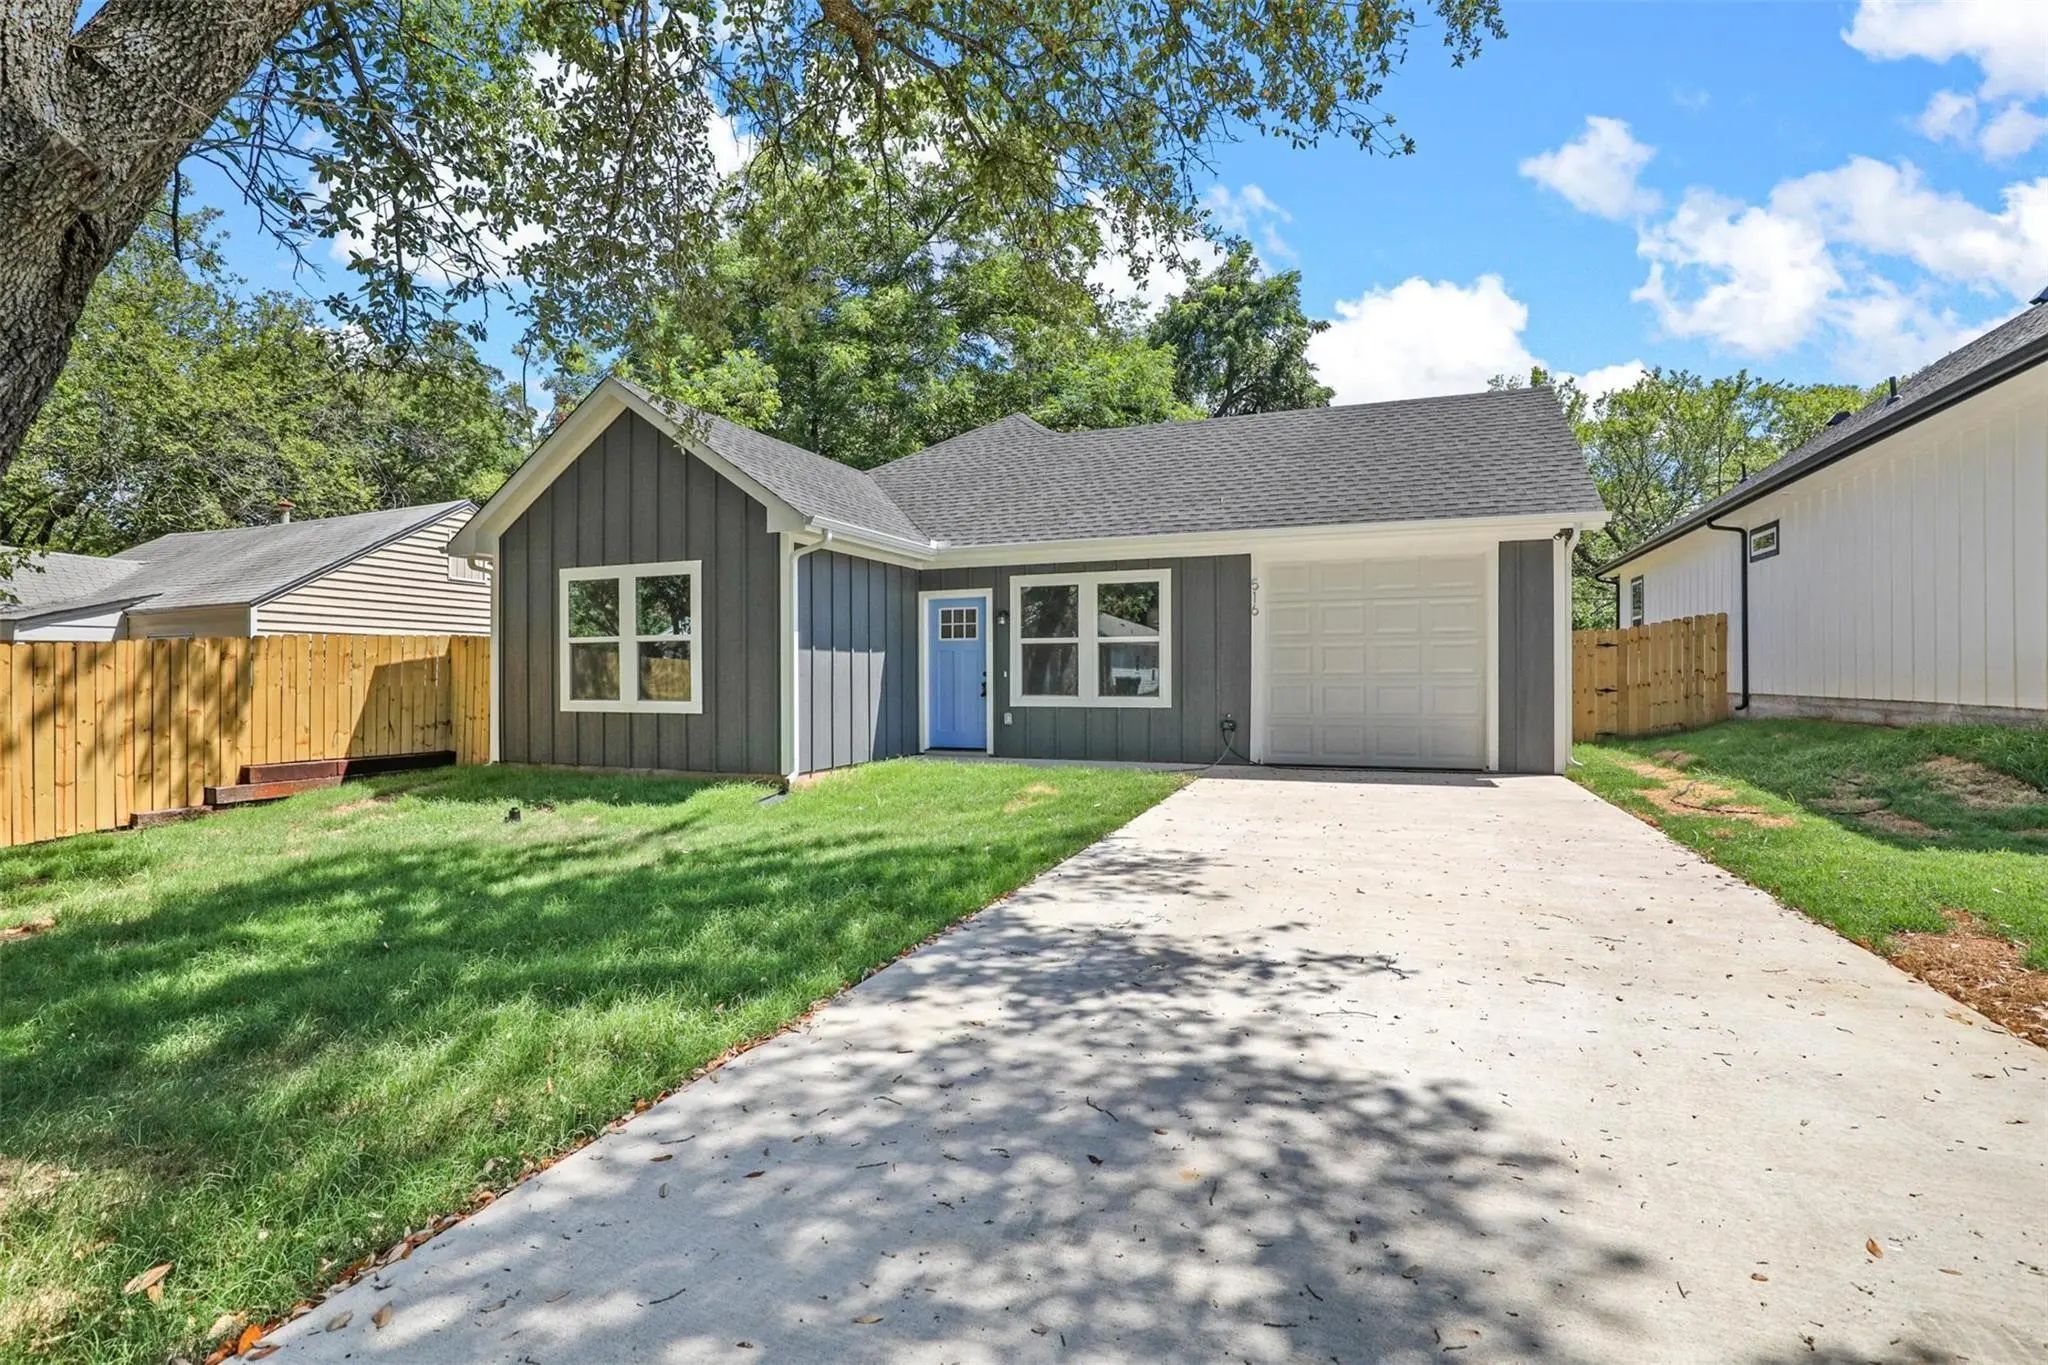
- 1 Garage
- .15 Acres
- 2023 Year Built
- Study
- Game Room
- Media
- Pool

516 E Heron Street
Denison, Texas 75021-6450
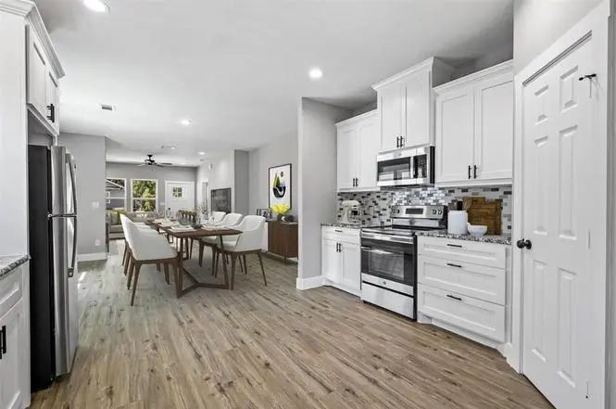
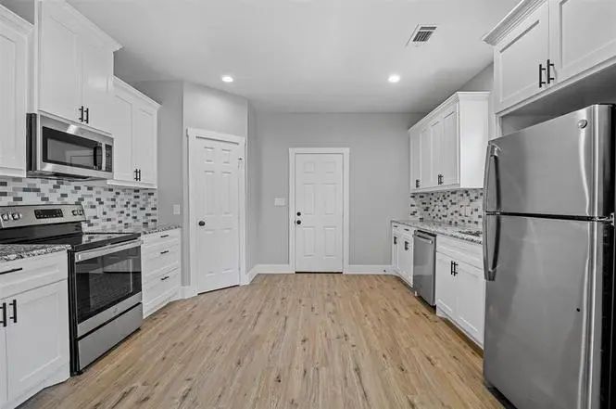
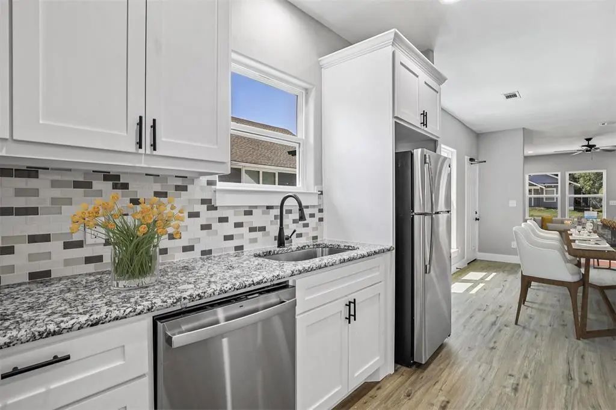
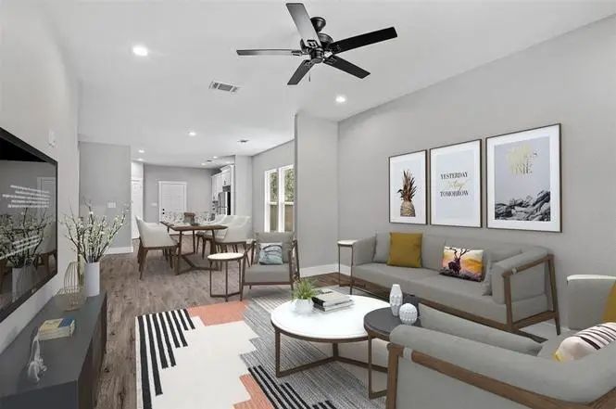
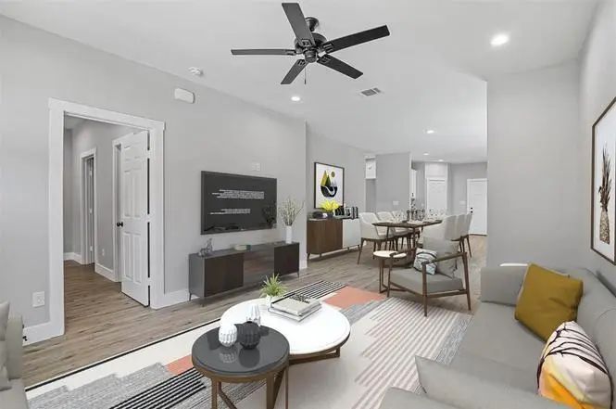
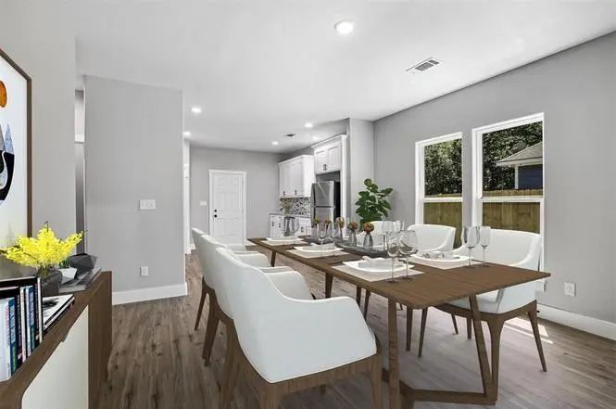
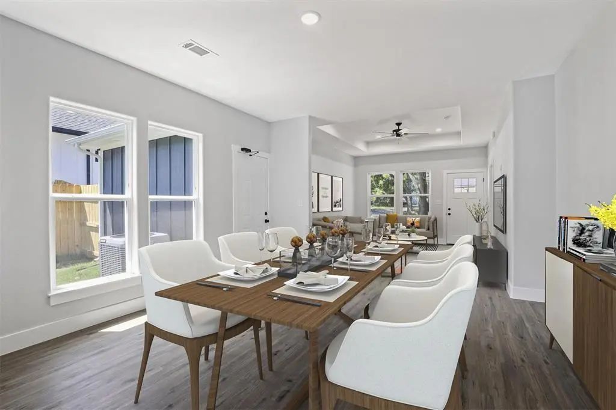
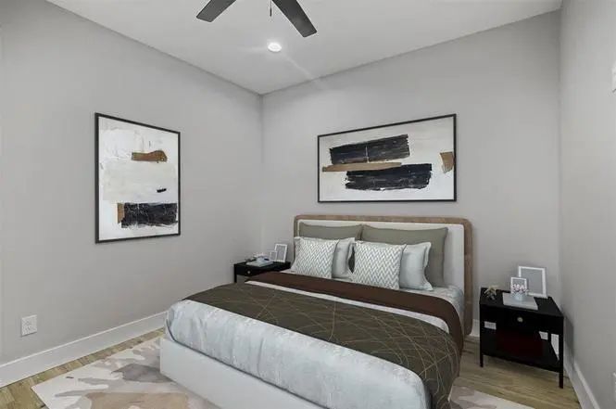
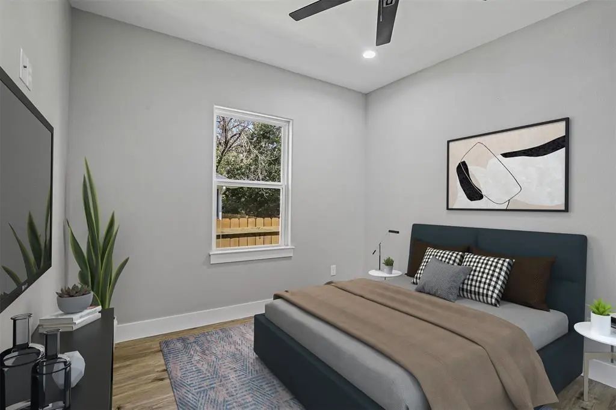
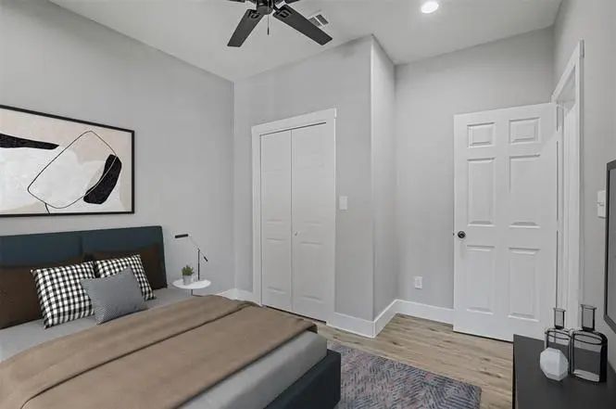
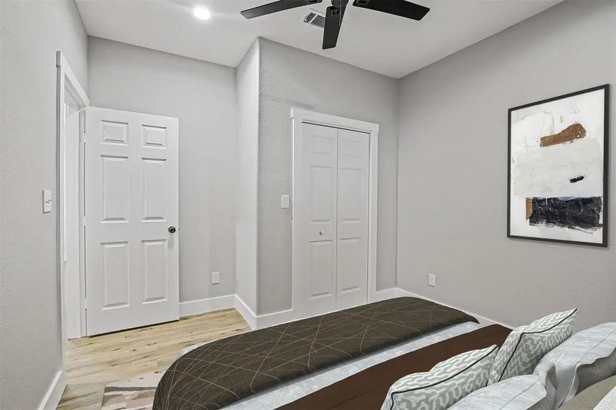
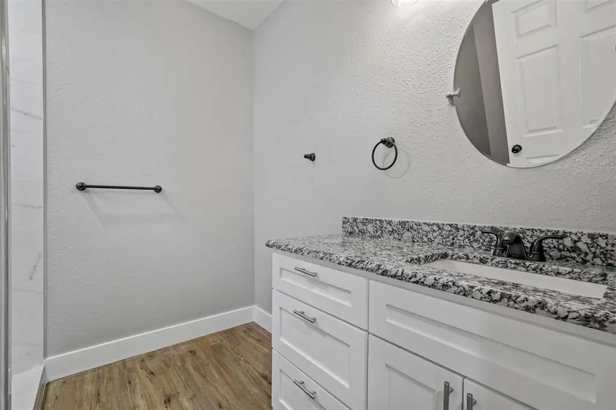
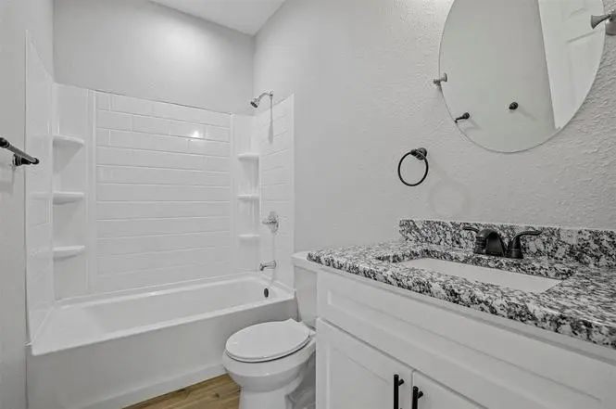
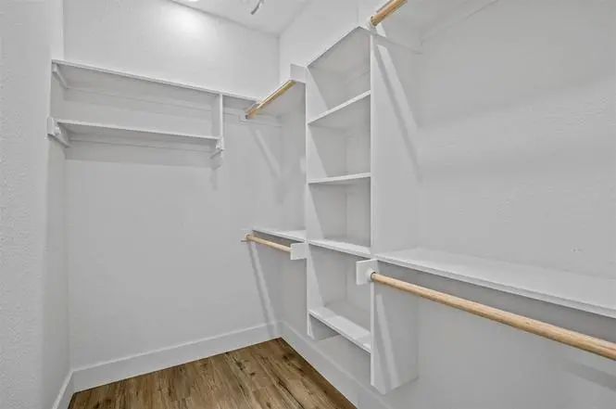
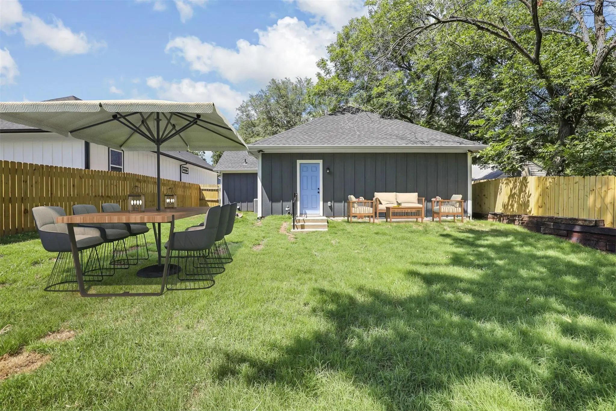
AVAILABLE NOW! Welcome to this beautiful 3-bedroom, 2-bathroom single-family home offering approximately 1,341 square feet of comfortable living space. This contemporary home features a bright, open-concept floor plan with decorative lighting and luxury vinyl flooring throughout, providing a modern look with easy maintenance. The kitchen is designed for both style and functionality, featuring granite countertops, shaker-style cabinetry, and ample workspace, with an open layout that flows seamlessly into the spacious living and dining areas. The primary suite offers a walk-in closet, while the additional bedrooms provide flexible space for family, guests, or a home office. Step outside to the nicely sized backyard with a privacy fence, offering a great space for relaxing, entertaining, or enjoying the outdoors. Conveniently located in Denison ISD with easy access to Highway 75, Texoma Medical Center, and the Texas Instruments corridor, as well as nearby shopping, dining, and entertainment. Call or text today to schedule your showing.
View Virtual TourEssential Information
- Price$1,550
- Cumulative Days on MarketUnlock
- MLS® #21393572
- Bedrooms3
- Bathrooms2.00
- Square Footage1,341
- Acres0.15
- Year Built2023
- Built Desc.Preowned
- TypeResidential Lease
- Sub-TypeSingle Family Residence
- StyleTraditional
- StatusActive
School Information
- School DistrictDenison ISD
- Elementary SchoolLamar
- Middle SchoolHenry Scott
- High SchoolDenison
Community
- Address516 E Heron Street
- SubdivisionBelmond
- CityDenison
- CountyGrayson
- StateTexas
- Zip Code75021-6450
- HOANone
- UtilitiesCity Sewer, City Water
Amenities
- # of Garages1
- GaragesDriveway, Garage
Interior
- Interior FeaturesDecorative Lighting, Granite Counters, Open Floorplan, Pantry, Walk-In Closet(s)
- FloorsLuxury Vinyl Plank
- Stories1
Exterior
- FenceBack Yard, Fenced, Other
Construction Details / Floorplan
- Stories1
- Living Areas1
- Dining Rooms1
- Full Baths2
- ConstructionSiding, Wood, Other
Energy Efficiency / Green Features / Heating & Cooling
- HeatingCentral
Private Listing Information (Registration Required)
Listing Details
- AgentKlaudia Zmurko
- OfficeAuben Dfw, Llc
Users may not reproduce or redistribute the data found on this site. The data is for viewing purposes only. Data is deemed reliable, but is not guaranteed accurate by the MLS or NTREIS.
Listing information last updated on October 22nd, 2026 at 4:03pm CDT.