
- 3 Beds
- 2.1 Baths
- 2,165 Sqft
- 2 Garages
- .09 Acres
- 2023 Year Built
- Study
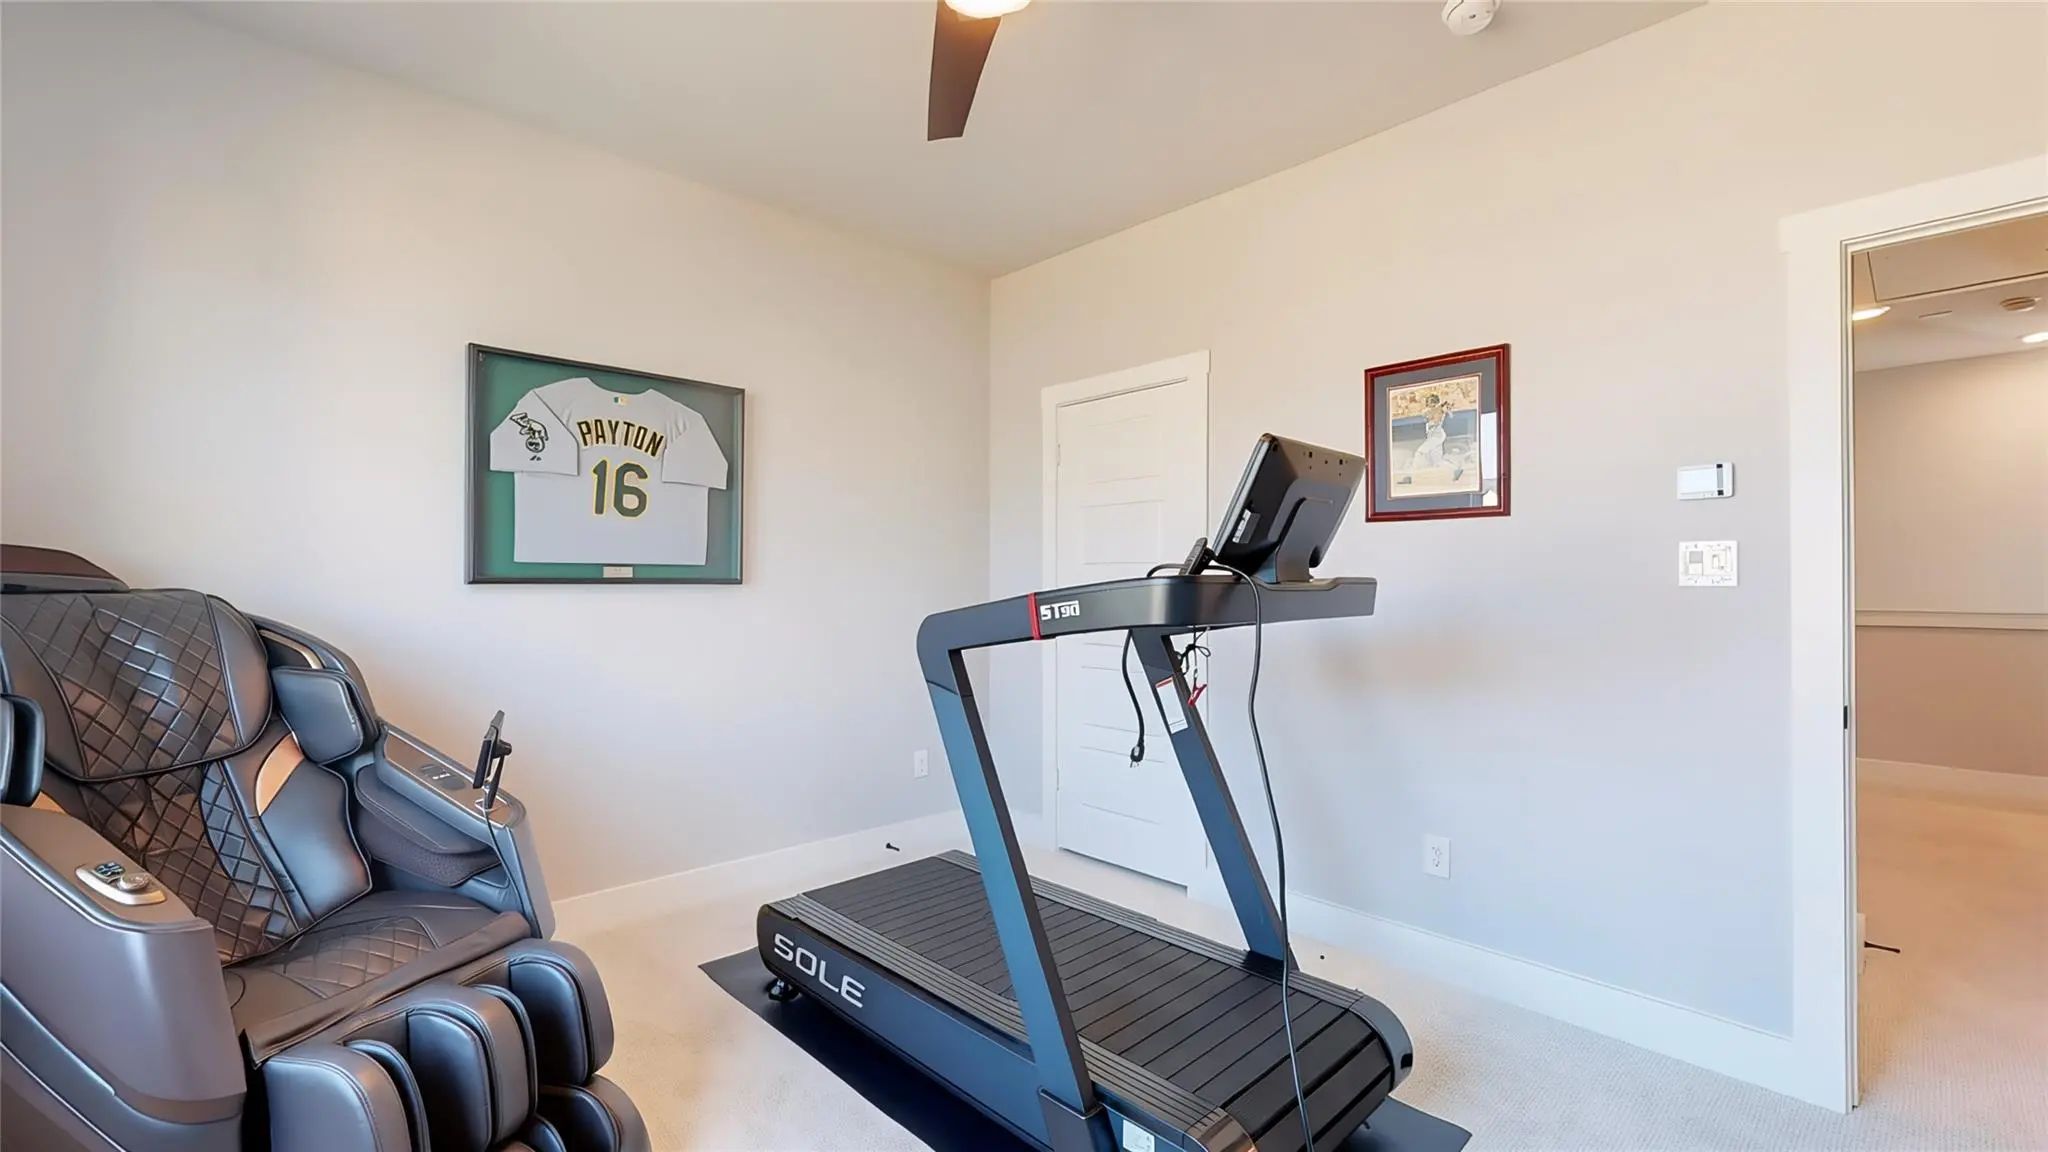
- Game Room
- Media
- Pool

13656 Declan Street
Frisco, Texas 75033
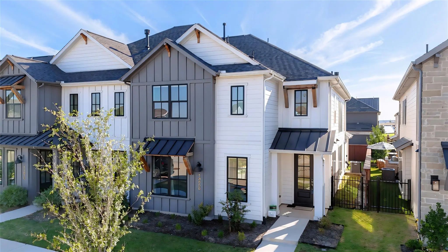
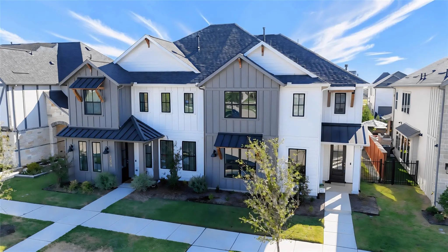
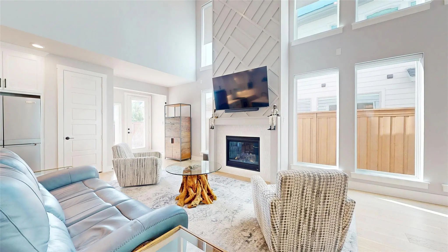
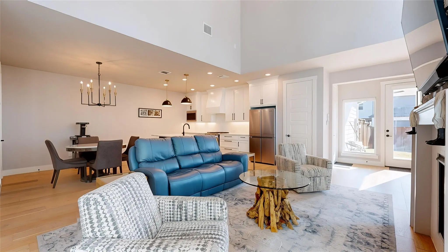
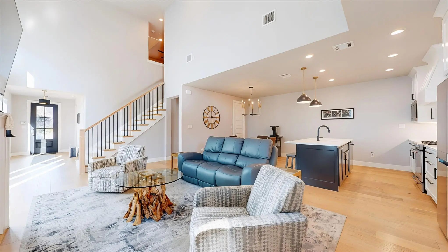
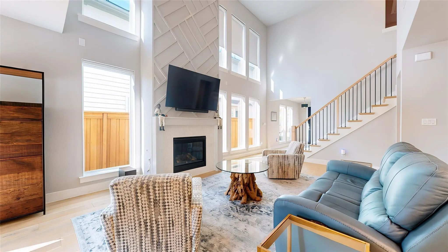
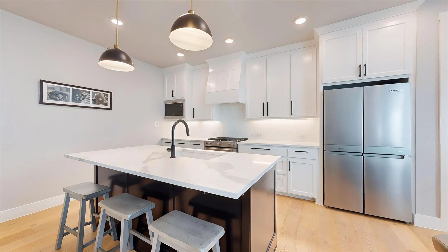
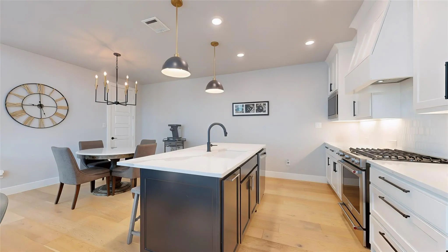
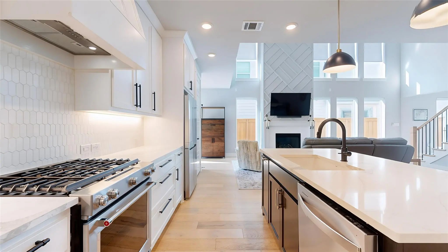
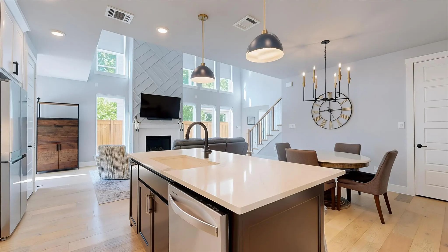
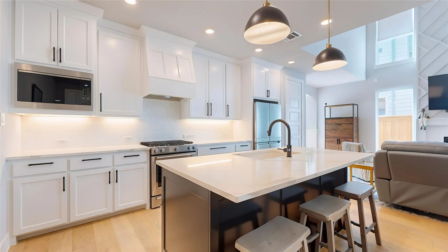
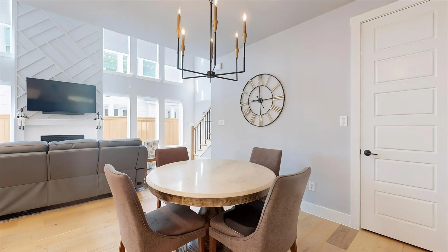
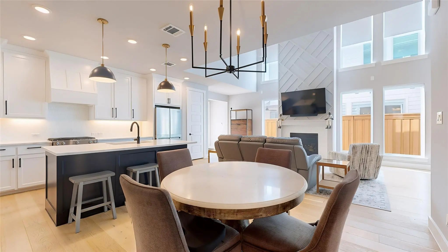
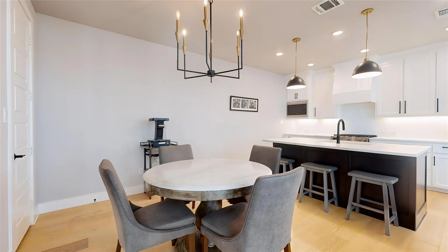
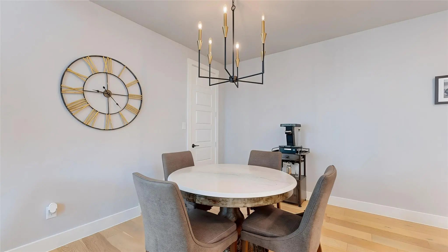
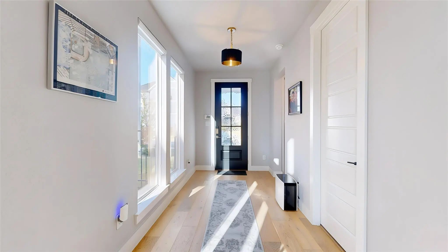
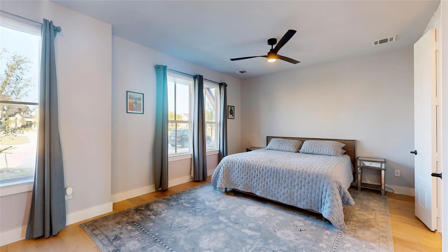
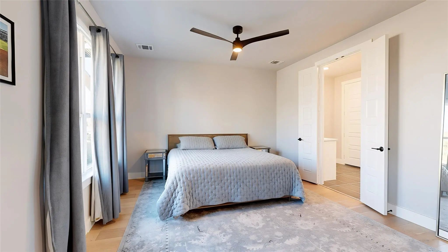
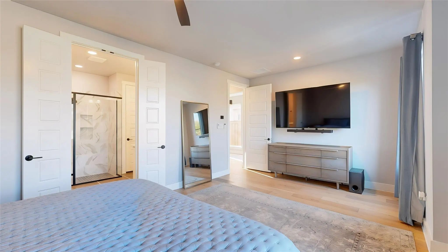
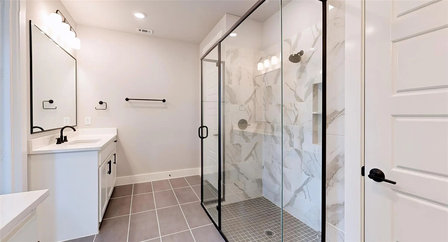
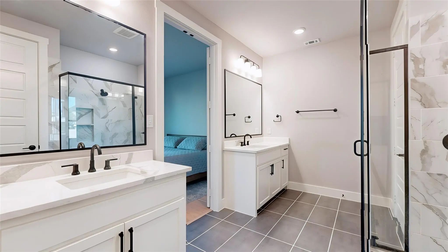
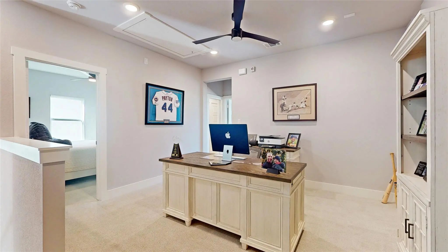
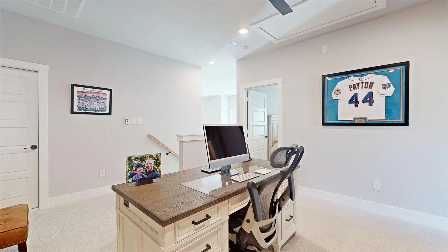
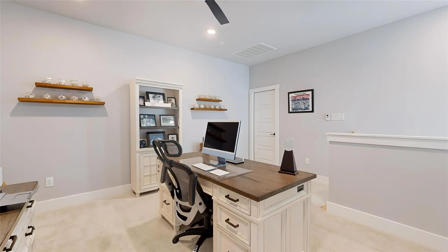
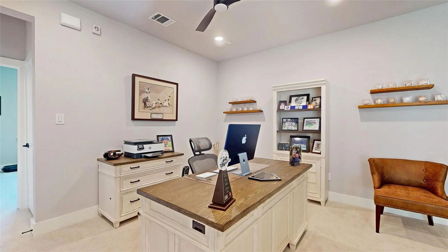
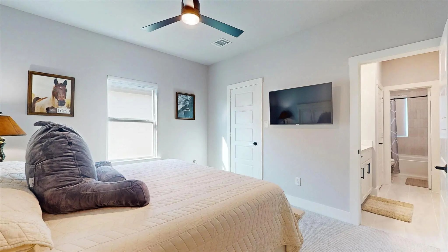
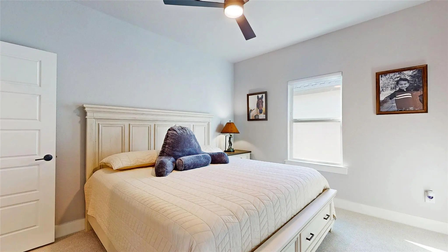
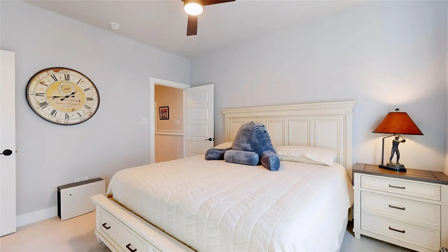
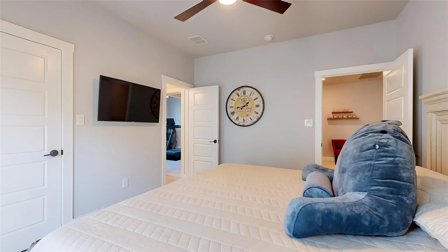
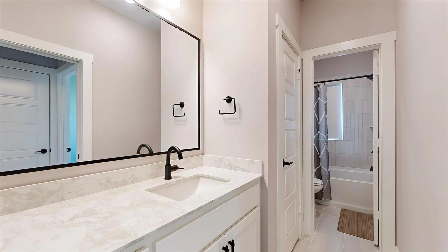
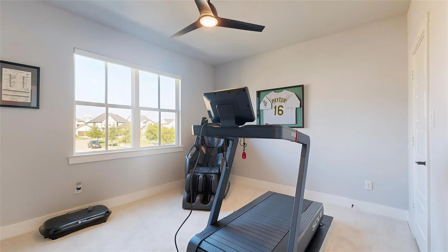
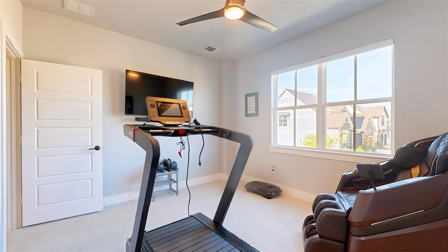
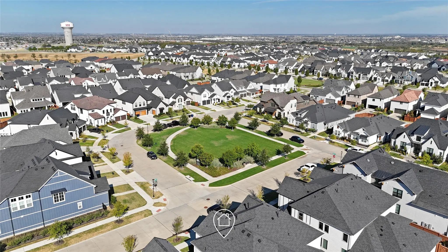
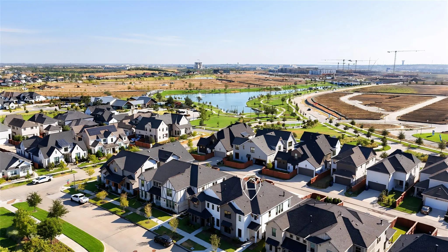
Discover elevated living in this meticulously maintained 2-story townhome in Brookside at Fields, crafted by Olivia Clarke Homes and perfectly positioned adjacent to a community park. A beautiful board-and-batten façade creates an inviting first impression, while the thoughtfully designed interior delivers a sophisticated blend of style, comfort, and functionality. Inside, soaring two-story ceilings and a dramatic two-story fireplace create an impressive centerpiece in the family room, complemented by abundant natural light throughout. The open-concept kitchen and living spaces are designed for effortless entertaining and everyday living, featuring KitchenAid appliances and a seamless flow that feels both luxurious and inviting. The spacious primary retreat offers a private escape, while two secondary bedrooms are thoughtfully positioned upstairs alongside a versatile loft—ideal for a second living area, study, or flex space. Beautiful finishes and meticulous care are evident throughout. A 2-car rear-entry garage with epoxy flooring adds both function and polish. Beyond the home, experience luxury living and the exceptional lifestyle of Fields of Frisco, ideally located just minutes from DNT and PGA Frisco, with miles of walking trails and greenspace, two fitness centers, community pools, courts, and an array of amenities designed to bring neighbors together. Sophisticated design, exceptional amenities, and an enviable location come together in this exceptional Brookside residence.
View Virtual TourPrice and Status Change History for 13656 Declan Street
Price and Status Change History Require Client Level AccessQuick Valuation Analysis from 13 Active and 53 Sold Listings
Pricing Trends from 13 Active Listings in Fields
| This Home's Price | $599,999 | This Home's Price Per SqFt | $ |
| Average Price | $920,629 | Average Price Per SqFt | $ |
| Highest Price | $1,239,900 | Highest Price Per SqFt | $ |
| Lowest Price | $599,999 | Lowest Price Per SqFt | $ |
Pricing Trends from 53 Sold Listings in Fields
| This Home's Price | $599,999 | This Home's Price Per SqFt | $ |
| Average Price | $1,477,957 | Average Price Per SqFt | $ |
| Highest Price | $2,949,000 | Highest Price Per SqFt | $ |
| Lowest Price | $699,000 | Lowest Price Per SqFt | $ |
School Information
- School DistrictFrisco ISD
- Elementary SchoolNewman
- Middle SchoolTrent
- High SchoolPanther Creek
Community
- Address13656 Declan Street
- SubdivisionFields
- CityFrisco
- CountyDenton
- StateTexas
- Zip Code75033
- HOAMandatory
- HOA Fees$1,398
- HOA Fees FrequencySemi-Annual
- FeaturesCommunity Pool, Fitness Center, Greenbelt, Jogging Path/Bike Path, Lake, Park, Pickle Ball Court, Sidewalks, Tennis Court(s), Other
- UtilitiesCity Sewer, City Water, Concrete, Curbs, Sidewalk
- Taxes9837
Amenities
- SecurityBurglar, Security System, Smoke Detector(s)
- # of Garages2
- GaragesAlley Access, Covered, Driveway, Epoxy Flooring, Garage, Garage Door Opener, Garage Double Door, Garage Faces Rear, Inside Entrance
Interior
- Interior FeaturesBuilt-in Features, Cable TV Available, Decorative Lighting, Eat-in Kitchen, High Speed Internet Available, Kitchen Island, Loft, Open Floorplan, Pantry, Vaulted Ceiling(s), Walk-In Closet(s)
- FloorsCarpet, Ceramic Tile, Wood
- FireplaceYes
- # of Fireplaces1
- FireplacesFamily Room, Living Room
Exterior
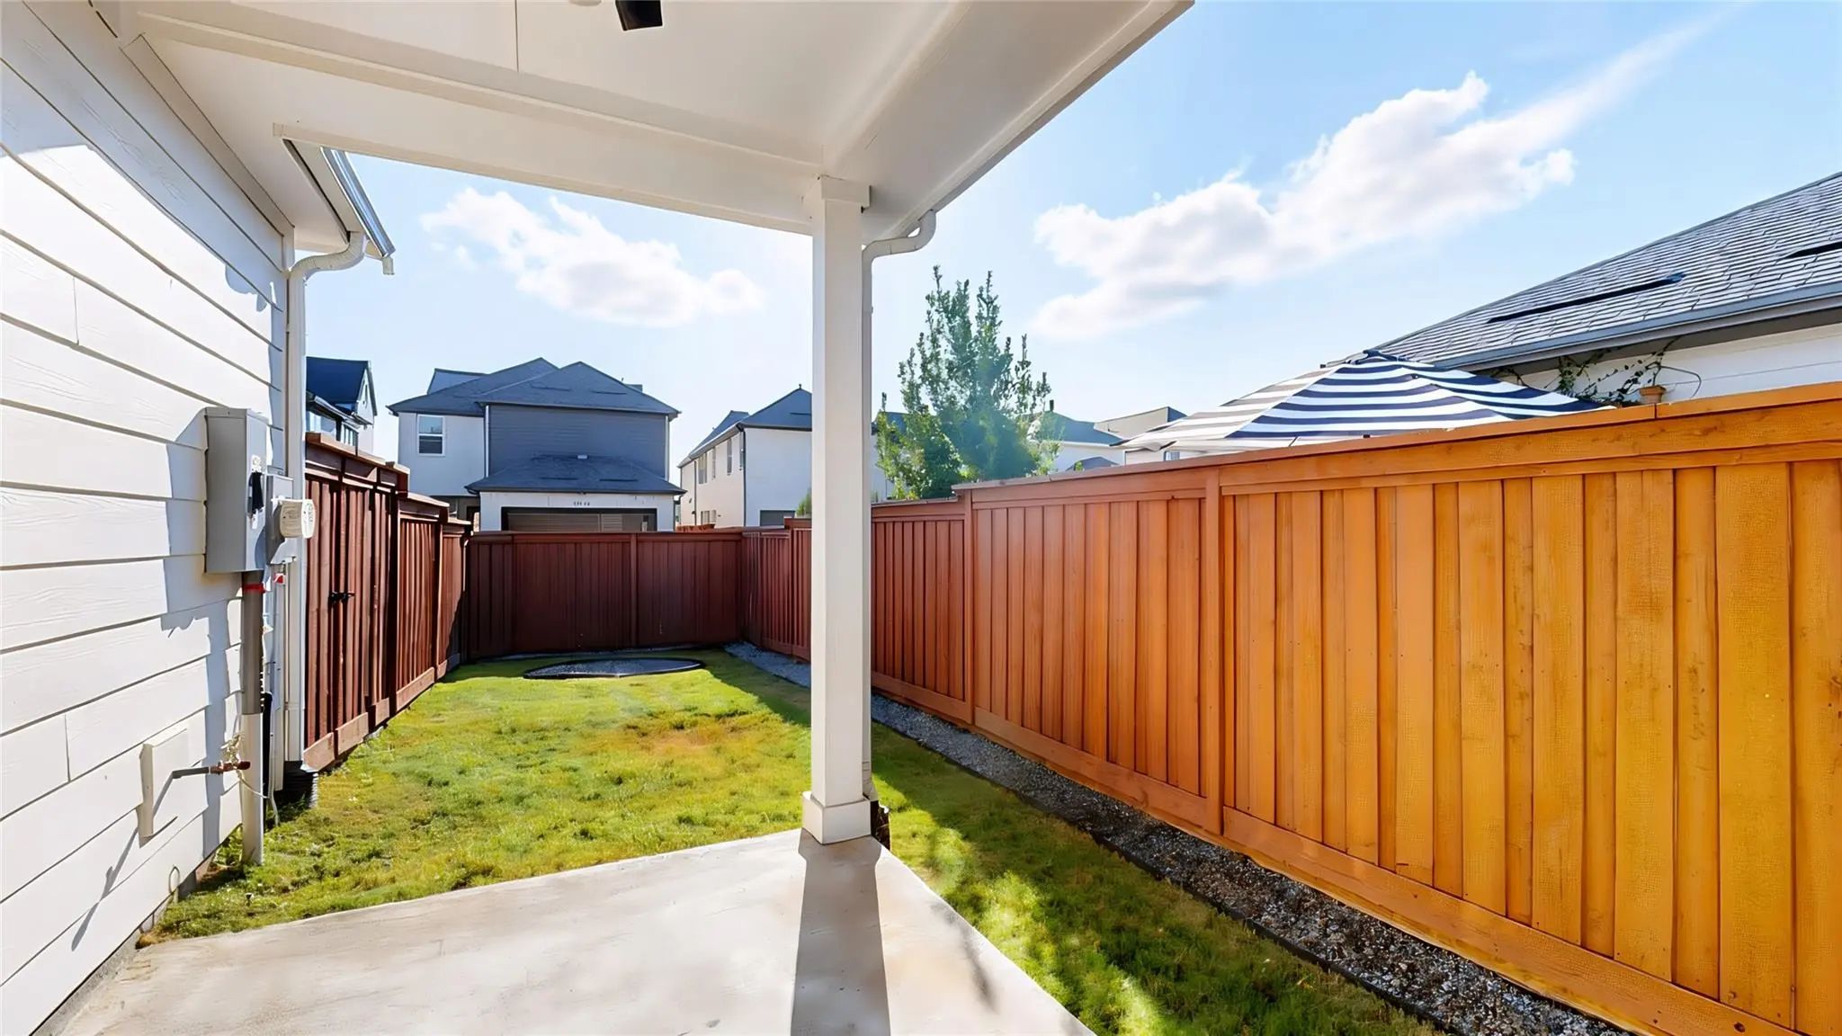
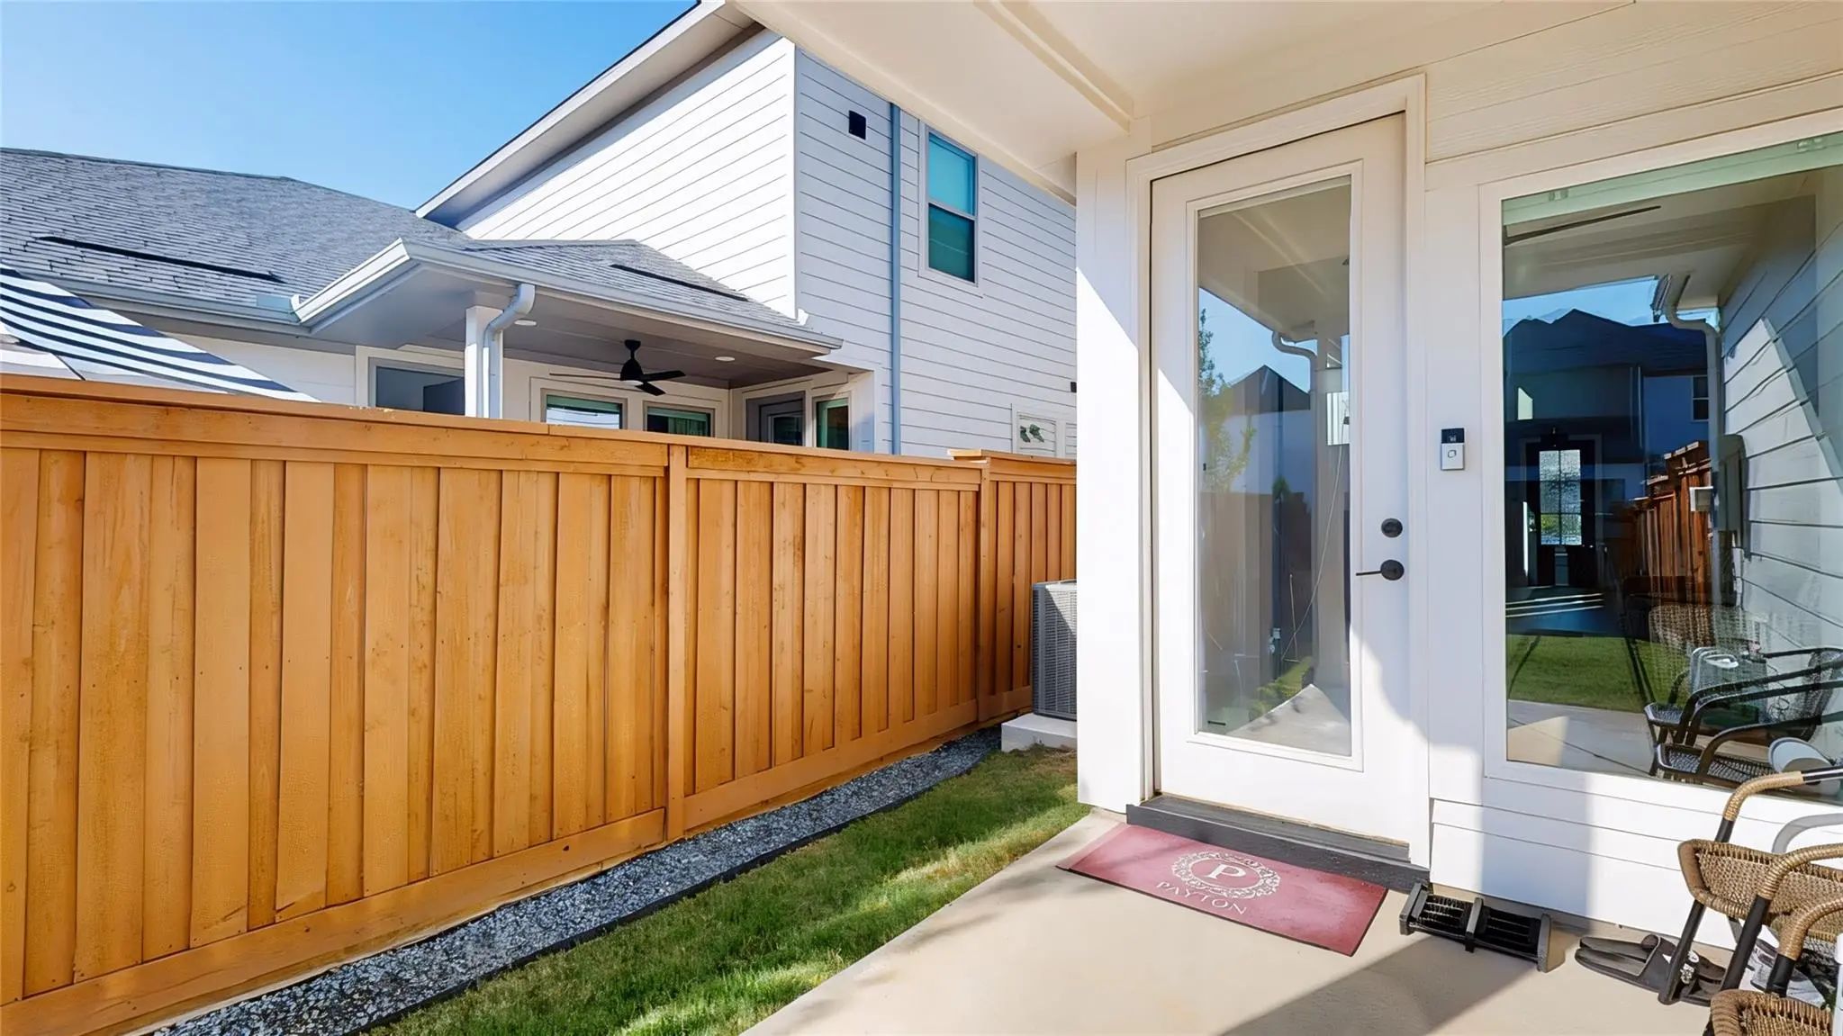
- Exterior FeaturesCovered Patio/Porch, Rain Gutters, Lighting, Private Yard
- FenceBack Yard, Fenced, Wood
- Lot DescriptionFew Trees, Interior Lot, Landscaped, Park View, Sprinkler System, Subdivision, Zero Lot Line
Construction Details / Floorplan
- Living Areas2
- Dining Rooms1
- Full Baths2
- Half Baths1
- RoofComposition, Shingle
- FoundationSlab
- ConstructionBoard & Batten Siding
Energy Efficiency / Green Features / Heating & Cooling
- HeatingCentral, Natural Gas
Private Listing Information (Registration Required)
Listing Details
- AgentWilliam Nelson
- OfficeYour Home Free Llc
Users may not reproduce or redistribute the data found on this site. The data is for viewing purposes only. Data is deemed reliable, but is not guaranteed accurate by the MLS or NTREIS.
Listing information last updated on October 26th, 2026 at 1:35pm CDT.