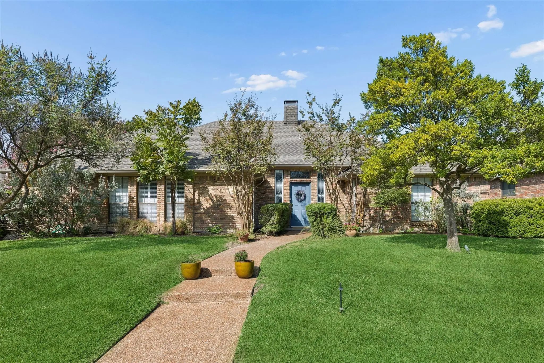
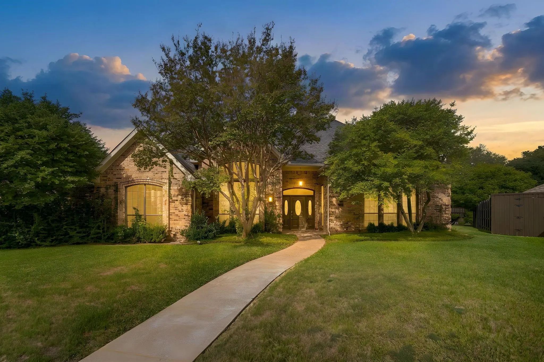
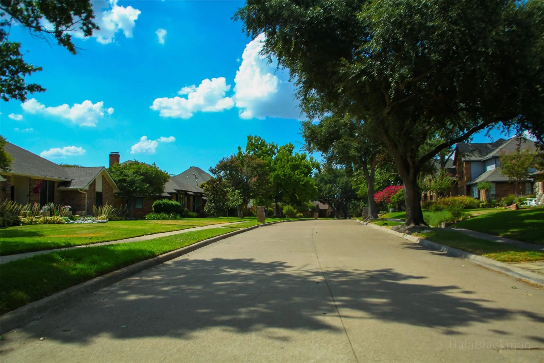
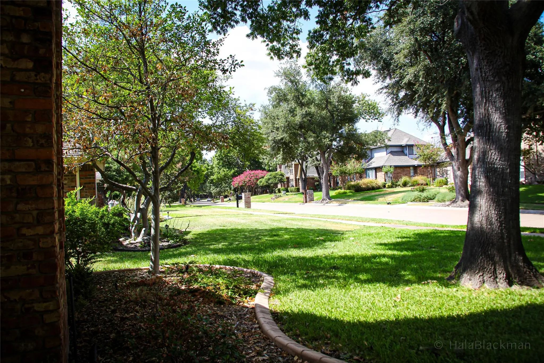
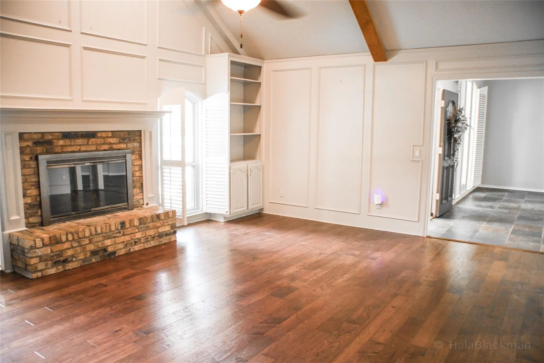
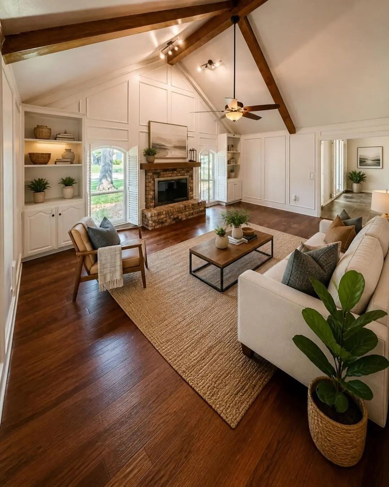
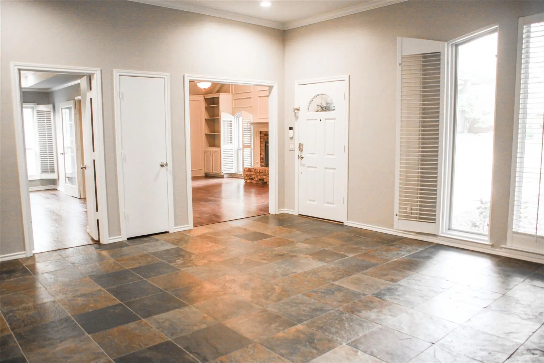
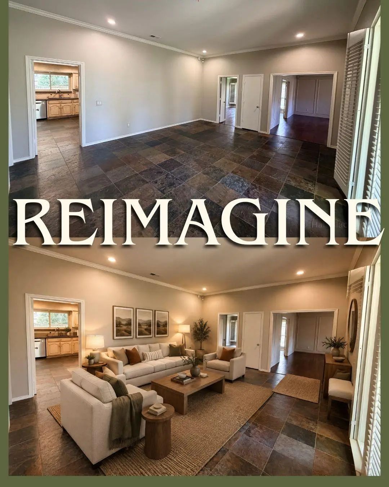
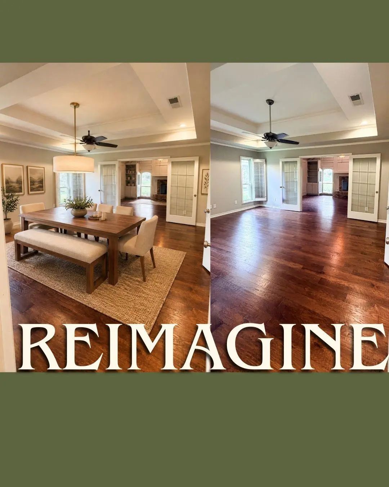
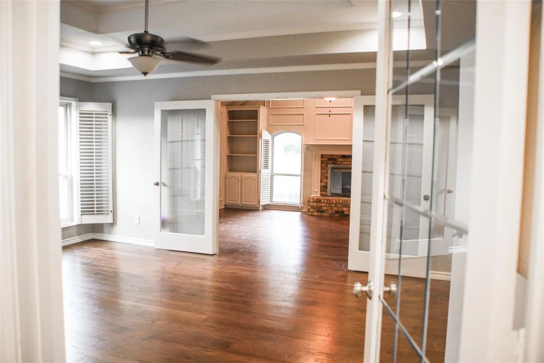
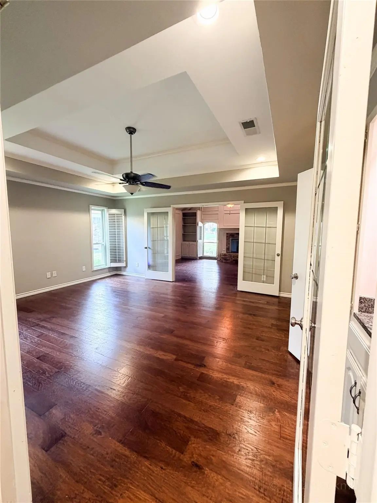
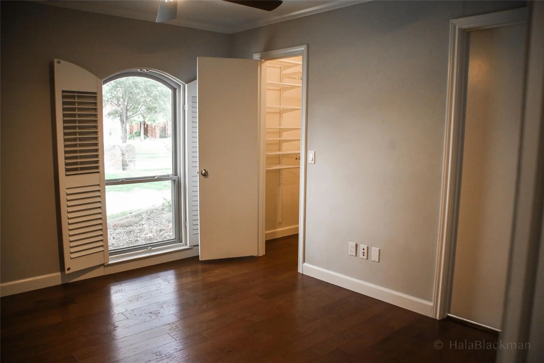
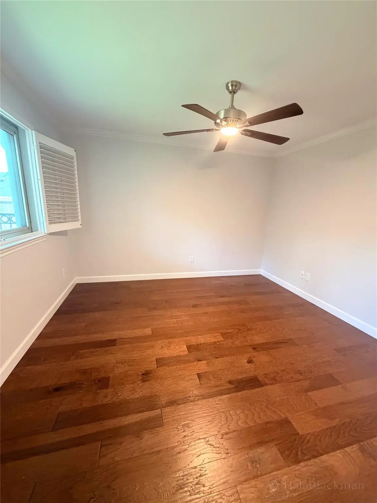
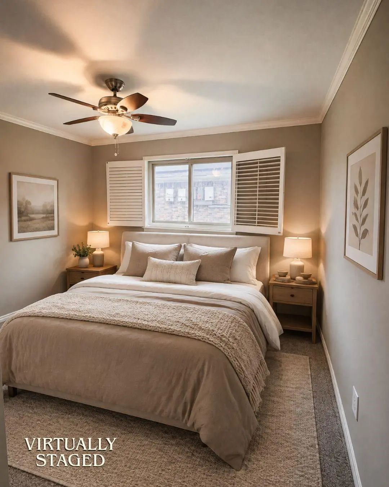
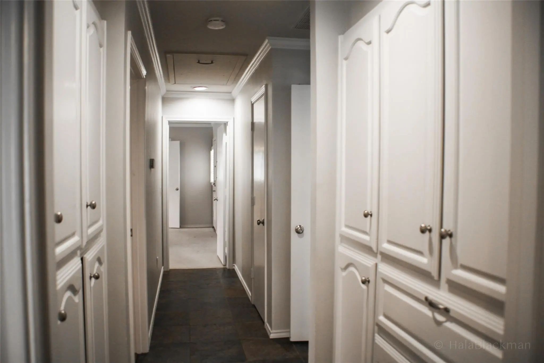
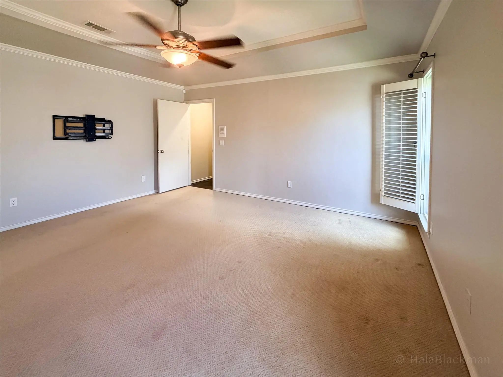
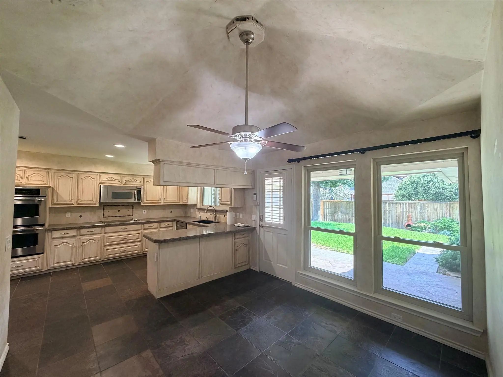
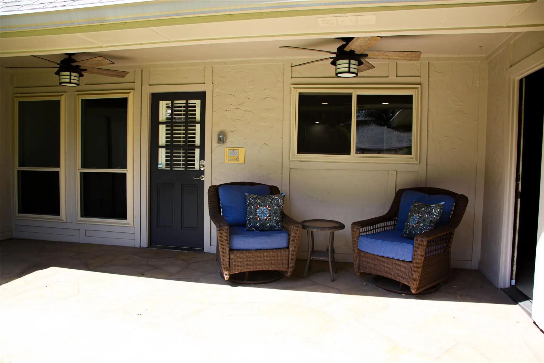
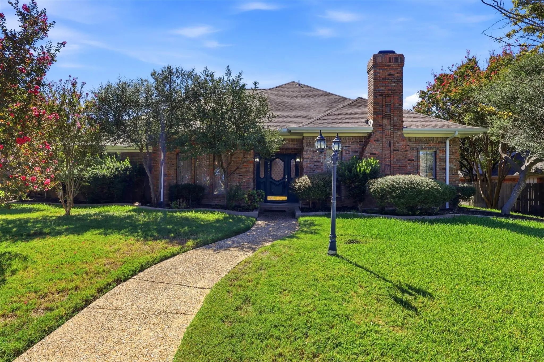
**NEW PRICE!** Bring your best offer and Welcome to 2304 Skipwith Dr., an exceptional single-story gem nestled in the highly sought-after heart of Plano, Texas. Combining solid construction, modern efficiency, and an unbeatable location, this property offers the perfect canvas for your dream lifestyle. The Home has great flow & a spacious, thoughtfully designed one-level floor plan, this 2,669-square-foot residence welcomes you with endless potential. Step inside to discover a versatile layout. Most windows have the wooden interior shutters for added privacy. Roof has been replaced in 2016 as well as HVAC and flooring.
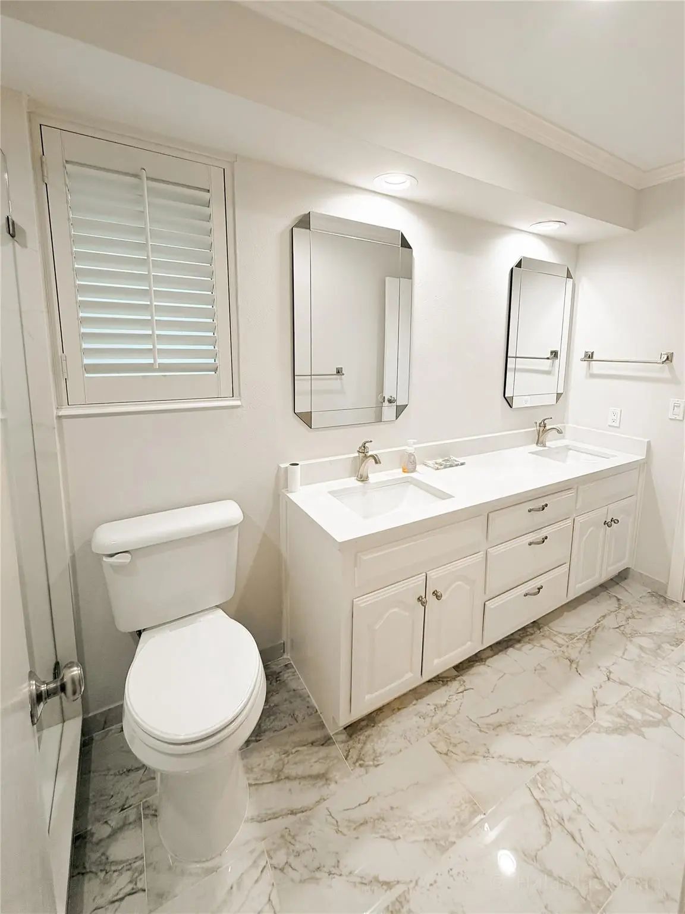
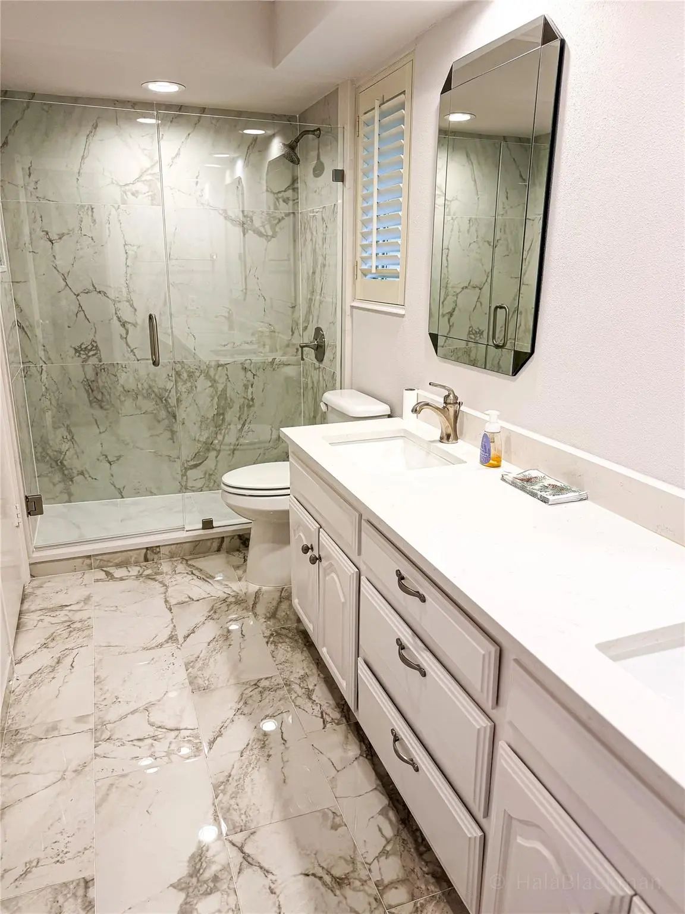
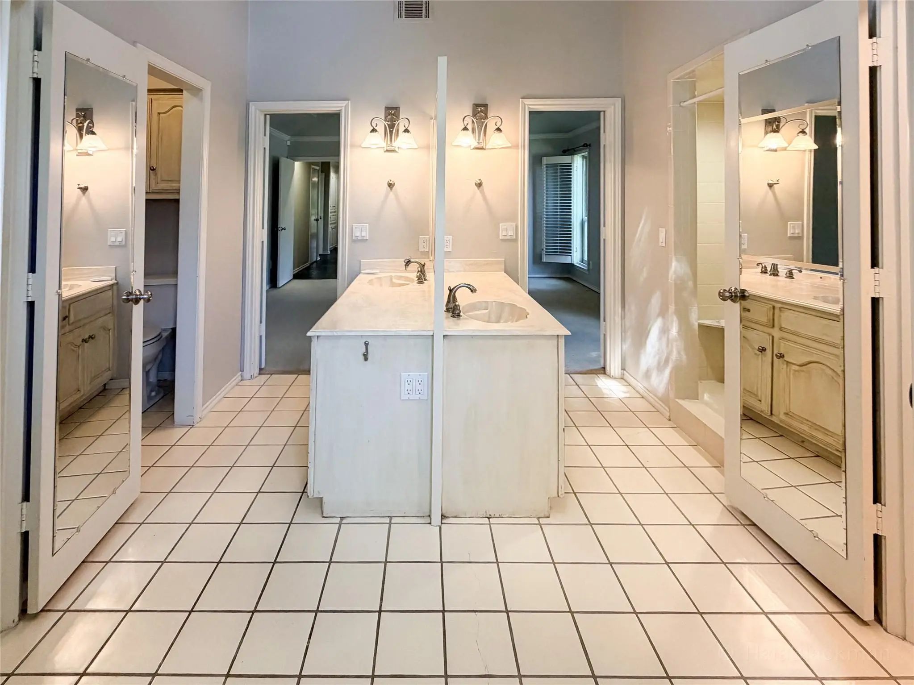
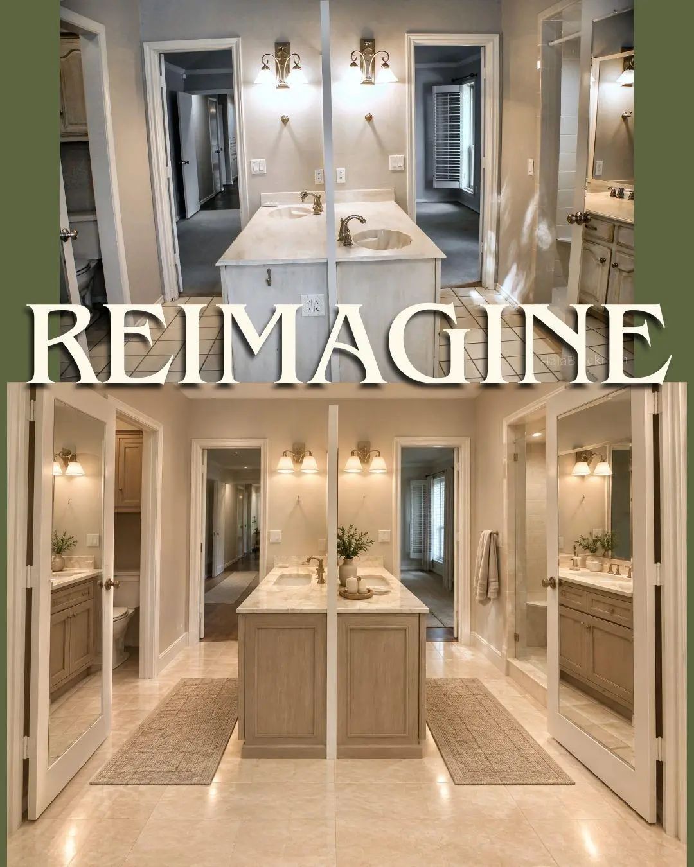
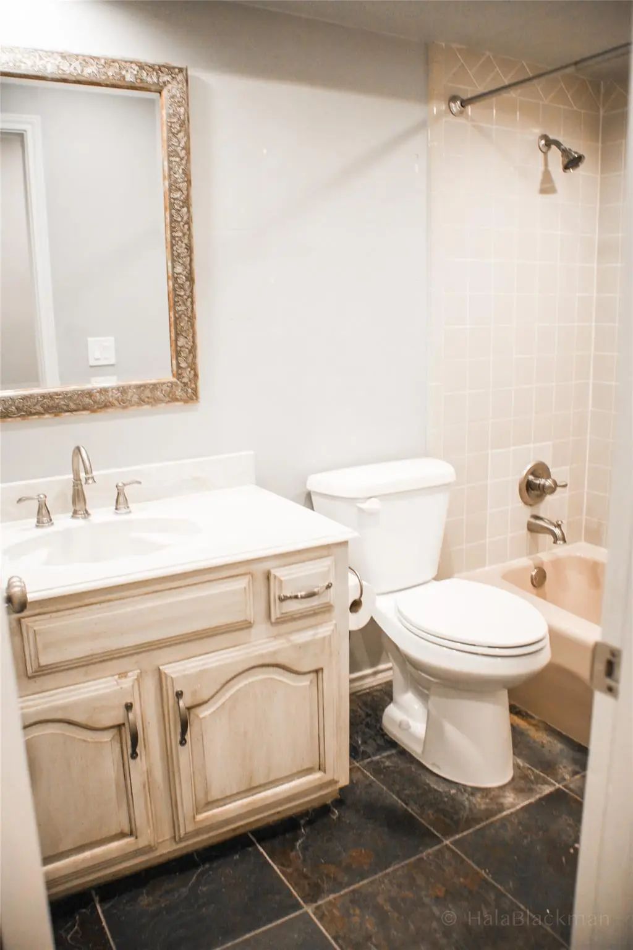
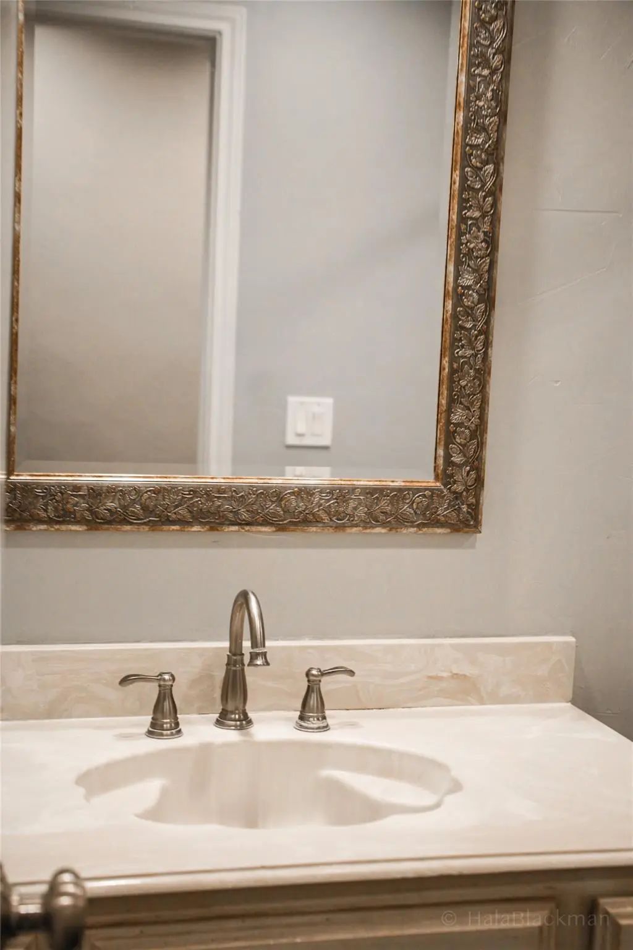
*The Renovated Jack & Jill Suite* A standout feature of the home is the completely transformed Jack & Jill bathroom. It has been updated with beautiful contemporary finishes, sleek modern fixtures, and pristine tile work—offering a private oasis for residents.
* Maximum Energy Efficiency* Say goodbye to high utility bills. Most of the home is outfitted with premium, highly efficient triple-pane windows that block out Texas heat, maintain crisp indoor temperatures, and keep the interior peaceful and quiet.
The Lot & Outdoor Space*
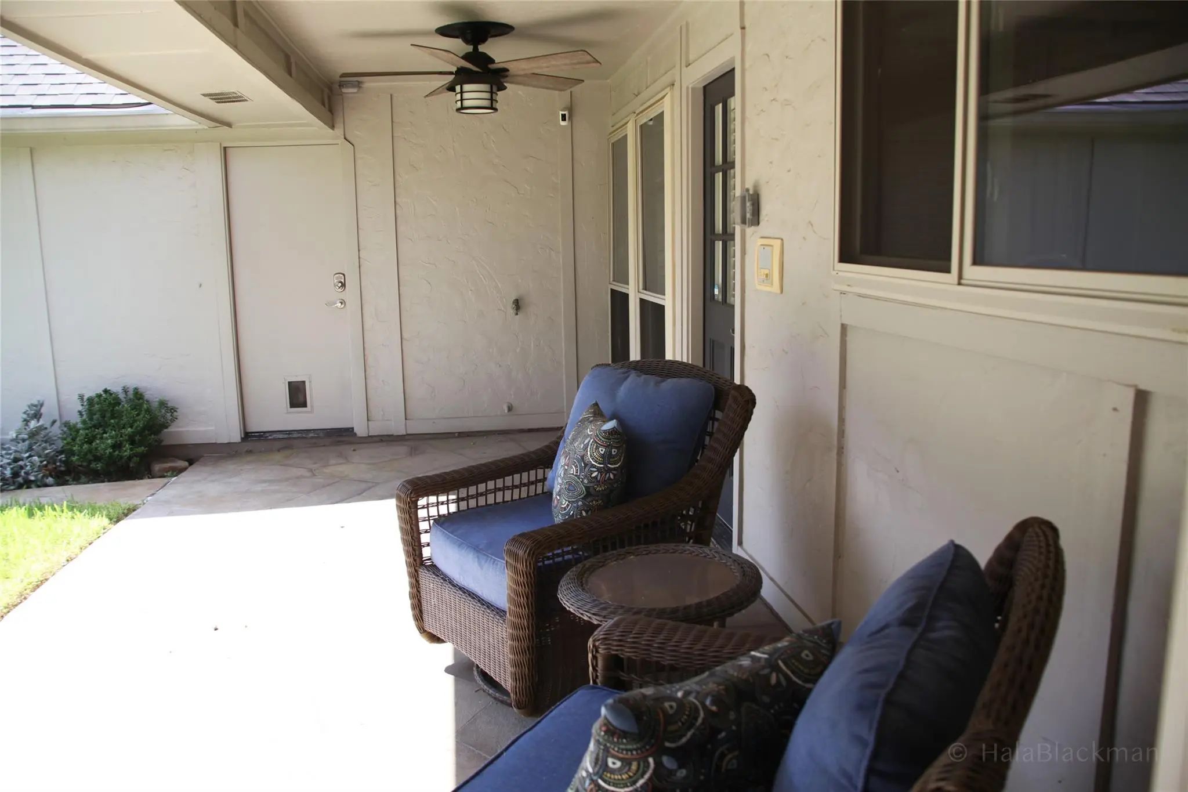
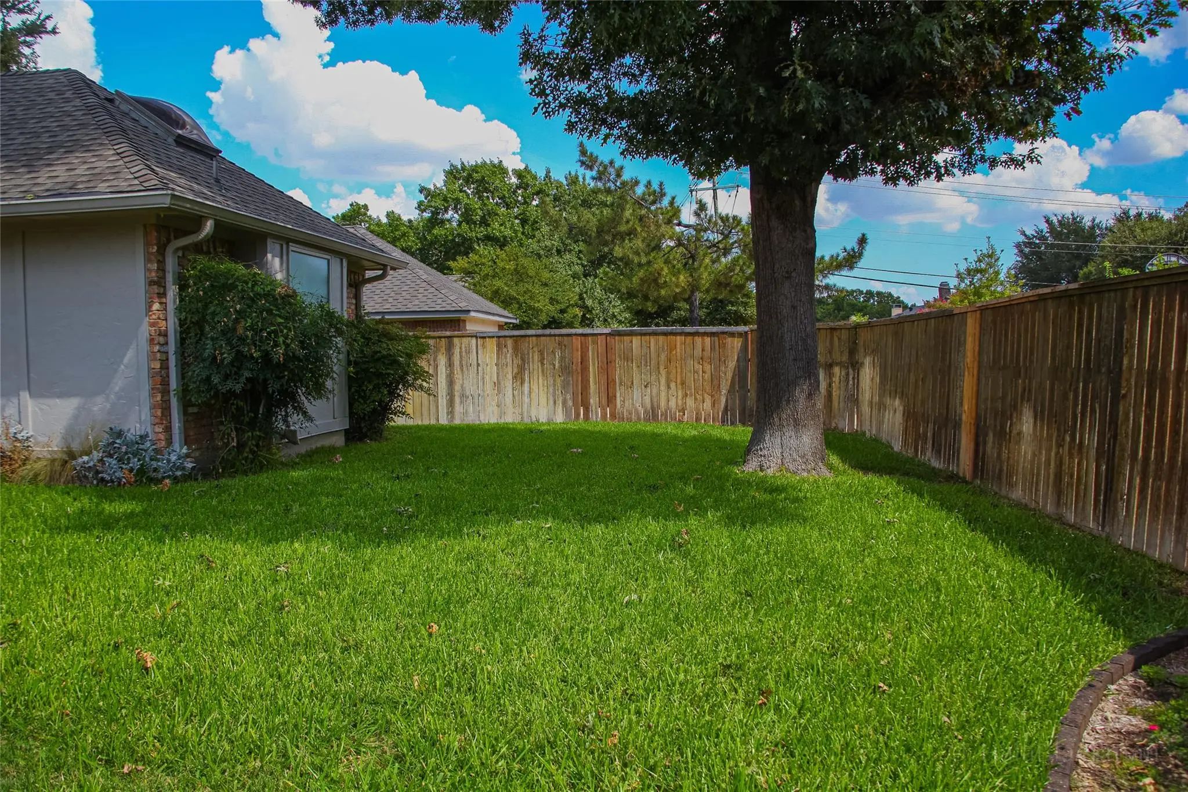
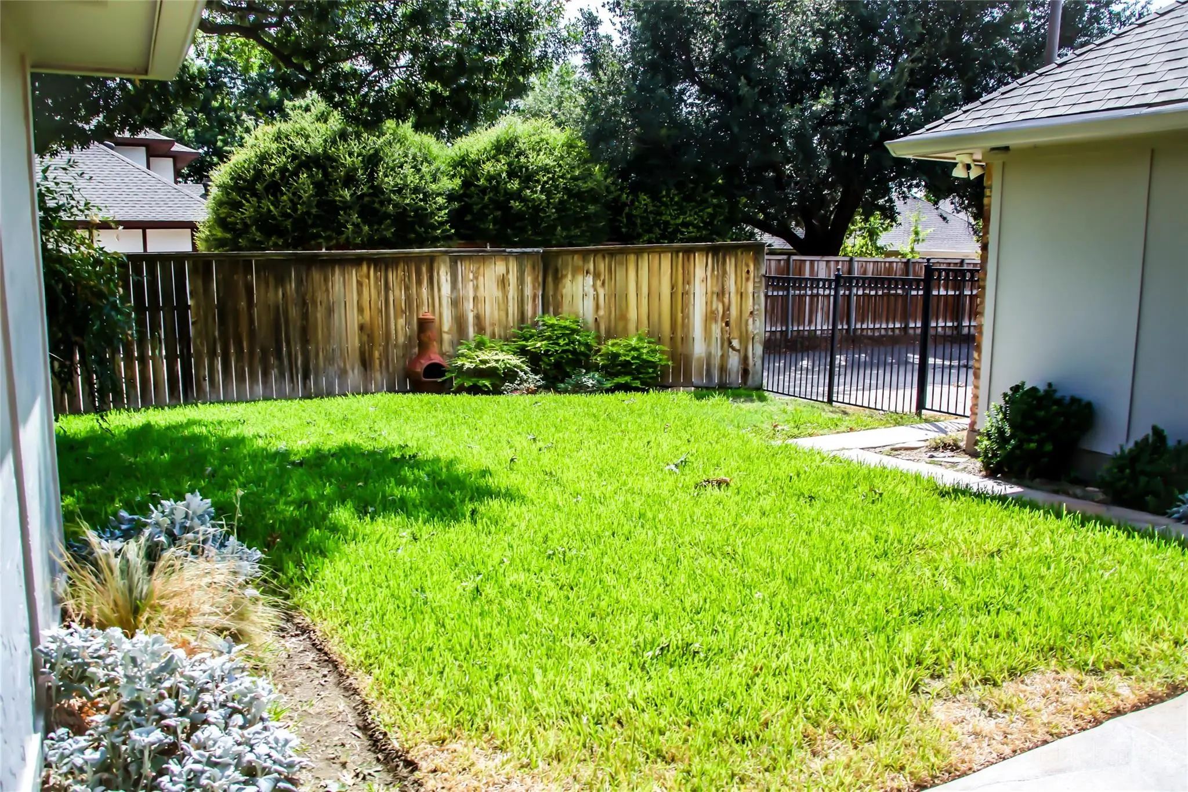
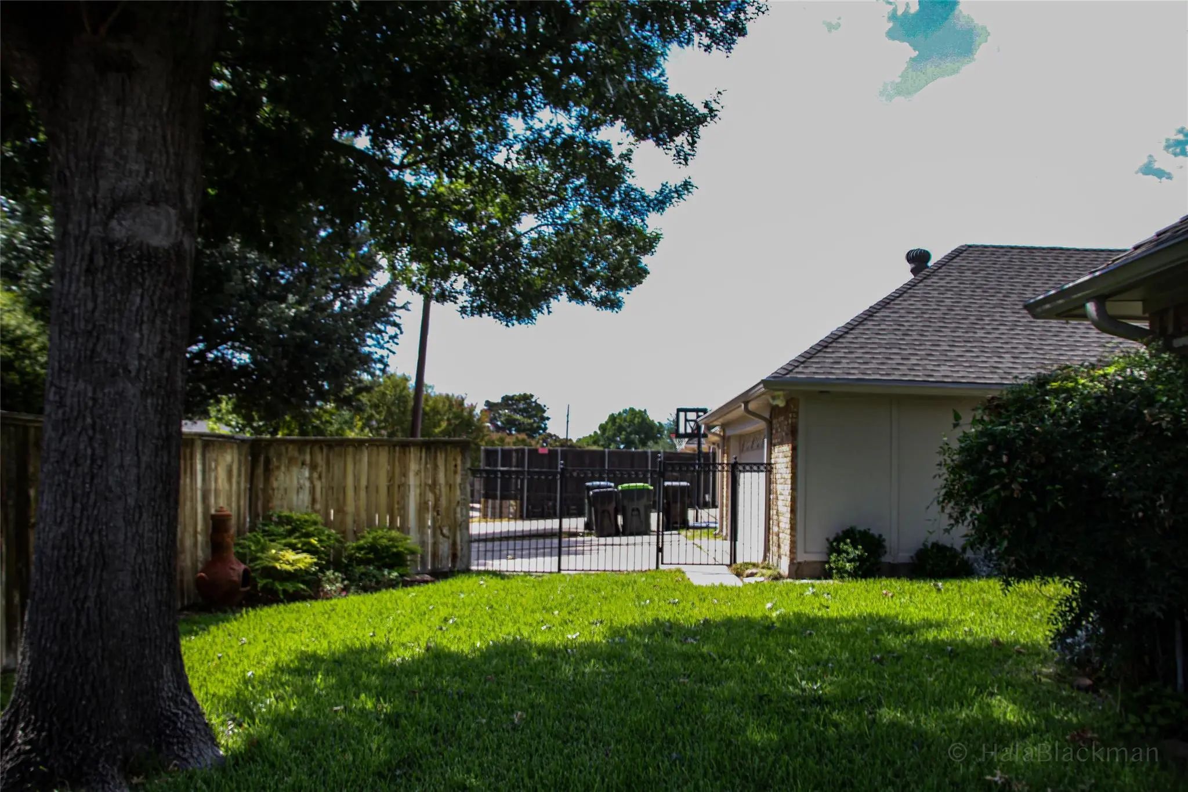
Situated on a 9,921-square-foot lot, the exterior options are limitless. The backyard provides a relatively spacious area for entertaining, building a custom pool, starting a garden, or creating an expansive outdoor living area under the Texas sky.
All information deemed reliable but not guaranteed. Buyer and Buyer’s Agent to independently verify all information, including but not limited to measurements, square footage, room sizes, lot size, schools and taxes
UtilitiesAlley, Asphalt, Cable Available, City Sewer, City Water, Electricity Available, Electricity Connected, Individual Gas Meter, Individual Water Meter, Phone Available
Taxes9398
Amenities
SecurityBurglar, Carbon Monoxide Detector(s), Fire Alarm, Security System
# of Garages2
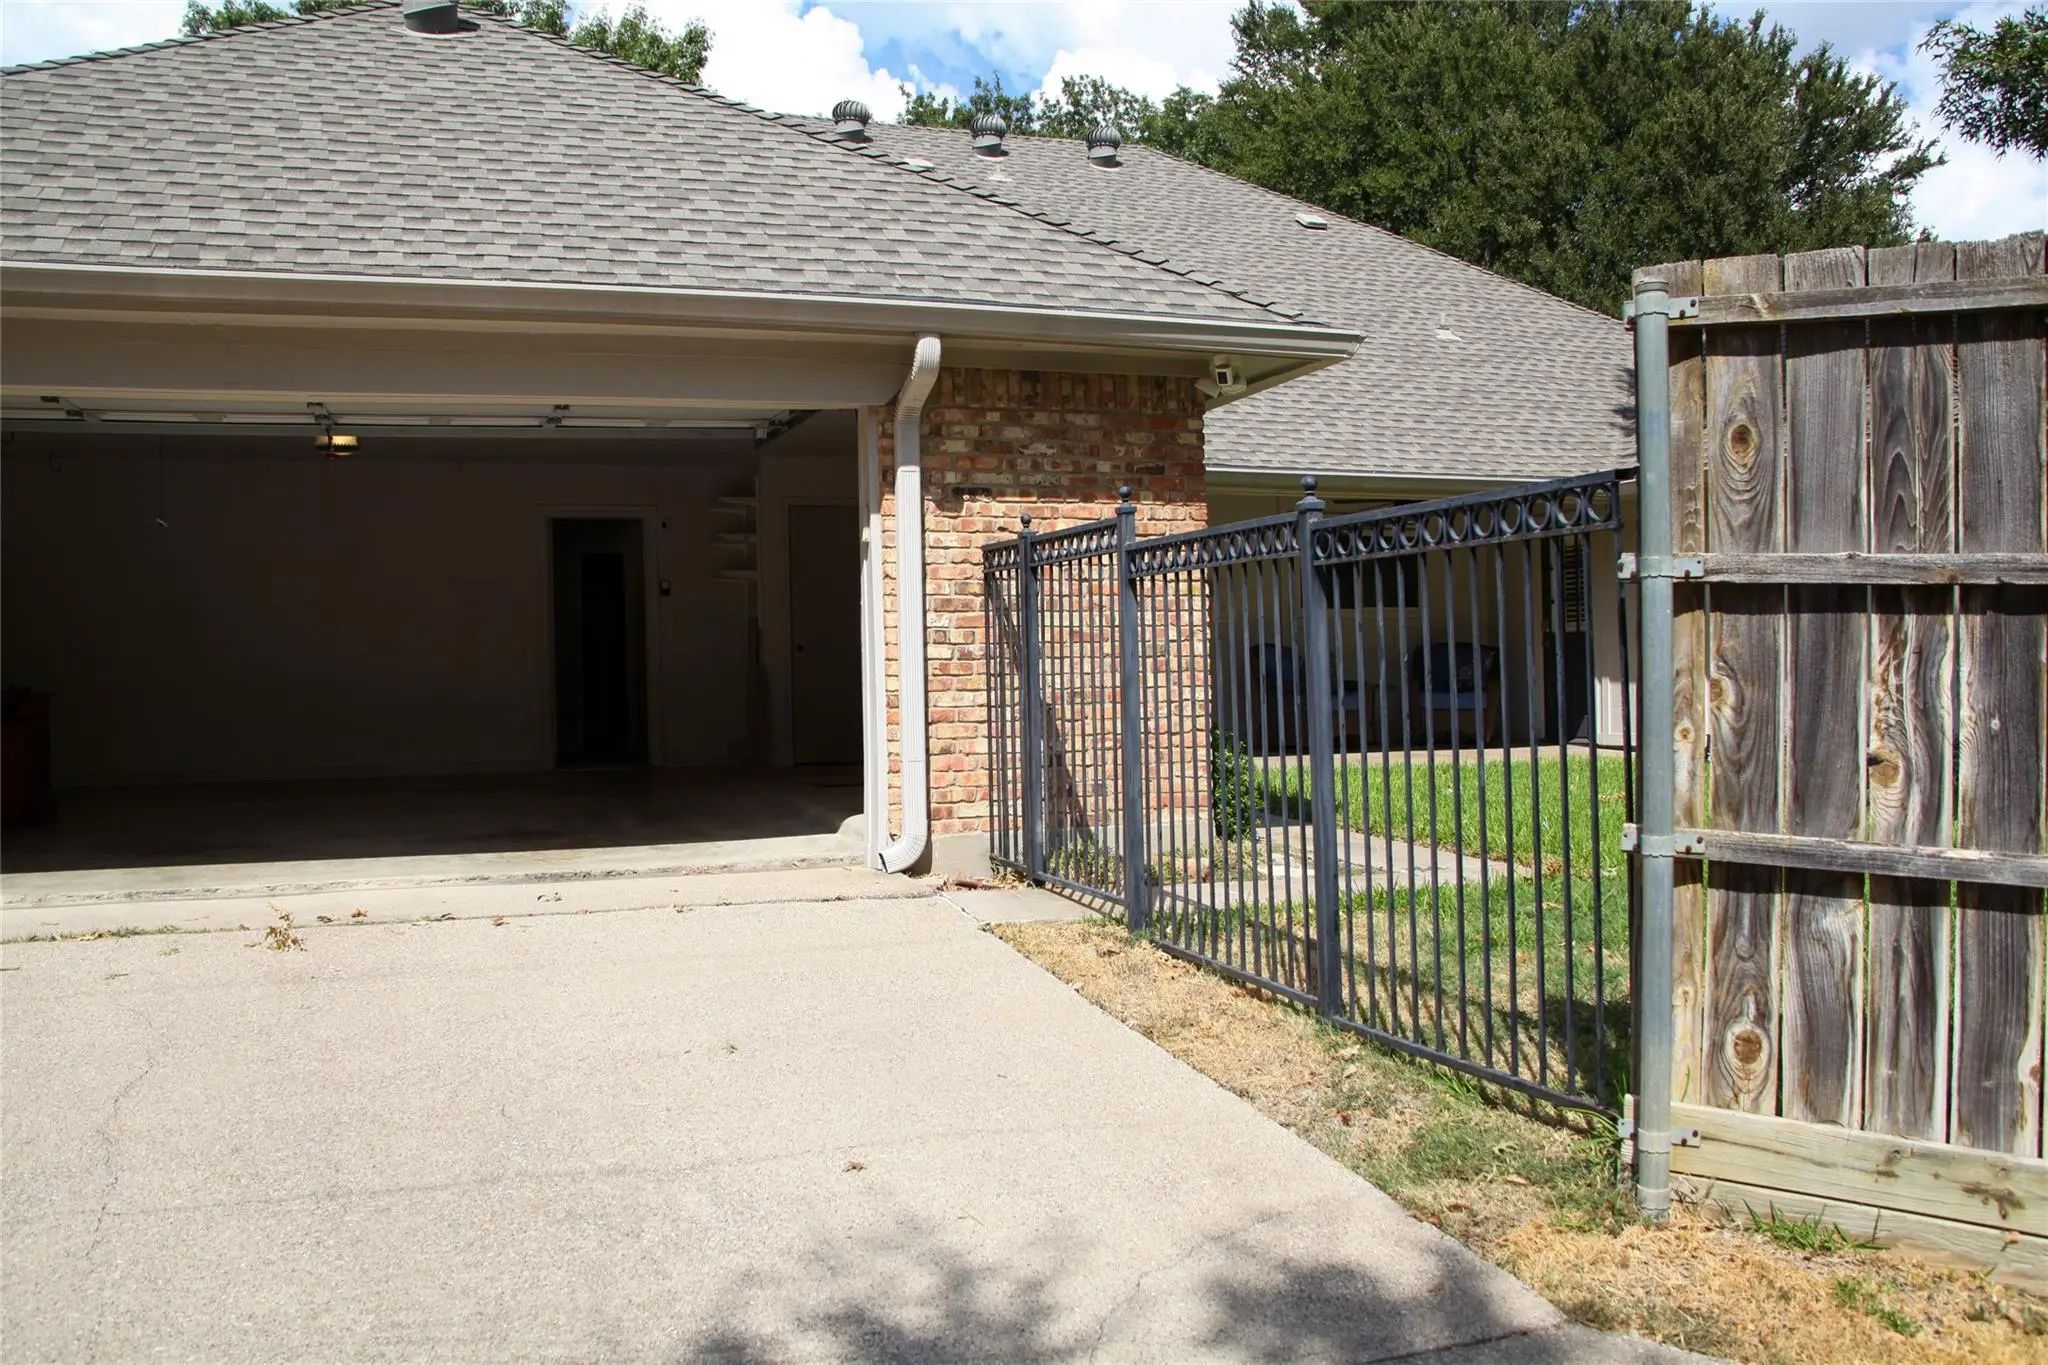
GaragesAlley Access, Garage, Garage Door Opener, Garage Faces Rear, Garage Single Door
Interior
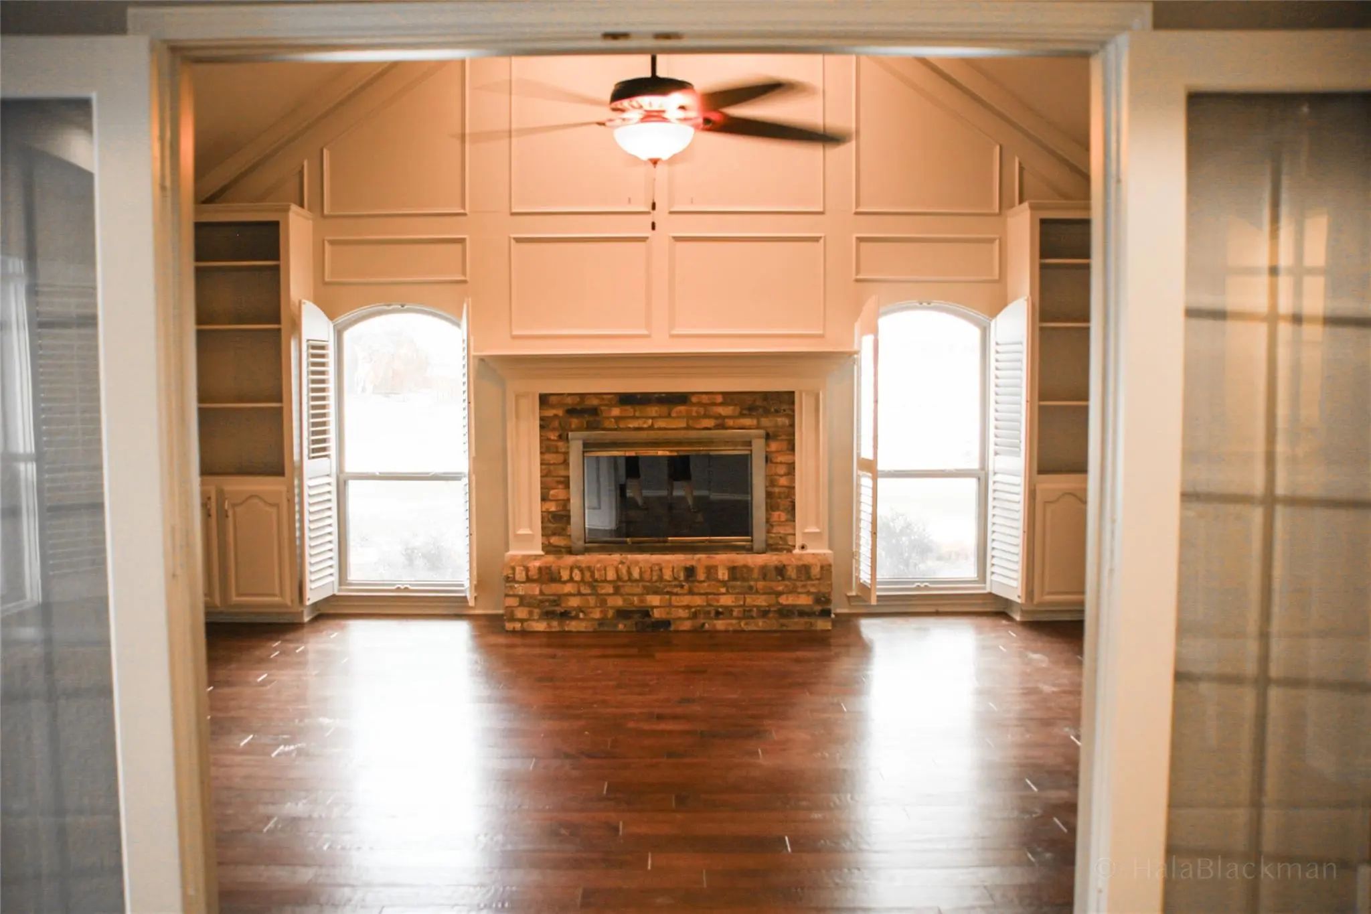
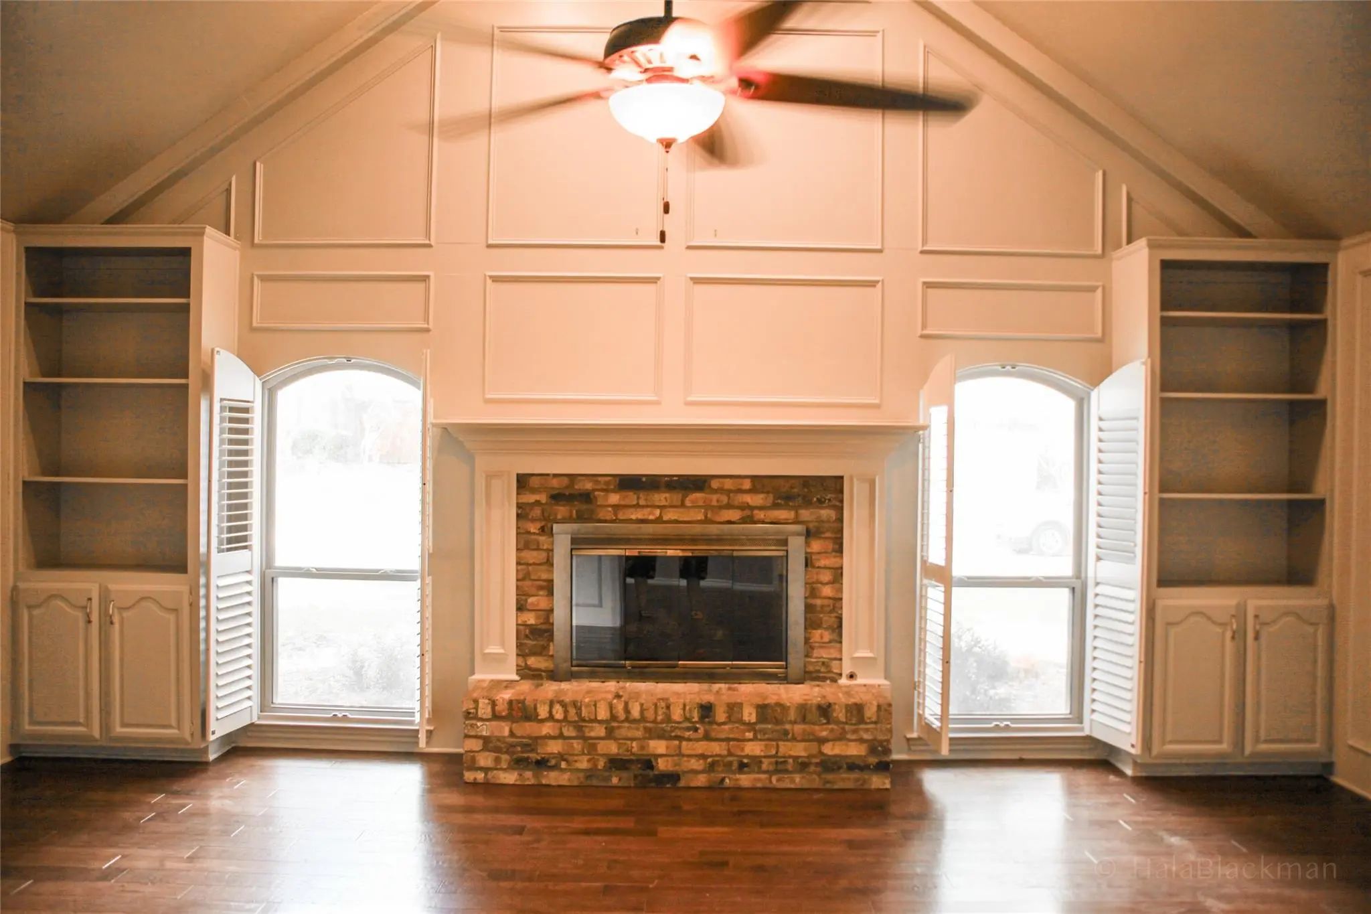
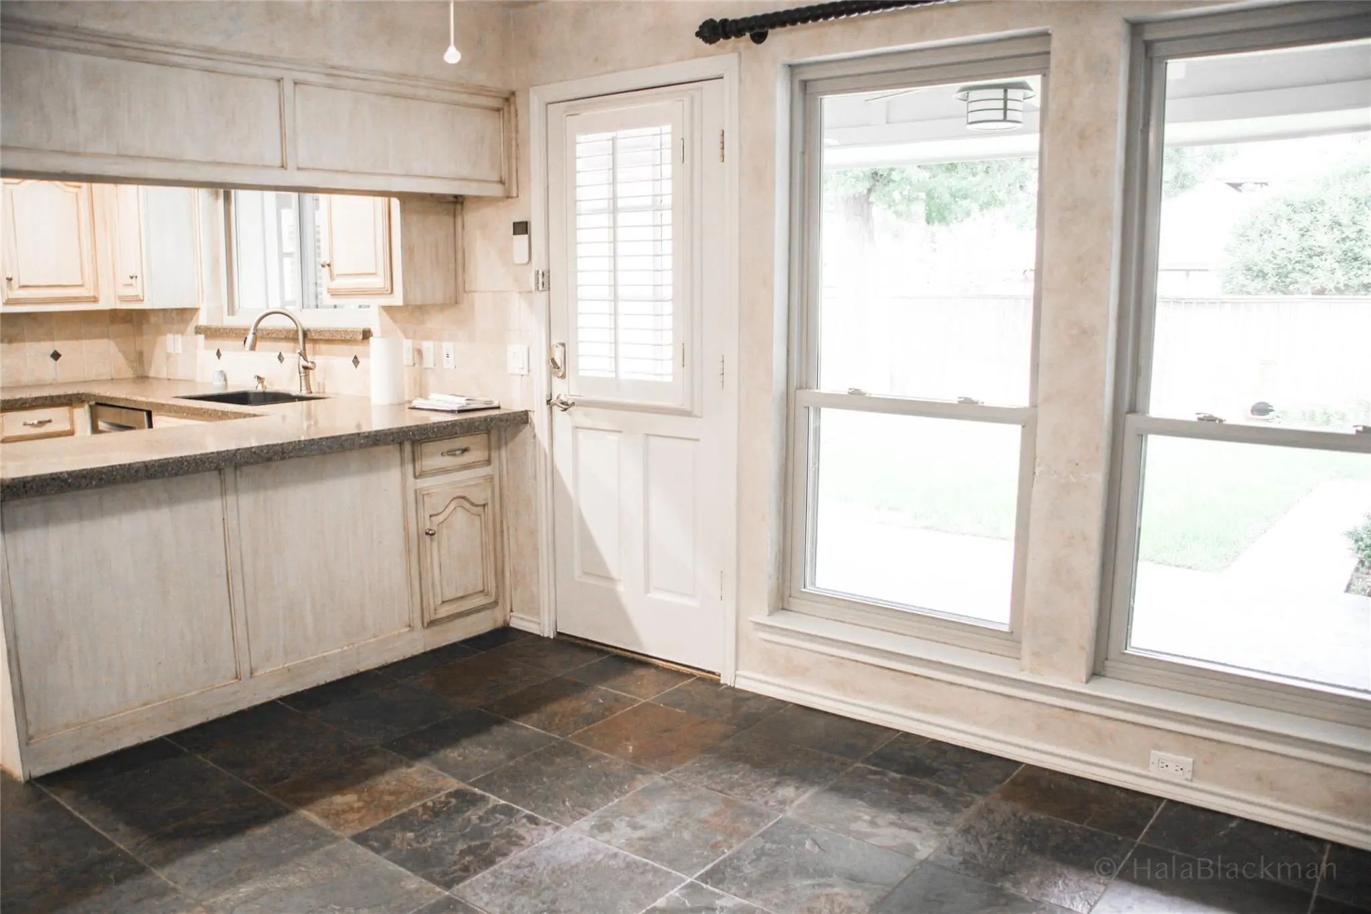
Interior FeaturesBuilt-in Features, Cable TV Available, Cathedral Ceiling(s), Decorative Lighting, Double Vanity, Dry Bar, Eat-in Kitchen, Granite Counters, Open Floorplan, Pantry, Vaulted Ceiling(s), Walk-In Closet(s)
AppliancesCall Listing Agent, Intercom
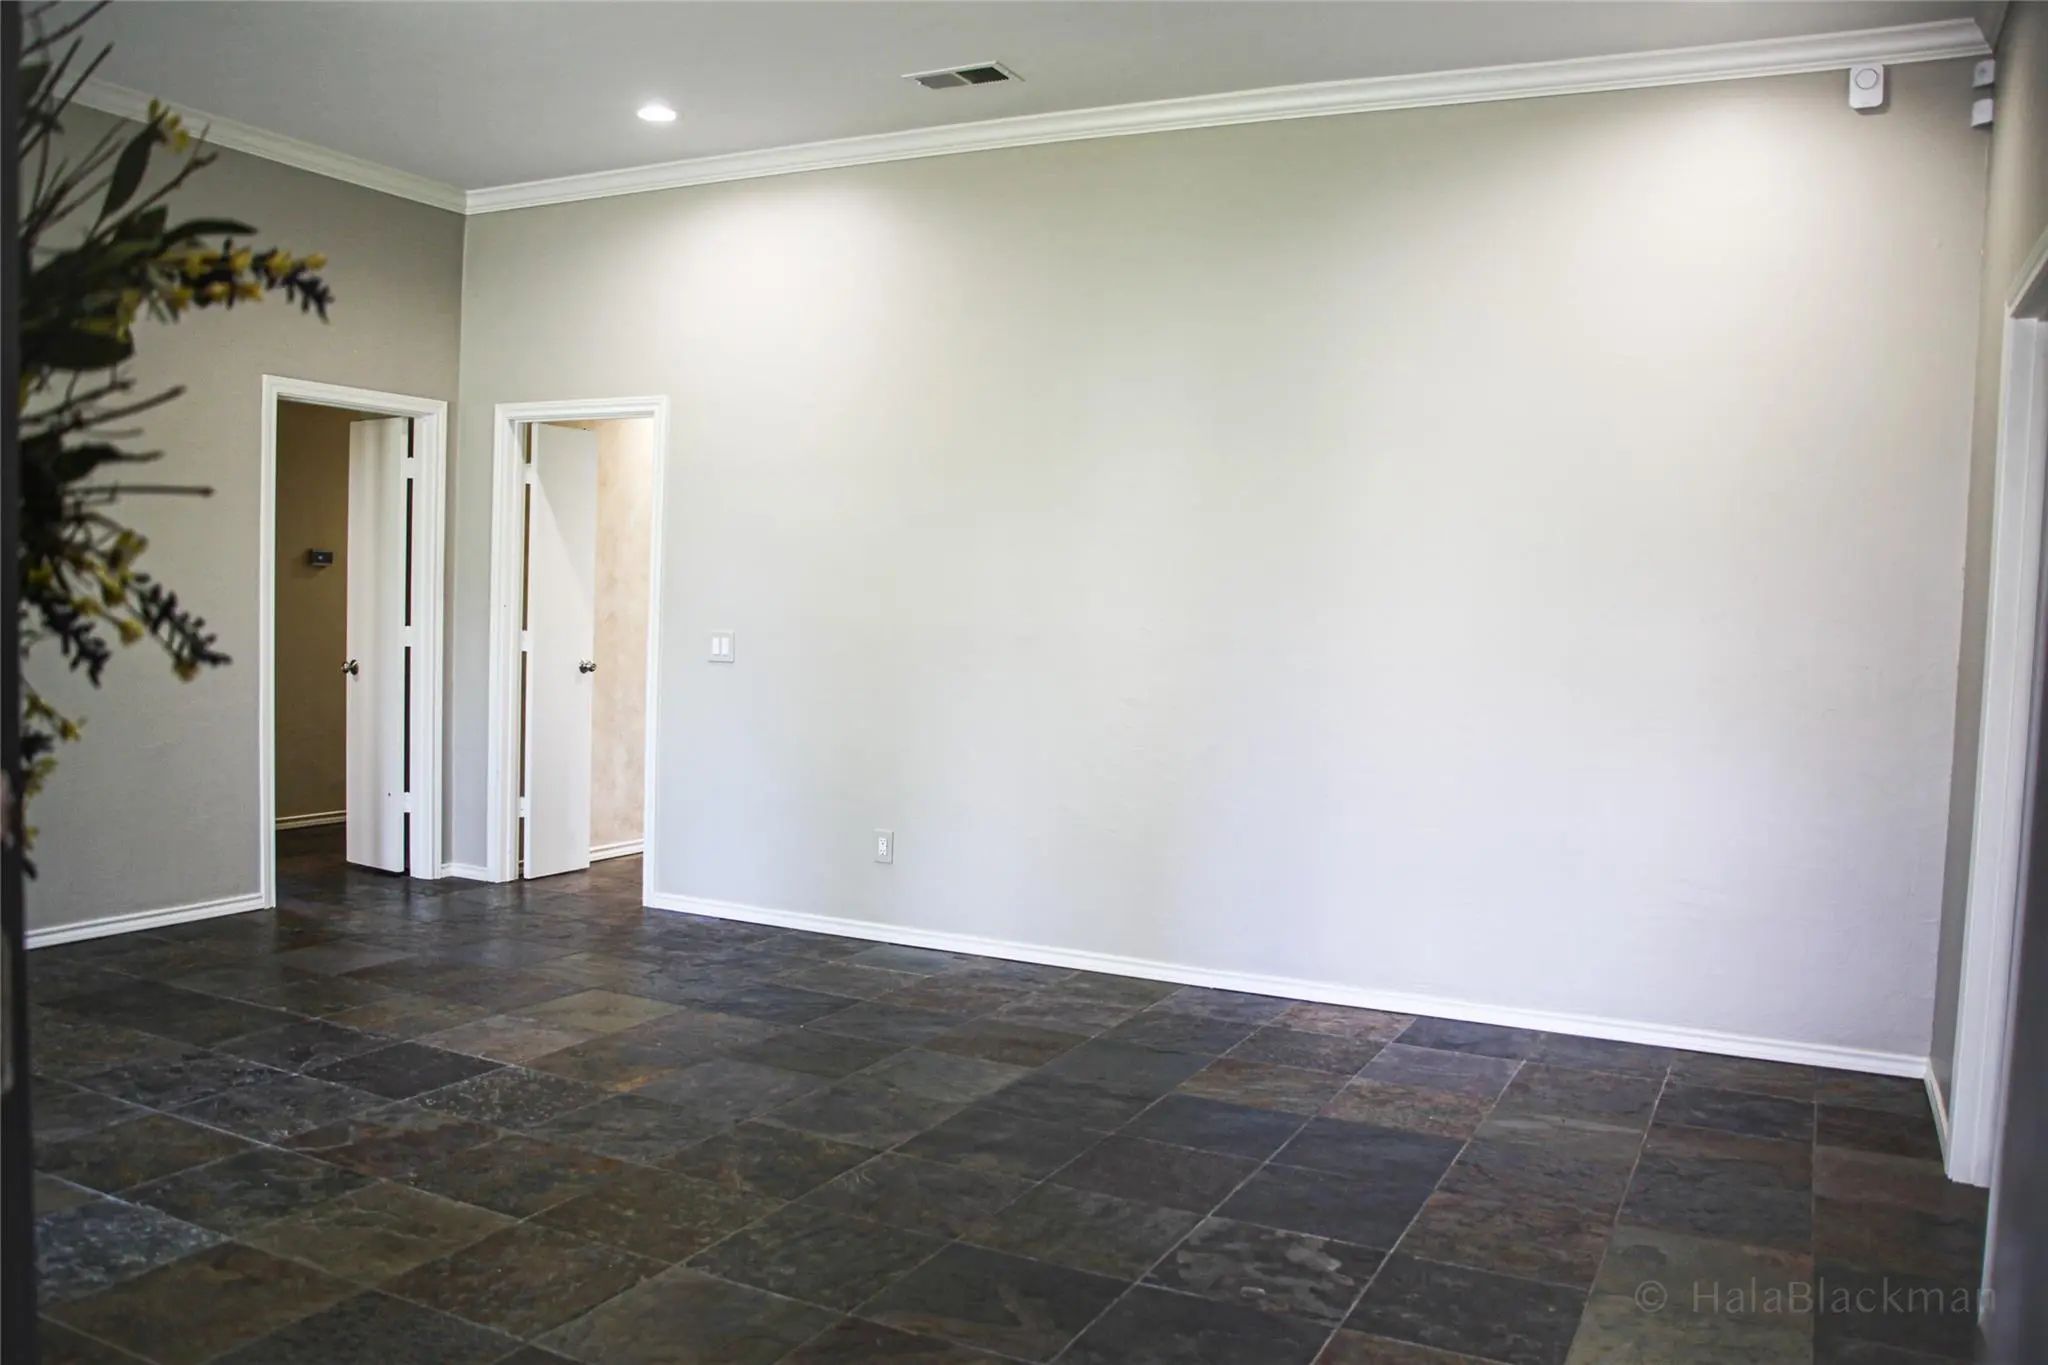
FloorsCarpet, Engineered Wood, Slate
FireplaceYes
# of Fireplaces1
FireplacesDen
Construction Details / Floorplan
Living Areas2
Dining Rooms1
Full Baths3
RoofComposition
FoundationSlab
ConstructionBrick, Frame
Energy Efficiency / Green Features / Heating & Cooling
Green FeaturesInsulation, Thermostat, Windows
HeatingCentral
Private Listing Information (Registration Required)
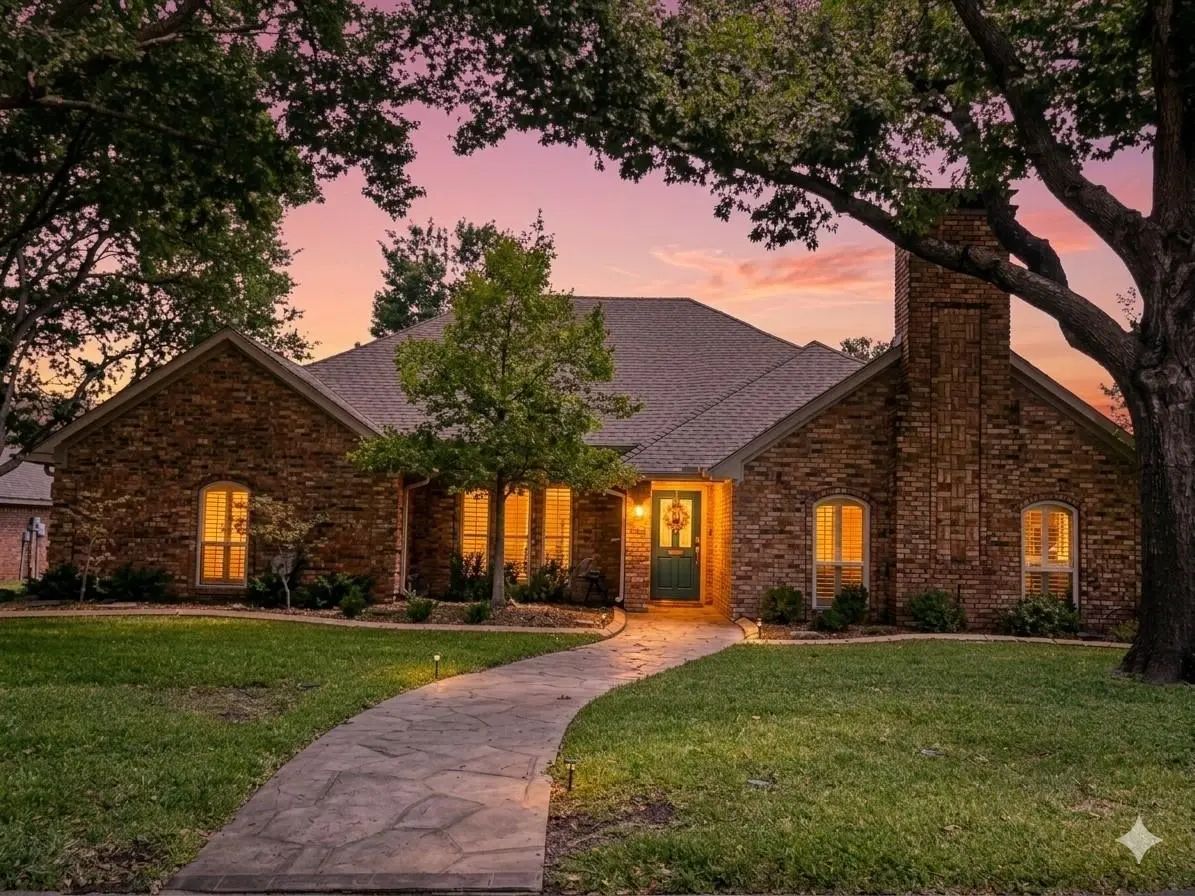
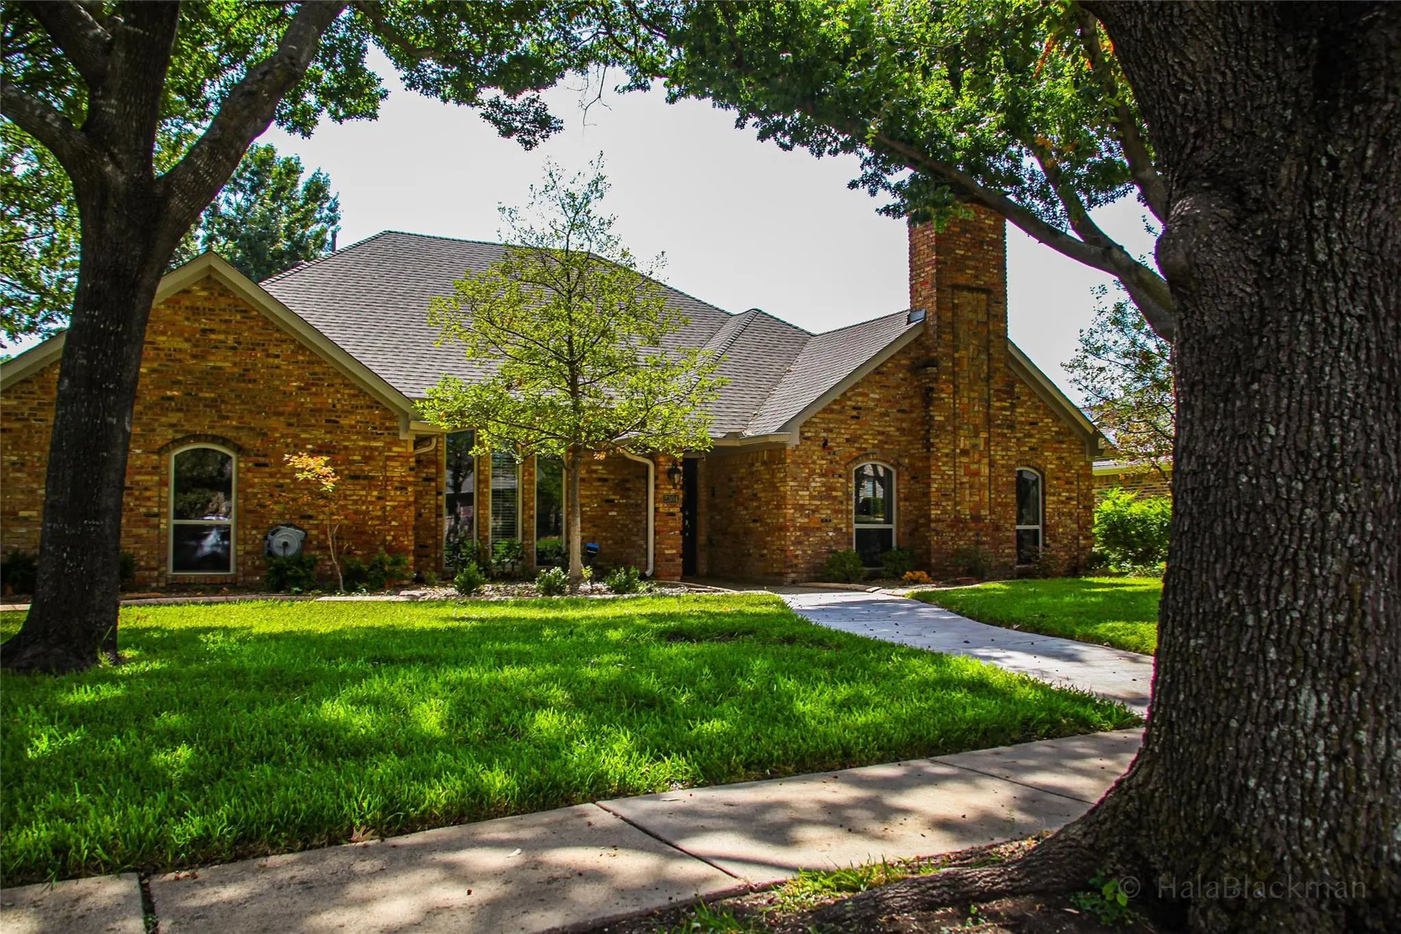
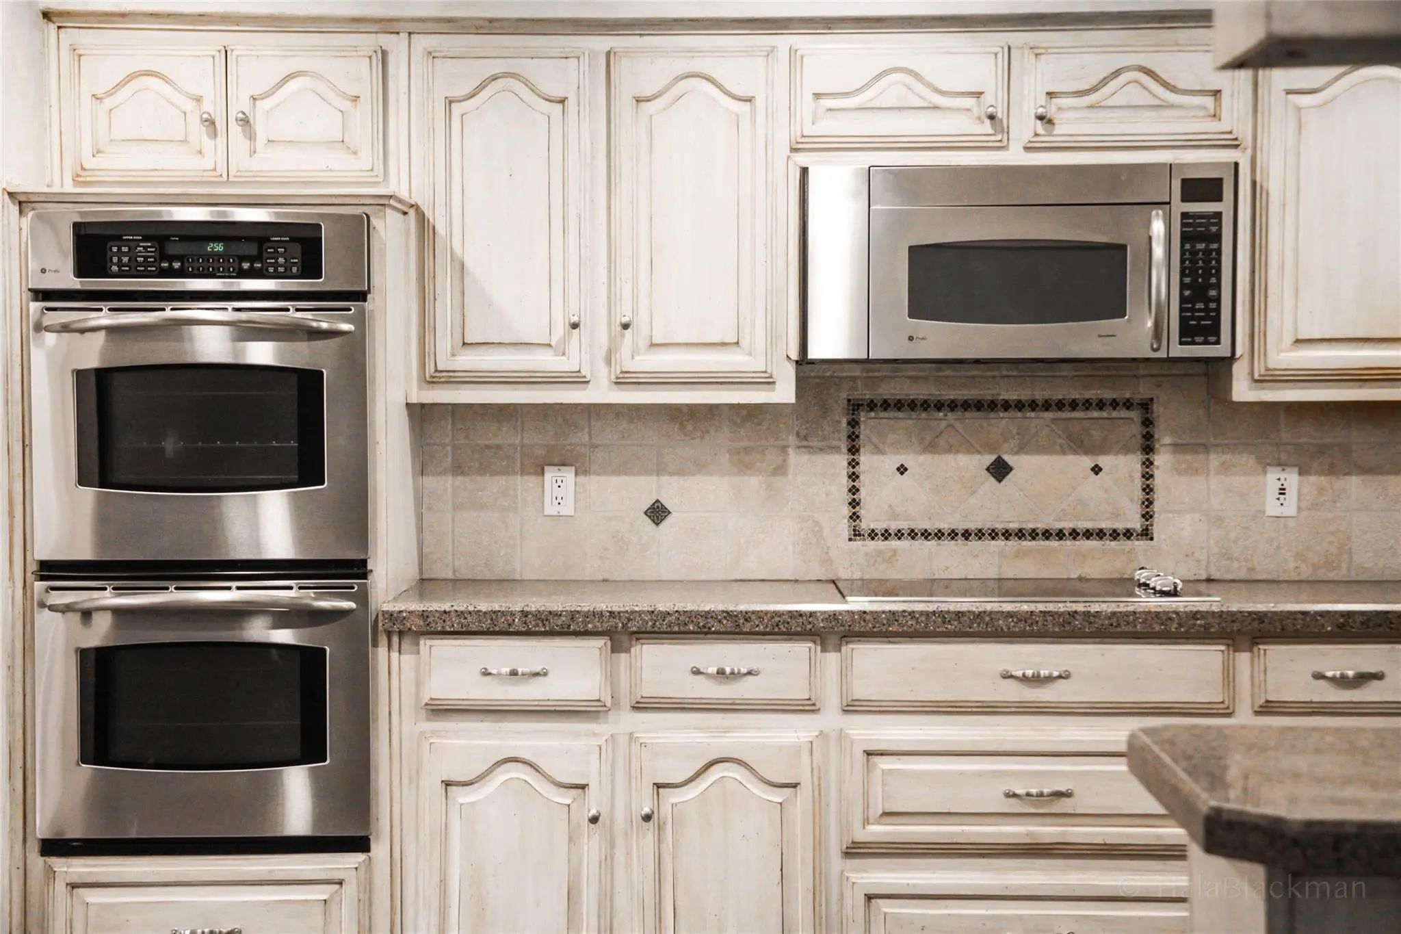
Beautifully Maintained One-story Home In A Prime Plano Location Offering 4 Bedrooms, 3 Full Baths, And A Spacious, Versatile Floor Plan. The Updated Kitchen Features Granite Countertops And Opens To Generous Living And Entertaining Areas, Includin...
Welcome To Hunters Glen Estates, A Mature Neighborhood With Tree-lined Streets And Spacious Lots! This Beautifully Updated Home Features Fresh Paint Throughout, Popcorn Ceilings Removed, And New Flooring Upgrades In 2026. The Inviting Entryway Boa...
Beautifully Renovated, Meticulously Maintained & Perfectly Positioned In An Established Plano Neighborhood! Tucked Away On A Peaceful And Quiet Cul-de-sac, This Stunning Single-story Home Offers The Perfect Blend Of Timeless Charm, Modern Sophisti...
Users may not reproduce or redistribute the data found on this site. The data is for viewing purposes only. Data is deemed reliable, but is not guaranteed accurate by the MLS or NTREIS.
Listing information last updated on October 17th, 2026 at 1:03pm CDT.
.jpg)

 Just Listed