
- 4 Beds
- 4 Baths
- 4,806 Sqft
- 3 Garages
- .27 Acres
- 2011 Year Built
- Study
- Game Room
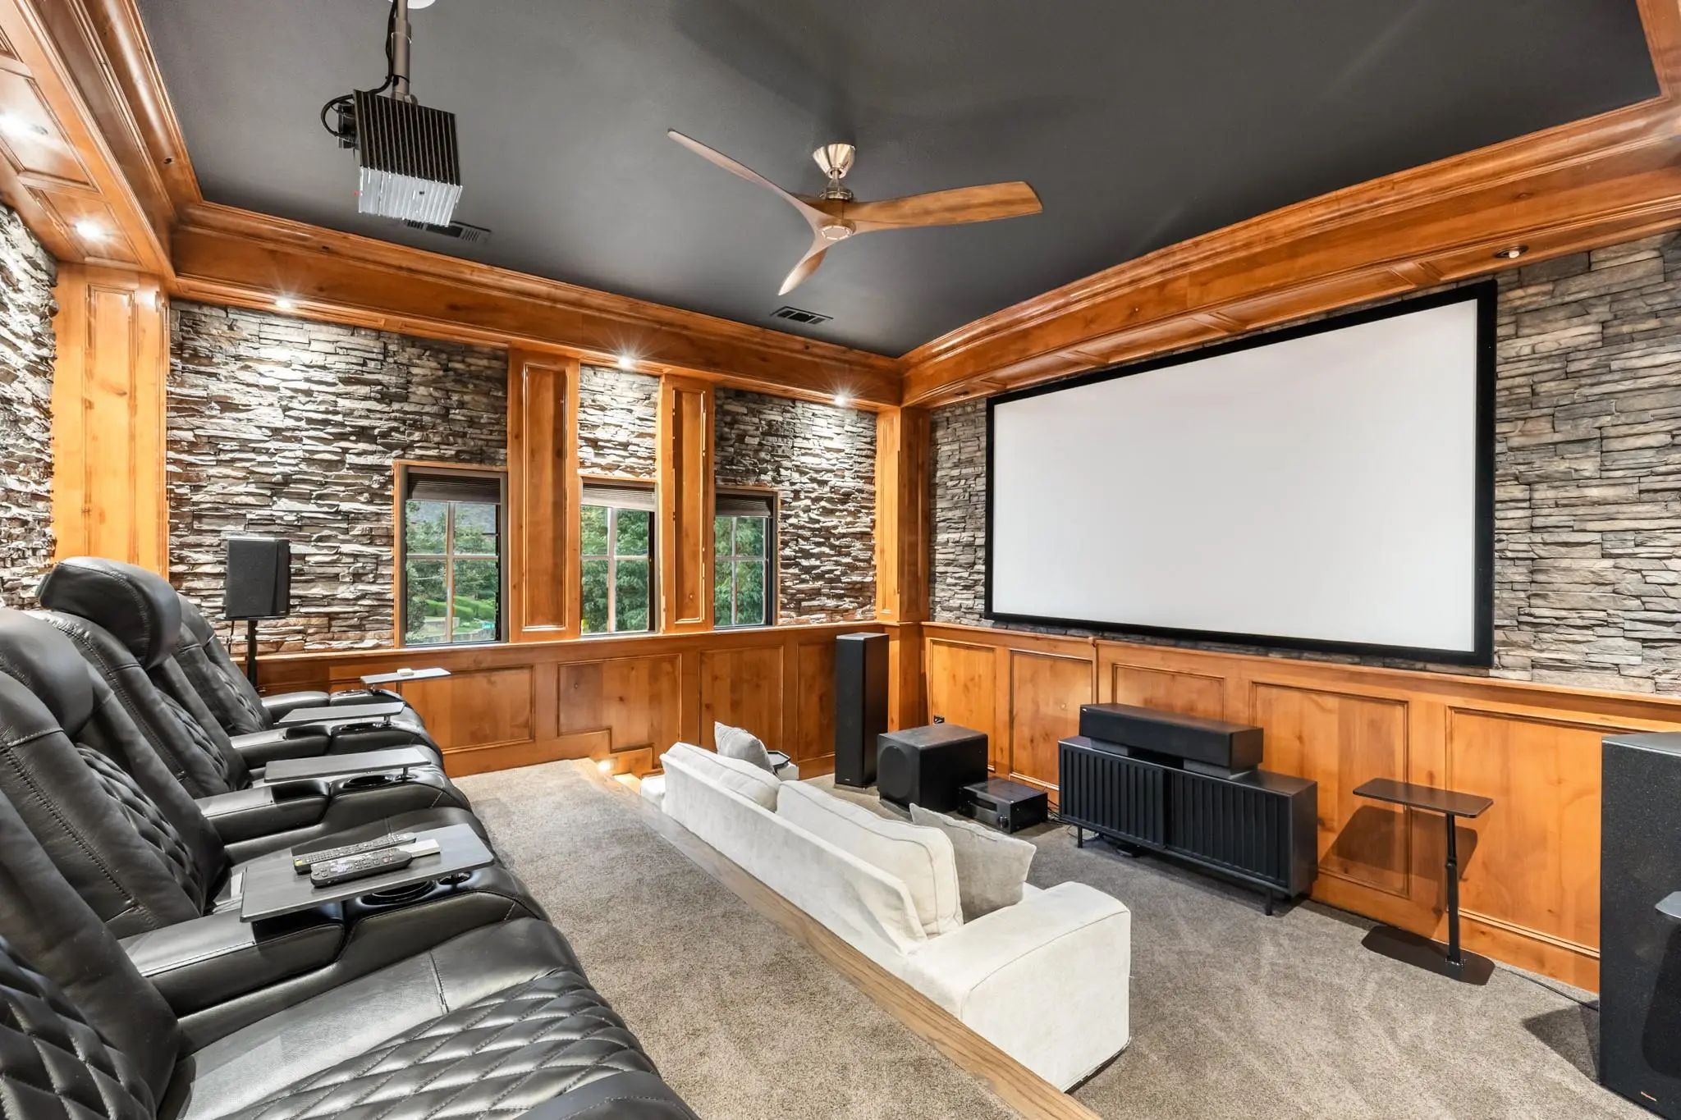
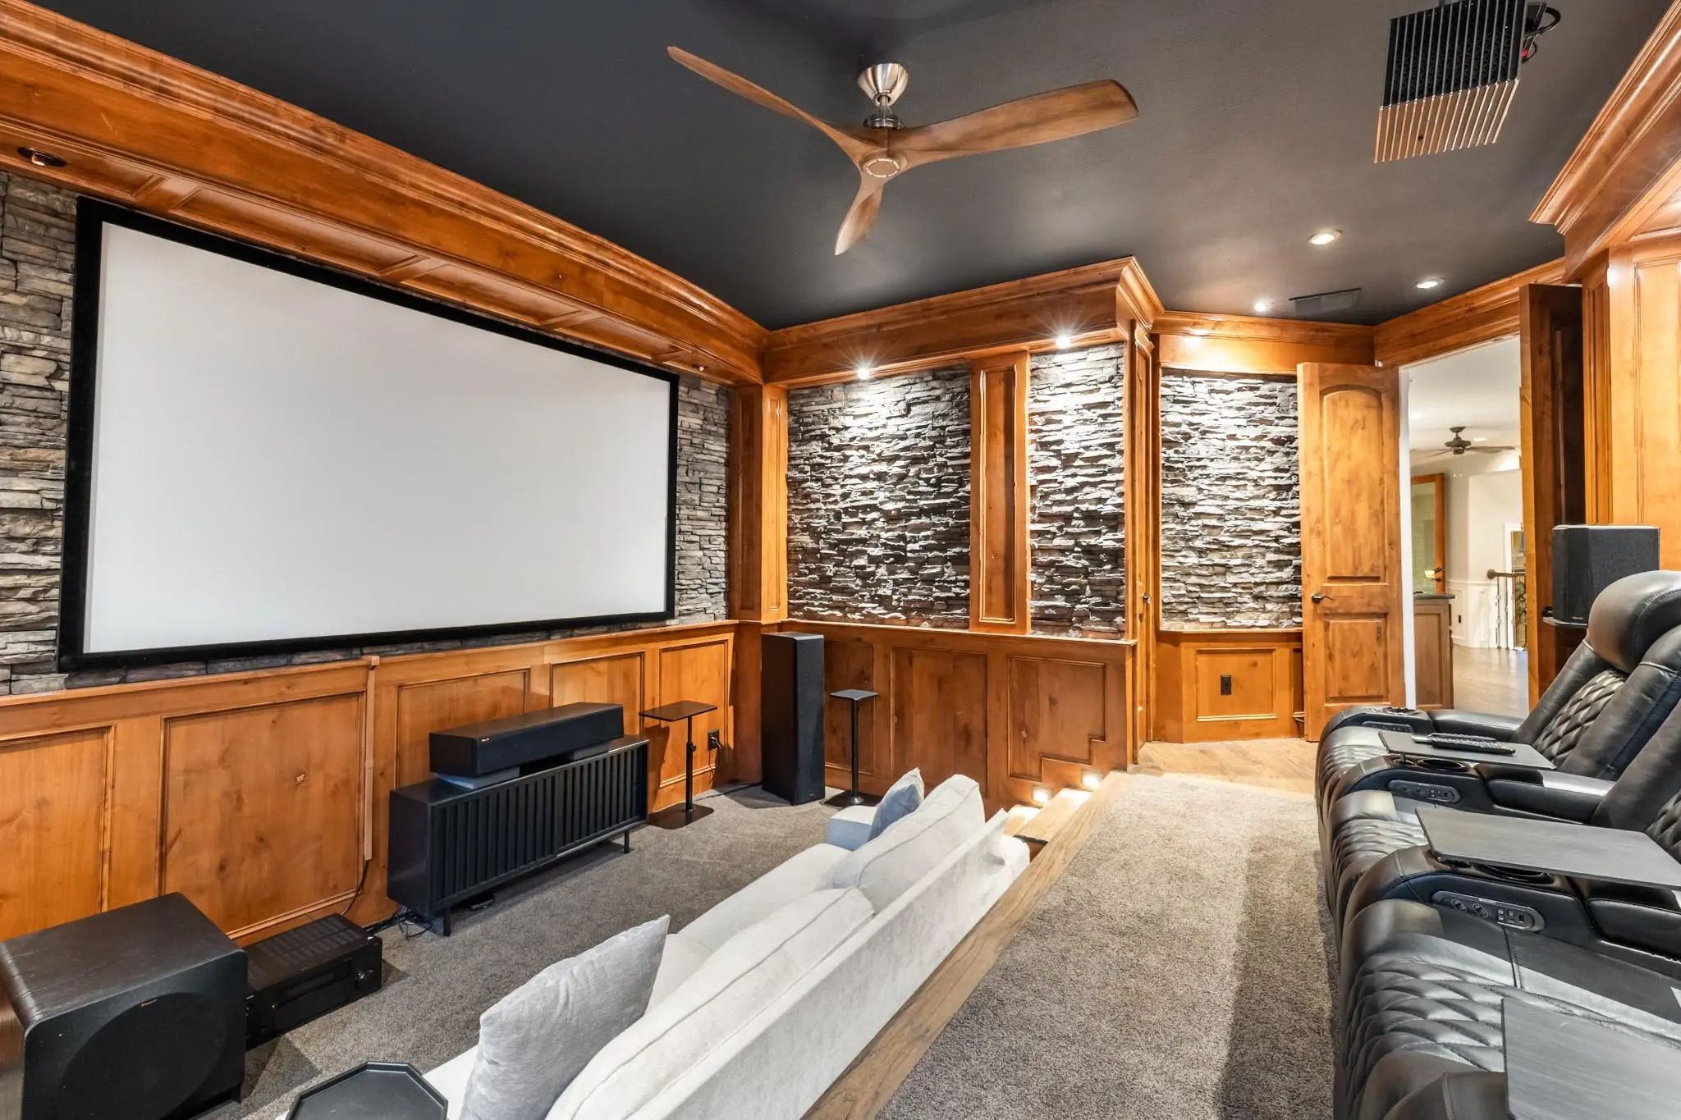
- Media
- Pool

3504 Cedar Bluff Drive
McKinney, Texas 75072-9229
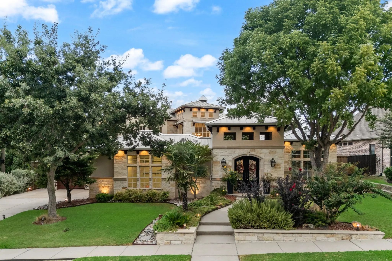
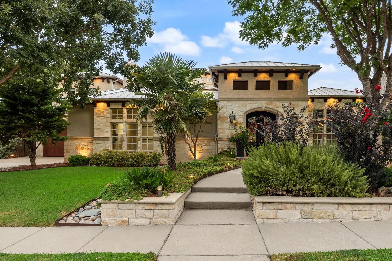
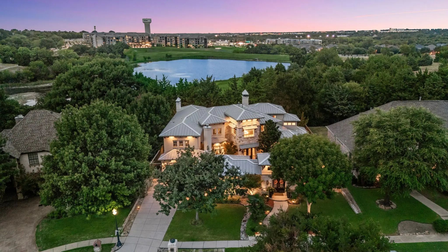
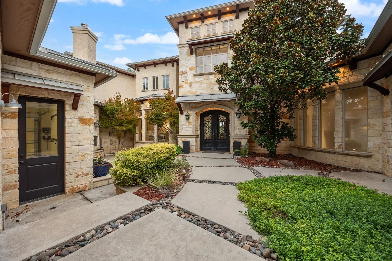
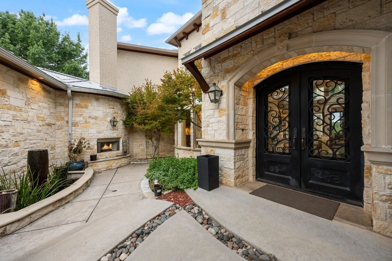
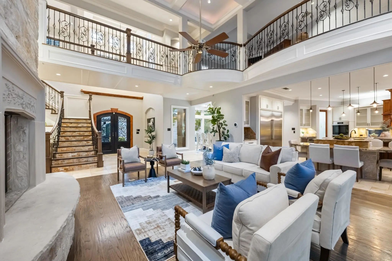
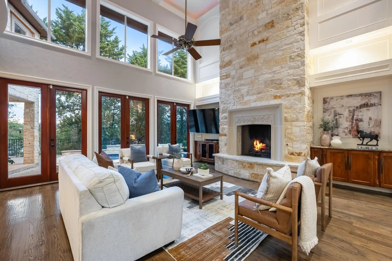
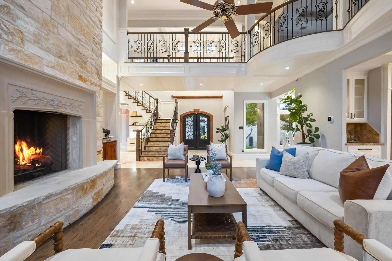
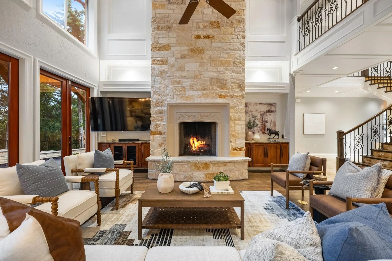
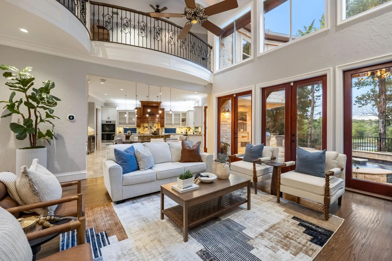
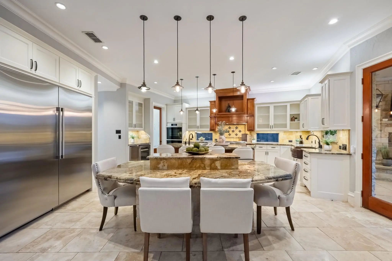
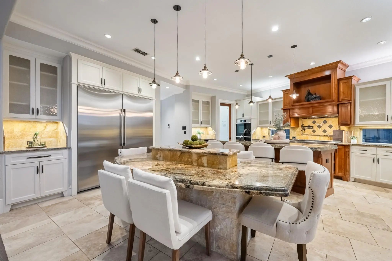
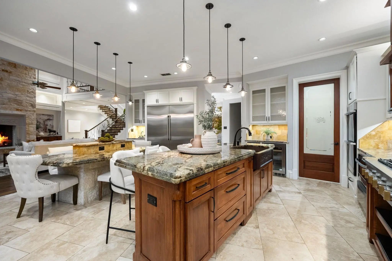
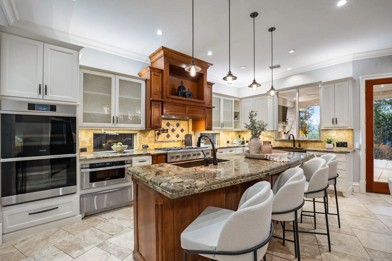
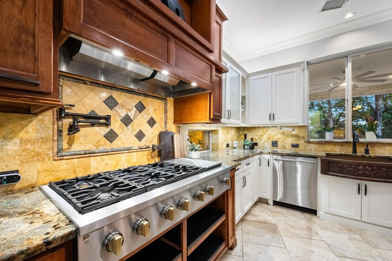
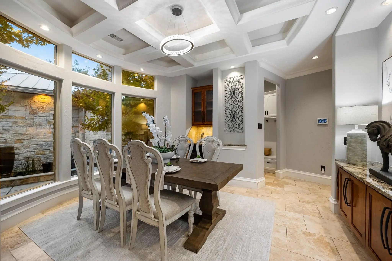
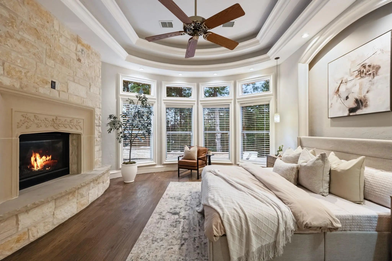
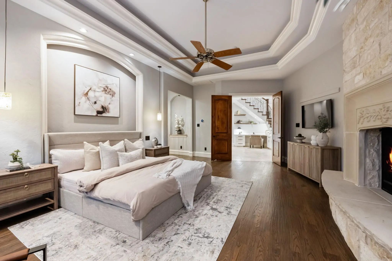
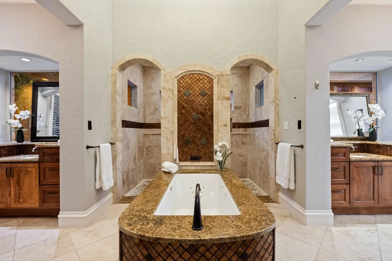
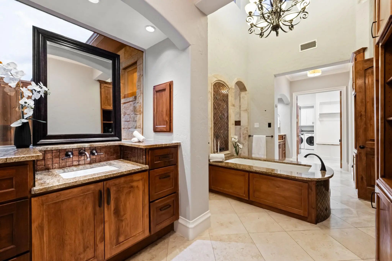
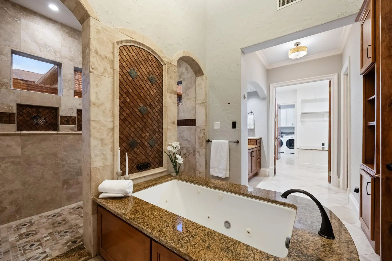
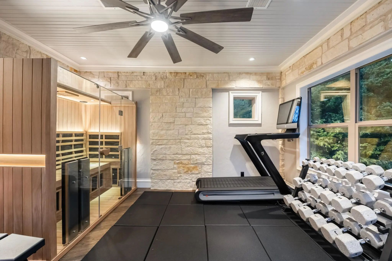
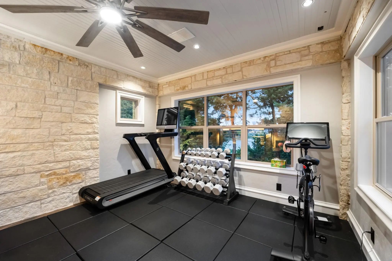
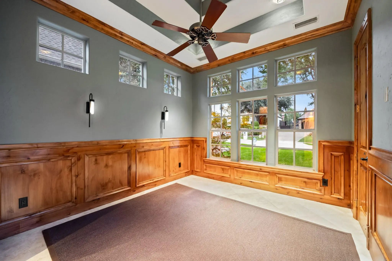
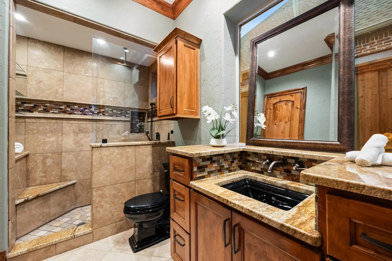
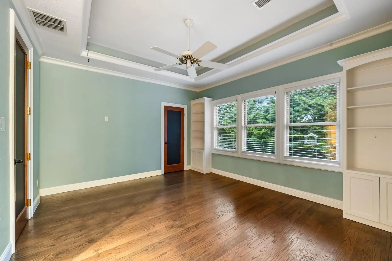
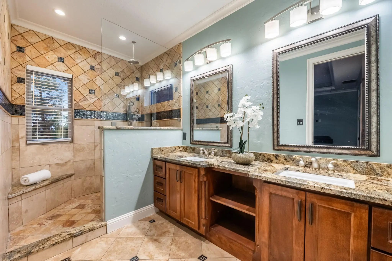
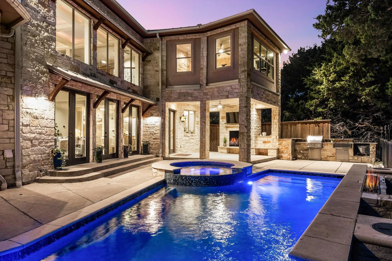
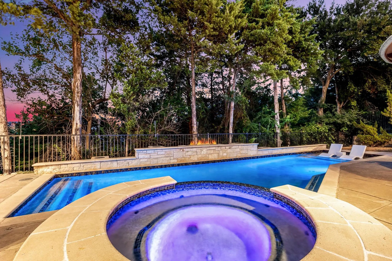
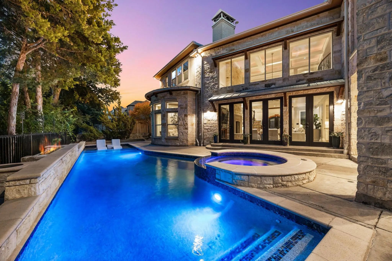
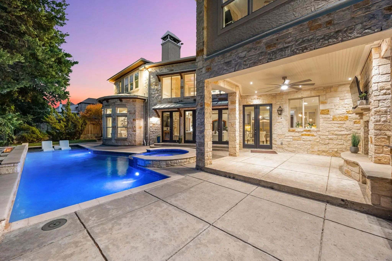
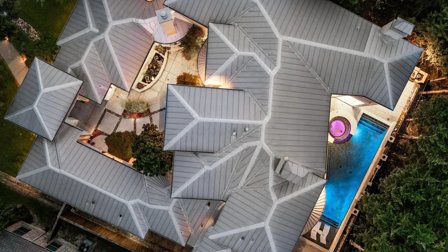
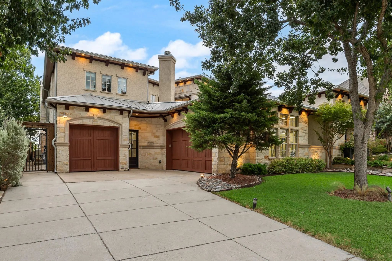
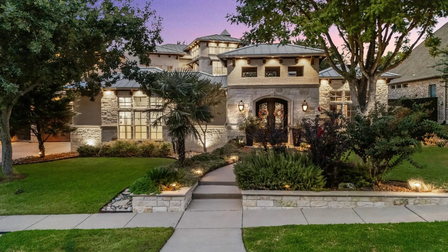
Welcome to 3504 Cedar Bluff Dr, a custom Hill Country-inspired home that is an entertainer’s dream. Set against peaceful pond views, this thoughtfully designed residence blends warm architectural character with elevated finishes and exceptional indoor-outdoor living. Rich wood floors, custom millwork, cove lighting, and stone details carry throughout. The chef’s kitchen features an oversized built-in refrigerator, Monogram appliances, and a striking stone-wrapped island. The primary suite offers a spa-inspired bath, while three additional bedrooms, four full baths, a media room, and a three-car garage provide plenty of storage. Upstairs, a bonus room with pond views is ideal for a home gym, office, or additional living space. A private courtyard with a fire pit and koi pond creates an intimate retreat, while the backyard steals the show with a pool and spa, outdoor kitchen, fireplace, and covered patio. Located in a sought-after McKinney community with top-rated schools and convenient access to shopping and dining, this home offers a rare combination of character, privacy, and resort-style living.
View Virtual TourQuick Valuation Analysis from 2 Active Listings
Pricing Trends from 2 Active Listings in Bluffs Of Winding Creek
| This Home's Price | $1,435,000 | This Home's Price Per SqFt | $ |
| Average Price | $1,142,000 | Average Price Per SqFt | $ |
| Highest Price | $1,435,000 | Highest Price Per SqFt | $ |
| Lowest Price | $849,000 | Lowest Price Per SqFt | $ |
School Information
- School DistrictMcKinney ISD
- Elementary SchoolWalker
- Middle SchoolFaubion
- High SchoolMckinney
Community
- Address3504 Cedar Bluff Drive
- SubdivisionBluffs Of Winding Creek
- CityMcKinney
- CountyCollin
- StateTexas
- Zip Code75072-9229
- HOAMandatory
- HOA Fees$307
- HOA Fees FrequencySemi-Annual
- UtilitiesCable Available, City Sewer, City Water, Concrete, Curbs, Electricity Connected, Individual Gas Meter, Individual Water Meter, Phone Available, Sidewalk, Underground Utilities
- Taxes20097
Amenities
- # of Garages3
- GaragesDriveway, Garage Door Opener, Garage Double Door, Garage Faces Front, Garage Single Door, Inside Entrance, Oversized, Private, Workshop in Garage
- Has PoolYes
- PoolGunite, Heated, Outdoor Pool, Pool Sweep, Private, Salt Water, Separate Spa/Hot Tub, Water Feature, Waterfall
Interior
- Interior FeaturesBuilt-in Features, Built-in Wine Cooler, Cable TV Available, Chandelier, Decorative Lighting, Eat-in Kitchen, Flat Screen Wiring, Granite Counters, High Speed Internet Available, Kitchen Island, Open Floorplan, Pantry, Sound System Wiring, Wainscoting, Walk-In Closet(s), Wet Bar
- FloorsCarpet, Hardwood, Travertine Stone
- FireplaceYes
- # of Fireplaces5
- FireplacesBedroom, Gas, Gas Logs, Gas Starter, Living Room, Primary Bedroom, Outside, Stone
Exterior
- Exterior FeaturesCourtyard, Covered Patio/Porch, Garden(s), Gas Grill, Rain Gutters, Lighting, Outdoor Grill, Outdoor Kitchen, Private Yard
- FenceBack Yard, Gate, Masonry, Privacy, Wood, Wrought Iron
- Lot DescriptionLandscaped, Many Trees, Sprinkler System, Subdivision, Water/Lake View
Construction Details / Floorplan
- Living Areas1
- Dining Rooms1
- Full Baths4
- RoofMetal
- FoundationSlab
- ConstructionRock/Stone, Stucco
Energy Efficiency / Green Features / Heating & Cooling
- Green Features12 inch+ Attic Insulation, Appliances, Construction, Doors, ET Irrigation Control, HVAC, Insulation, Lighting, Rain / Freeze Sensors, Roof, Thermostat, Waterheater, Windows
- HeatingCentral, ENERGY STAR Qualified Equipment, Fireplace(s), Natural Gas, Zoned
Private Listing Information (Registration Required)
Listing Details
- AgentCarson Hill
- OfficeCompass Re Texas, Llc
Users may not reproduce or redistribute the data found on this site. The data is for viewing purposes only. Data is deemed reliable, but is not guaranteed accurate by the MLS or NTREIS.
Listing information last updated on October 21st, 2026 at 2:35pm CDT.