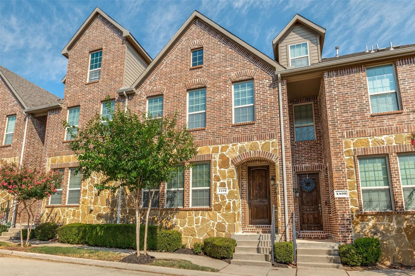
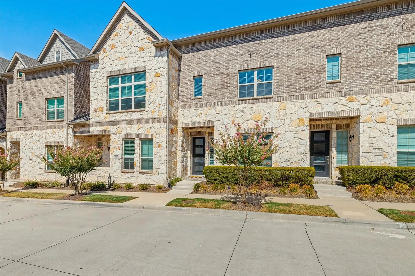
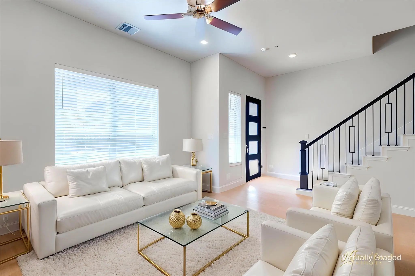
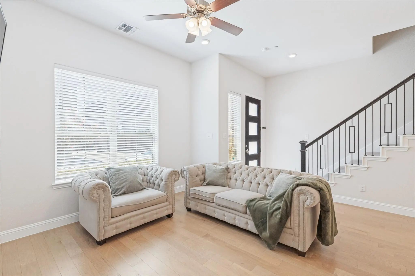
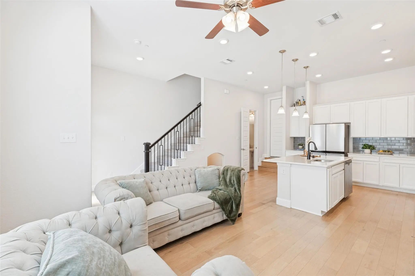
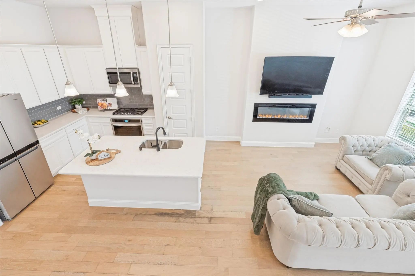
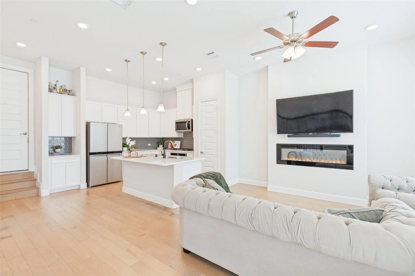
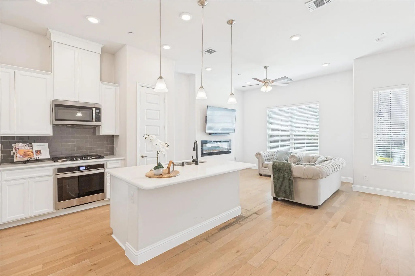
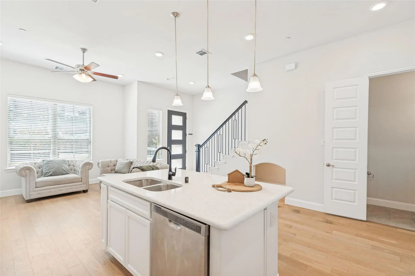
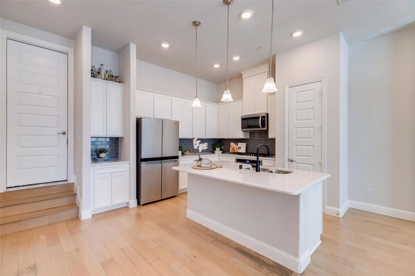
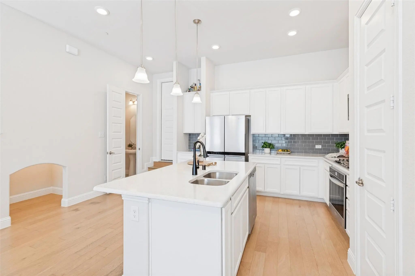
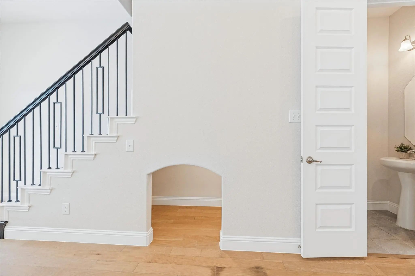
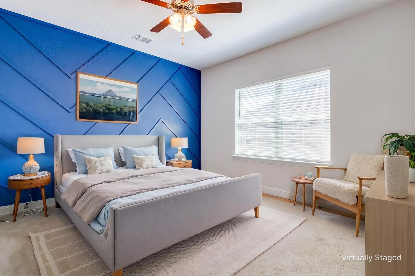
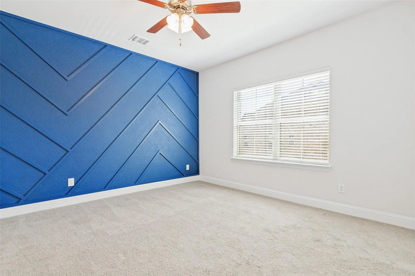
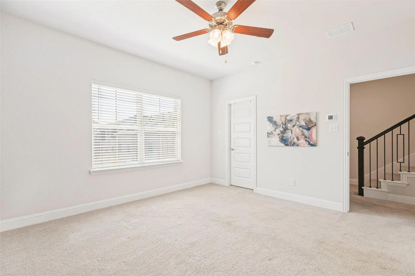
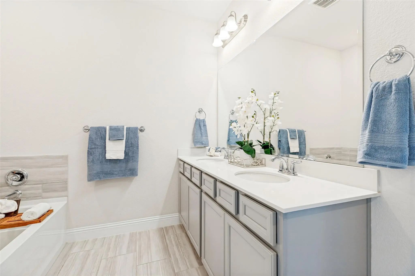
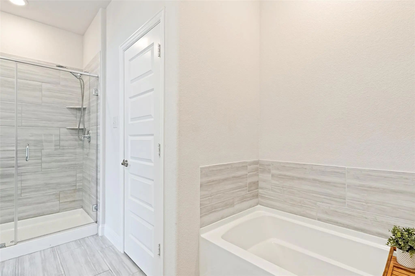
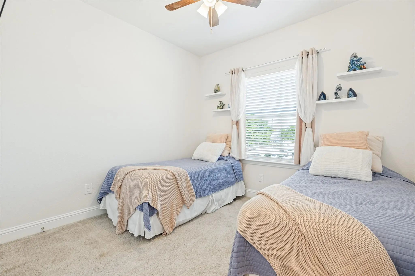
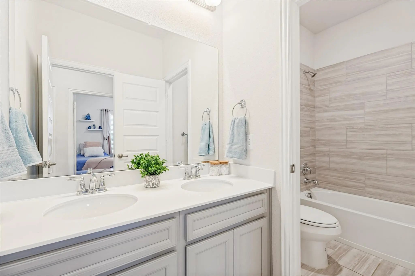
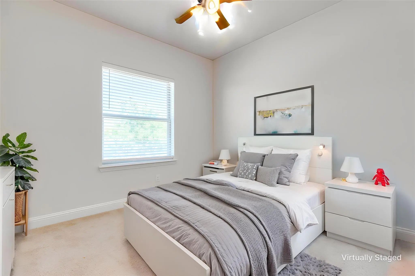
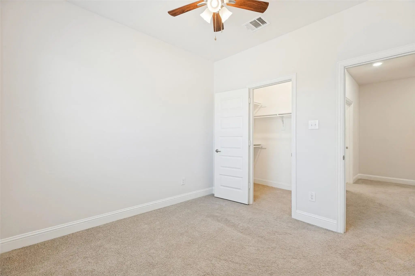
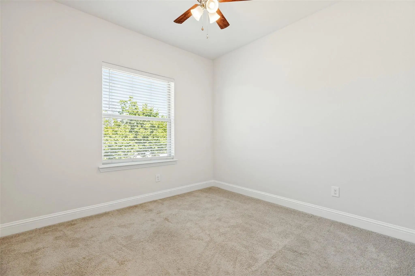
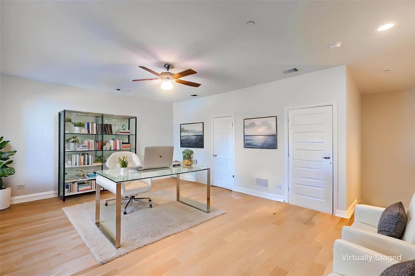
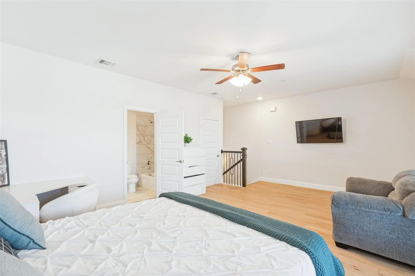
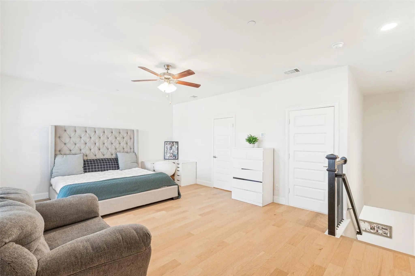
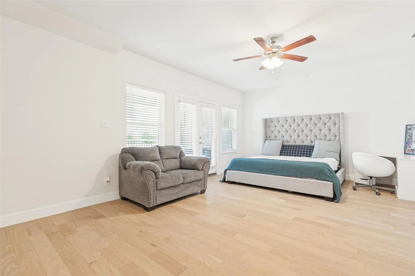
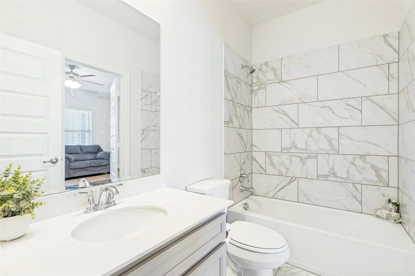
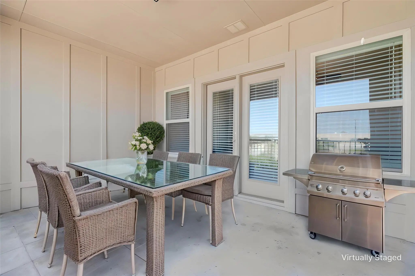
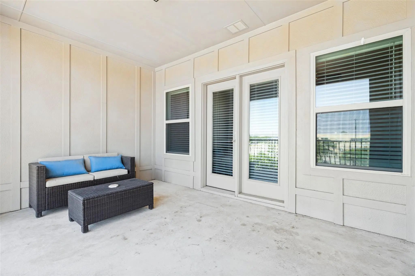
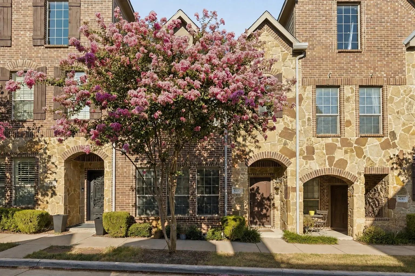
Beautiful 3-bedroom, 3.5-bath Beazer Homes townhome located in the highly sought-after Shops at Prestonwood community! This spacious three-story home features high ceilings and an open-concept floor plan ideal for everyday living and entertaining. The eat-in kitchen offers a large island, beautiful countertops, stainless steel appliances, pantry, and abundant cabinetry. The living area features a decorative electric fireplace with customizable colors, plus a charming under-stair nook perfect for pets, a play space, or additional storage. The second floor includes the primary suite with a walk-in closet and ensuite bath featuring dual sinks and a separate shower, plus two additional bedrooms with walk-in closets and a secondary bath with dual sinks. The third floor offers a large bonus room with a full bath, walk-in closet, and access to a spacious covered balcony—perfect for a game room, media room, office, or guest retreat. Enjoy community amenities including a pool, fitness center, and resident clubhouse. Conveniently located near shopping, dining, major freeways, highly regarded schools, and a nearby nature preserve. The perfect combination of space, convenience, amenities, and low-maintenance living! **NOTE: Sellers are NOT open to creative financing letters of intent**
FeaturesClub House, Community Pool, Community Sprinkler, Curbs, Fitness Center, Pool, Sidewalks
UtilitiesAlley, Cable Available, City Sewer, City Water, Community Mailbox, Curbs, Electricity Connected, Individual Gas Meter, Natural Gas Available, Sidewalk, Underground Utilities
Taxes8401
Amenities
SecurityPrewired, Smoke Detector(s)
# of Garages2
GaragesAdditional Parking, Alley Access, Common, Garage, Garage Door Opener, Garage Faces Rear, Garage Single Door, On Street
Has PoolYes
PoolGunite, In Ground
Interior
Interior FeaturesCable TV Available, Decorative Lighting, Eat-in Kitchen, Granite Counters, High Speed Internet Available, Kitchen Island, Open Floorplan, Pantry
FloorsCarpet, Ceramic Tile, Luxury Vinyl Plank
FireplaceYes
# of Fireplaces1
FireplacesDecorative, Electric, Living Room
Exterior
Exterior FeaturesBalcony, Covered Patio/Porch
FenceNone
Lot DescriptionLandscaped, No Backyard Grass, Sprinkler System, Subdivision
Construction Details / Floorplan
Living Areas2
Dining Rooms1
Full Baths3
Half Baths1
RoofComposition, Shingle
FoundationSlab
ConstructionBrick, Rock/Stone
Energy Efficiency / Green Features / Heating & Cooling
Green Features12 inch+ Attic Insulation, Appliances, Construction, Insulation
HeatingCentral
Private Listing Information (Registration Required)
Three Levels Of Spacious, Flexible Living Meet Incredible North Dallas Convenience In The Shops At Prestonwood! Designed For The Way You Live Today, This Home Offers The Perfect Blend Of Open Gathering Spaces, Private Retreats, And Everyday Functi...
Townhome
4412 Fisk Lane Carrollton, Texas 75010-4256
Denton |
Lewisville ISD
The Shops At Prestonwood Ph 1
Limited Time Offer: Contract This Home On Acceptable Terms By October 31st, And Mr. And Mrs. Seller Will Contribute Up To $10,000 To Buy Down Your Rate Or Help With Your Closing Costs. This Lovely, Move-in-ready Townhome Has Tons Of Handsome Glow-...
TownhomeReduced 1%
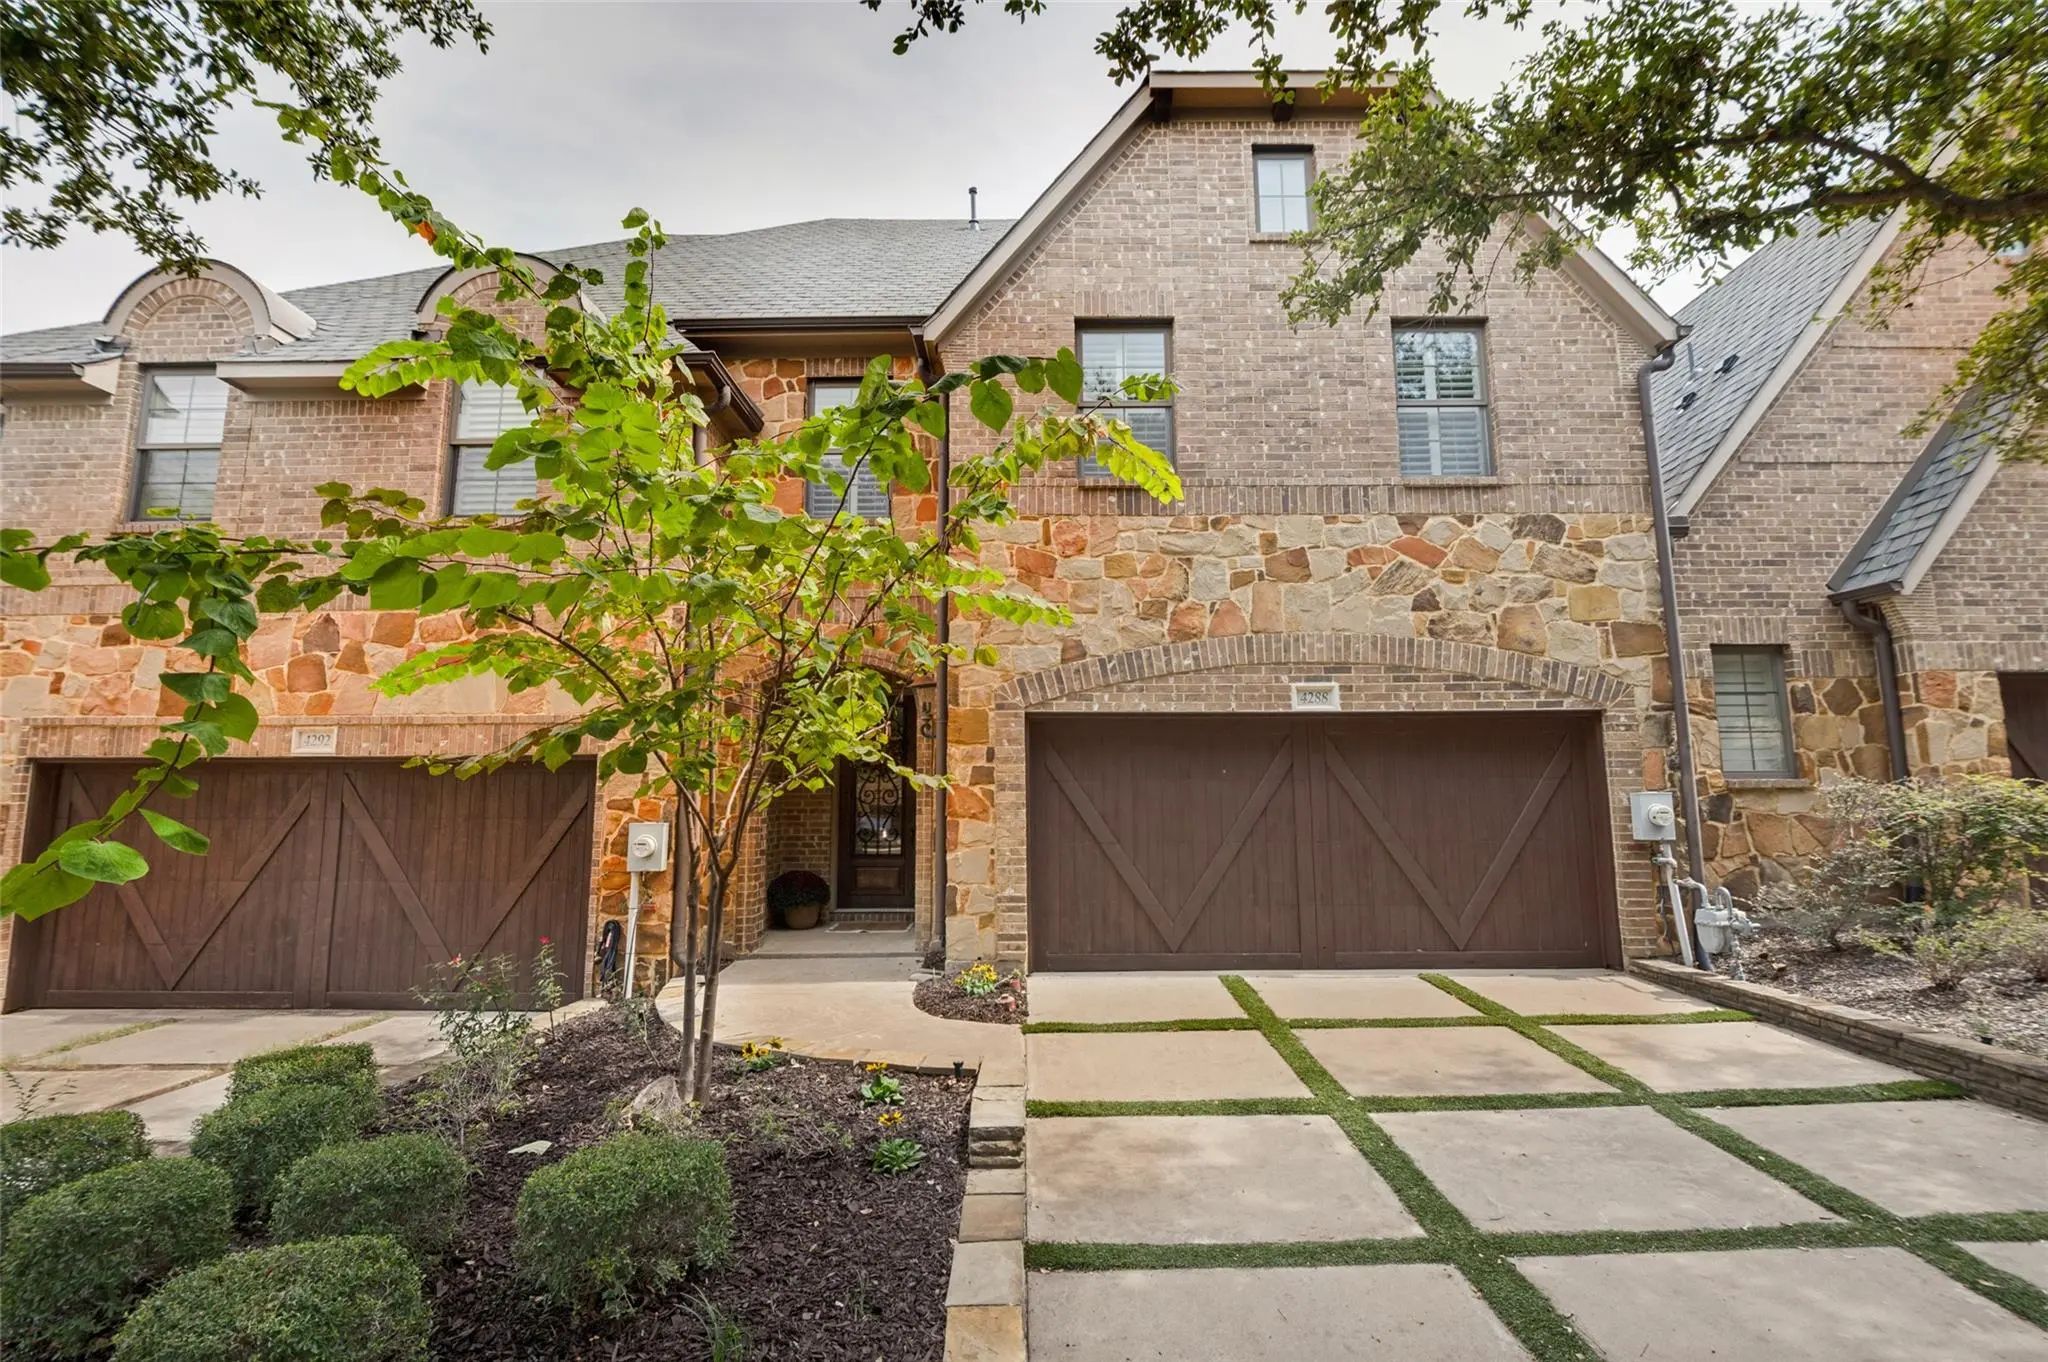
4288 Haskell Drive Carrollton, Texas 75010-4280
Denton |
Lewisville ISD
The Shops At Prestonwood Ph 1
Luxury Lock-and-leave Living Awaits In The Sought-after Shops At Prestonwood. Ideally Positioned Near The Amenity Center, Resort-style Pool, Fitness Center, Walking Trails And Scenic Pond, This Beautifully Appointed Townhome Blends Elegant Finishe...
Users may not reproduce or redistribute the data found on this site. The data is for viewing purposes only. Data is deemed reliable, but is not guaranteed accurate by the MLS or NTREIS.
Listing information last updated on October 16th, 2026 at 9:46pm CDT.
.jpg)

 Townhome