Contact / Login

Contact ARG Realty LLC

Find us on...

Dashboard

Login using...

3029 Casa Blanca Street, Celina, Texas– $574,990
Unlock Restricted Data For Free!MLS Rules Require Registration - Unlock Now!

  • 4 Beds
  • 3 Baths
  • 2,994 Sqft
  • 2 Garages
  • .11 Acres
  • 2026 Year Built
  • Study
  • Game Room
  • Media
  • Pool
  • 4 Beds
  • 3 Baths
  • 2,994 Sqft
  • 2 Garages
  • .11 Acres
  • 2026 Year Built
  • Study
  • Game Room
  • Media
  • Pool
ARG Client Cash Rebate $14,375

3029 Casa Blanca Street
Celina, Texas 75009

County: Collin Mustang Lakes

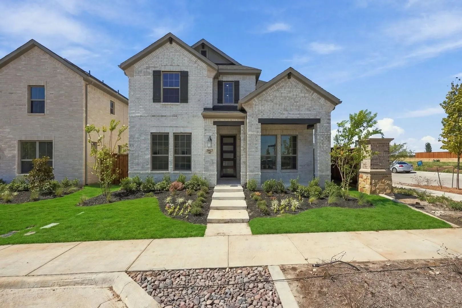
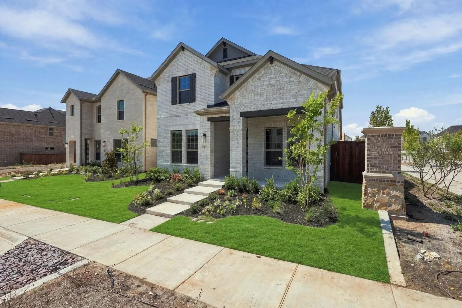
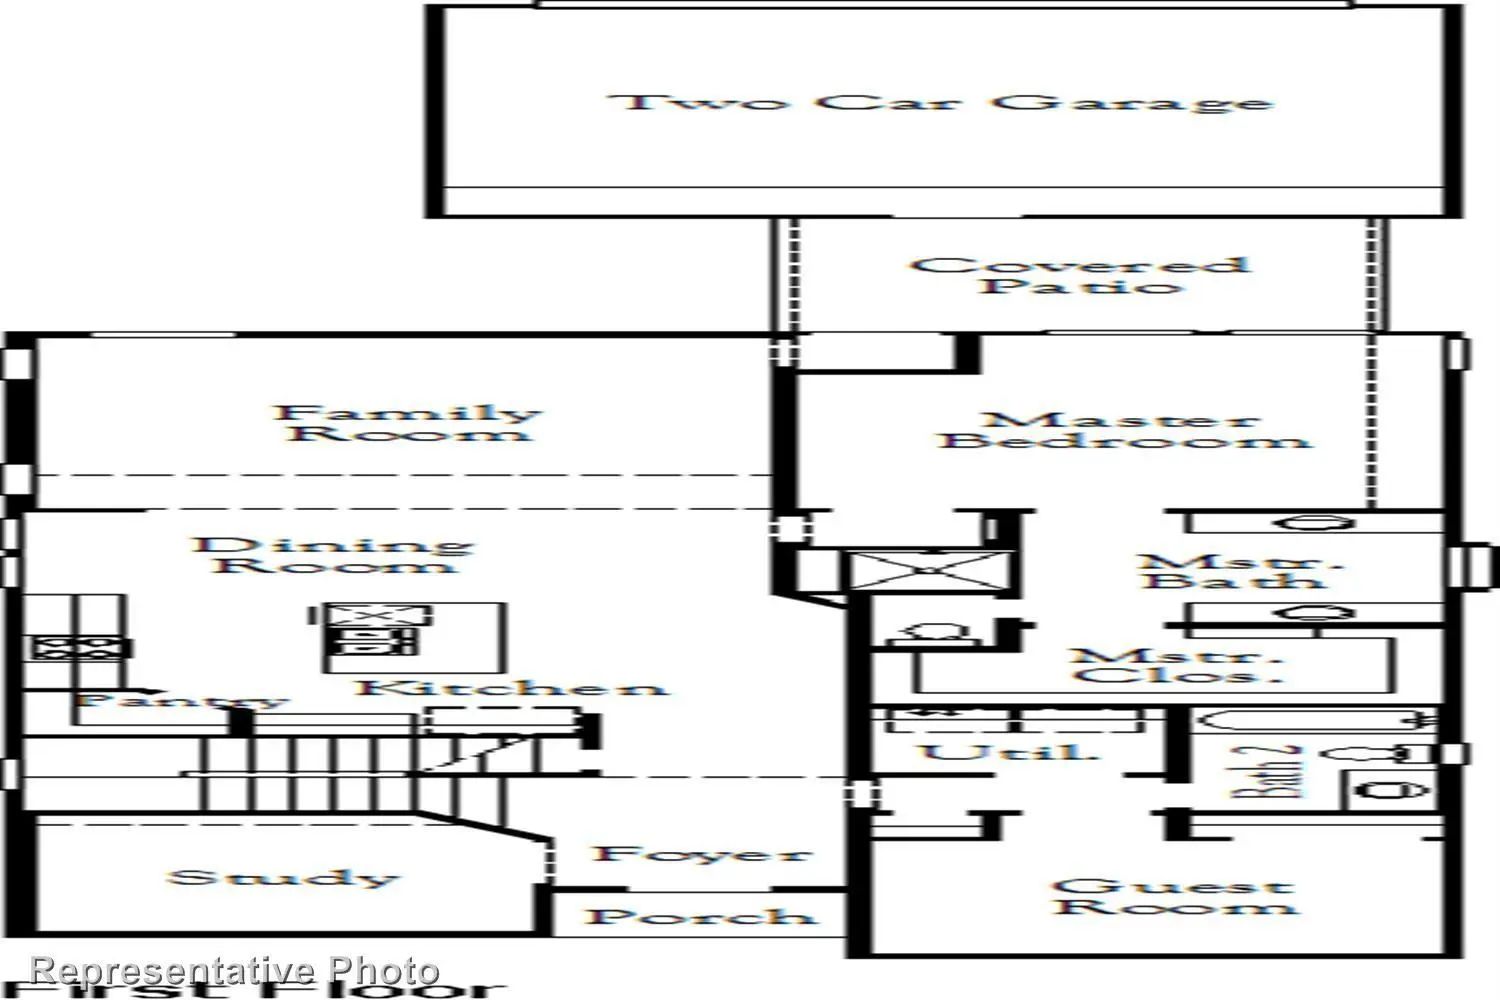
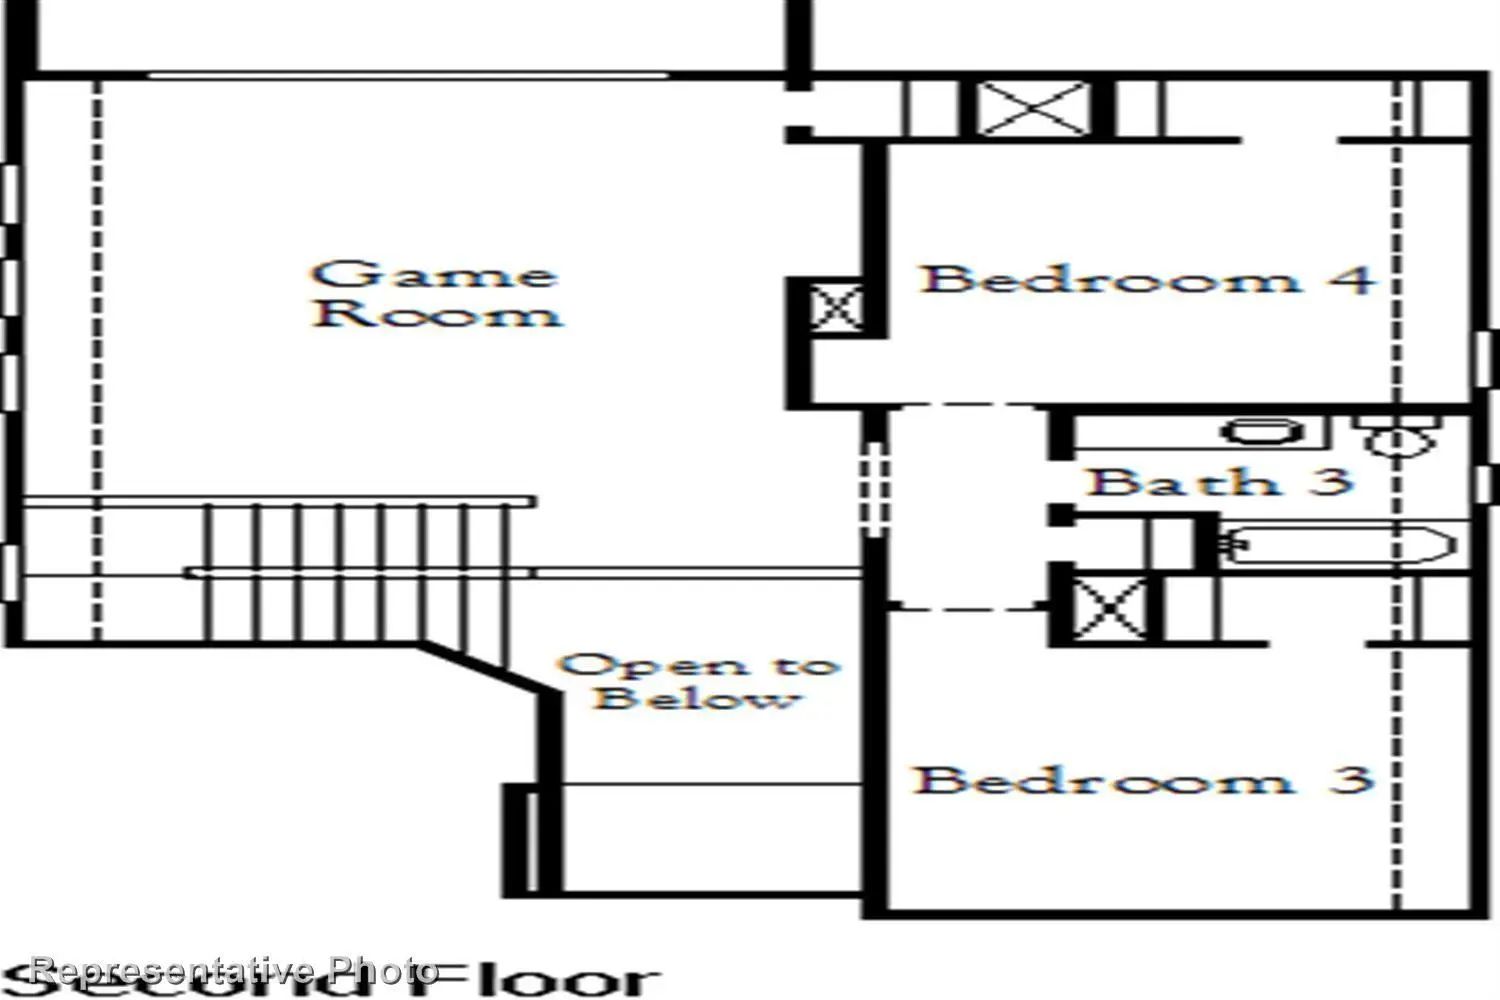
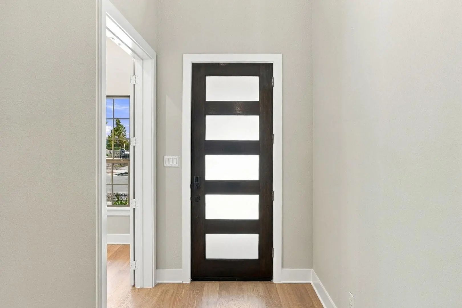
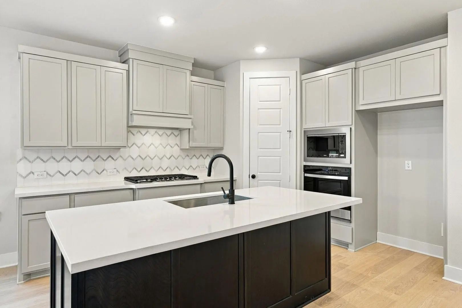
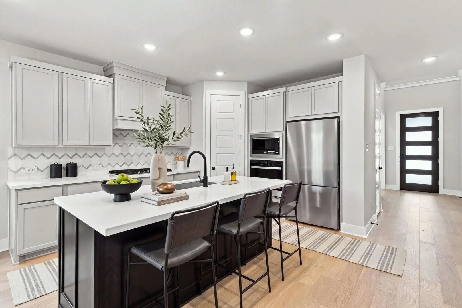
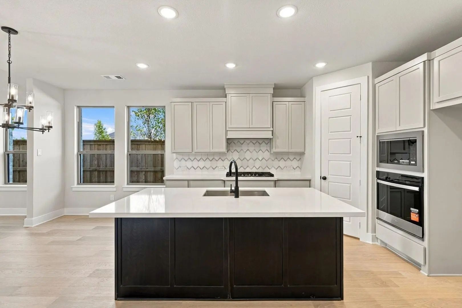
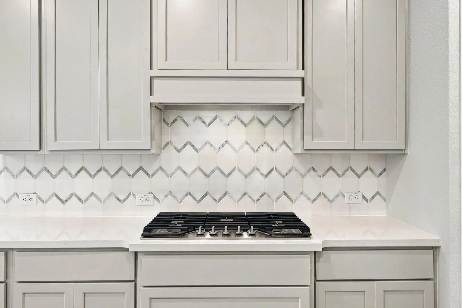
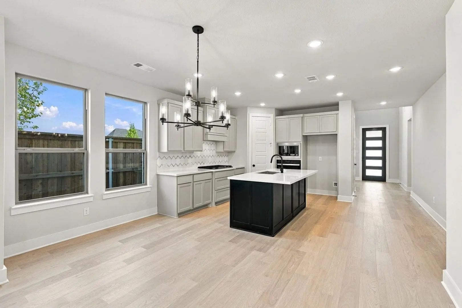
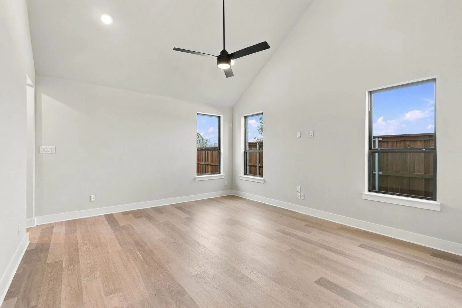
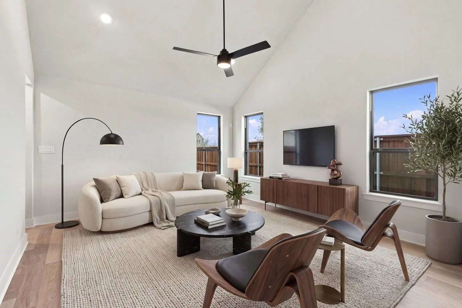
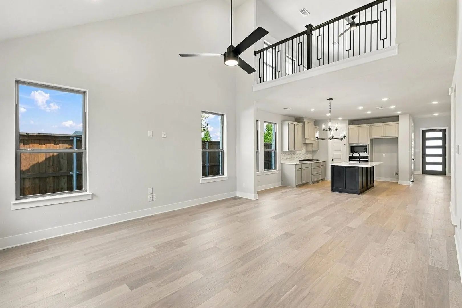
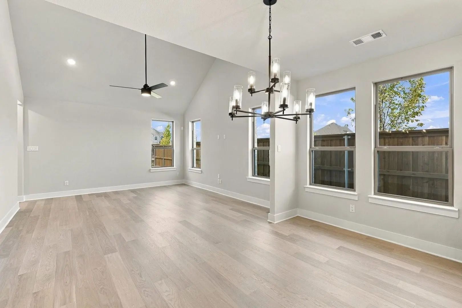
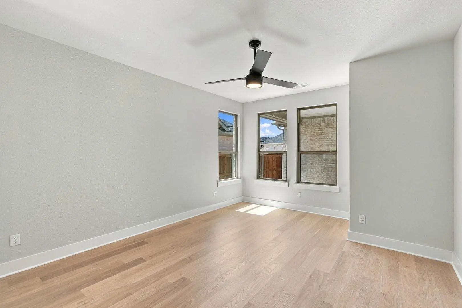
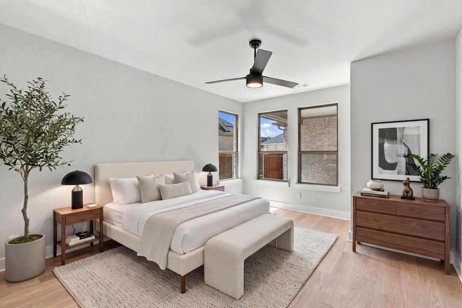
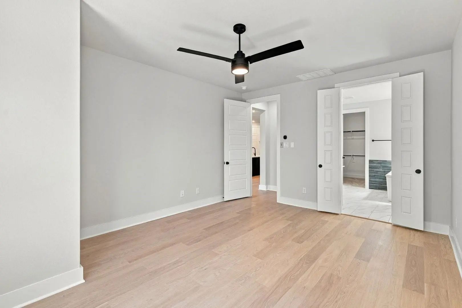
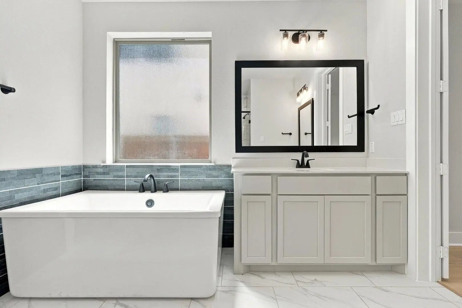
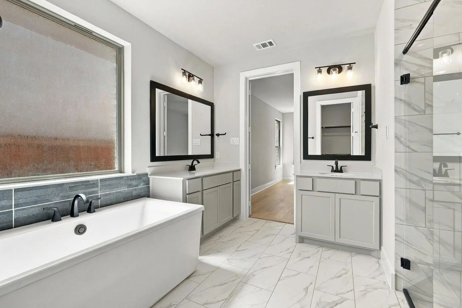
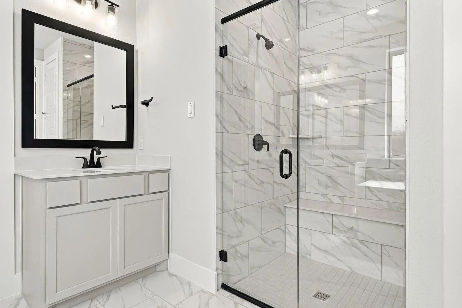
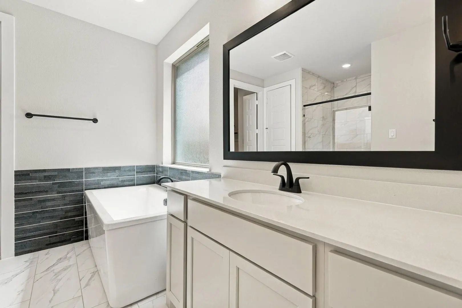
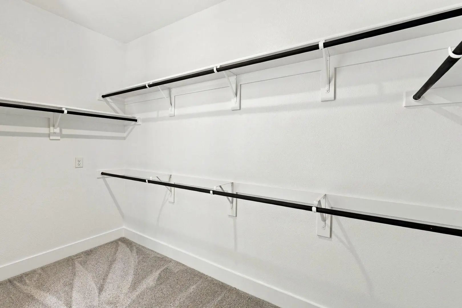
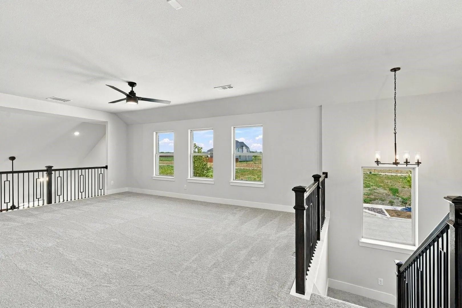
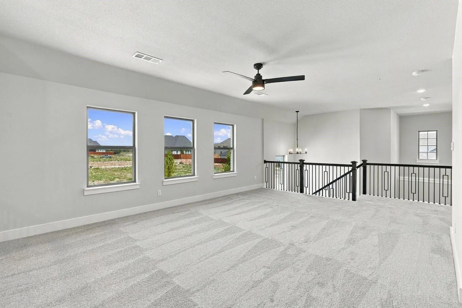
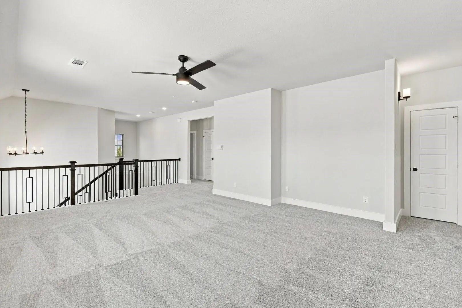
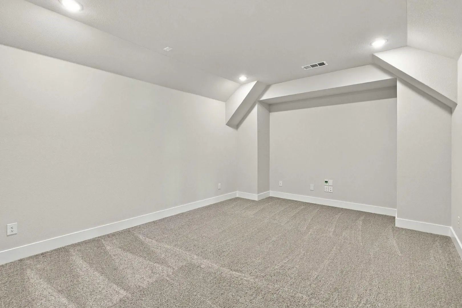
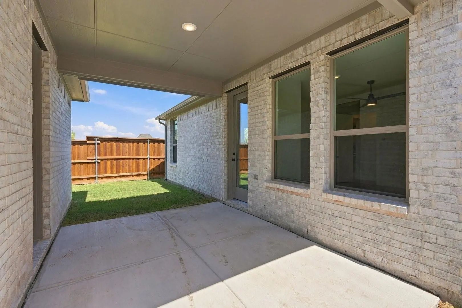
MLS# 21393945 - Built by Coventry Homes - Ready Now! ~ This stunning 2-story home showcases exceptional curb appeal. Step inside to a dramatic vaulted foyer leading to a gourmet kitchen with quartz countertops, designer cabinetry, and a spacious island overlooking the dining and living areas with soaring ceilings. Perfect for entertaining, enjoy the expansive game room, media room, and covered patio. The private primary suite offers a luxurious retreat with a walk - in shower, garden tub, and generous closet space. With its open - concept layout and thoughtful design, this home is ideal for both everyday living and hosting guests. Schedule your tour today!

View Virtual Tour

Estimate Your Monthly Payment

Tax Value @ 100% of Sales Price, HOA Included
Tax Value @ 85% of Market Value, HOA Not Included

Essential Information

  • Price$574,990
  • Est. Payment /m
  • Reduced By$21,000
  • Cumulative Days on MarketUnlock
  • MLS® #21393945
  • Bedrooms4
  • Bathrooms3.00
  • Square Footage2,994
  • Acres0.11
  • Year Built2026
  • Built Desc.New Construction - Complete
  • TypeResidential
  • Sub-TypeSingle Family Residence
  • StyleTraditional
  • StatusActive
Please provide a valid email address.

Quick Valuation Analysis from 103 Active and 96 Sold Listings

Pricing Trends from 103 Active Listings in Mustang Lakes

This Home's Price $574,990 This Home's Price Per SqFt $
Average Price $851,012 Average Price Per SqFt $
Highest Price $2,199,000 Highest Price Per SqFt $
Lowest Price $460,000 Lowest Price Per SqFt $

Pricing Trends from 96 Sold Listings in Mustang Lakes

This Home's Price $574,990 This Home's Price Per SqFt $
Average Price $1,100,795 Average Price Per SqFt $
Highest Price $2,799,000 Highest Price Per SqFt $
Lowest Price $419,000 Lowest Price Per SqFt $

Free Move-Up Offer For New Home Buyers with a Home to Sell
Find Out Your Cost To Sell Your Home When You Buy This Home Through ARG!
Total Cost Includes Buyer & Seller Agents

Property Details

School Information

Community

  • Address3029 Casa Blanca Street
  • SubdivisionMustang Lakes
  • CityCelina
  • CountyCollin
  • StateTexas
  • Zip Code75009
  • HOAMandatory
  • HOA Fees$139
  • HOA Fees FrequencyMonthly
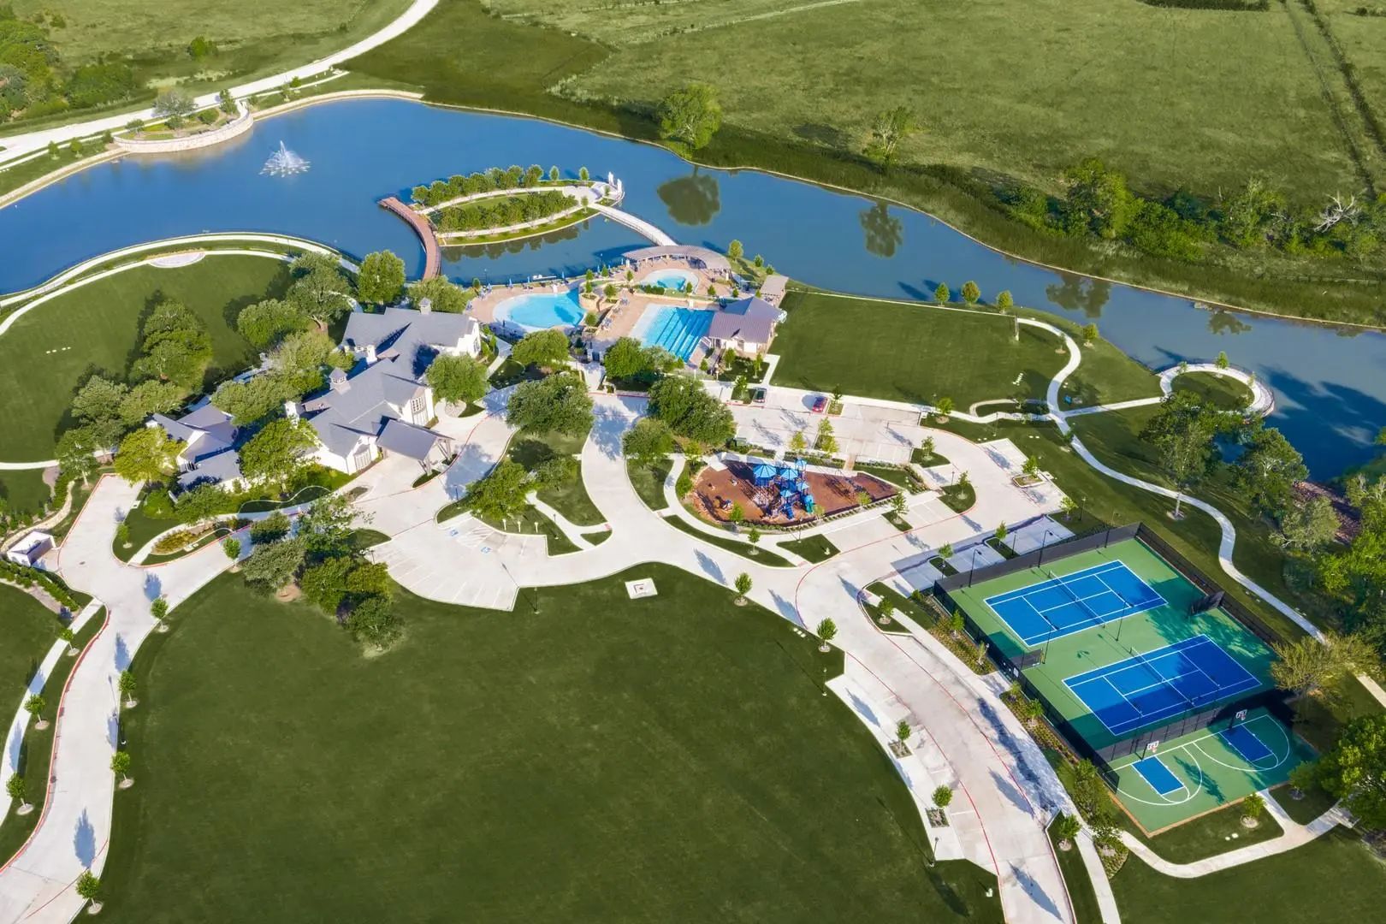
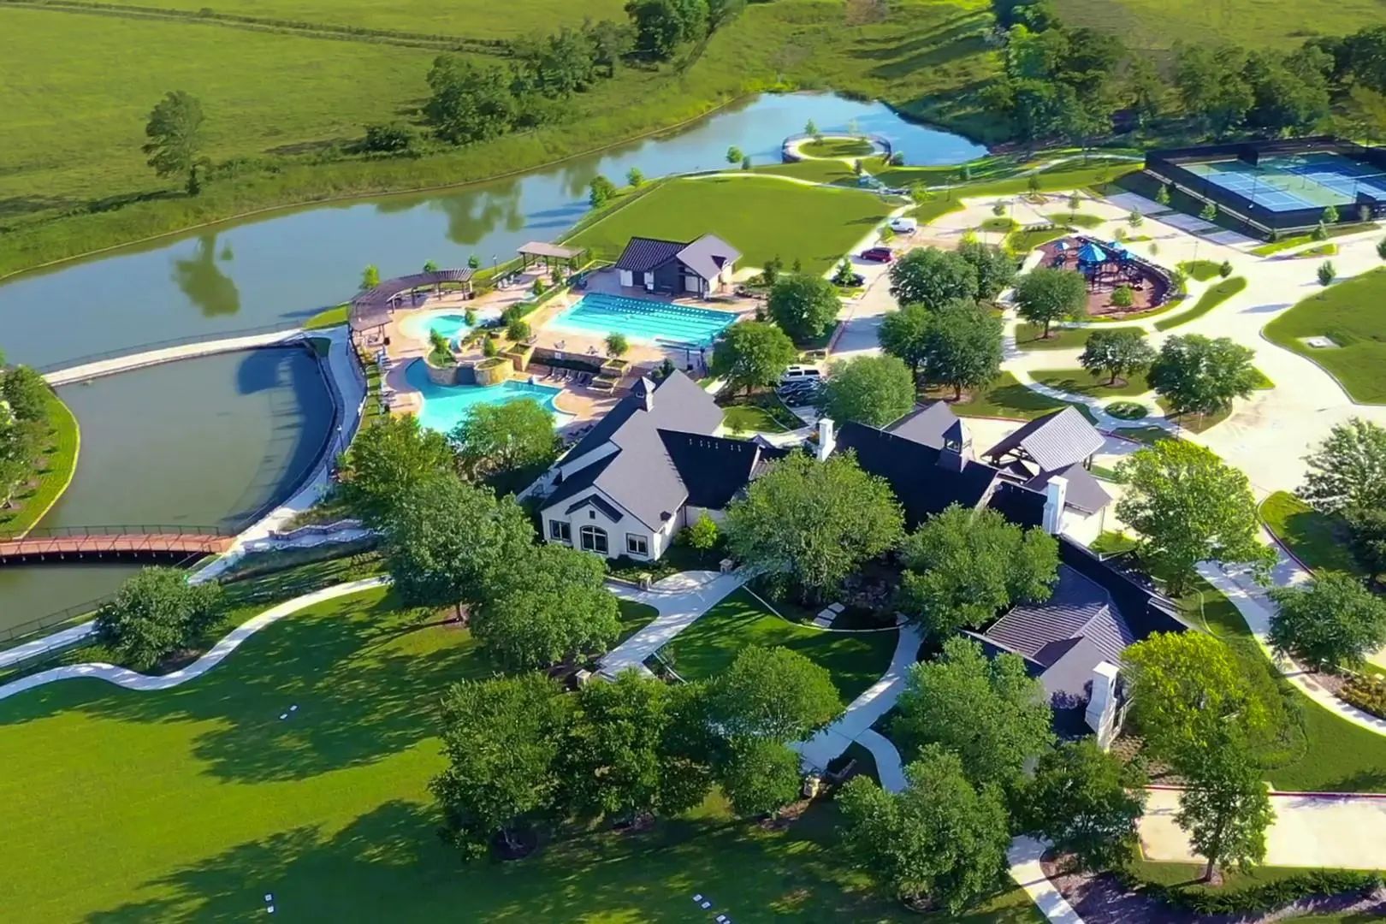
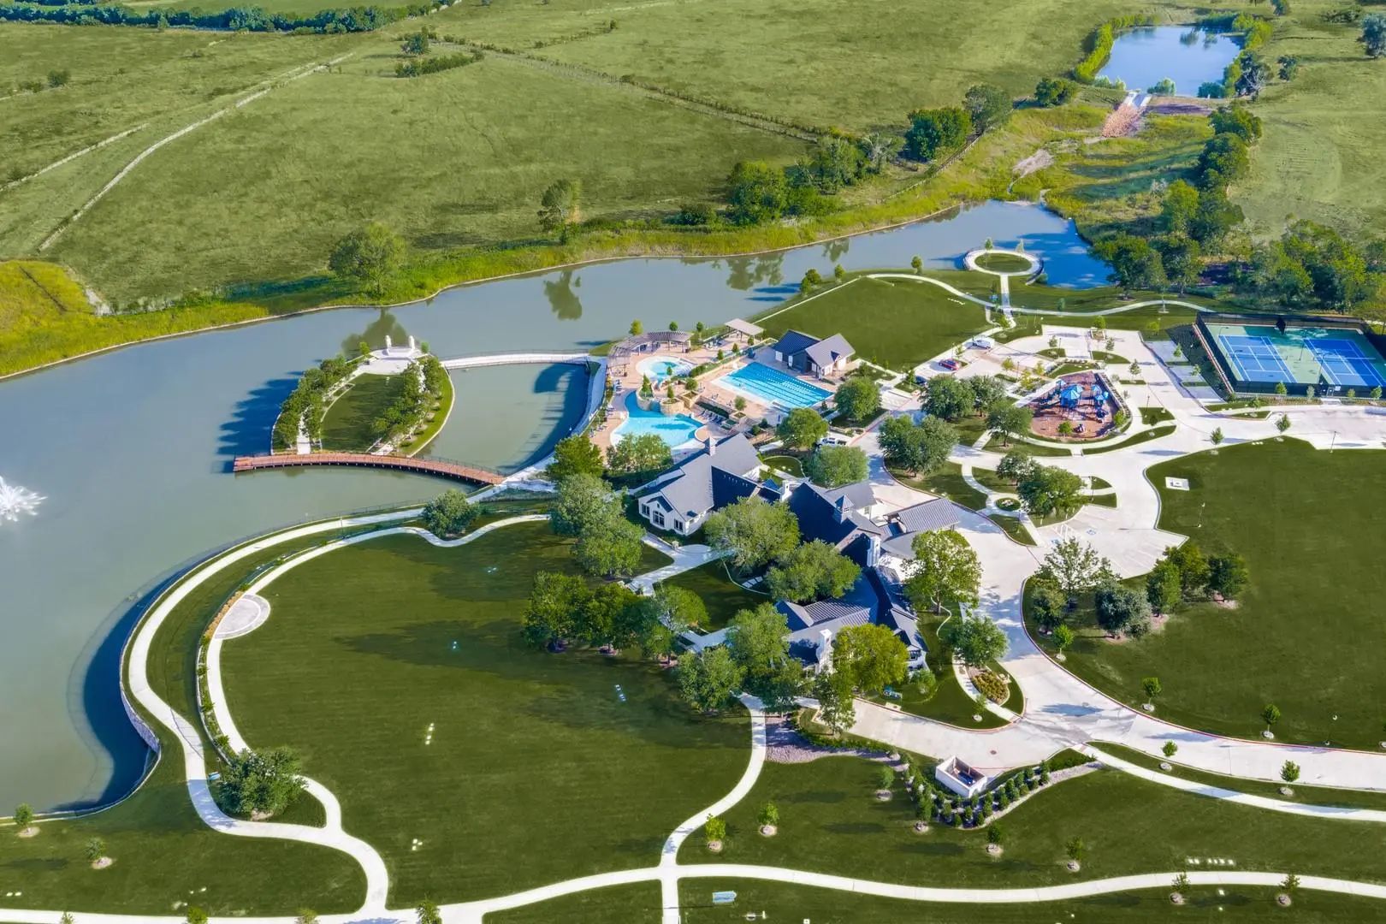
  • FeaturesClub House, Curbs, Greenbelt, Jogging Path/Bike Path, Park, Playground
  • UtilitiesCity Sewer, City Water, Curbs

Amenities

  • SecuritySmoke Detector(s)
  • # of Garages2
  • GaragesGarage Single Door

Interior

  • Interior FeaturesDecorative Lighting, Double Vanity, Kitchen Island, Open Floorplan, Pantry, Vaulted Ceiling(s), Walk-In Closet(s)
  • FloorsCarpet, Ceramic Tile, Wood

Exterior

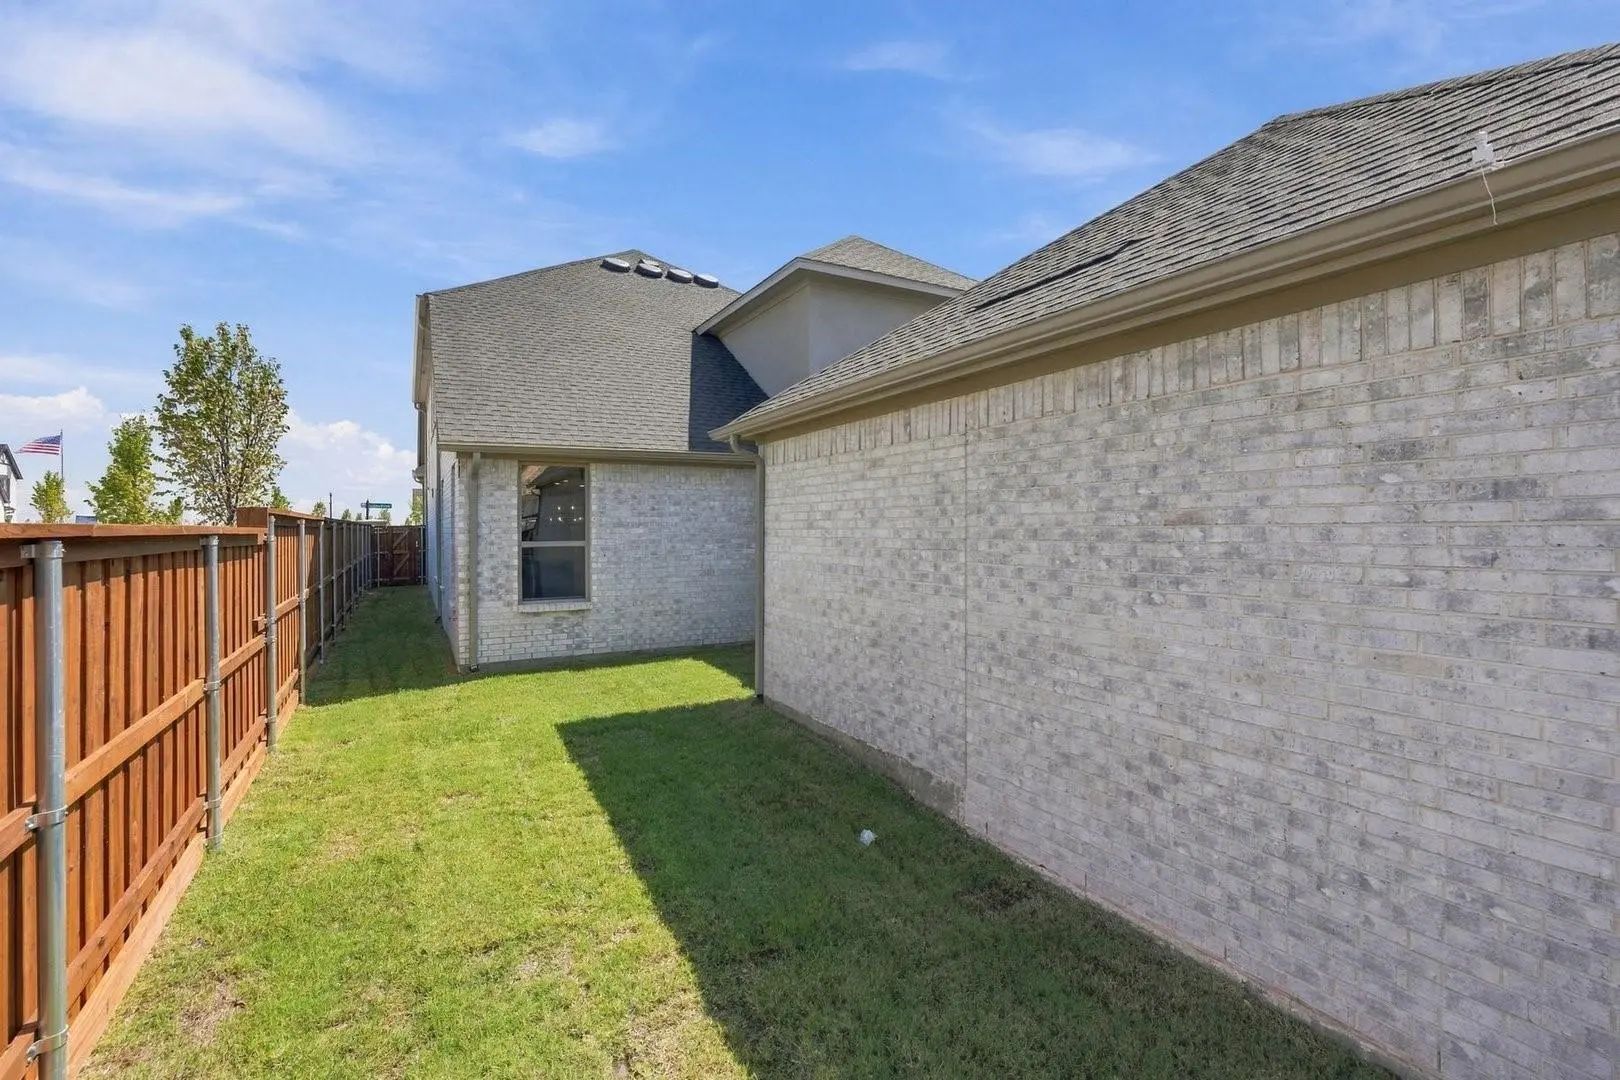
  • FenceWood
  • Lot DescriptionSubdivision

Construction Details / Floorplan

  • Living Areas2
  • Dining Rooms1
  • Full Baths3
  • RoofComposition
  • FoundationSlab
  • ConstructionBrick

Energy Efficiency / Green Features / Heating & Cooling

  • HeatingCentral, Natural Gas

Private Listing Information (Registration Required)

Listing Details

  • AgentBen Caballero
  • OfficeHomesusa.com
  • Office Contact888-872-6006

Similar Listings

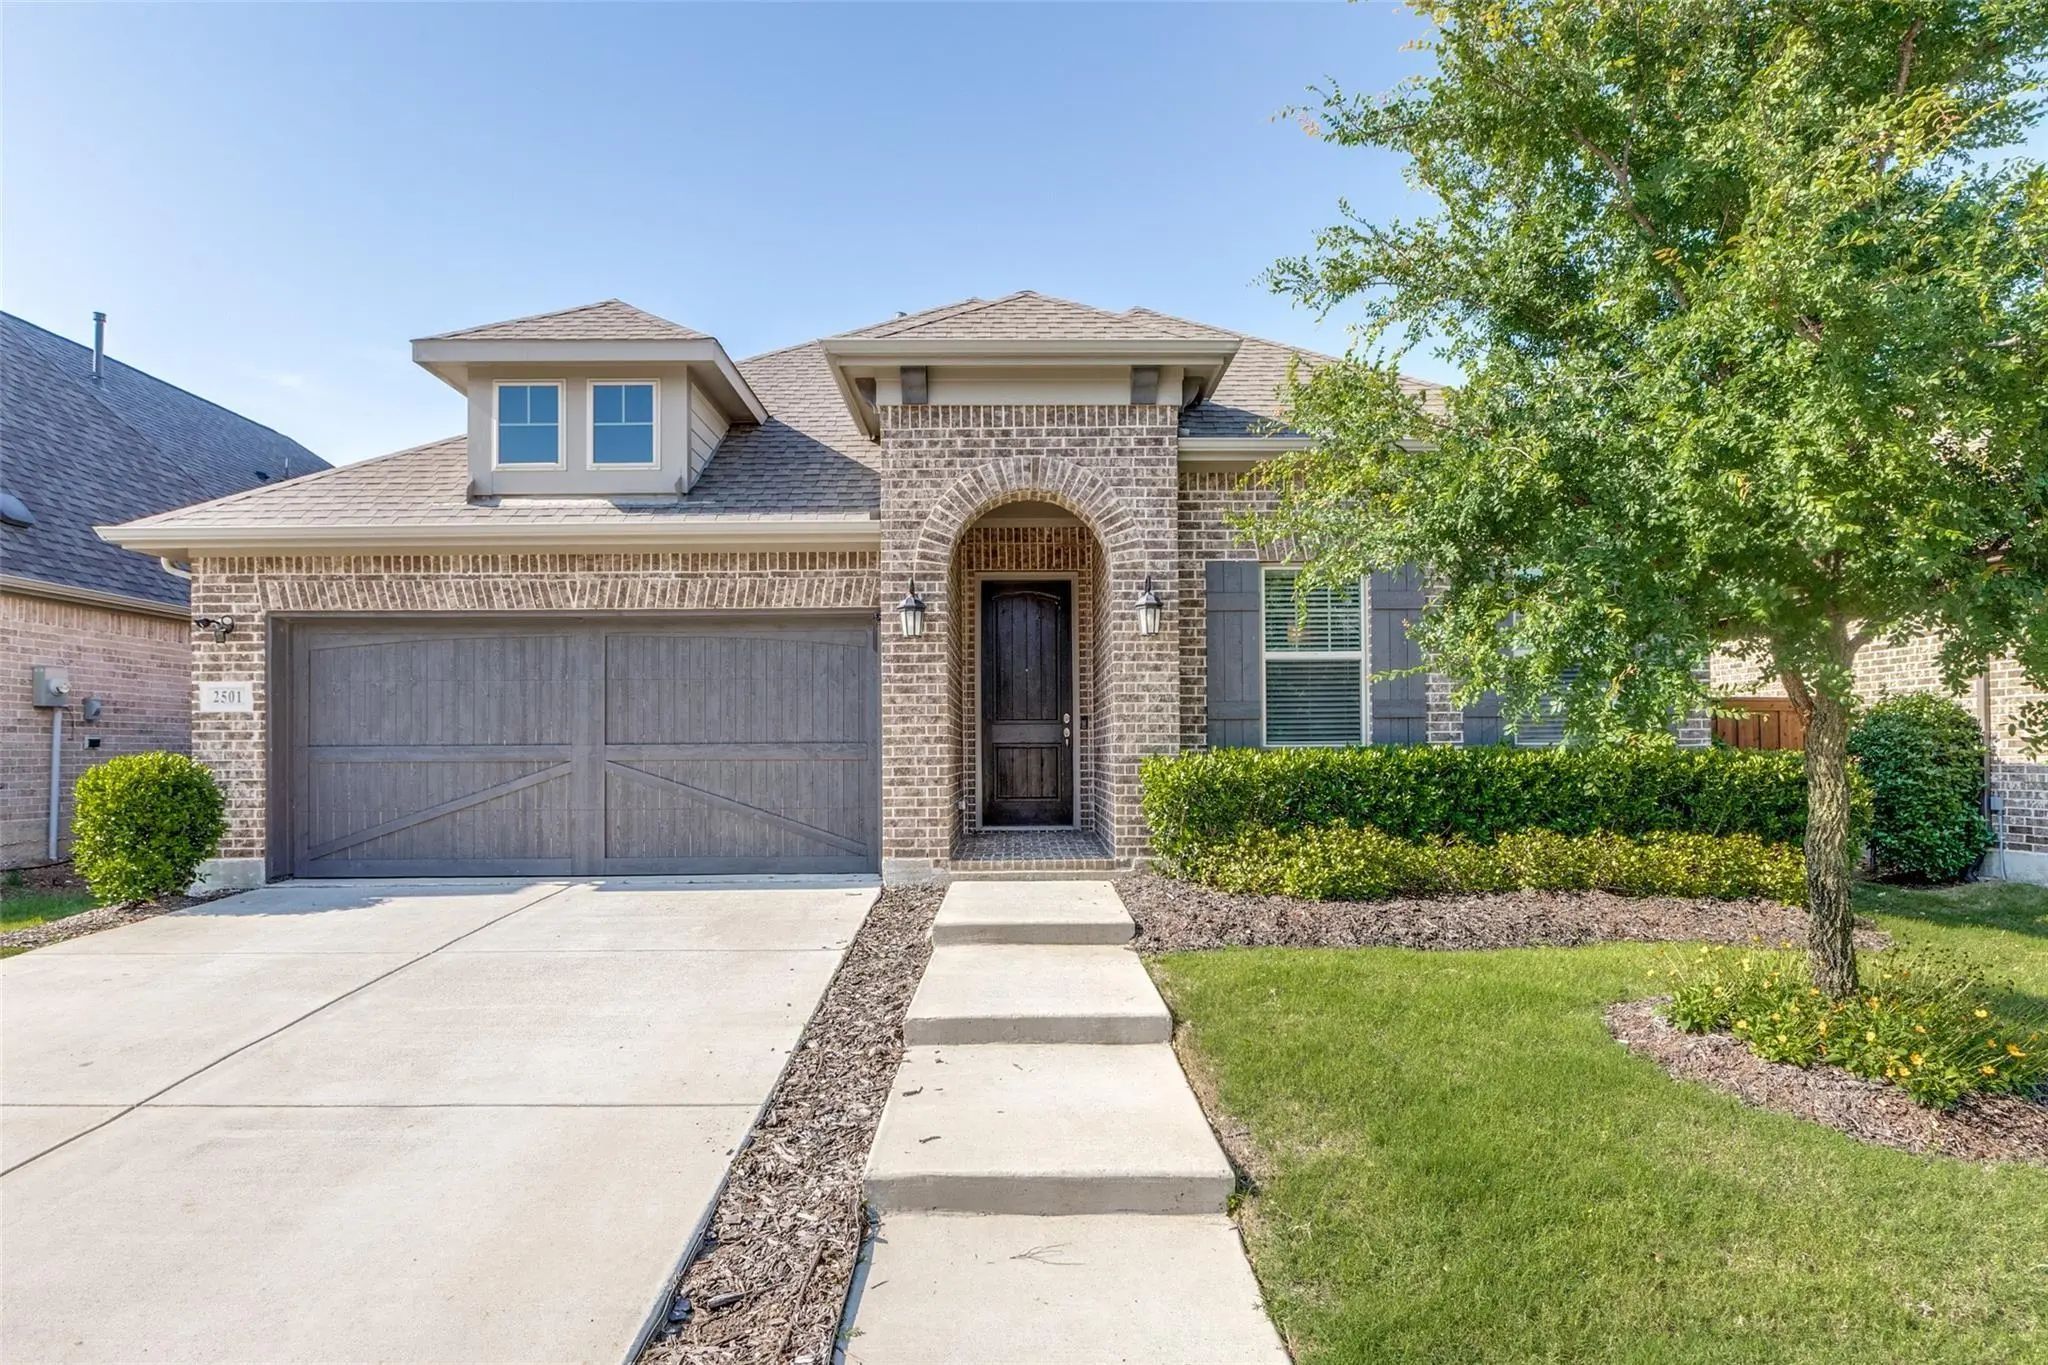
2501 War Admiral Street Celina, Texas 75009-1727 Collin | Prosper ISD Register to View Community Name

- $549,900

Residential, Single Family Residence
  • 4 Beds
  • 3 Baths
  • 2,252 SQFT
  • 2 Car
View details More Photos Save

From Coffee On The Covered Patio To Evenings Gathered Around The Kitchen Island, This Single-story Mustang Lakes Home Offers Inviting Spaces To Gather, Recharge And Enjoy The Everyday. Built By David Weekley In 2019 And Located In Prosper Isd, The...

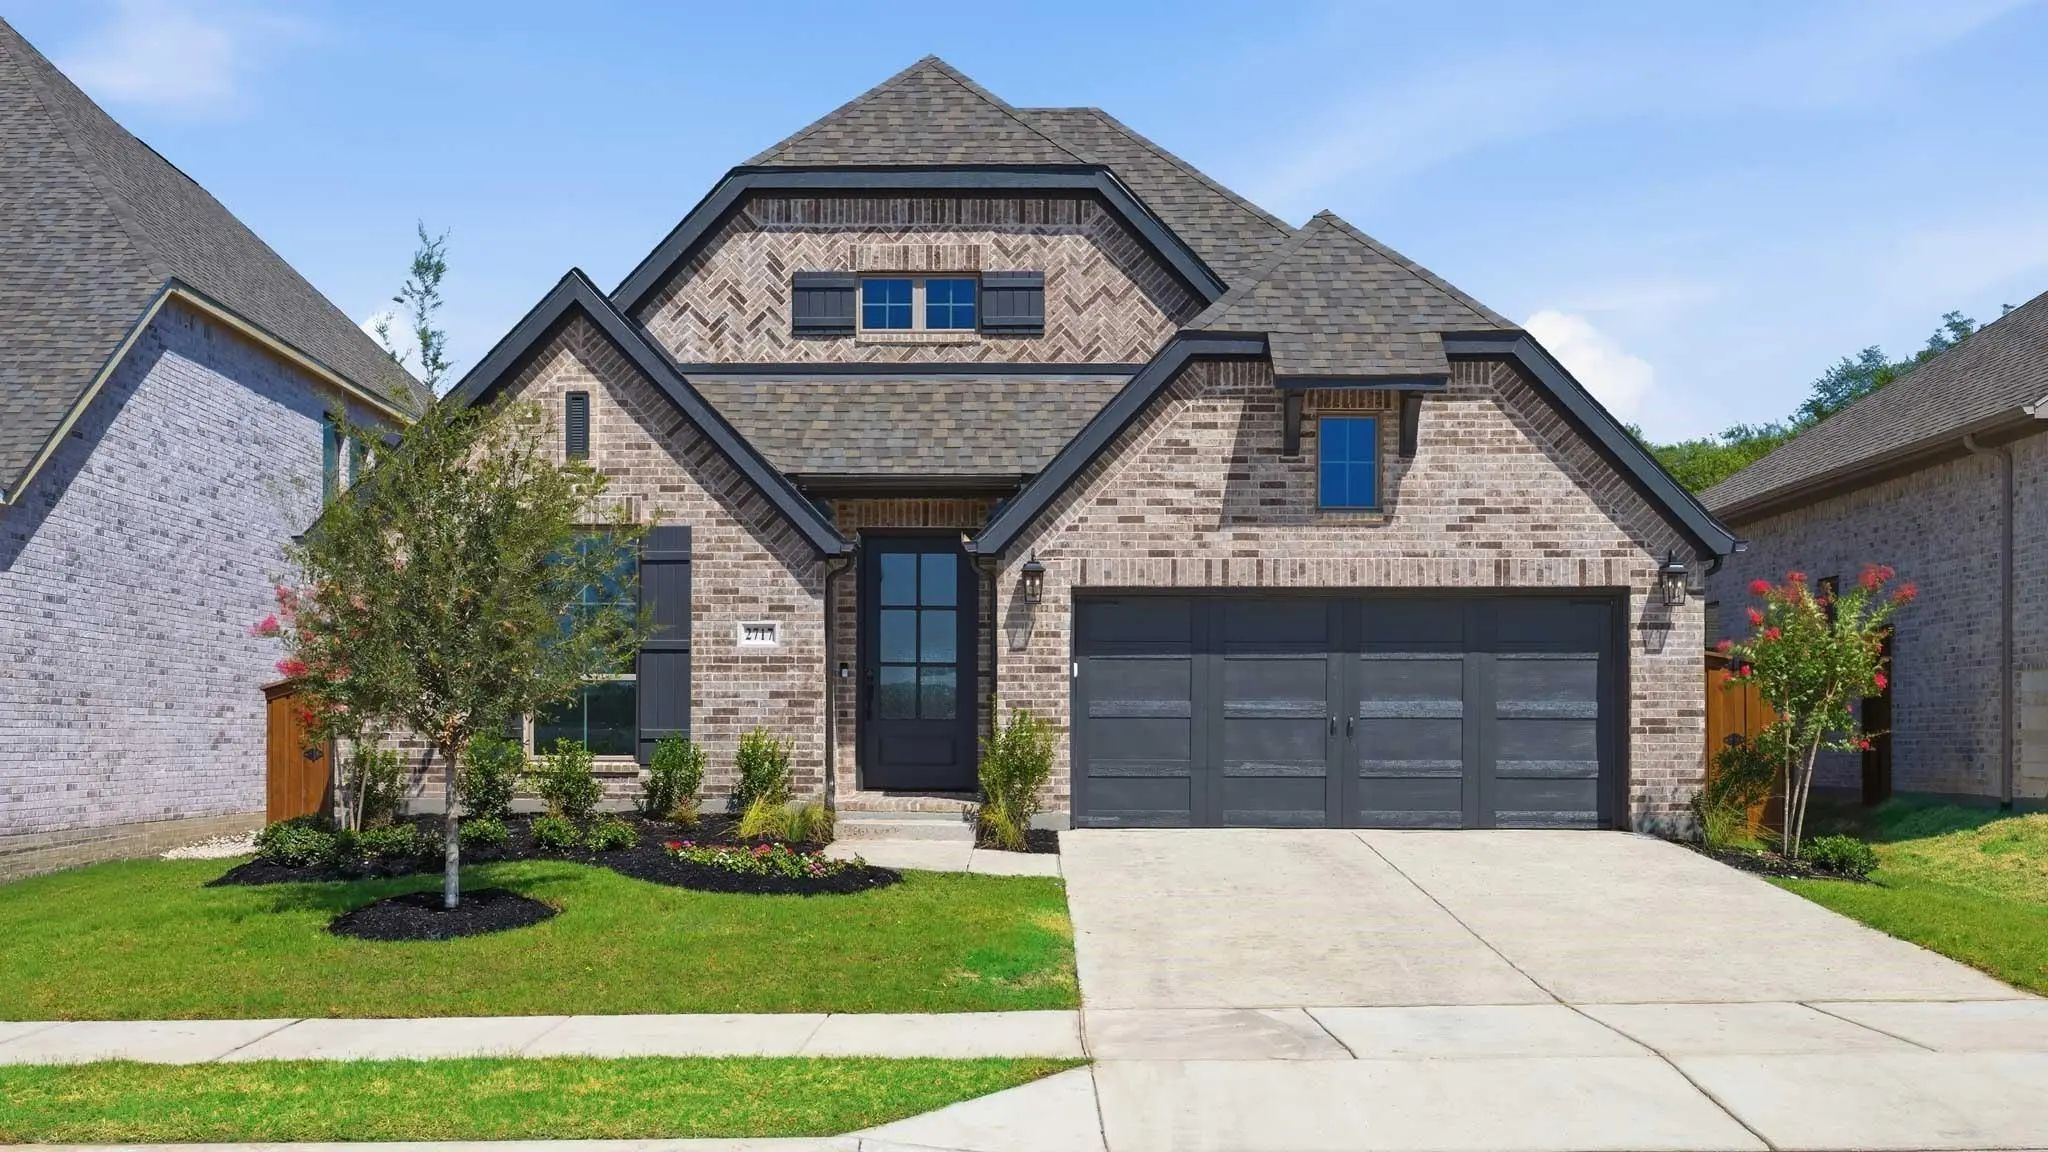
2717 Genuine Risk Court Celina, Texas 75009 Collin | Celina ISD Register to View Community Name

- $549,900

Residential, Single Family Residence
  • 4 Beds
  • 3 Baths
  • 2,545 SQFT
  • 2 Car
View details More Photos Save

Extended Entry With 13-foot Ceiling Leads To Open Kitchen, Dining Area And Family Room. Kitchen Offers 5-burner Gas Cooktop, Generous Counter Space, Corner Walk-in Pantry And Inviting Island With Built-in Seating Space. Dining Area Flows Into Fami...

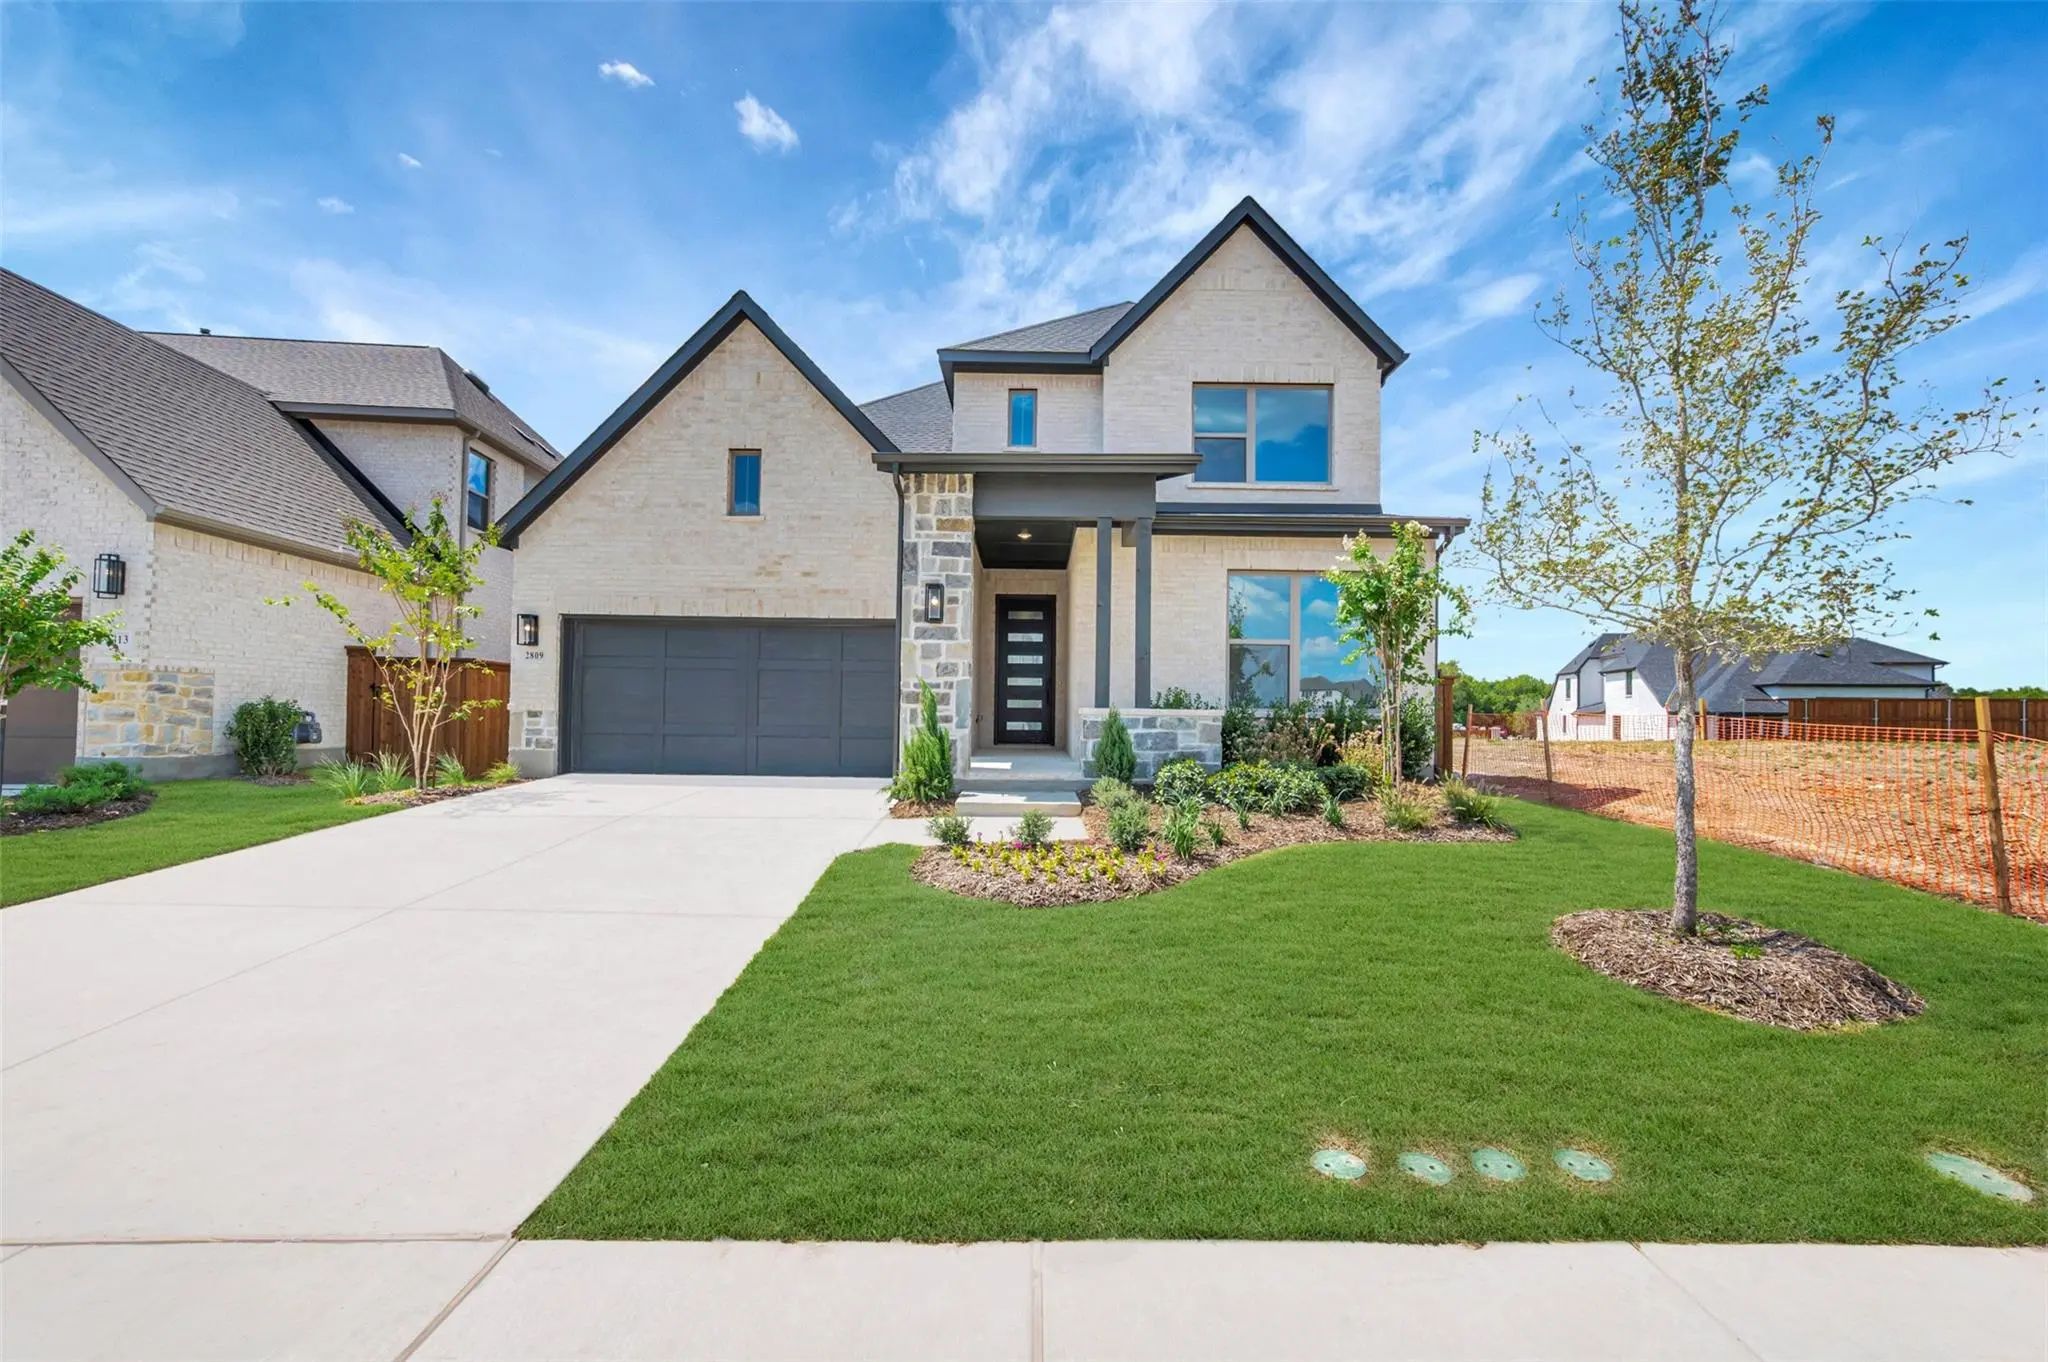
2809 Genuine Risk Court Celina, Texas 75009 Collin | Celina ISD Register to View Community Name

- $674,952

Residential, Single Family Residence
  • 4 Beds
  • 4.1 Baths
  • 3,481 SQFT
  • 3 Car
View details More Photos Save

The Peony Floor Plan By David Weekley Homes In Mustang Lakes Delights Discerning Homeowners And First-time Homebuyers Alike. Start Each Day Refreshed In The Owner’s Retreat, Which Includes A Sprawling Walk-in Closet And A Serene Owner’s Bath. T...

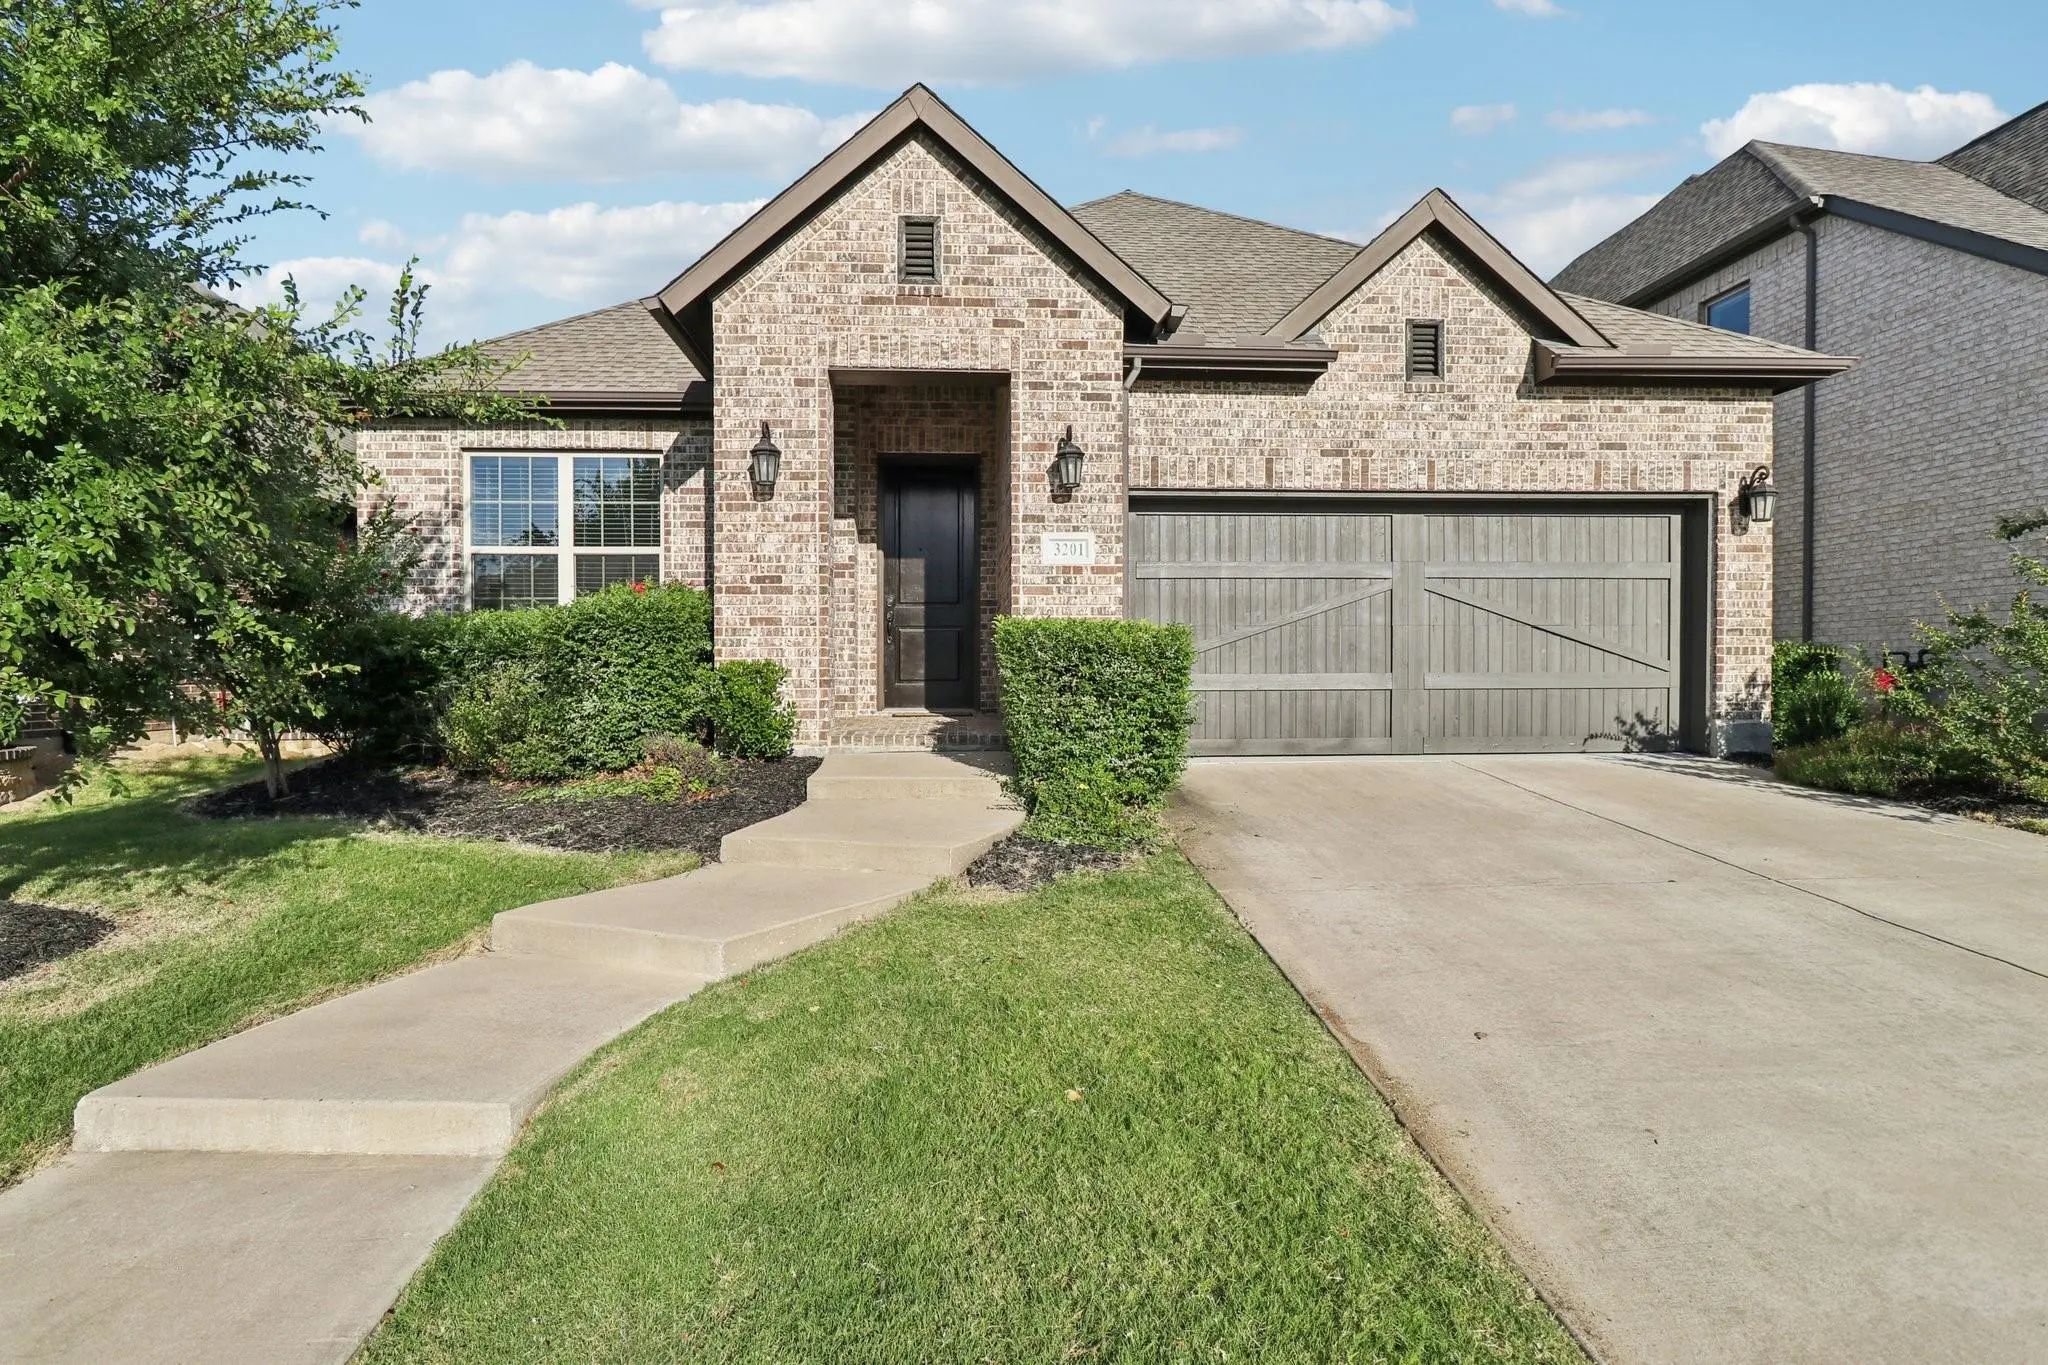
3201 Cavalry Way Celina, Texas 75009-1739 Collin | Prosper ISD Register to View Community Name

- $460,000

Residential, Single Family Residence
  • 3 Beds
  • 2 Baths
  • 1,874 SQFT
  • 2 Car
View details More Photos Save

Welcome To Luxury Living In The Heart Of Mustang Lakes—one Of Prosper Isd’s Most Coveted Communities! This Stunning Single-story Home Blends High-end Finishes With A Smart, Open-concept Layout Designed For Both Everyday Living And Effortless Ent...

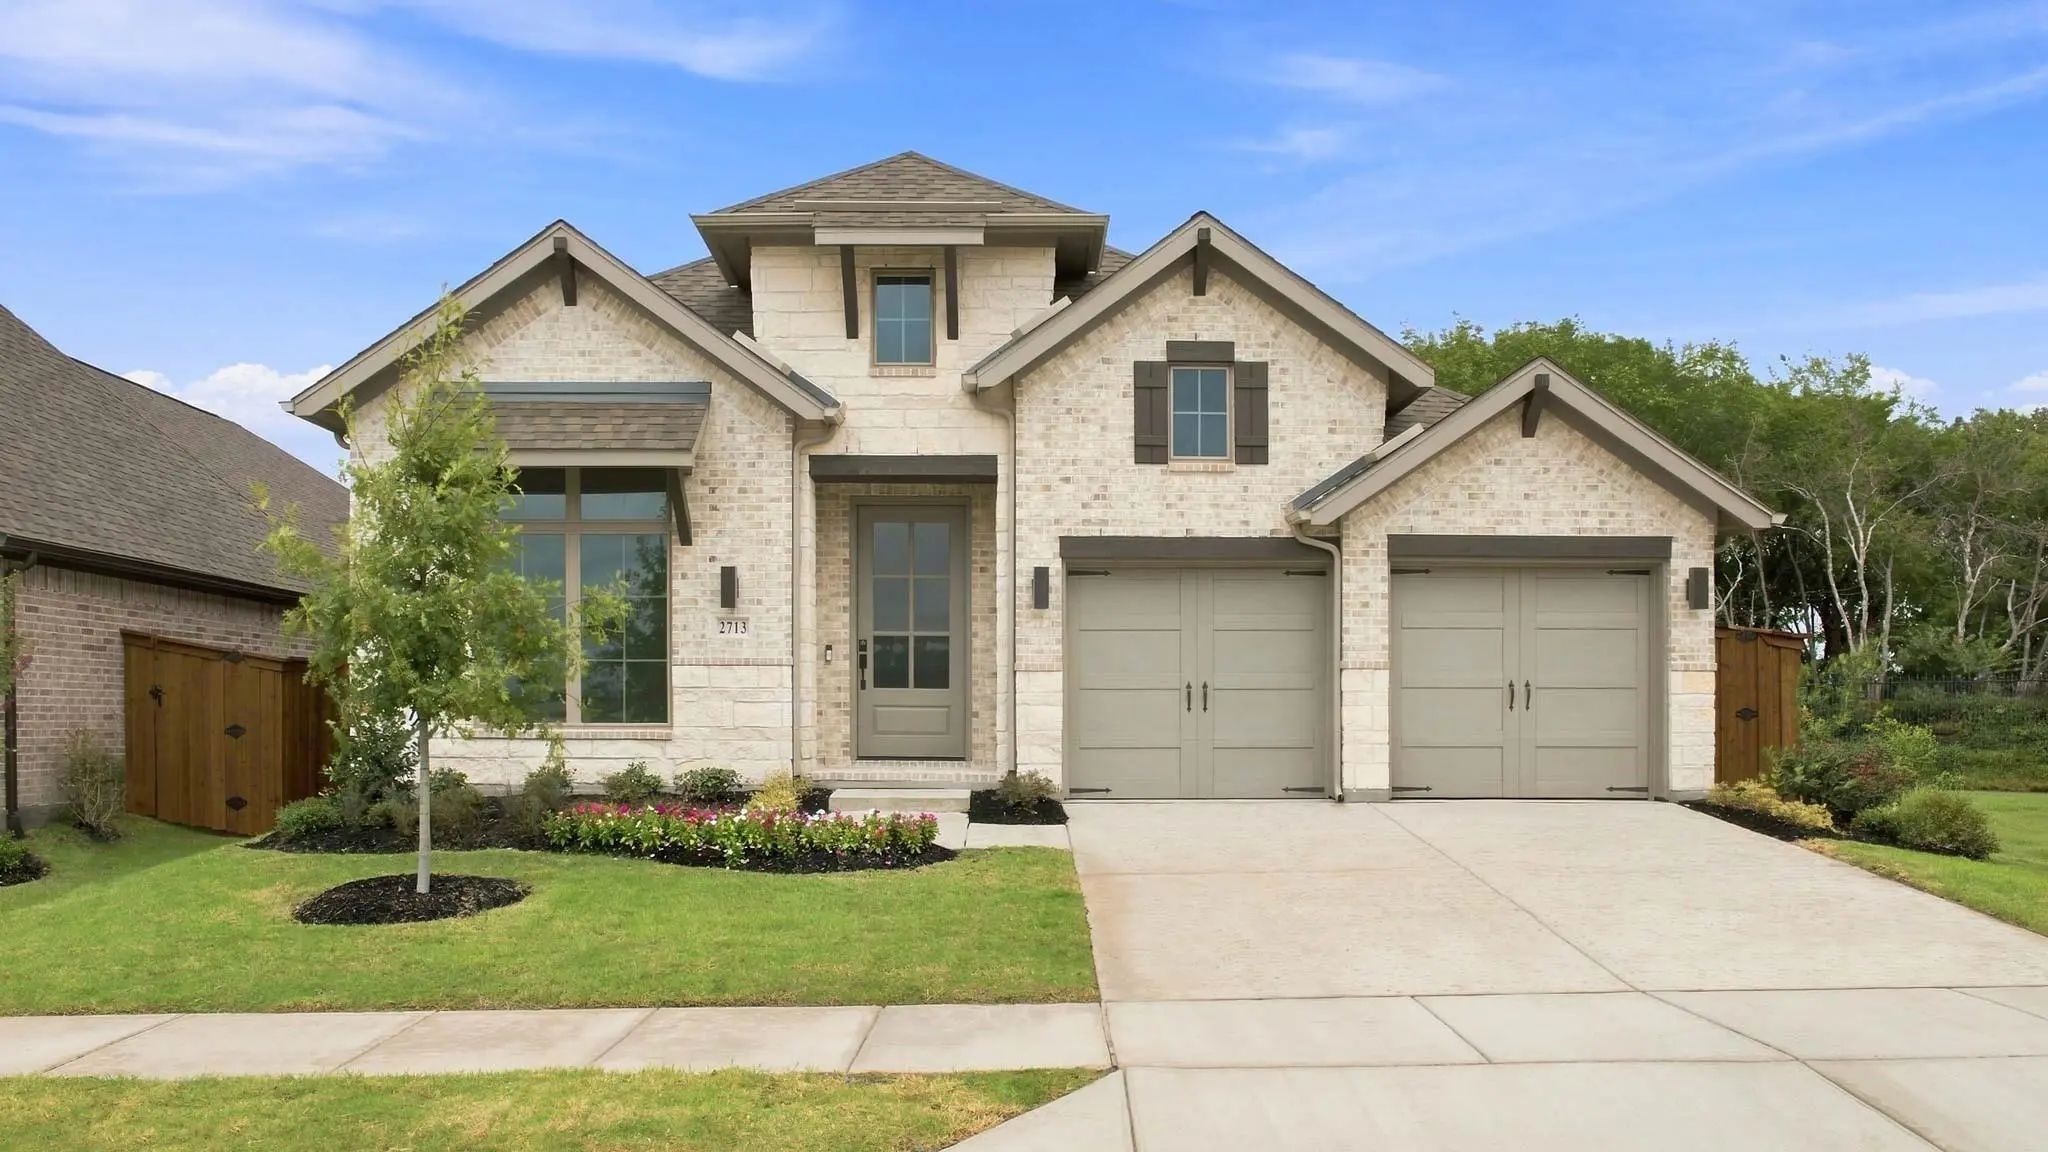
2713 Genuine Risk Court Celina, Texas 75009 Collin | Celina ISD Register to View Community Name

- $549,900

Residential, Single Family Residence
  • 4 Beds
  • 3 Baths
  • 2,357 SQFT
  • 2 Car
View details More Photos Save

Extended Entry Highlights 12-foot Coffered Ceiling. Home Office With French Doors Set At Entry. Dining Area Flows Into Open Family Room With Wall Of Windows And Wood Mantel Fireplace. Open Kitchen Offers 5-burner Gas Cooktop, Extra Counter Space, ...

2705 Genuine Risk Court Celina, Texas 75009 Collin | Celina ISD Register to View Community Name

- $649,900

Residential, Single Family Residence
  • 5 Beds
  • 4 Baths
  • 2,973 SQFT
  • 2 Car
View details More Photos Save

Home Office With French Doors And 11-foot Ceiling Set At Two-story Entry. Open Kitchen Features A 5-burner Gas Cooktop, A Deep Walk-in Pantry,a Nd A Generous Island With Built-in Seating Space. Dining Area Opens To Two-story Family Room With A Woo...

Users may not reproduce or redistribute the data found on this site. The data is for viewing purposes only. Data is deemed reliable, but is not guaranteed accurate by the MLS or NTREIS.

Listing information last updated on October 20th, 2026 at 9:01pm CDT.