.jpg)
- 4 Beds
- 4 Baths
- 4,906 Sqft
- 3 Garages
- .49 Acres
- 1958 Year Built
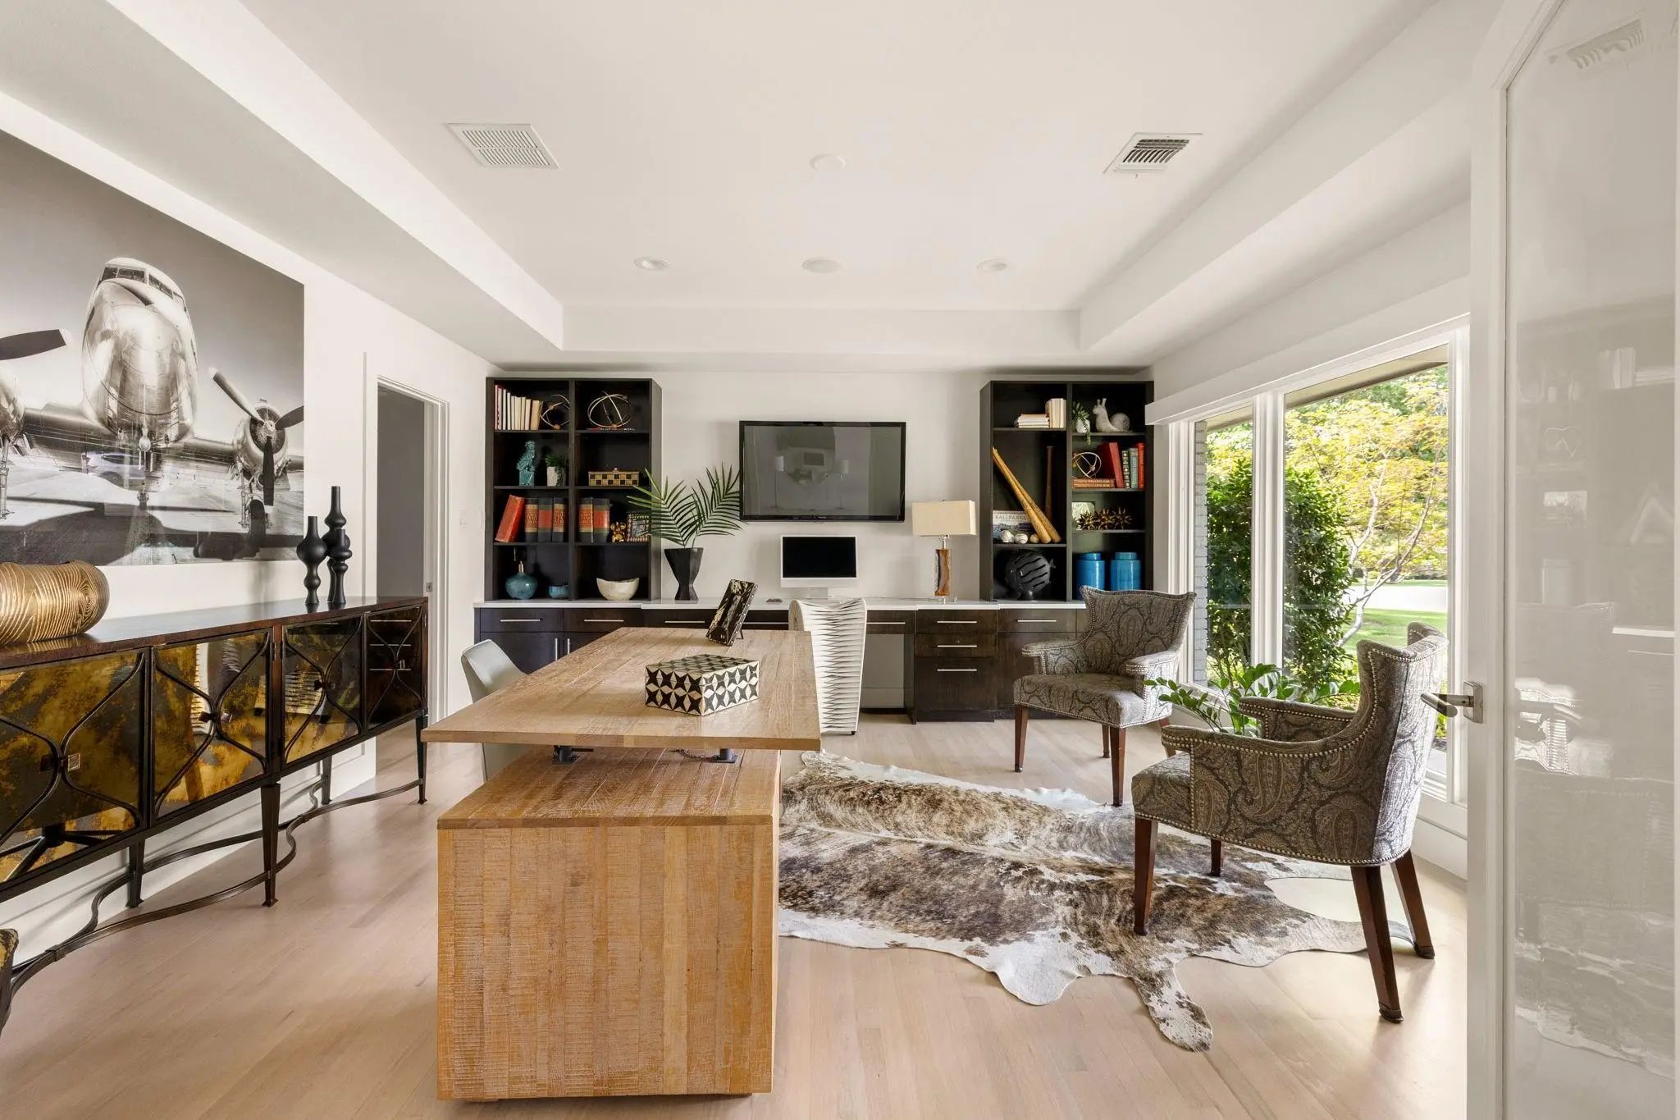
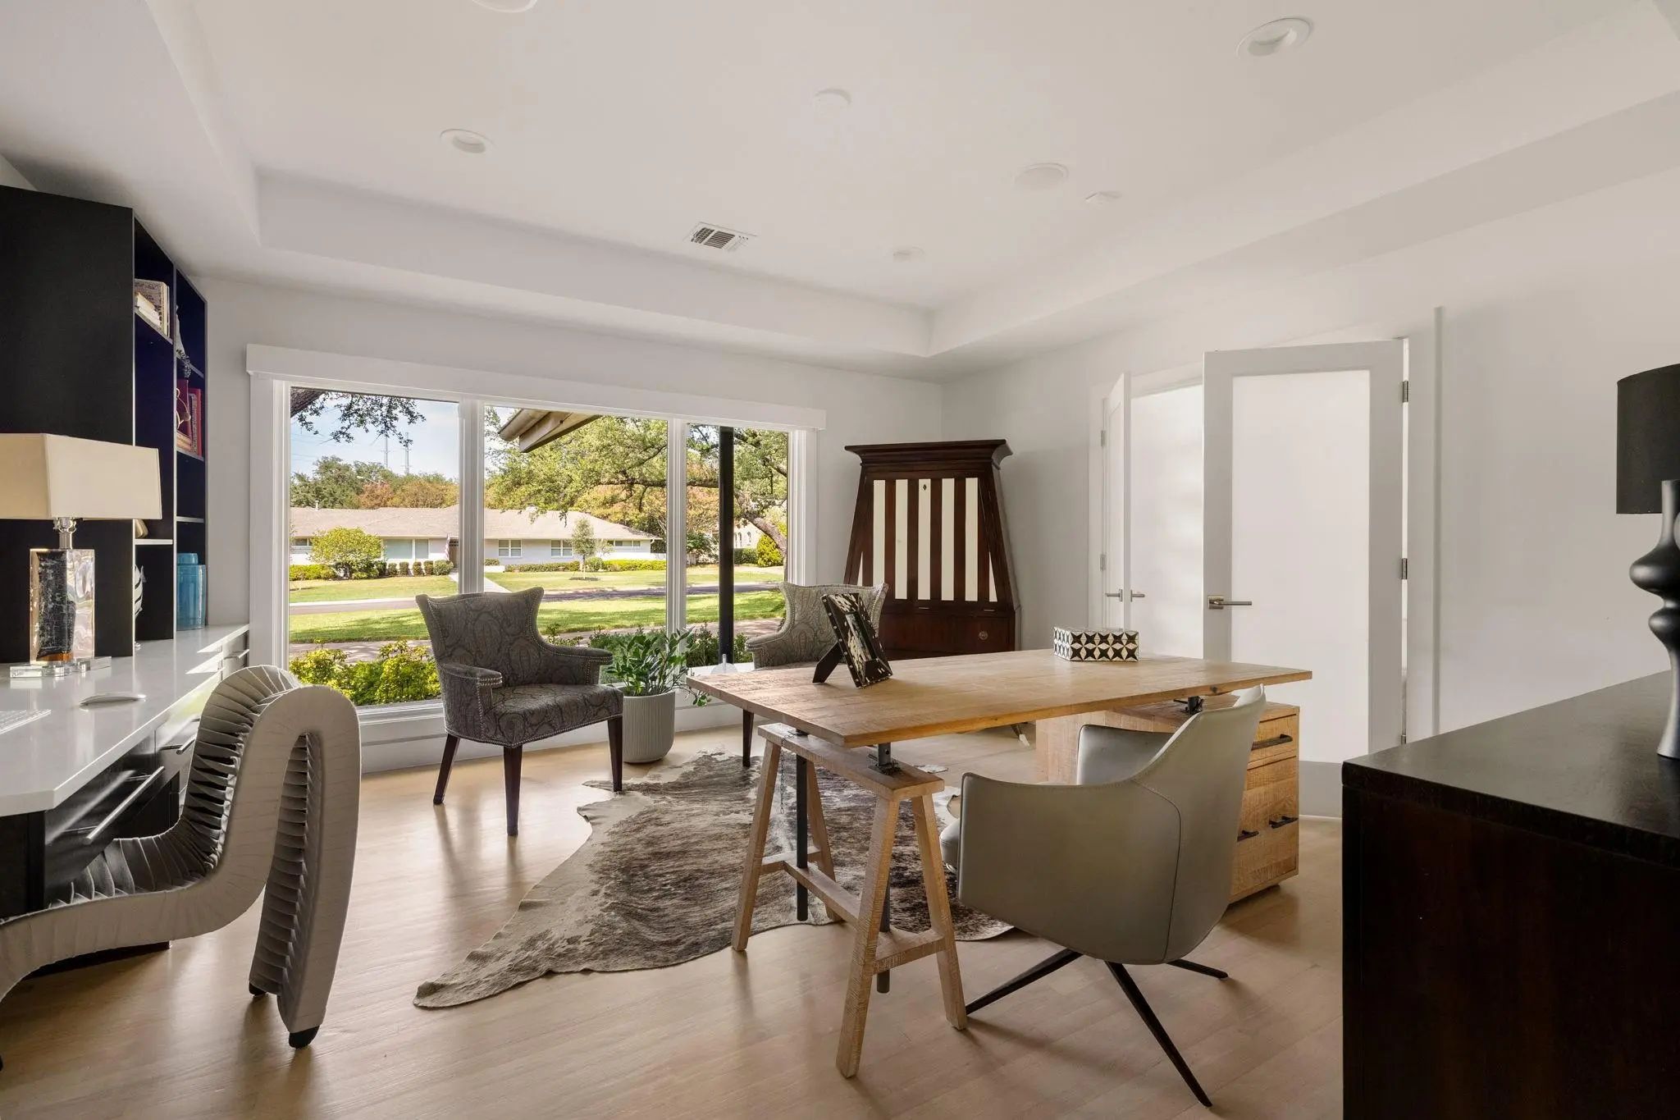
- Study
- Game Room
- Media
- Pool
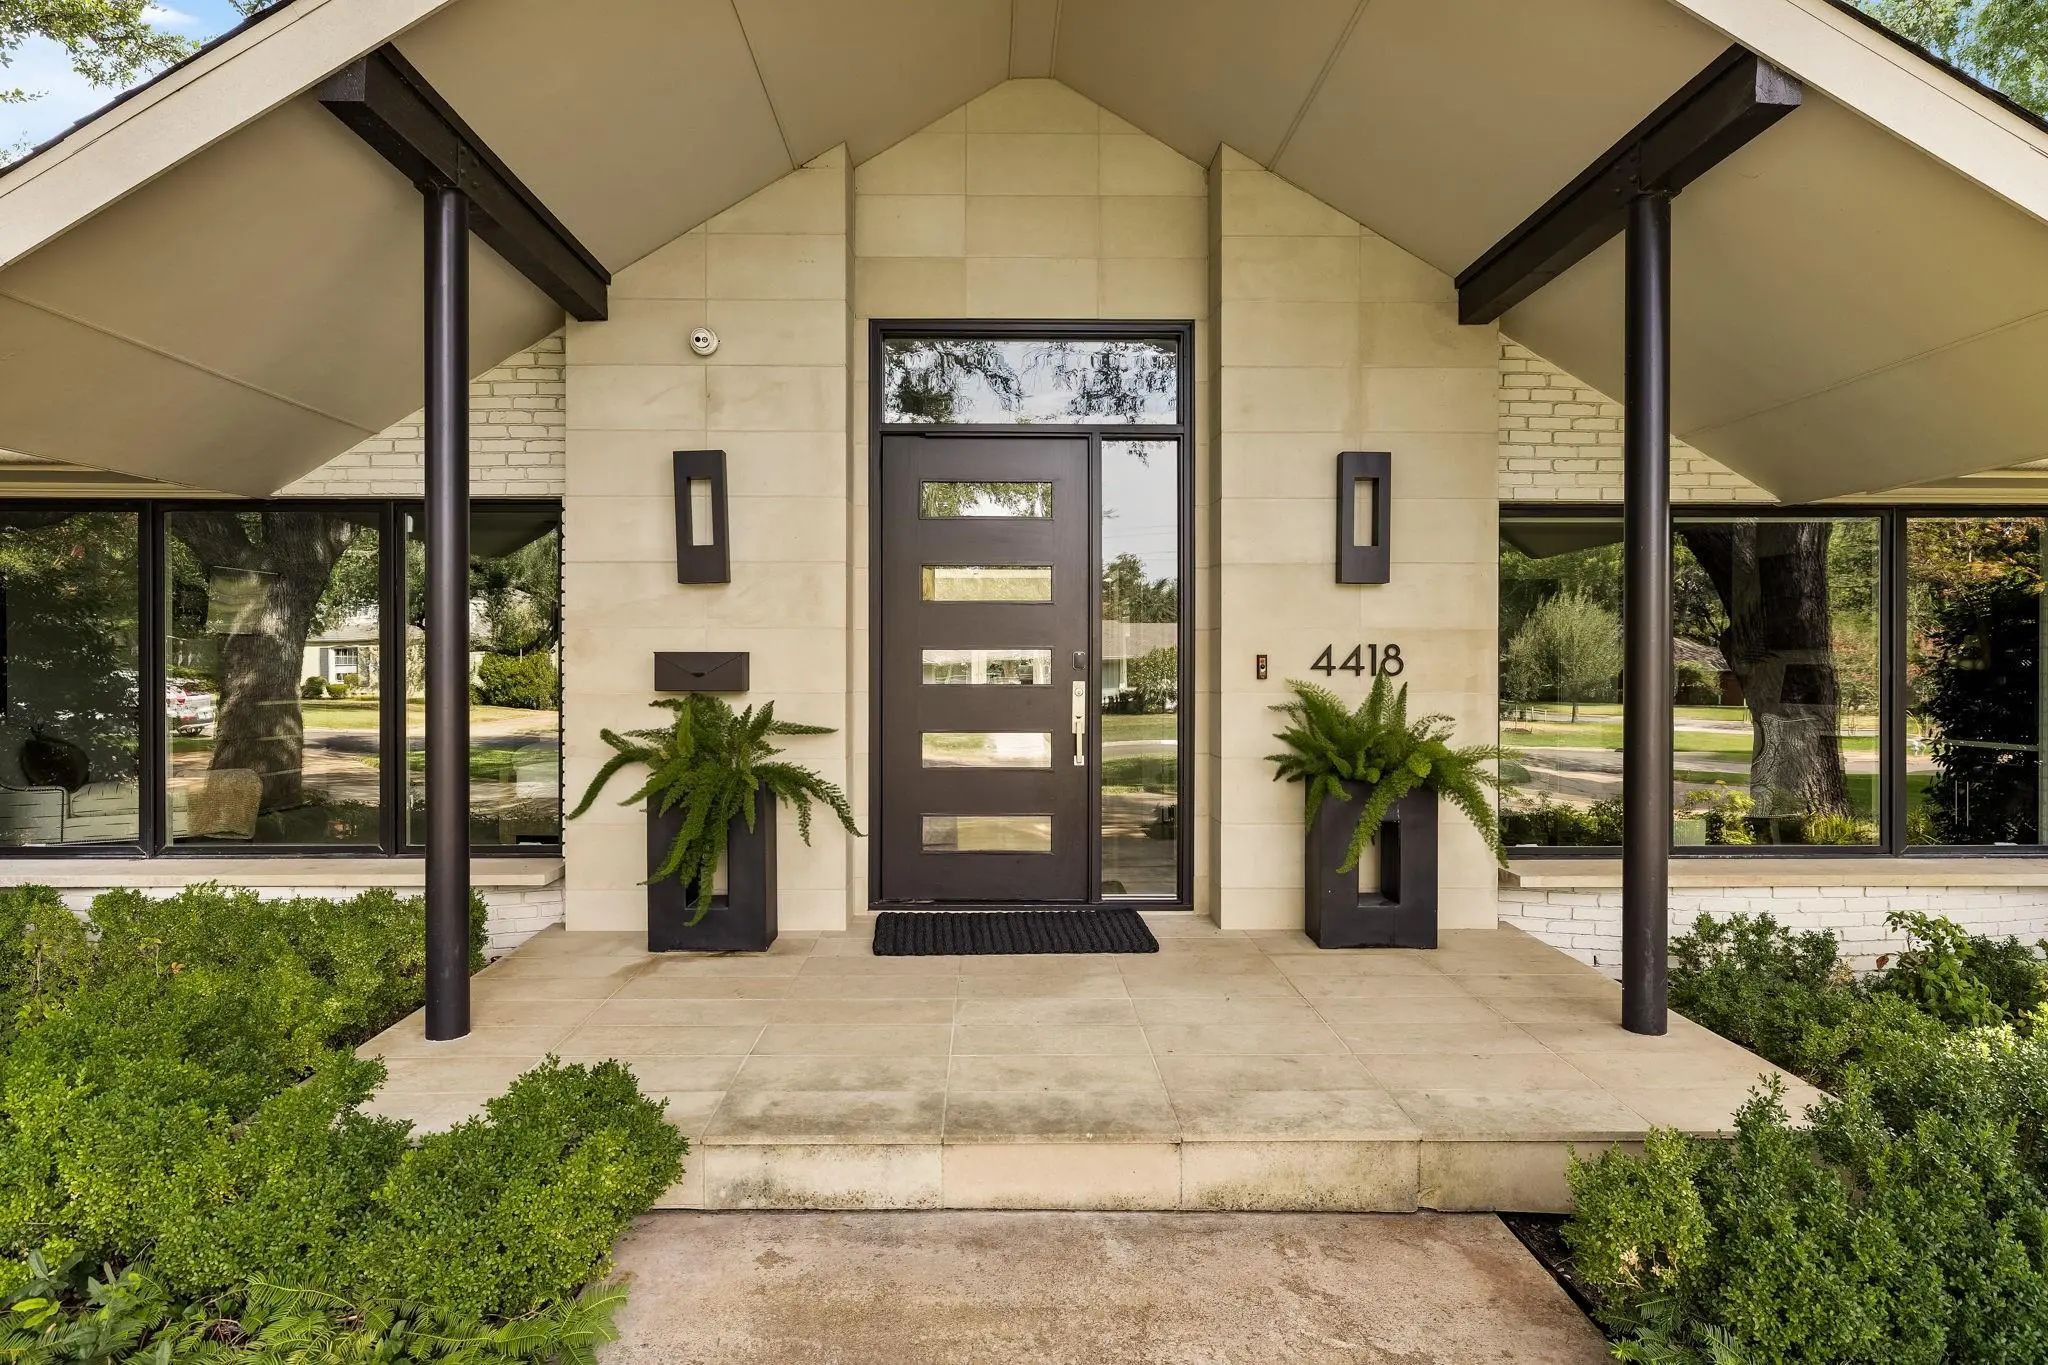

4418 Crooked Lane
Dallas, Texas 75229-4107
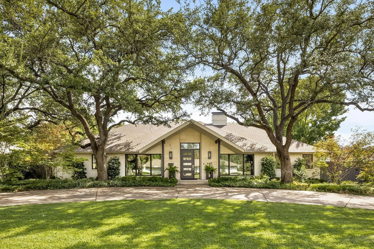
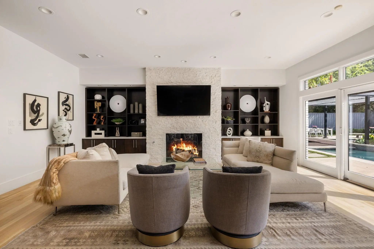
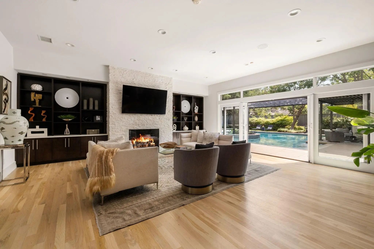
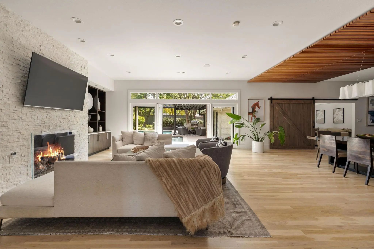
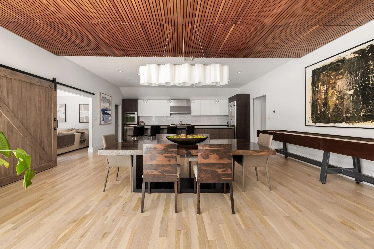
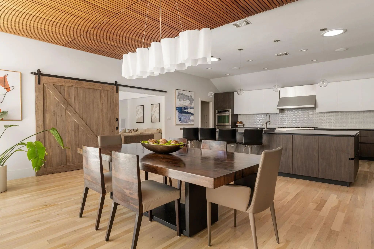
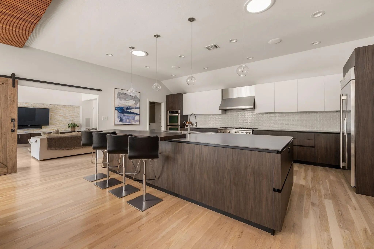
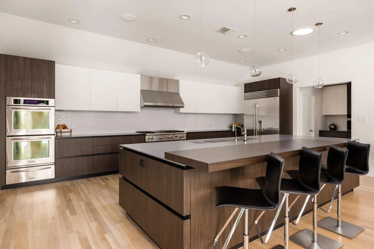
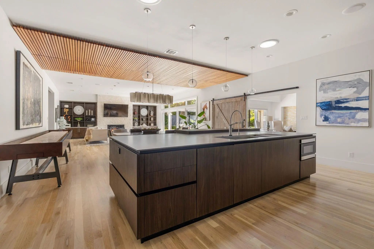
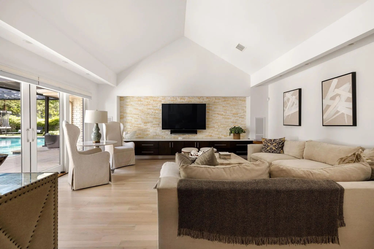
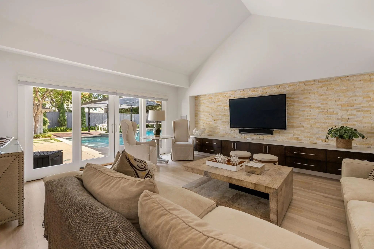
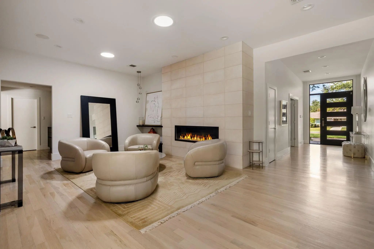
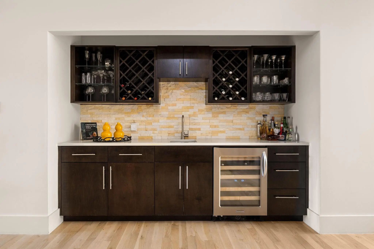
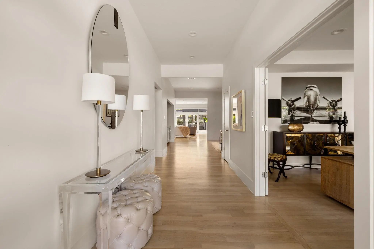
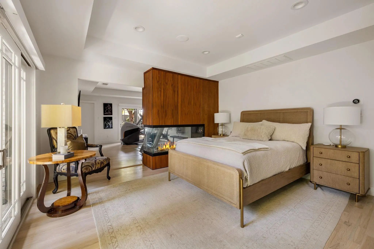
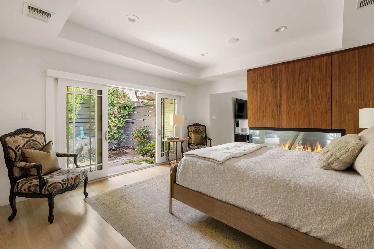
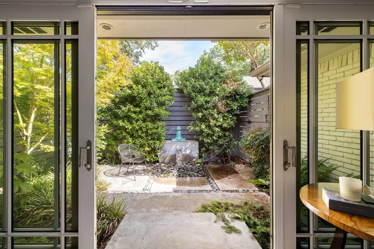
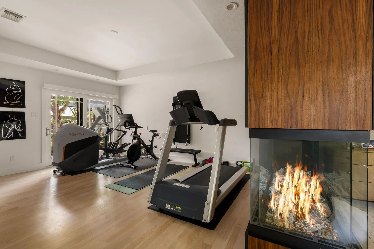
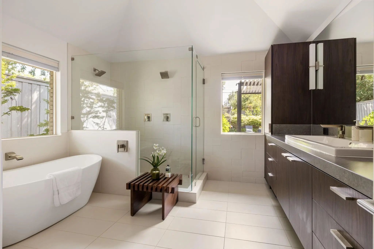
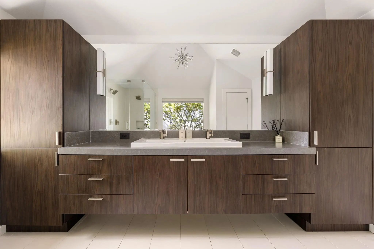
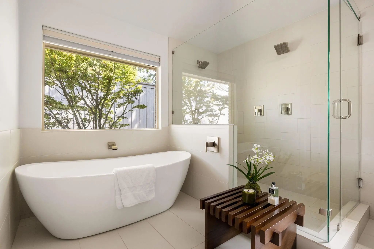
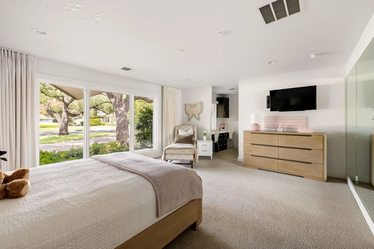
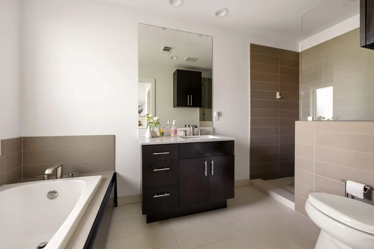
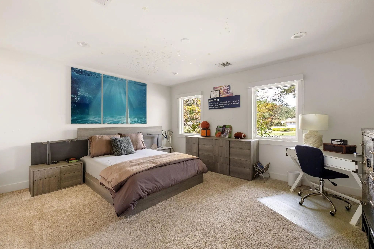
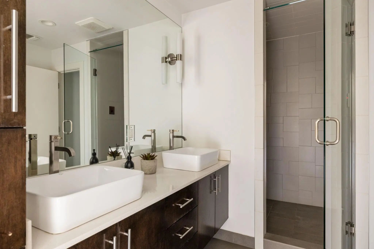
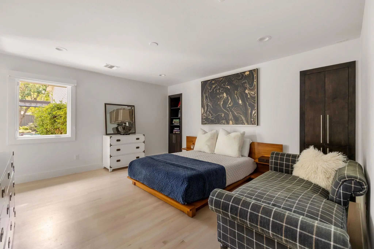
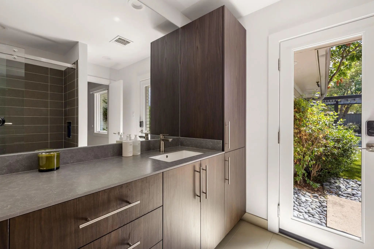
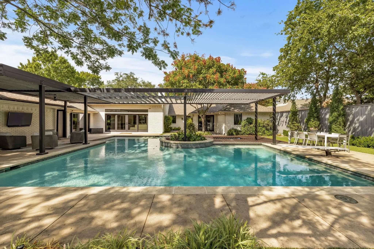
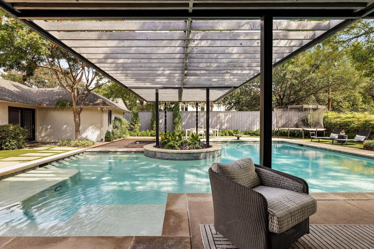
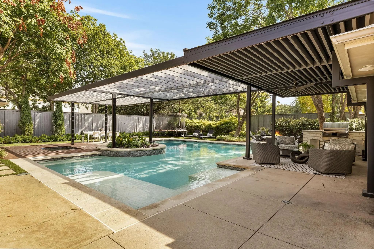
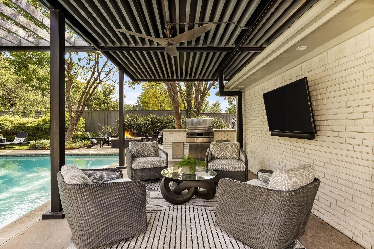
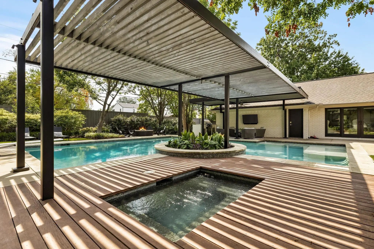
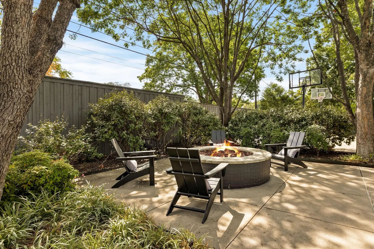
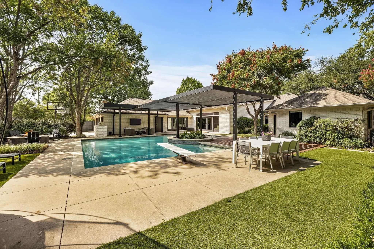
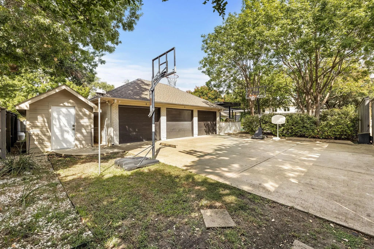
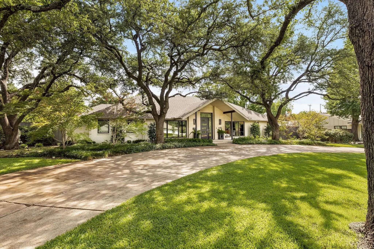
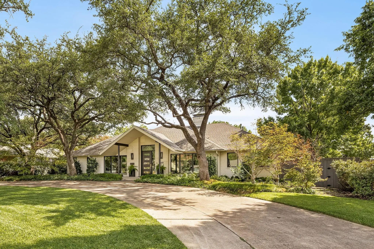
Nestled on a landscaped .493-acre lot in the private school corridor, this exceptional single-story modern residence offers the perfect blend of quiet luxury, peaceful privacy and seamless indoor-outdoor living. Generous living spaces include a formal living room with fireplace and wet bar, a vaulted living room with direct backyard access, and a sun-filled great room with custom built-ins and gas fireplace. The open-concept chef’s kitchen features Cantoni cabinetry, an oversized island with Silestone countertops, Viking range, built-in Sub-Zero refrigerator, double Kitchen Aid ovens, and butler's pantry with Miele coffee machine. The primary suite offers a living area with see-through fireplace, a private courtyard with fountain and sitting area, spa-inspired bath with garden tub and separate shower, and two custom closets. Three secondary bedrooms, each with a full bath, a dedicated office, generous utility room, and attached three car garage complete the home. Designed for year-round enjoyment, the backyard oasis features a heated pool and spa with diving board, cooling water misters, low-maintenance turf and fully equipped outdoor kitchen and living area. Additional highlights include rear gate access, dual basketball hoops and a storage shed. Don’t miss this rare opportunity to make this extraordinary retreat your own.
View Virtual TourPrice and Status Change History for 4418 Crooked Lane
Price and Status Change History Require Client Level AccessSchool Information
- School DistrictDallas ISD
- Elementary SchoolWithers
- Middle SchoolWalker
- High SchoolWhite
Community
- Address4418 Crooked Lane
- SubdivisionNorthhaven Manor
- CityDallas
- CountyDallas
- StateTexas
- Zip Code75229-4107
- HOANone
- UtilitiesCity Sewer, City Water
- Taxes62623
Amenities
- SecurityBurglar, Carbon Monoxide Detector(s), Security Lights, Security System
- # of Garages3
- GaragesAdditional Parking, Alley Access, Circular Driveway, Electric Gate, Garage, Garage Door Opener, Garage Faces Rear
- Has PoolYes
- PoolDiving Board, Fenced, In Ground, Separate Spa/Hot Tub
Interior
- Interior FeaturesBuilt-in Features, Built-in Wine Cooler, Decorative Lighting, Kitchen Island, Open Floorplan, Paneling, Pantry, Smart Home System, Sound System Wiring, Vaulted Ceiling(s), Walk-In Closet(s), Wet Bar
- FloorsCarpet, Hardwood, Tile, Wood
- FireplaceYes
- # of Fireplaces3
- FireplacesBedroom, Double Sided, Electric, Family Room, Gas, Living Room, See Through Fireplace
Exterior
- Exterior FeaturesAttached Grill, Covered Courtyard, Covered Patio/Porch, Fire Pit, Rain Gutters, Lighting, Misting System, Outdoor Grill, Outdoor Kitchen, Outdoor Living Center, Storage
- FenceWood
- Lot DescriptionInterior Lot, Many Trees, Sprinkler System
Construction Details / Floorplan
- Living Areas3
- Dining Rooms1
- Full Baths4
- RoofComposition
- FoundationPillar/Post/Pier, Slab
- ConstructionBrick
Energy Efficiency / Green Features / Heating & Cooling
- HeatingCentral, Natural Gas
Private Listing Information (Registration Required)
Listing Details
- AgentRichard Graziano
- OfficeAllie Beth Allman & Assoc.
Users may not reproduce or redistribute the data found on this site. The data is for viewing purposes only. Data is deemed reliable, but is not guaranteed accurate by the MLS or NTREIS.
Listing information last updated on October 16th, 2026 at 12:34am CDT.