
- 5 Beds
- 5.1 Baths
- 5,608 Sqft
- 3 Garages
- .52 Acres
- 2023 Year Built
- Study
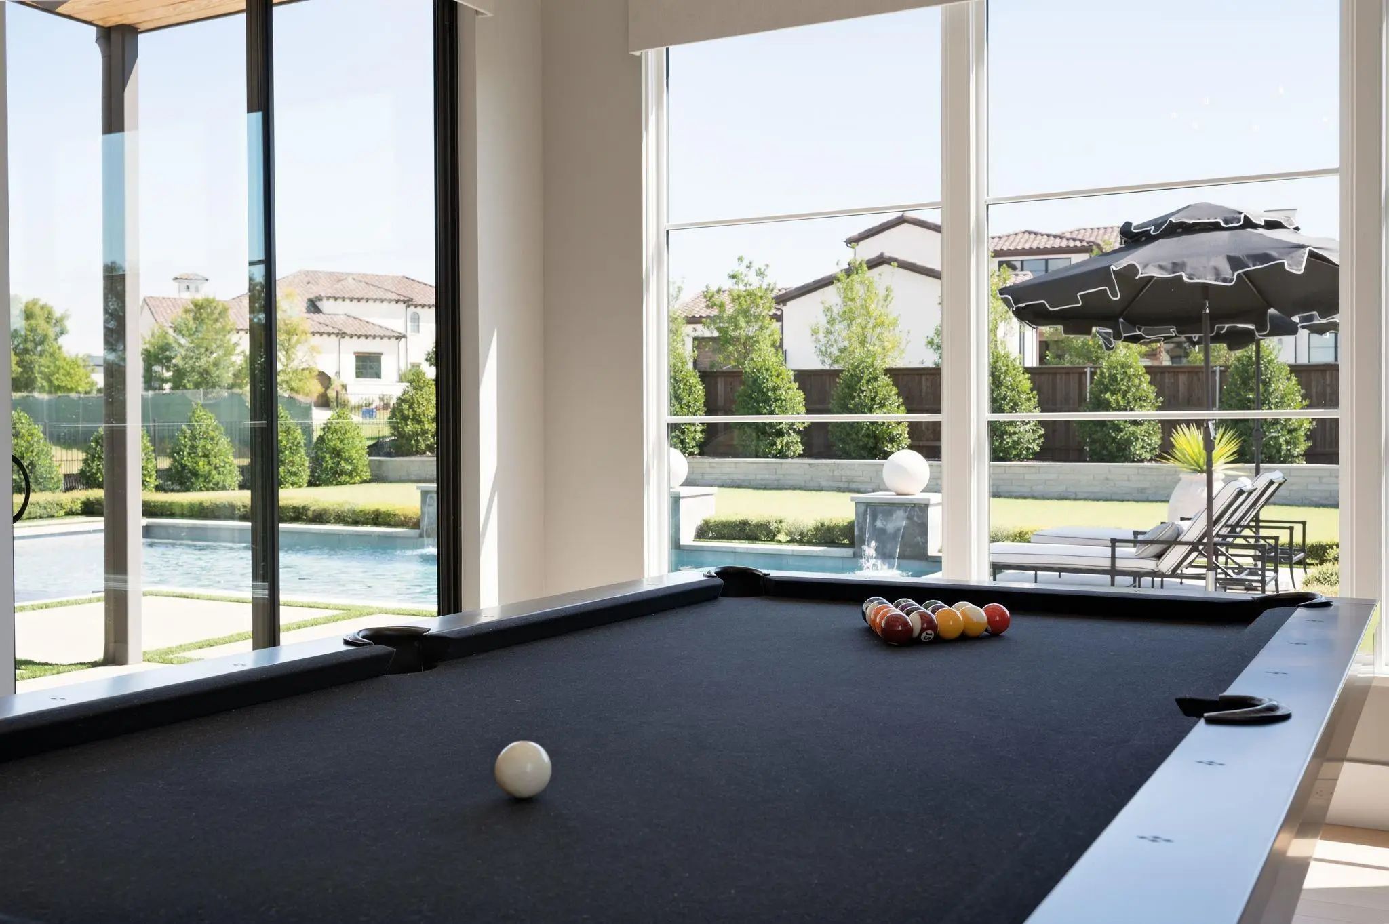
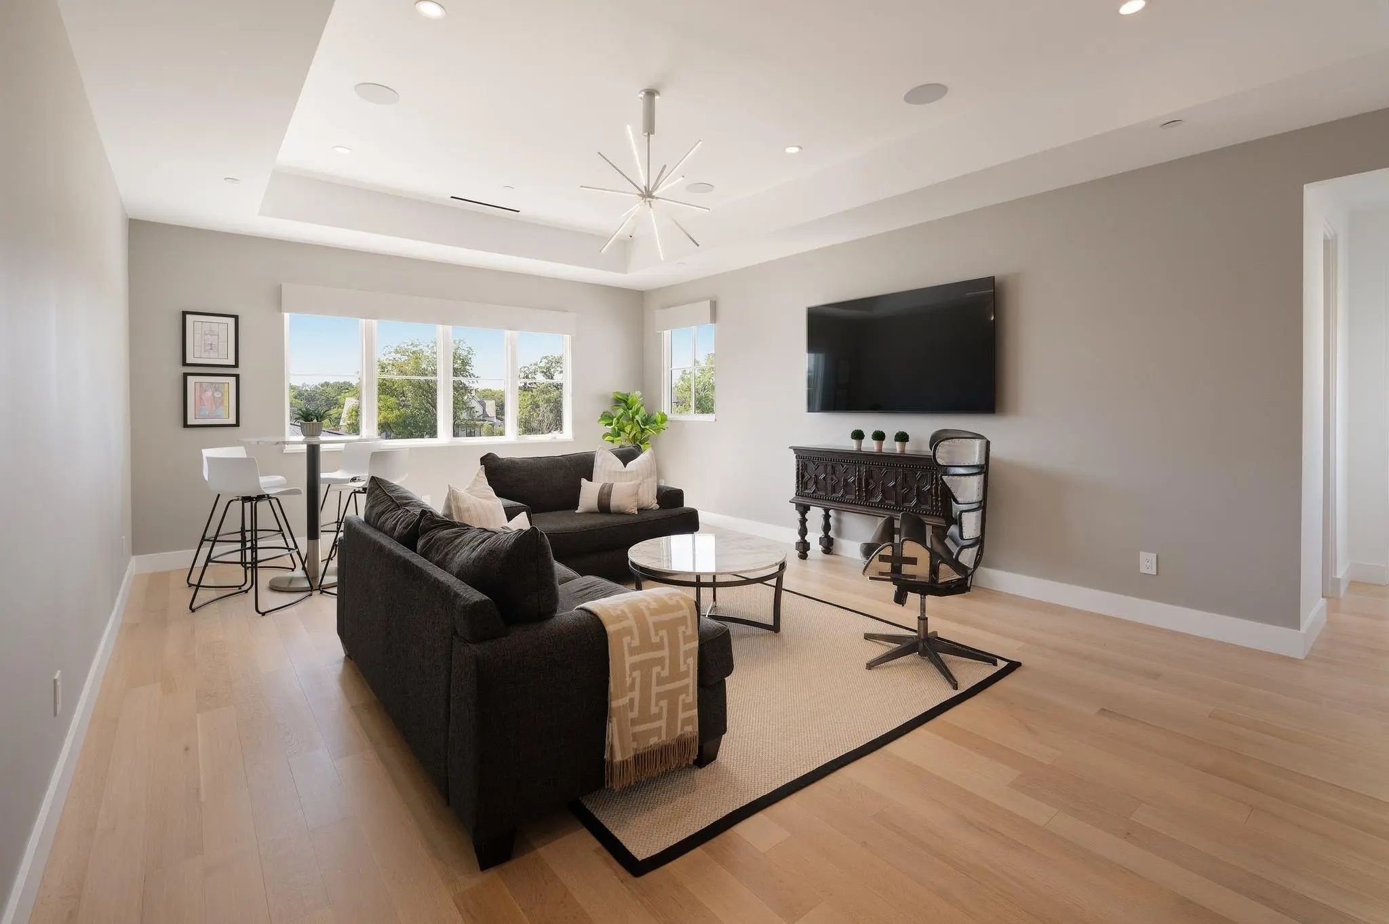
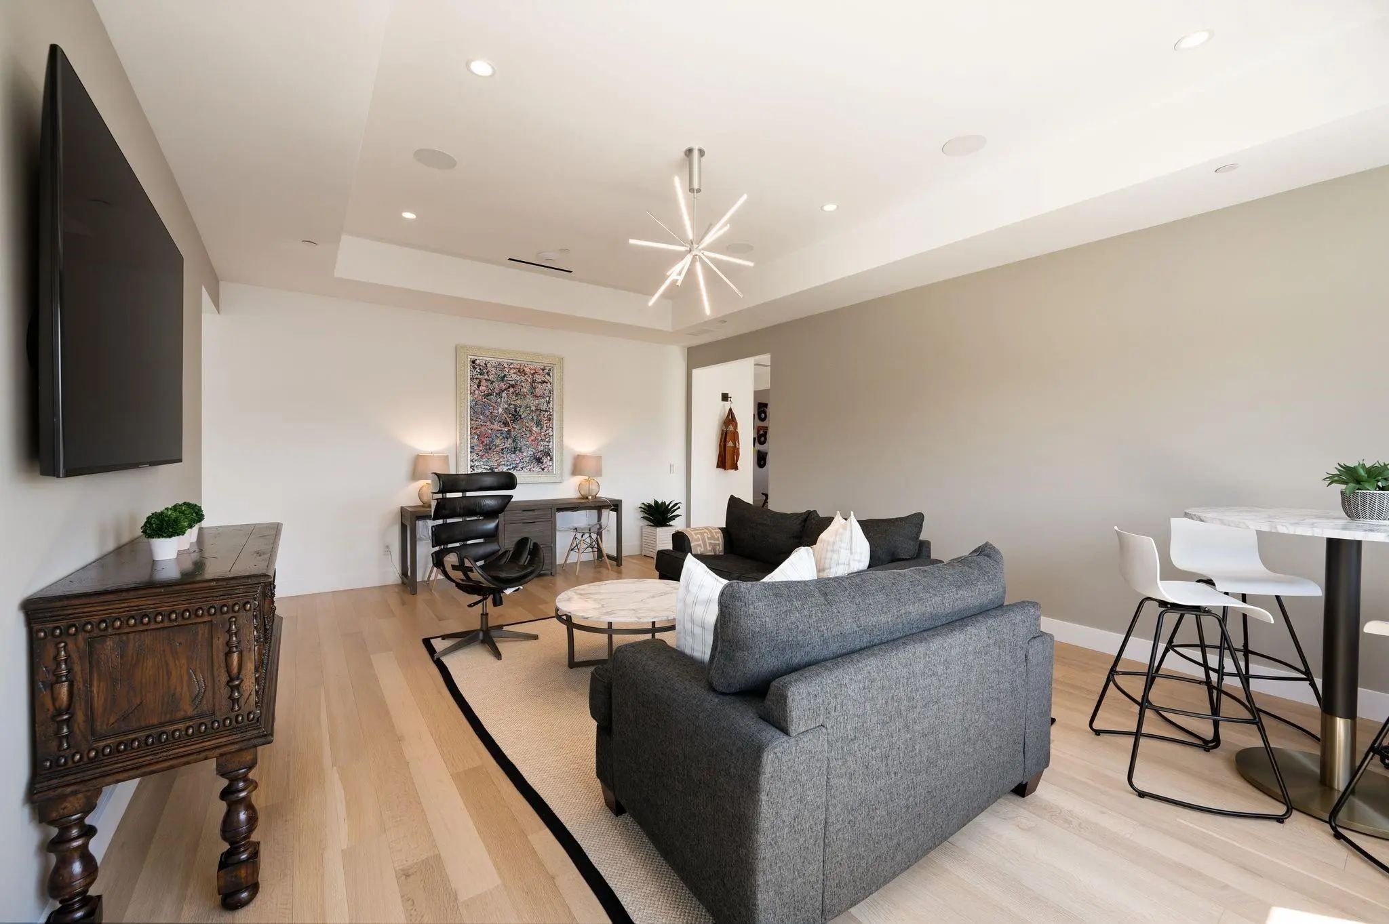
- Game Room
- Media
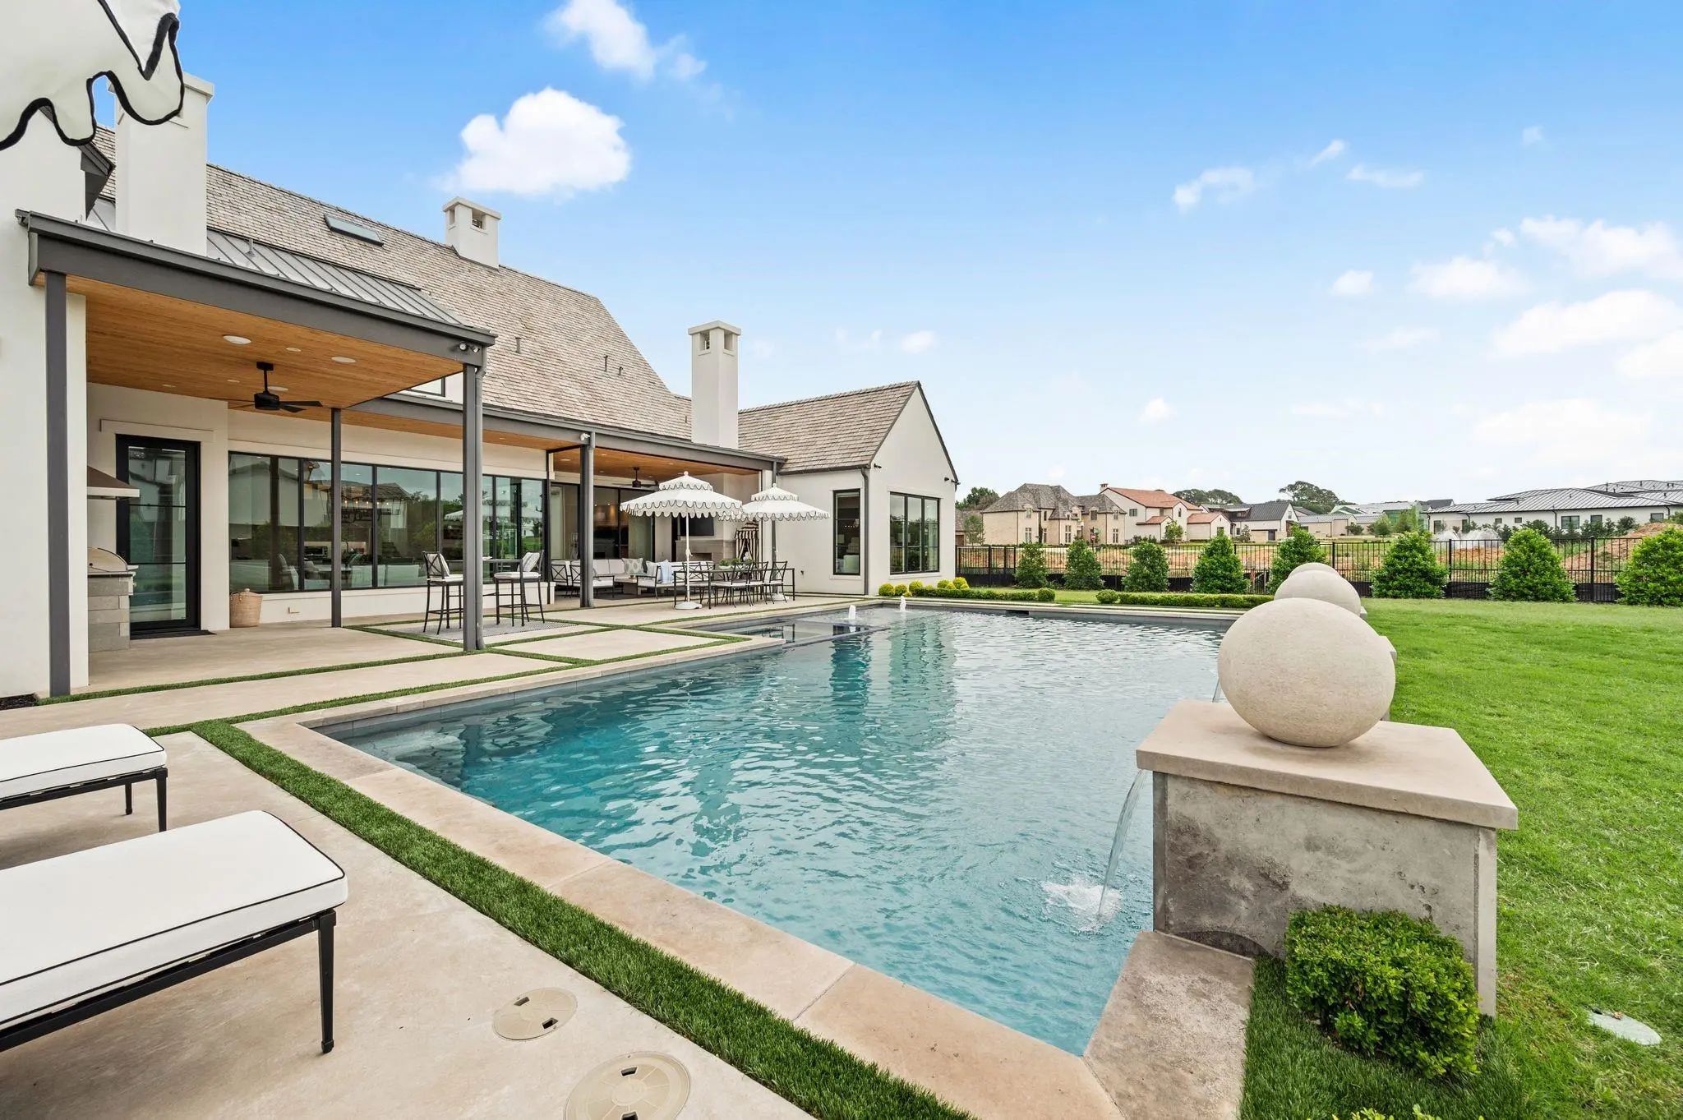
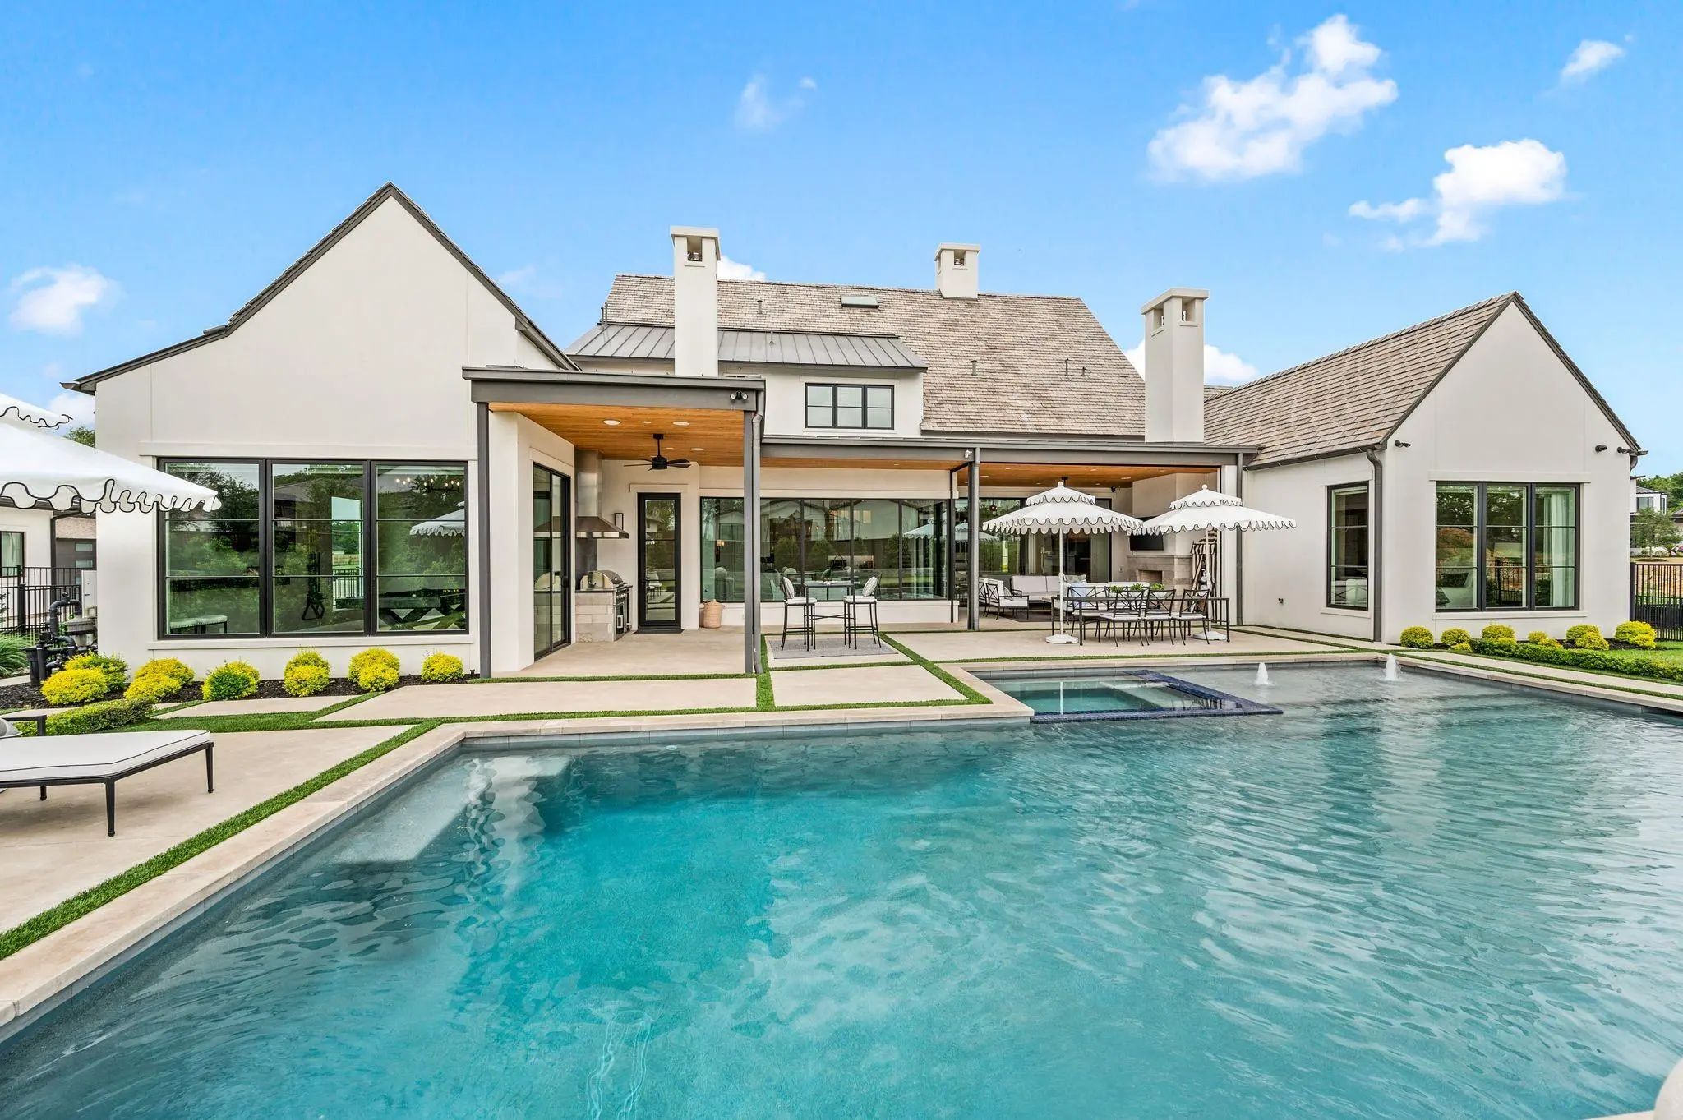
- Pool

805 Stacy Drive
Southlake, Texas 76092-4348
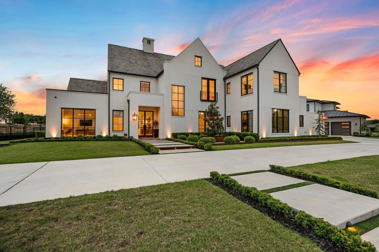
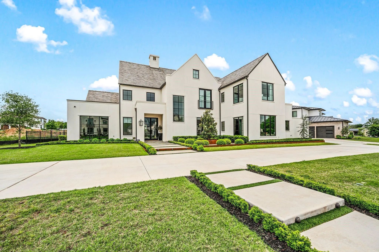
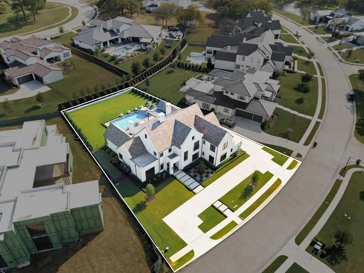
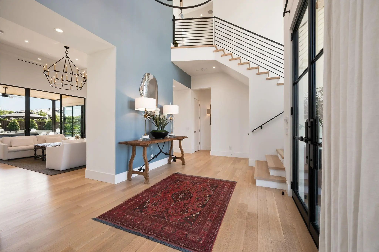
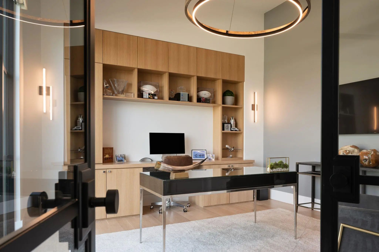
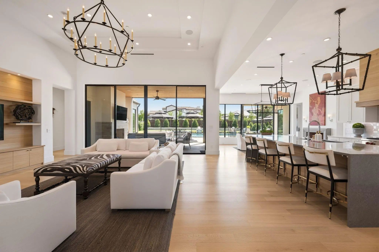
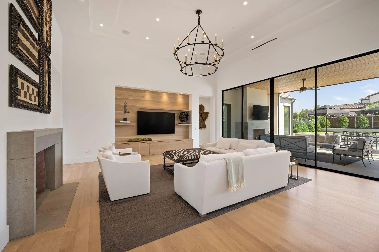
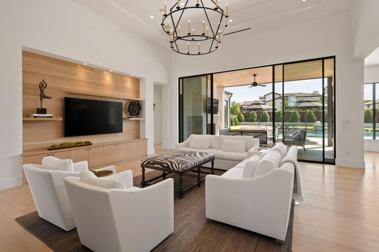
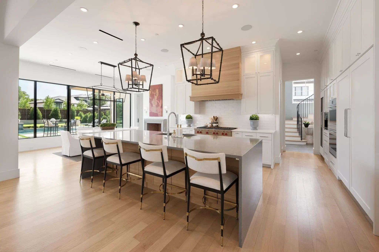
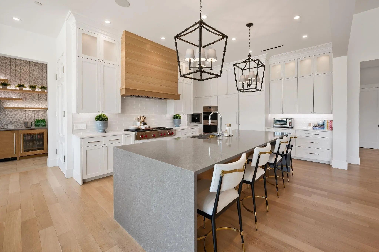
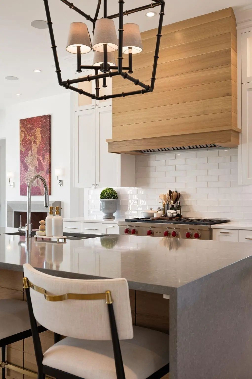
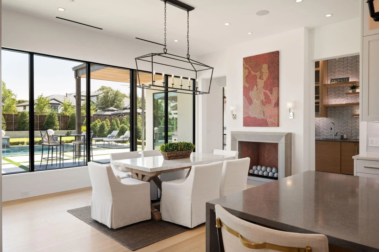
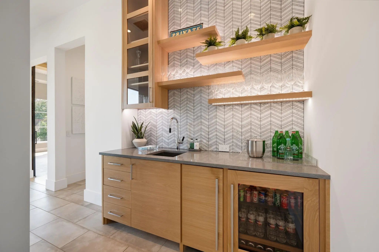
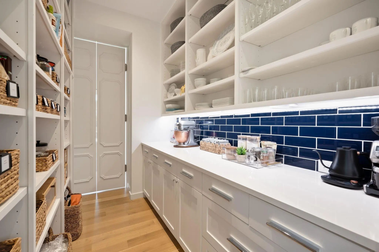
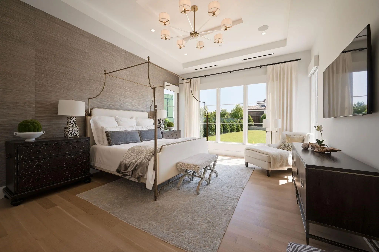
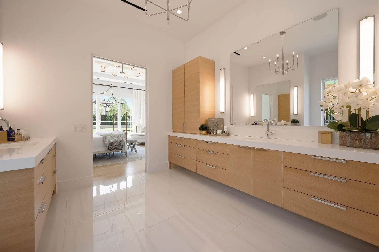
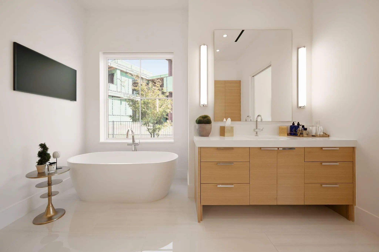
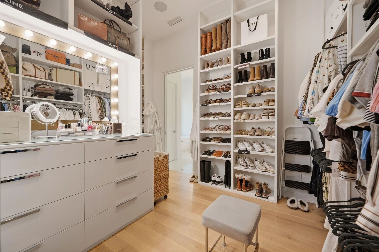
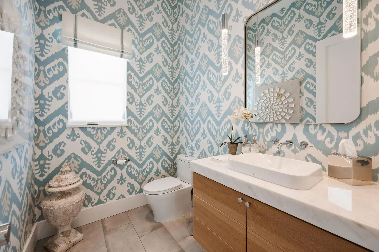
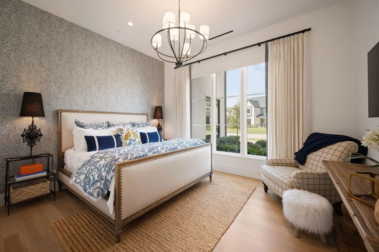
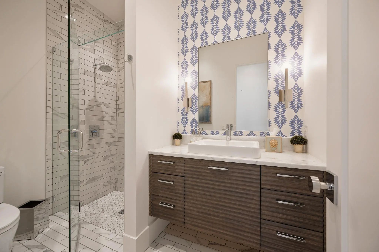
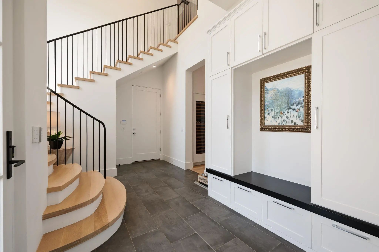
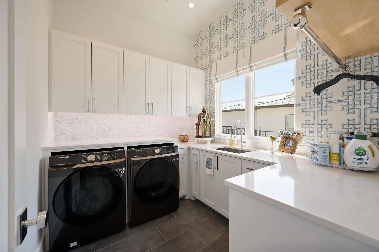
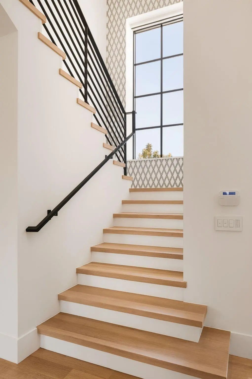
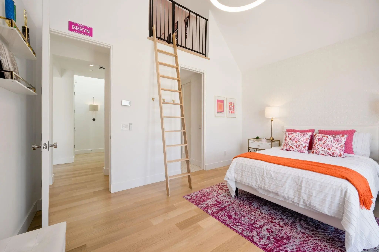
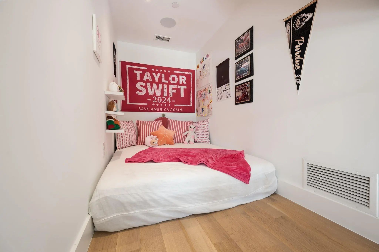
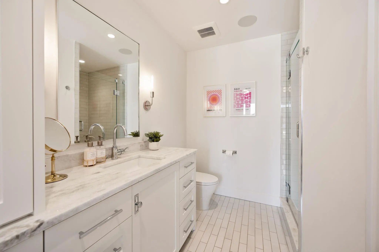
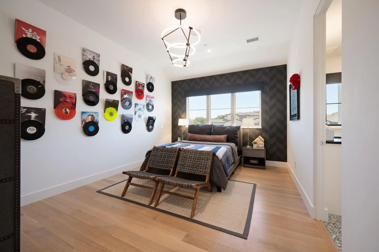
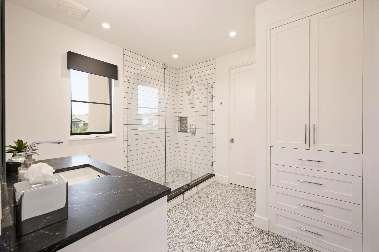
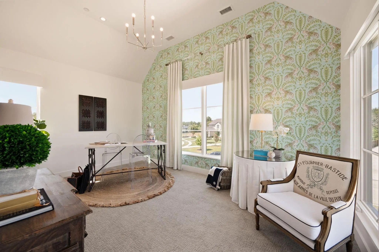
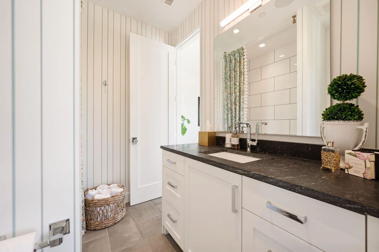
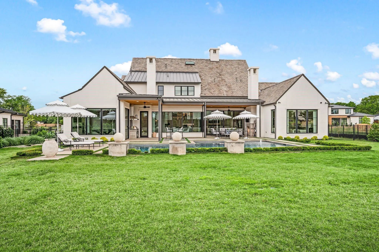
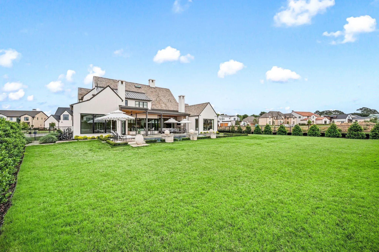
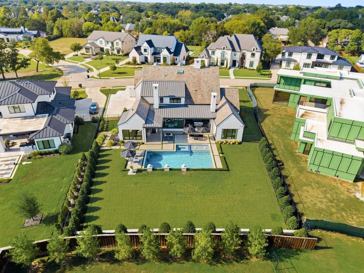
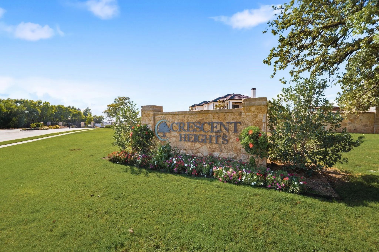
Located within the gated community of Crescent Heights in Southlake, 805 Stacy Drive offers a prime setting with convenient access to Southlake Town Square, Bicentennial Park, Carroll ISD campuses, dining, shopping, recreation and major routes throughout Dallas-Fort Worth. Completed in 2023, this 5,608-square-foot Modern English farmhouse sits on approximately half an acre and offers five bedrooms, five-and-a-half baths, a three-car garage, circular drive and additional parking. The home features quarter-sawn and rift-cut white oak hardwood floors, custom white oak cabinetry, quartz and quartzite surfaces, designer wallpaper, RH lighting, custom ironwork and automated shades and draperies. The kitchen is equipped with Sub-Zero and Wolf appliances, paneled refrigerator and freezer columns, a 48-inch gas range, wine refrigerator, built-in Miele coffee system and pass-through pantry. The first floor includes the primary suite, a private guest suite with hidden entry, home office with custom iron doors and a billiards room with direct access to the pool. Upstairs are three additional bedrooms and a game room, while dual laundry rooms and extensive cabinetry provide additional storage and functionality. Outdoor living centers around the pool with tanning ledge, oversized spa and water features, surrounded by extensive landscaping. Drop-down patio screens and an outdoor kitchen and grilling area extend the living and entertaining space outdoors. Whole-home Control4 automation, security cameras and a generator complete the property. A rare opportunity for newer construction within a gated Southlake community, combining privacy, proximity and a floor plan designed for everyday living and entertaining.
View Virtual TourQuick Valuation Analysis from 2 Active and 3 Sold Listings
Pricing Trends from 2 Active Listings in Crescent Heights Add
| This Home's Price | $3,350,000 | This Home's Price Per SqFt | $ |
| Average Price | $4,825,000 | Average Price Per SqFt | $ |
| Highest Price | $6,300,000 | Highest Price Per SqFt | $ |
| Lowest Price | $3,350,000 | Lowest Price Per SqFt | $ |
Pricing Trends from 3 Sold Listings in Crescent Heights Add
| This Home's Price | $3,350,000 | This Home's Price Per SqFt | $ |
| Average Price | $5,331,633 | Average Price Per SqFt | $ |
| Highest Price | $5,995,000 | Highest Price Per SqFt | $ |
| Lowest Price | $4,500,000 | Lowest Price Per SqFt | $ |
School Information
- School DistrictCarroll ISD
- Elementary SchoolWalnut Grove
- Middle SchoolCarroll
- High SchoolCarroll
- Intermediate SchoolDurham
- Senior High SchoolCarroll
Community
- Address805 Stacy Drive
- SubdivisionCrescent Heights Add
- CitySouthlake
- CountyTarrant
- StateTexas
- Zip Code76092-4348
- HOAMandatory
- HOA Fees$2,750
- HOA Fees FrequencyAnnually
- FeaturesCurbs, Gated, Perimeter Fencing, Sidewalks
- UtilitiesCity Sewer, City Water, Community Mailbox, Curbs, Individual Gas Meter, Individual Water Meter, Sidewalk
Amenities
- SecurityCarbon Monoxide Detector(s), Gated Community, Smoke Detector(s)
- # of Garages3
- GaragesAdditional Parking, Circular Driveway, Driveway, Epoxy Flooring, Garage Door Opener, Garage Faces Side, Inside Entrance, Kitchen Level, Oversized
- Has PoolYes
- PoolHeated, In Ground, Outdoor Pool, Pool Sweep, Pool/Spa Combo, Water Feature
Interior
- Interior FeaturesBuilt-in Features, Built-in Wine Cooler, Cable TV Available, Chandelier, Decorative Lighting, Double Vanity, Eat-in Kitchen, Flat Screen Wiring, High Speed Internet Available, Kitchen Island, Loft, Multiple Staircases, Open Floorplan, Pantry, Walk-In Closet(s), Wet Bar
- FloorsCarpet, Ceramic Tile, Hardwood, Tile, Wood
- FireplaceYes
- # of Fireplaces3
- FireplacesDining Room, Family Room, Gas, Outside
Exterior
- Exterior FeaturesCovered Patio/Porch, Gas Grill, Rain Gutters, Lighting, Outdoor Living Center
- FenceRock/Stone, Wood, Wrought Iron
- Lot DescriptionFew Trees, Interior Lot, Landscaped, Lrg. Backyard Grass, Sprinkler System, Subdivision
Construction Details / Floorplan
- Living Areas3
- Dining Rooms3
- Full Baths5
- Half Baths1
- RoofMetal, Mixed
- FoundationCombination, Pillar/Post/Pier, Slab
- ConstructionStucco
Energy Efficiency / Green Features / Heating & Cooling
- HeatingCentral, Fireplace(s), Zoned
Private Listing Information (Registration Required)
Listing Details
- AgentRoxann Taylor
- OfficeEngel&volkers Dallas Southlake
Users may not reproduce or redistribute the data found on this site. The data is for viewing purposes only. Data is deemed reliable, but is not guaranteed accurate by the MLS or NTREIS.
Listing information last updated on October 29th, 2026 at 4:30am CDT.