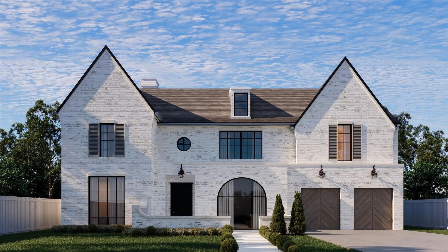
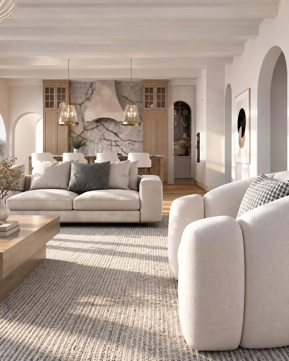
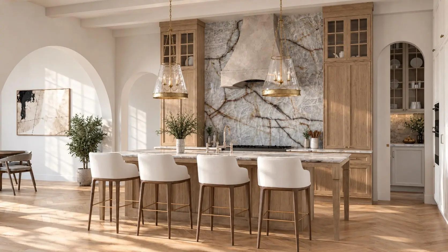
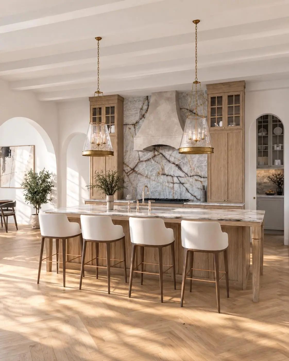
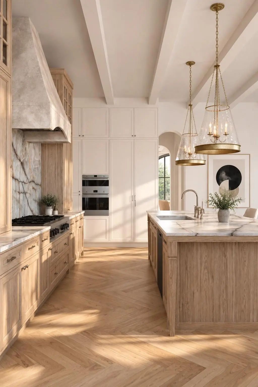
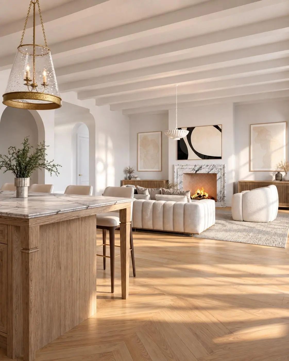
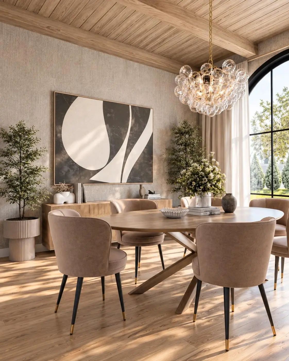
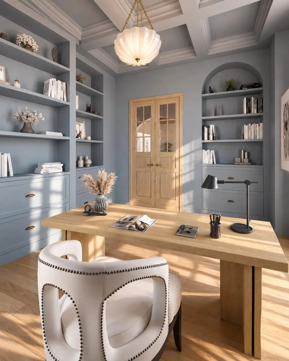
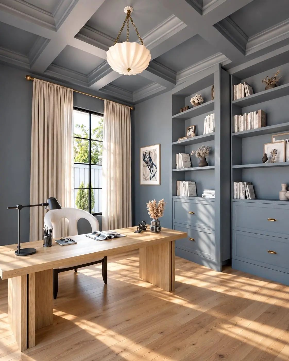
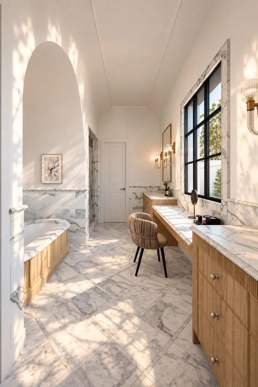
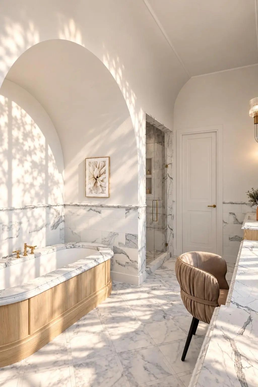
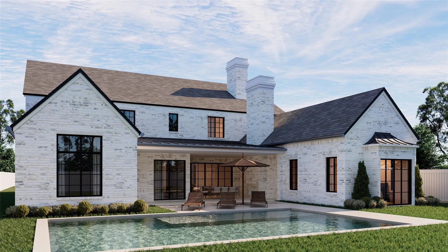
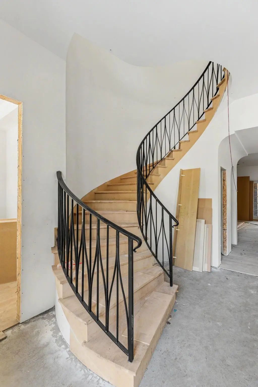
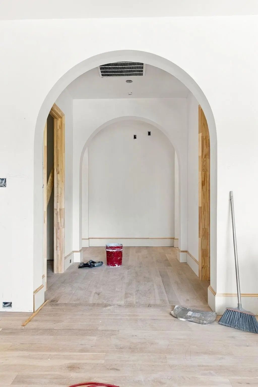
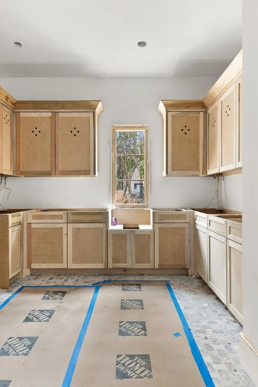
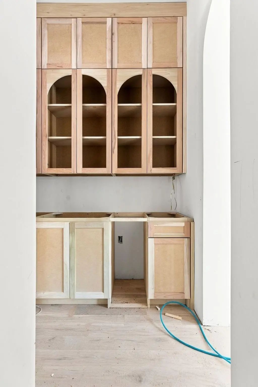
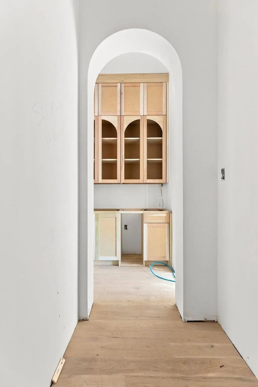
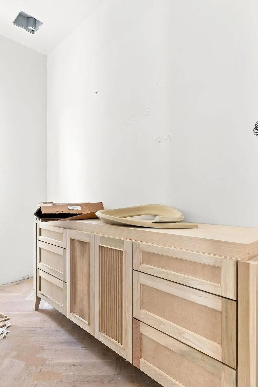
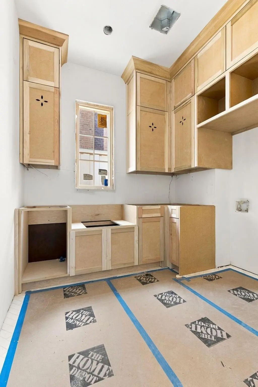
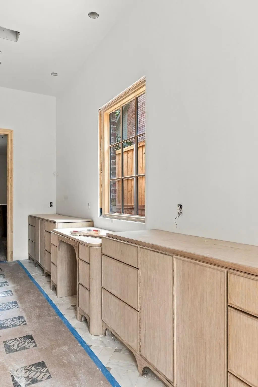
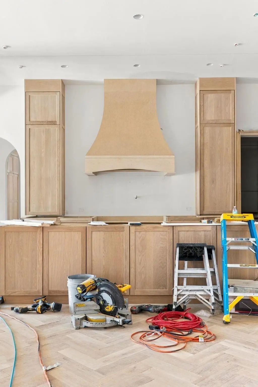
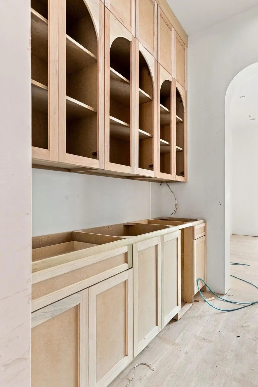
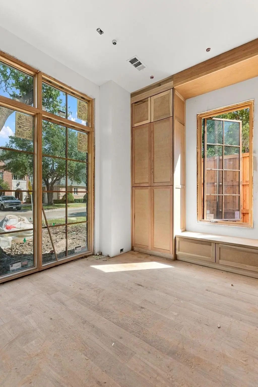
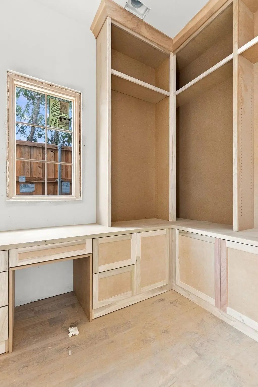
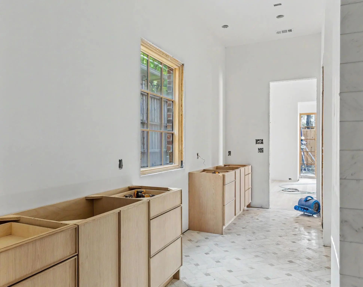
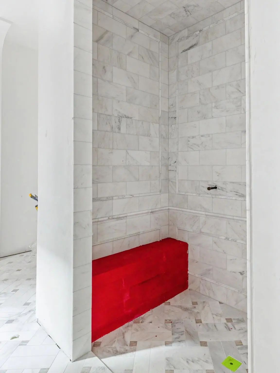
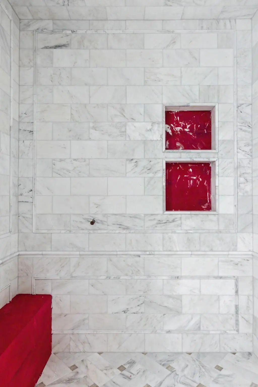
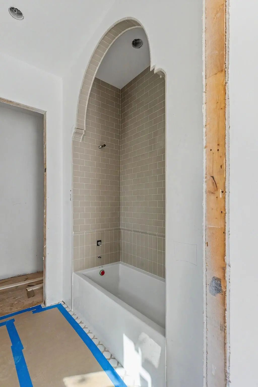
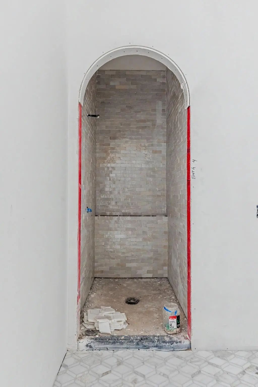
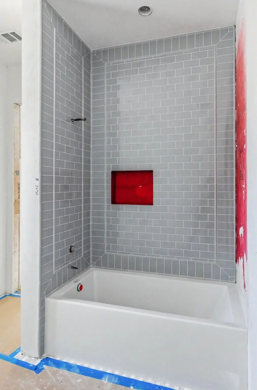
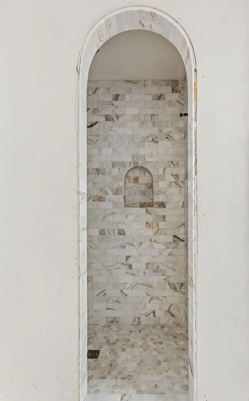
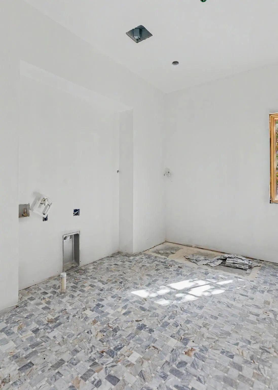
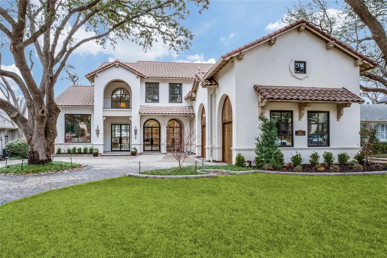
A distinguished Jessica Koltun Home design and build in highly desirable Preston Hollow, where sophisticated architecture, elevated materials, and intentional functionality come together in a truly exceptional residence. This approximately 6,709-square-foot home offers 5 bedrooms and 5.2 bathrooms, with a first-floor primary suite and guest bedroom thoughtfully positioned within a layout designed for both grand entertaining and effortless everyday living.
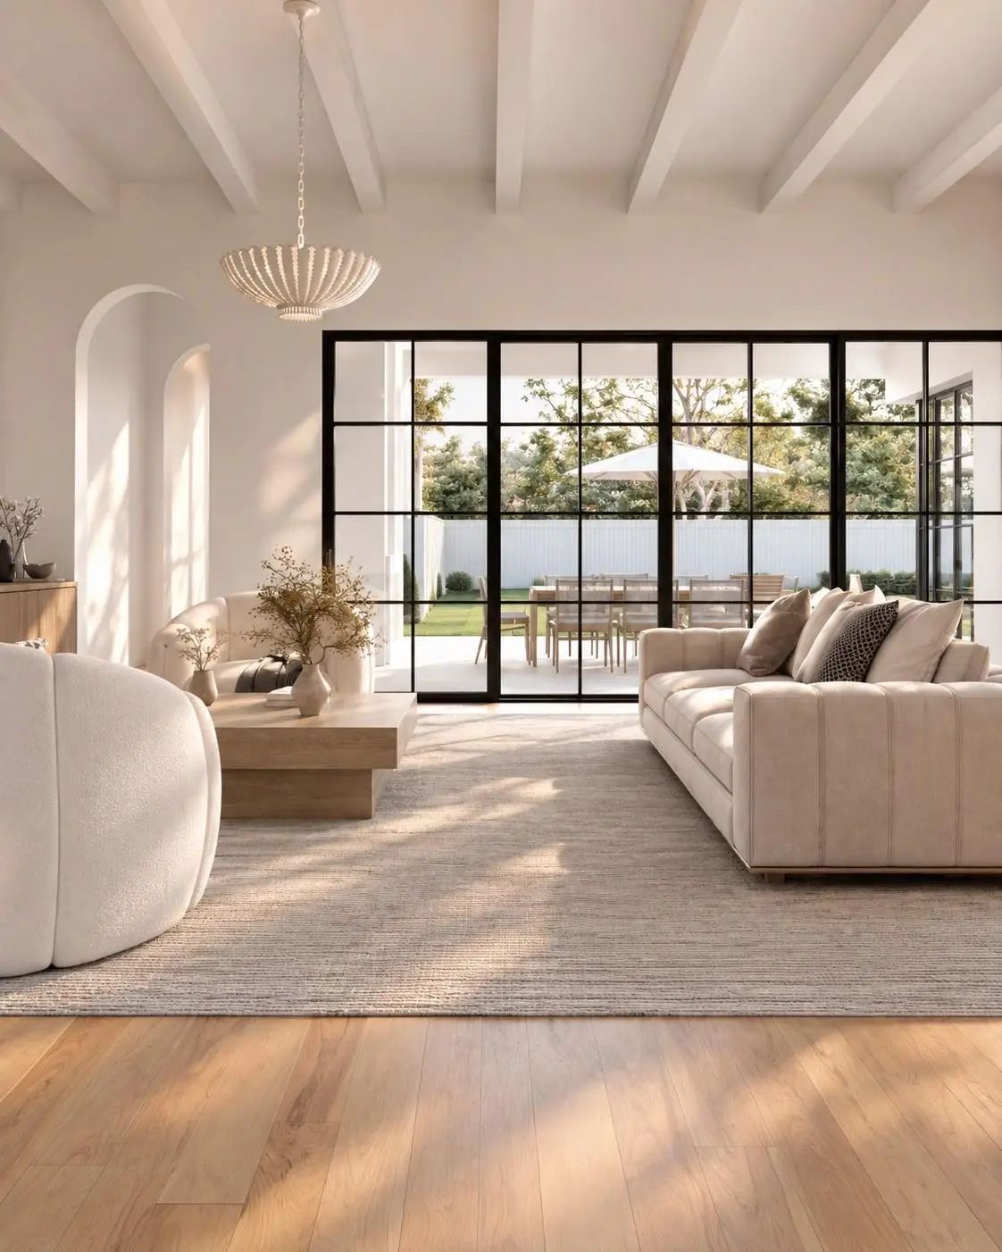
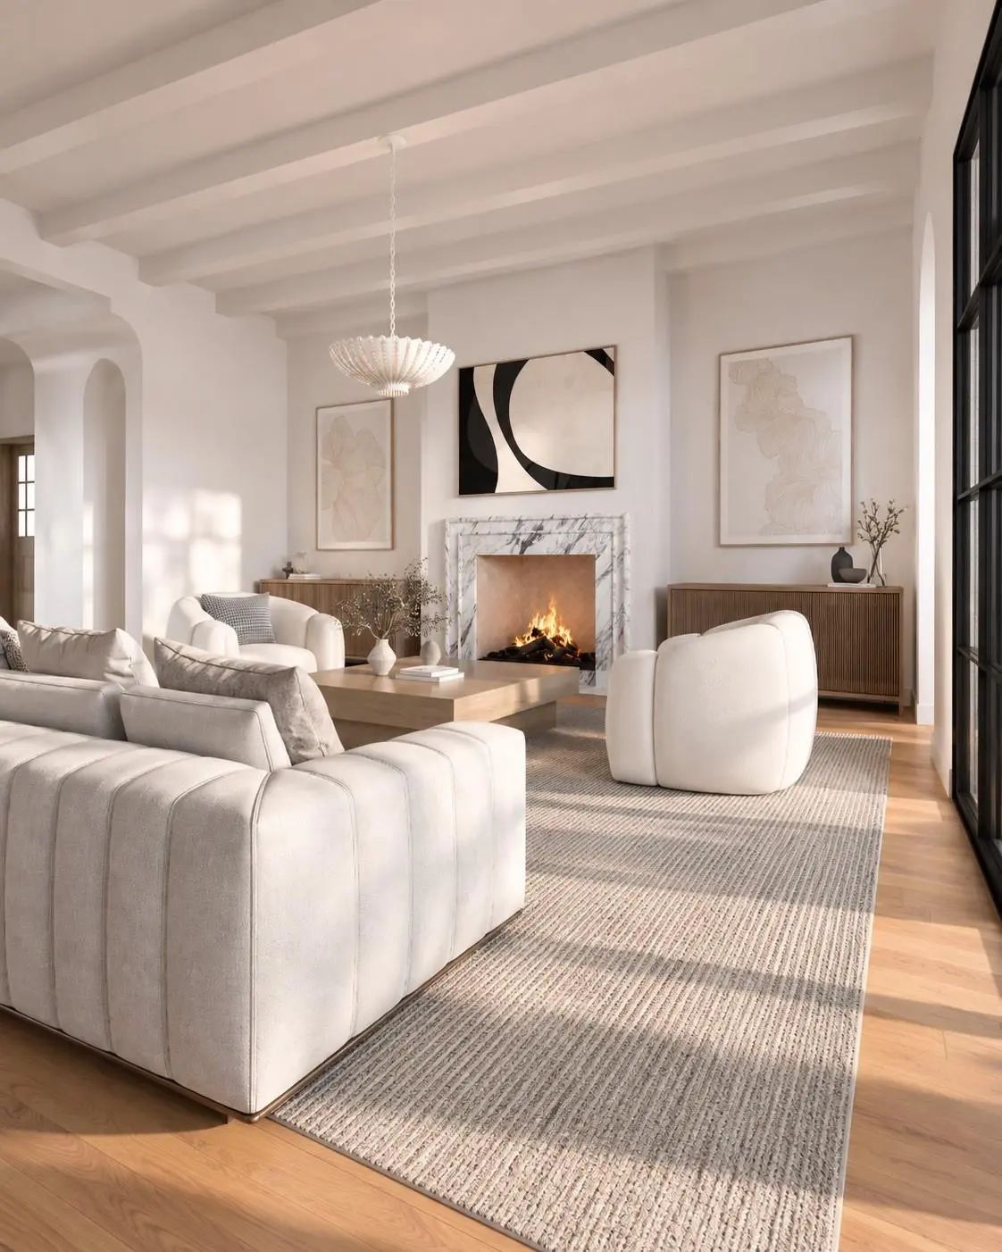
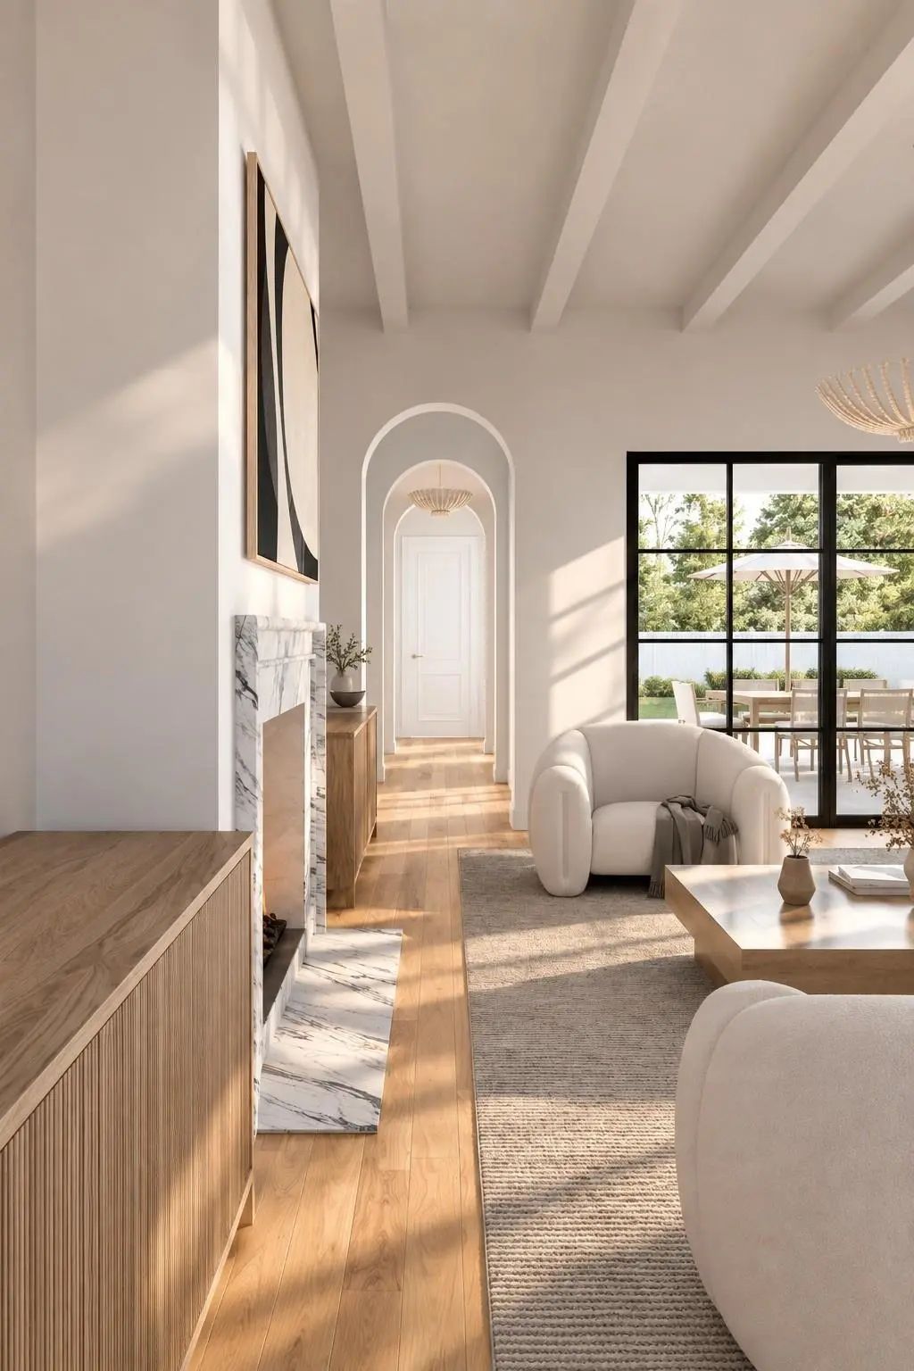
Light-filled interiors showcase clean architectural lines, soaring ceilings, and curated designer finishes throughout. Expansive living spaces flow into a chef’s kitchen appointed with custom millwork, premium materials, and a Sub-Zero and Wolf appliance package, creating an impressive setting for both intimate gatherings and larger-scale entertaining.
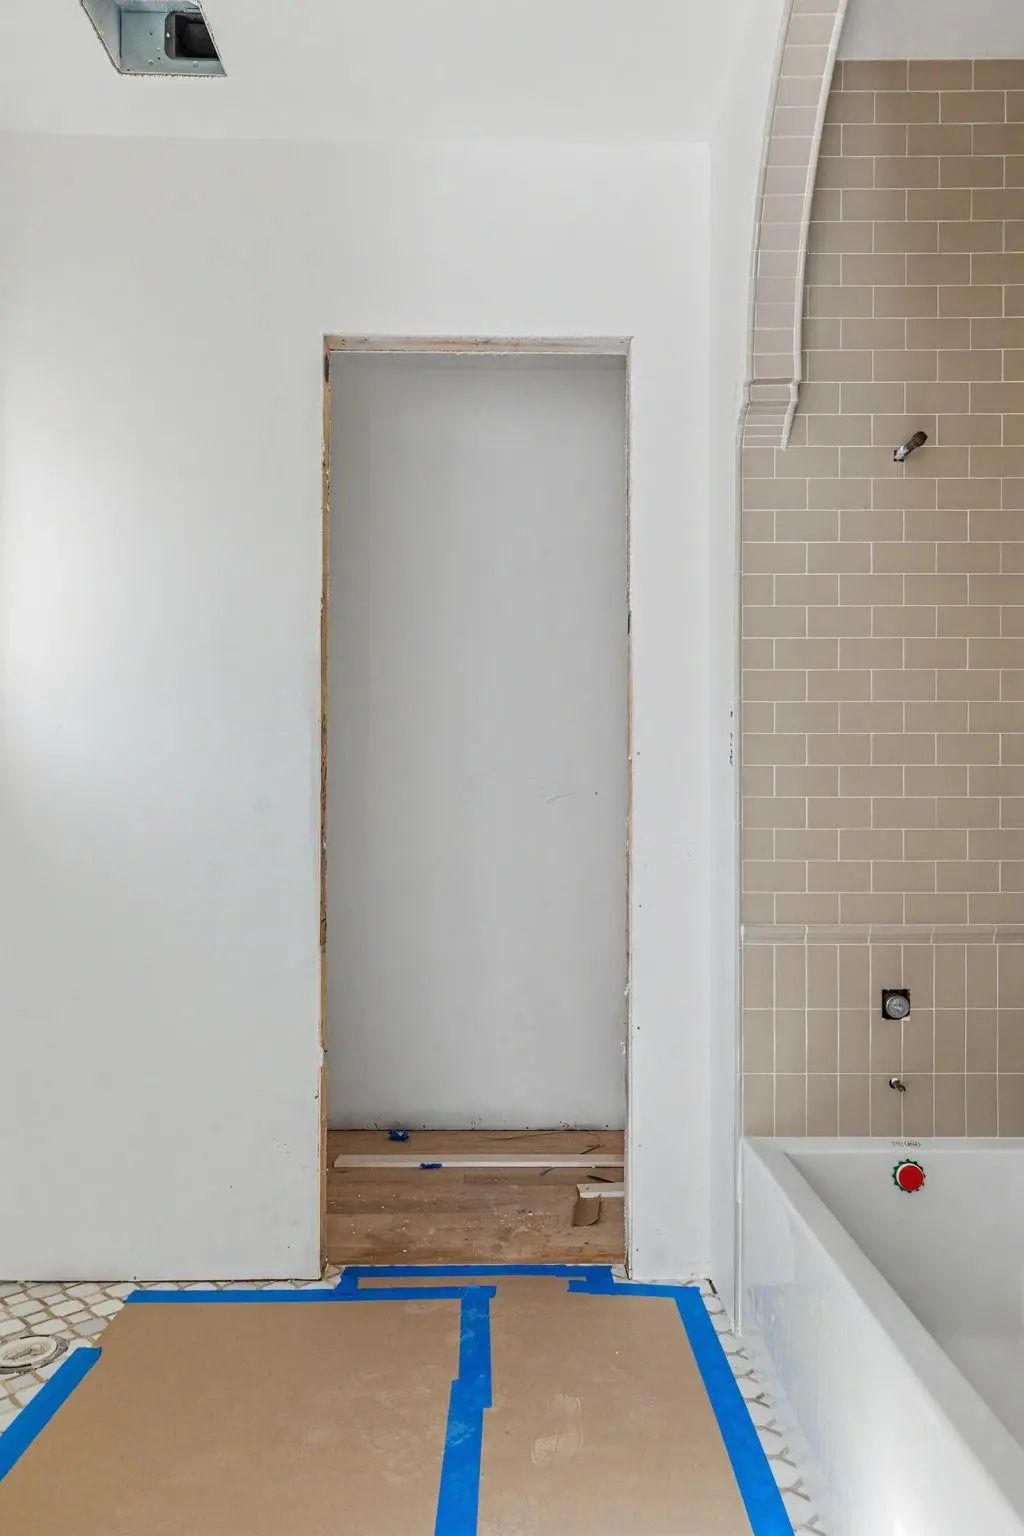
The first-floor primary suite offers a private retreat with a spa-inspired bath and generous closet space, while the additional downstairs guest bedroom provides exceptional flexibility. An elevator closet adds future convenience and accessibility, while dual utility rooms bring practical functionality to the home.
Upstairs, beautifully appointed secondary bedrooms provide privacy and comfort, complemented by a spacious gameroom and additional seating area. A generous 3-car garage completes the home.
Striking exterior architecture extends to thoughtfully designed outdoor living spaces, creating a seamless connection between the interiors and grounds. Ideally positioned near premier dining, shopping, parks, and Dallas’ top private schools, this Preston Hollow residence offers an elevated new-construction opportunity with the signature design sensibility of Jessica Koltun Home. Estimated completion December 2026 — New home for the new year!
GaragesDriveway, Epoxy Flooring, Garage Door Opener, Garage Faces Front
Interior
Interior FeaturesBuilt-in Features, Decorative Lighting, Eat-in Kitchen, Elevator, High Speed Internet Available, In-Law Suite Floorplan, Kitchen Island, Natural Woodwork, Open Floorplan, Paneling, Pantry, Sound System Wiring, Walk-In Closet(s)
FloorsTile, Wood
FireplaceYes
# of Fireplaces2
FireplacesGas Logs, Living Room, Outside
Construction Details / Floorplan
Living Areas2
Dining Rooms2
Full Baths5
Half Baths2
RoofComposition
FoundationPillar/Post/Pier, Slab
ConstructionBrick
Energy Efficiency / Green Features / Heating & Cooling
HeatingCentral
Private Listing Information (Registration Required)
This Striking Modern Mediterranean Home Is Beautifully Situated In Desirable Preston Hollow And Has Been Extensively Updated Throughout. A Magnificent Mature Tree, Beautiful Landscaping, Tile Roof, And Arched Windows Set The Home Apart From The St...
Users may not reproduce or redistribute the data found on this site. The data is for viewing purposes only. Data is deemed reliable, but is not guaranteed accurate by the MLS or NTREIS.
Listing information last updated on October 16th, 2026 at 6:45am CDT.
.jpg)