
- 2 Beds
- 2.1 Baths
- 1,610 Sqft
- 2 Garages
- .16 Acres
- 2006 Year Built
- Study
- Game Room
- Media
- Pool

4618 Cedar Springs Road C
Dallas, Texas 75219
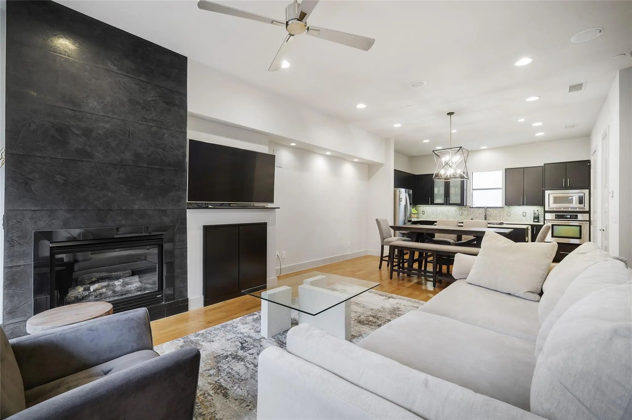
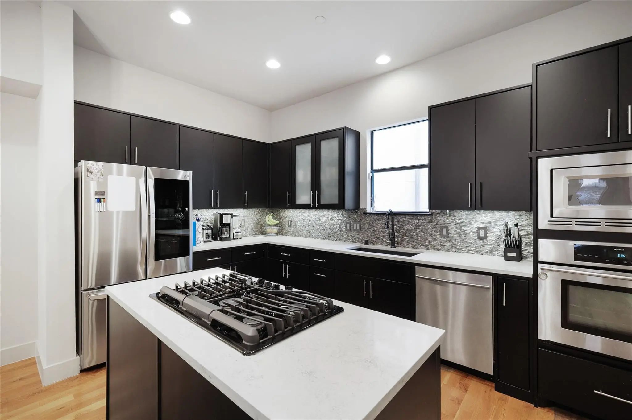
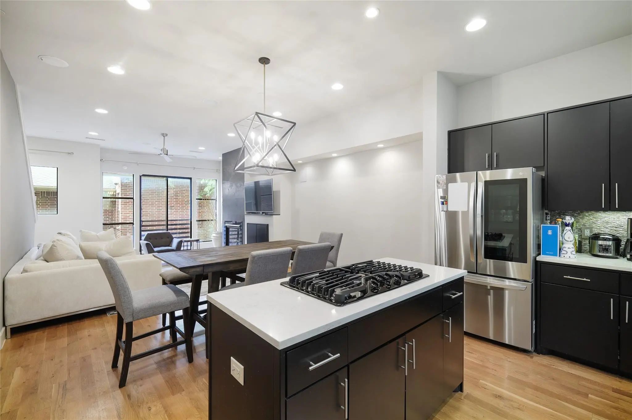
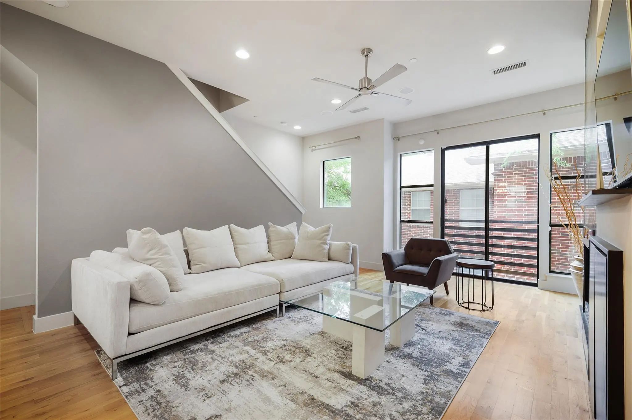
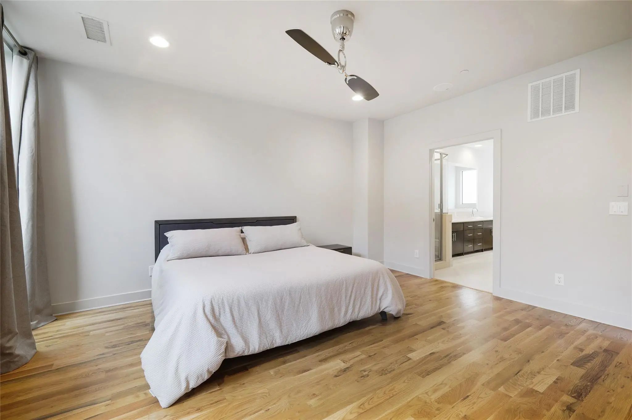
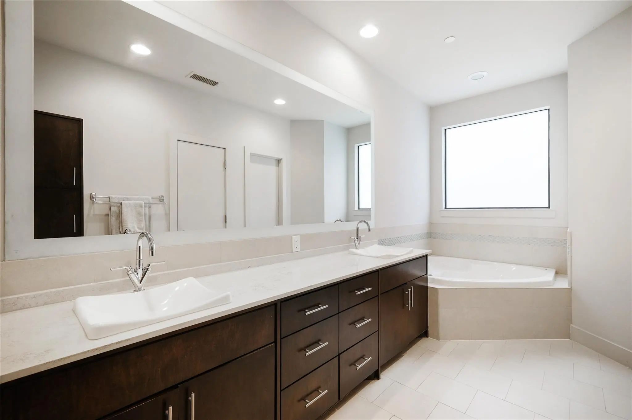
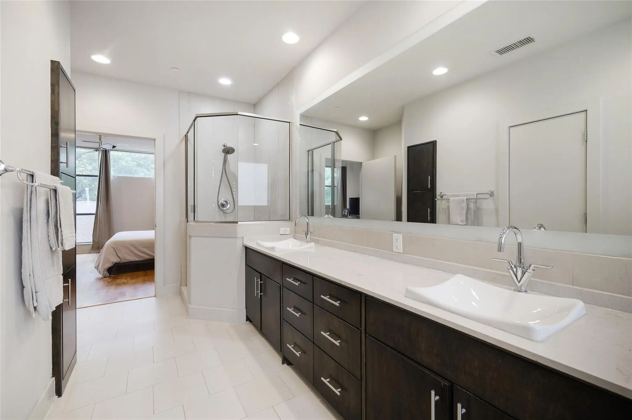
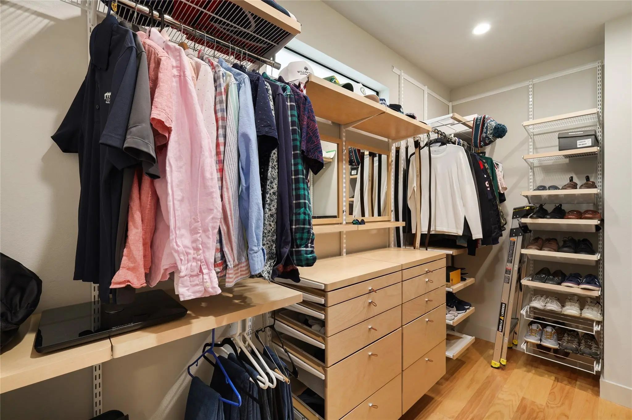
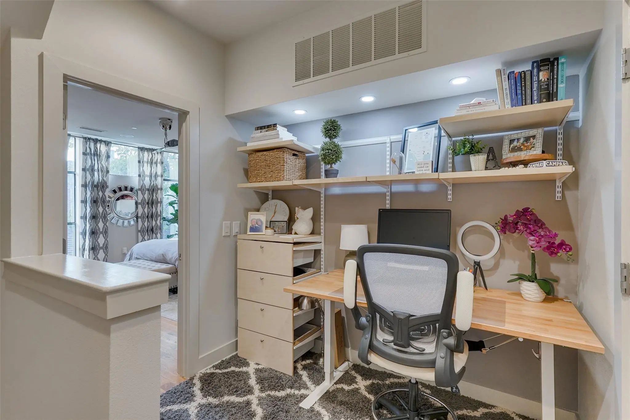
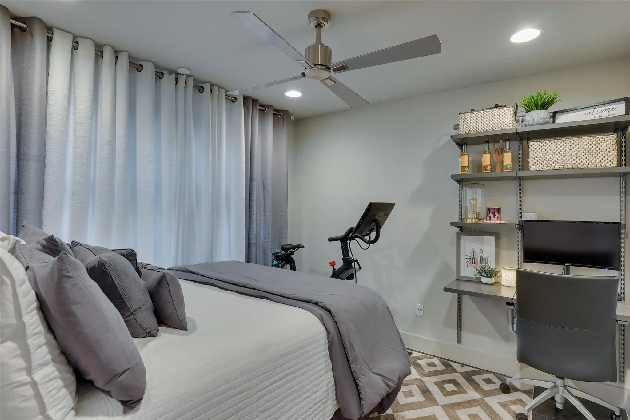
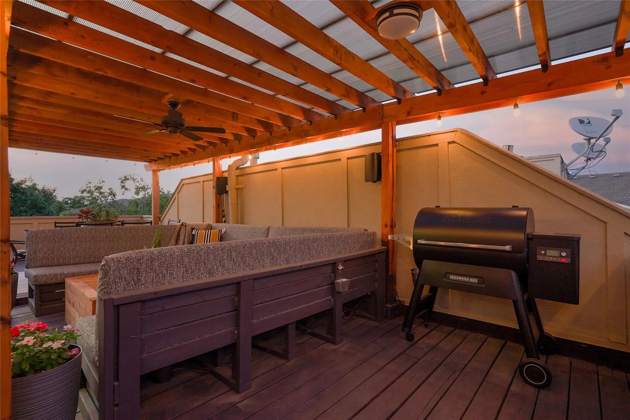
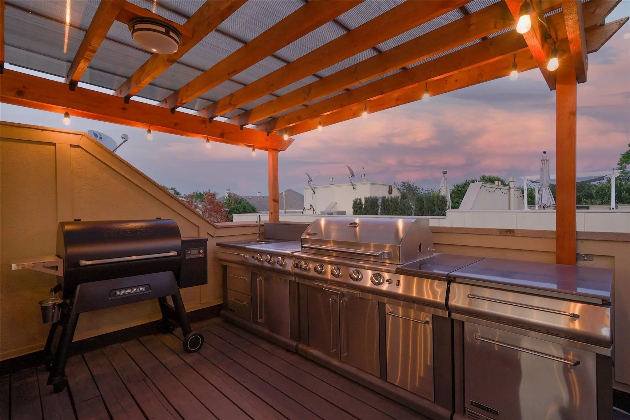
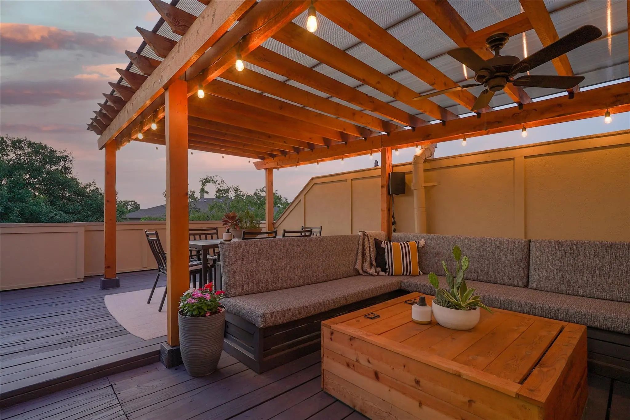
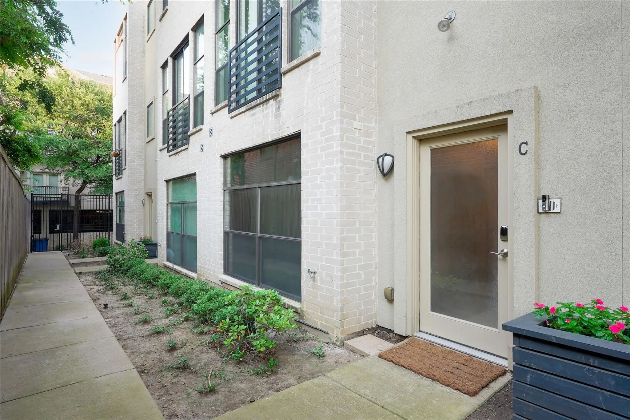
Standout contemporary townhome featuring an exceptional rooftop entertaining space, gated privacy, and stylish interiors in the heart of Dallas. A private entry opens to polished concrete floors and a secondary bedroom with en-suite bath. Upstairs, beautiful hardwood floors flow throughout the main living level, where a well-appointed kitchen features stainless steel appliances, a gas cooktop set into the island, and a walk-in pantry. The living room is anchored by a striking Venetian plaster fireplace. The spacious primary suite features dual sinks vanity, garden bathtub and shower as well as a custom walk-in closet. The true showstopper is the thoughtfully designed rooftop retreat—complete with a substantial pergola, outdoor kitchen, and lighting. More than a rooftop deck, this is a true extension of the home’s living space, designed for outdoor dining, entertaining, and relaxing year-round. Ideally positioned with convenient access to Oak Lawn, the Design District, Medical District, Downtown, and some of Dallas’ best dining and entertainment.
View Virtual TourEssential Information
- Price$3,400
- Cumulative Days on MarketUnlock
- MLS® #21394048
- Bedrooms2
- Bathrooms2.10
- Square Footage1,610
- Acres0.16
- Year Built2006
- Built Desc.Preowned
- TypeResidential Lease
- Sub-TypeCondominium
- StyleContemporary/Modern
- StatusActive
School Information
- School DistrictDallas ISD
- Elementary SchoolMaplelawn
- Middle SchoolRusk
- High SchoolNorth Dallas
Community
- Address4618 Cedar Springs Road C
- Subdivision4618 Cedar Springs Condominium
- CityDallas
- CountyDallas
- StateTexas
- Zip Code75219
- HOANone
- UtilitiesCity Sewer, City Water
Amenities
- SecurityBurglar, Fire Alarm, Fire Sprinkler System, Security System, Smoke Detector(s)
- # of Garages2
- GaragesAdditional Parking, Guest
Interior
- Interior FeaturesCable TV Available, Decorative Lighting, Double Vanity, High Speed Internet Available, Kitchen Island, Open Floorplan, Pantry, Sound System Wiring, Walk-In Closet(s)
- FloorsConcrete, Hardwood
- FireplaceYes
- # of Fireplaces1
- FireplacesGas Logs, Gas Starter
Exterior
- Exterior FeaturesBalcony, Lighting, Outdoor Grill, Outdoor Living Center
Construction Details / Floorplan
- Living Areas1
- Dining Rooms1
- Full Baths2
- Half Baths1
- FoundationSlab
- ConstructionBlock
Energy Efficiency / Green Features / Heating & Cooling
- HeatingCentral, Natural Gas, Zoned
Private Listing Information (Registration Required)
Listing Details
- AgentKerri Goldfarb
- OfficeAllie Beth Allman & Assoc.
Users may not reproduce or redistribute the data found on this site. The data is for viewing purposes only. Data is deemed reliable, but is not guaranteed accurate by the MLS or NTREIS.
Listing information last updated on October 22nd, 2026 at 1:01am CDT.