
- 4 Beds
- 4 Baths
- 3,711 Sqft
- 2 Garages
- .18 Acres
- 2006 Year Built
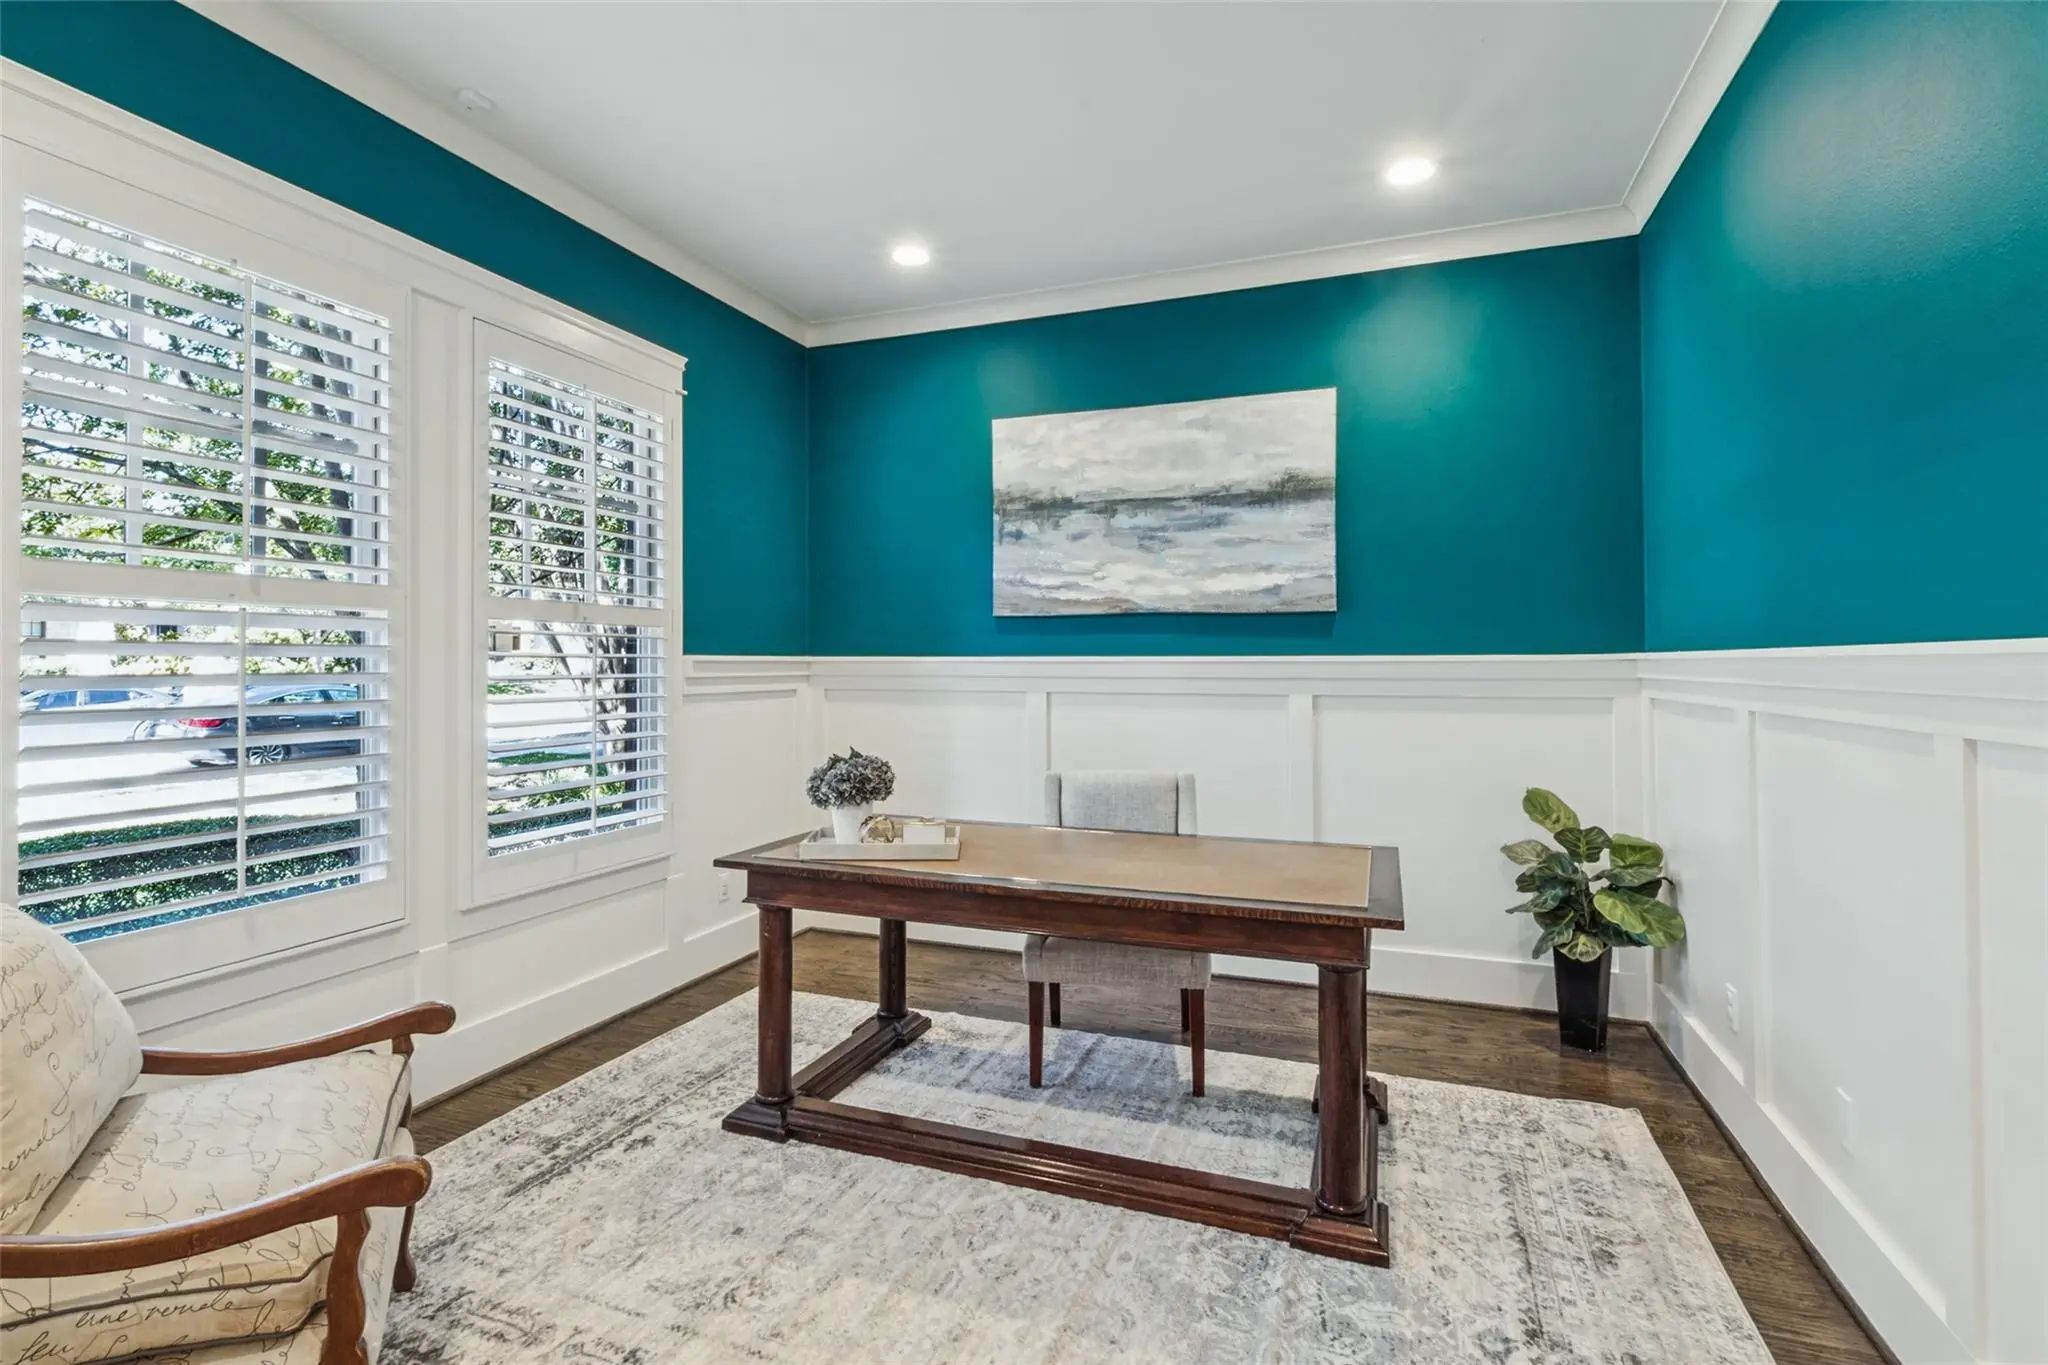
- Study
- Game Room
- Media
- Pool
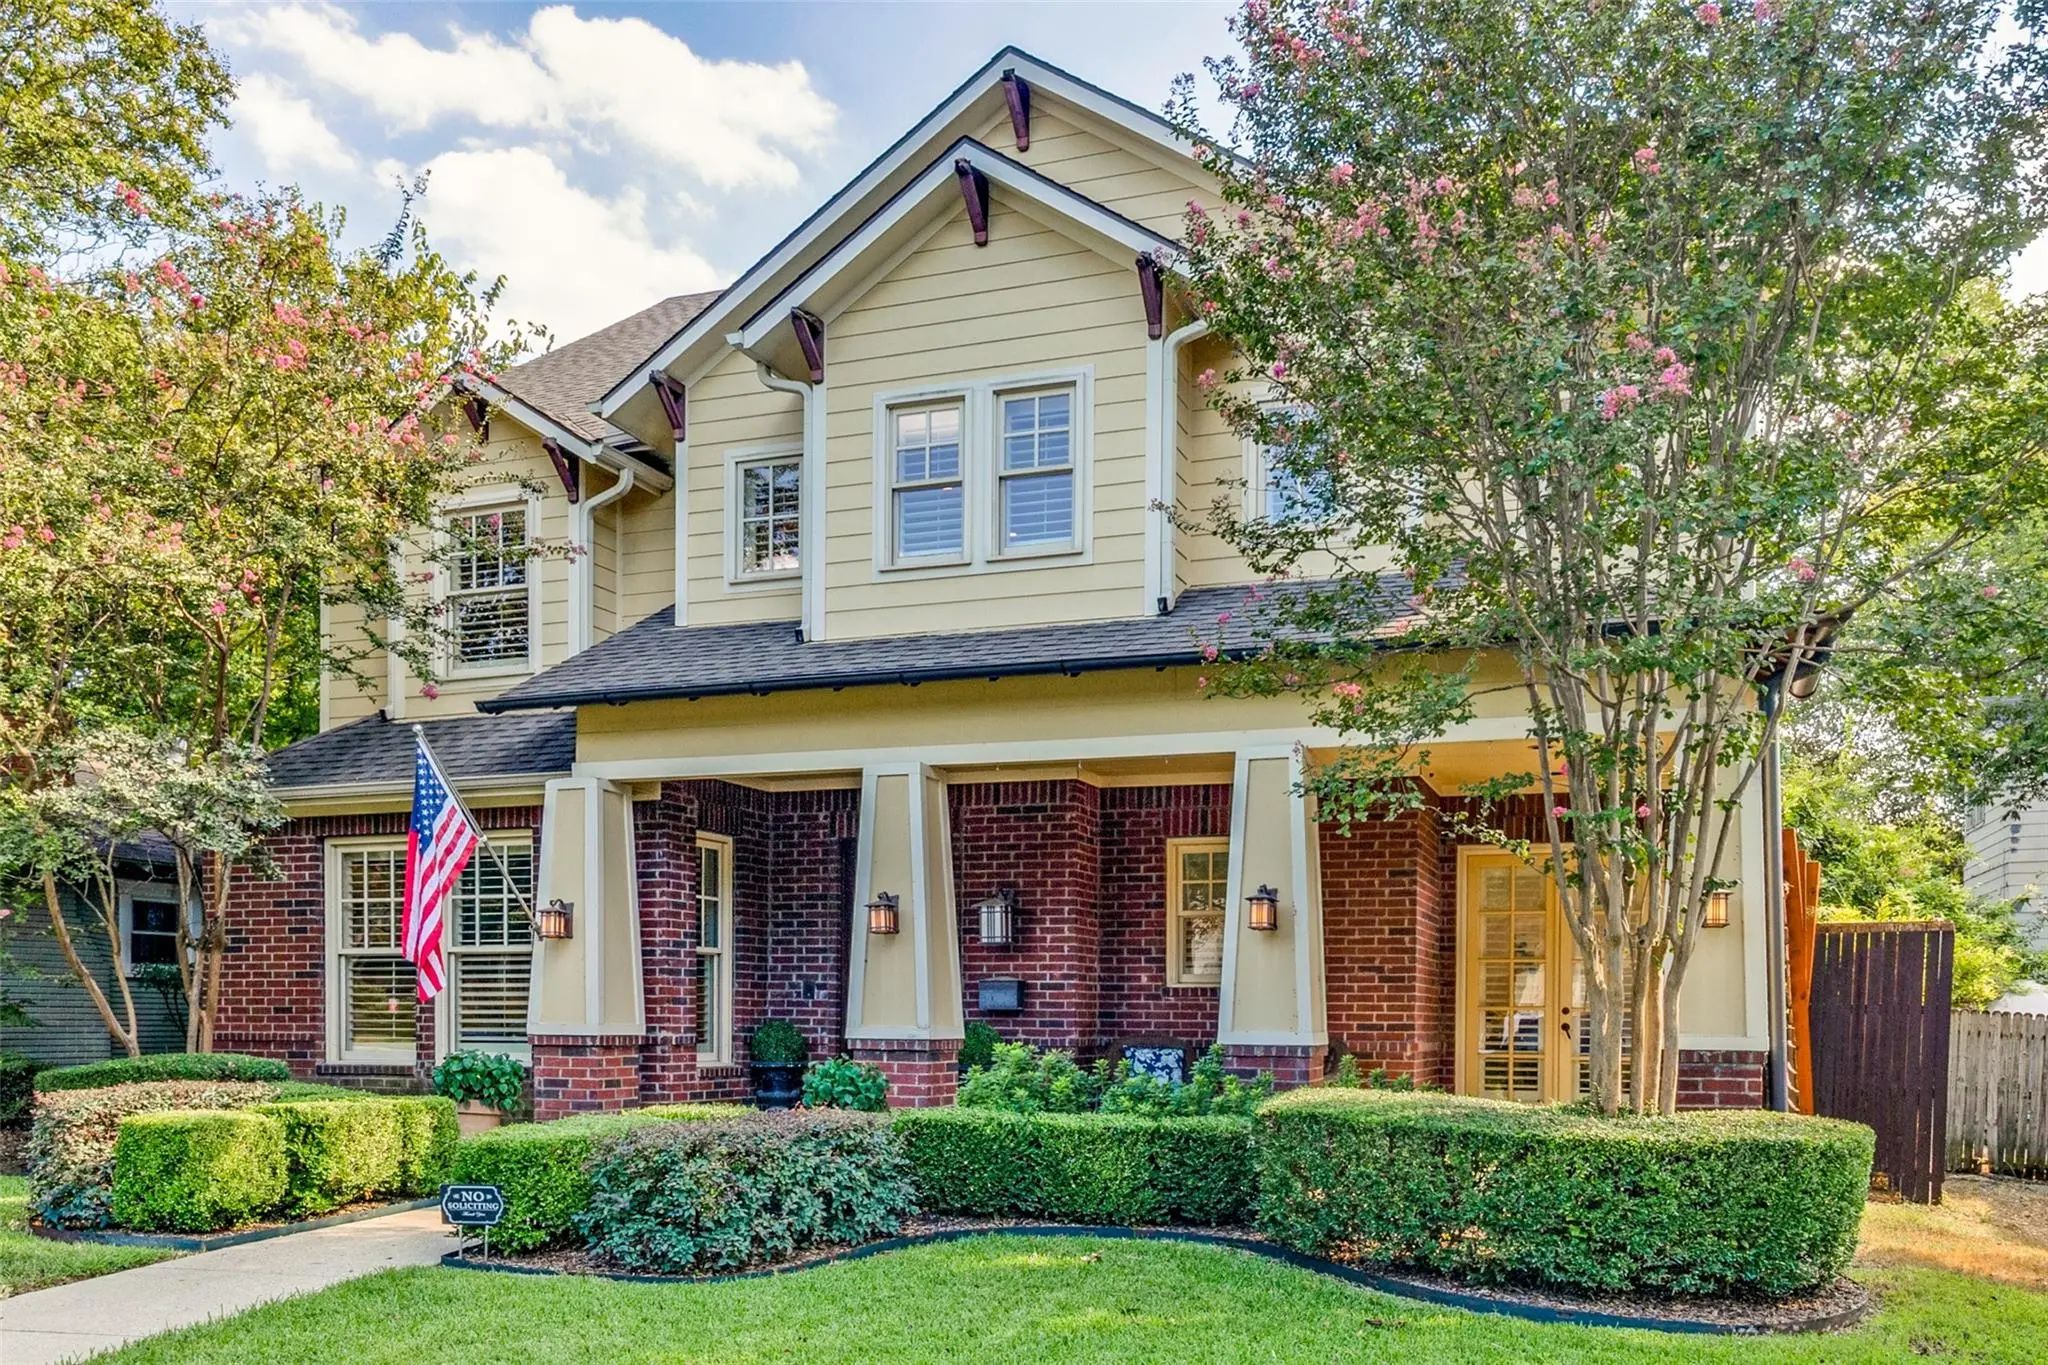

5318 Goodwin Avenue
Dallas, Texas 75206-6209
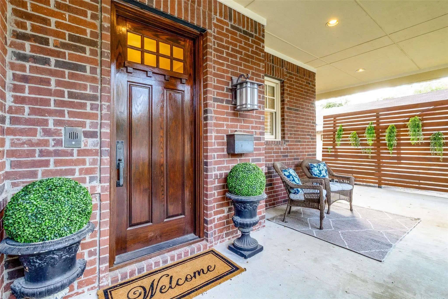
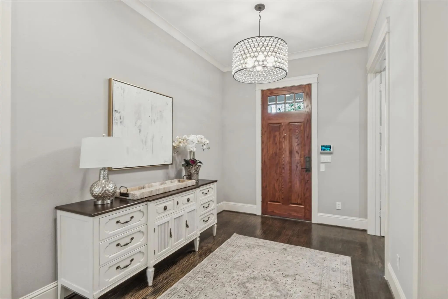
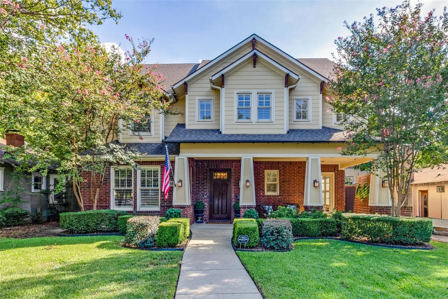
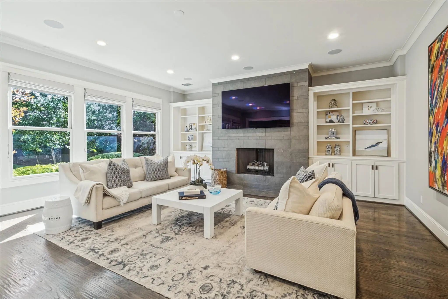
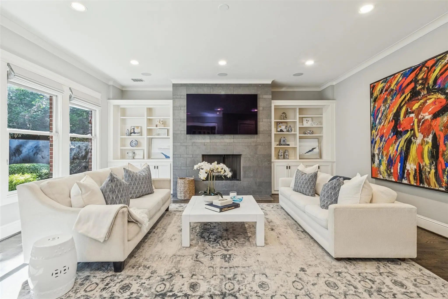
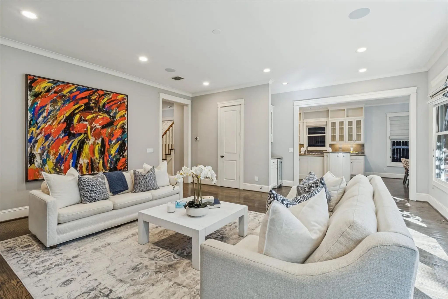
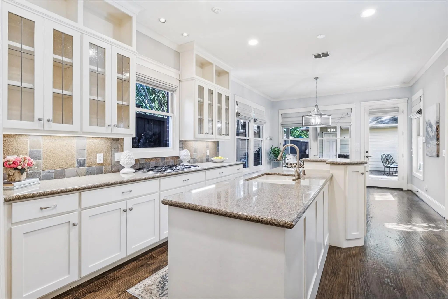
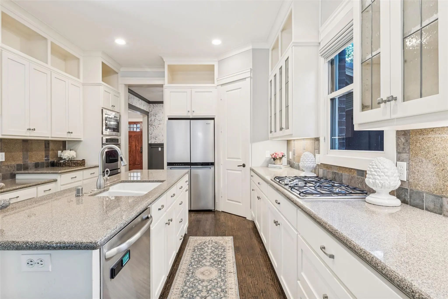
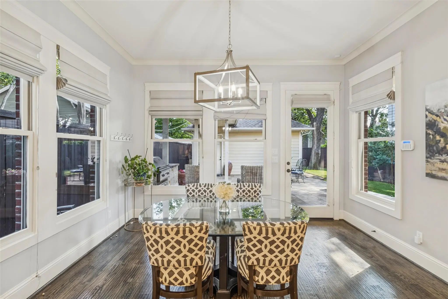
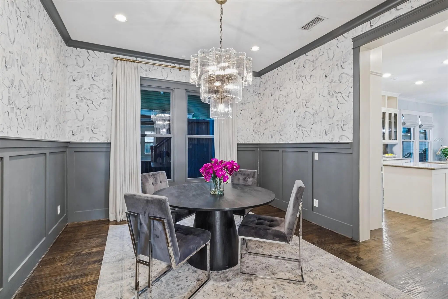
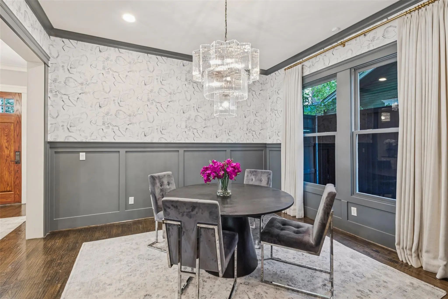
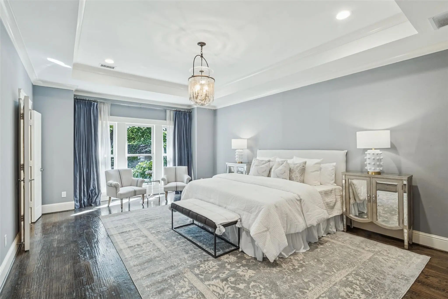
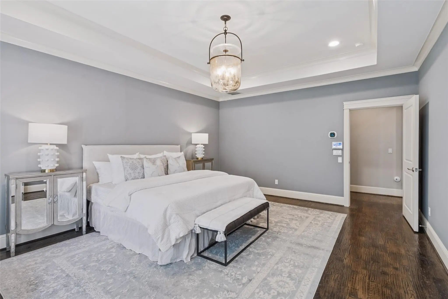
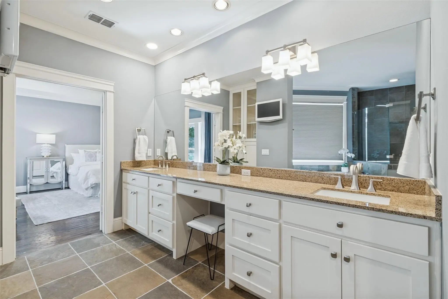
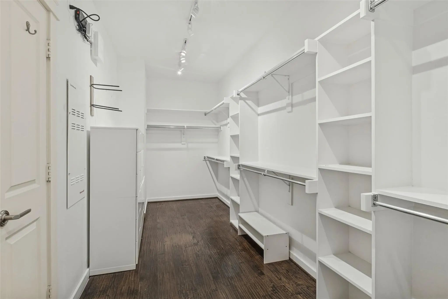
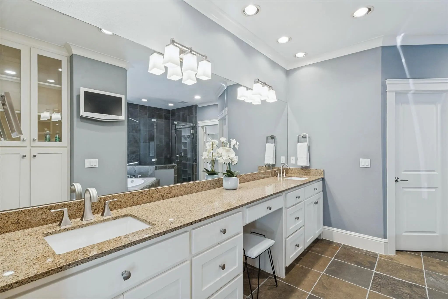
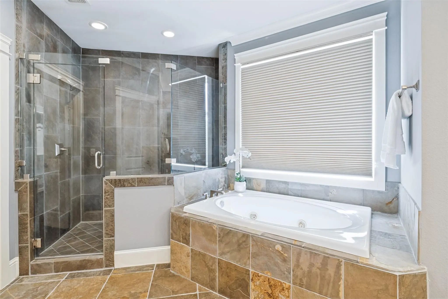
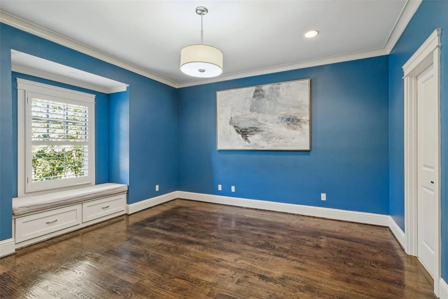
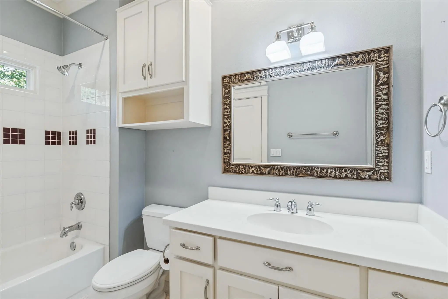
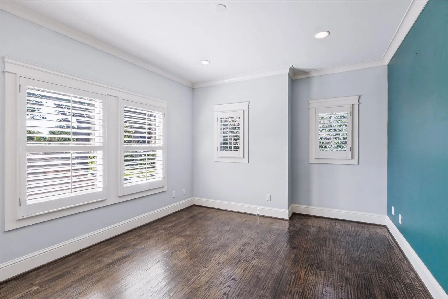
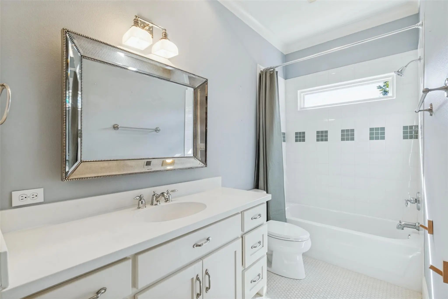
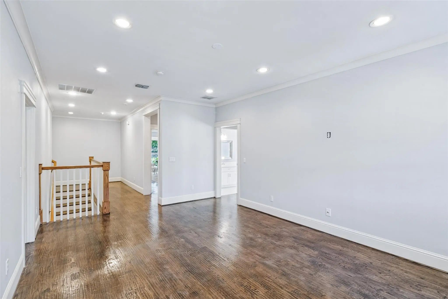
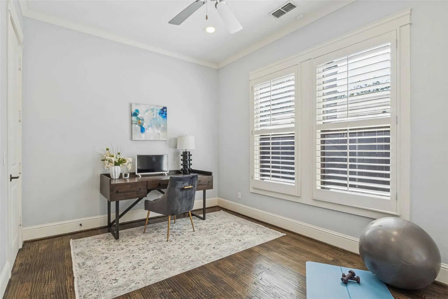
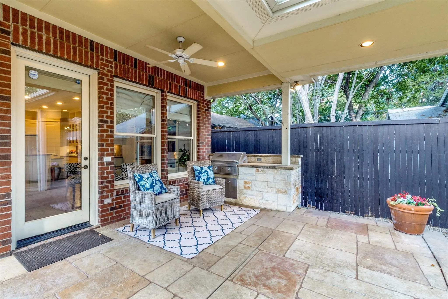
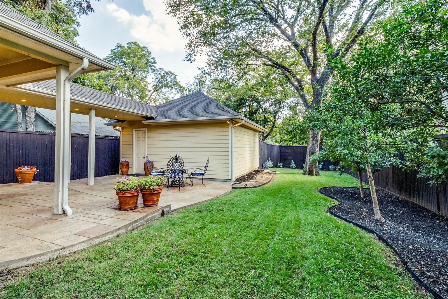
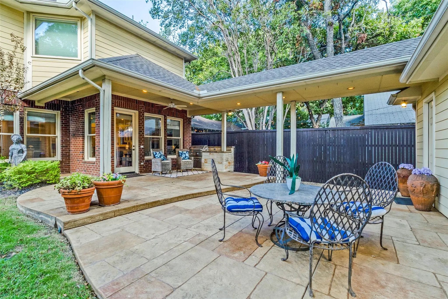
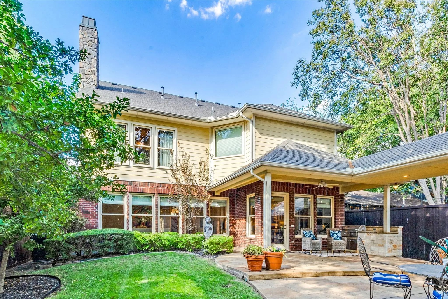
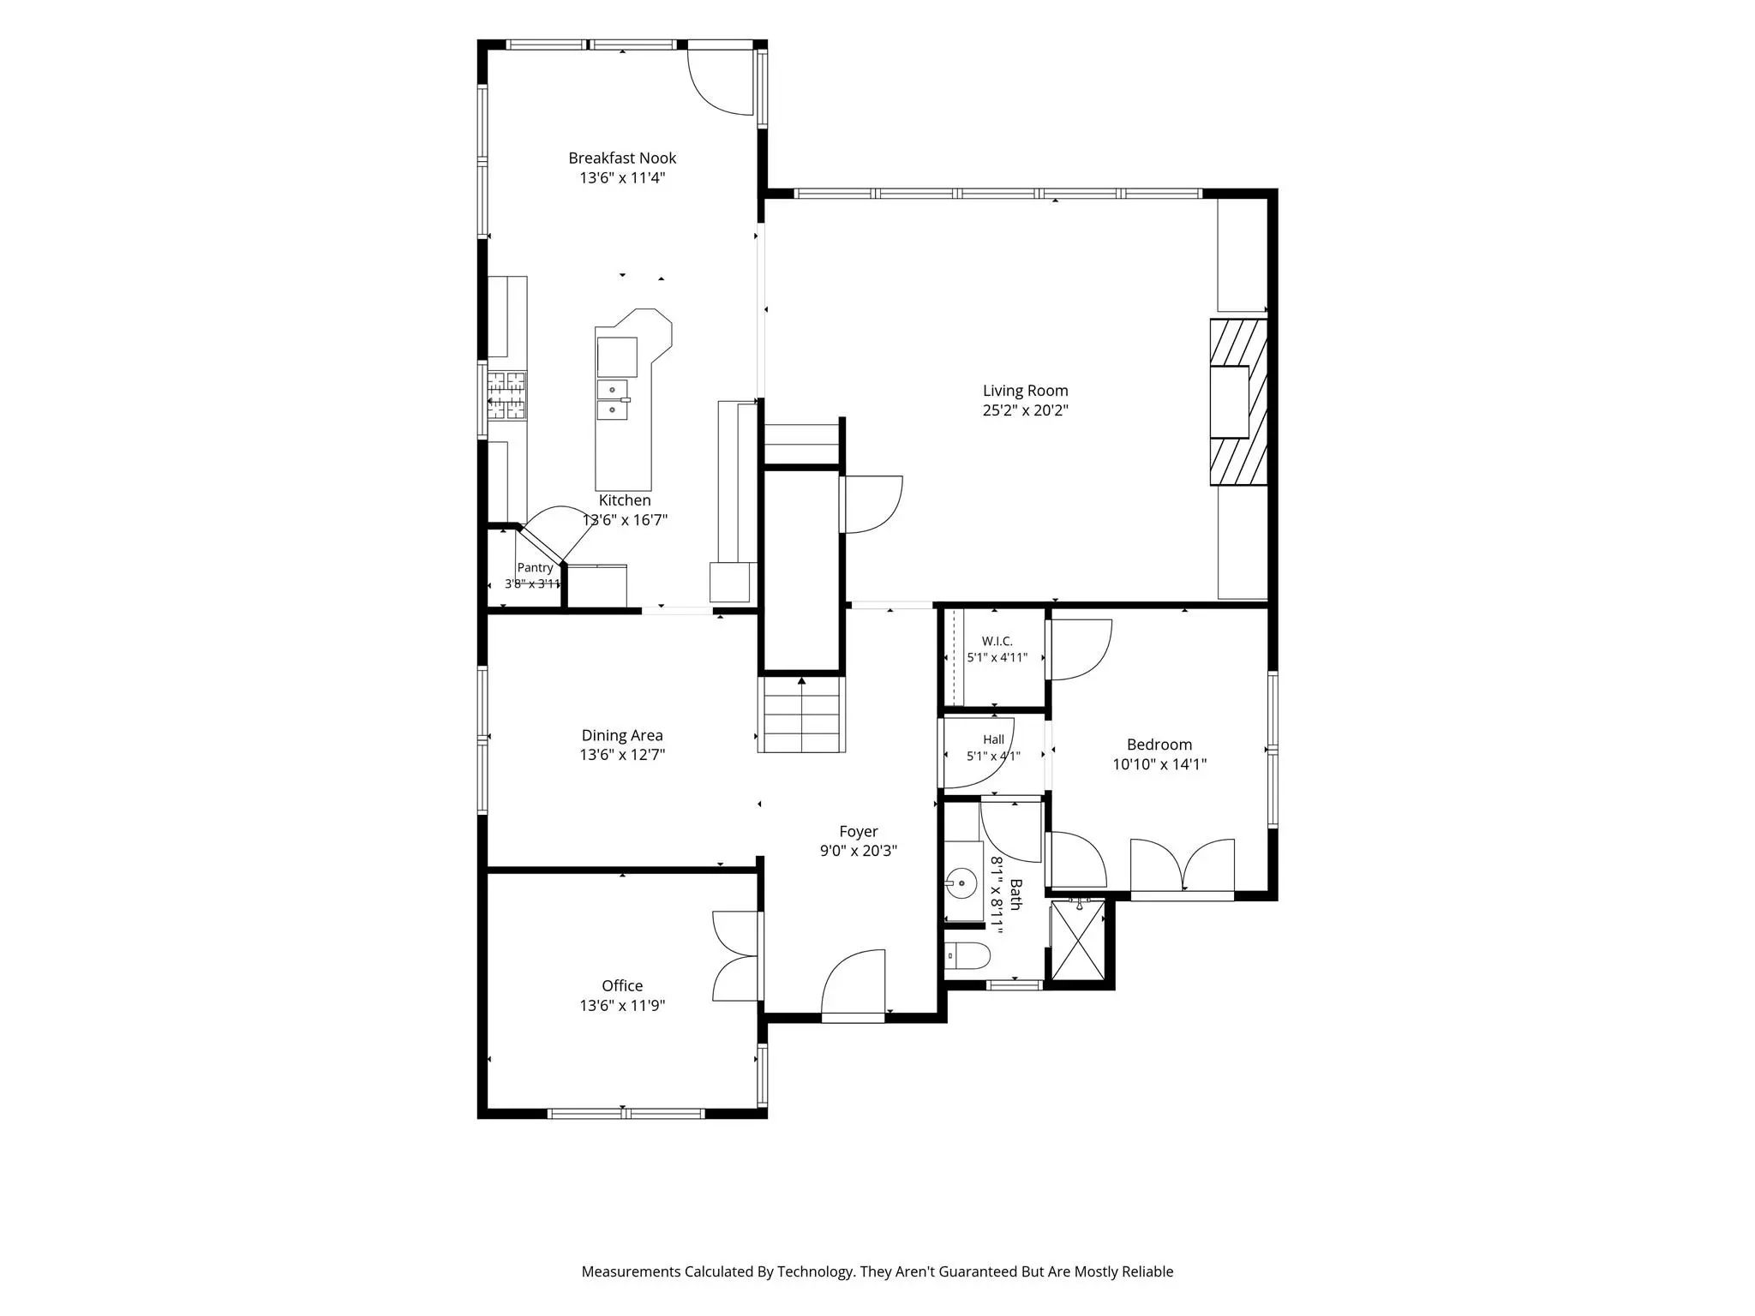
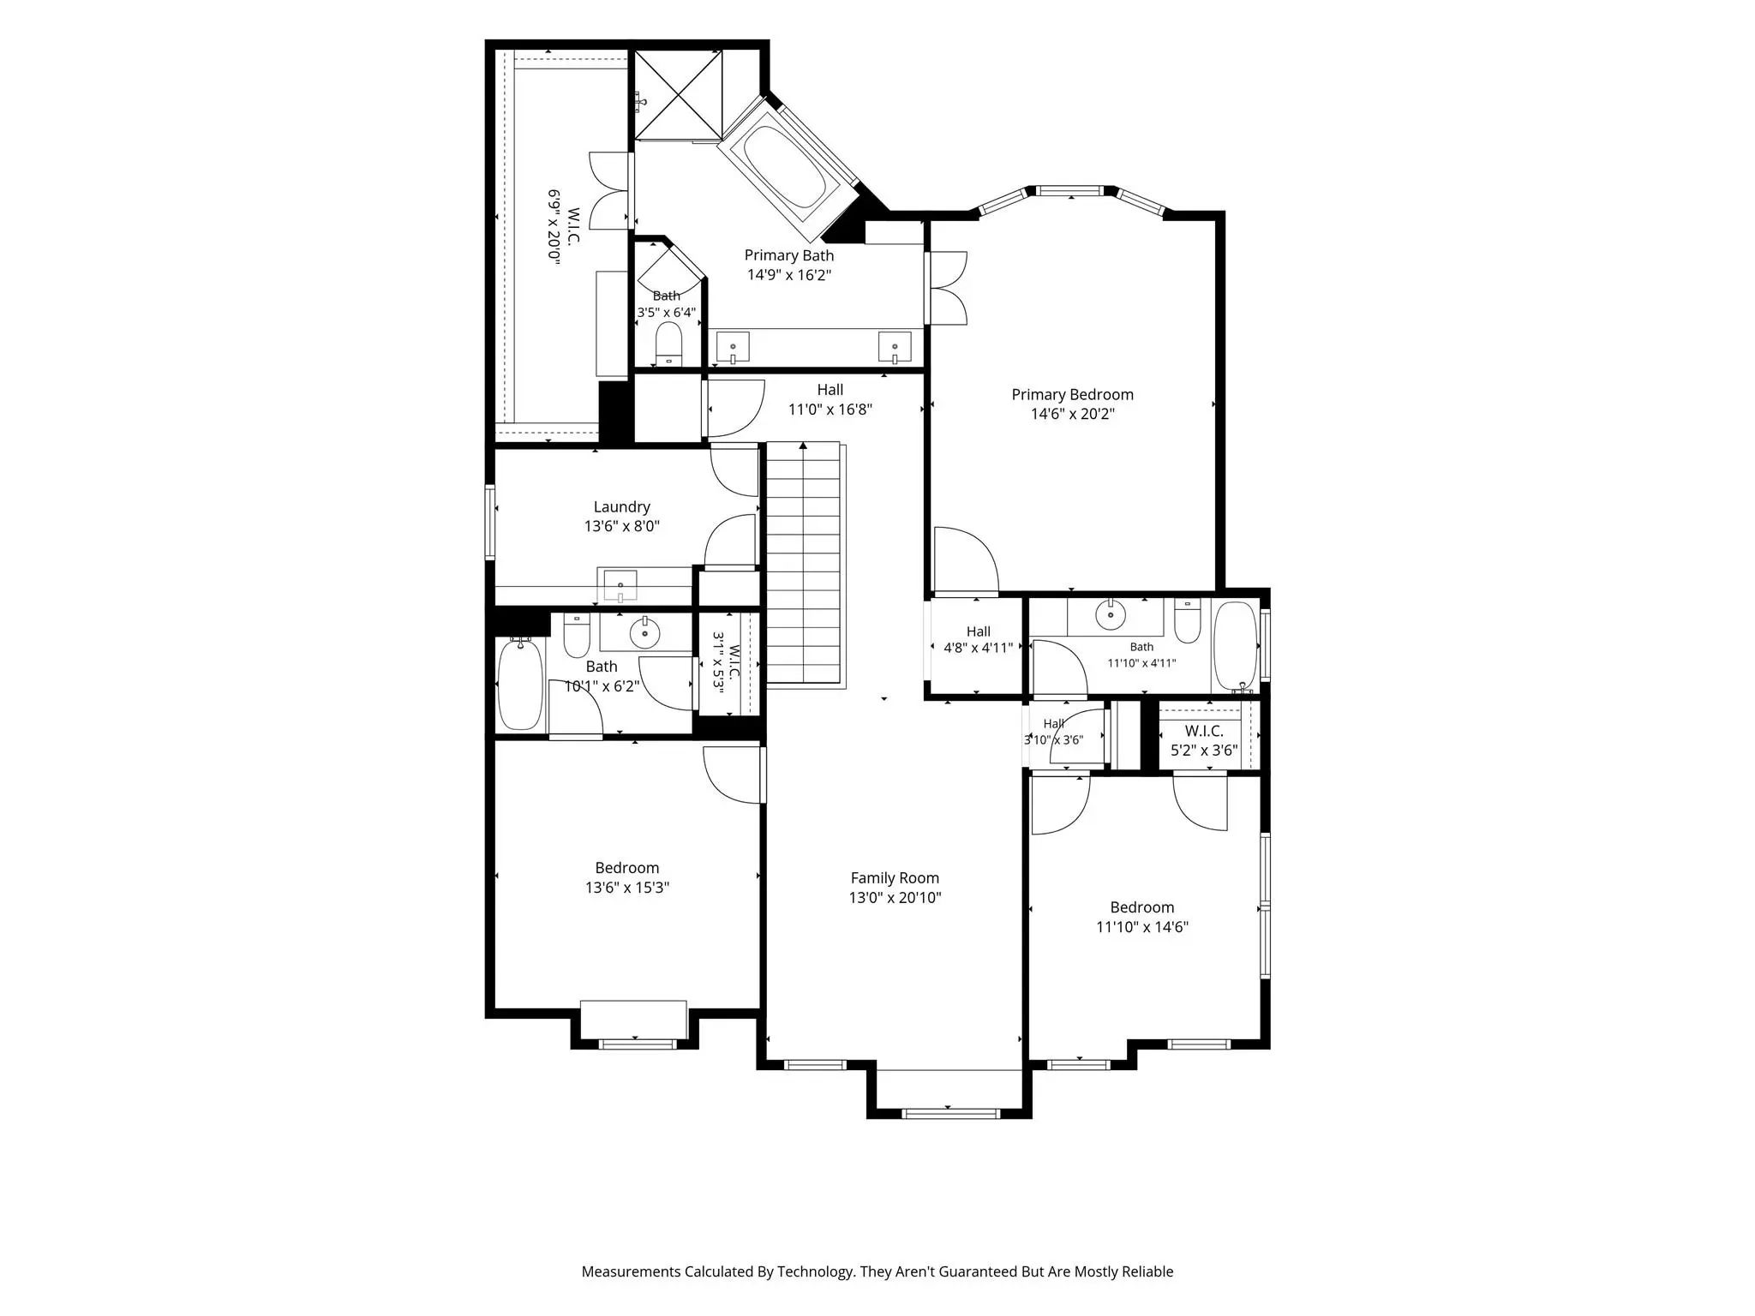
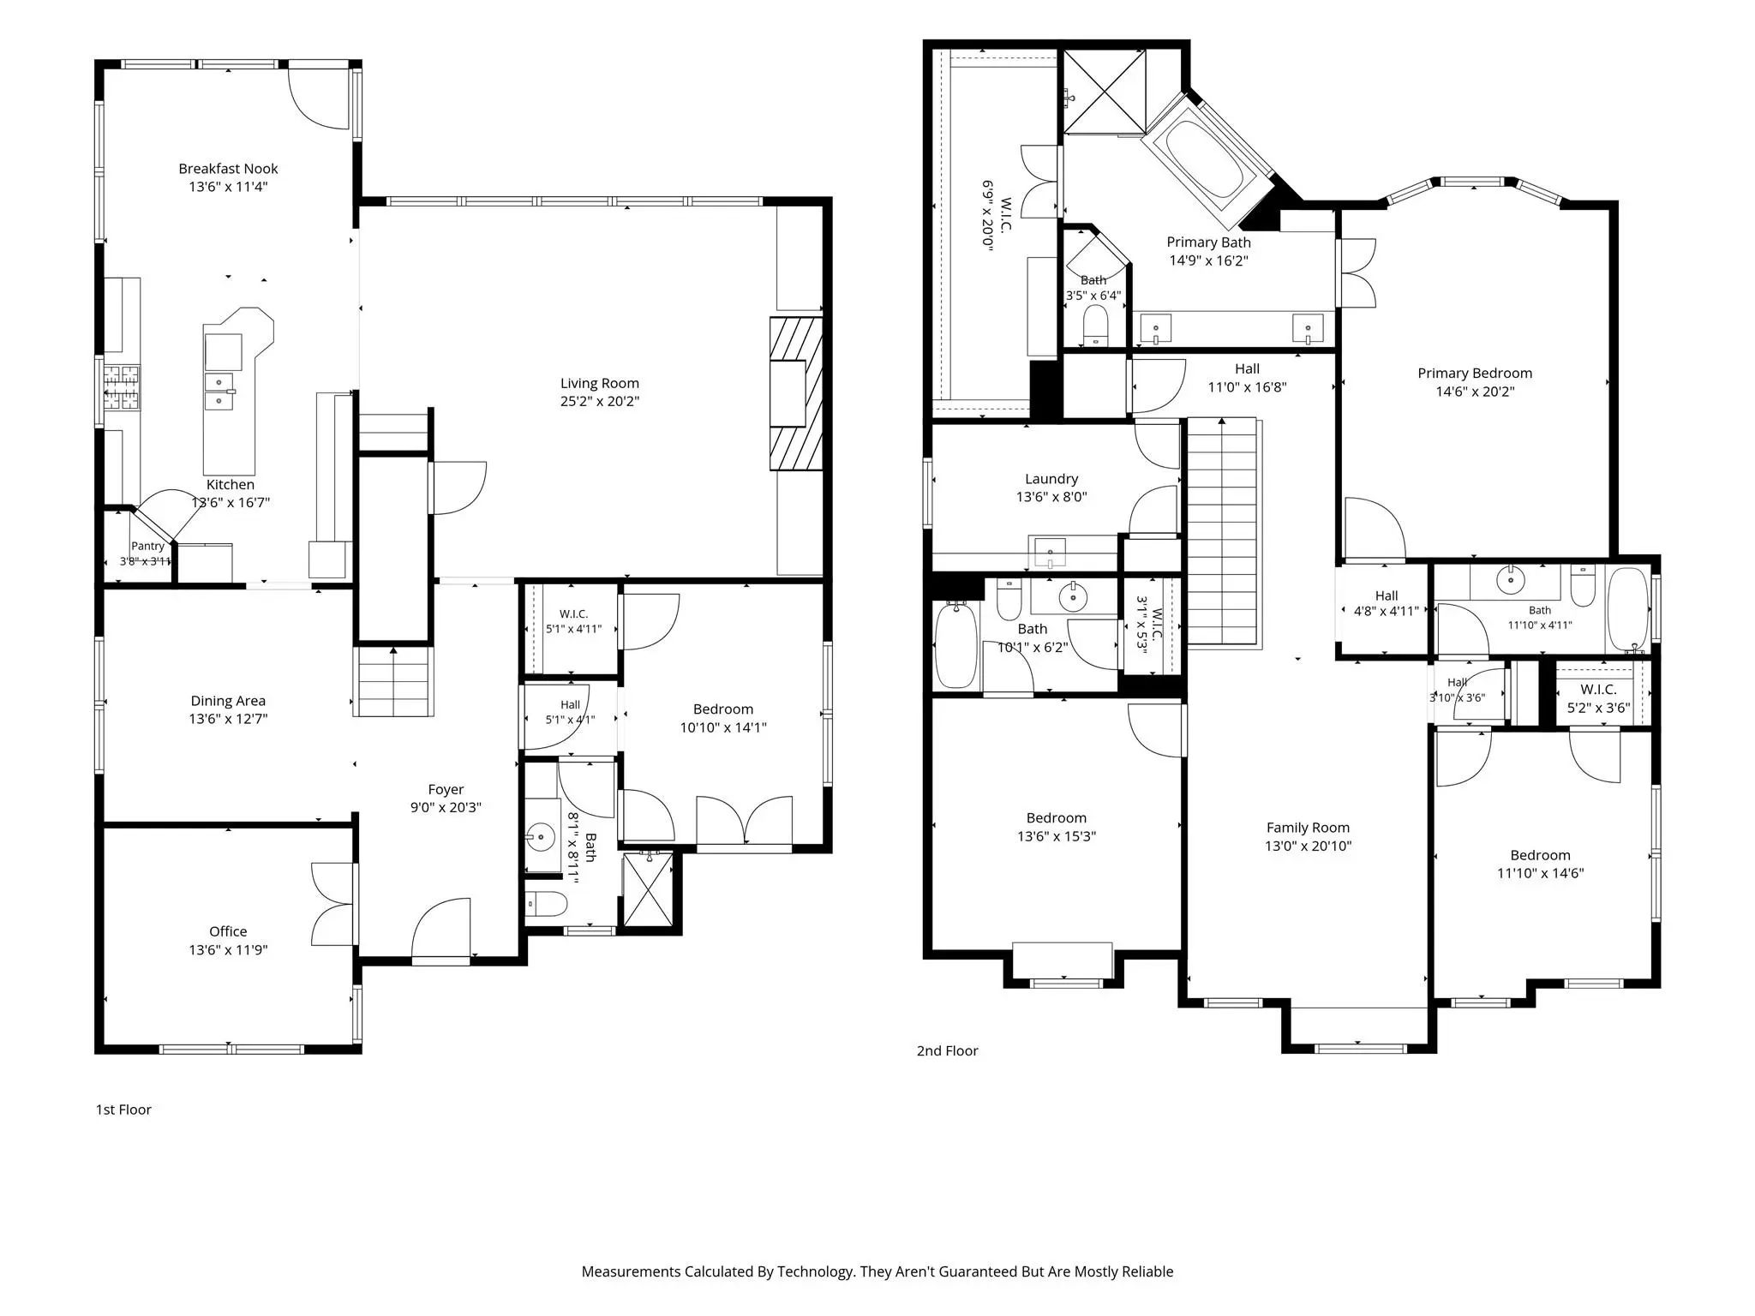
Built in 2006, this inviting Prairie-style home blends distinctive architectural character with a thoughtfully designed floor plan. A welcoming front porch sets the tone, while hardwood floors throughout both levels bring warmth and continuity to the interiors. The home offers four bedrooms and four full baths, including a versatile first-floor bedroom. Ideally positioned to adapt to a variety of needs, this flexible space can serve equally well as a guest suite, second office, workout room, craft room, or additional living space. Storage stands out throughout, including an exceptionally spacious primary bedroom closet and a large utility room with plenty of space to keep life organized. The covered back porch extends the living space outdoors and features a built-in grill for easy entertaining. The nicely sized backyard is framed by landscaped beds, creating an attractive setting for relaxing, dining, gathering, and enjoying the outdoors. A generous two-car garage offers additional storage space beyond parking. With its flexible layout, hardwood floors, abundant storage, generous living spaces, and inviting outdoor areas, this well-designed home offers space to spread out, flexibility to evolve with your needs, and inviting places to gather inside and out.
View Virtual TourPrice and Status Change History for 5318 Goodwin Avenue
Price and Status Change History Require Client Level AccessQuick Valuation Analysis from 4 Active and 4 Sold Listings
Pricing Trends from 4 Active Listings in Vickery Place Add
| This Home's Price | $1,575,000 | This Home's Price Per SqFt | $ |
| Average Price | $1,534,750 | Average Price Per SqFt | $ |
| Highest Price | $2,400,000 | Highest Price Per SqFt | $ |
| Lowest Price | $1,029,000 | Lowest Price Per SqFt | $ |
Pricing Trends from 4 Sold Listings in Vickery Place Add
| This Home's Price | $1,575,000 | This Home's Price Per SqFt | $ |
| Average Price | $995,500 | Average Price Per SqFt | $ |
| Highest Price | $1,199,000 | Highest Price Per SqFt | $ |
| Lowest Price | $799,999 | Lowest Price Per SqFt | $ |
School Information
- School DistrictDallas ISD
- Elementary SchoolGeneva Heights
- Middle SchoolLong
- High SchoolWoodrow Wilson
Community
- Address5318 Goodwin Avenue
- SubdivisionVickery Place Add
- CityDallas
- CountyDallas
- StateTexas
- Zip Code75206-6209
- HOANone
- UtilitiesCity Sewer, City Water
- Taxes32030
Amenities
- # of Garages2
- GaragesAlley Access, Garage, Garage Door Opener, Garage Faces Rear
Interior
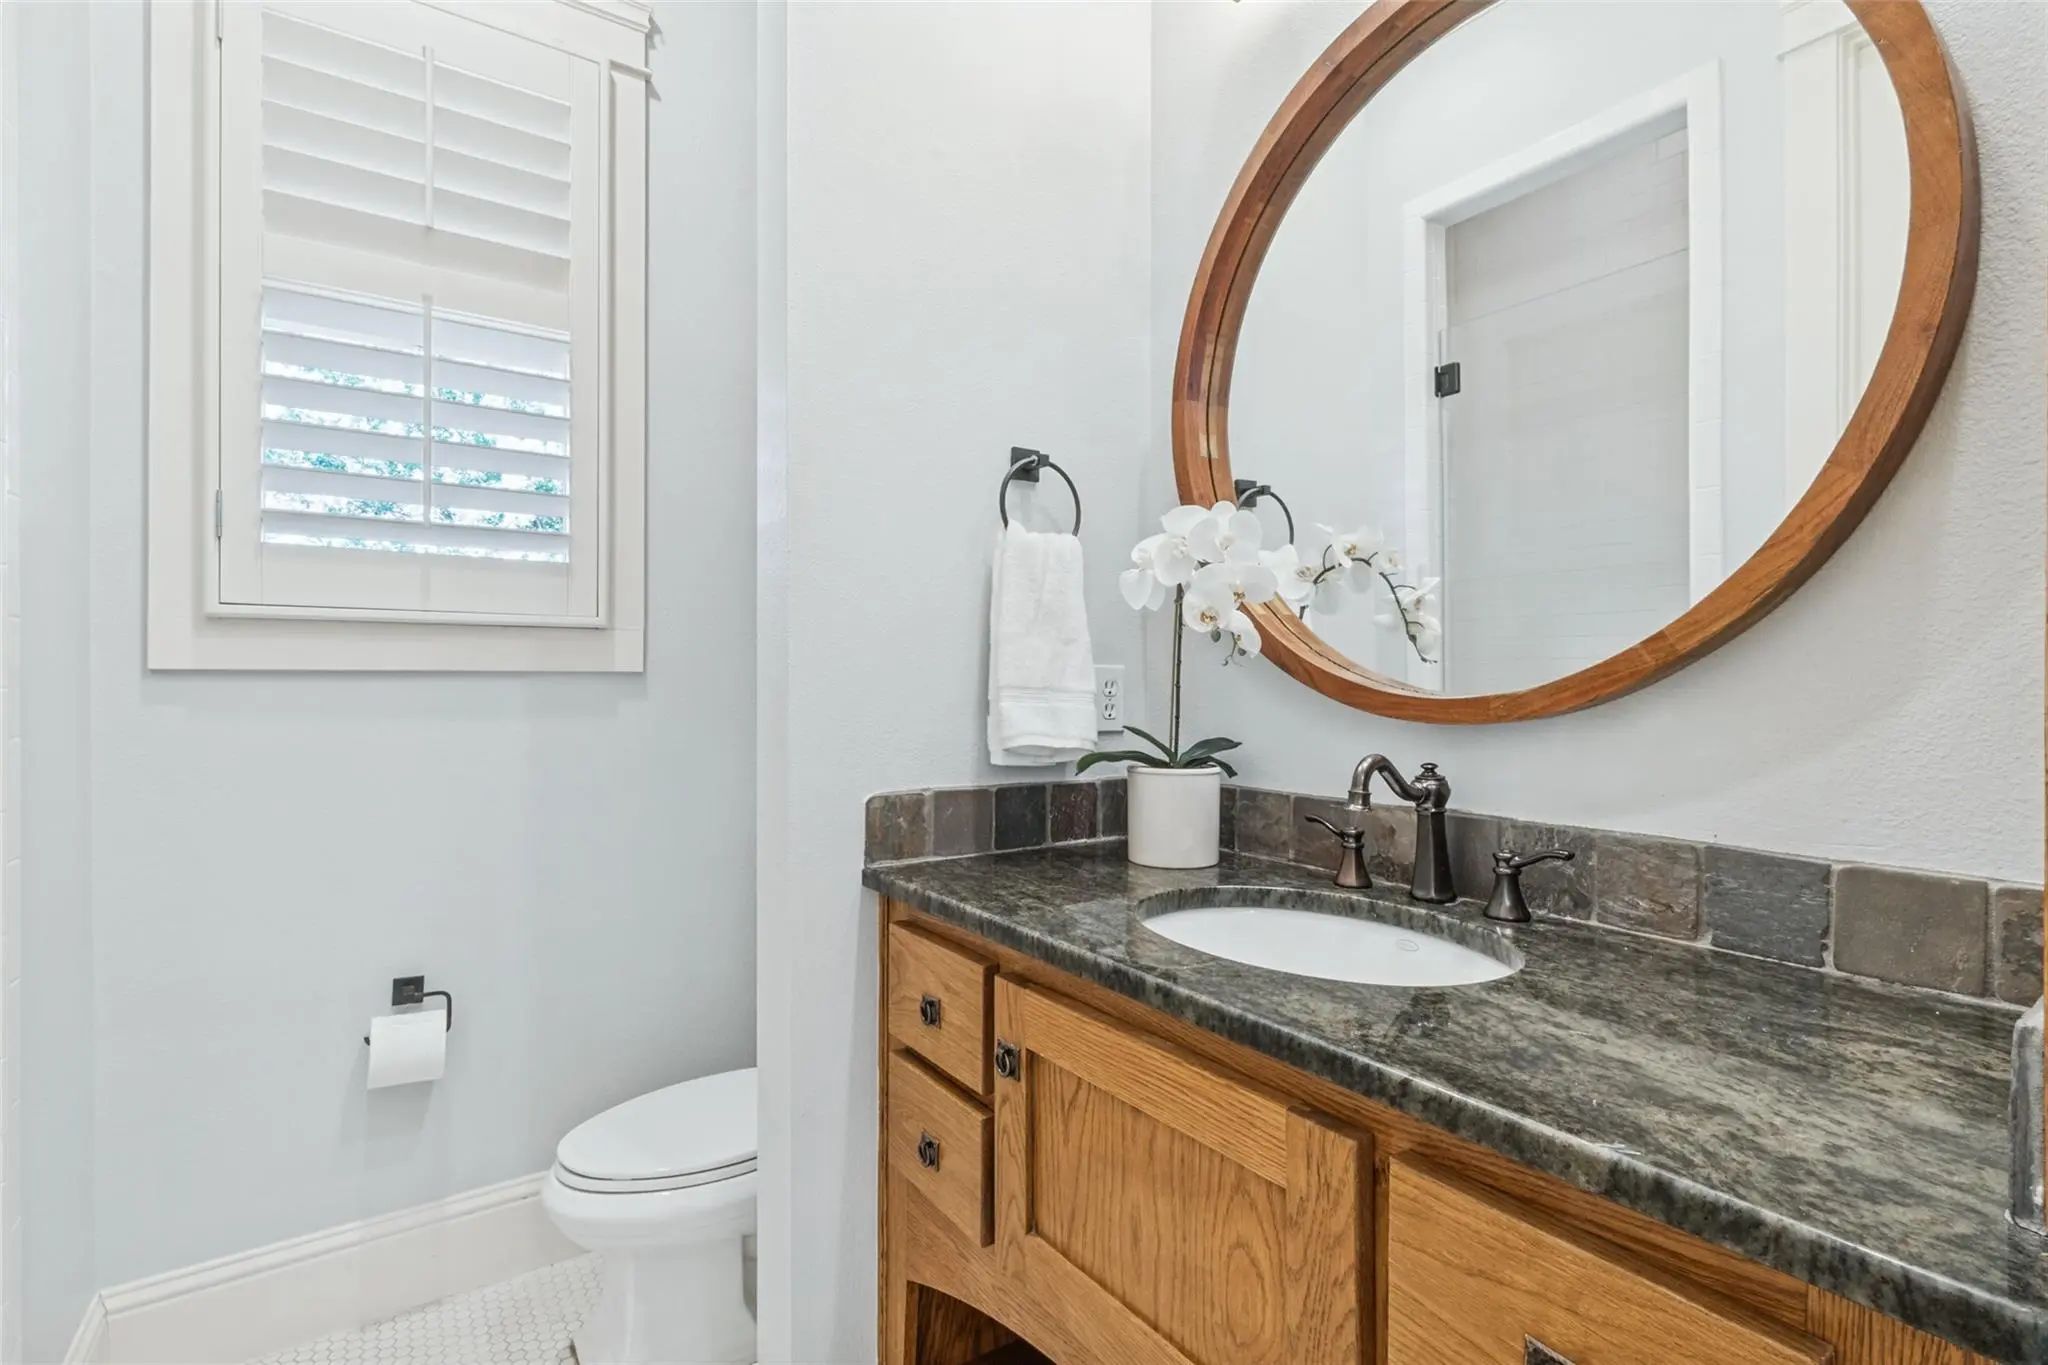
- Interior FeaturesBuilt-in Features, Decorative Lighting, Double Vanity, Granite Counters, High Speed Internet Available, Kitchen Island, Natural Woodwork, Pantry, Walk-In Closet(s)
- FloorsHardwood, Tile
- FireplaceYes
- # of Fireplaces1
- FireplacesGas Logs, Gas Starter
Exterior
- Exterior FeaturesCovered Patio/Porch, Lighting, Outdoor Grill
- FenceWood
- Lot DescriptionInterior Lot, Landscaped, Sprinkler System
Construction Details / Floorplan
- Living Areas2
- Dining Rooms2
- Full Baths4
- RoofComposition
- FoundationSlab
- ConstructionBrick, Frame, Wood, Other
Energy Efficiency / Green Features / Heating & Cooling
- HeatingCentral, Natural Gas, Zoned
Private Listing Information (Registration Required)
Listing Details
- AgentLacy Schultz
- OfficeDave Perry Miller Real Estate
Users may not reproduce or redistribute the data found on this site. The data is for viewing purposes only. Data is deemed reliable, but is not guaranteed accurate by the MLS or NTREIS.
Listing information last updated on October 22nd, 2026 at 5:45am CDT.