
- 3 Beds
- 2.1 Baths
- 1,629 Sqft
- 2 Garages
- .13 Acres
- 2009 Year Built
- Study
- Game Room
- Media
- Pool
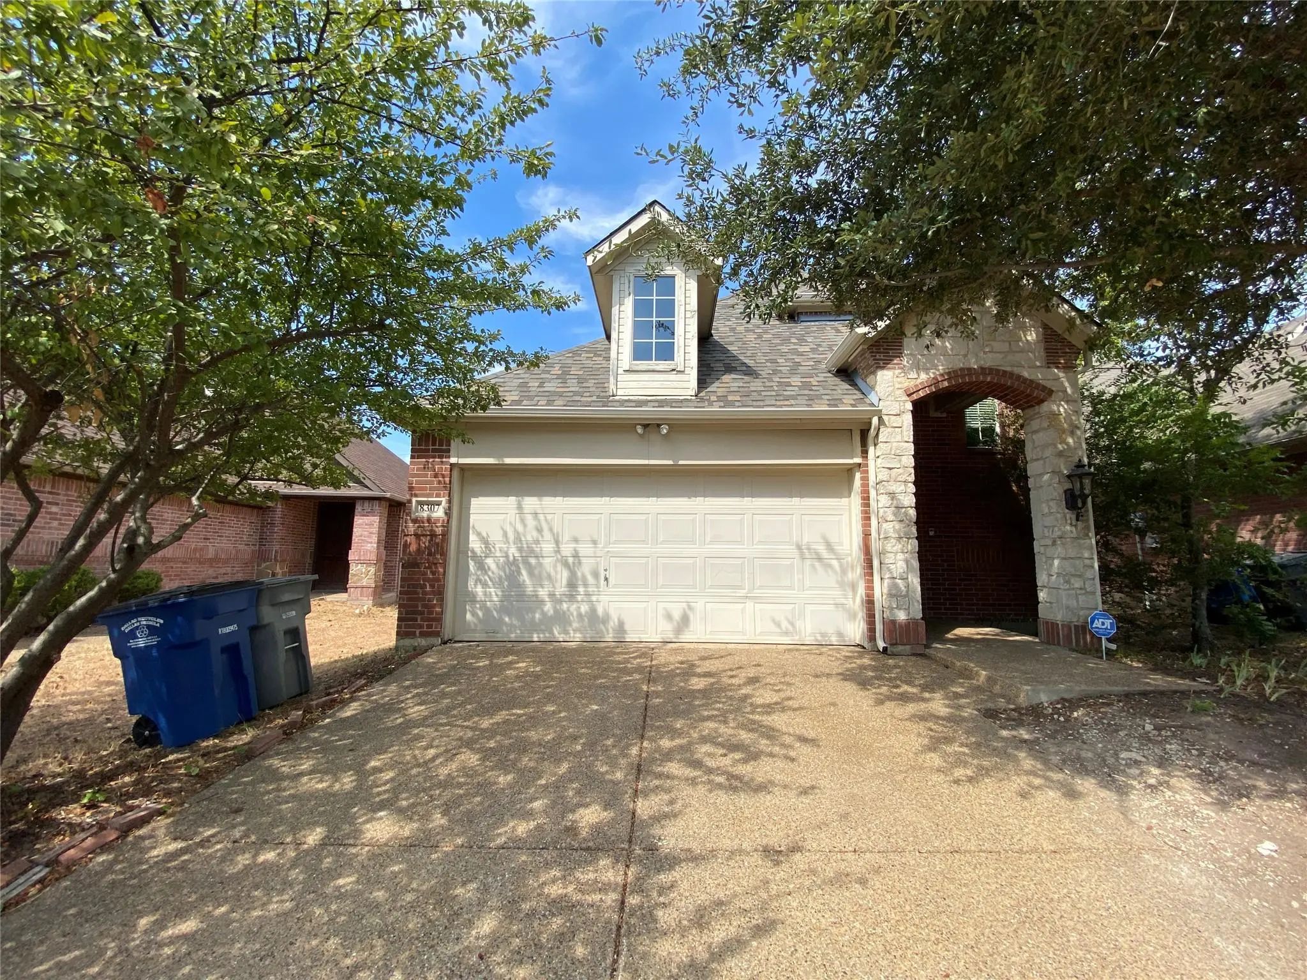
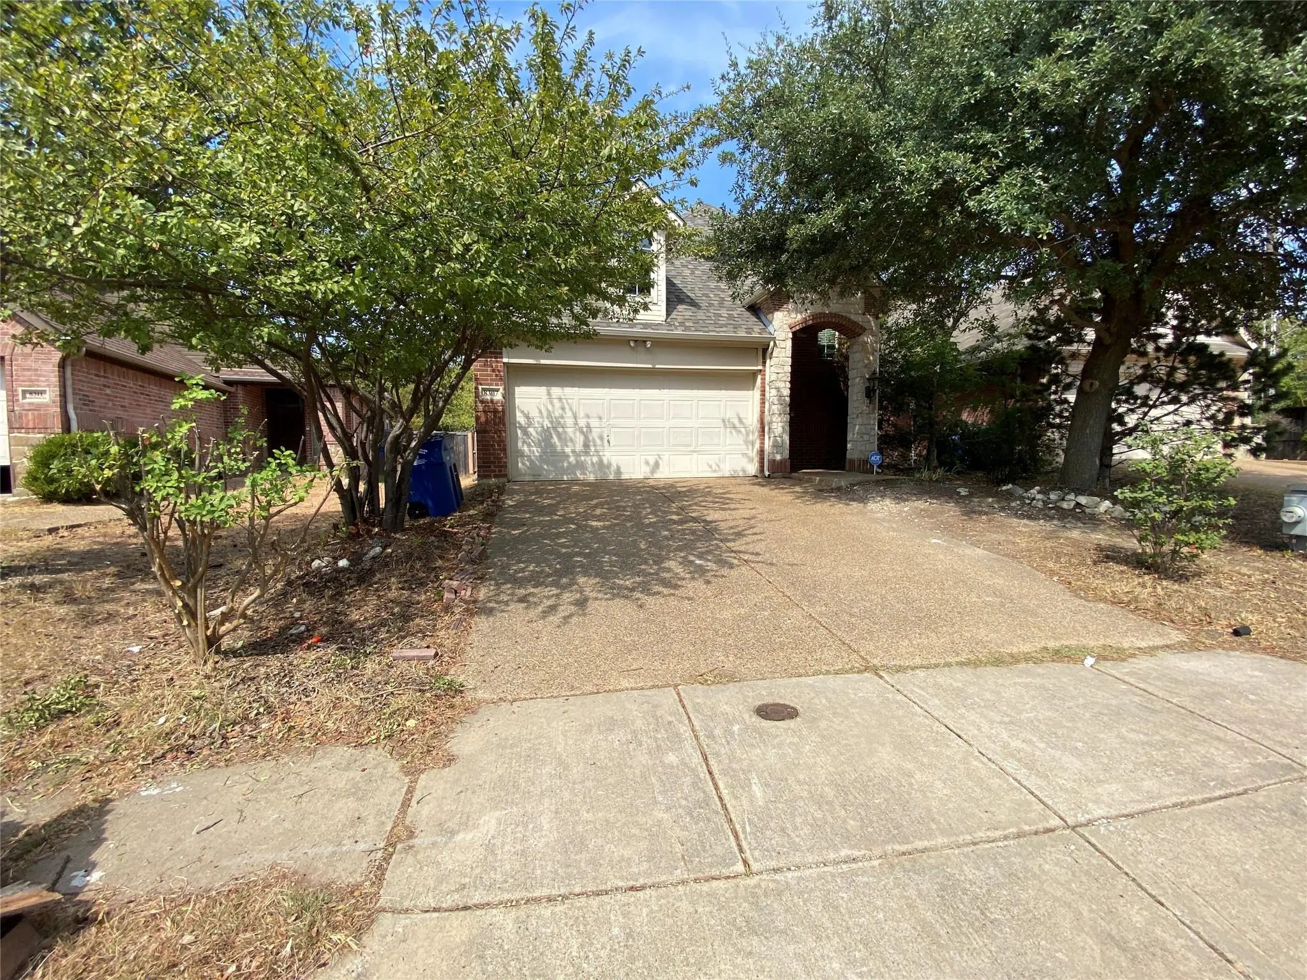
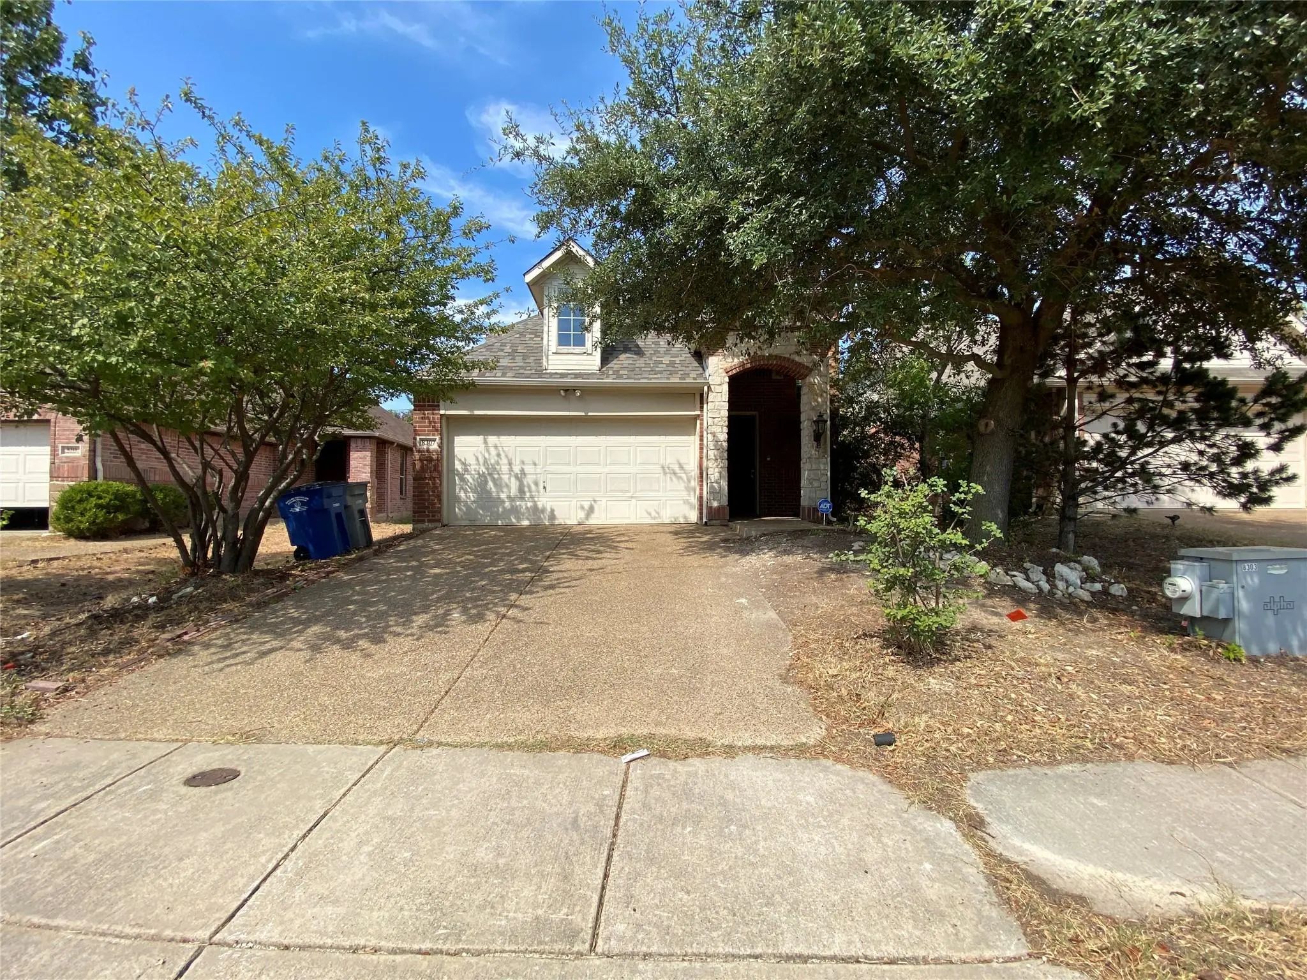

8307 Timberbrook Lane
Dallas, Texas 75249-2628
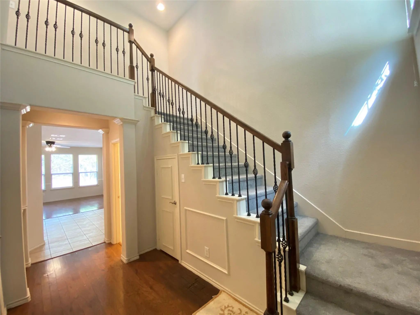
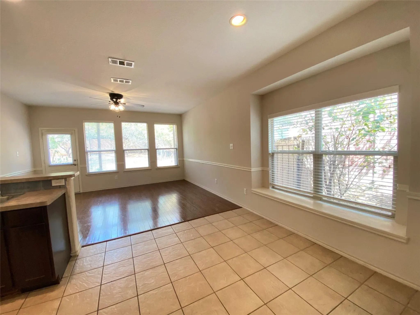
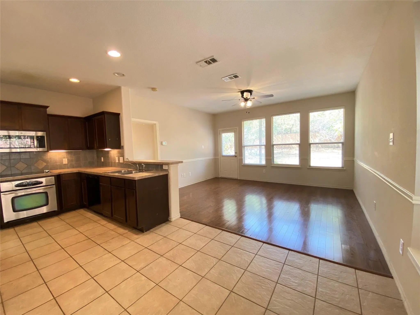
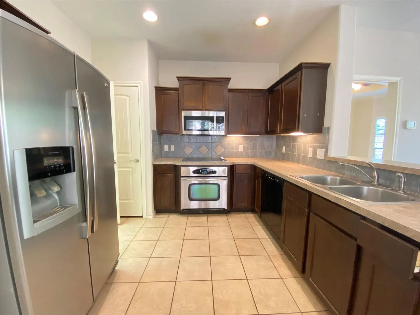
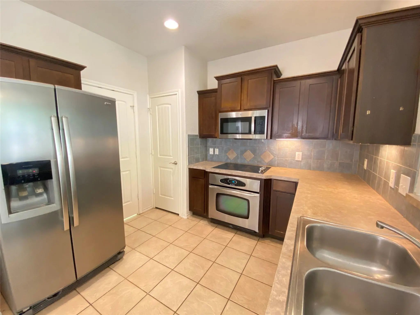
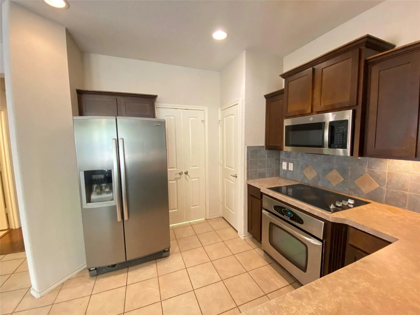
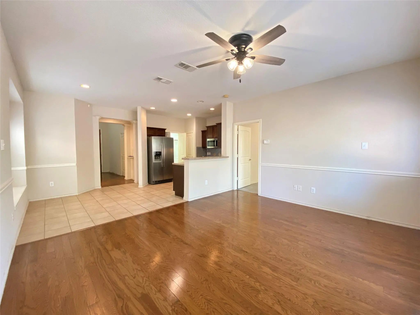
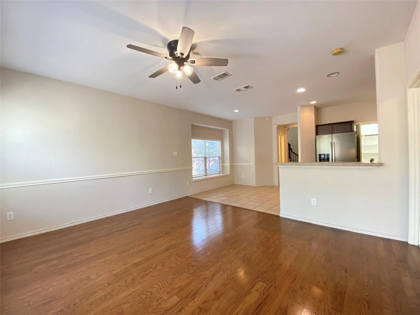
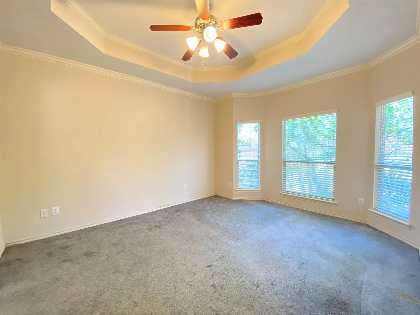
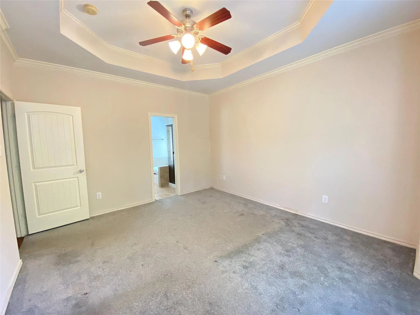
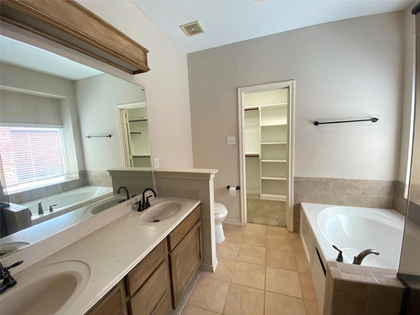
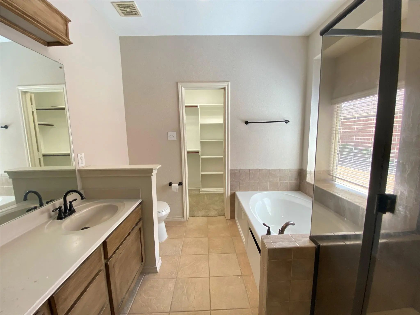
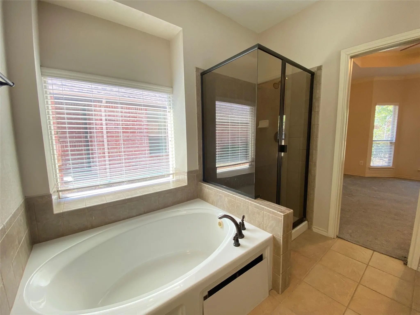
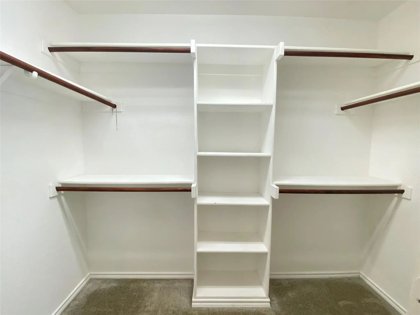
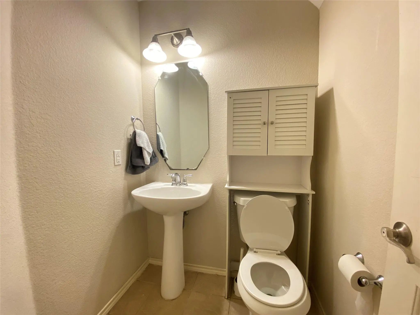
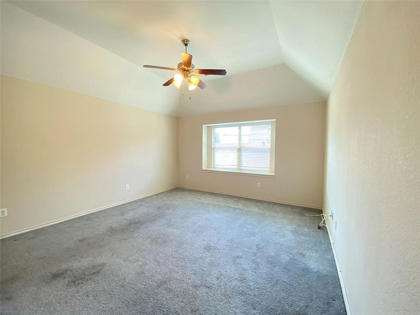
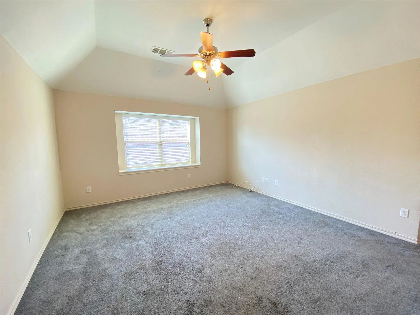
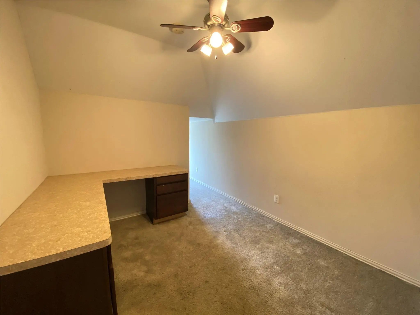
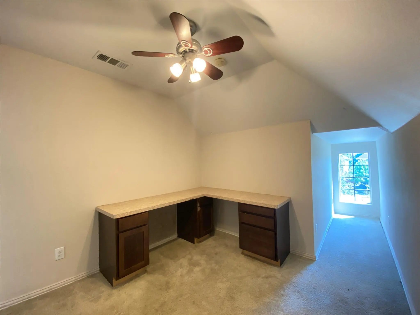
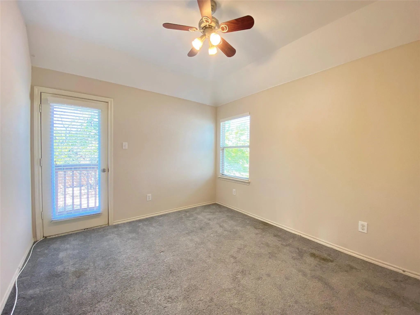
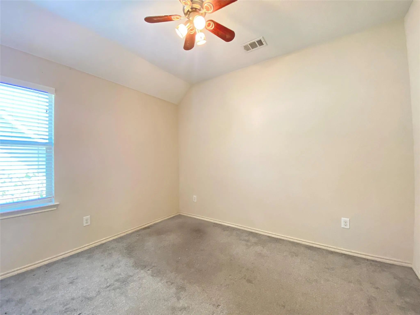
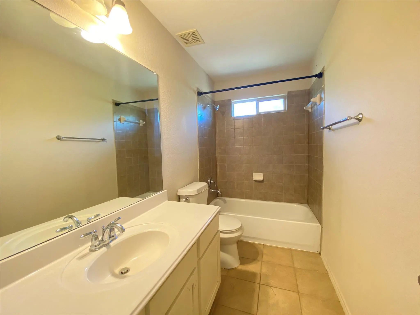
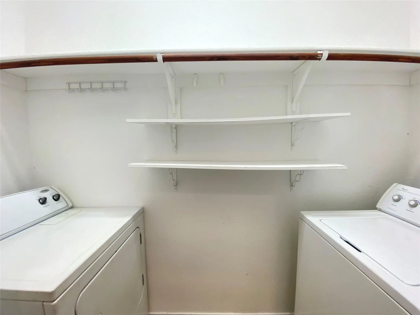
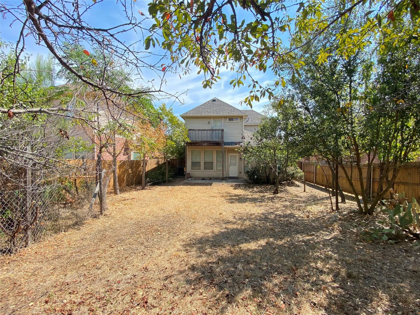
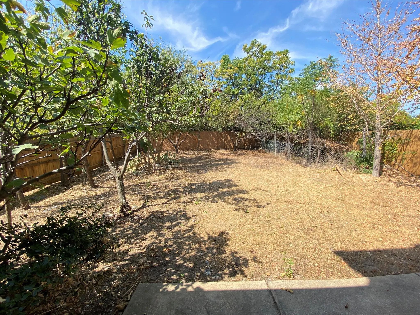
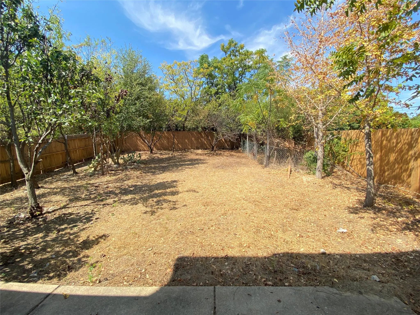
Gorgeous 3 bed 3 bath home just minutes away from Duncanville High School. Spacious open floor plan with Dining and Living Space. Stainless Steel Appliances included in Beautiful Kitchen with Dark Wooden Cabinets. Pantry Space and Utility room with Washer and Dryer Included. Primary Bedroom includes Vaulted Ceilings and Ample, Natural Light. En-suite Bath with Separate Shower and Large, Walk-in Closet. The Second Floor includes 2 Guestrooms, a Separate Office with Built-in Desk, Loft area for Entertaining, and Full Guest Bathroom. The Large Backyard includes a Covered Patio and Separate, Fenced in area. Don't miss out on your chance to call this Gem Home! No Section 8. No Smoking. No sublease. No pets.
View Virtual TourEssential Information
- Price$2,450
- Reduced By$145
- Cumulative Days on MarketUnlock
- MLS® #21394119
- Bedrooms3
- Bathrooms2.10
- Square Footage1,629
- Acres0.13
- Year Built2009
- Built Desc.Preowned
- TypeResidential Lease
- Sub-TypeSingle Family Residence
- StyleTraditional
- StatusActive
Price and Status Change History for 8307 Timberbrook Lane
Price and Status Change History Require Client Level AccessSchool Information
- School DistrictDuncanville ISD
- Elementary SchoolHyman
- Middle SchoolKennemer
- High SchoolDuncanville
- Intermediate SchoolHardin
Community
- Address8307 Timberbrook Lane
- SubdivisionForest View
- CityDallas
- CountyDallas
- StateTexas
- Zip Code75249-2628
- HOANone
- UtilitiesCity Sewer, City Water, Electricity Connected
Amenities
- # of Garages2
- GaragesDriveway, Garage
Interior
- Interior FeaturesDecorative Lighting, Eat-in Kitchen, Loft, Pantry, Vaulted Ceiling(s), Wainscoting
- FloorsCarpet, Laminate, Tile
Exterior
- Exterior FeaturesRain Gutters
- FenceWood
- Lot DescriptionFew Trees
Construction Details / Floorplan
- Living Areas2
- Dining Rooms1
- Full Baths2
- Half Baths1
- RoofShingle
- FoundationSlab
- ConstructionBrick, Siding
Energy Efficiency / Green Features / Heating & Cooling
- HeatingCentral, Electric
Private Listing Information (Registration Required)
Listing Details
- AgentSamuel Frickle
- OfficeTabernacle Realty Llc
Users may not reproduce or redistribute the data found on this site. The data is for viewing purposes only. Data is deemed reliable, but is not guaranteed accurate by the MLS or NTREIS.
Listing information last updated on October 20th, 2026 at 4:30am CDT.