.jpg)
- 4 Beds
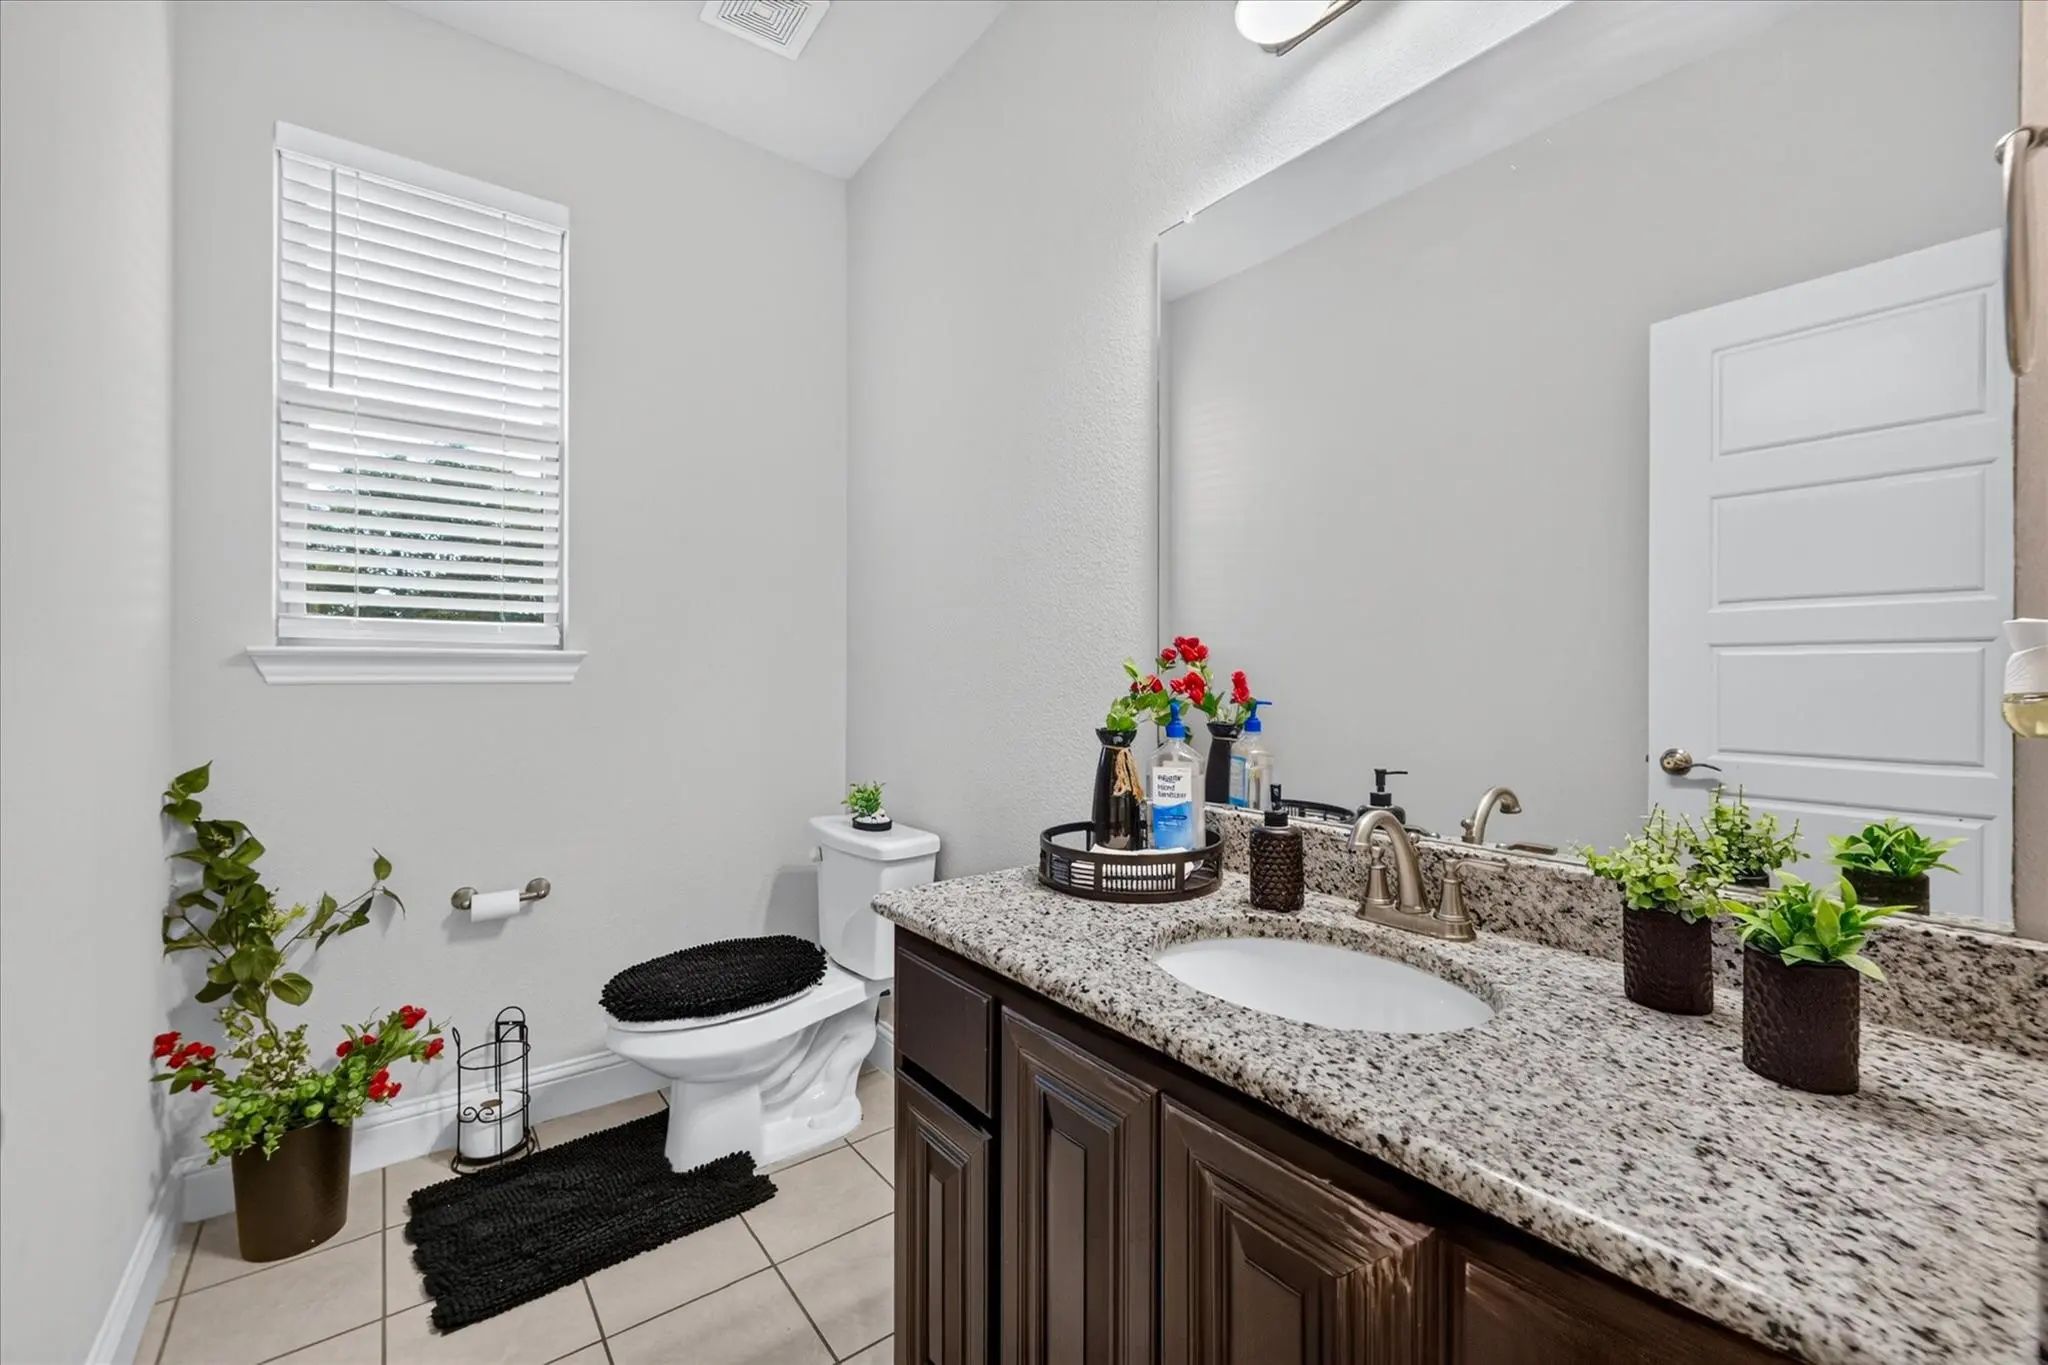
- 3.1 Baths
- 3,230 Sqft
- 3 Garages
- .26 Acres
- 2022 Year Built
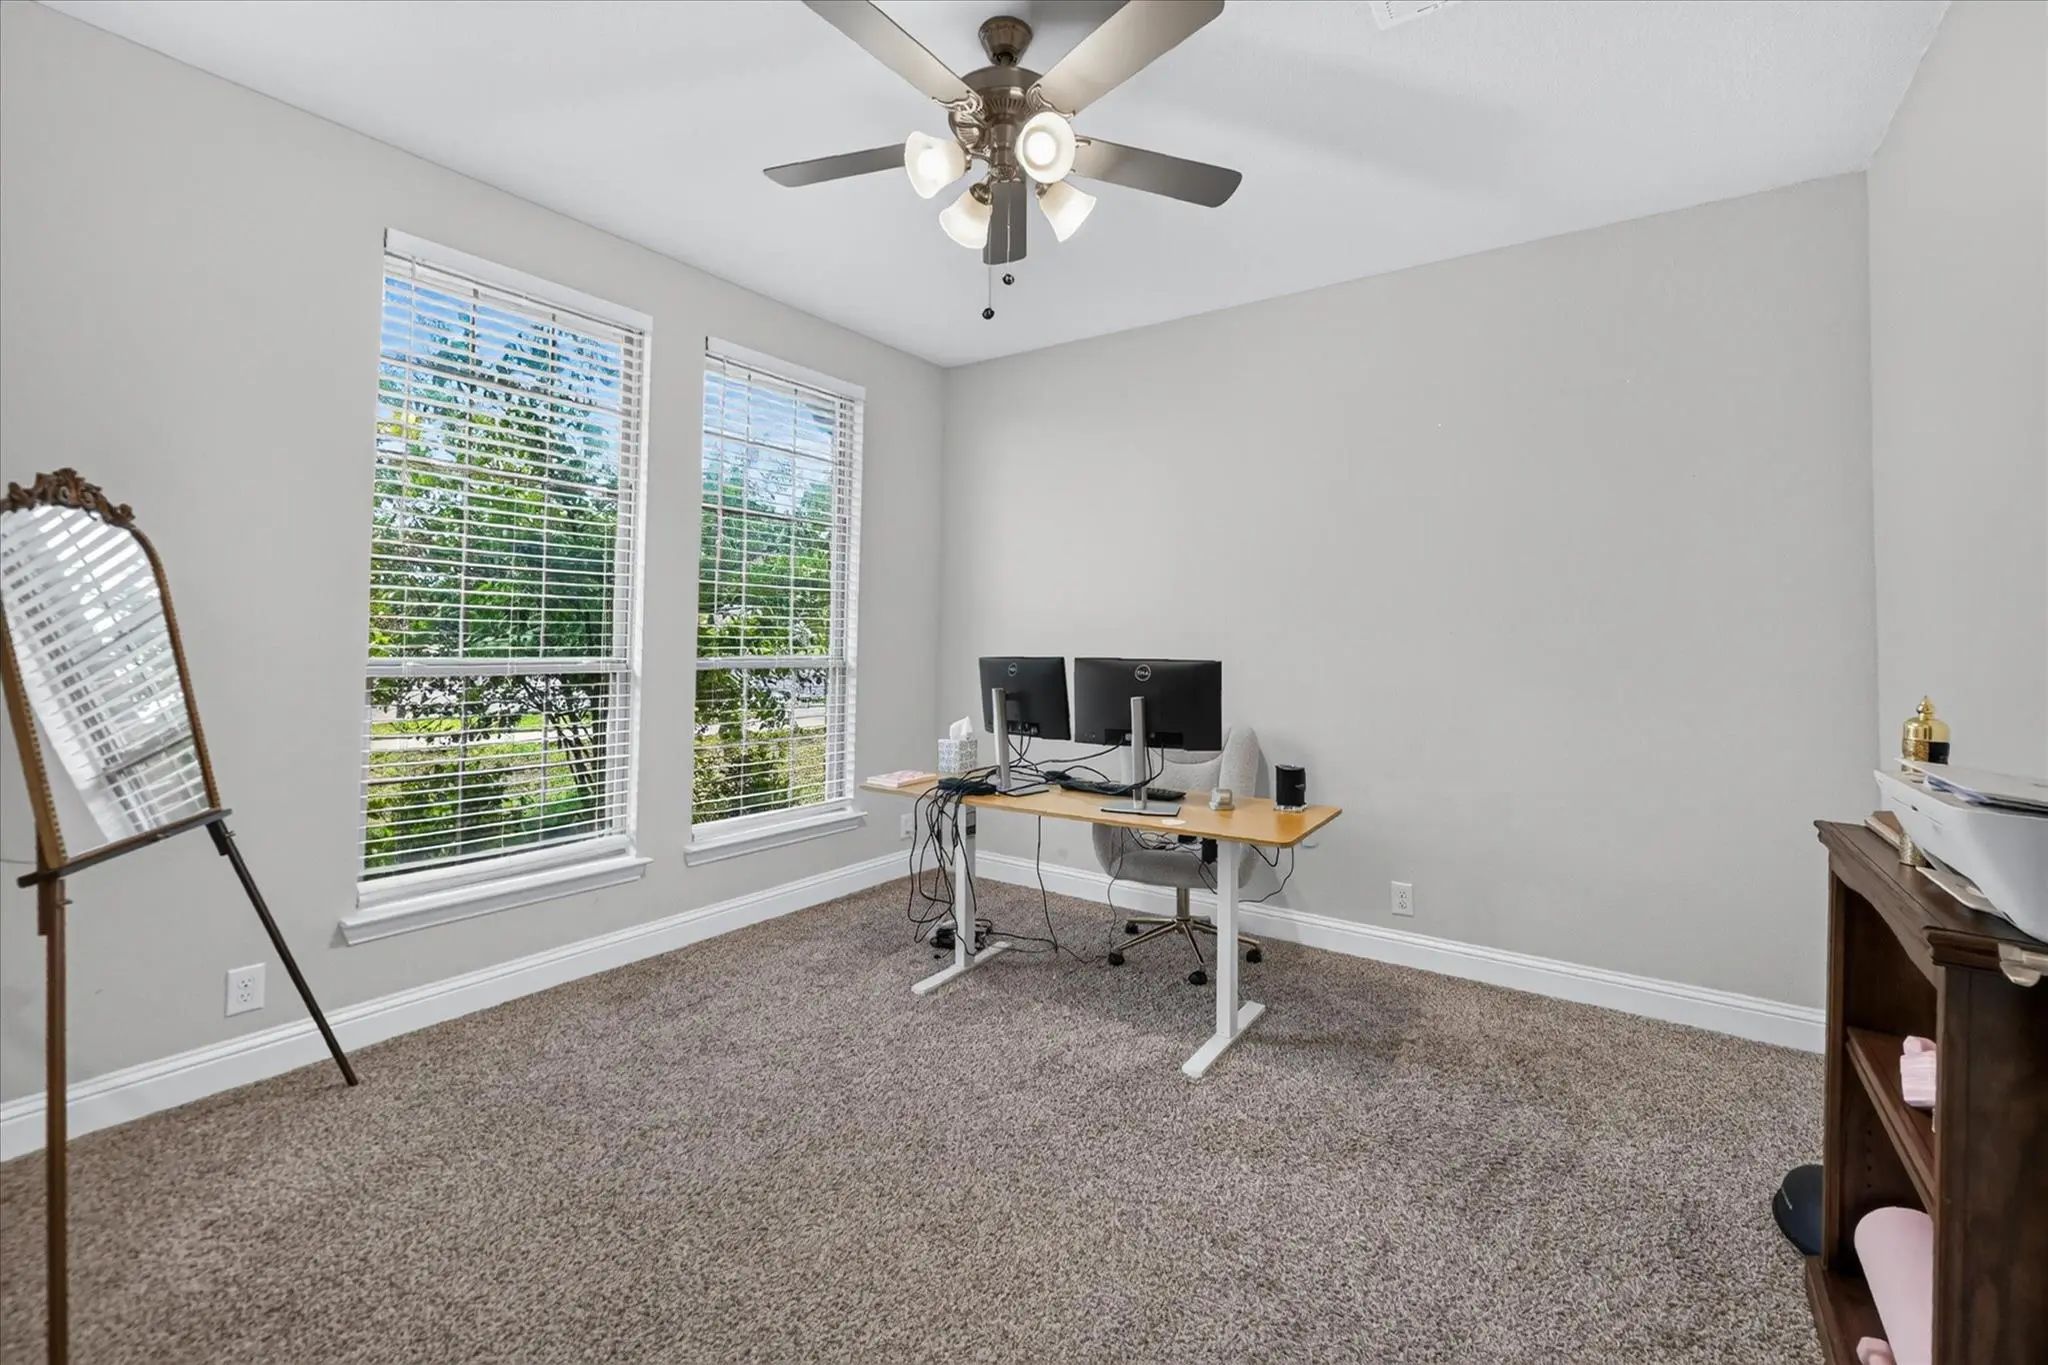
- Study
- Game Room
- Media
- Pool

2613 Saint Lawrence Drive
Sherman, Texas 75092-4598
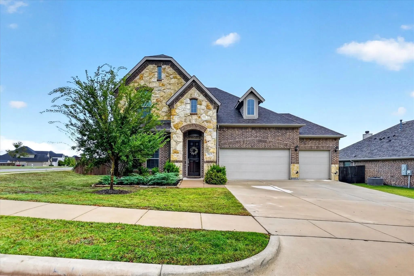
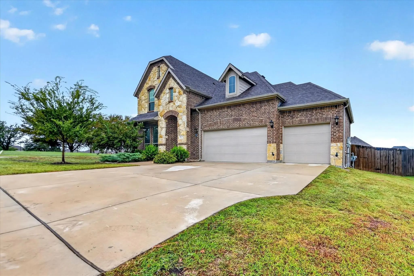
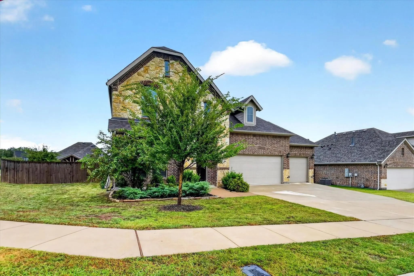
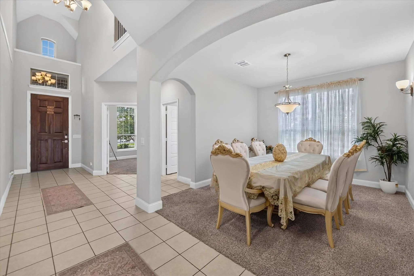
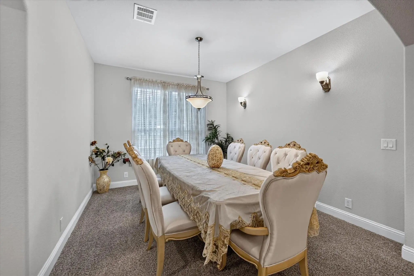
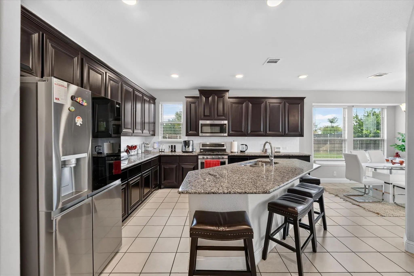
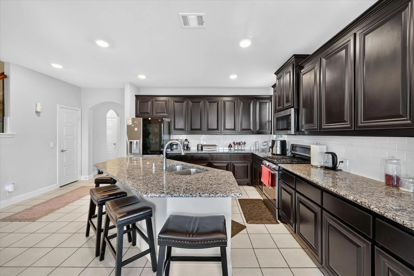
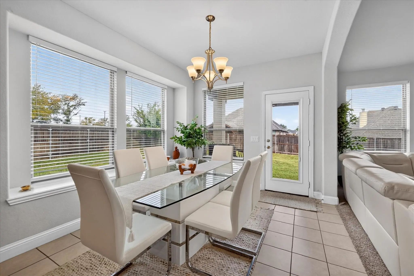
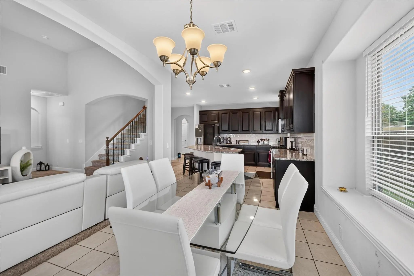
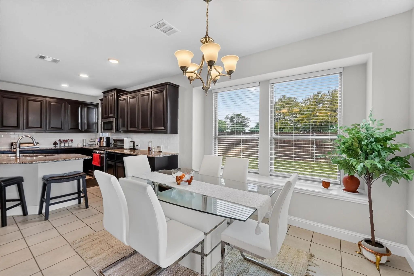
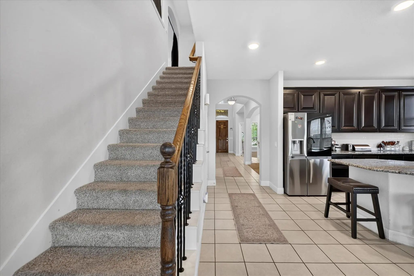
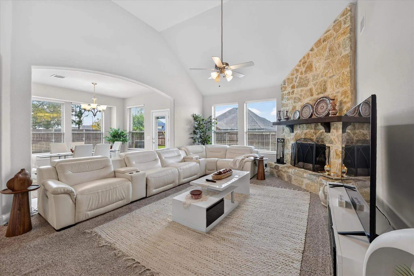
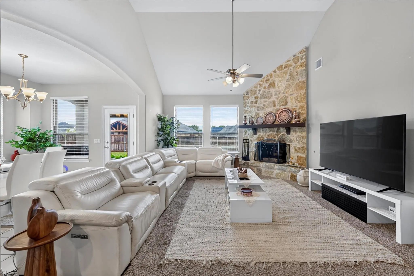
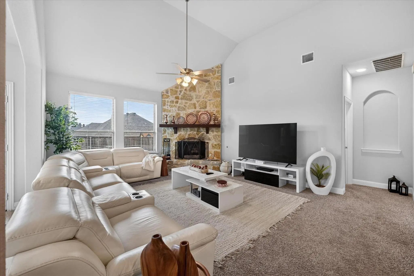
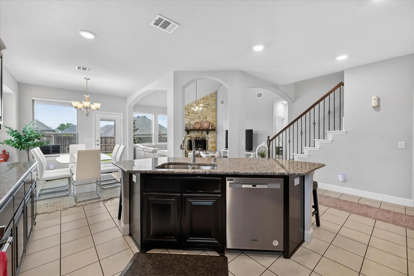
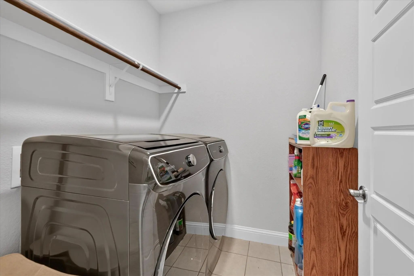
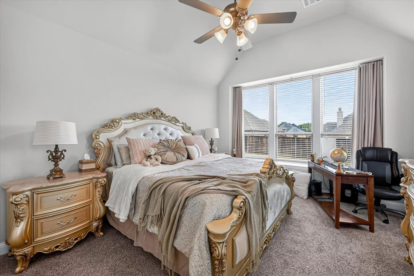
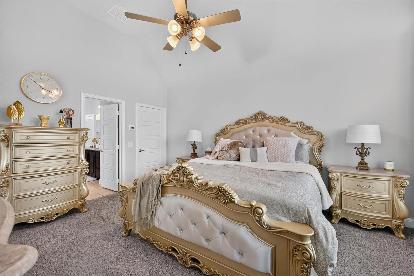
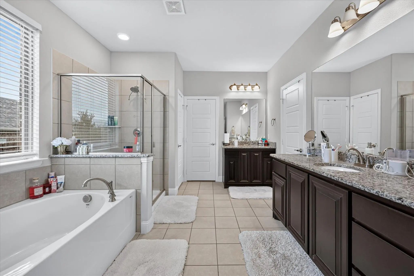
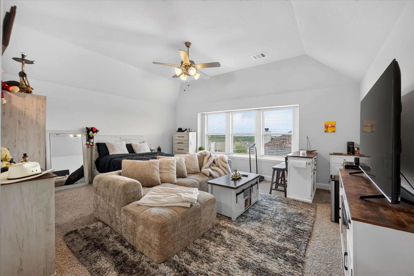
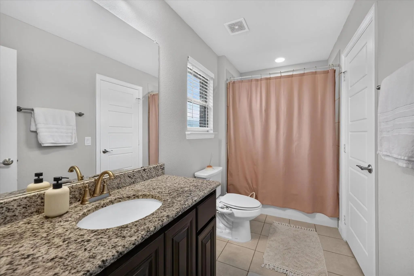
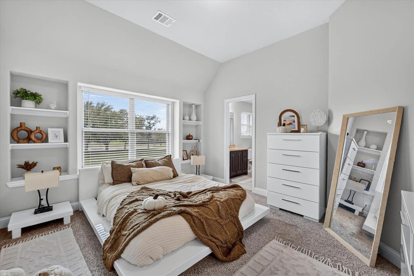
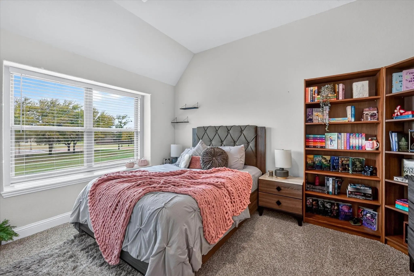
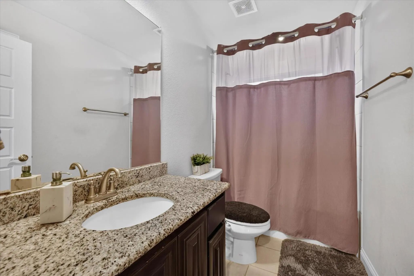
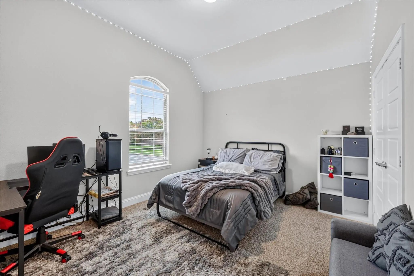
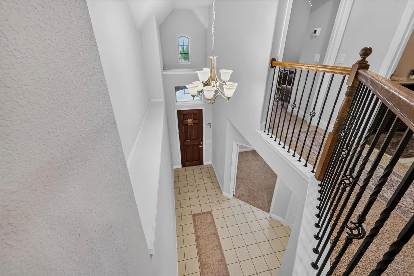
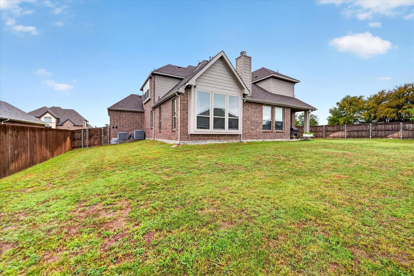
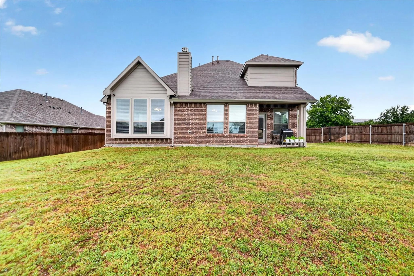
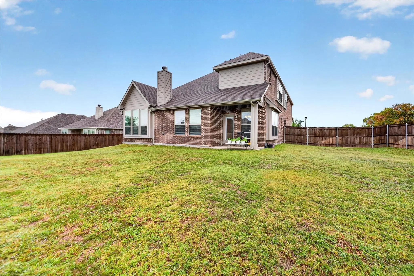
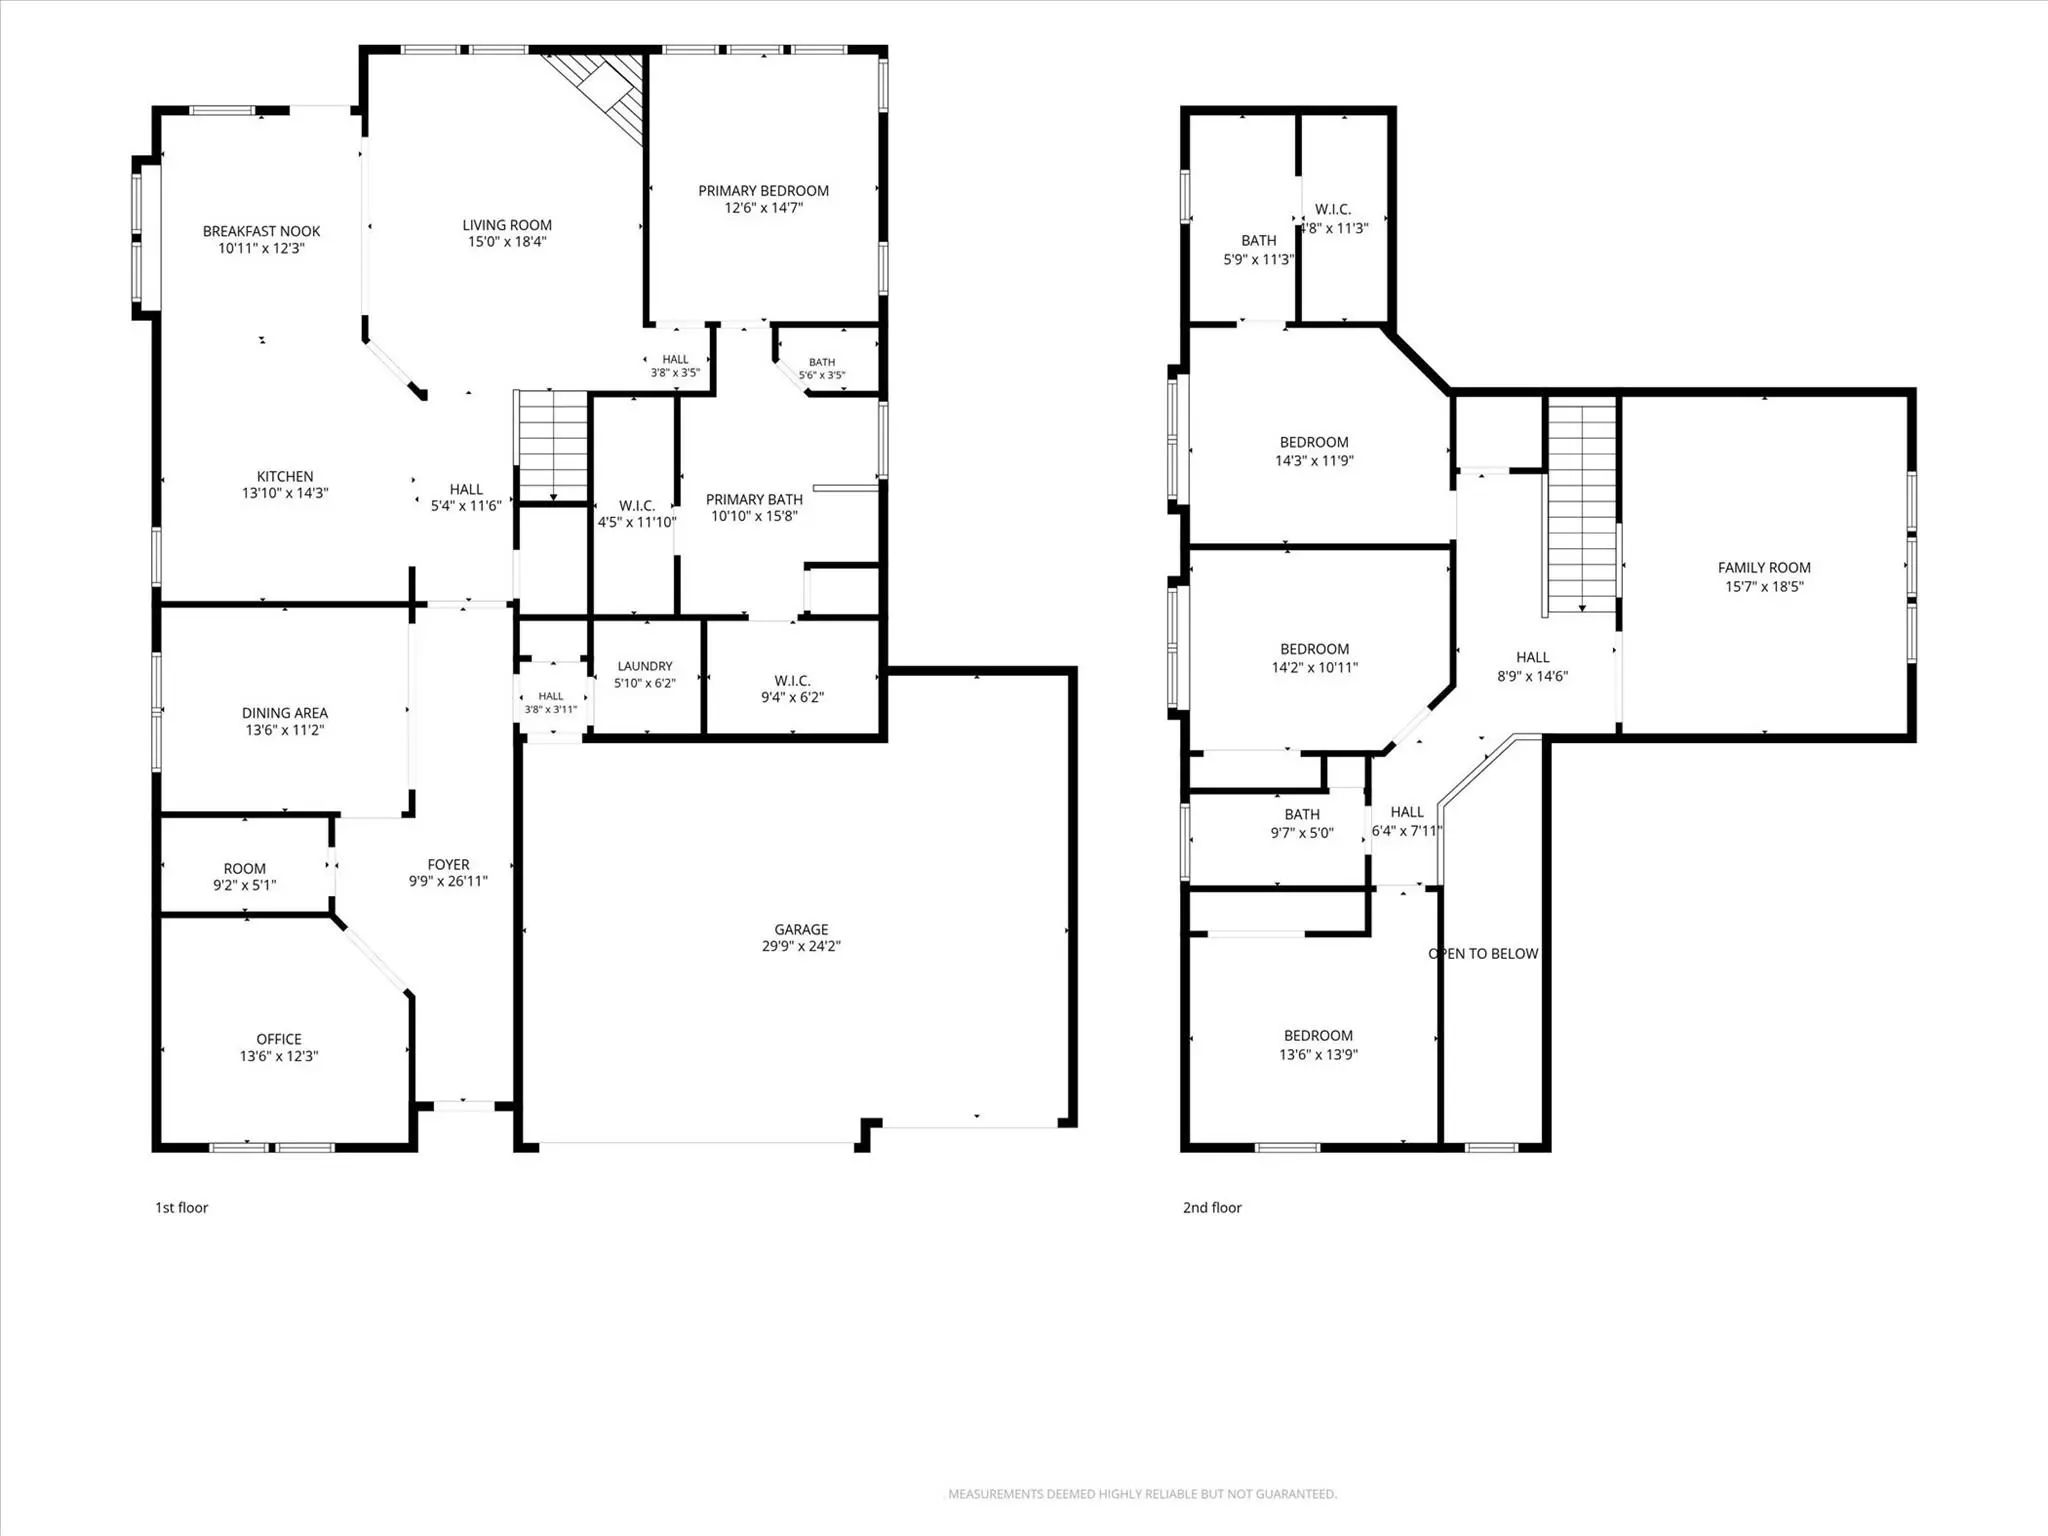
Sophisticated and beautifully maintained, this one-owner 2022 residence is positioned on a generous 0.26-acre corner lot in Parkhaven Estates Phase II. Offering approximately 3,230 sq ft, the thoughtfully designed two-story floor plan features 4 bedrooms, 3.5 baths, a 3-car garage, and a private primary suite conveniently located on the main level. The expansive upstairs game room is currently being used as a bedroom without permanent modifications, offering exceptional flexibility as a game room, media space, home office, or guest area. Additional highlights include spacious living areas, a versatile layout, and a New Roof installed in September 2026. A refined combination of modern construction, generous space, and thoughtful functionality, this home offers effortless living with room to make it your own.
View Virtual TourQuick Valuation Analysis from 3 Sold Listings
Pricing Trends from 3 Sold Listings in Parkhaven Estates
| This Home's Price | $525,000 | This Home's Price Per SqFt | $ |
| Average Price | $392,967 | Average Price Per SqFt | $ |
| Highest Price | $449,900 | Highest Price Per SqFt | $ |
| Lowest Price | $360,000 | Lowest Price Per SqFt | $ |
School Information
- School DistrictSherman ISD
- Elementary SchoolDillingham
- Middle SchoolPiner
- High SchoolSherman
Community
- Address2613 Saint Lawrence Drive
- SubdivisionParkhaven Estates Phase II
- CitySherman
- CountyGrayson
- StateTexas
- Zip Code75092-4598
- HOANone
- FeaturesCommunity Pool
- UtilitiesCity Sewer, City Water
- Taxes11526
Amenities
- # of Garages3
- GaragesGarage, Garage Faces Front
Interior
- Interior FeaturesDecorative Lighting, Eat-in Kitchen, Granite Counters, Pantry, Walk-In Closet(s), Second Primary Bedroom
- FloorsCarpet, Ceramic Tile
- FireplaceYes
- # of Fireplaces1
- FireplacesGas, Gas Logs, Living Room
Exterior
- Lot DescriptionCorner Lot, Sprinkler System
Construction Details / Floorplan
- Living Areas1
- Dining Rooms1
- Full Baths3
- Half Baths1
- RoofComposition
- FoundationSlab
Energy Efficiency / Green Features / Heating & Cooling
- HeatingCentral
Private Listing Information (Registration Required)
Listing Details
- AgentRanda Huseini
- OfficeJpar North Metro
Users may not reproduce or redistribute the data found on this site. The data is for viewing purposes only. Data is deemed reliable, but is not guaranteed accurate by the MLS or NTREIS.
Listing information last updated on October 16th, 2026 at 10:50am CDT.