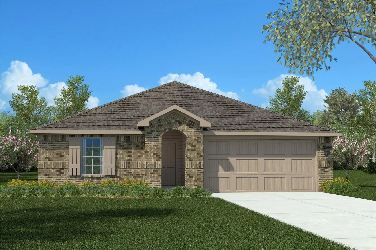
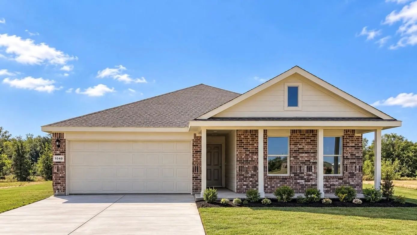
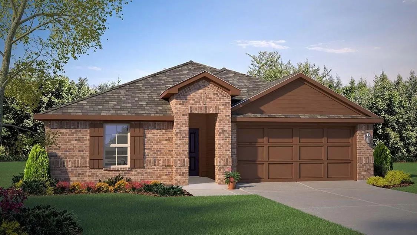
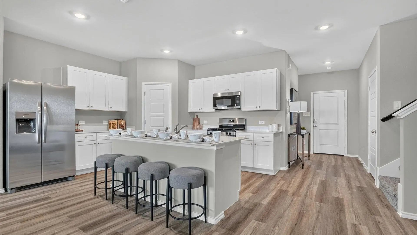
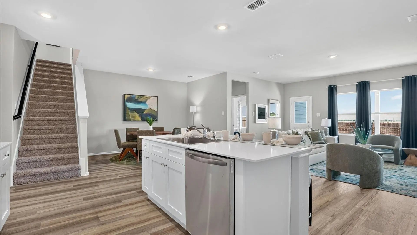
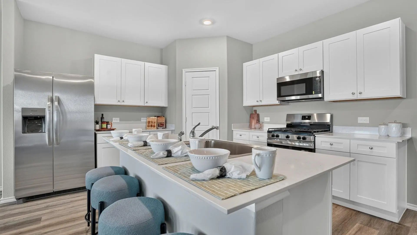
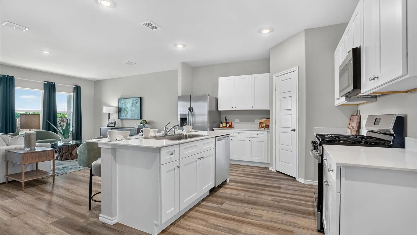
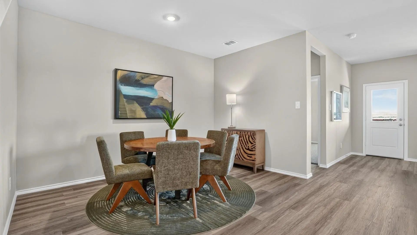
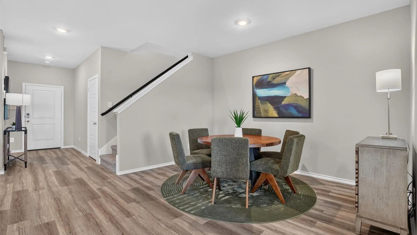
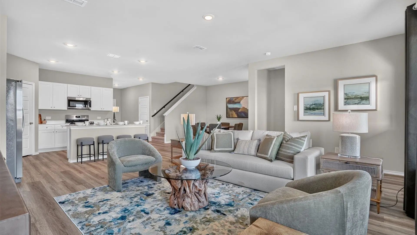
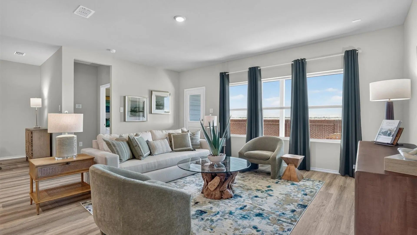
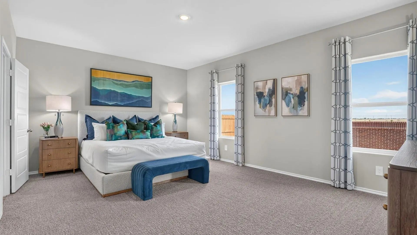
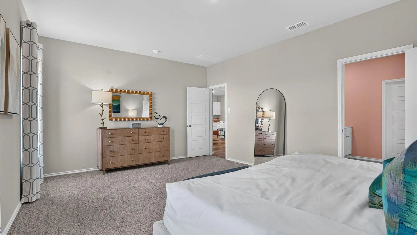
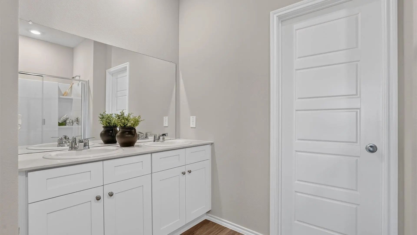
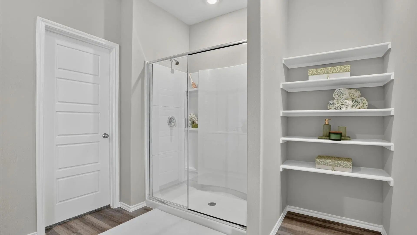
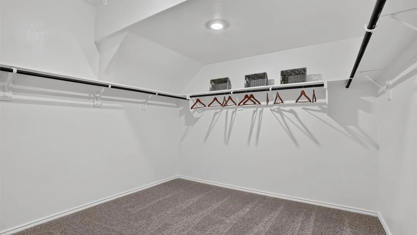
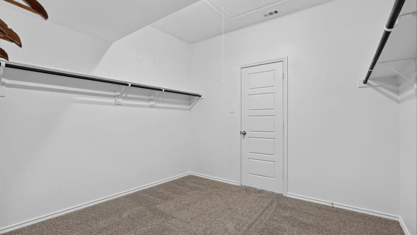
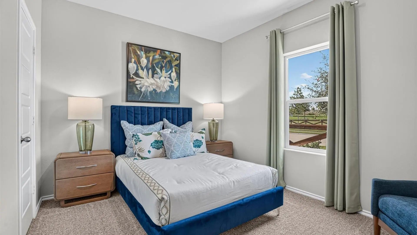
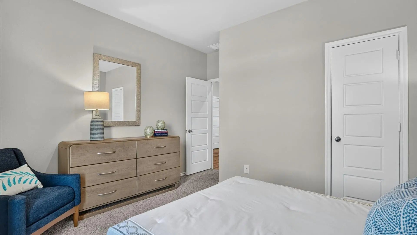
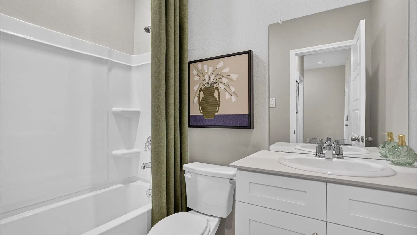
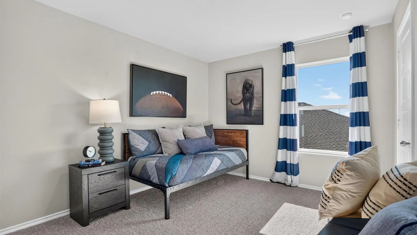
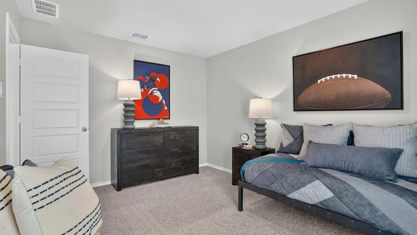
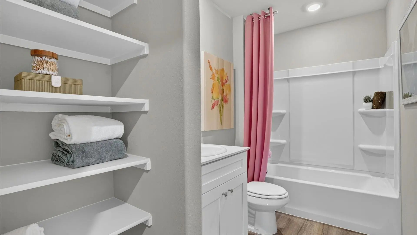
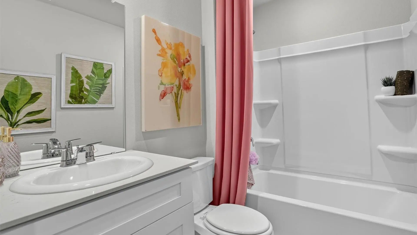
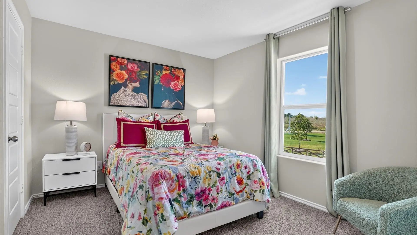
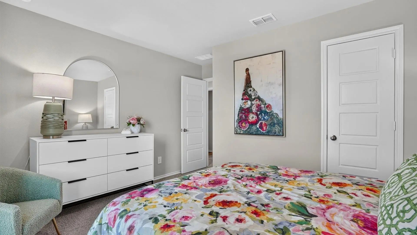
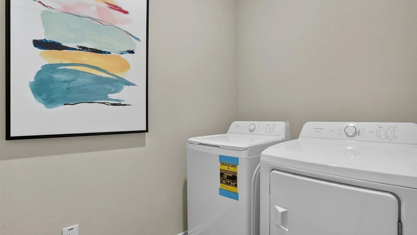
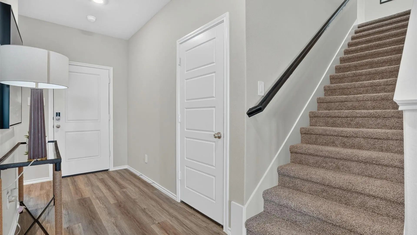
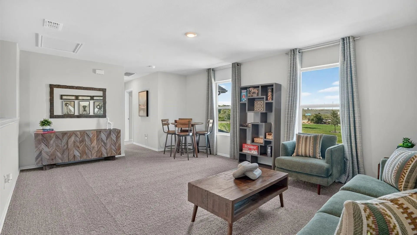
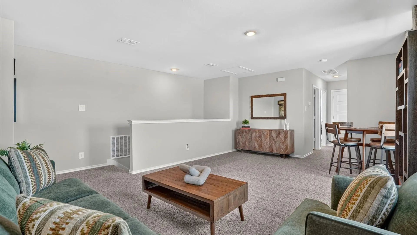
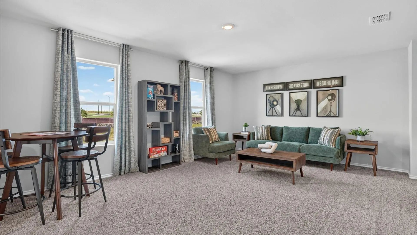
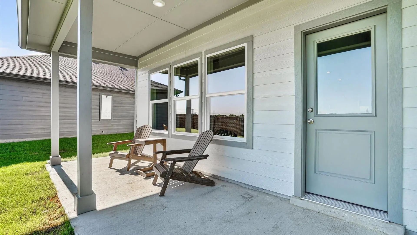
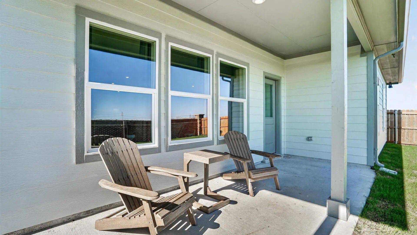
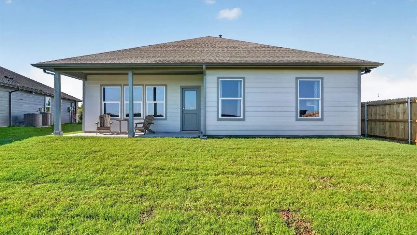
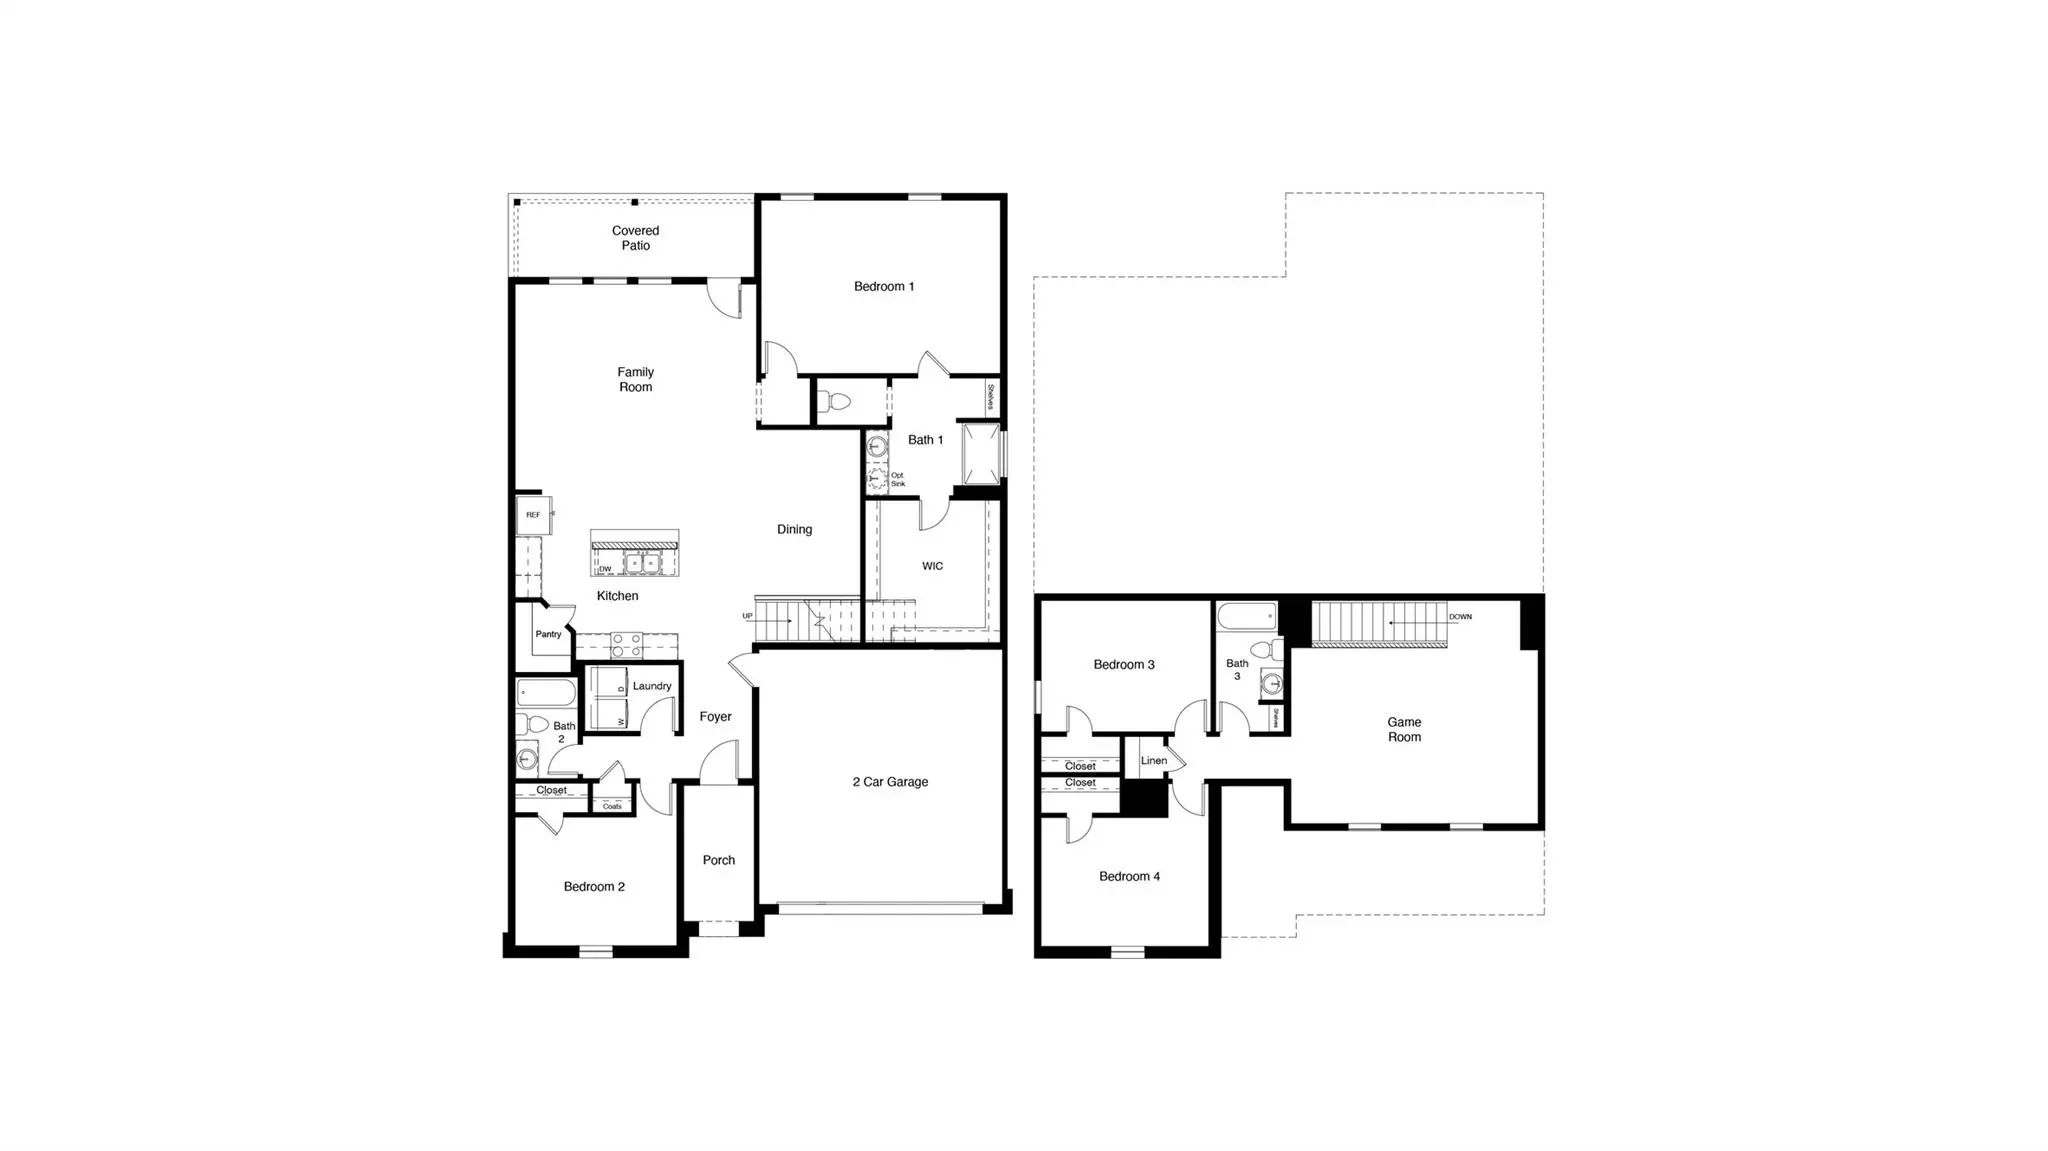
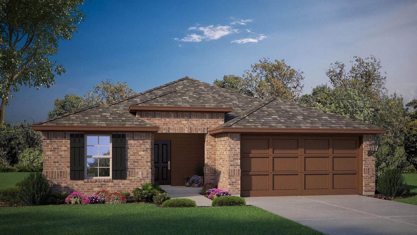
Beautiful new D.R. Horton home in the Lankford Farms community located in Cleburne and Cleburne ISD! The two-story Ozark floor plan, Elevation A, with an estimated Winter completion, offers 4 bedrooms, 3 bathrooms, a game room, and a 2-car garage with a thoughtfully designed layout that combines comfort, functionality, and modern style. The open-concept design features a spacious living room that flows seamlessly into the dining area and contemporary kitchen, creating an inviting space for everyday living and entertaining. The well-appointed kitchen includes quartz countertops, 36inch painted cabinets, stainless steel appliances, an electric range, stainless steel sink, center island, and a pantry for convenient storage. Privately situated on the main level, the primary suite features an en-suite bath with dual quartz vanities, an oversized shower, and a spacious primary closet. An additional secondary bedroom and full bathroom on the first floor provide flexibility for guests, a home office, or multi-generational living. Upstairs, two secondary bedrooms, a full bathroom, linen storage, and a large game room offer plenty of space for recreation, hobbies, and everyday living needs. A centrally located laundry room adds convenience, while luxury vinyl plank flooring enhances the main living areas and wet zones for durability and easy maintenance. Built with energy-efficient construction and equipped with America’s Smart Home Technology, this home also includes a landscape package, full sprinkler system with rain sensor, privacy fencing, covered patio, and more. The John Warren Sports Complex is nearby, offering opportunities for outdoor recreation and sports enthusiasts. Historic downtown Cleburne is less than two miles away, providing convenient access to unique shops, restaurants, and cultural attractions, while Lake Pat Cleburne is only a 10-minute drive for boating, fishing, and swimming.
UtilitiesCable Available, City Sewer, City Water, Community Mailbox, Concrete, Curbs, Electricity Connected, Individual Water Meter, Phone Available, Sewer Available, Sidewalk, Underground Utilities
Amenities
SecuritySmoke Detector(s)
# of Garages2
GaragesGarage, Garage Faces Front, Garage Single Door
Interior
Interior FeaturesCable TV Available, Decorative Lighting, Eat-in Kitchen, Granite Counters, High Speed Internet Available, Kitchen Island, Open Floorplan, Pantry, Smart Home System
Gorgeous New D.r. Horton Home In The Lankford Farms Community Located In Cleburne And Cleburne Isd! The Single-story Denton Floor Plan, Elevation A, With An Estimated Winter Completion, Offers 3 Bedrooms, 2 Bathrooms, And A 2-car Garage, Featuring...
Beautiful New D.r. Horton Home In The Lankford Farms Community Located In Cleburne And Cleburne Isd! The Single-story Justin Floor Plan, Elevation A, With An Estimated Winter Completion, Offers 4 Bedrooms, 2 Bathrooms, And A 2-car Garage With A Th...
Stunning New D.r. Horton Home In The Lankford Farms Community Located In Cleburne And Cleburne Isd! The Single-story Bellvue Floorplan, Elevation C, With An Estimated Fall Completion, Offers 3 Bedrooms, 2 Bathrooms, And A 2-car Garage, Thoughtfull...
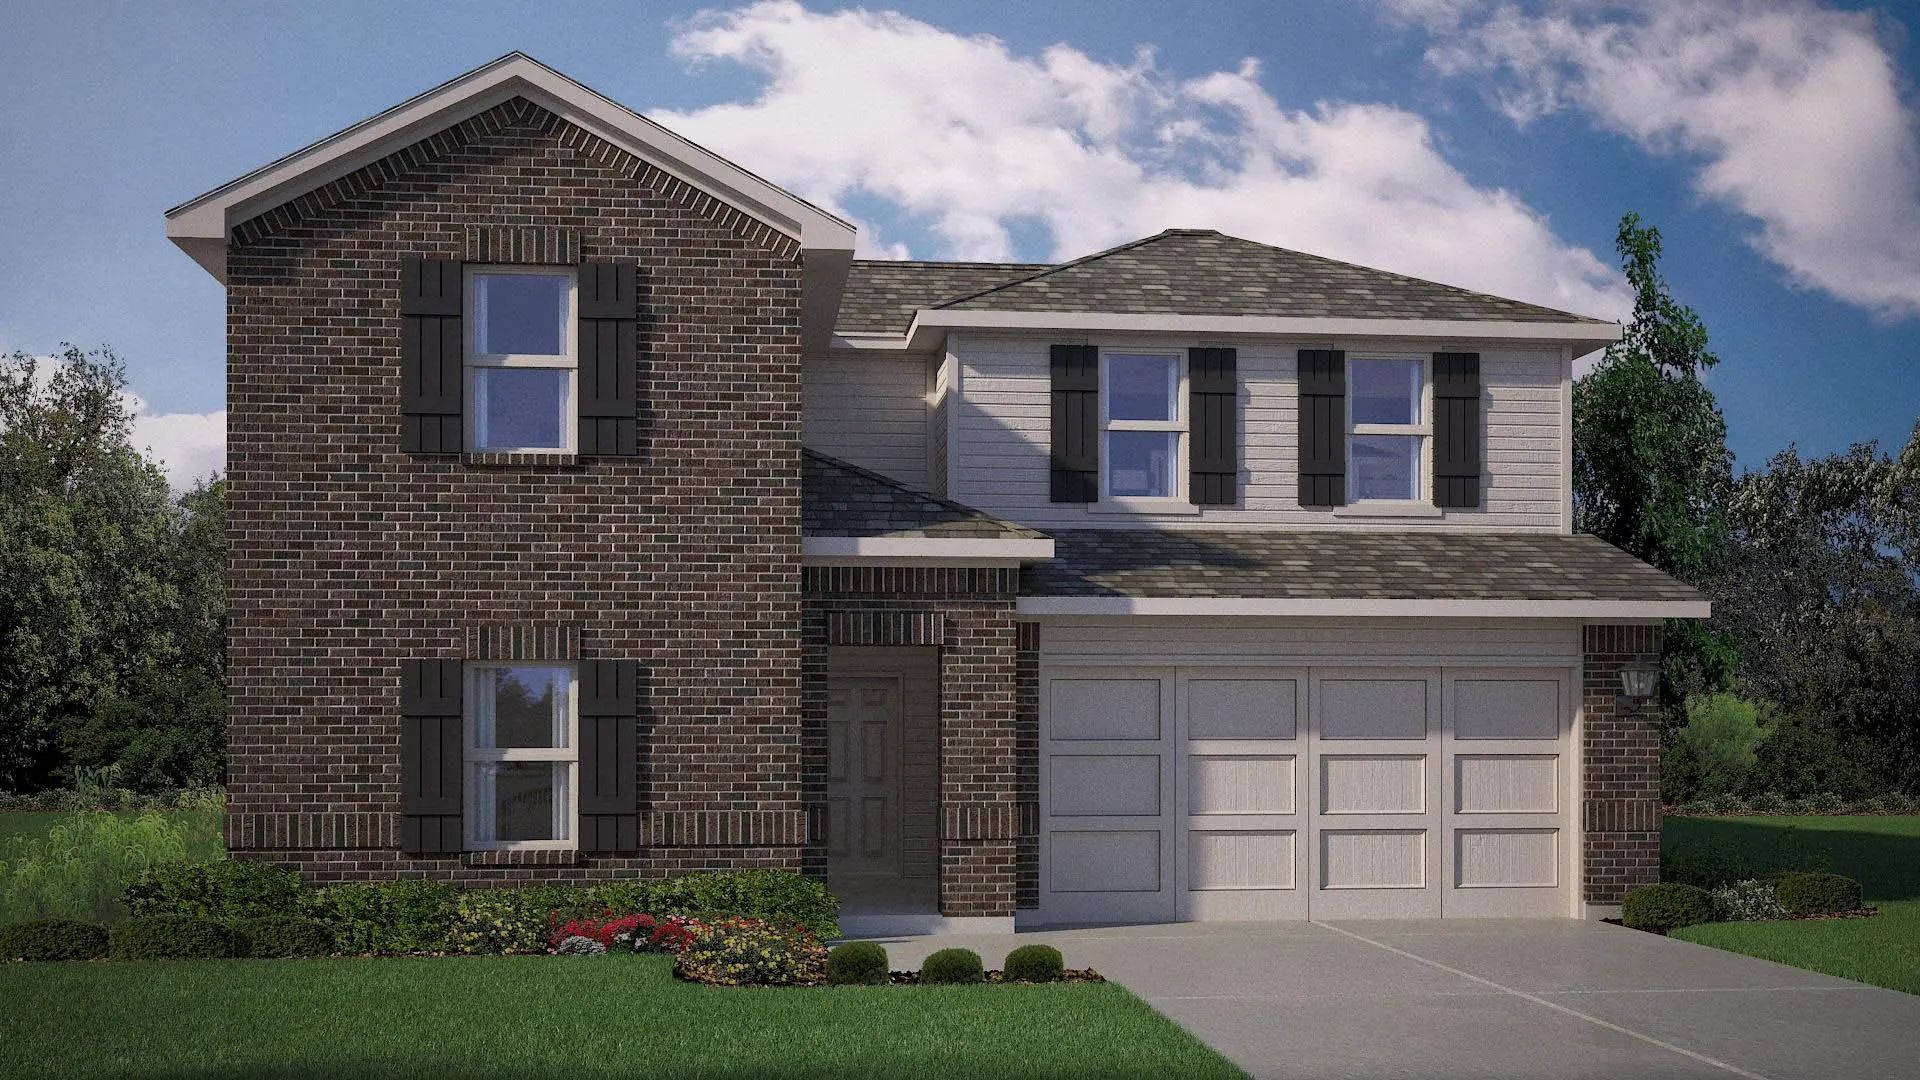
Beautiful New D.r. Horton Home In The Lankford Farms Community Located In Cleburne And Cleburne Isd! The Single-story Texas Cali Floor Plan, Elevation A, With An Estimated Winter Completion, Offers 4 Bedrooms, 2 Bathrooms, And A 2-car Garage With ...
Users may not reproduce or redistribute the data found on this site. The data is for viewing purposes only. Data is deemed reliable, but is not guaranteed accurate by the MLS or NTREIS.
Listing information last updated on October 14th, 2026 at 8:01pm CDT.
.jpg)

 Free Move-Up Offer For New Home Buyers with a Home to Sell
 New Construction