.jpg)
- 3 Beds
- 2.1 Baths
- 1,795 Sqft
- 2 Garages
- .12 Acres
- 2024 Year Built
- Study
- Game Room
- Media
- Pool
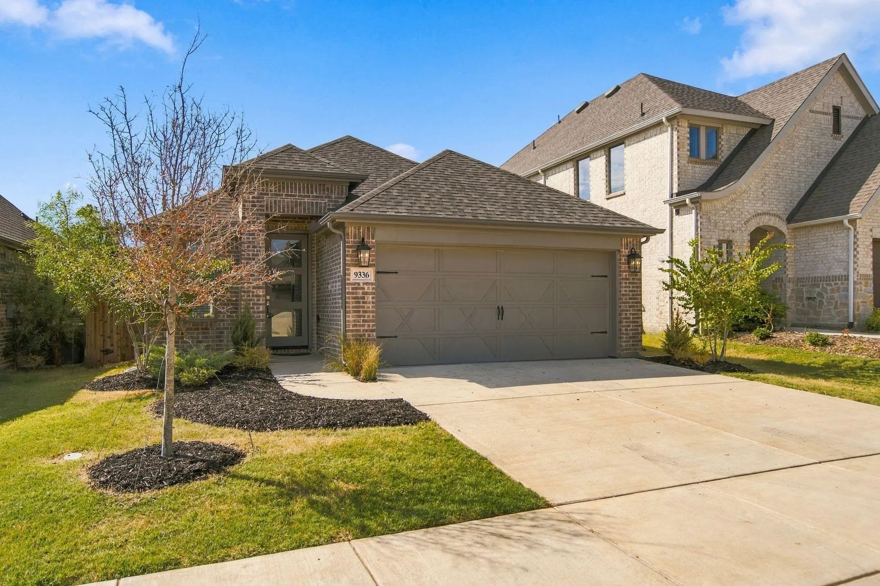
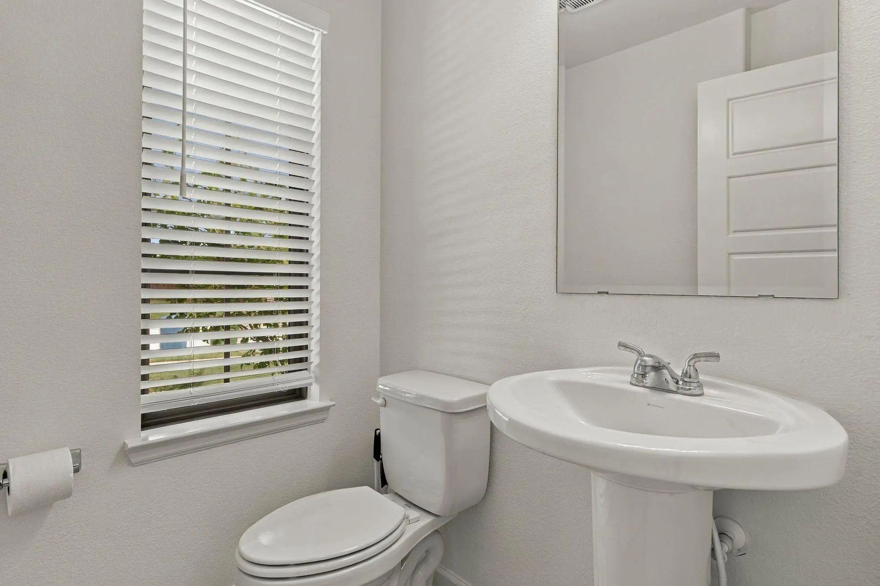
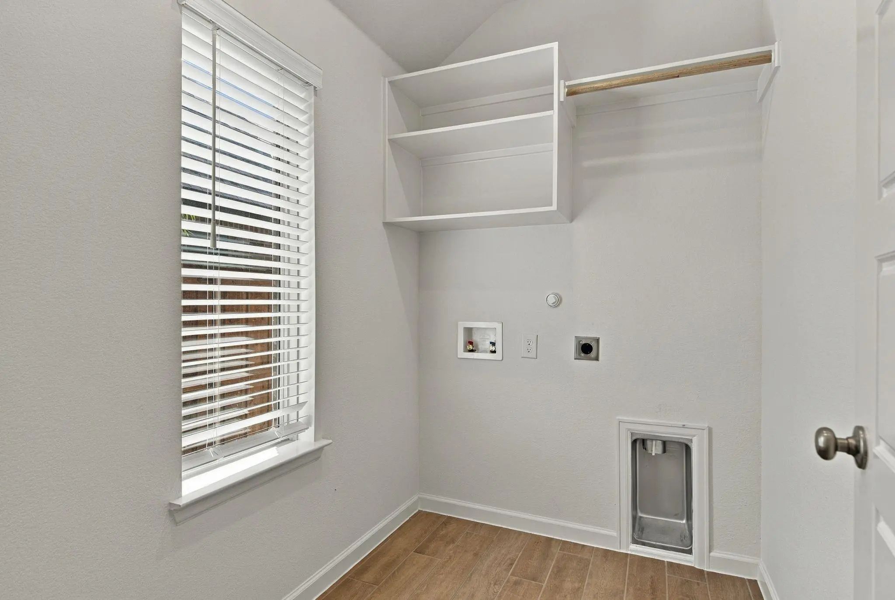
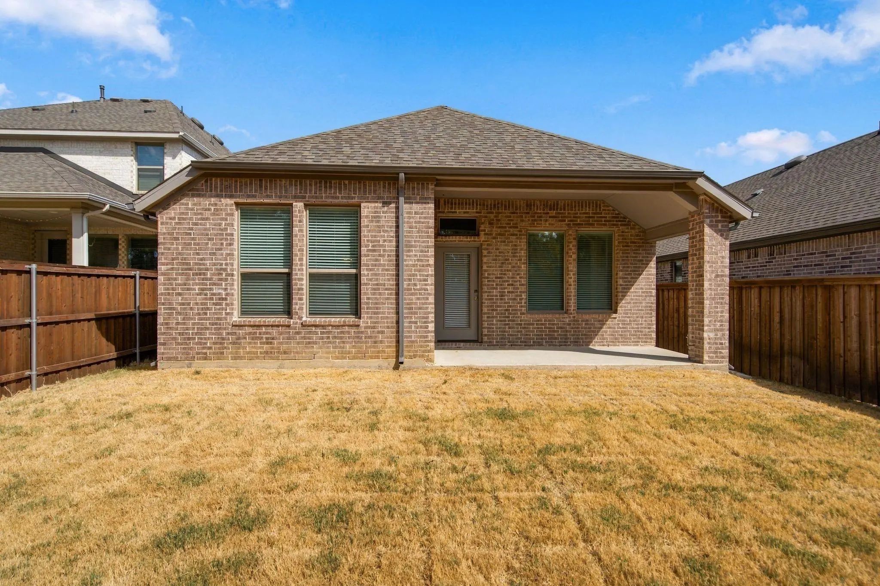
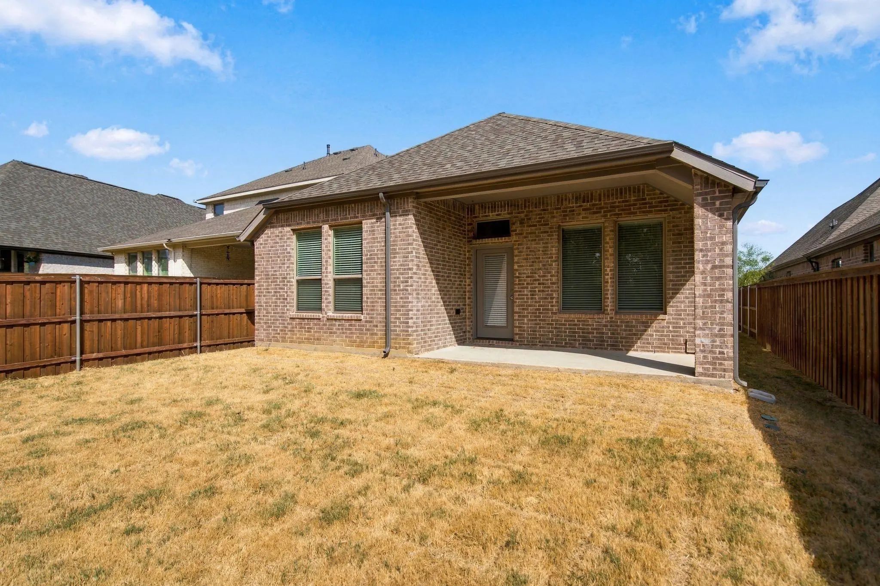
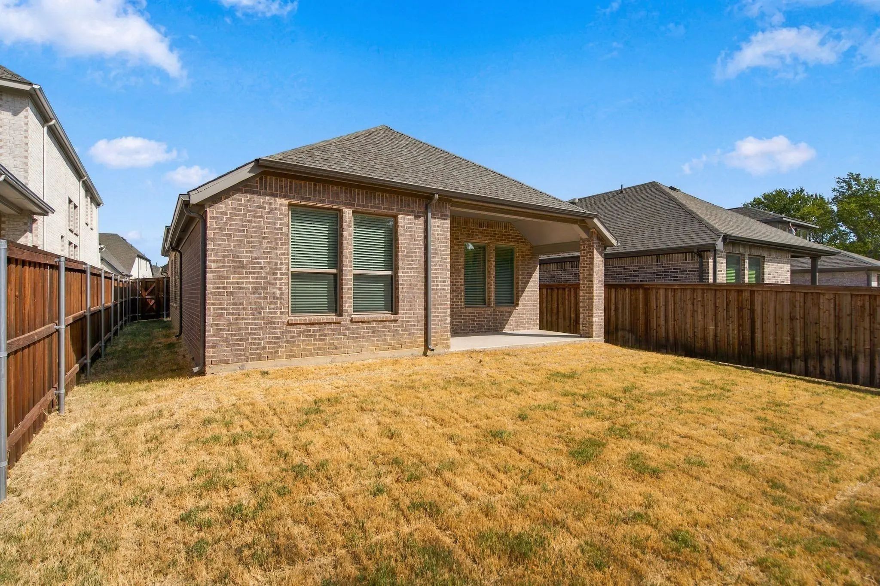
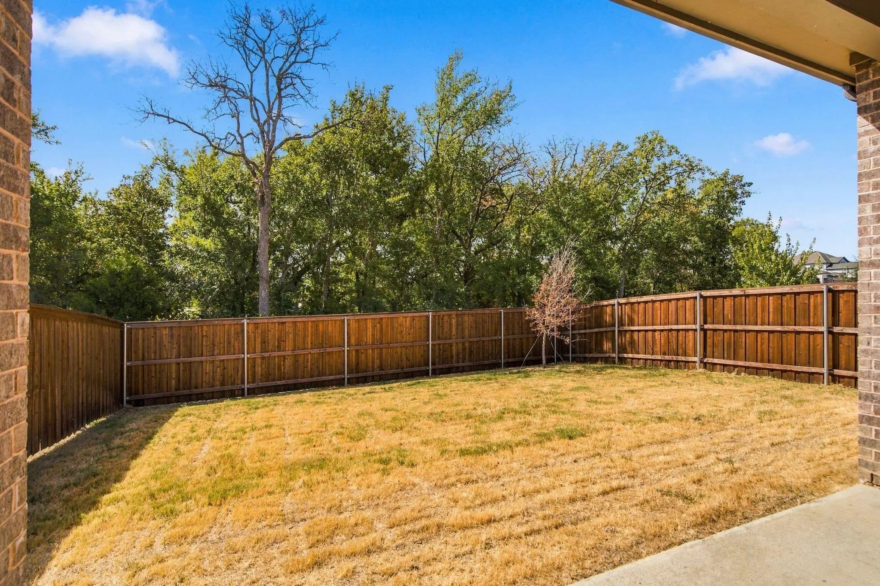

9336 Buckeye Bend
Little Elm, Texas 75068-2192
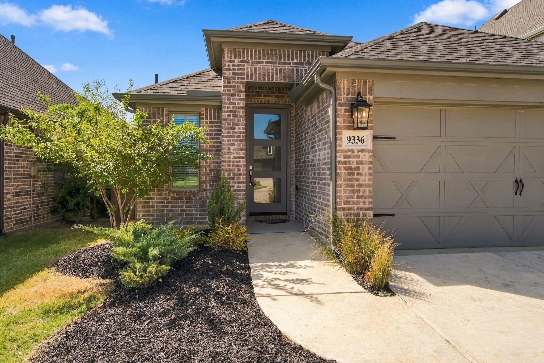
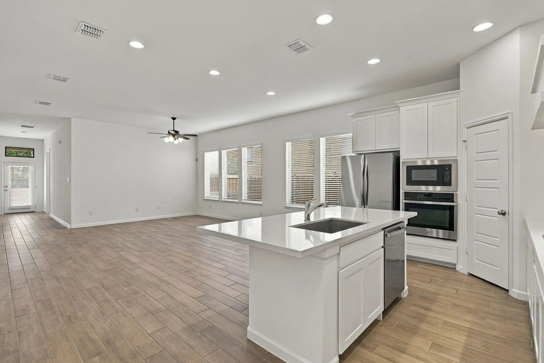
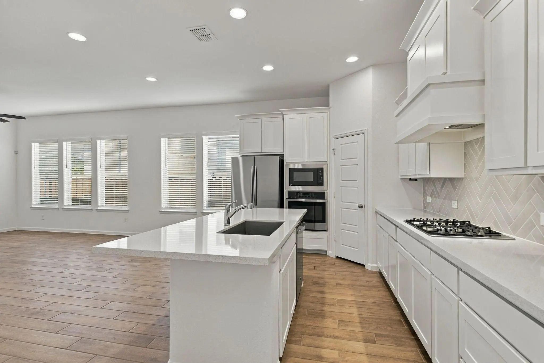
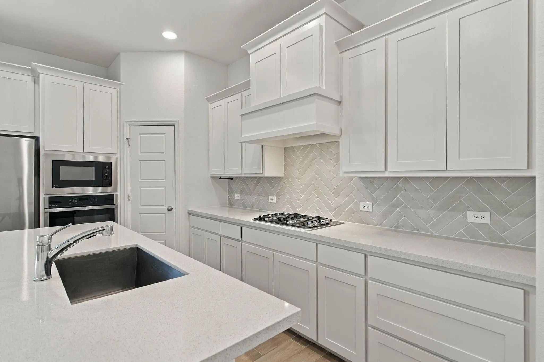
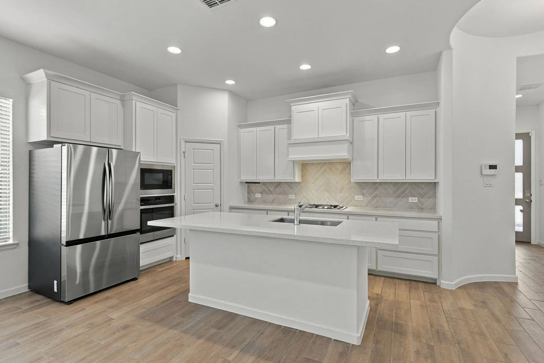
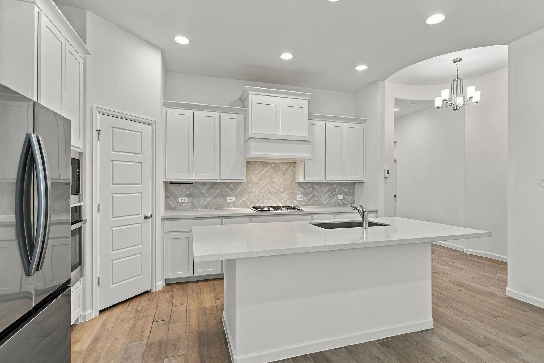
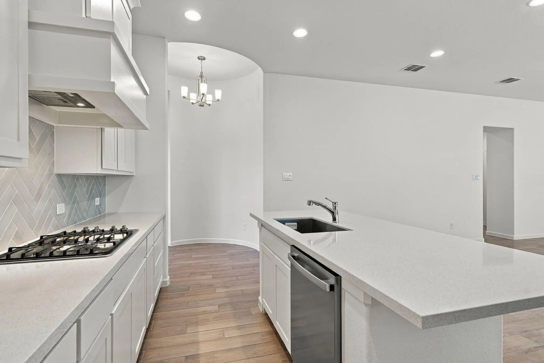
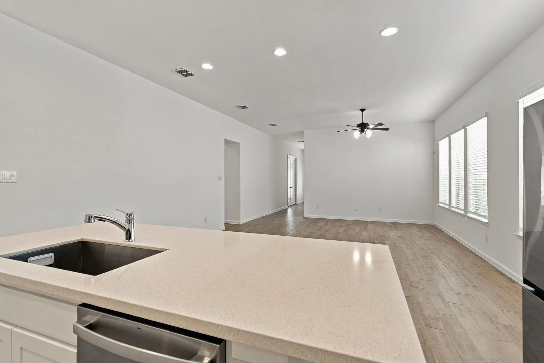
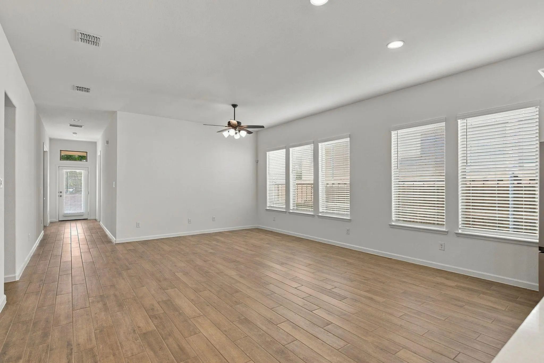
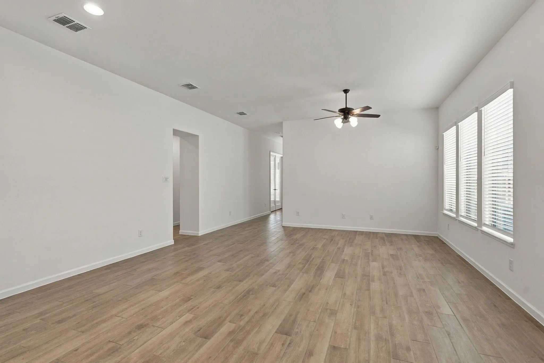
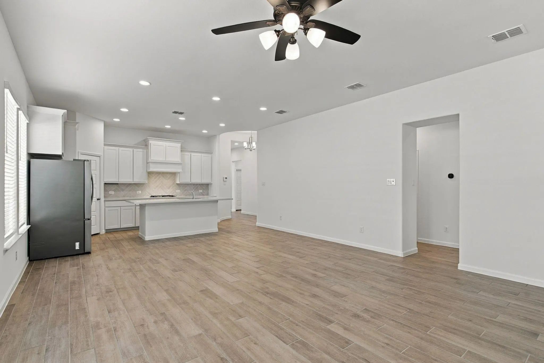
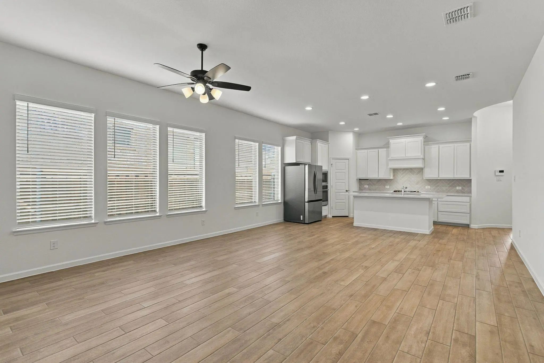
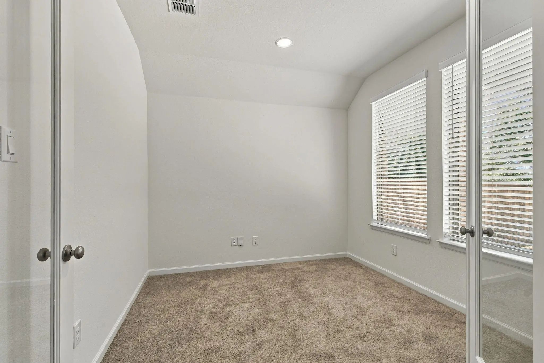
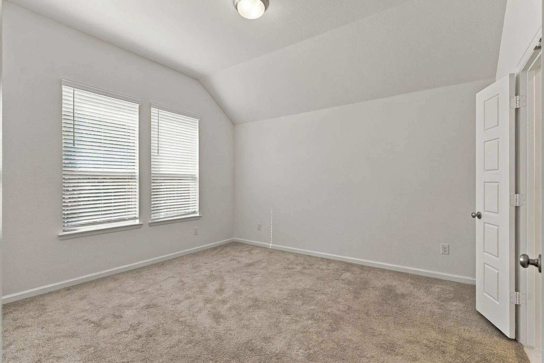
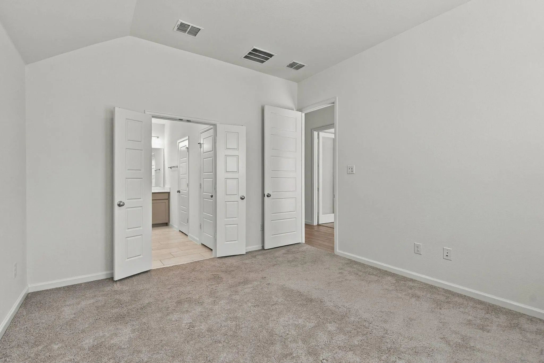
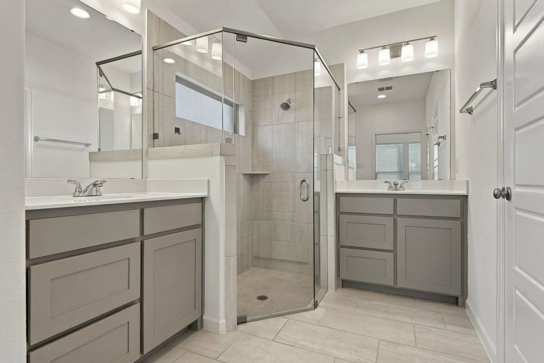
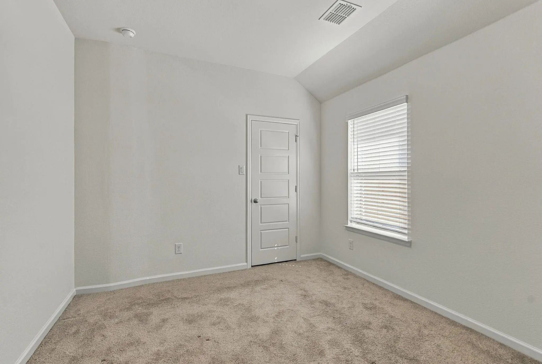
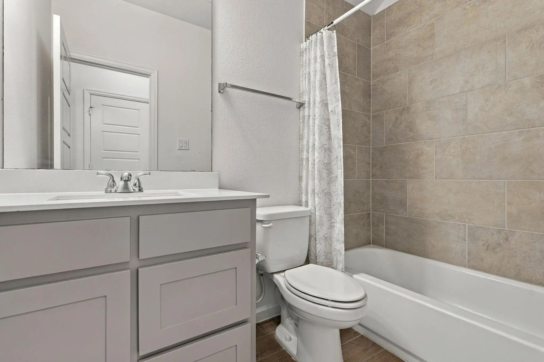
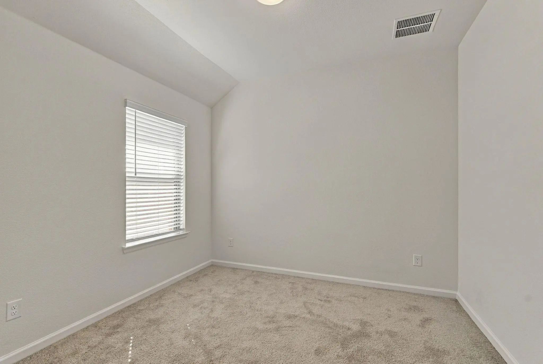
Built by Perry Homes. Entry with 11-foot rotunda ceiling leads to open kitchen, dining area and family room. Kitchen features corner walk-in pantry and generous island with built-in seating space. Kitchen has island, white shaker cabinets, stainless steel appliances, and gas cooktop. Primary suite includes double-door entry to primary bath with dual vanities, separate glass-enclosed shower and large walk-in closet. Home office with French doors set at back entrance. Large windows, extra closets and bonus mud room add to this spacious three-bedroom home. Covered backyard patio. Two-car garage. Backs to some trees.
View Virtual TourPrice and Status Change History for 9336 Buckeye Bend
Price and Status Change History Require Client Level AccessSchool Information
- School DistrictDenton ISD
- Elementary SchoolProvidence
- Middle SchoolRodriguez
- High SchoolRay Braswell
Community
- Address9336 Buckeye Bend
- SubdivisionPrairie Oaks South
- CityLittle Elm
- CountyDenton
- StateTexas
- Zip Code75068-2192
- HOAMandatory
- HOA Fees$750
- HOA Fees FrequencyAnnually
- FeaturesClub House, Community Pool, Greenbelt, Jogging Path/Bike Path, Park, Playground
- UtilitiesCity Sewer, City Water, Concrete, Curbs, Sidewalk, Underground Utilities
- Taxes8187
Amenities
- SecurityBurglar, Carbon Monoxide Detector(s)
- # of Garages2
- GaragesGarage Door Opener, Garage Faces Front
Interior
- Interior FeaturesDecorative Lighting, Granite Counters, High Speed Internet Available, Kitchen Island, Open Floorplan, Walk-In Closet(s)
- FloorsCarpet, Ceramic Tile
Exterior
- Exterior FeaturesRain Gutters
- Lot DescriptionSprinkler System, Subdivision
Construction Details / Floorplan
- Living Areas2
- Dining Rooms1
- Full Baths2
- Half Baths1
- RoofComposition
- FoundationSlab
- ConstructionBrick
Energy Efficiency / Green Features / Heating & Cooling
- HeatingCentral, Natural Gas
Private Listing Information (Registration Required)
Listing Details
- AgentScott Cameron
- OfficeHome Capital Realty Llc
Users may not reproduce or redistribute the data found on this site. The data is for viewing purposes only. Data is deemed reliable, but is not guaranteed accurate by the MLS or NTREIS.
Listing information last updated on October 16th, 2026 at 9:46pm CDT.