.jpg)
- 4 Beds
- 3.1 Baths
- 3,088 Sqft
- 2 Garages
- .34 Acres
- 1967 Year Built
- Study
- Game Room
- Media
- Pool

6950 Midcrest Drive
Dallas, Texas 75254-7946
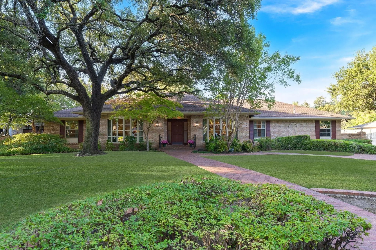
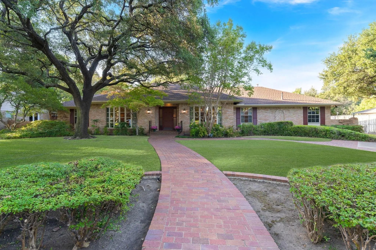
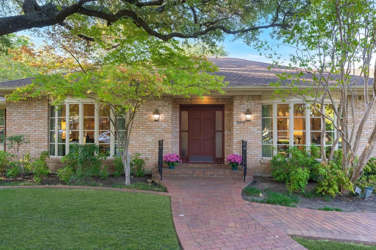
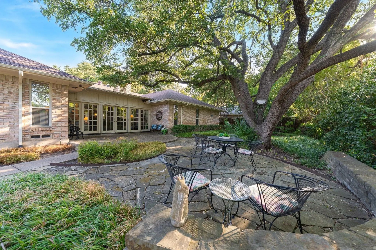
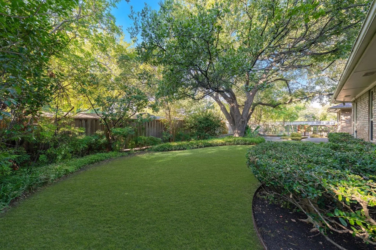
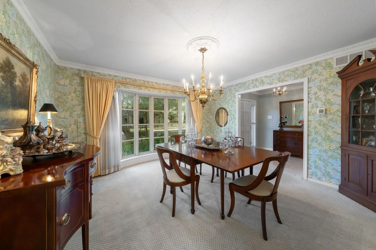
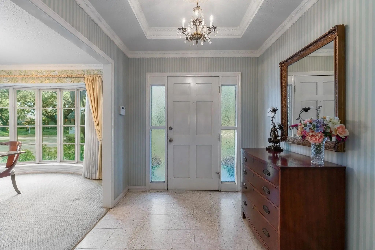
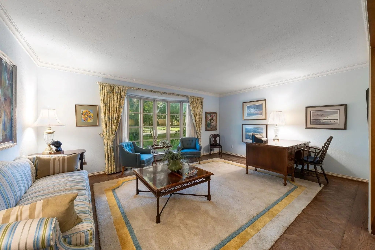
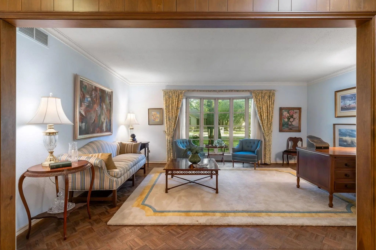
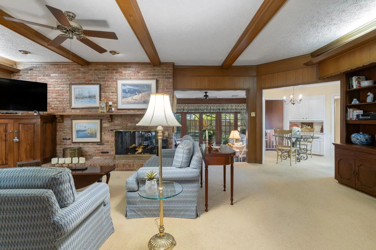
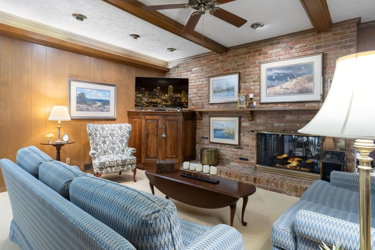
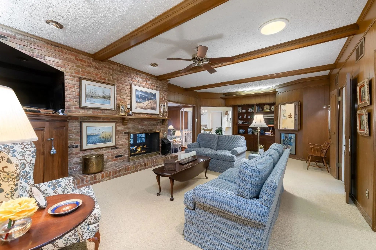
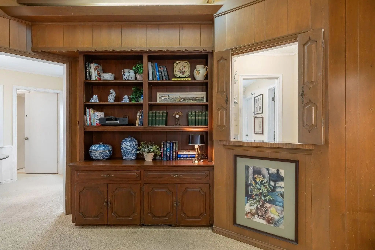
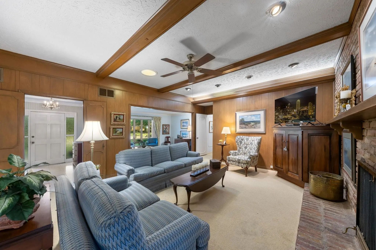
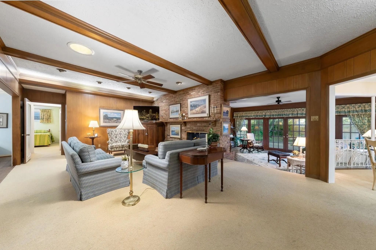
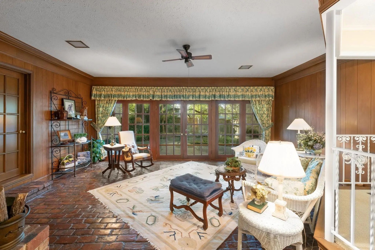
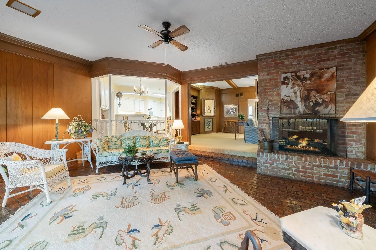
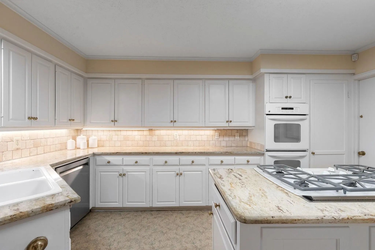
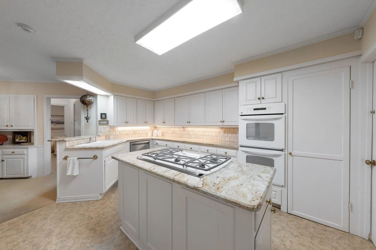
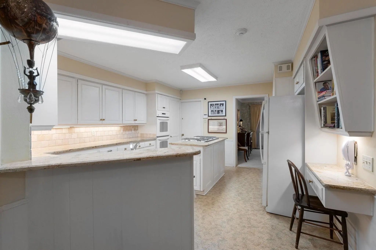
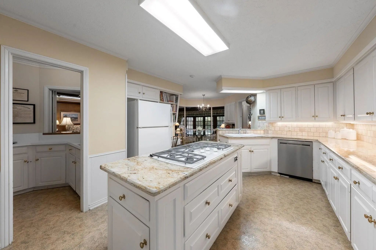
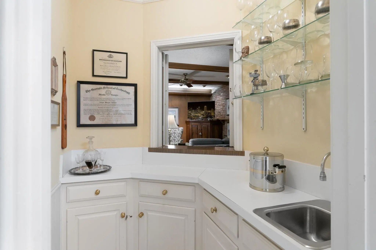
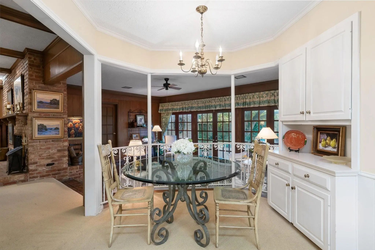
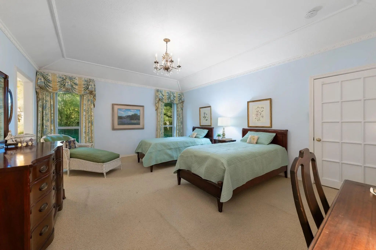
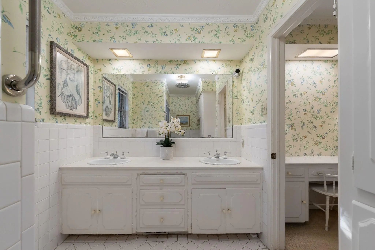
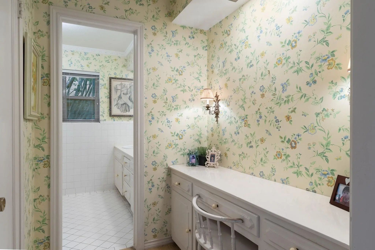
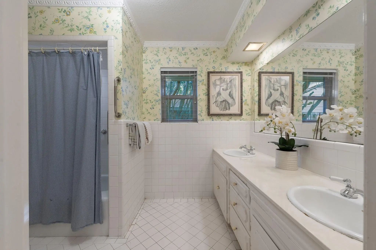
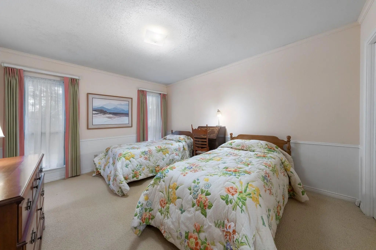
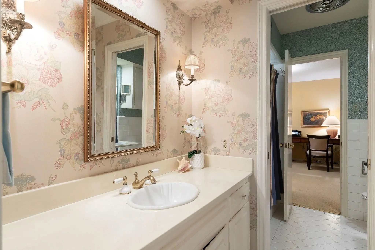
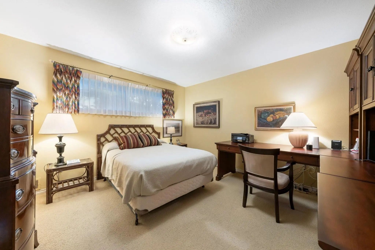
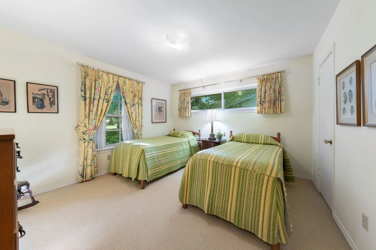
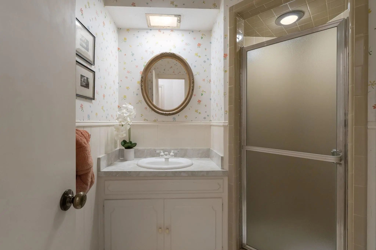
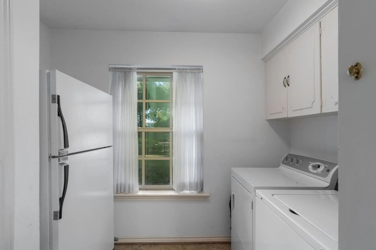
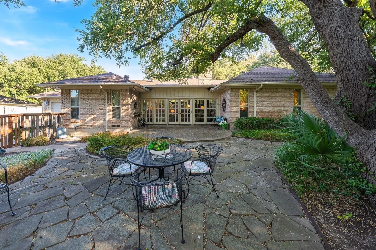
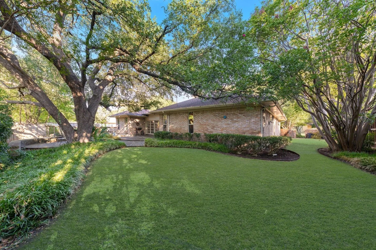
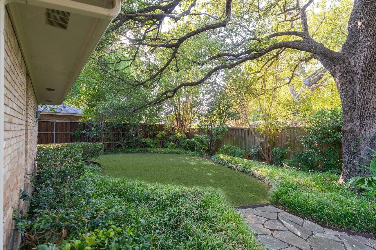
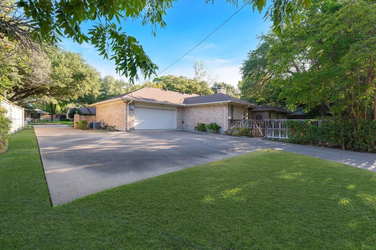
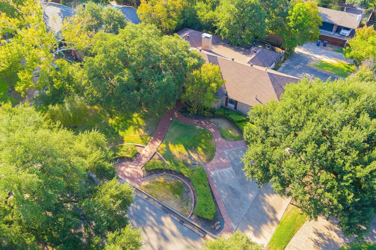
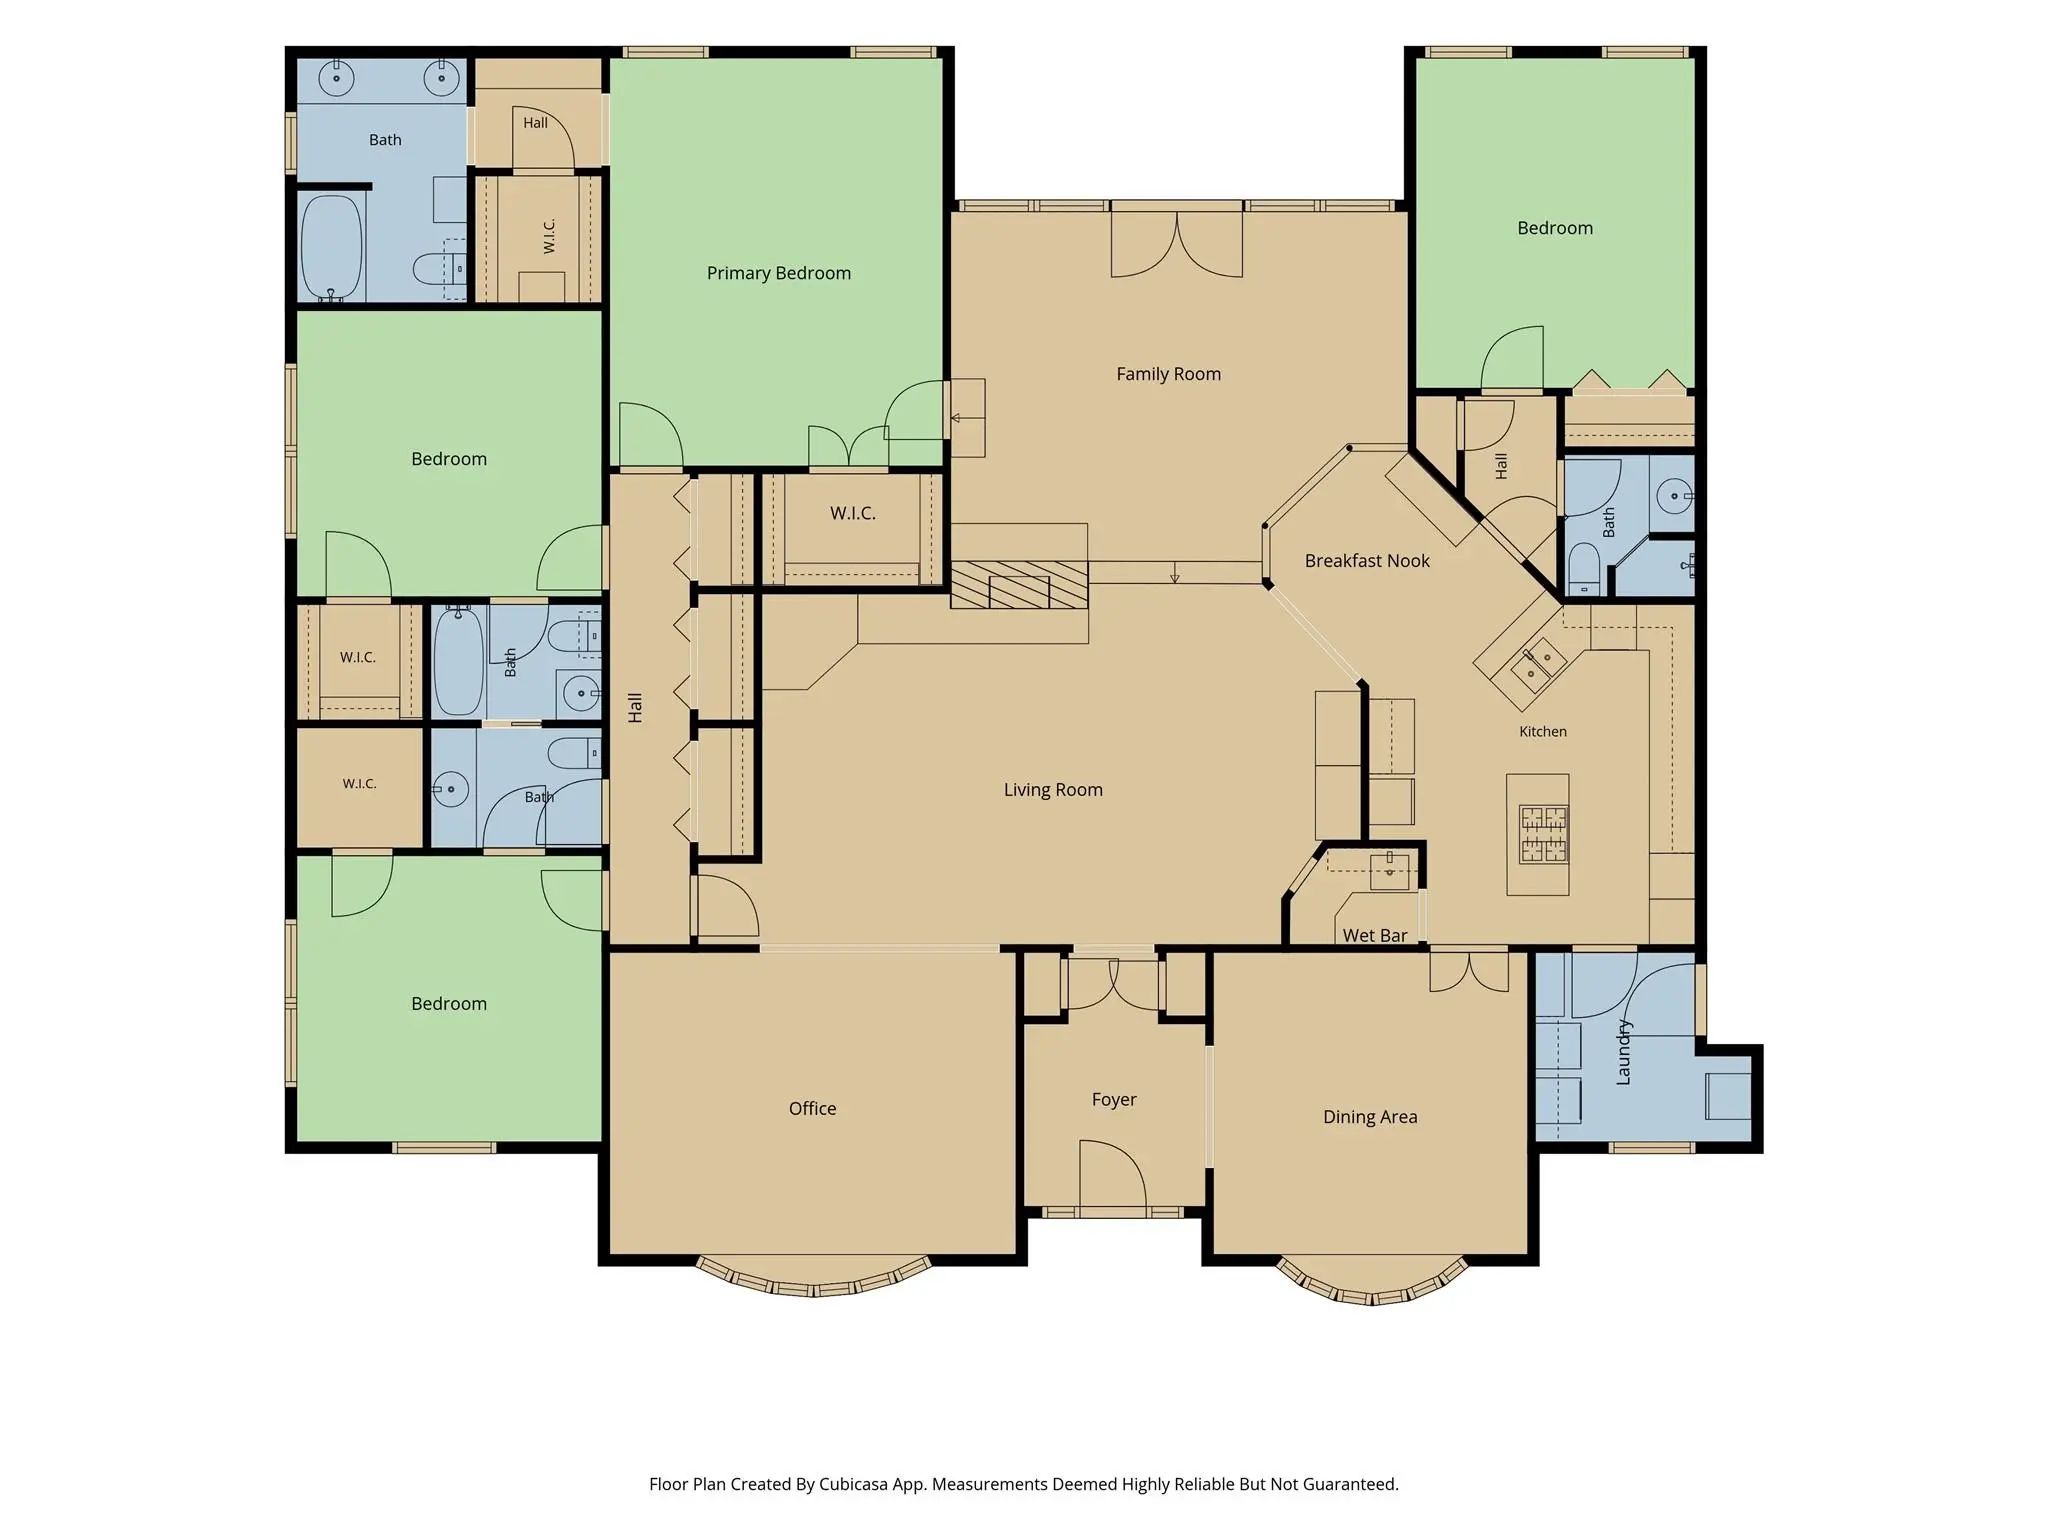
Meticulously loved and maintained, this Northwood Hills home has been cherished by the same owner for 46 years and is now ready for its next chapter. Beautiful curb appeal, mature landscaping, and a thoughtfully designed floor plan create an inviting sense of home from the moment you arrive. The property offers convenient driveway access from both the front and alley, providing additional parking. Inside, four bedrooms, three full baths, one half bath, and three living areas provide abundant space for everyday living and entertaining. The living and dining rooms feature bay windows that fill the spaces with natural light, while the living room showcases beautiful wood floors. The spacious family room features built-in cabinetry and bookshelves, a solar tube to add natural light, along with a fireplace that opens to both the family room and adjoining sunroom. The kitchen is designed for both function and gathering, featuring a five-burner gas cooktop with island, double ovens, and a charming breakfast area with built-in china cabinetry. A wet bar just off the kitchen opens to the family room, making entertaining effortless. The sunroom offers brick flooring, abundant natural light, and French doors opening to the back patio and beautifully landscaped yard. The spacious primary suite features two walk-in closets, a comfortable sitting area, and direct access to the sunroom. The primary bath offers dual sinks and a separate vanity area. The fourth bedroom is privately positioned off the kitchen and includes its own full bath with shower, making it ideal for guests or a private retreat. Outside, the generously sized backyard offers plenty of grassy space for play and entertaining, complemented by mature shade trees and established landscaping. A wonderful opportunity to own a lovingly maintained home in the heart of Northwood Hills and make it your own for years to come.
View Virtual TourQuick Valuation Analysis from 5 Sold Listings
Pricing Trends from 5 Sold Listings in Northwood Hills Add
| This Home's Price | $899,000 | This Home's Price Per SqFt | $ |
| Average Price | $1,036,540 | Average Price Per SqFt | $ |
| Highest Price | $1,594,700 | Highest Price Per SqFt | $ |
| Lowest Price | $499,000 | Lowest Price Per SqFt | $ |
School Information
- School DistrictRichardson ISD
- Elementary SchoolNorthwood
- High SchoolRichardson
- Junior High SchoolWestwood
Community
- Address6950 Midcrest Drive
- SubdivisionNorthwood Hills Add Sec 09
- CityDallas
- CountyDallas
- StateTexas
- Zip Code75254-7946
- HOAVoluntary
- HOA Fees$400
- HOA Fees FrequencyAnnually
- UtilitiesAlley, City Sewer, City Water, Curbs, Electricity Connected, Individual Gas Meter, Individual Water Meter, Phone Available, Sidewalk
- Taxes21323
Amenities
- SecuritySecurity System Owned
- # of Garages2
- GaragesAdditional Parking, Alley Access, Drive Through, Driveway, Garage Door Opener, Garage Faces Rear, Kitchen Level, Parking Pad, Workshop in Garage
Interior
- Interior FeaturesCable TV Available, Chandelier, Decorative Lighting, Eat-in Kitchen, High Speed Internet Available, Kitchen Island, Paneling, Walk-In Closet(s), Wet Bar
- FloorsBrick, Carpet, Tile, Wood
- FireplaceYes
- # of Fireplaces1
- FireplacesFamily Room, Gas Logs, Gas Starter, See Through Fireplace
Exterior
- FenceWood
- Lot DescriptionInterior Lot, Landscaped, Lrg. Backyard Grass, Sprinkler System, Subdivision
Construction Details / Floorplan
- Living Areas3
- Dining Rooms2
- Full Baths3
- Half Baths1
- RoofComposition
- FoundationPillar/Post/Pier
- ConstructionBrick
Energy Efficiency / Green Features / Heating & Cooling
- HeatingCentral
Private Listing Information (Registration Required)
Listing Details
- AgentJill Noland
- OfficeAllie Beth Allman & Assoc.
Users may not reproduce or redistribute the data found on this site. The data is for viewing purposes only. Data is deemed reliable, but is not guaranteed accurate by the MLS or NTREIS.
Listing information last updated on October 17th, 2026 at 1:00am CDT.