.jpg)
- 4 Beds
- 3 Baths
- 2,215 Sqft
- 2 Garages
- .69 Acres
- 2026 Year Built
- Study
- Game Room
- Media
- Pool

170 Canal Street
Corsicana, Texas 75109-9662
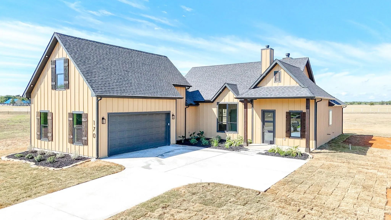
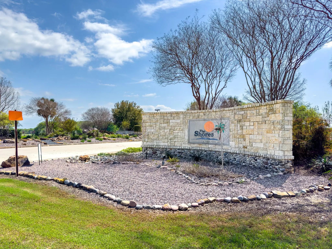
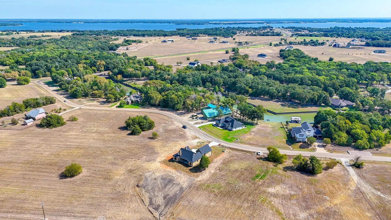
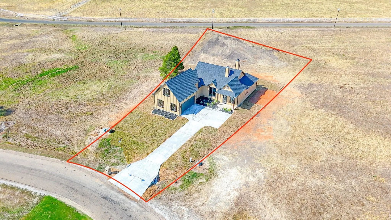
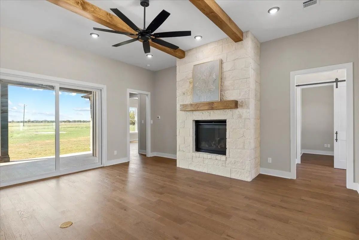
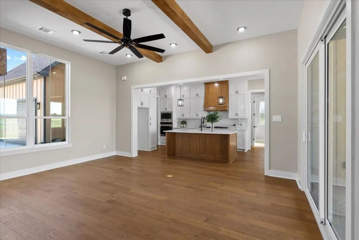
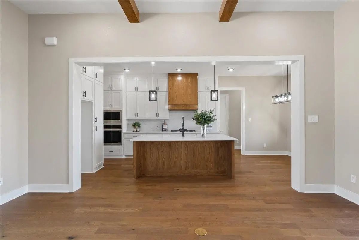
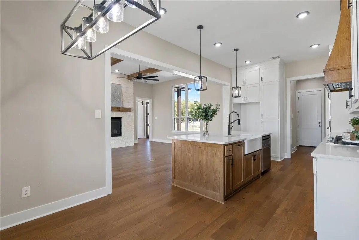
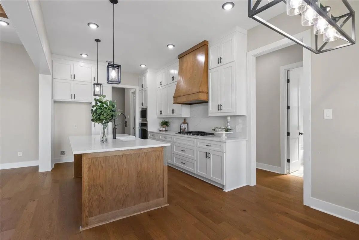
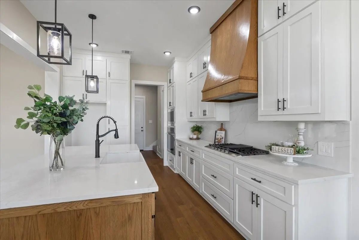
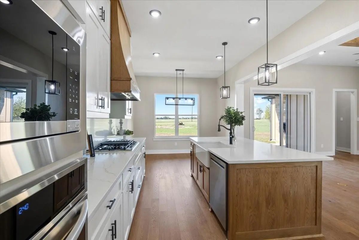
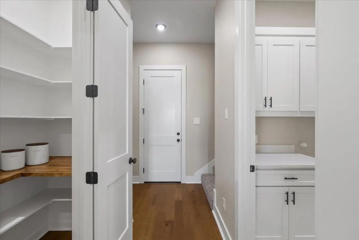
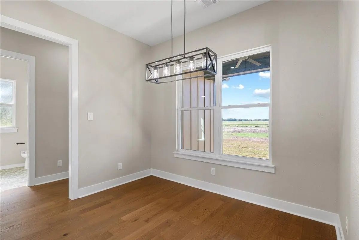
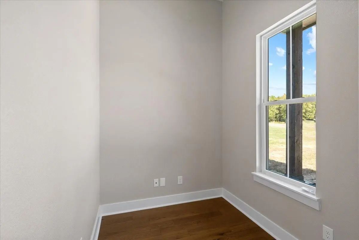
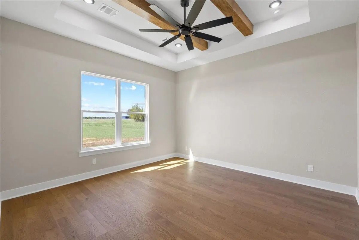
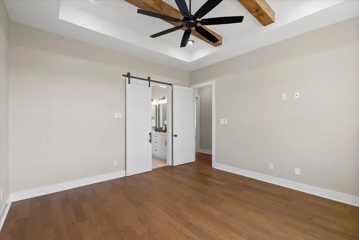
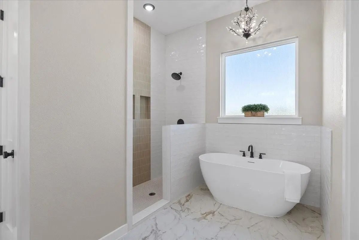
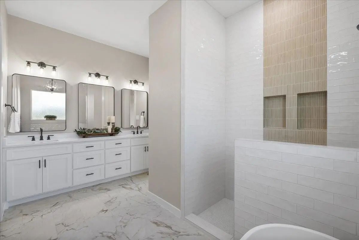
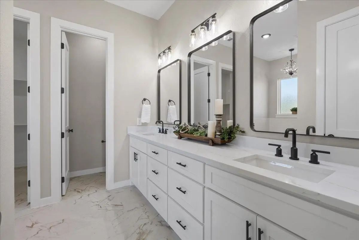
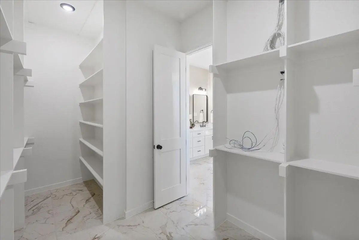
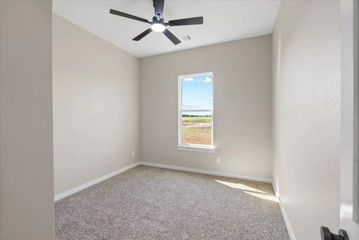
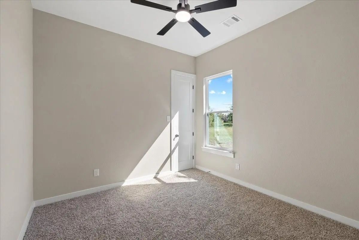
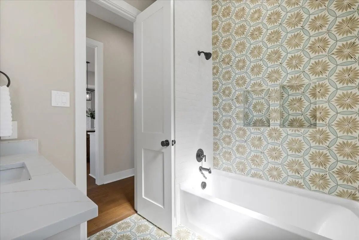
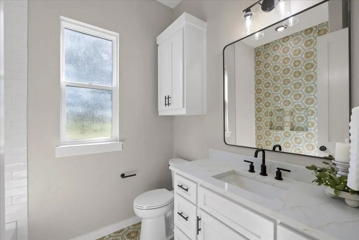
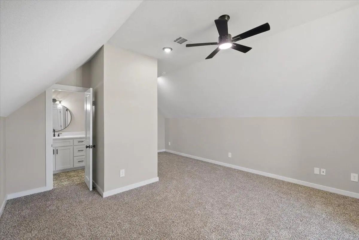
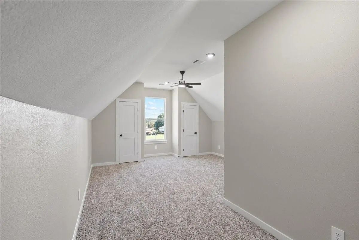
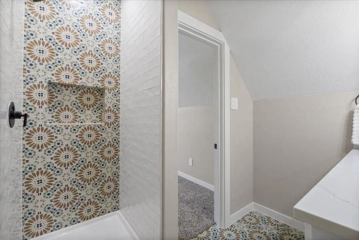
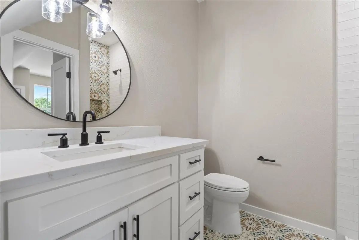
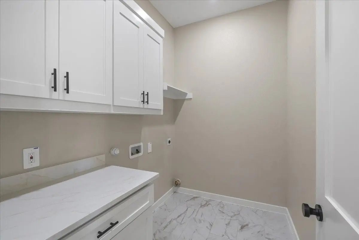
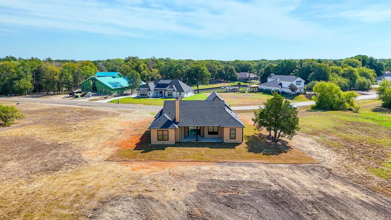
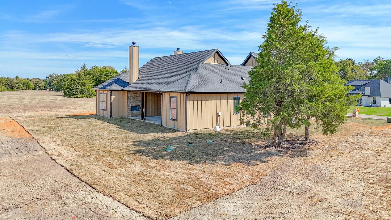
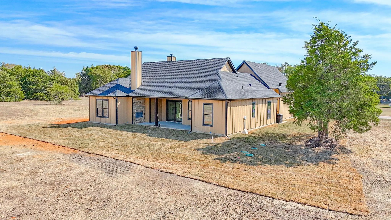
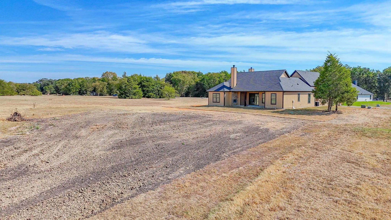
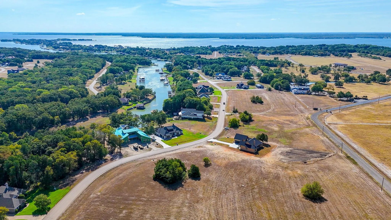
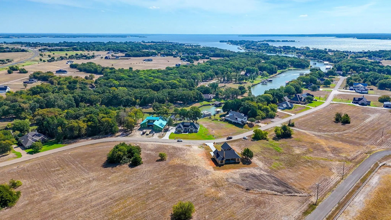
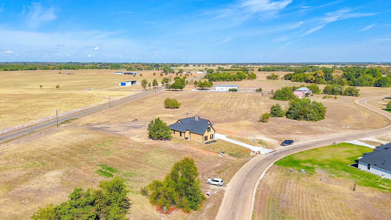
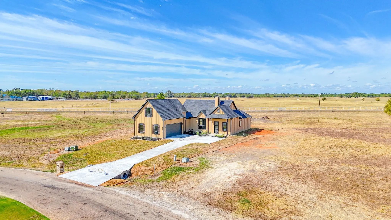
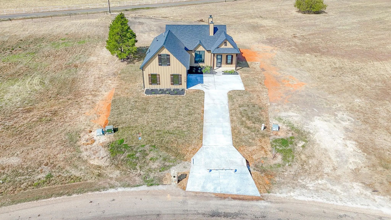
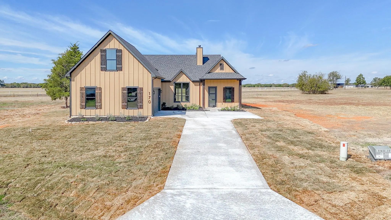
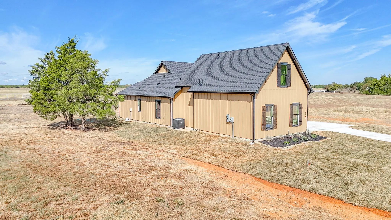
Welcome to this beautiful brand-new construction in The Shores at Richland Chambers Lake! Situated on a spacious .687-acre lot, this 2,215 sq ft, 4-bedroom, 3-bath home offers modern finishes, thoughtful design, and plenty of room to enjoy the lake lifestyle. The open-concept floor plan features a stylish combination of wood flooring, tile, and carpet, with spacious bedrooms and large closets throughout. Just off the entry, a dedicated office with a charming barn door provides the perfect space for working from home or managing daily tasks. A convenient mud area features hooks for backpacks, shoe storage, and overhead cabinetry to keep everything organized. The luxurious primary suite is a true retreat, featuring decorative ceiling beams, a stunning standalone soaking tub with a chandelier overhead, and a spacious walk-in shower. Each bathroom adds its own touch of charm with cute, custom tile details that give the home a unique and thoughtfully designed feel. Upstairs, the fourth bedroom offers added privacy with its own full bathroom, making it ideal for guests, a teen suite, or flexible living space. You'll also find abundant storage throughout the home, along with covered patios in both the front and back—perfect for relaxing or entertaining. Located in the gated Shores subdivision, residents enjoy access to a community pool, clubhouse, fitness center, boat ramp, and dock. Whether you're looking for a full-time residence or a weekend lake retreat, this beautiful new home is ready to welcome you!
View Virtual TourQuick Valuation Analysis from 11 Active and 14 Sold Listings
Pricing Trends from 11 Active Listings in The Shores On Richland Chamb
| This Home's Price | $639,000 | This Home's Price Per SqFt | $ |
| Average Price | $1,262,282 | Average Price Per SqFt | $ |
| Highest Price | $2,300,000 | Highest Price Per SqFt | $ |
| Lowest Price | $427,500 | Lowest Price Per SqFt | $ |
Pricing Trends from 14 Sold Listings in The Shores On Richland Chamb
| This Home's Price | $639,000 | This Home's Price Per SqFt | $ |
| Average Price | $1,179,264 | Average Price Per SqFt | $ |
| Highest Price | $2,350,000 | Highest Price Per SqFt | $ |
| Lowest Price | $589,900 | Lowest Price Per SqFt | $ |
School Information
- School DistrictMildred ISD
- Elementary SchoolMildred
- Middle SchoolMildred
- High SchoolMildred
Community
- Address170 Canal Street
- SubdivisionThe Shores On Richland Chamb
- CityCorsicana
- CountyNavarro
- StateTexas
- Zip Code75109-9662
- HOAMandatory
- HOA Fees$950
- HOA Fees FrequencyAnnually
- FeaturesBoat Ramp, Club House, Community Pool, Fitness Center, Gated, Lake, Marina, Pool
- UtilitiesElectricity Available, Electricity Connected, MUD Water, Propane, Septic
- Taxes513
Amenities
- SecurityCarbon Monoxide Detector(s), Gated Community, Security Lights, Security System, Smoke Detector(s)
- # of Garages2
- GaragesElectric Vehicle Charging Station(s), Garage, Garage Door Opener
Interior
- Interior FeaturesCable TV Available, Chandelier, Decorative Lighting, Double Vanity, Open Floorplan, Vaulted Ceiling(s), Walk-In Closet(s), Second Primary Bedroom
- FloorsCarpet, Tile, Wood
- FireplaceYes
- # of Fireplaces2
- FireplacesLiving Room, Outside, Propane, Stone, Wood Burning
Exterior
- Exterior FeaturesCovered Patio/Porch, Rain Gutters, Lighting
- Lot DescriptionInterior Lot, Lrg. Backyard Grass, Sprinkler System, Subdivision
Construction Details / Floorplan
- Living Areas1
- Dining Rooms1
- Full Baths3
- RoofComposition
- FoundationOther
- ConstructionBoard & Batten Siding
Energy Efficiency / Green Features / Heating & Cooling
- HeatingCentral, Fireplace(s), Propane
Private Listing Information (Registration Required)
Listing Details
- AgentTammy Carter
- OfficeEbby Halliday Realtors
Users may not reproduce or redistribute the data found on this site. The data is for viewing purposes only. Data is deemed reliable, but is not guaranteed accurate by the MLS or NTREIS.
Listing information last updated on October 17th, 2026 at 2:00am CDT.