Contact / Login

Contact ARG Realty LLC

Find us on...

Dashboard

Login using...

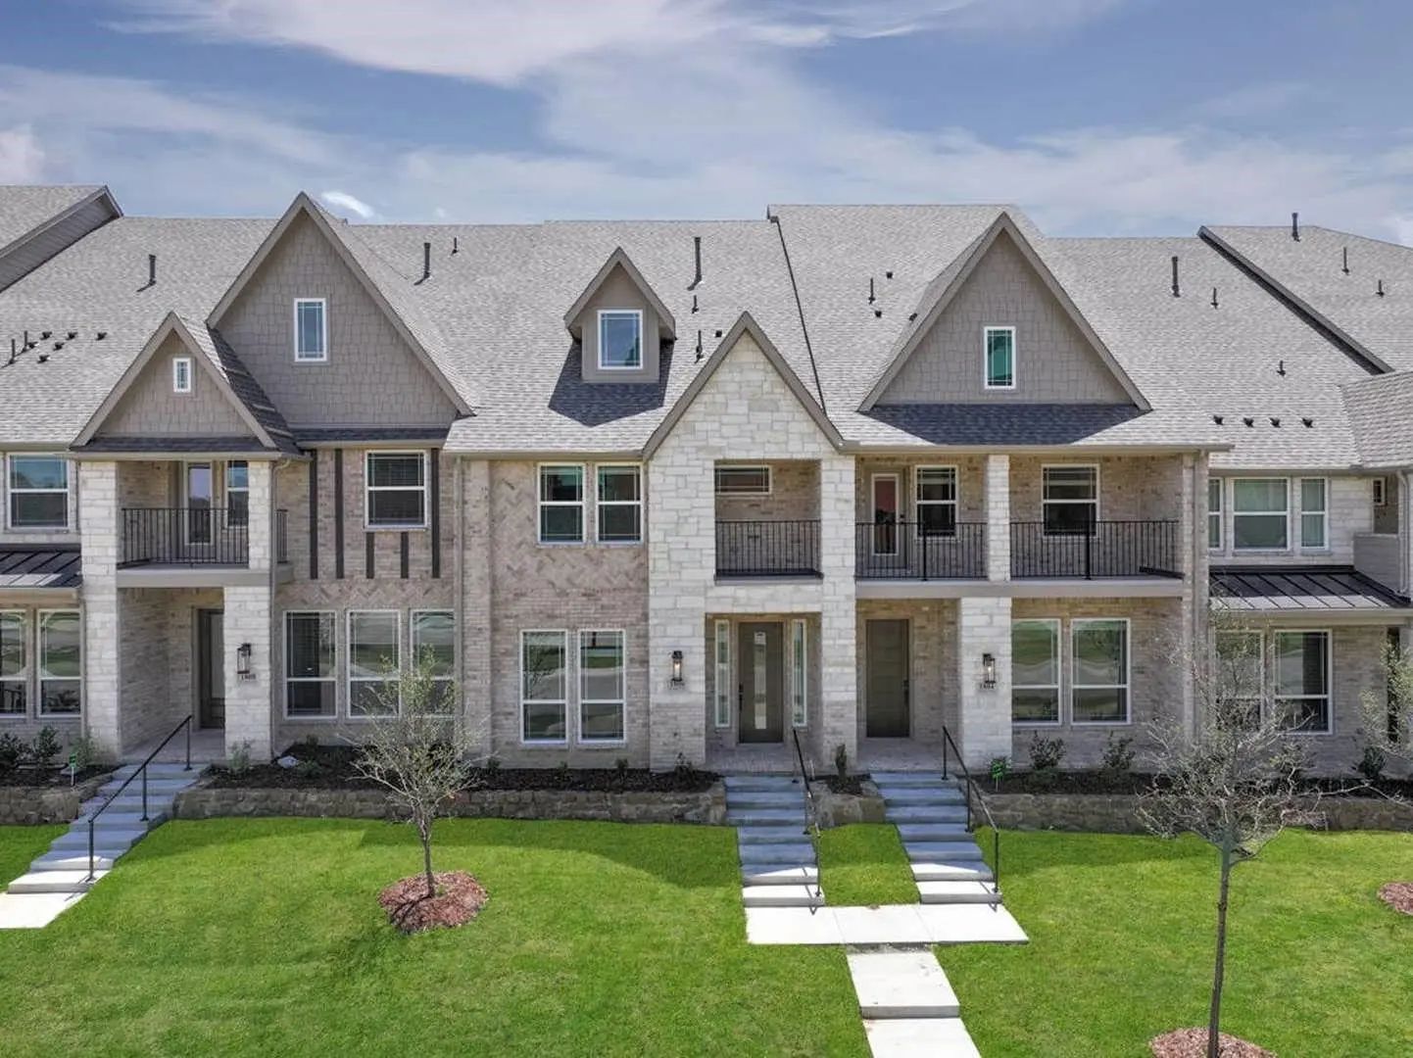
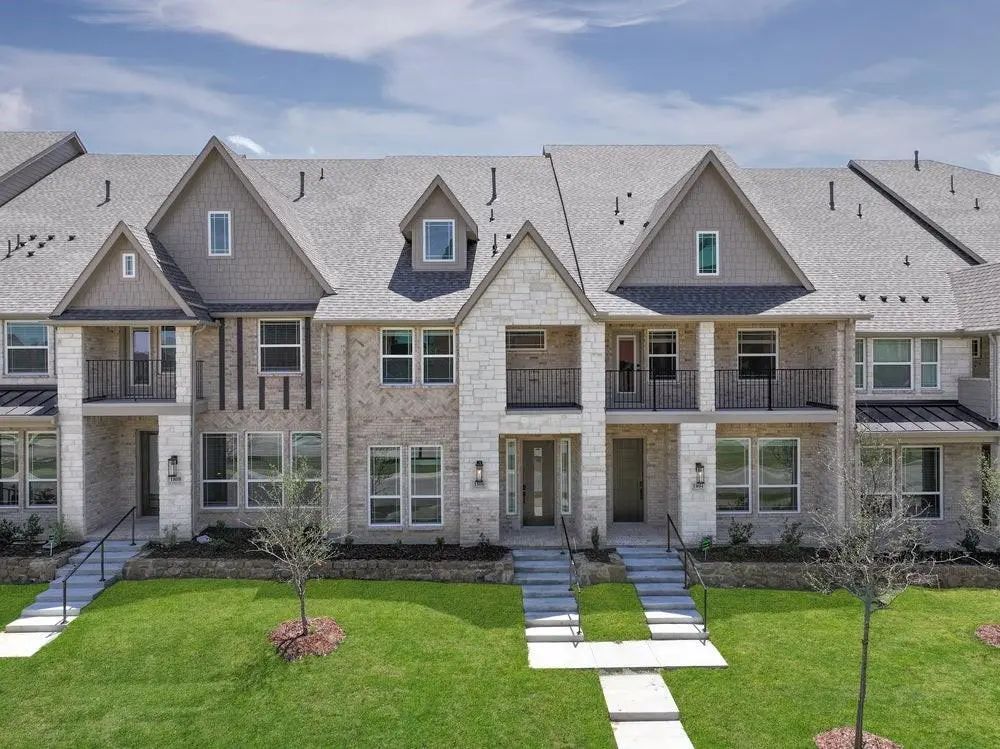
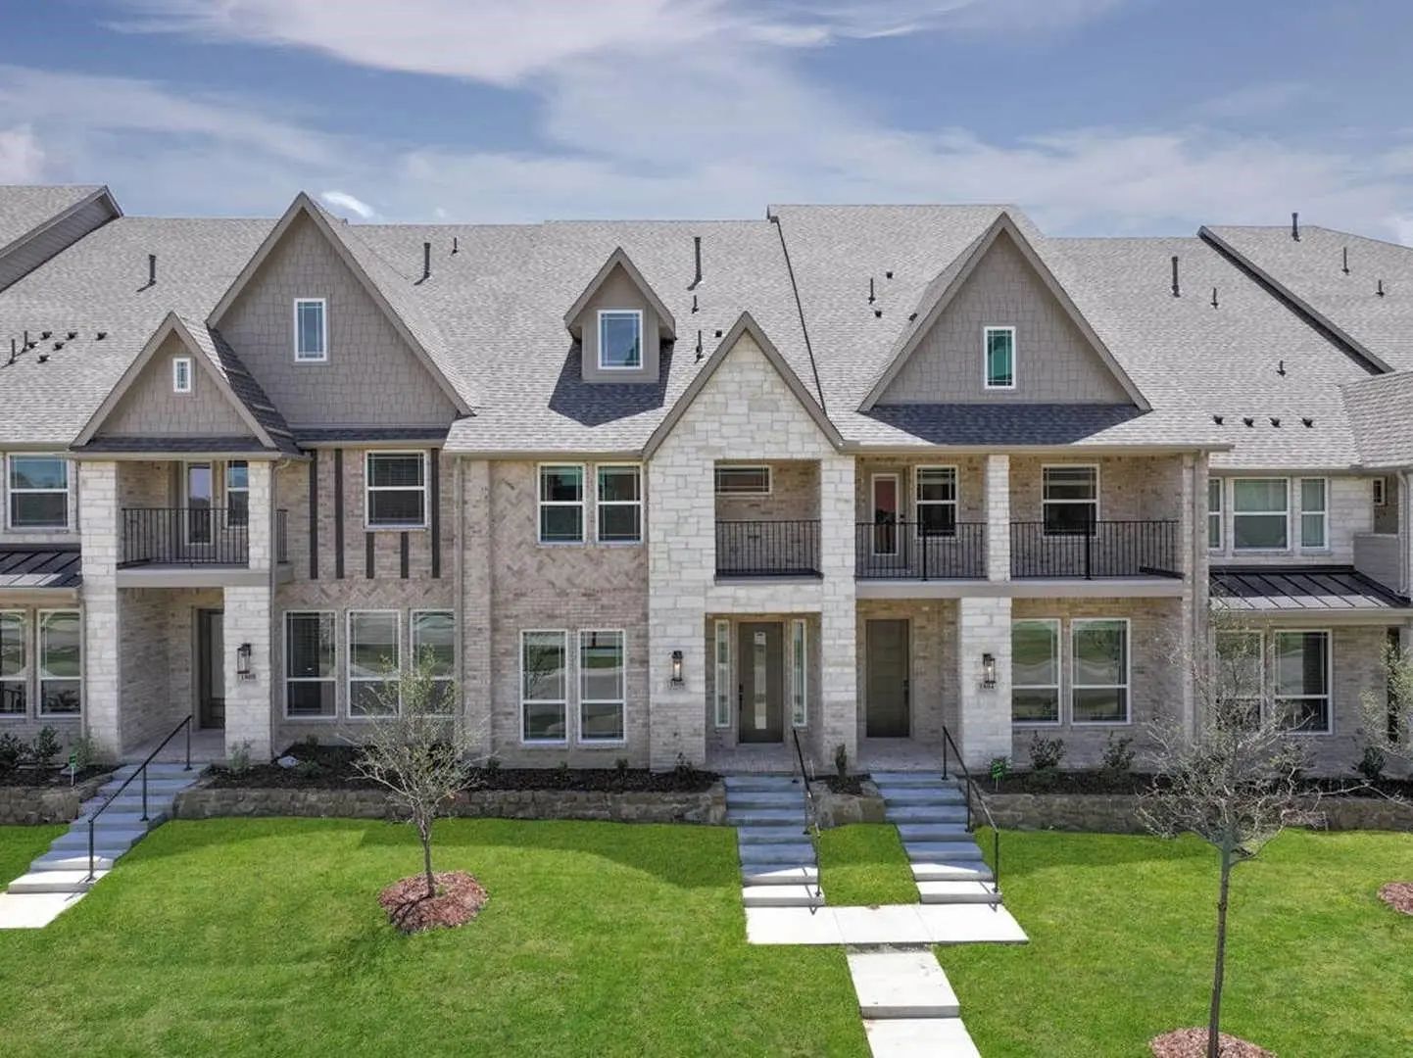
12739 Rutland Drive, Farmers Branch, Texas– $662,957
Unlock Restricted Data For Free!MLS Rules Require Registration - Unlock Now!

  • 3 Beds
  • 2.1 Baths
  • 2,250 Sqft
  • 2 Garages
  • ½ Acres
  • 2025 Year Built
  • Study
  • Game Room
  • Media
  • Pool
  • 3 Beds
  • 2.1 Baths
  • 2,250 Sqft
  • 2 Garages
  • ½ Acres
  • 2025 Year Built
  • Study
  • Game Room
  • Media
  • Pool
ARG Client Cash Rebate $16,574

12739 Rutland Drive
Farmers Branch, Texas 75234

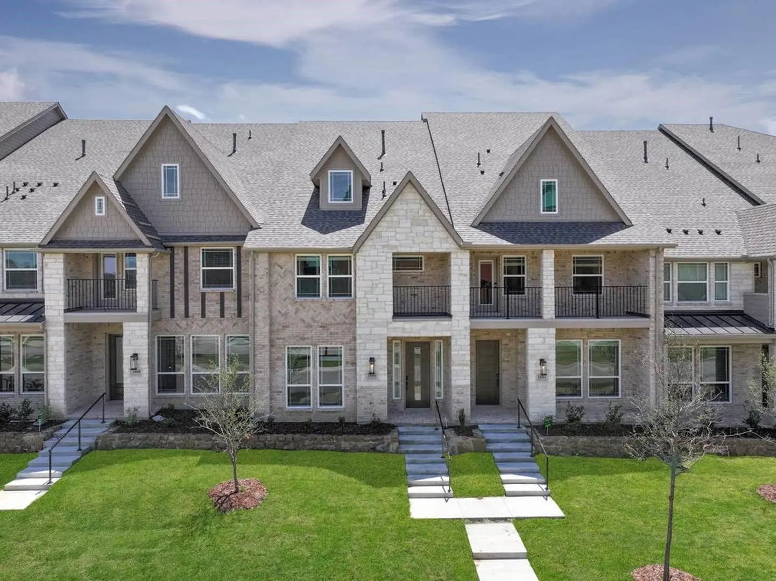
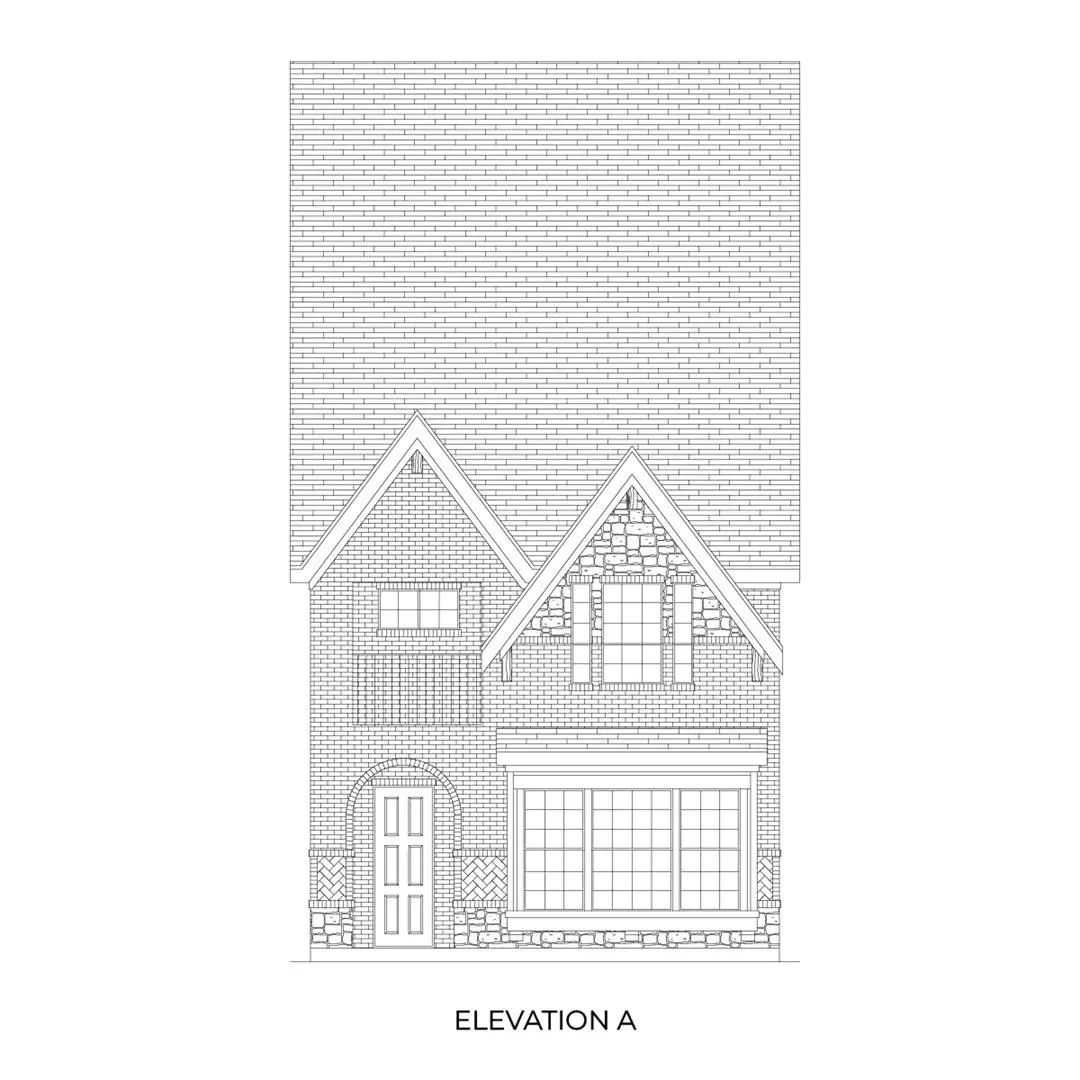
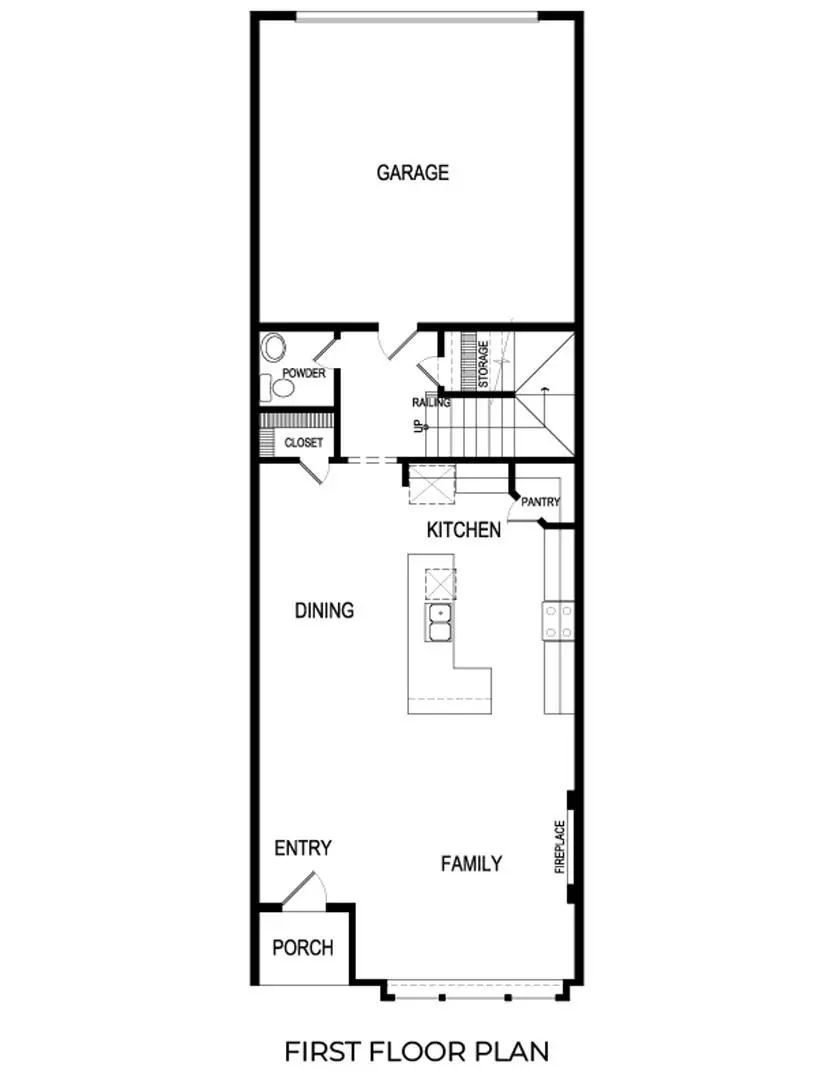
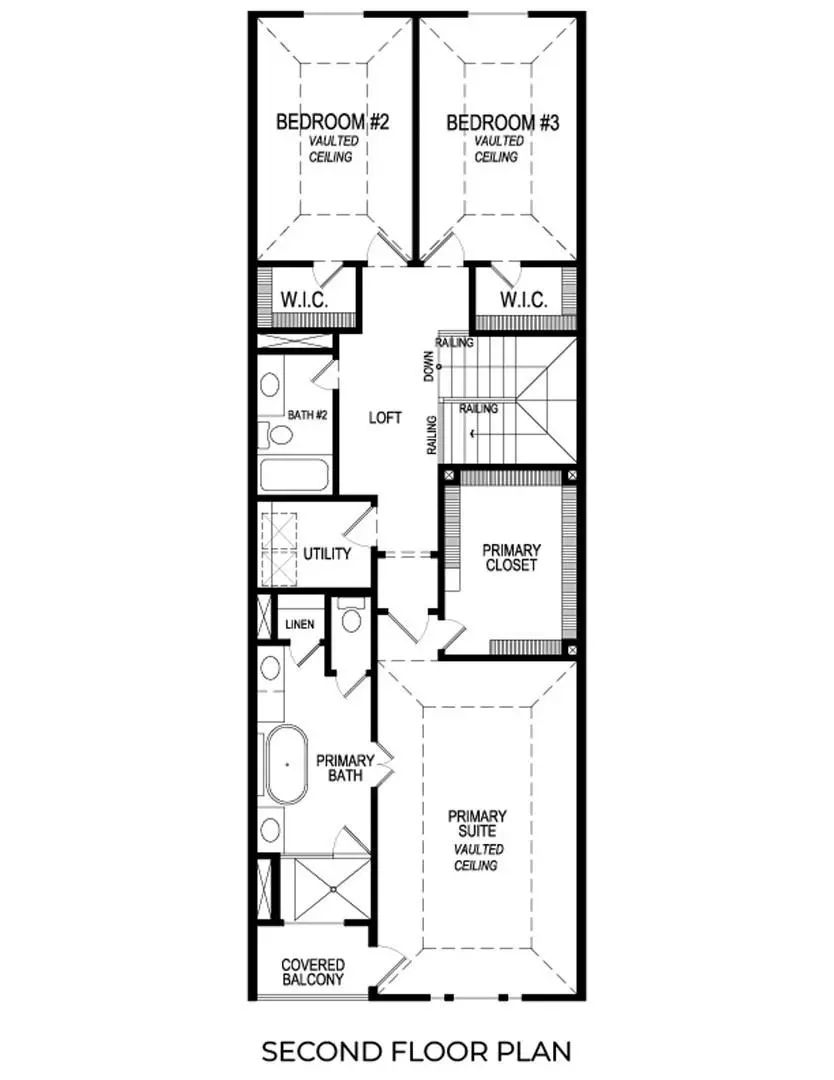
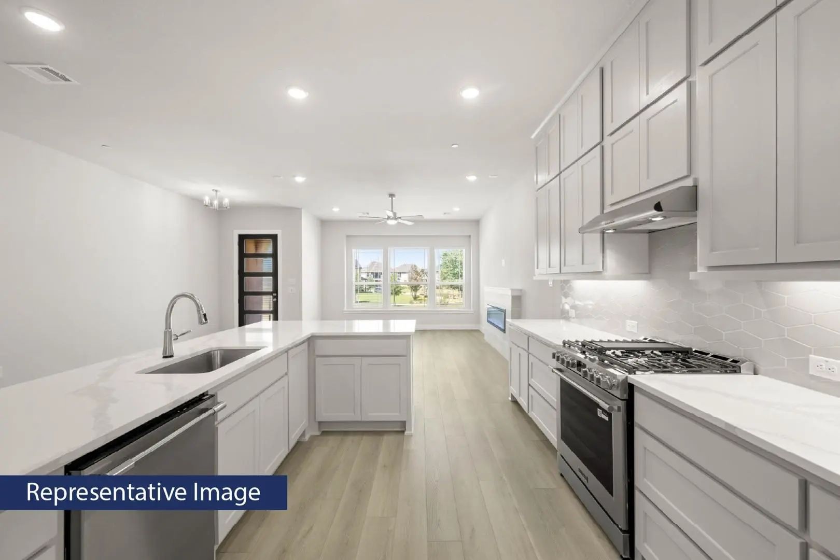
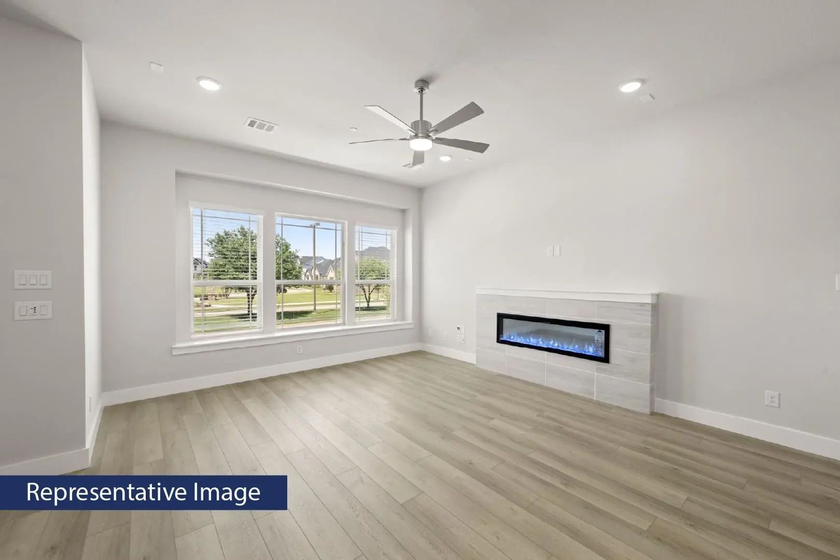
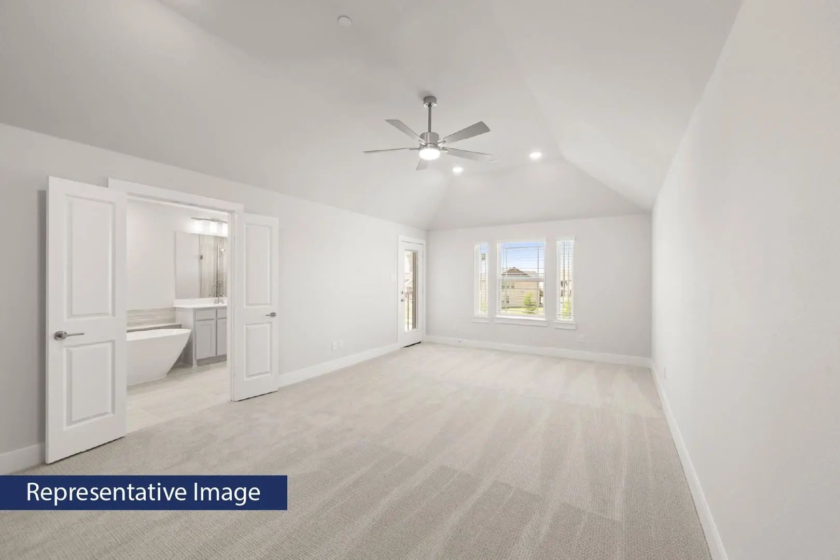
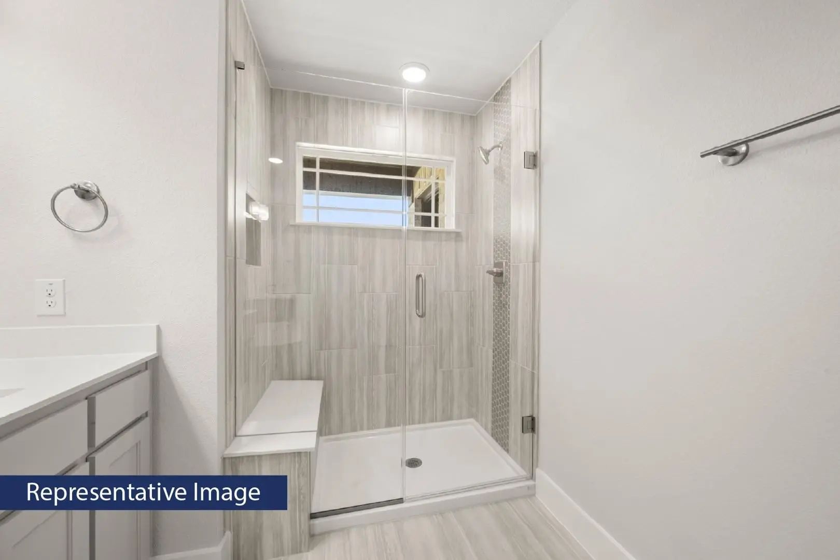
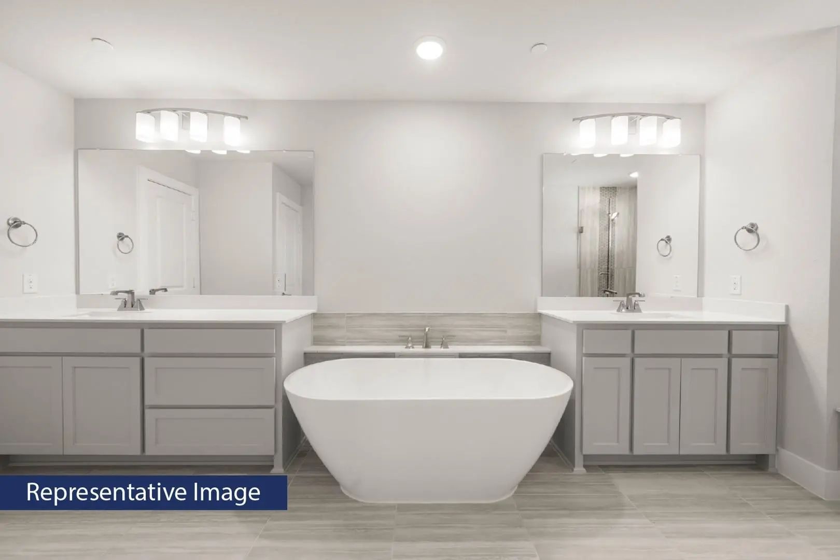
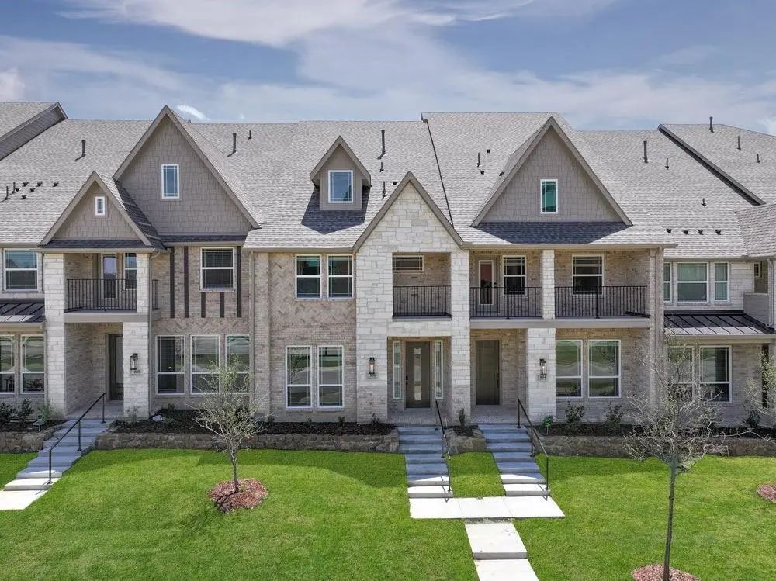
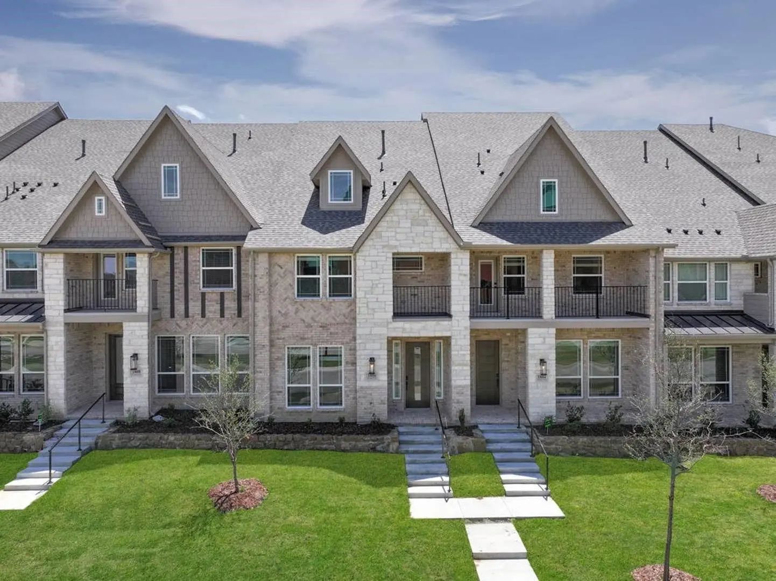
MLS# 21394394 - Built by First Texas Homes - Ready Now! ~ Introducing the Dogwood R floor plan at The Abbey at Mercer Crossing in Farmers Branch, TX. This beautifully designed 2-story home features 3 bedrooms and 2.5 bathrooms within 2,250 sq ft of versatile living space. Ideal for both relaxation and entertaining, the layout includes a cozy loft that can serve as a home office or a serene reading nook. Enjoy gatherings in the spacious living area, or step outside to the covered patio for al fresco dining under the stars. Every corner of the Dogwood R is crafted with your lifestyle in mind, offering walk-in closets for ample storage and a fireplace for warmth and ambiance. Imagine evenings spent with loved ones, sharing stories and laughter, creating lasting memories in a space that feels like home. Explore the possibilities to personalize this plan with various structural options and design finishes, making it uniquely yours. Discover the Dogwood R at First Texas Homes and experience how easy it is to create a welcoming haven tailored to your needs.

View Virtual Tour

Estimate Your Monthly Payment

Tax Value @ 100% of Sales Price, HOA Included
Tax Value @ 85% of Market Value, HOA Not Included

Essential Information

  • Price$662,957
  • Est. Payment /m
  • Cumulative Days on MarketUnlock
  • MLS® #21394394
  • Bedrooms3
  • Bathrooms2.10
  • Square Footage2,250
  • Acres0.05
  • Year Built2025
  • Built Desc.New Construction - Complete
  • TypeResidential
  • Sub-TypeTownhouse
  • StyleContemporary/Modern, Tudor
  • StatusActive
Please provide a valid email address.

Quick Valuation Analysis from 9 Active and 7 Sold Listings

Pricing Trends from 9 Active Listings in The Abbey at Mercer Crossing

This Home's Price $662,957 This Home's Price Per SqFt $
Average Price $626,852 Average Price Per SqFt $
Highest Price $662,957 Highest Price Per SqFt $
Lowest Price $605,990 Lowest Price Per SqFt $

Pricing Trends from 7 Sold Listings in The Abbey at Mercer Crossing

This Home's Price $662,957 This Home's Price Per SqFt $
Average Price $586,629 Average Price Per SqFt $
Highest Price $741,903 Highest Price Per SqFt $
Lowest Price $534,900 Lowest Price Per SqFt $

Free Move-Up Offer For New Home Buyers with a Home to Sell
Find Out Your Cost To Sell Your Home When You Buy This Home Through ARG!
Total Cost Includes Buyer & Seller Agents

Property Details

School Information

Community

  • Address12739 Rutland Drive
  • SubdivisionThe Abbey at Mercer Crossing
  • CityFarmers Branch
  • CountyDallas
  • StateTexas
  • Zip Code75234
  • HOAMandatory
  • HOA Fees$990
  • HOA Fees FrequencyQuarterly
  • FeaturesClub House, Community Pool, Fitness Center, Jogging Path/Bike Path, Lake, Park, Playground, Sidewalks
  • UtilitiesCity Sewer, City Water

Amenities

  • SecurityCarbon Monoxide Detector(s), Fire Sprinkler System, Firewall(s), Prewired, Smoke Detector(s)
  • # of Garages2
  • GaragesEpoxy Flooring, Garage Door Opener, Garage Faces Rear, Garage Single Door

Interior

  • Interior FeaturesCable TV Available, Decorative Lighting, Double Vanity, Flat Screen Wiring, Granite Counters, High Speed Internet Available, Kitchen Island, Loft, Open Floorplan, Pantry, Sound System Wiring, Vaulted Ceiling(s), Walk-In Closet(s)
  • FloorsCarpet, Tile, Wood
  • FireplaceYes
  • # of Fireplaces1
  • FireplacesElectric, Living Room

Exterior

  • Exterior FeaturesBalcony, Covered Patio/Porch, Rain Gutters
  • FenceNone

Construction Details / Floorplan

  • Living Areas1
  • Dining Rooms1
  • Full Baths2
  • Half Baths1
  • RoofComposition
  • FoundationSlab
  • ConstructionBrick, Fiber Cement, Rock/Stone, Siding

Energy Efficiency / Green Features / Heating & Cooling

  • Green Features12 inch+ Attic Insulation, Low Flow Commode
  • HeatingCentral, ENERGY STAR Qualified Equipment, Fireplace(s), Natural Gas, Zoned

Private Listing Information (Registration Required)

Listing Details

  • AgentBen Caballero
  • OfficeHomesusa.com

Similar Listings

Photo of Listing #21394377 New Construction

12727 Rutland Drive Farmers Branch, Texas 75234 Dallas | Carrollton-Farmers Branch ISD Register to View Community Name

- $633,639

Residential, Townhouse
  • 3 Beds
  • 2.1 Baths
  • 2,250 SQFT
  • 2 Car
View details More Photos Save

Mls# 21394377 - Built By First Texas Homes - Ready Now! ~ Introducing The Dogwood R Floor Plan In The Abbey At Mercer Crossing, Located In Vibrant Farmers Branch, Tx. This Elegant 2-story Home Spans 2,250 Sq Ft And Offers 3 Spacious Bedrooms Along...

Photo of Listing #21258858 New Construction

12735 Rutland Drive Farmers Branch, Texas 75234 Dallas | Carrollton-Farmers Branch ISD Register to View Community Name

- $624,073

Residential, Townhouse
  • 3 Beds
  • 2.1 Baths
  • 2,216 SQFT
  • 2 Car
View details More Photos Save

Mls# 21258858 - Built By First Texas Homes - Ready Now! ~ Discover The Buckeye R By First Texas Homes In The Abbey At Mercer Crossing, A Thoughtfully Designed New Home Community In Farmers Branch, Tx. This 2-story, 3 Bedroom, 2.5 Bathroom Home Off...

Photo of Listing #21394415 New Construction

12734 Rutland Drive Farmers Branch, Texas 75234 Dallas | Carrollton-Farmers Branch ISD Register to View Community Name

- $611,426

Residential, Townhouse
  • 3 Beds
  • 2.1 Baths
  • 2,132 SQFT
  • 2 Car
View details More Photos Save

Mls# 21394415 - Built By First Texas Homes - Nov 2026 Completion! ~ Explore The Fir R Floor Plan – New Home Design Available In Farmers Branch, Tx. Fir R Offers 3 Bedrooms, 2.5 Bathrooms, And 2132 Sq. Ft. Of Thoughtfully Designed Living Space That...

Photo of Listing #21394440 New Construction

12732 Rutland Drive Farmers Branch, Texas 75234 Dallas | Carrollton-Farmers Branch ISD Register to View Community Name

- $634,134

Residential, Townhouse
  • 3 Beds
  • 2.1 Baths
  • 2,250 SQFT
  • 2 Car
View details More Photos Save

Mls# 21394440 - Built By First Texas Homes - Nov 2026 Completion! ~ Explore The Dogwood R Floor Plan – New Home Design Available In Farmers Branch, Dogwood R Offers 3 Bedrooms, 2.5 Bathrooms, And 2250 Sq. Ft. Of Thoughtfully Designed Living Space ...

Photo of Listing #21394418 New Construction

12730 Rutland Drive Farmers Branch, Texas 75234 Dallas | Carrollton-Farmers Branch ISD Register to View Community Name

- $628,353

Residential, Townhouse
  • 3 Beds
  • 2.1 Baths
  • 2,133 SQFT
  • 2 Car
View details More Photos Save

Mls# 21394418 - Built By First Texas Homes - November 2026 Completion ~ Explore The Cherry R Floor Plan – New Home Design Available In Farmers Branch, Txthe Cherry R Offers 3 Bedrooms, 2.5 Bathrooms, And 2133 Sq. Ft. Of Thoughtfully Designed Livin...

Photo of Listing #21294157 New Construction

12737 Rutland Drive Farmers Branch, Texas 75234 Dallas | Carrollton-Farmers Branch ISD Register to View Community Name

- $605,990

Residential, Townhouse
  • 3 Beds
  • 2.1 Baths
  • 2,133 SQFT
  • 2 Car
View details More Photos Save

Mls# 21294157 - Built By First Texas Homes - Ready Now! ~ Discover The Cherry R At The Abbey At Mercer Crossing In Farmers Branch, Tx, A Thoughtfully Designed 2 Story Home Offering 3 Bedrooms, 2.5 Bathrooms, And 2,133 Square Feet Of Comfortable Li...

Users may not reproduce or redistribute the data found on this site. The data is for viewing purposes only. Data is deemed reliable, but is not guaranteed accurate by the MLS or NTREIS.

Listing information last updated on October 17th, 2026 at 9:45pm CDT.