Contact / Login

Contact ARG Realty LLC

Find us on...

Dashboard

Login using...

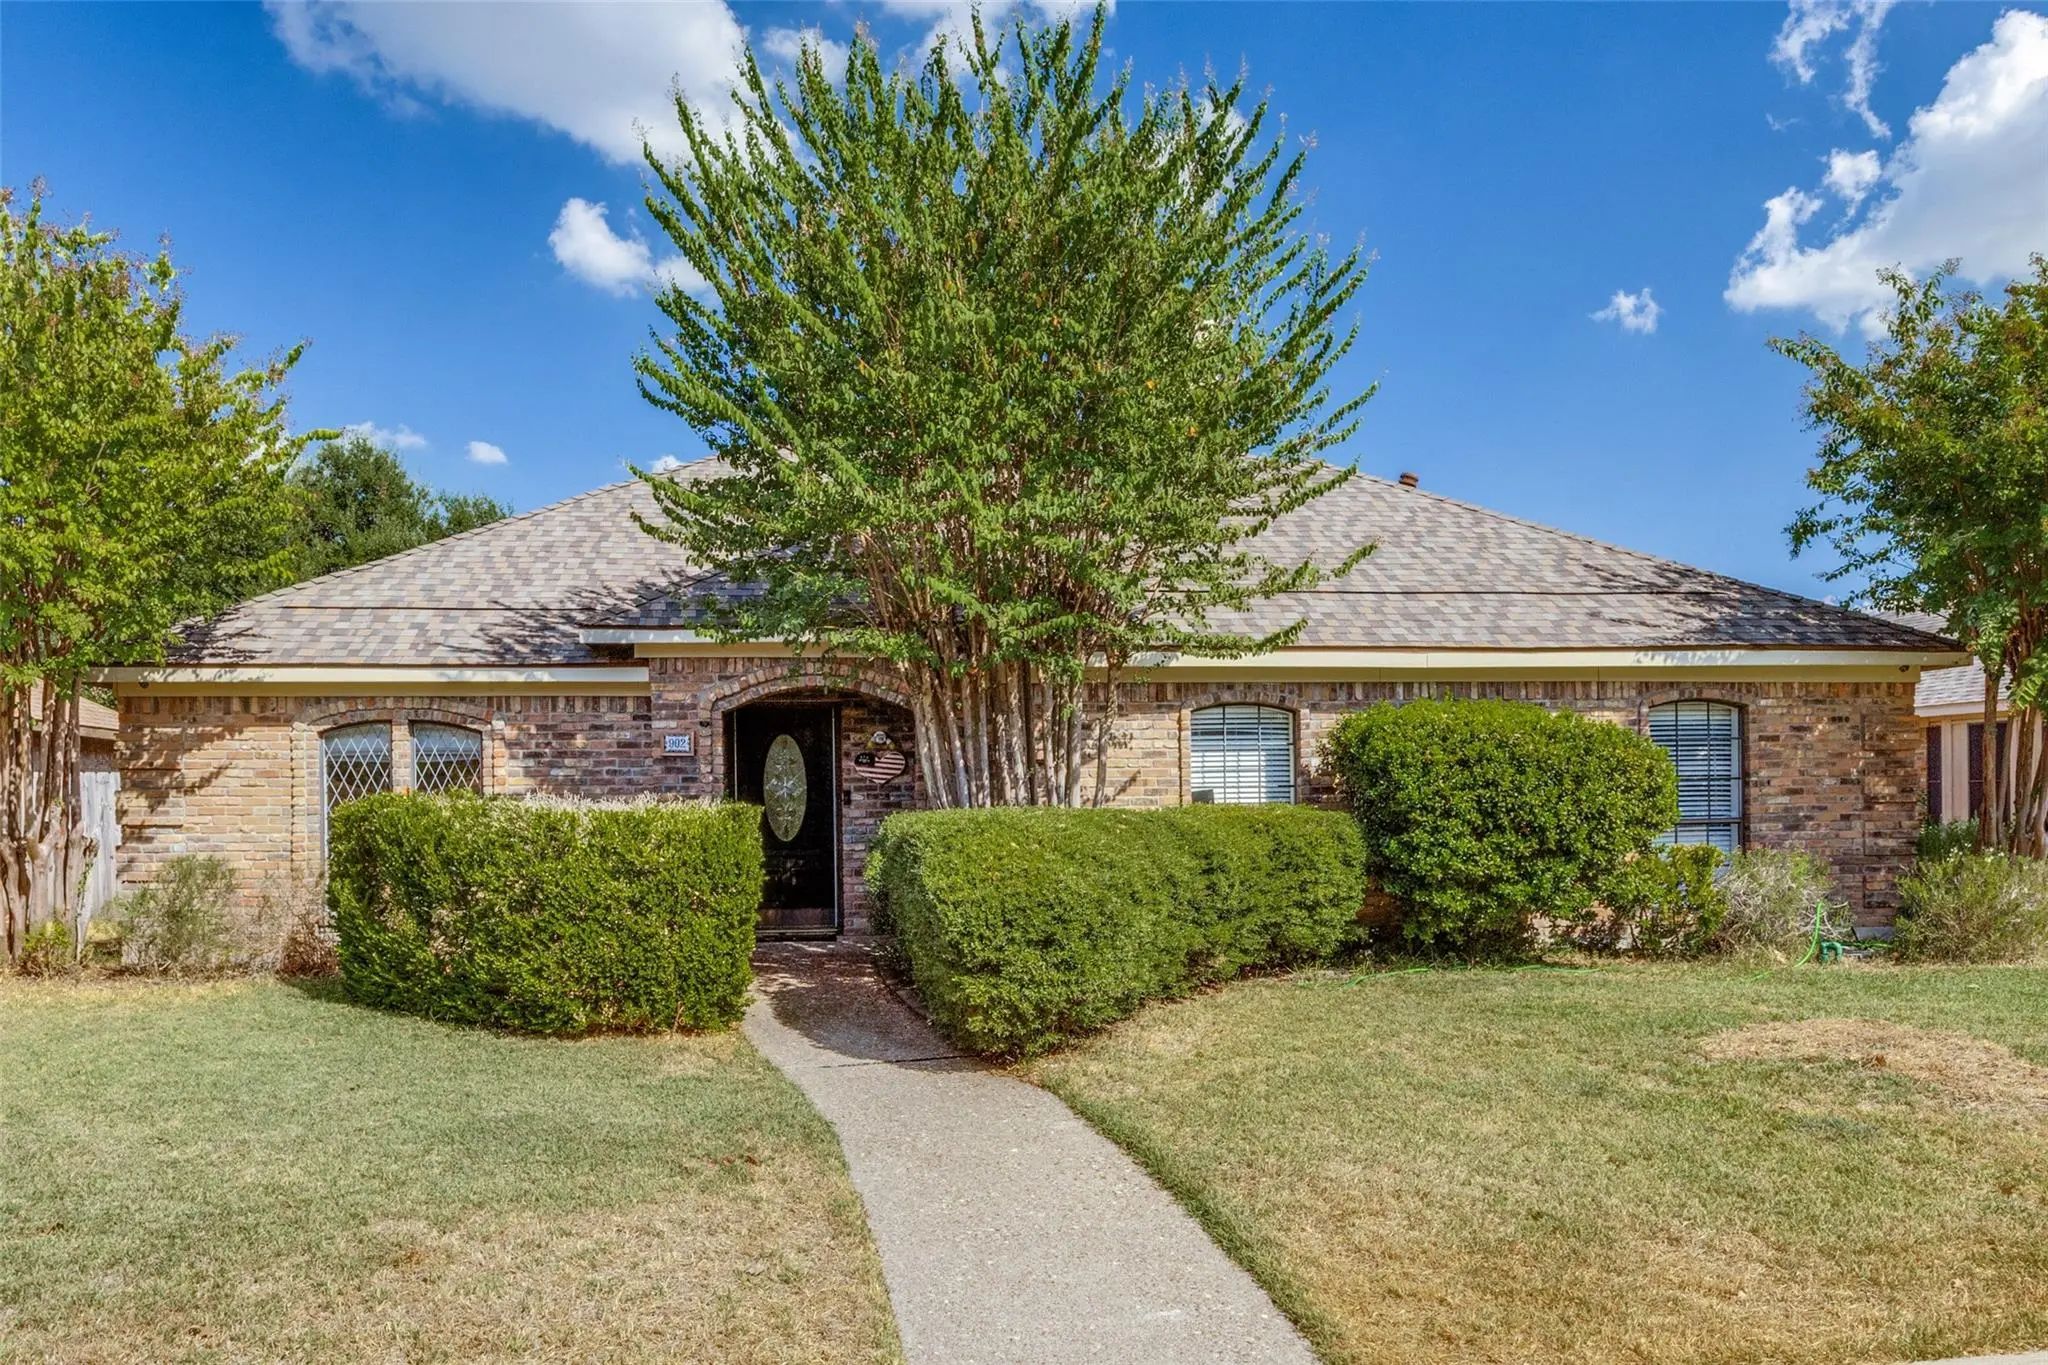
902 N Allen Heights Drive, Allen, Texas– $390,000
Unlock Restricted Data For Free!MLS Rules Require Registration - Unlock Now!

  • 3 Beds
  • 2 Baths
  • 1,873 Sqft
  • 2 Garages
  • .18 Acres
  • 1985 Year Built
  • Study
  • Game Room
  • Media
  • Pool
  • 3 Beds
  • 2 Baths
  • 1,873 Sqft
  • 2 Garages
  • .18 Acres
  • 1985 Year Built
  • Study
  • Game Room
  • Media
  • Pool

902 N Allen Heights Drive
Allen, Texas 75002-2079

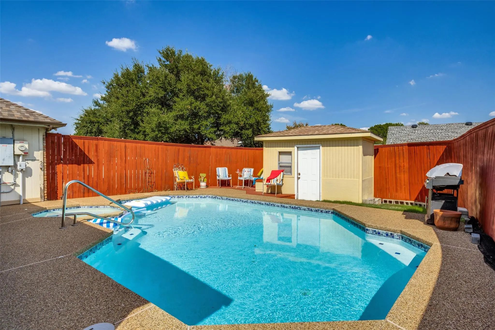
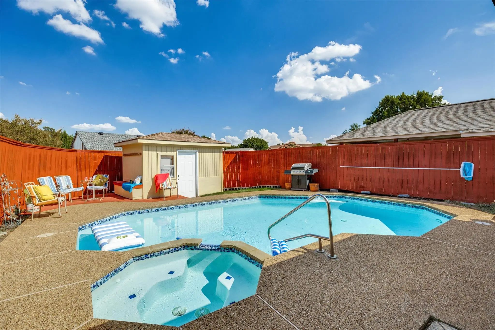
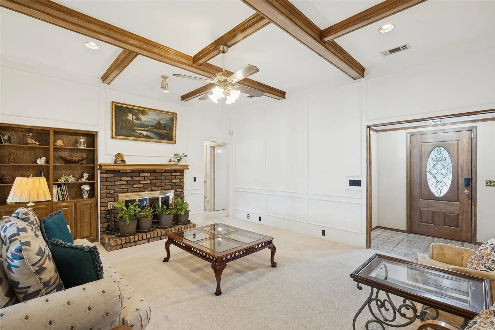
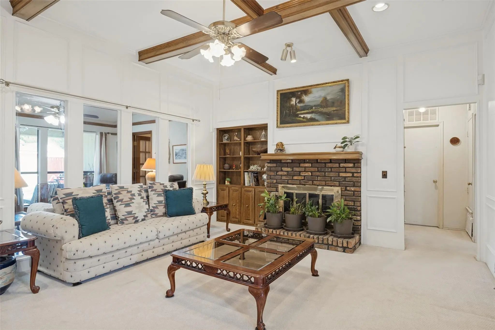
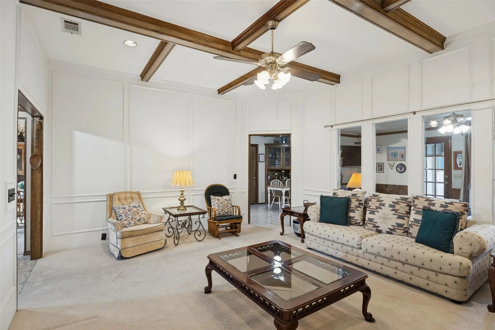
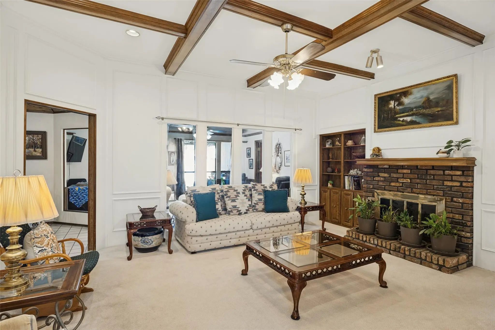
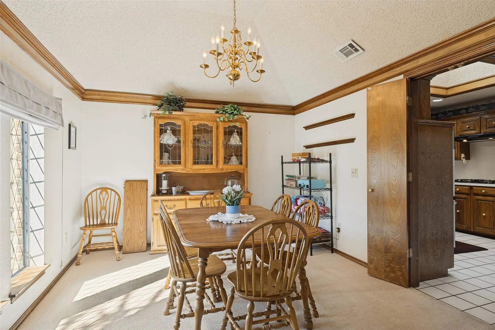
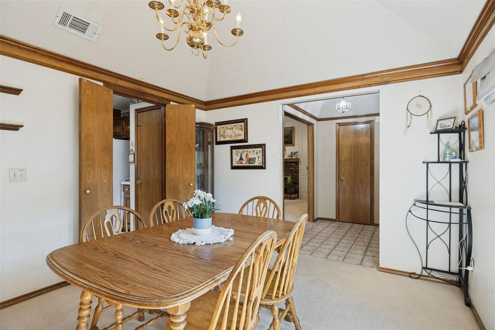
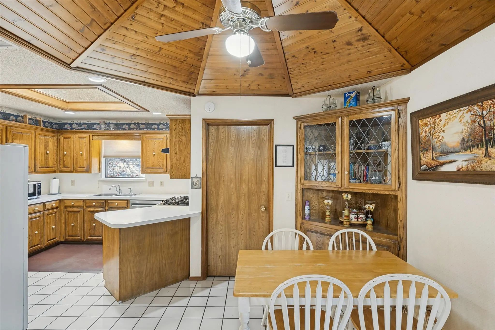
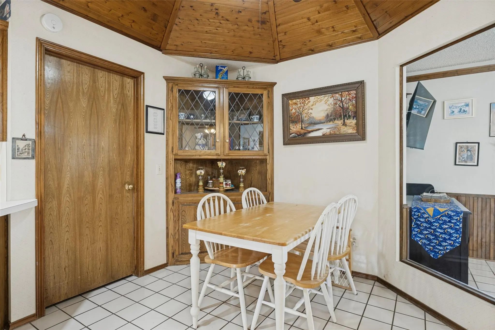
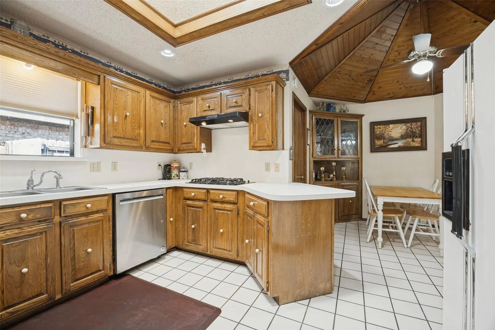
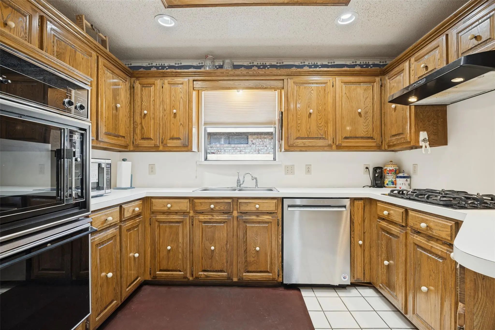
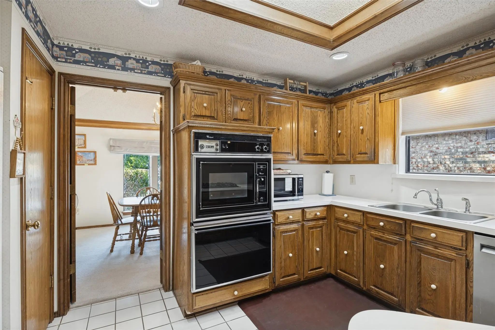
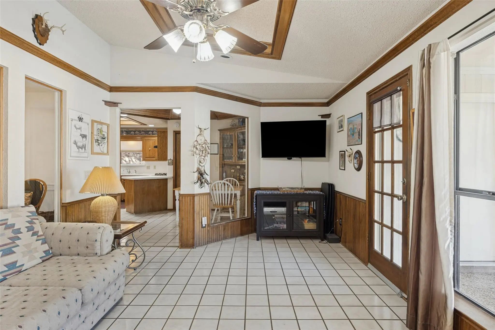
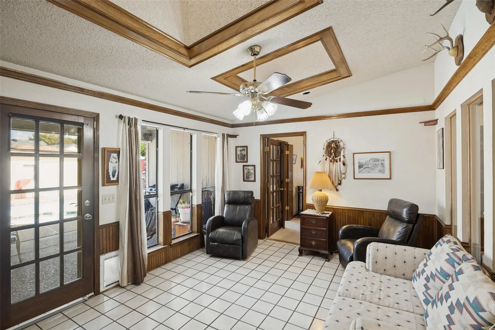
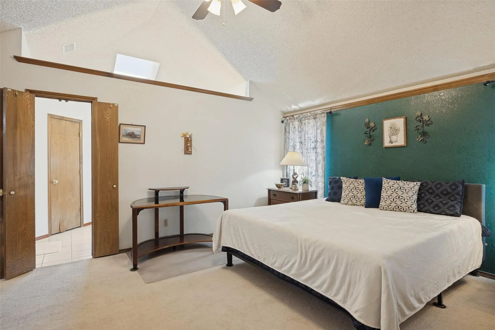
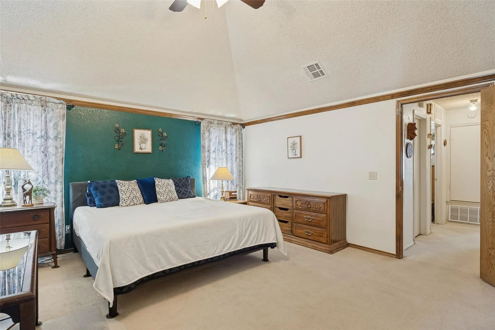
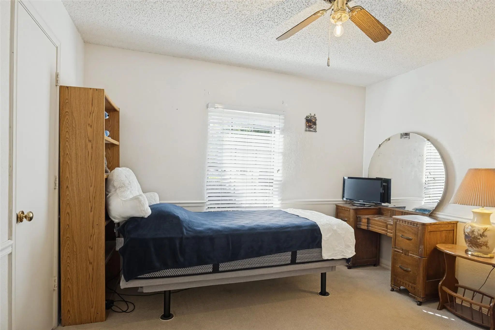
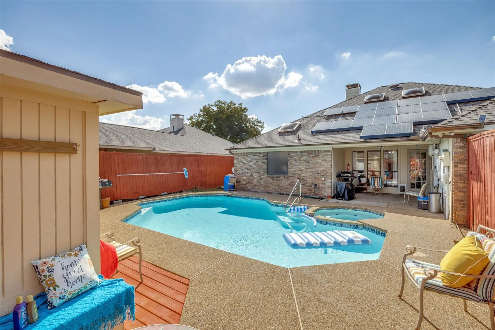
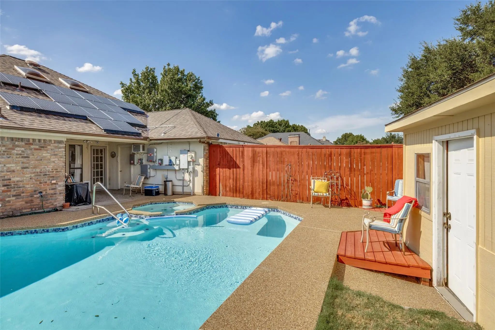
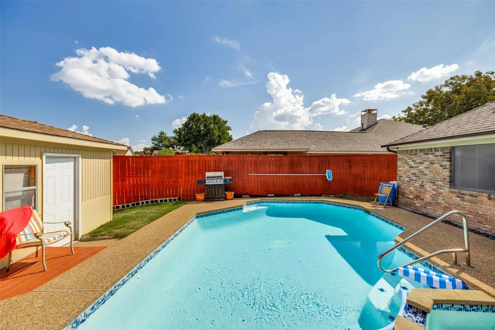
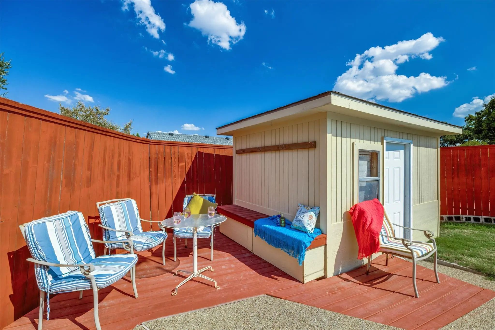
This house was high end in its day and it still carries itself that way. The owner maintained it meticulously, and it shows, right down to appliances that still work and flat refuse to die. It hasn't been updated, so you get to bring your own vision and do it on your own schedule. The star of the show is the pool and spa, both refinished in 2022, so you can skip the costly pool remodel and go straight to floating. There is no HOA, which means nobody will ever have an opinion about your flamingo collection. The sunroom gives you bonus space with a front row view of the pool, so you can pretend to work from home while really watching the water. Out back, the shed has electricity, which makes it a workshop, an office, or a hideout with a door that closes. The solar will be a large bonus with lower energy bills and battery backup to avoid those power losses. Then there's the location. You're in Allen, you can watch the fireworks from Celebration Park, close to Main Street downtown, dinner and shopping at Watters Creek, concerts and games at the Allen Event Center, and coming soon the new McKinney International Airport and Sunset Ampitheatre for concerts. Spend the day out, come home, get in the pool.

View Virtual Tour

Estimate Your Monthly Payment

Tax Value @ 100% of Sales Price, HOA Included
Tax Value @ 85% of Market Value, HOA Not Included

Essential Information

  • Price$390,000
  • Est. Payment /m
  • Cumulative Days on MarketUnlock
  • MLS® #21394396
  • Bedrooms3
  • Bathrooms2.00
  • Square Footage1,873
  • Acres0.18
  • Year Built1985
  • TypeResidential
  • Sub-TypeSingle Family Residence
  • StyleCraftsman, Traditional
  • StatusActive
Please provide a valid email address.

Quick Valuation Analysis from 3 Active and 17 Sold Listings

Pricing Trends from 3 Active Listings in Timber Bend

This Home's Price $390,000 This Home's Price Per SqFt $
Average Price $351,667 Average Price Per SqFt $
Highest Price $390,000 Highest Price Per SqFt $
Lowest Price $300,000 Lowest Price Per SqFt $

Pricing Trends from 17 Sold Listings in Timber Bend

This Home's Price $390,000 This Home's Price Per SqFt $
Average Price $341,365 Average Price Per SqFt $
Highest Price $409,999 Highest Price Per SqFt $
Lowest Price $220,000 Lowest Price Per SqFt $

Property Details

School Information

Community

  • Address902 N Allen Heights Drive
  • SubdivisionTimber Bend Second Increment
  • CityAllen
  • CountyCollin
  • StateTexas
  • Zip Code75002-2079
  • HOANone
  • UtilitiesCity Sewer, City Water, Curbs, Individual Gas Meter, Individual Water Meter, Sidewalk
  • Taxes6441

Amenities

  • # of Garages2
  • GaragesAlley Access, Driveway, Garage Faces Rear, Garage Single Door
  • Has PoolYes
  • PoolHeated, In Ground, Outdoor Pool, Pool Sweep, Pool/Spa Combo

Interior

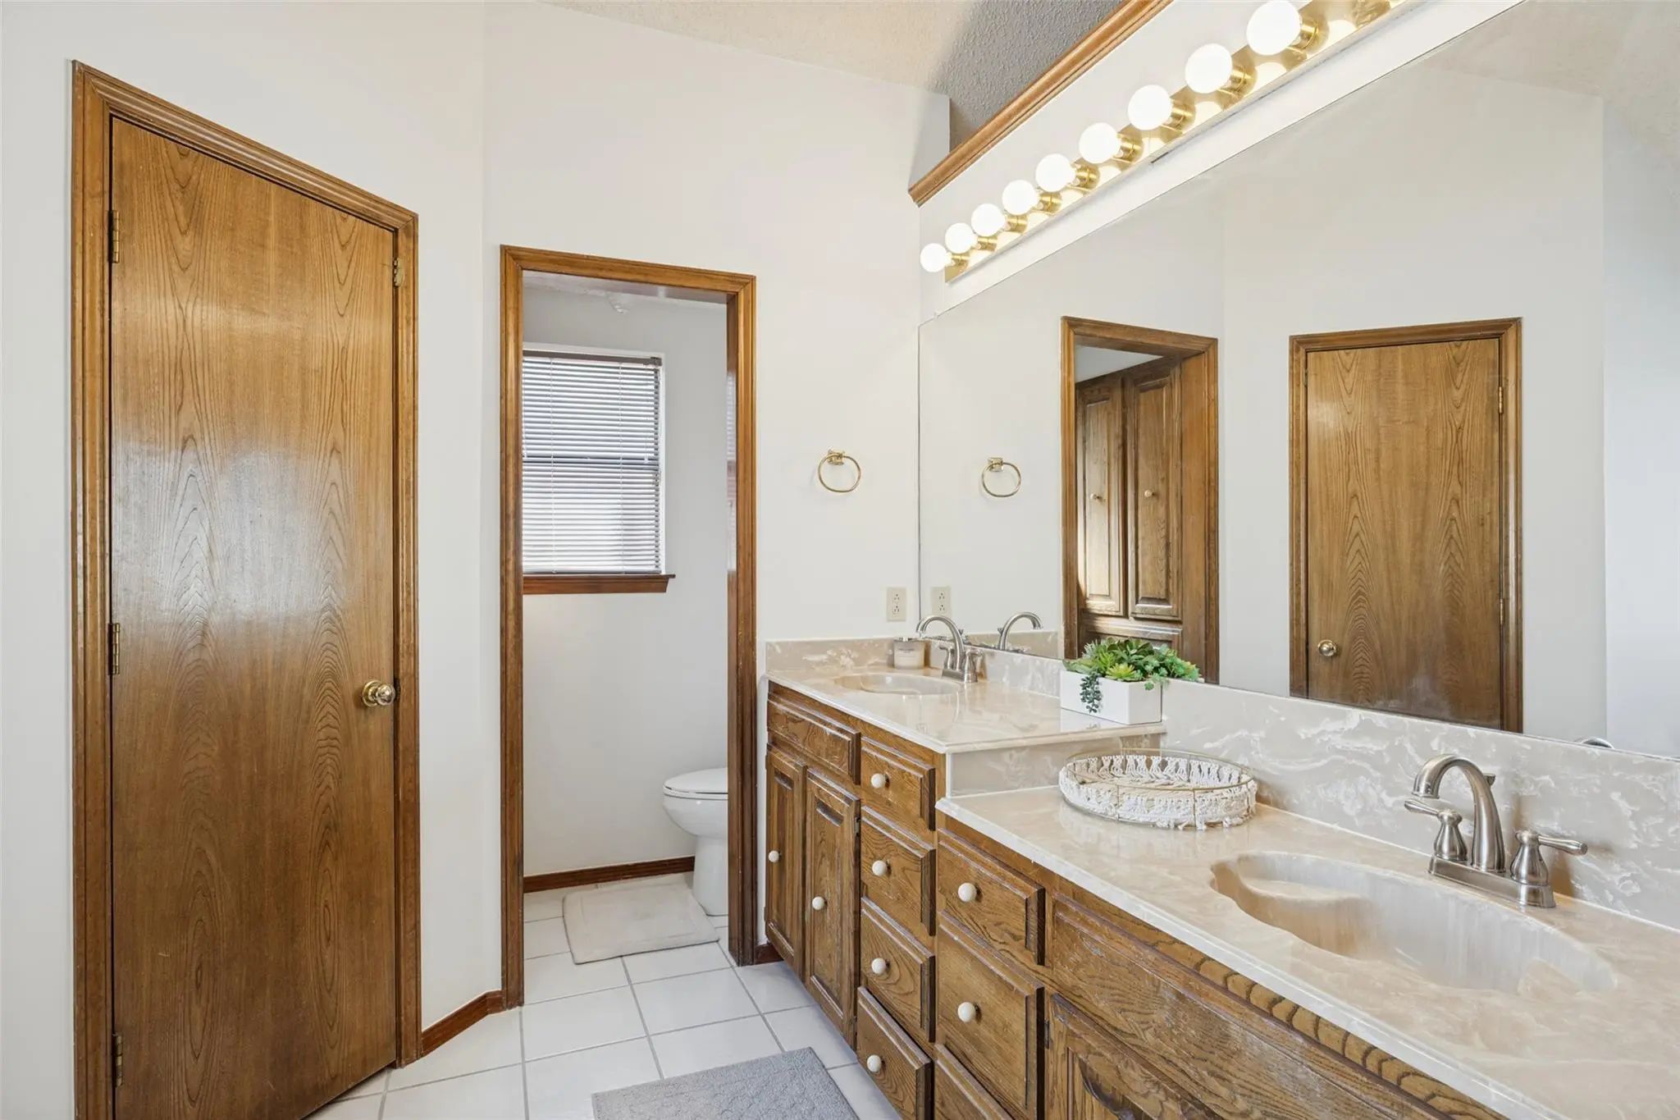
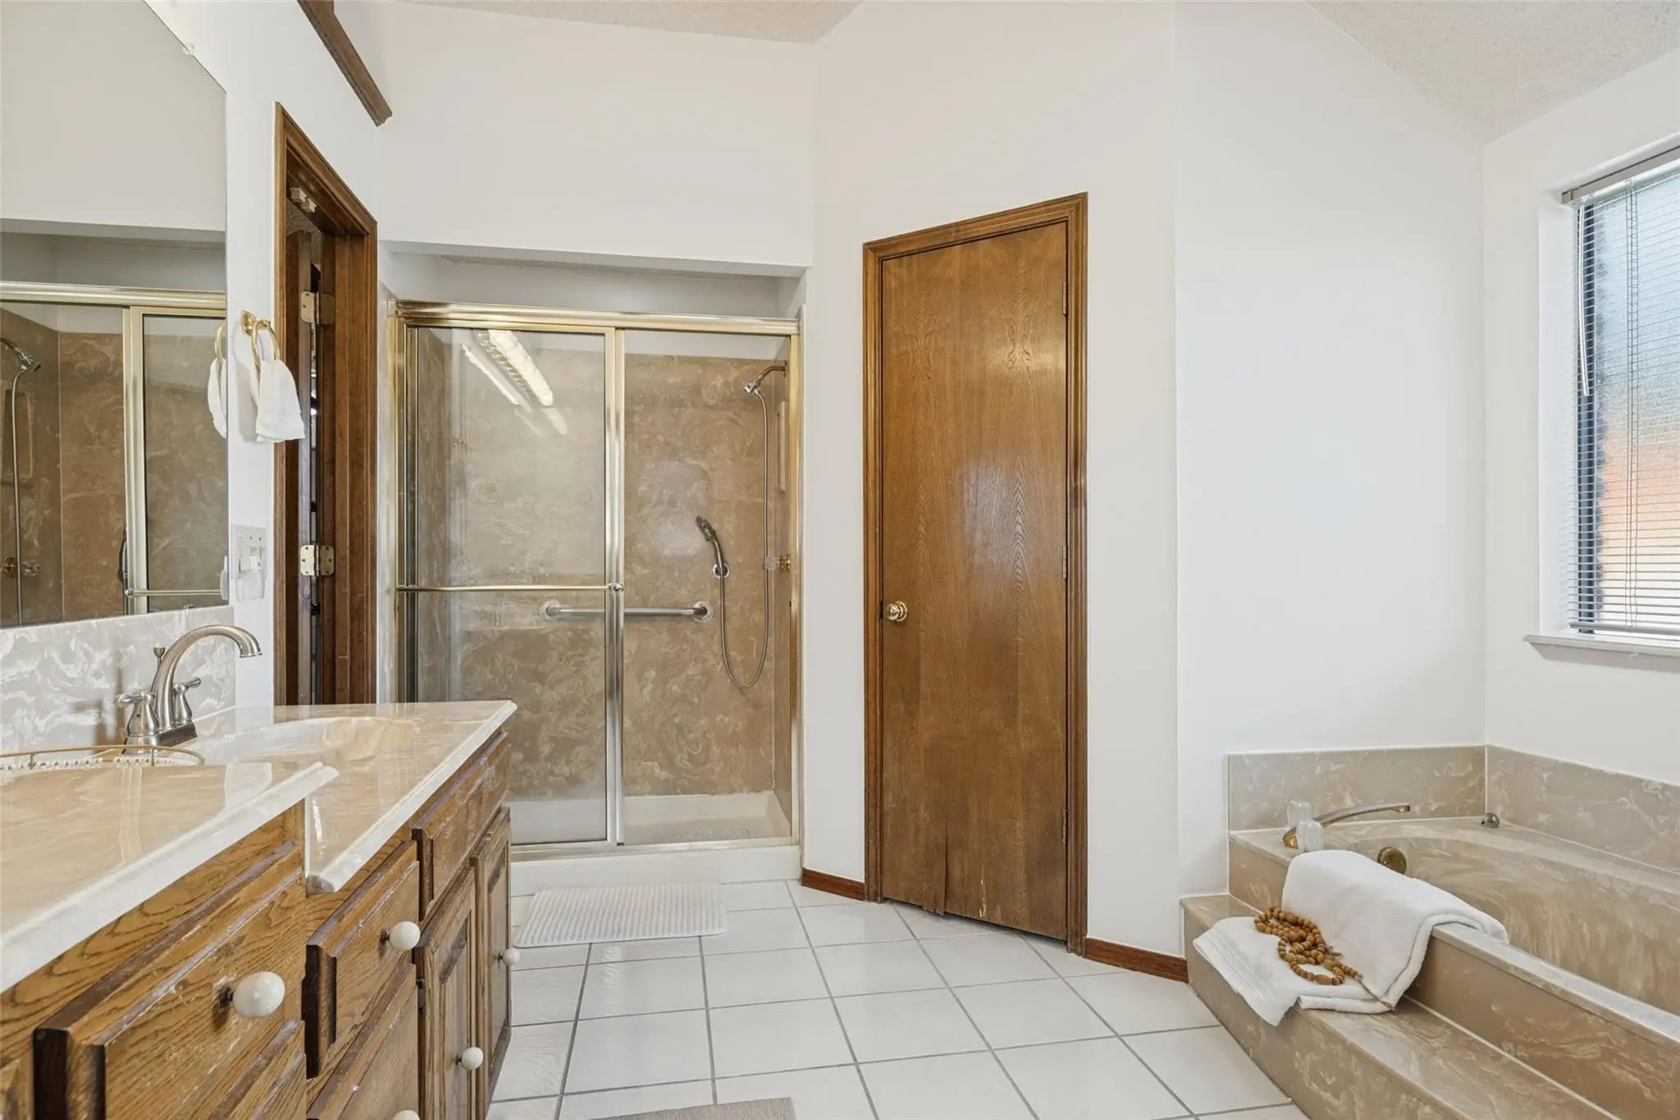
  • Interior FeaturesDouble Vanity, Eat-in Kitchen, Paneling
  • FloorsCarpet
  • FireplaceYes
  • # of Fireplaces1
  • FireplacesLiving Room, Wood Burning

Exterior

  • FenceBack Yard
  • Lot DescriptionInterior Lot

Construction Details / Floorplan

  • Living Areas2
  • Dining Rooms2
  • Full Baths2
  • RoofComposition
  • FoundationSlab
  • ConstructionBrick

Energy Efficiency / Green Features / Heating & Cooling

  • Green FeaturesSolar Electric System
  • HeatingCentral

Private Listing Information (Registration Required)

Listing Details

  • AgentElizabeth Hardwick
  • OfficeRe/max Four Corners

Similar Listings

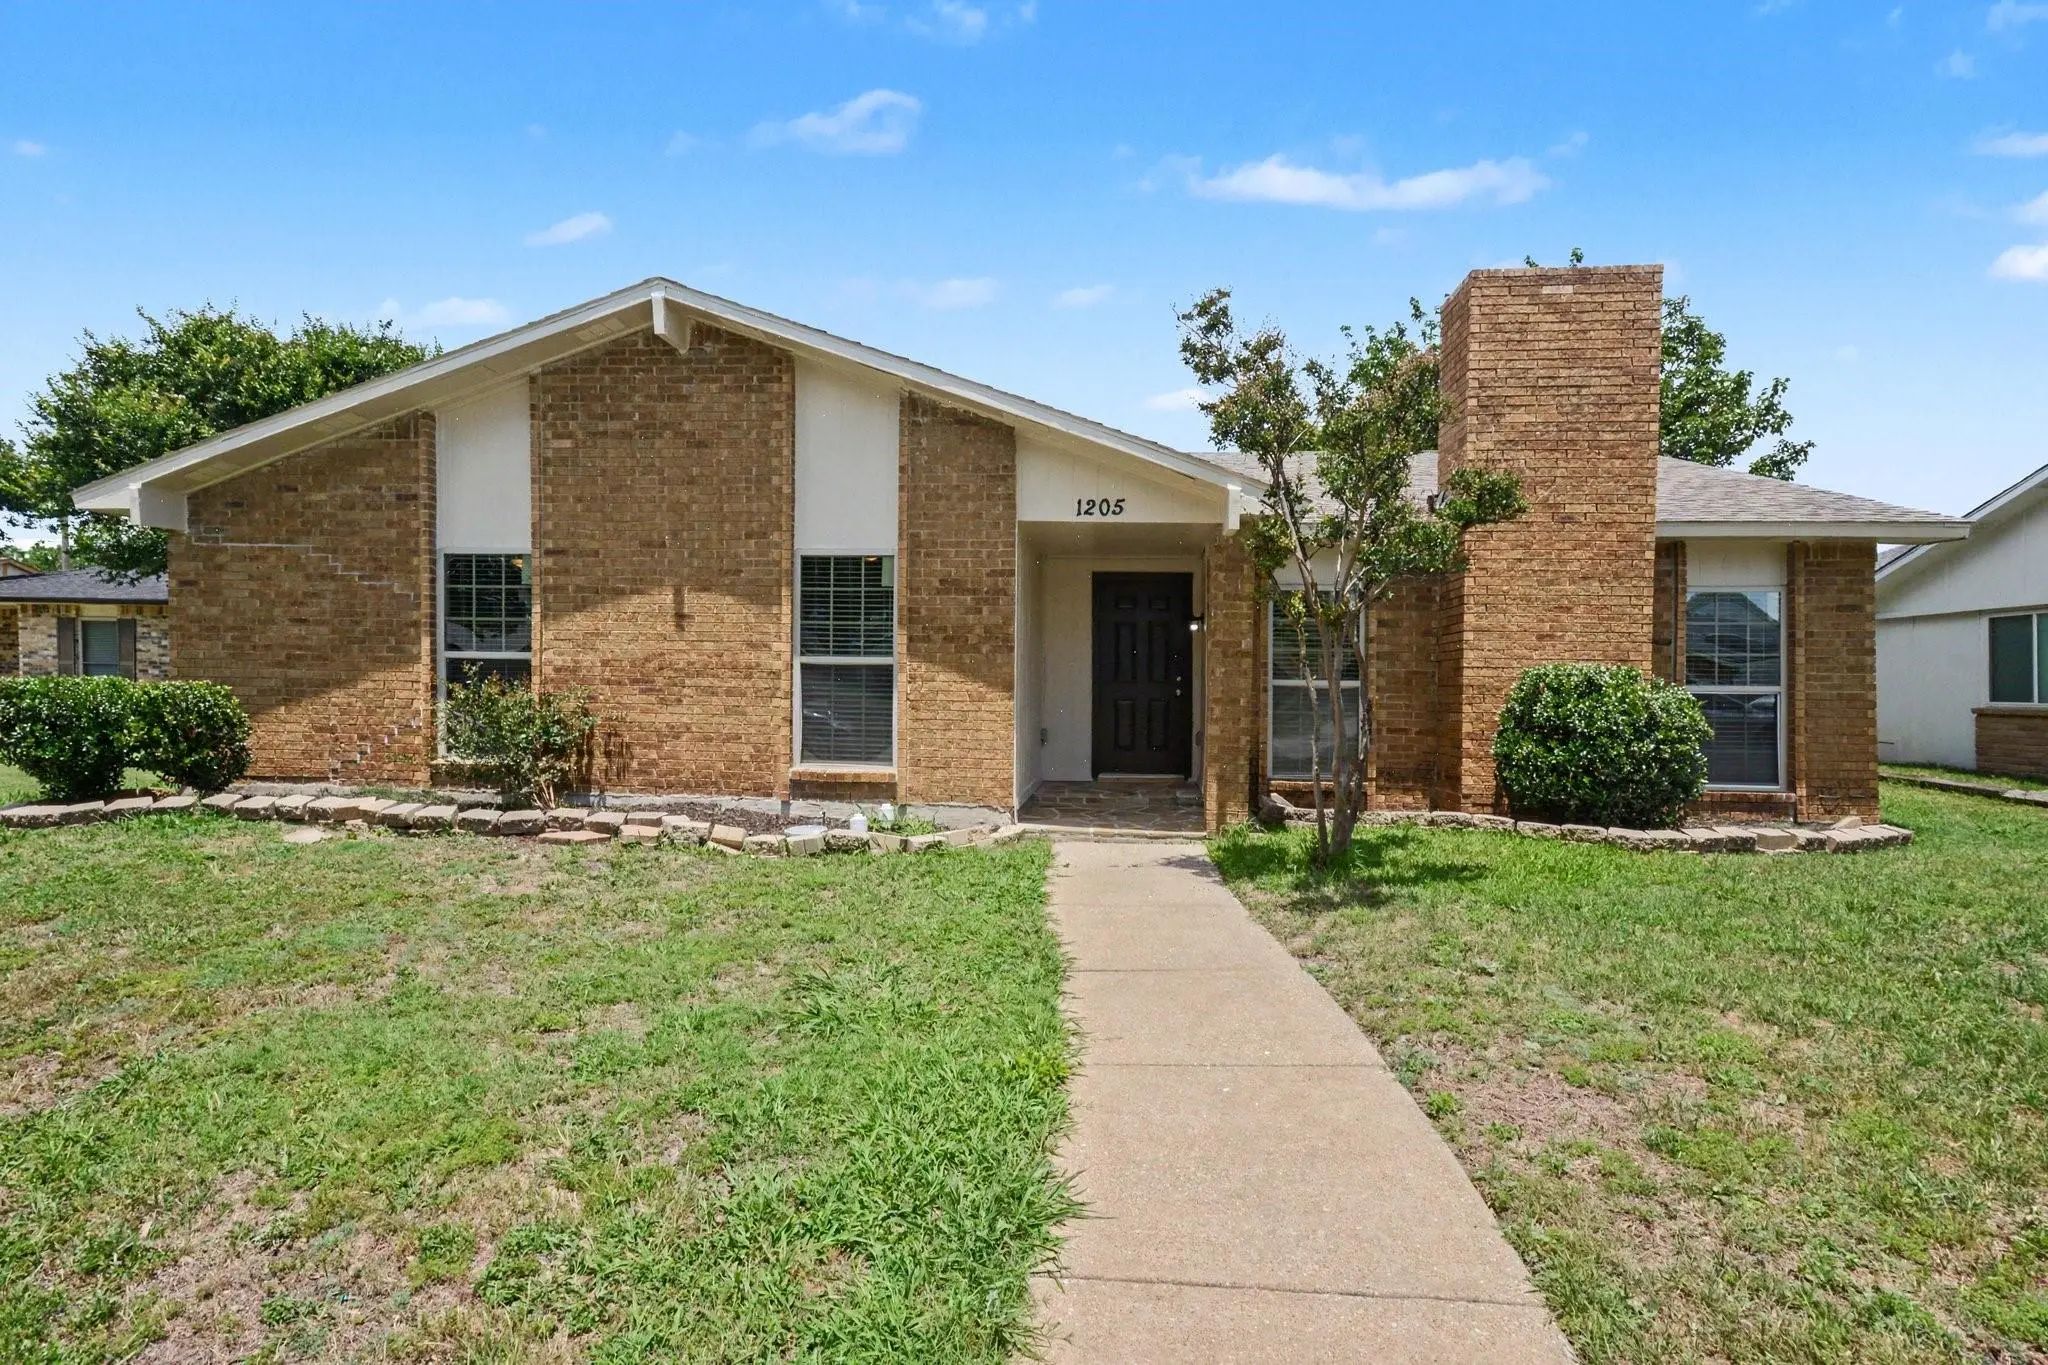
1205 Crestwood Court Allen, Texas 75002-2307 Collin | Allen ISD Register to View Community Name

- $365,000

Residential, Single Family Residence
  • 4 Beds
  • 2 Baths
  • 2,090 SQFT
  • 2 Car
View details More Photos Save

Great Allen Home! Home Boasts Of Two Living Areas And Two Dining Areas. Entertain Your Guests With The Generously Sized Formal Living And Dining Areas With The Wet Bar Attached To Them. Second Living Area And Eat-in Kitchen Space. Oversize Primary...

Users may not reproduce or redistribute the data found on this site. The data is for viewing purposes only. Data is deemed reliable, but is not guaranteed accurate by the MLS or NTREIS.

Listing information last updated on October 17th, 2026 at 9:30pm CDT.