SAVE $284 PER MONTH YOUR FIRST YEAR! This home comes with an exclusive lender incentive offering qualified buyers a 1% interest rate reduction for the first 12 months. Ask listing agent for more information.
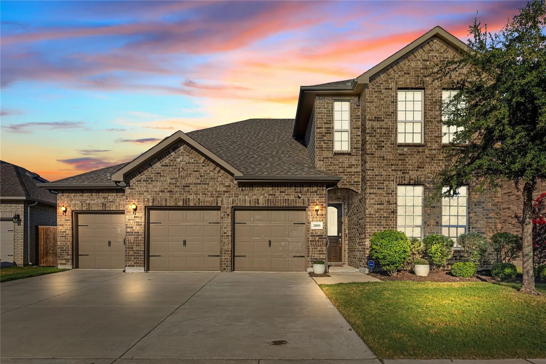
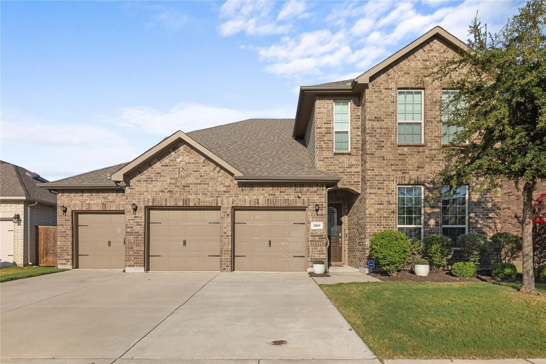
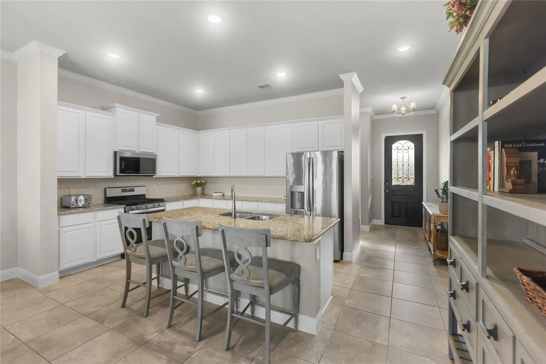
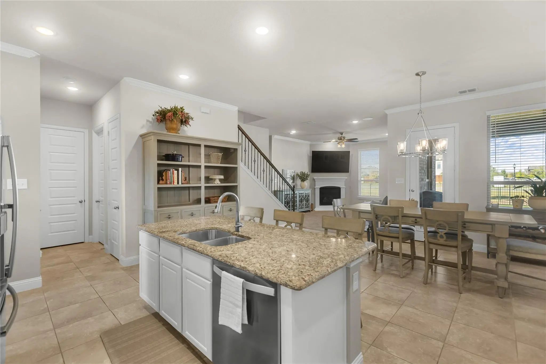
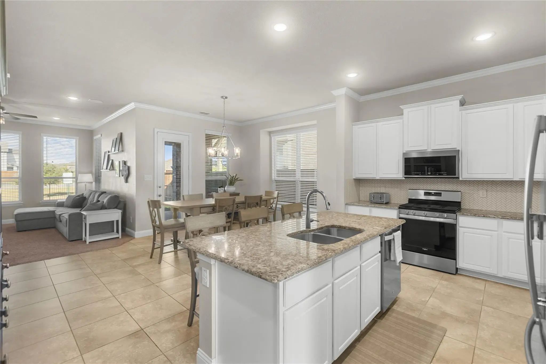
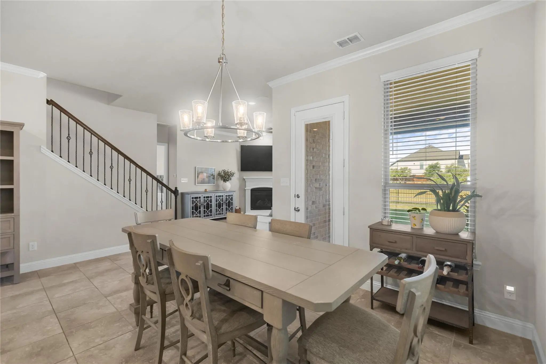
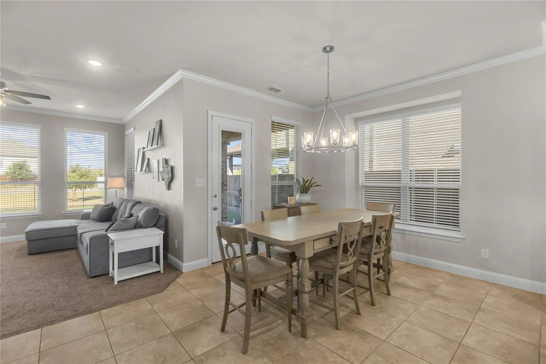
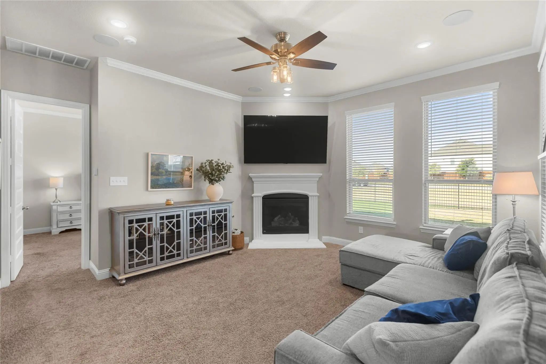
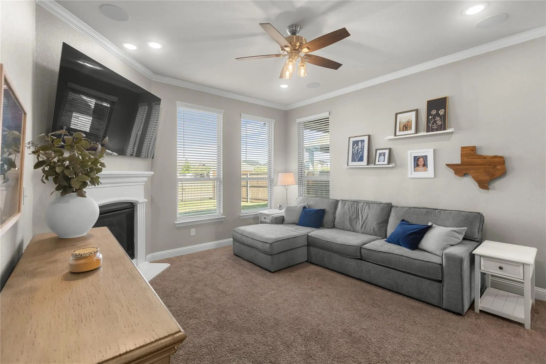
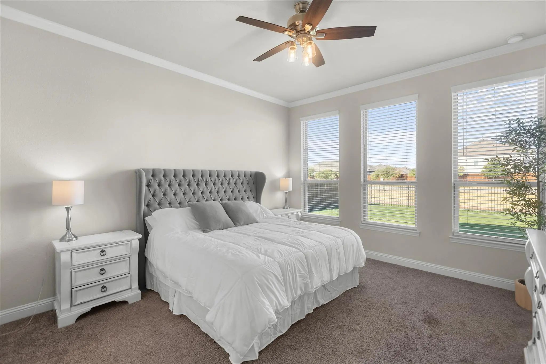
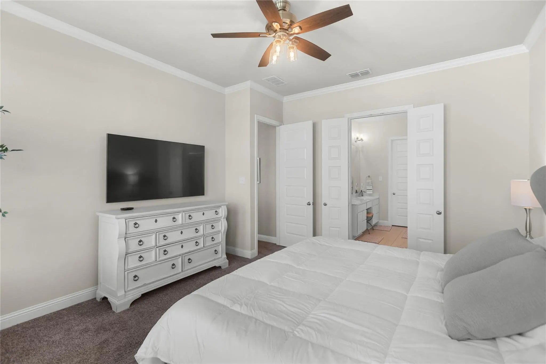
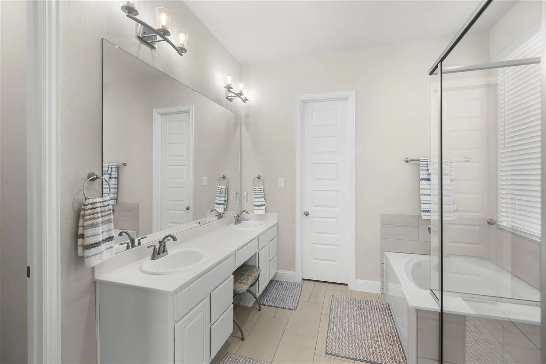
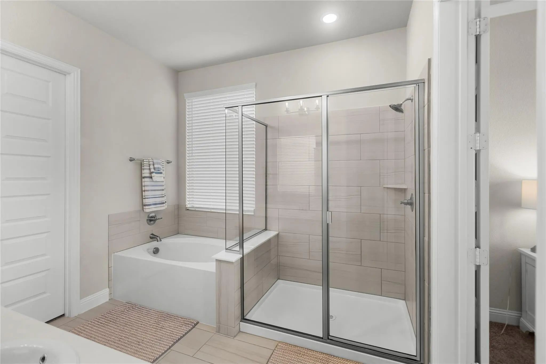
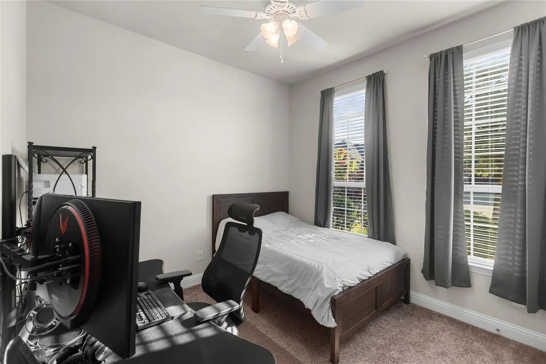
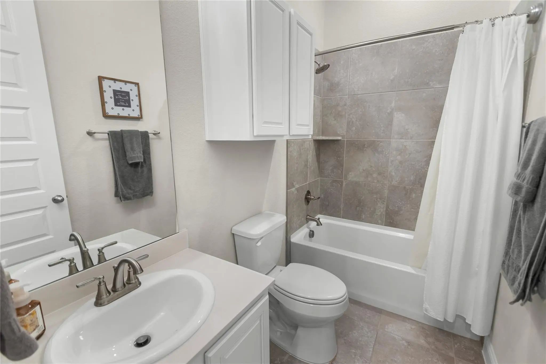
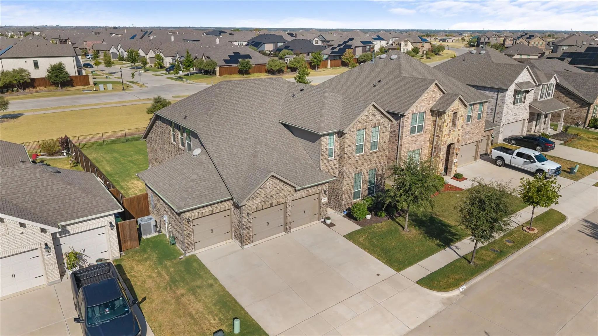
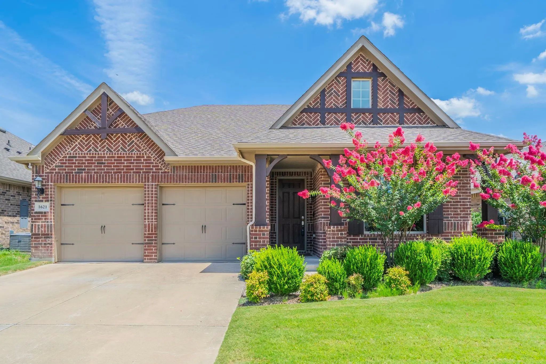
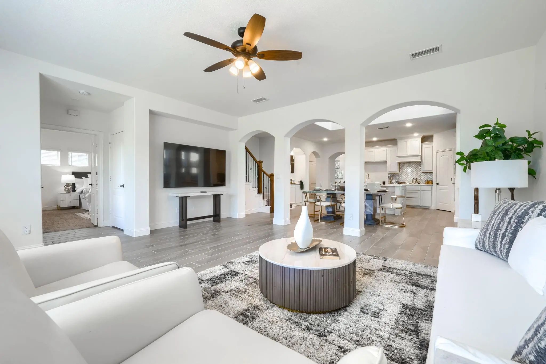
Welcome to 2805 Lakeside Drive, where an exceptionally functional floor plan, thoughtful updates, and move-in ready style come together in the heart of Arrow Brooke. This spacious 4 bedroom home offers a layout that is increasingly hard to find, with the private primary suite and a second bedroom conveniently located on the first floor (ideal for guests, a home office, nursery, or additional flex space). At the center of the home, the updated kitchen opens seamlessly to the breakfast nook and family room, creating an inviting space for everyday living and entertaining. Updated flooring and lighting, crown molding, refreshed kitchen and bathrooms, and a welcoming fireplace give the home a polished, finished feel without sacrificing comfort.
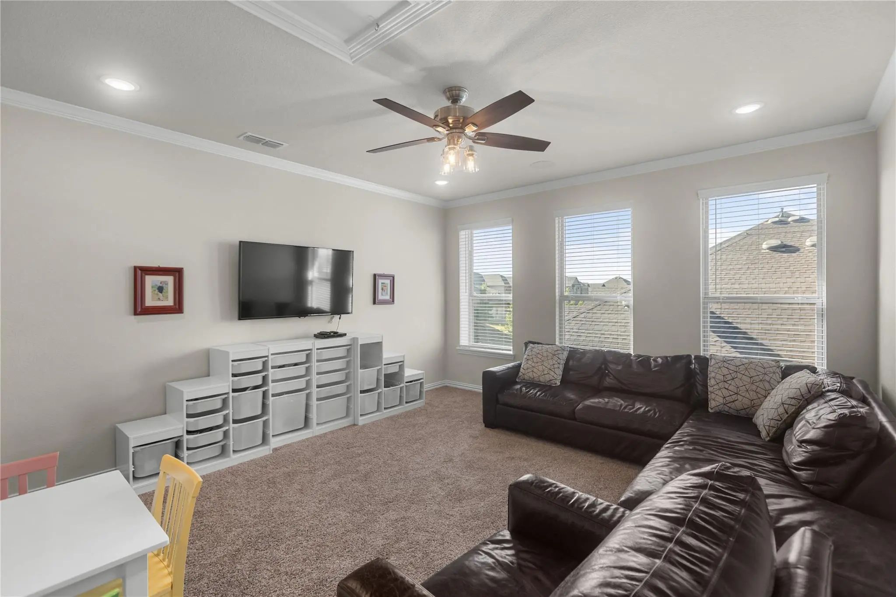
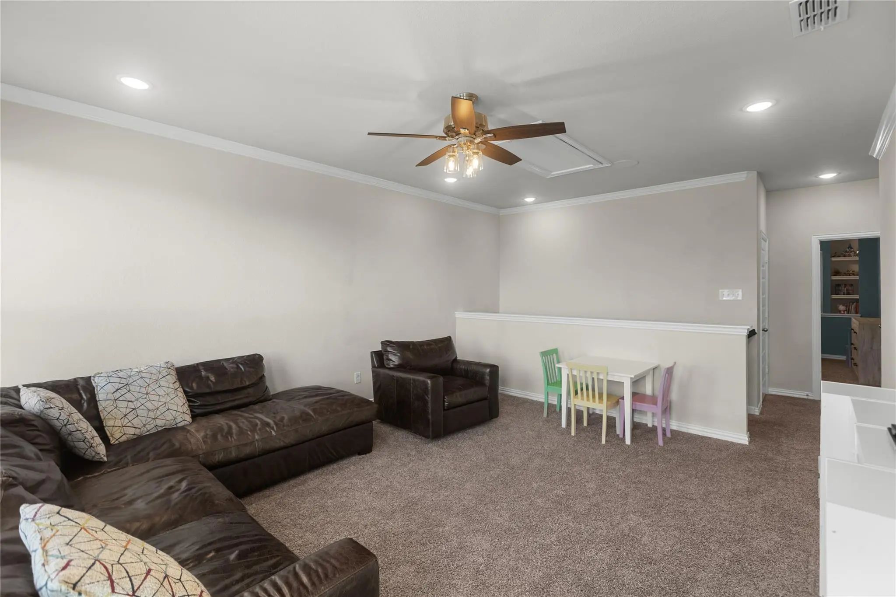
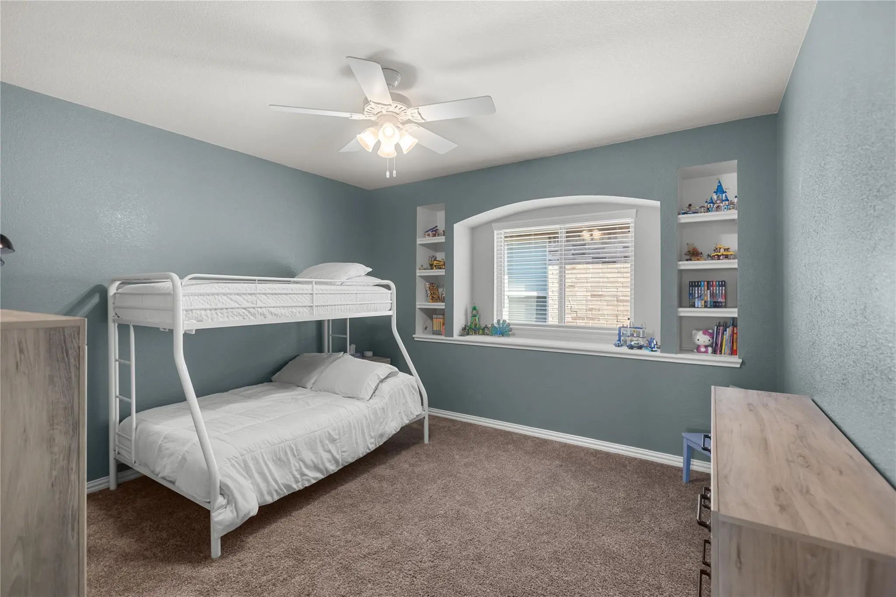
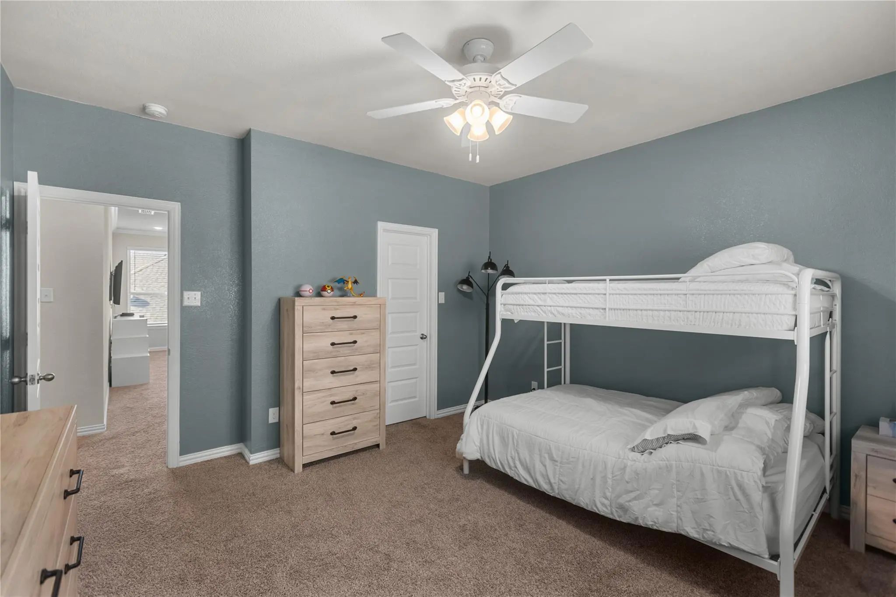
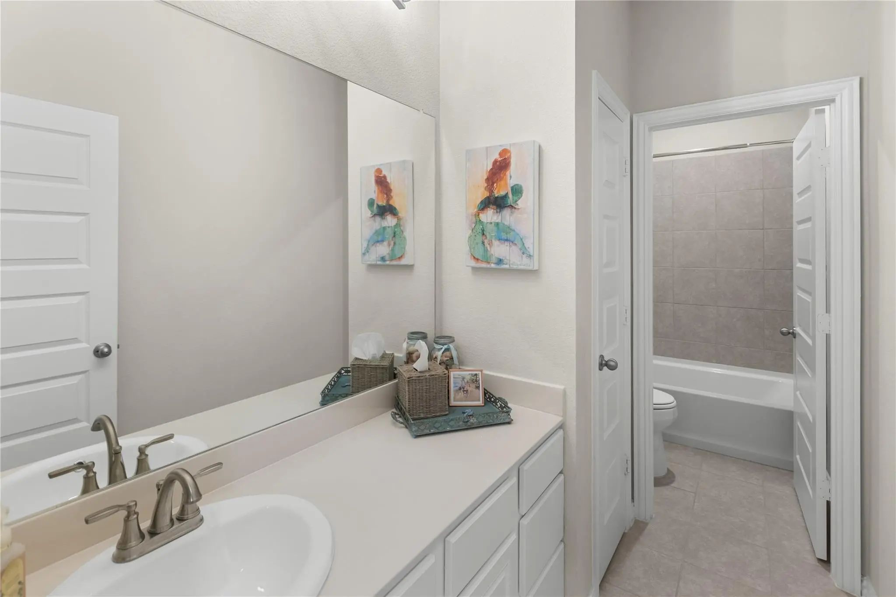
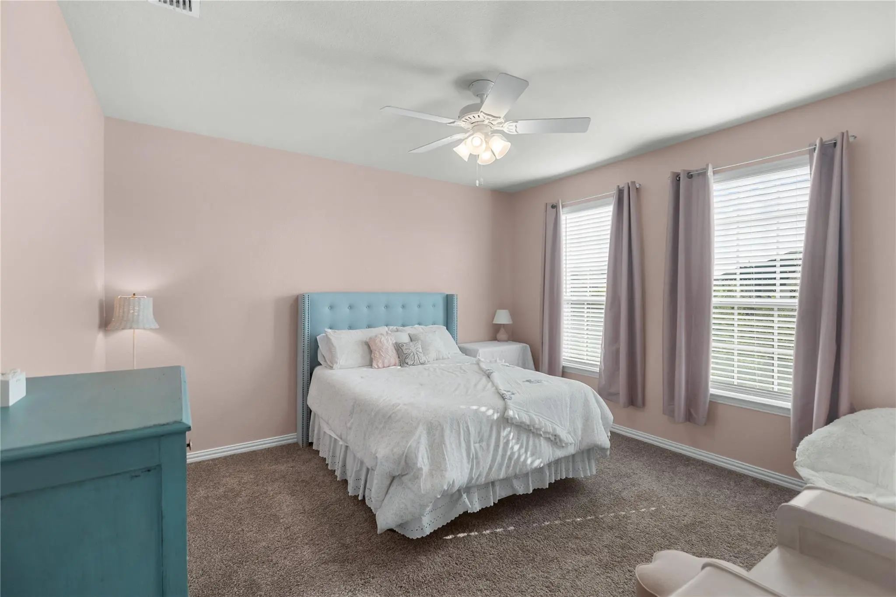
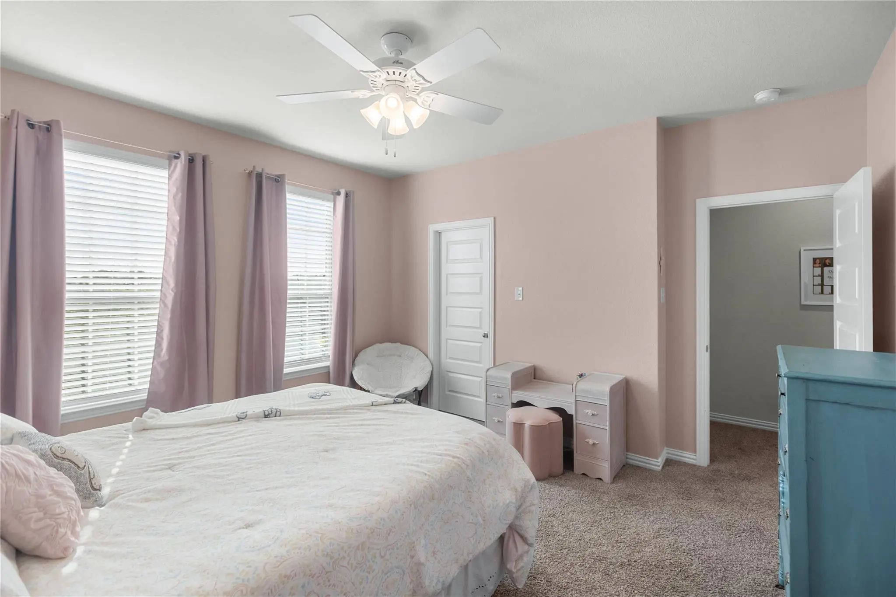
Upstairs, two generously sized bedrooms share a full bath alongside an oversized game room, providing a completely separate second living area with room for movie nights, a playroom, home gym, office, or combination of uses. The thoughtful separation of spaces allows everyone to spread out while still maintaining an open, connected feel downstairs.
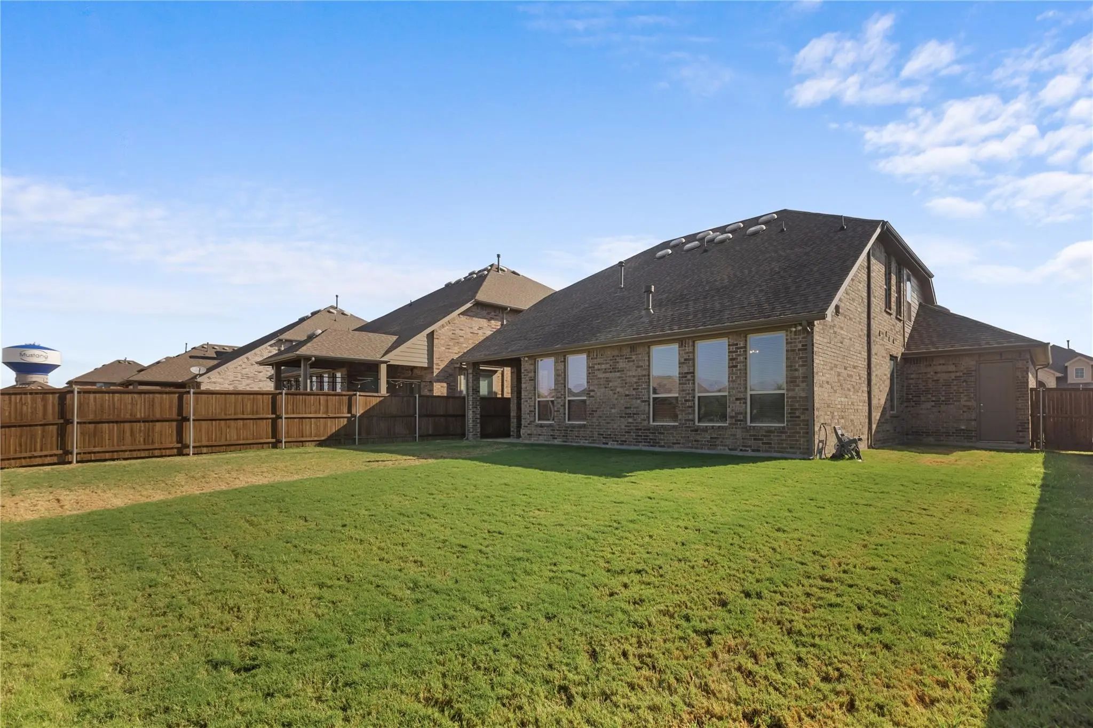
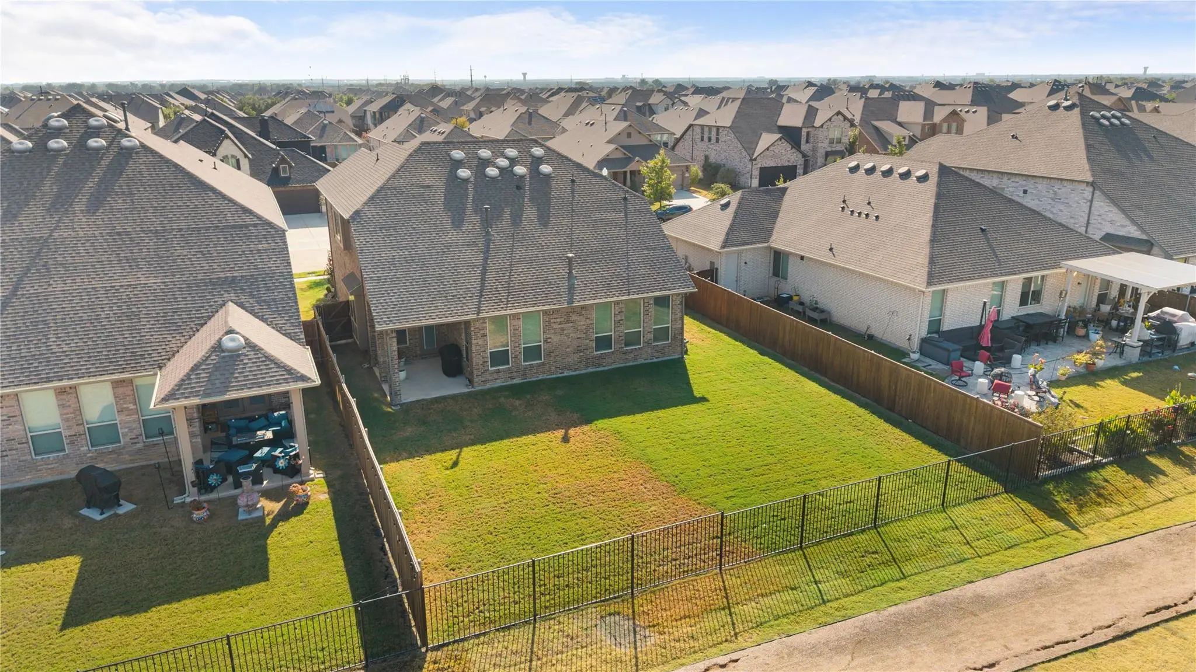
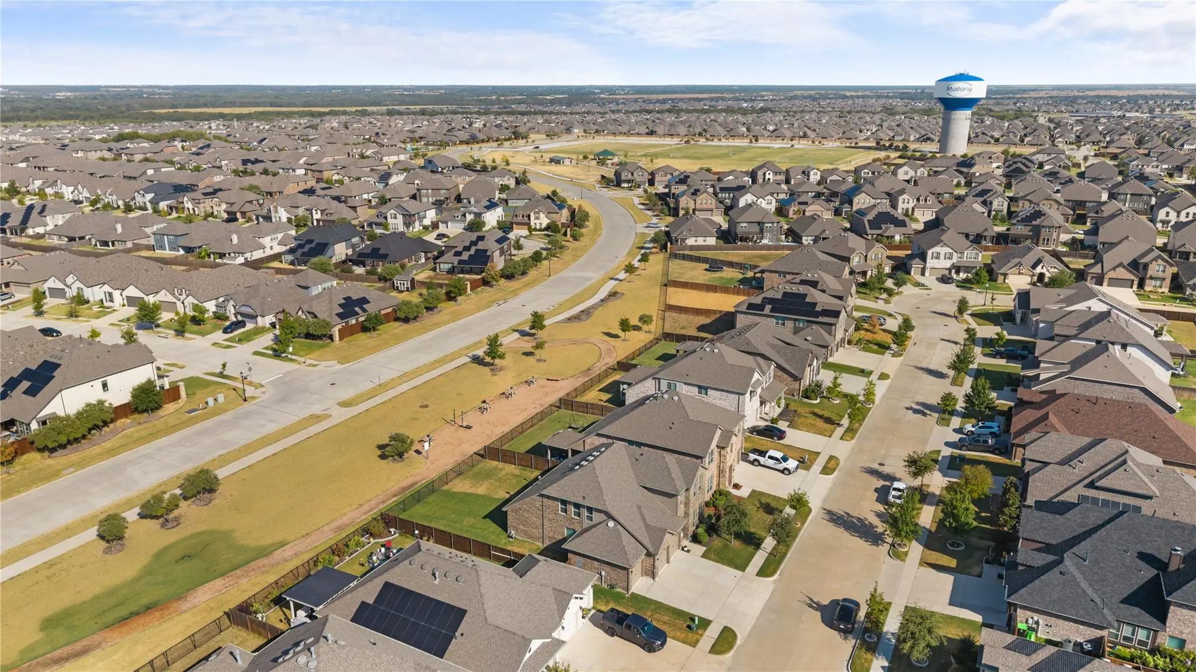
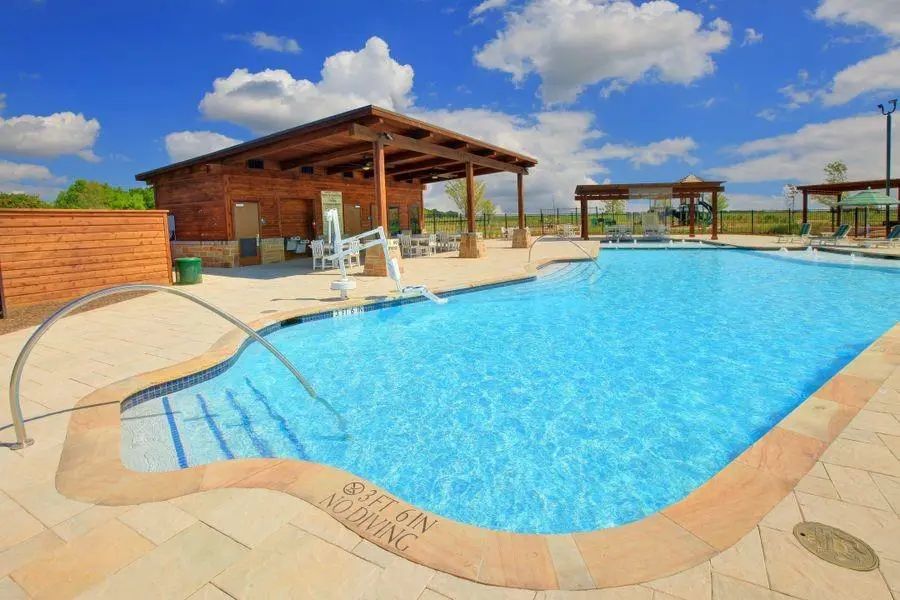
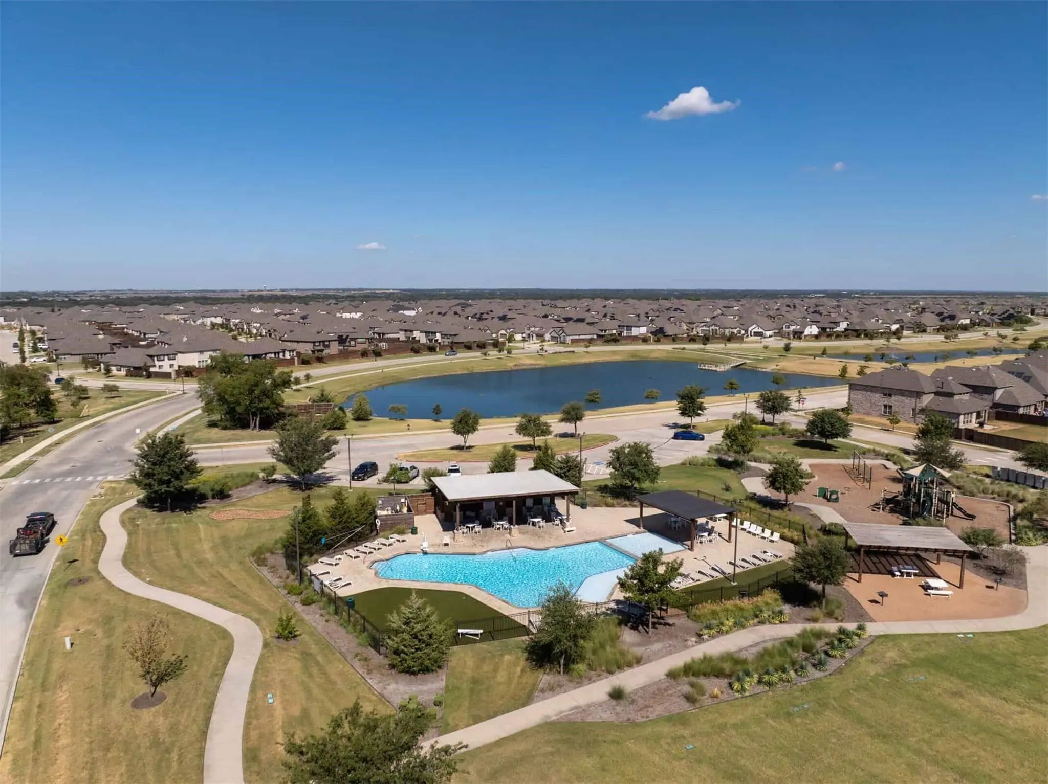
Outside, enjoy the covered patio and backyard, while the garage provides tons of space for storage and functionality. Located within sought-after Arrow Brooke neighborhood, residents enjoy many amenities including pools, trails, parks, playgrounds and community spaces—all while remaining convenient to shopping, dining and major thoroughfares.
FeaturesClub House, Community Dock, Community Pool, Fishing, Jogging Path/Bike Path, Park, Playground, Pool, Sidewalks
UtilitiesCable Available, City Sewer, City Water, Co-op Electric, Electricity Connected
Taxes9854
Amenities
# of Garages3
GaragesConcrete, Garage Door Opener, Garage Faces Front
Interior
Interior FeaturesCable TV Available, Eat-in Kitchen, Granite Counters, High Speed Internet Available, Kitchen Island, Open Floorplan, Pantry, Sound System Wiring, Walk-In Closet(s)
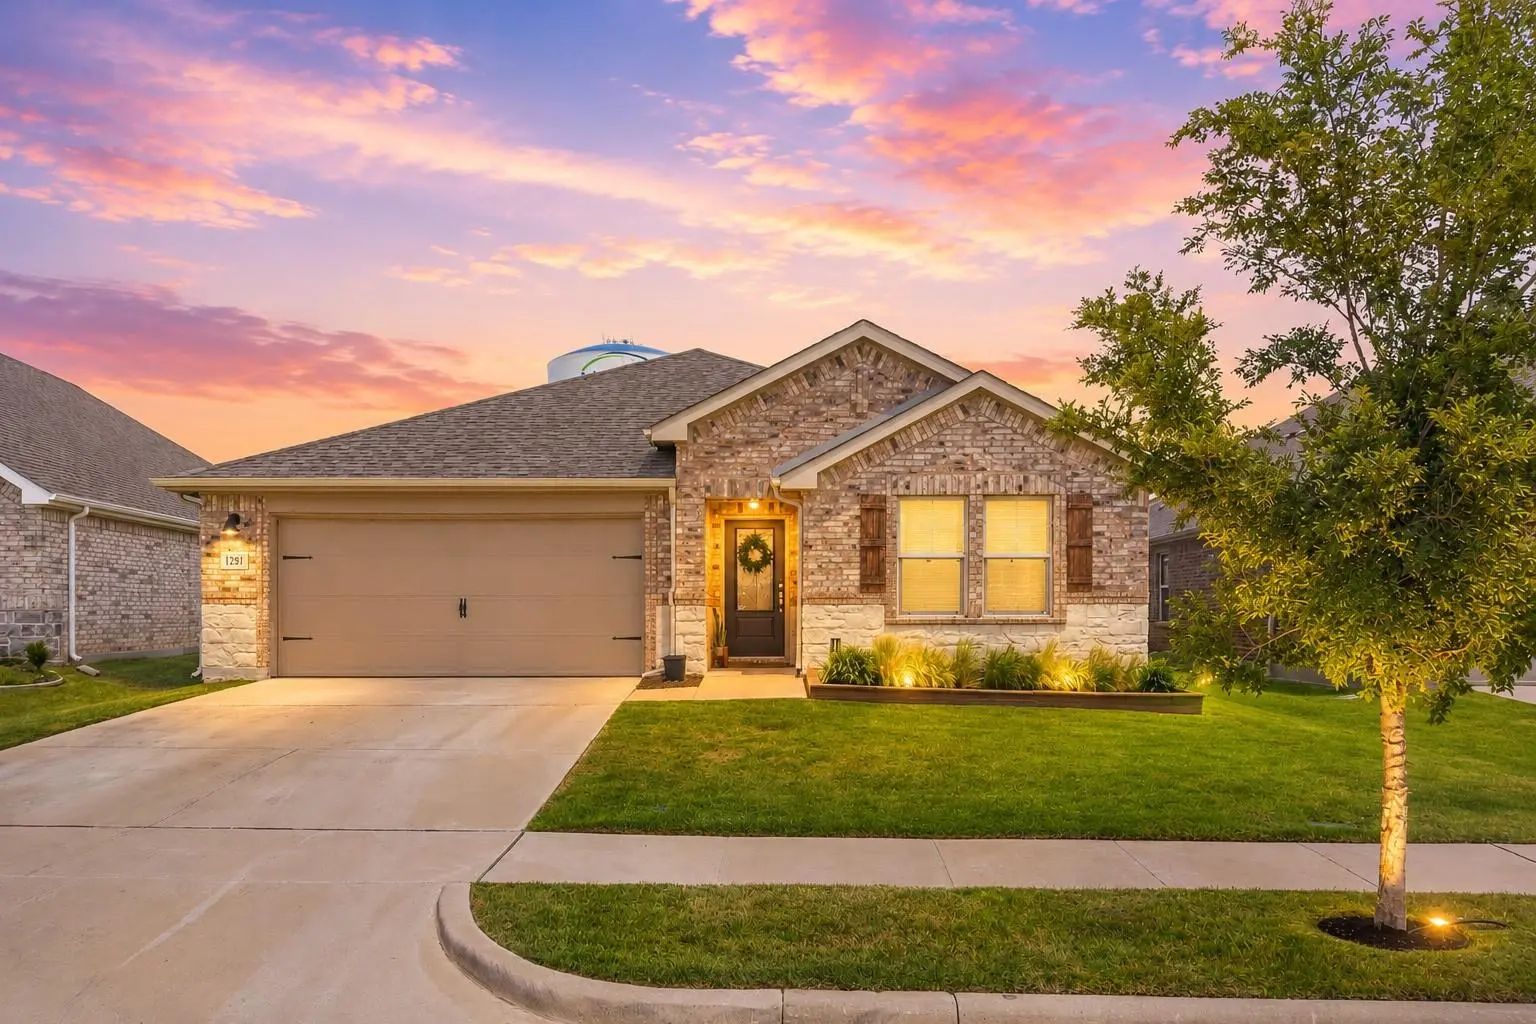
Better Than The Rest! Stunning Brick And Stone Exterior House, Where Comfort Meets Modern Living! This Meticulously Maintained Gem Features An Open-concept Design Flooded With Natural Light, Perfect For Entertaining Or Everyday Enjoyment. Step Ins...
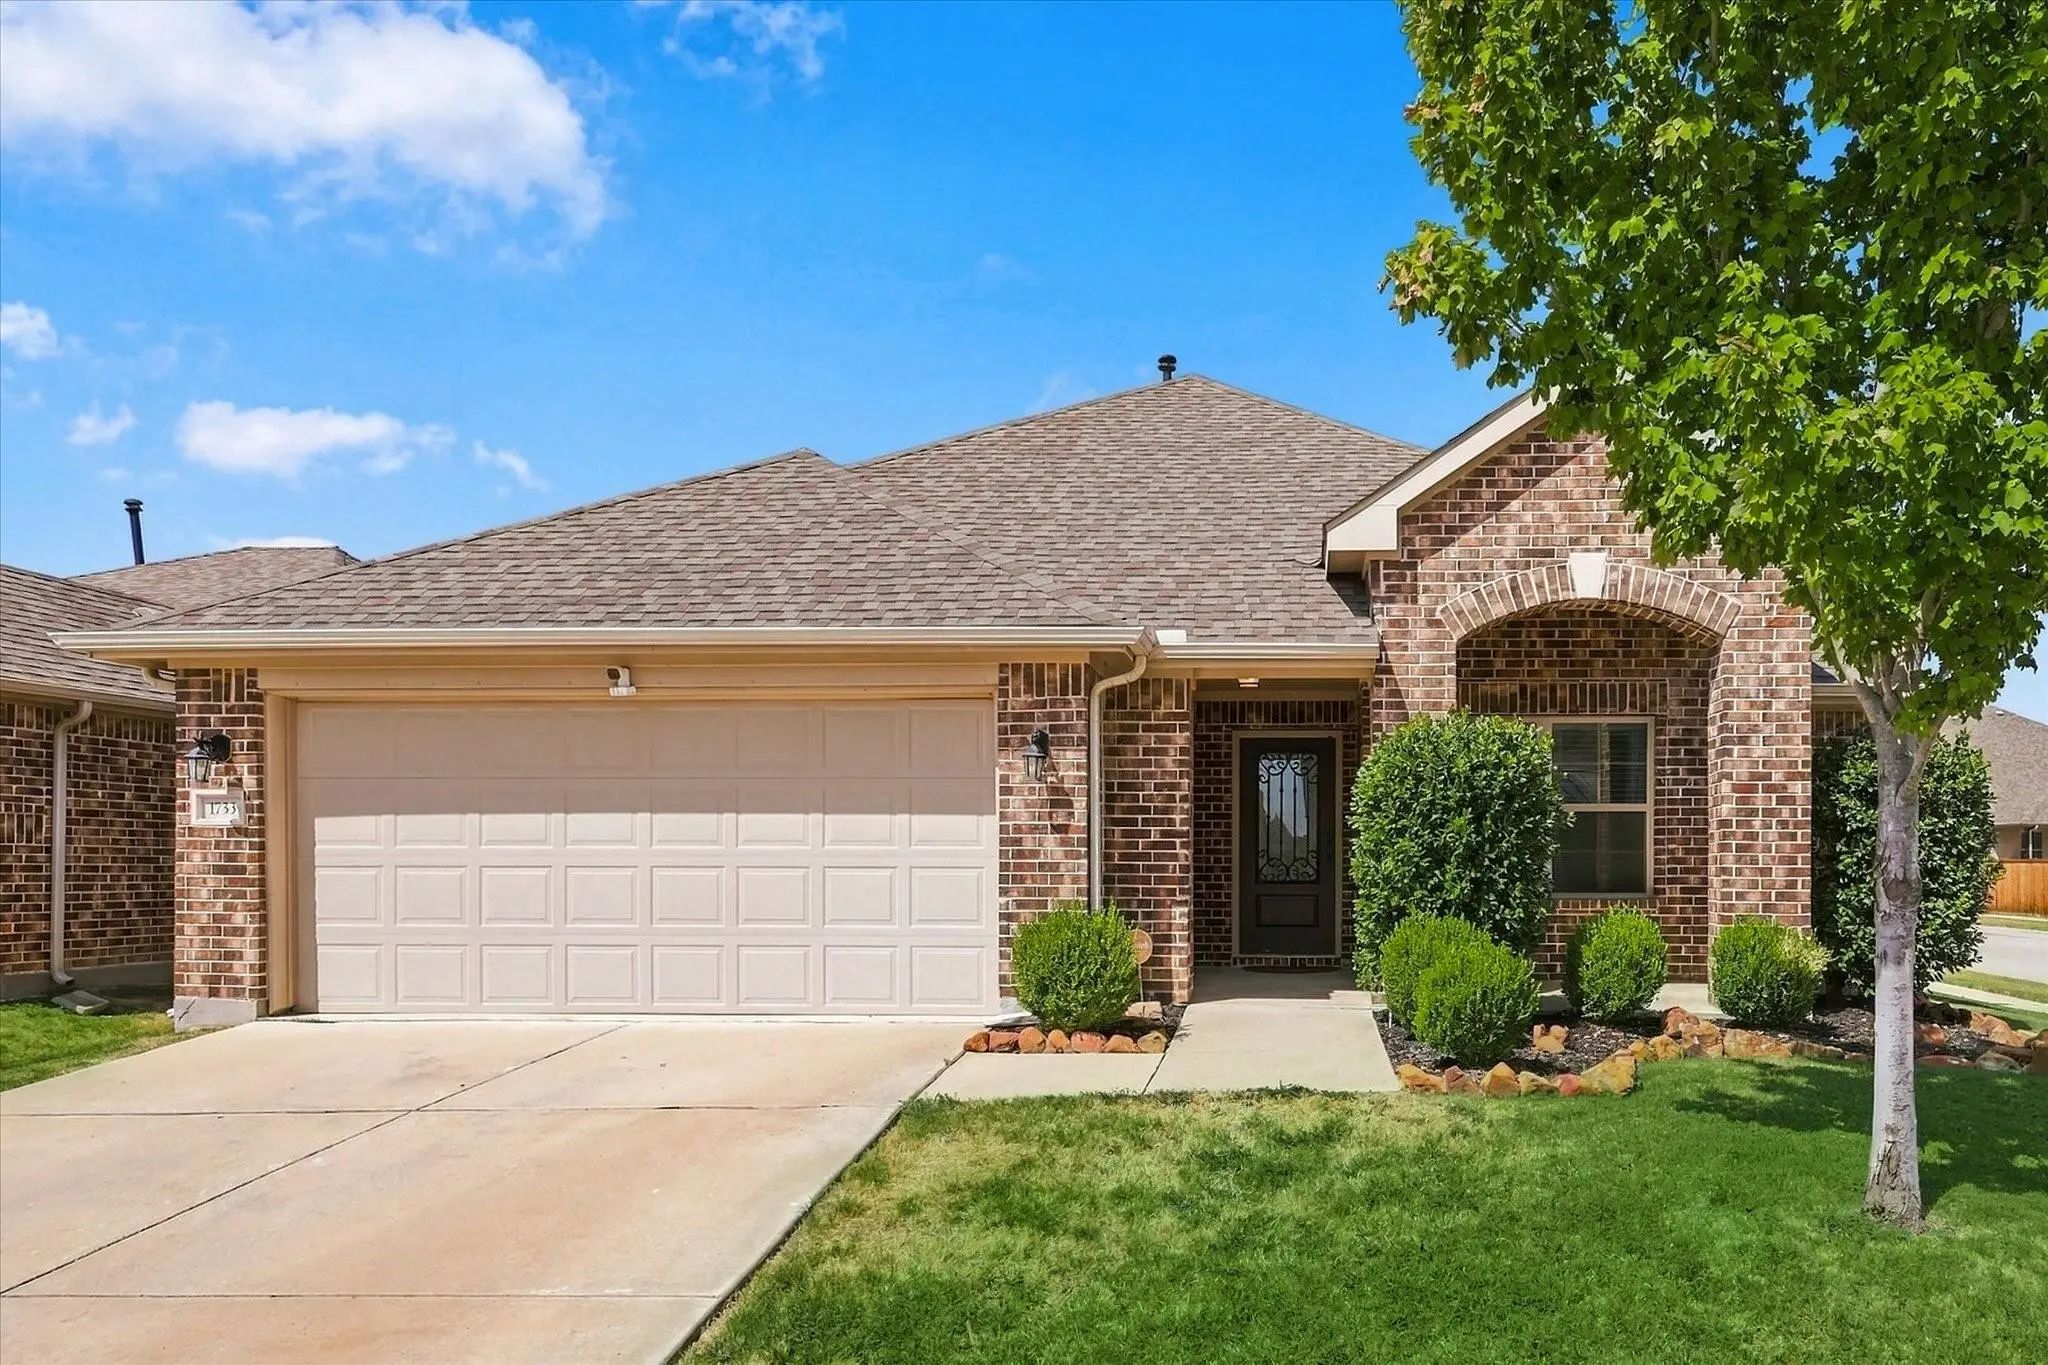
Beautiful Corner Lot Home! The Open Floor Plan Provides An Inviting Environment For Family Time Or Entertaining. The Kitchen Is Arranged To Easily Prepare Meals While Being Connected To Family And Friends. The Kitchen Island Serves As Additional P...
Welcome Home To This Beautifully Refreshed Property In The Sought-after Arrow Brooke Community! This Thoughtfully Designed (rare) 5-bedroom Floorplan Offers An Open-concept Kitchen, Living, And Dining Area That Flows Seamlessly Together — Perfect ...
2.0% Seller Credit Incentives If The Buyer Chooses To Use Homeward Mortgage For Their Financing
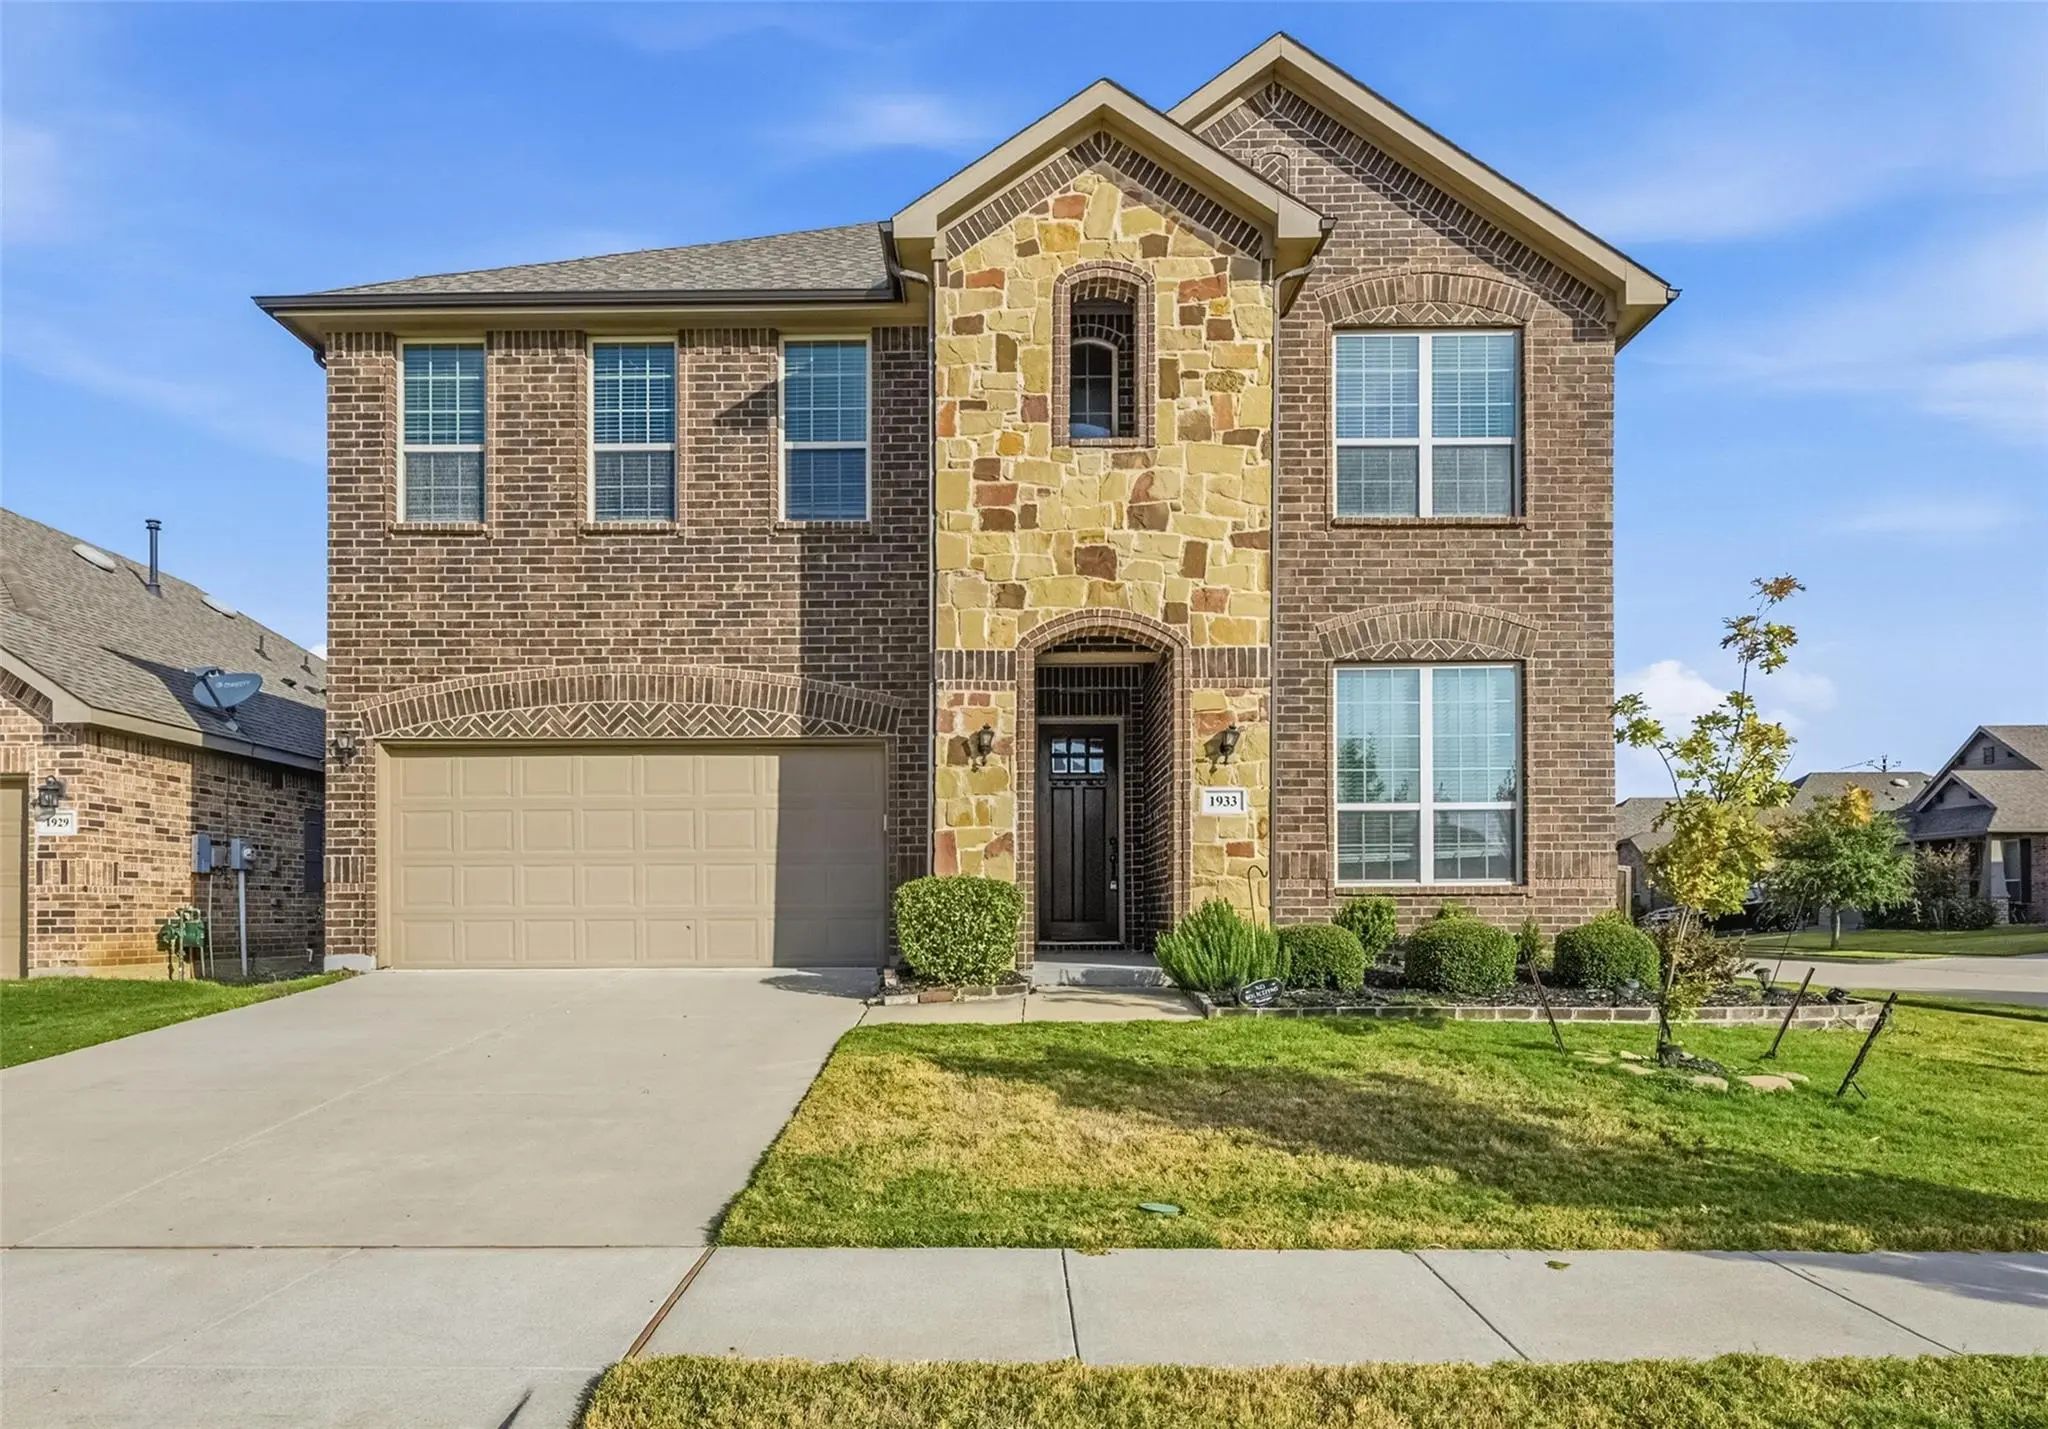
Say Hello To 1933 Steppe Trail Dr, A Warm And Welcoming Home In The Highly Loved Arrowbrooke Community. With 4 Bedrooms, 2.5 Bathrooms, And An Open Fl...
Your Dream House Awaits In Arrowbrooke!
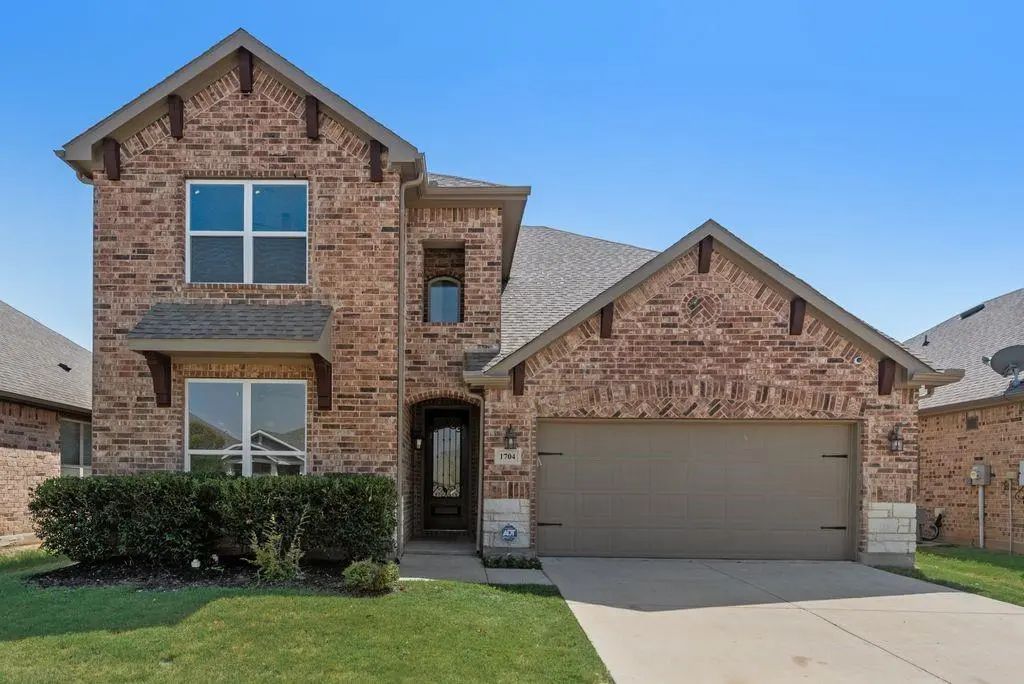
Imagine Coming Home To A Beautiful, Spacious Haven Where Memories Are Made, & Friendships Are Forged. This Stunning Property In Arrowbrooke Is The Perfect Place To Unwind, Play, And Call Your Own. With Four...
Stunning Two Story Home In Aubrey Offering 4 Bedrooms, 3.5 Bathrooms, And A 2.5 Car Garage. This Beautifully Designed Property Features Rich Wood Flooring Throughout The Main Living Areas And A Formal Study Off The Foyer, Perfect For Working From ...
Users may not reproduce or redistribute the data found on this site. The data is for viewing purposes only. Data is deemed reliable, but is not guaranteed accurate by the MLS or NTREIS.
Listing information last updated on October 21st, 2026 at 4:49pm CDT.