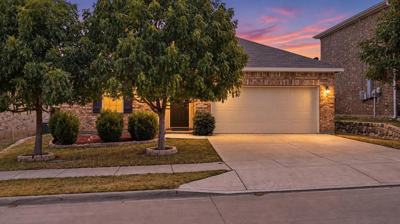
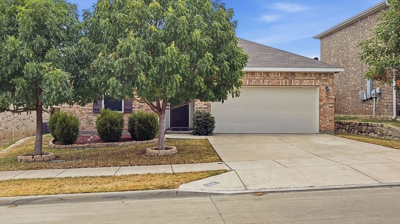
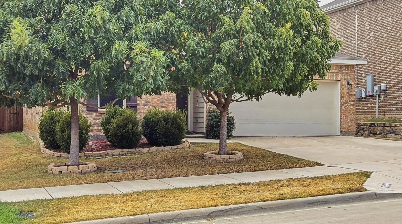
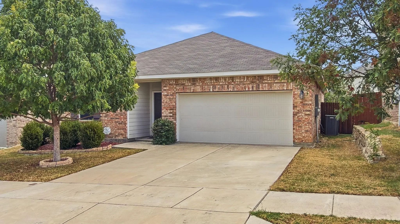
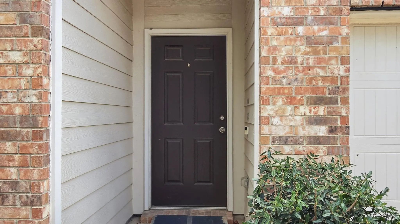
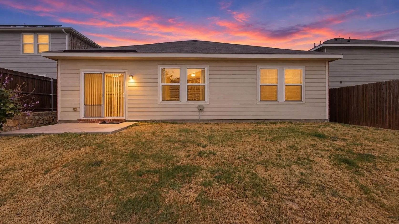
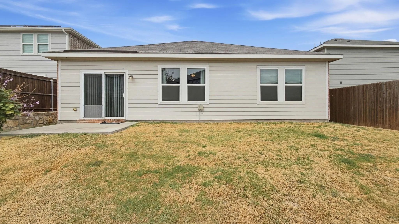
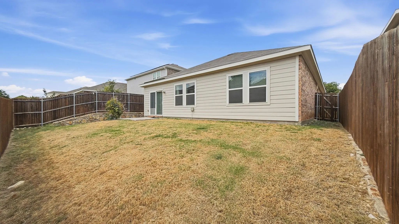
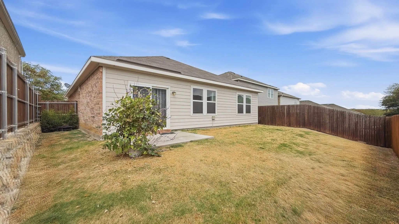
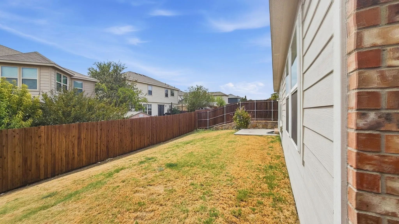
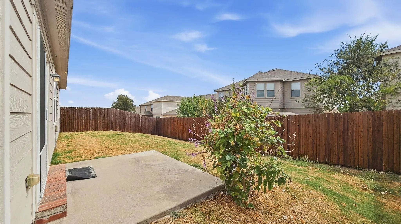
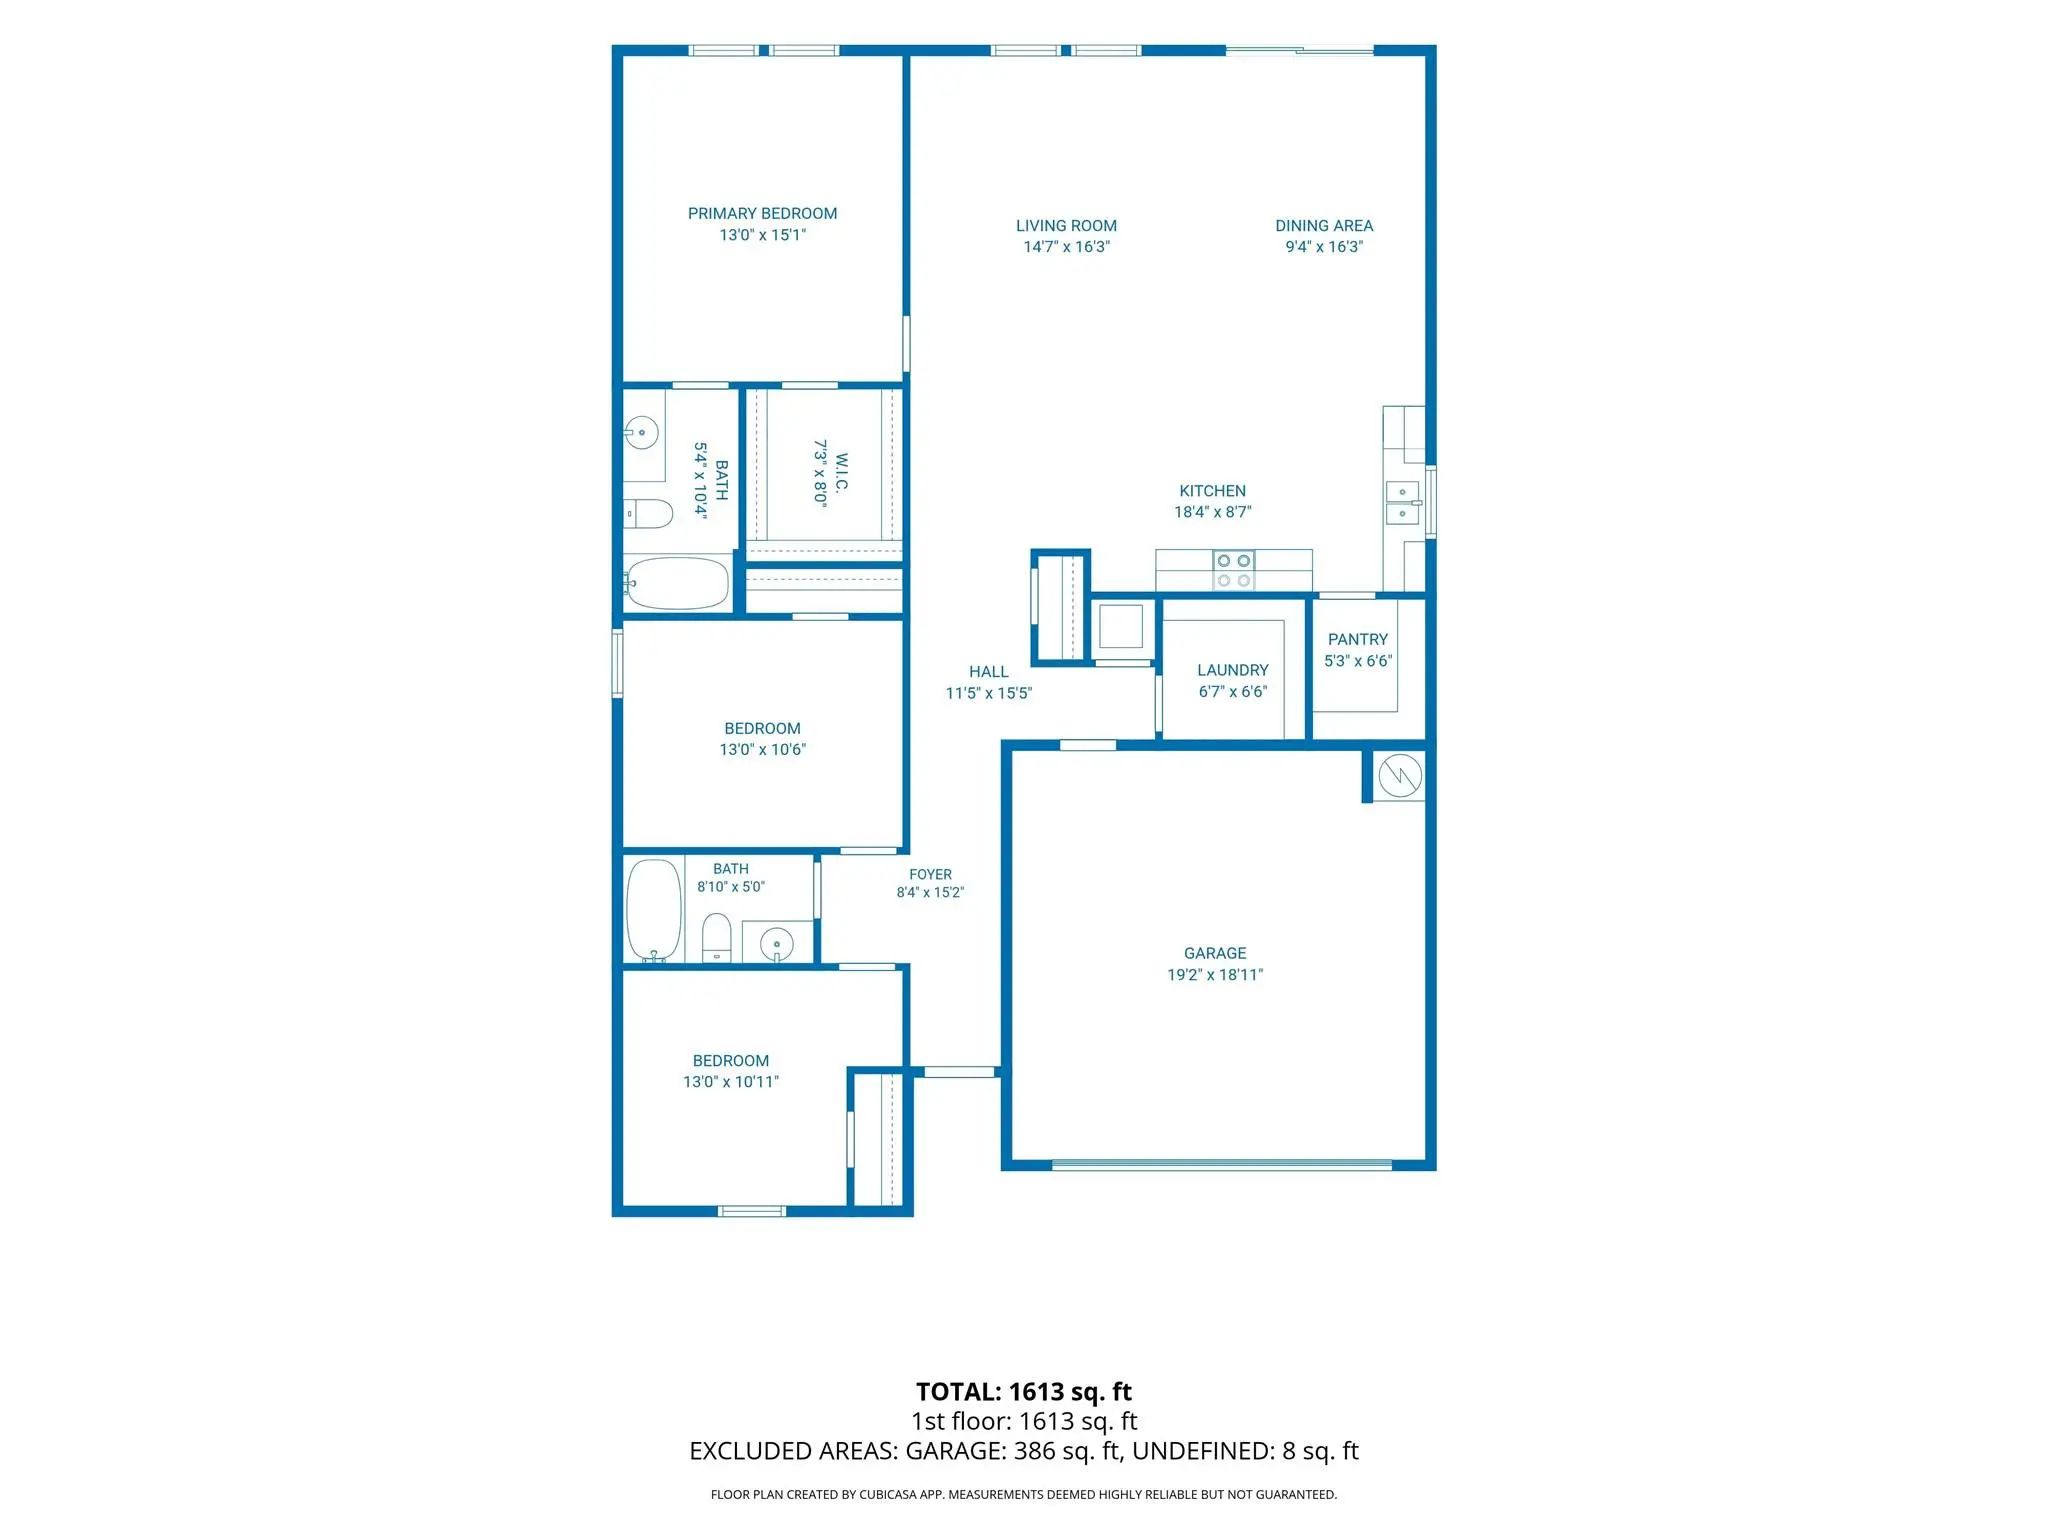
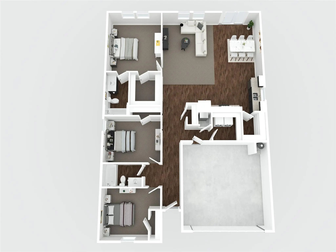
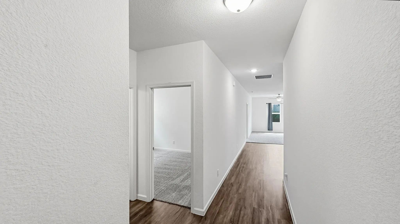
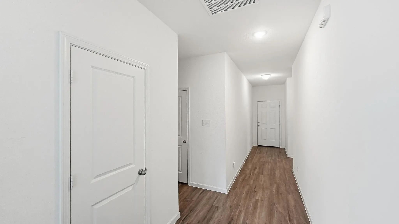
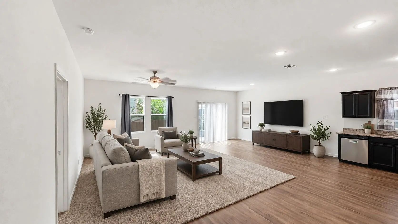
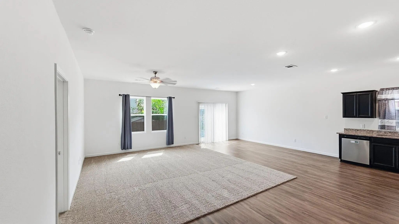
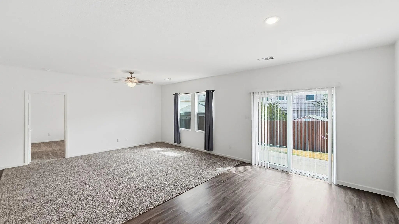
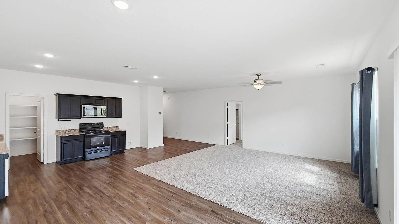
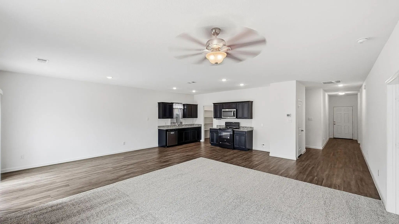
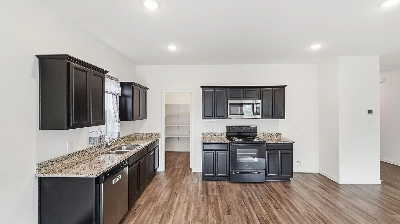
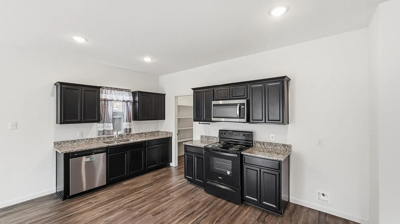
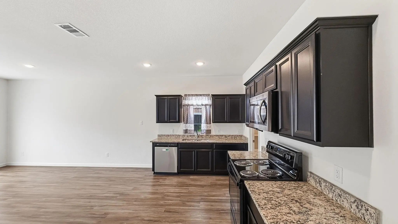
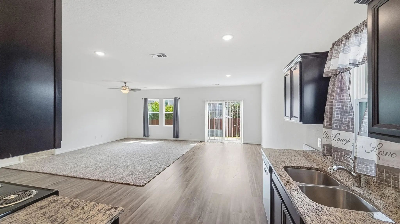
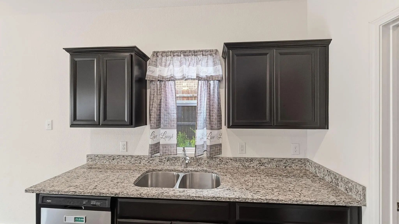
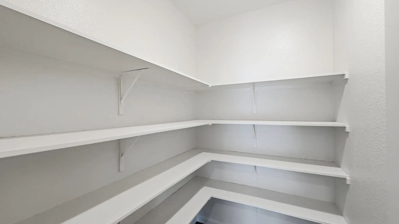
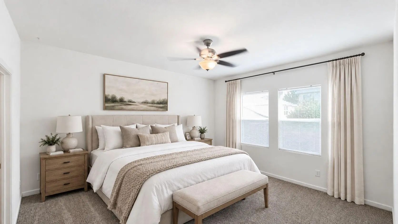
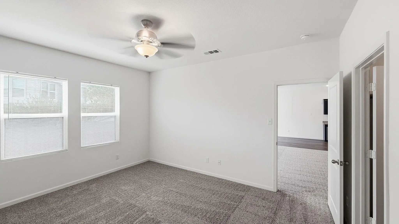
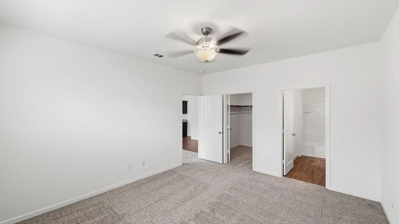
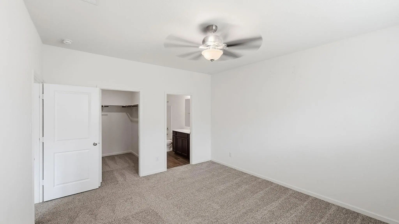
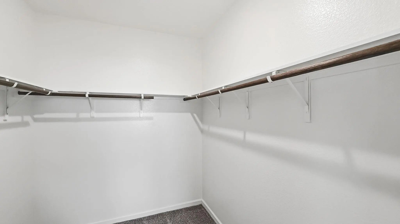
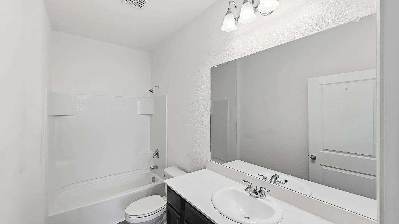
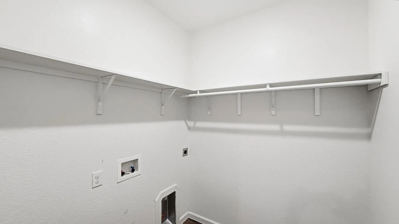
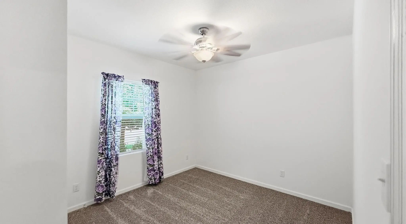
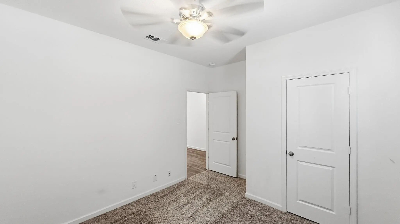
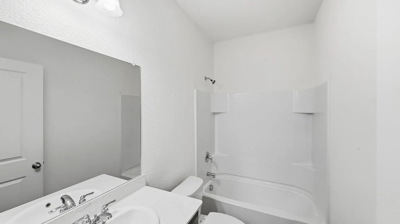
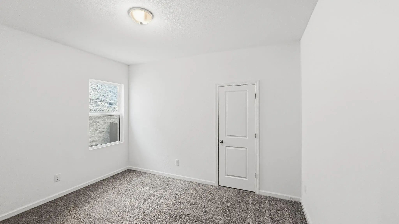
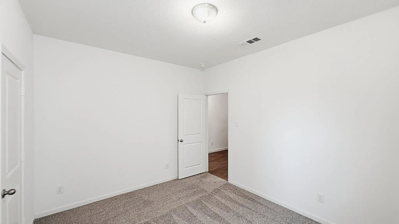
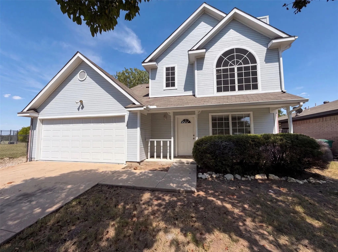
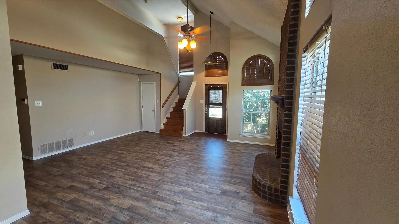
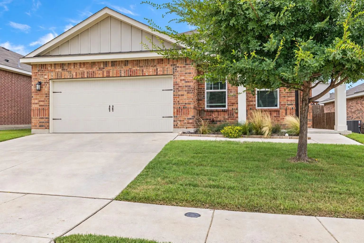
OFFERING A $5000 FLEX CREDIT WITH AN ACCEPTABLE OFFER! APPLY TOWARDS YOUR CLOSING COSTS, INTEREST RATE BUY DOWN, OR PRICE REDUCTION! This home will check all your must have boxes! Spotless clean, original owner, pride of ownership throughout, and lovingly cared for since this home was built new in 2019. This home was built by local DFW builder Starlight Homes and beams with pride of craftsmanship throughout. Offering 3 bedrooms, 2 full bathrooms, 2 car front facing attached garage with opener, and 1621 square feet of open inviting space! Inside you will find beautiful vinyl wood plank flooring in all wet areas, and new carpet in the bedrooms. All windows feature window blinds and or curtains. Granite countertops in the kitchen and both bathrooms, elegant white raised panel doors throughout the interior, ceiling fans, high ceilings, and double pane white vinyl windows throughout. Kitchen features very functional accented black cabinets, stainless steel dishwasher and microwave, and a new black range. Just off the kitchen is the large 6X6 walk in pantry perfect for all your grocery items! Sizable breakfast area just off the kitchen and a wide open living room with large and bright windows with views out to the back yard. Very accessible sliding glass door with screen door offers easy access to the back yard. Primary bedroom has an enormous 8X7 walk in closet for all your clothes! Bedrooms 2 and 3 are split bedrooms with walk in closets. Separate utility room is conveniently located and offers space for a full size washer and dryer. Outside the home you will find front and back yard sod, wood privacy fence, sprinkler system, large mature trees in the front yard, landscaping with stone borders, and a covered front entry. Nice concrete back patio offers space for your relaxing. City water and sewer and sidewalks throughout the community. This home and neighborhood are in the highly rated Eagle Mountain Saginaw school district. Elementary and middle school are nearby!
UtilitiesCable Available, City Sewer, City Water, Concrete, Electricity Connected, Individual Water Meter, Underground Utilities
Taxes7723
Amenities
SecuritySmoke Detector(s)
# of Garages2
GaragesDriveway, Garage, Garage Door Opener, Garage Faces Front, Garage Single Door
Interior
Interior FeaturesCable TV Available, Decorative Lighting, Eat-in Kitchen, Granite Counters, High Speed Internet Available, Open Floorplan, Walk-In Closet(s)
FloorsCarpet, Luxury Vinyl Plank
Disability FeaturesAccessible Approach with Ramp, Accessible Entrance
Exterior
Exterior FeaturesCovered Patio/Porch
FenceBack Yard, Privacy, Wood
Lot DescriptionInterior Lot, Landscaped, Level, Lrg. Backyard Grass, Many Trees, Sprinkler System, Subdivision
Construction Details / Floorplan
Living Areas1
Dining Rooms1
Full Baths2
RoofComposition, Shingle
FoundationSlab
ConstructionBrick, Siding
Energy Efficiency / Green Features / Heating & Cooling
HeatingCentral, Electric
Private Listing Information (Registration Required)
Incredible Buyer Incentives: $3,000 Mortgage Concession. Opendoor Home Loans Will Contribute Up To $3,000 Towards A Permanent Interest Rate Buy-down If You Finance With Opendoor Home Loans Llc.
6604 N Chesterfield Dr Is A Two-story Fort Worth H...
Welcome To This Charming 3-bedroom Home With An Additional Loft, Offering Plenty Of Character And Space To Enjoy! Inside, You'll Find Newer Flooring, 2 Fully Updated Bathrooms, Unique Texas-themed Light Fixtures, Rustic Charm, And A Cozy Fireplace...
Immaculate, Beautifully Maintained, And Truly Move-in Ready! This 3 Bedroom, 2 Bath Home Has Been Meticulously Cared For And It Shows From The Moment You Walk Through The Door. With A Bright, Open Floor Plan, Generous Room Sizes, And Thoughtful Up...
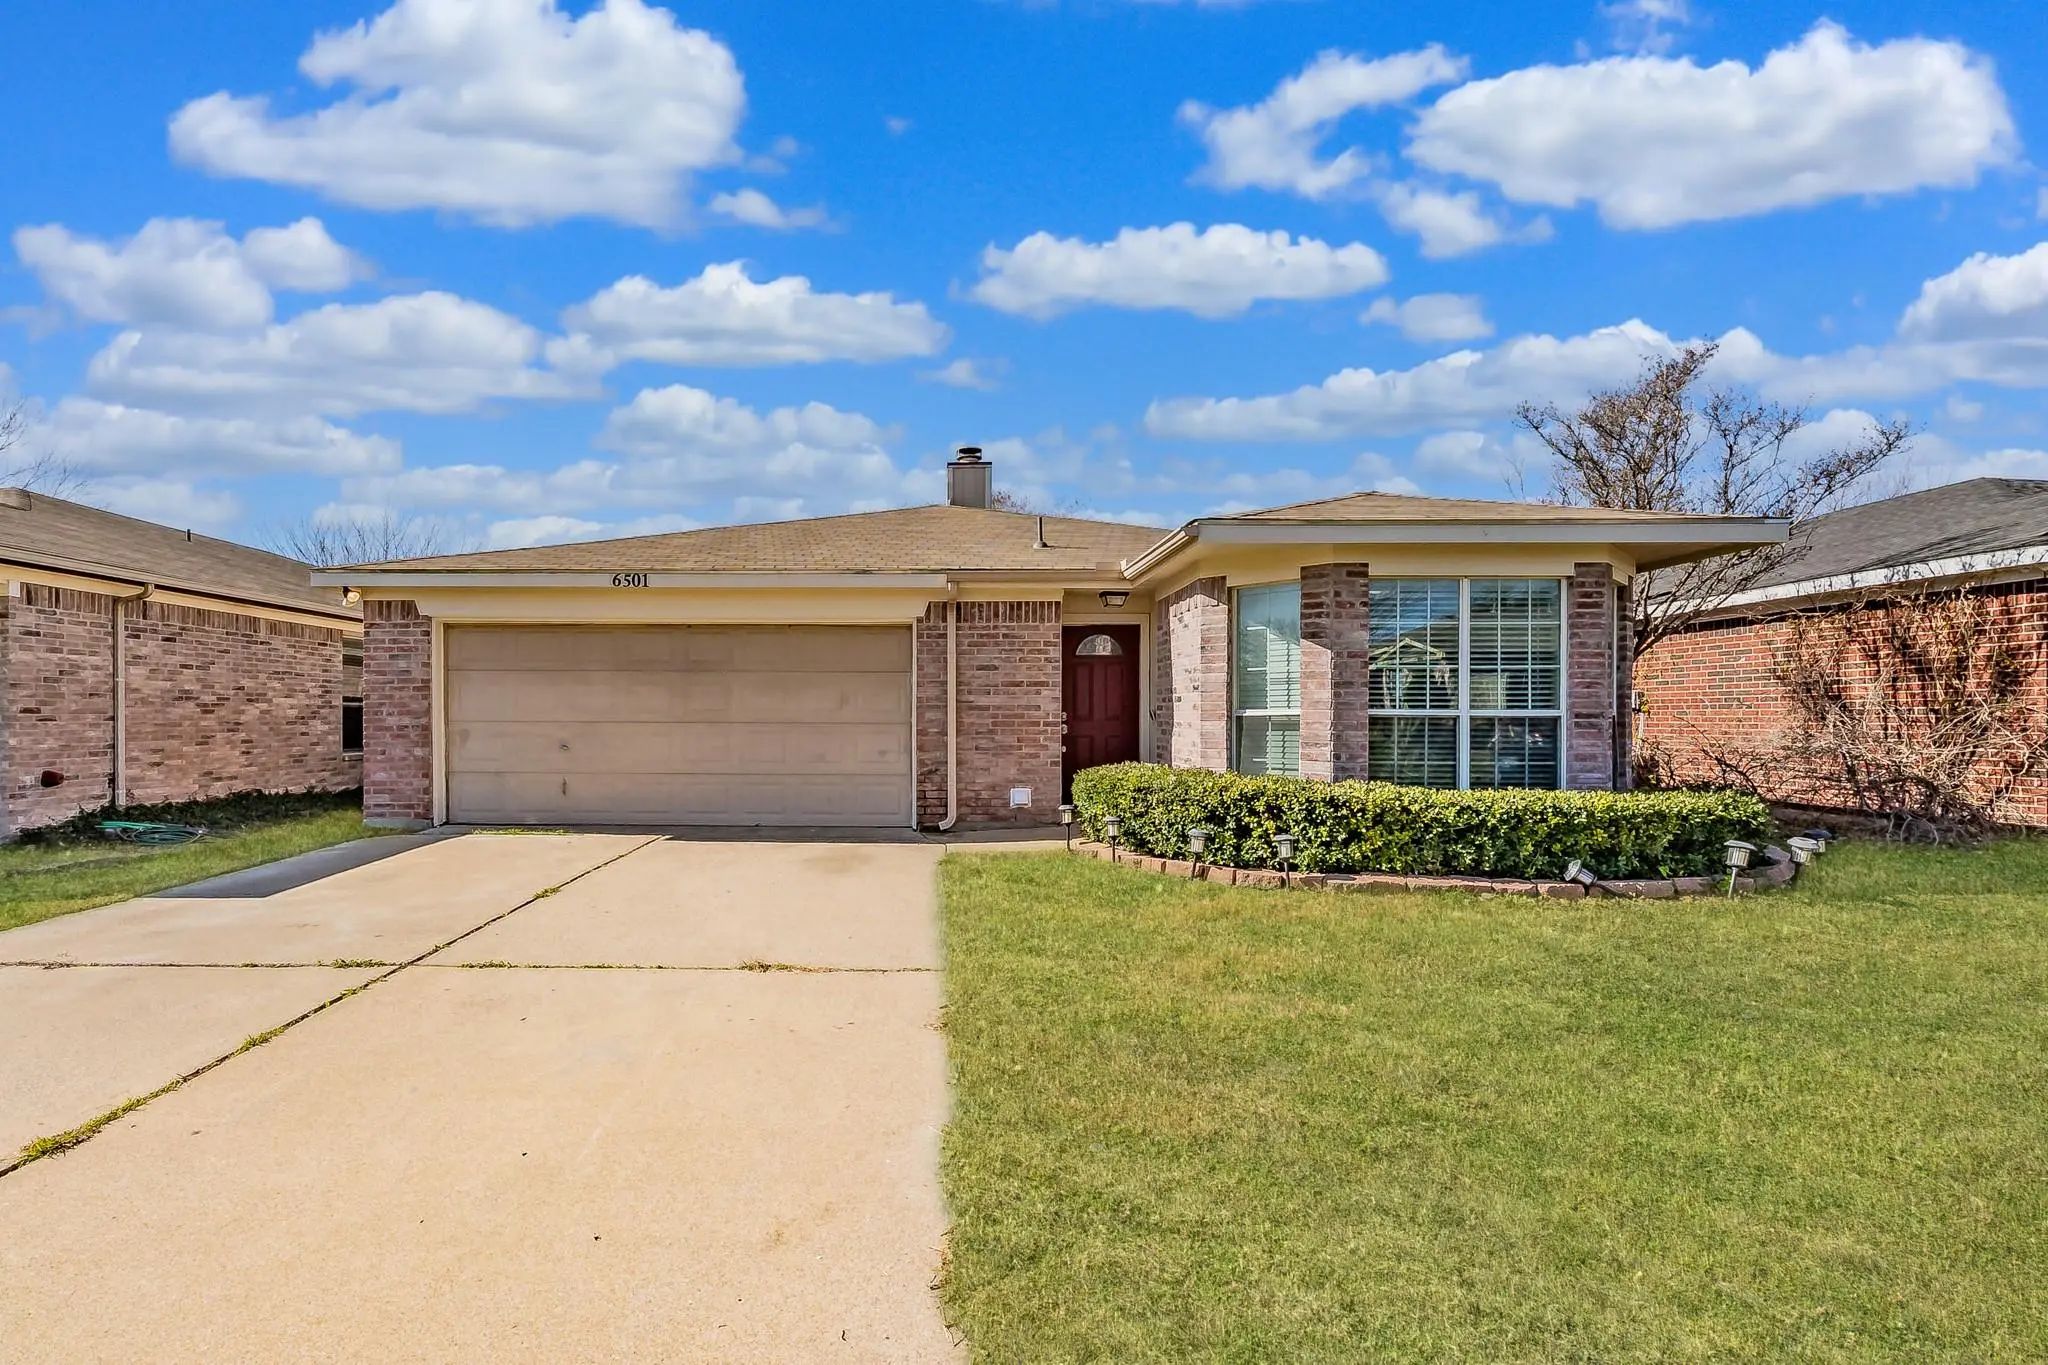
Motivated Seller!!! Welcome To 6501 Riverwater Trail, A Beautifully Crafted Brick Residence Nestled In The Heart Of Marine Creek Hills, Where Comfort, Privacy, And Lifestyle Blend Seamlessly. A Stunning Mature Tree Enhances The Front Of The Home, ...
Well Kept 3 Bed, 2 Bath Home In Marine Creek Hills! This Inviting Property Features An Open Living Area, A Functional Kitchen With Plenty Of Counter Space, And A Comfortable Primary Suite With A Walk In Closet. Two Additional Bedrooms Offer Great ...
This Charming 2 Bedroom, 2 Bath Home Features An Open Floor Plan With Spacious Living Area, Wood Like Tile Floors, And A Cozy Wood Burning Fireplace In Your Living Room. Enjoy Cooking And Entertaining In Your Kitchen With Beautiful White Cabinets,...
Users may not reproduce or redistribute the data found on this site. The data is for viewing purposes only. Data is deemed reliable, but is not guaranteed accurate by the MLS or NTREIS.
Listing information last updated on October 19th, 2026 at 9:32am CDT.