Contact / Login

Contact ARG Realty LLC

Find us on...

Dashboard

Login using...

6532 Northern Dancer Drive, North Richland Hills, Texas– $369,000
Unlock Restricted Data For Free!MLS Rules Require Registration - Unlock Now!

  • 3 Beds
  • 2.1 Baths
  • 1,866 Sqft
  • 2 Garages
  • .06 Acres
  • 2020 Year Built
  • Study
  • Game Room
  • Media
  • Pool
  • 3 Beds
  • 2.1 Baths
  • 1,866 Sqft
  • 2 Garages
  • .06 Acres
  • 2020 Year Built
  • Study
  • Game Room
  • Media
  • Pool

6532 Northern Dancer Drive
North Richland Hills, Texas 76180-5931

County: Tarrant Iron Horse Commons Ph 1

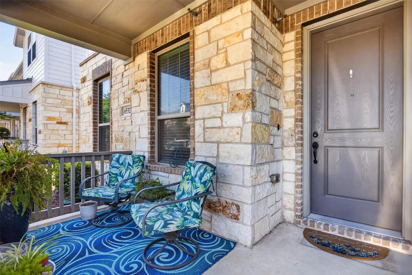
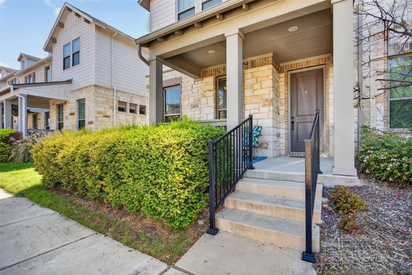
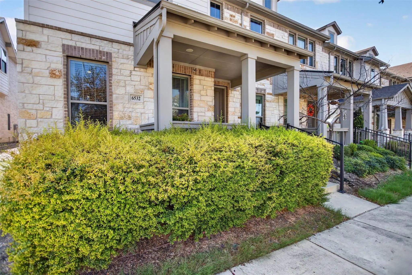
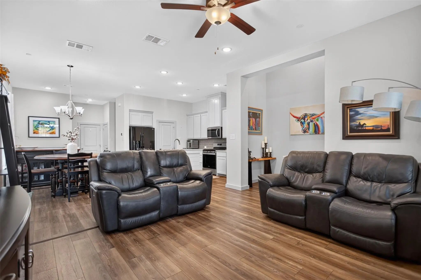
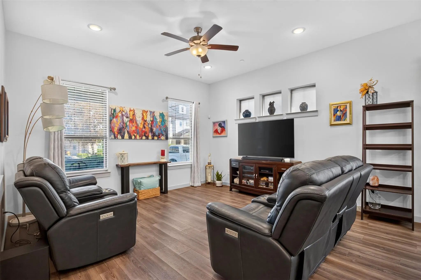
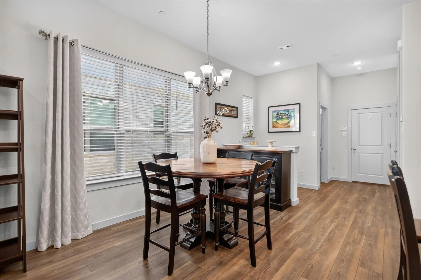
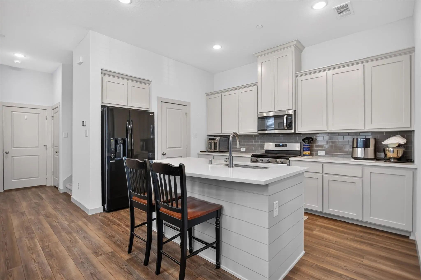
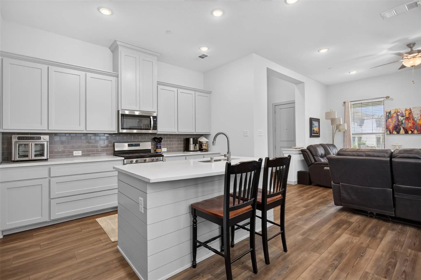
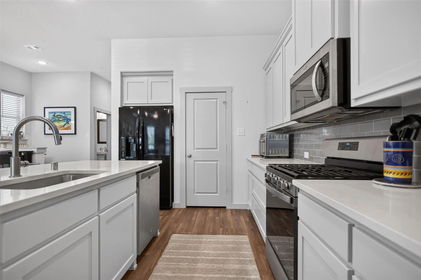
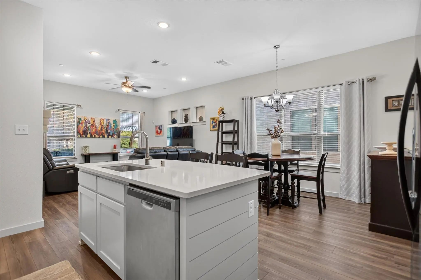
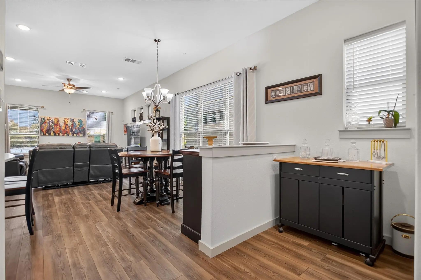
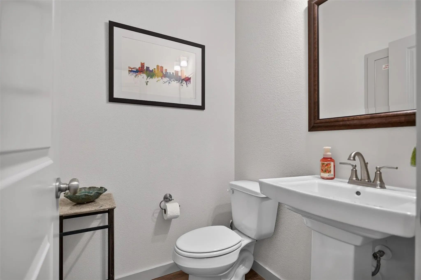
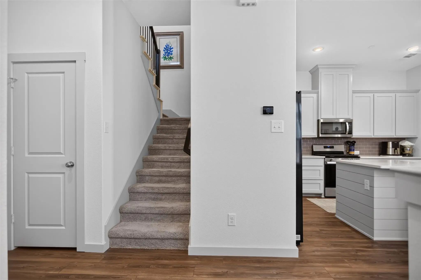
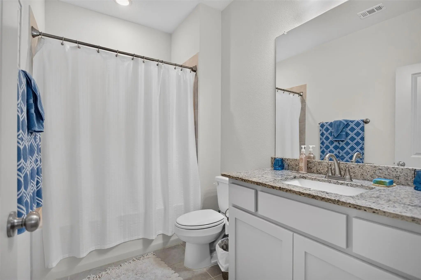
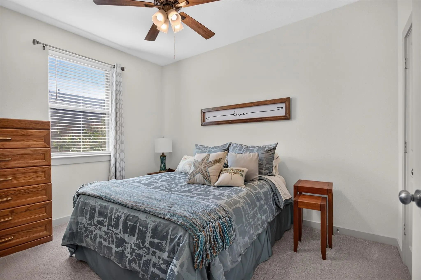
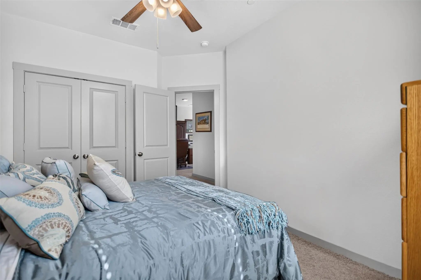
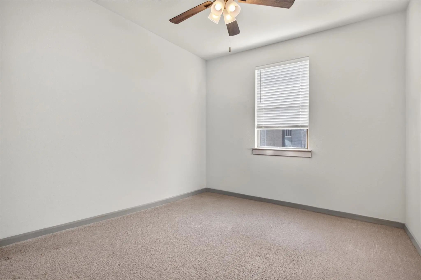
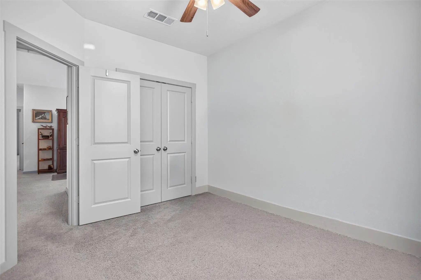
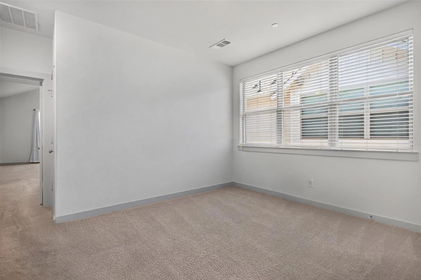
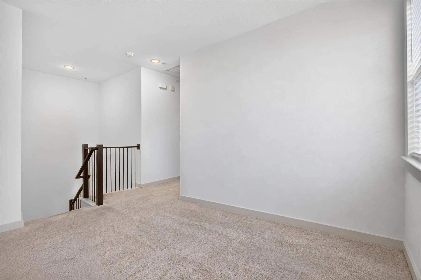
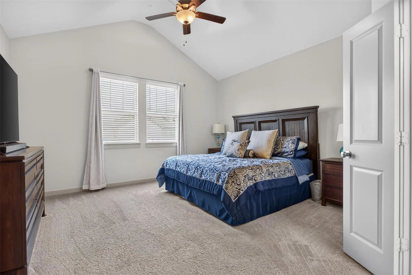
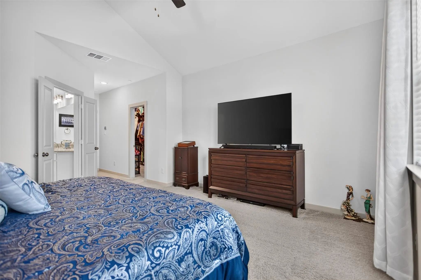
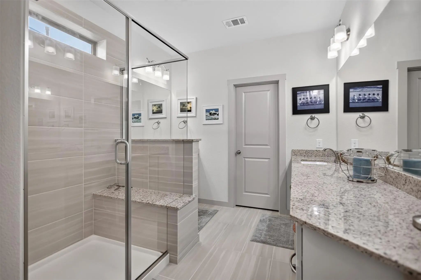
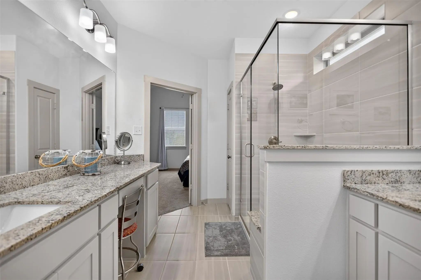
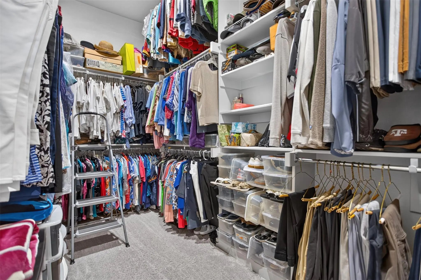
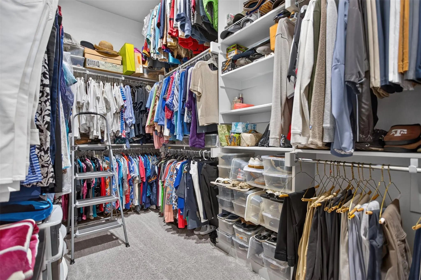
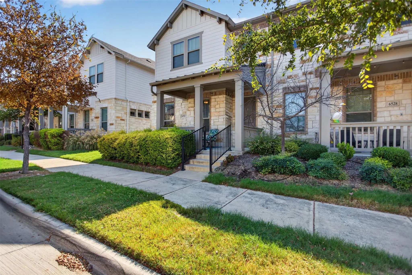
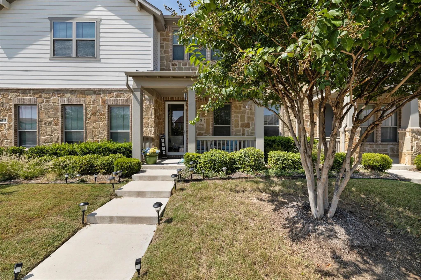
LOCATION, Location! Welcome home to this beautifully designed, modern open-concept townhouse in Iron Horse Commons! HOA covers all landscaping front and back and exterior maintenance including roof. Featuring 3 bedrooms, 2.5-baths this home offers thoughtfully planned living space, complete with a large 2-car garage and was built by CB Jeni Homes. This townhouse is loaded with lots of upgrades the sellers added during the build as they purchased it new from the builder. The bright and open concept living area flows seamlessly into a stylish kitchen with gas range that’s perfect for entertaining or everyday living. All 3 bedrooms are situated upstairs. The spacious primary suite is a true retreat, featuring an ensuite bath and an expansive walk-in closet with generous storage space. Enjoy your mornings or evenings on the covered front porch, perfect for relaxing with a cup of coffee. Experience low-maintenance living just minutes from DFW Airport, TEXRail, shopping, dining, entertainment, and Iron Horse Golf Course, all within highly regarded Birdville ISD. Perfectly located and move-in ready.

View Virtual Tour

Estimate Your Monthly Payment

Tax Value @ 100% of Sales Price, HOA Included
Tax Value @ 85% of Market Value, HOA Not Included

Essential Information

  • Price$369,000
  • Est. Payment /m
  • Cumulative Days on MarketUnlock
  • MLS® #21394741
  • Bedrooms3
  • Bathrooms2.10
  • Square Footage1,866
  • Acres0.06
  • Year Built2020
  • TypeResidential
  • Sub-TypeTownhouse
  • StatusActive
Please provide a valid email address.

Quick Valuation Analysis from 2 Active and 7 Sold Listings

Pricing Trends from 2 Active Listings in Iron Horse Commons

This Home's Price $369,000 This Home's Price Per SqFt $
Average Price $337,000 Average Price Per SqFt $
Highest Price $369,000 Highest Price Per SqFt $
Lowest Price $305,000 Lowest Price Per SqFt $

Pricing Trends from 7 Sold Listings in Iron Horse Commons

This Home's Price $369,000 This Home's Price Per SqFt $
Average Price $370,557 Average Price Per SqFt $
Highest Price $499,000 Highest Price Per SqFt $
Lowest Price $305,000 Lowest Price Per SqFt $

Property Details

School Information

Community

  • Address6532 Northern Dancer Drive
  • SubdivisionIron Horse Commons Ph 1
  • CityNorth Richland Hills
  • CountyTarrant
  • StateTexas
  • Zip Code76180-5931
  • HOAMandatory
  • HOA Fees$254
  • HOA Fees FrequencyMonthly
  • UtilitiesAlley, Cable Available, City Sewer, City Water, Community Mailbox, Concrete, Curbs, Sidewalk, Underground Utilities
  • Taxes7088

Amenities

  • SecurityBurglar, Fire Alarm, Security System
  • # of Garages2
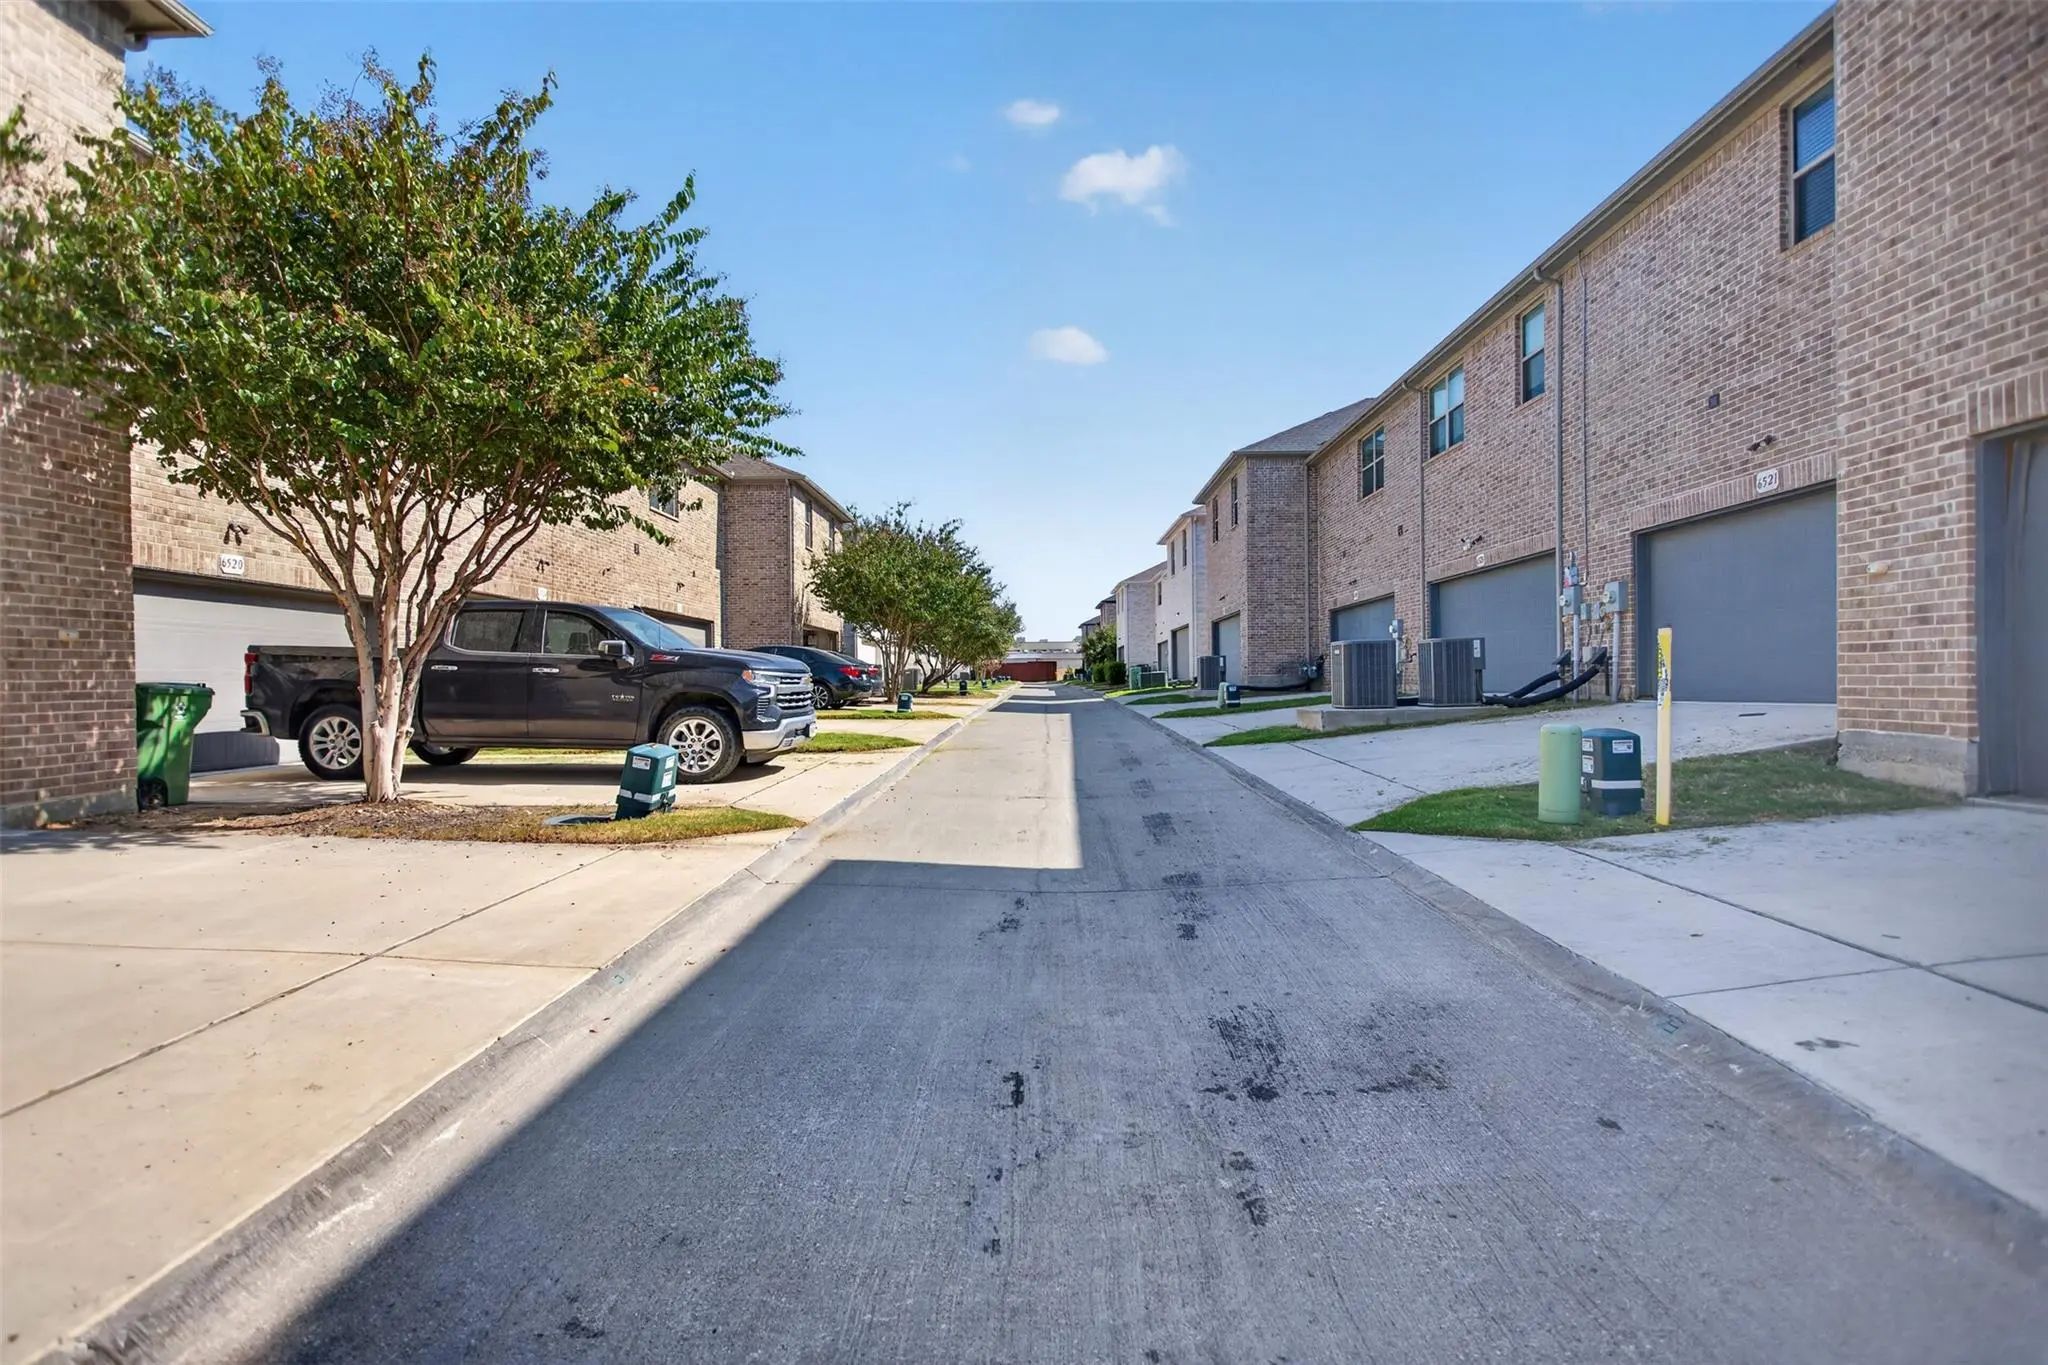
  • GaragesAdditional Parking, Alley Access, Garage Faces Rear, On Street

Interior

  • Interior FeaturesCable TV Available, Decorative Lighting, Eat-in Kitchen, High Speed Internet Available, Kitchen Island, Walk-In Closet(s)
  • FloorsCarpet, Ceramic Tile, Engineered Wood

Construction Details / Floorplan

  • Living Areas1
  • Dining Rooms1
  • Full Baths2
  • Half Baths1
  • RoofShingle
  • ConstructionBrick

Energy Efficiency / Green Features / Heating & Cooling

  • HeatingCentral

Private Listing Information (Registration Required)

Listing Details

  • AgentKaleb Willis
  • OfficeAgency Dallas Park Cities, Llc

Similar Listings

Photo of Listing #21380367 Townhome

6521 Iron Horse Boulevard North Richland Hills, Texas 76180-6025 Tarrant | Birdville ISD Register to View Community Name

- $305,000

Residential, Townhouse
  • 2 Beds
  • 2.1 Baths
  • 1,476 SQFT
  • 2 Car
View details More Photos Save

This Spacious Two-bedroom, 2.5-bath, Two Car Garage Townhouse Awaits Your Personal Touch. It Features An Open Floorplan For Entertainment On Level One And Private Lounging And Living On Level Two. Enjoy Morning Coffee Or Evening Tea On The Cover...

Users may not reproduce or redistribute the data found on this site. The data is for viewing purposes only. Data is deemed reliable, but is not guaranteed accurate by the MLS or NTREIS.

Listing information last updated on October 18th, 2026 at 8:00am CDT.