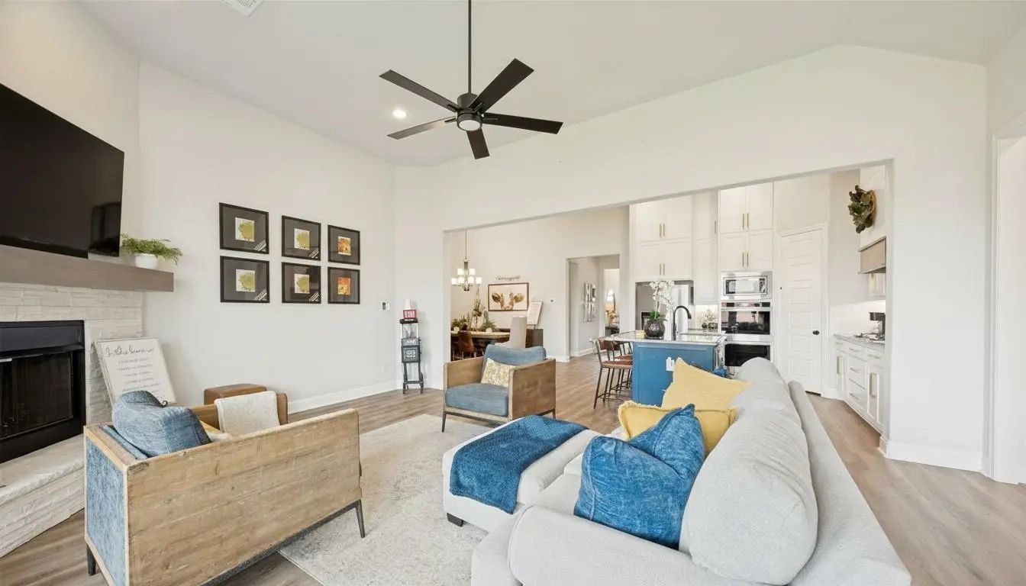
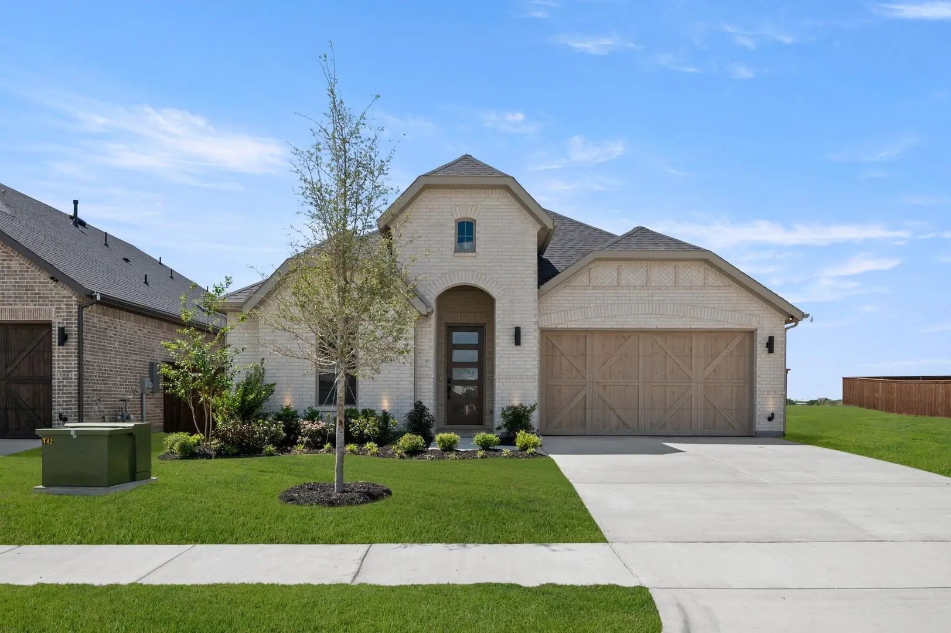
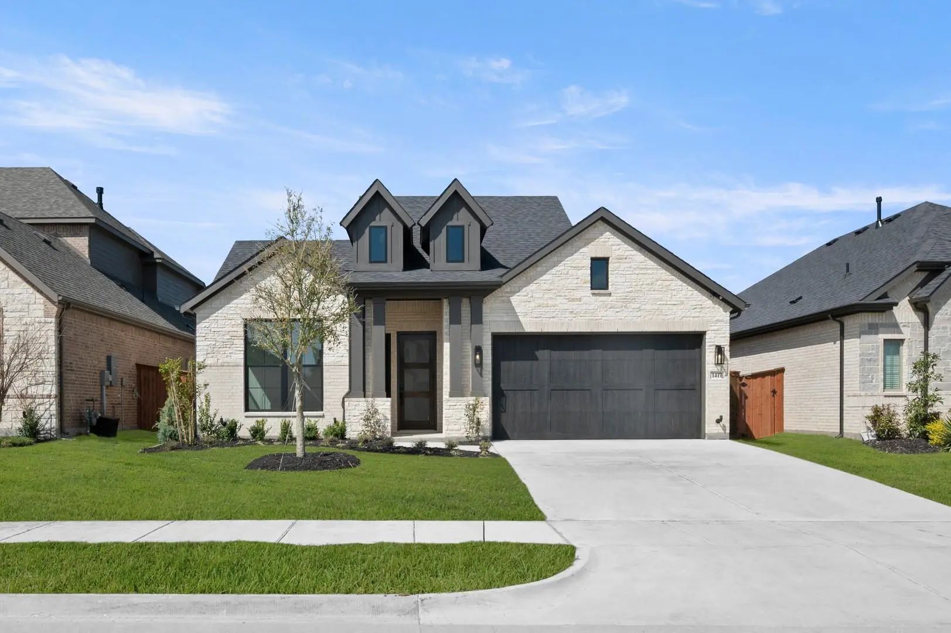
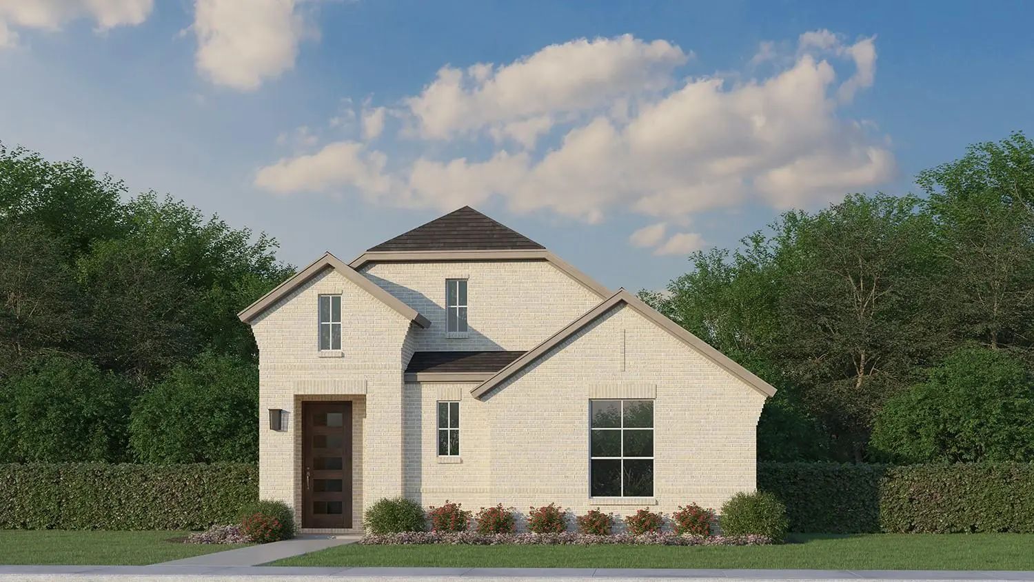
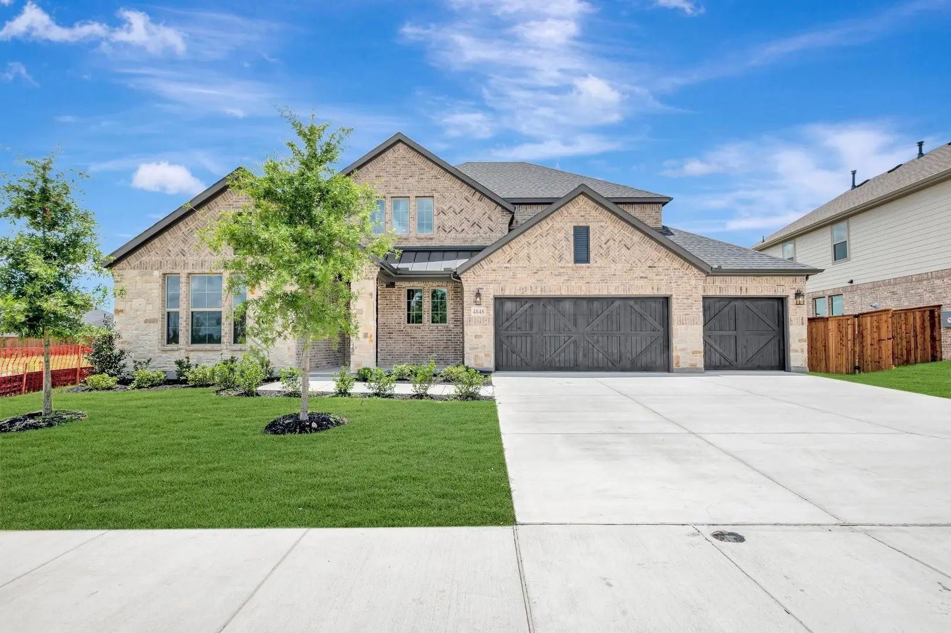
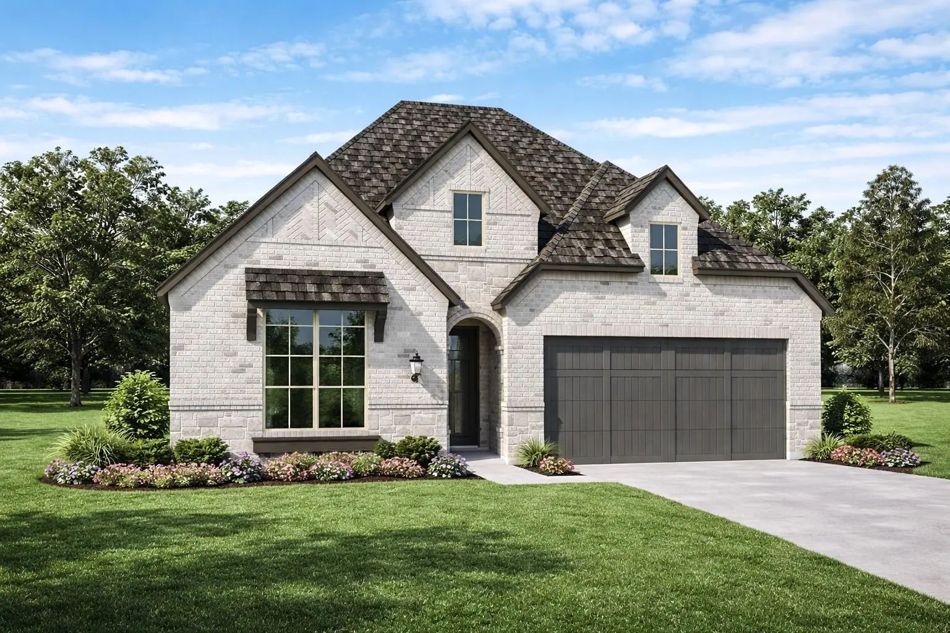
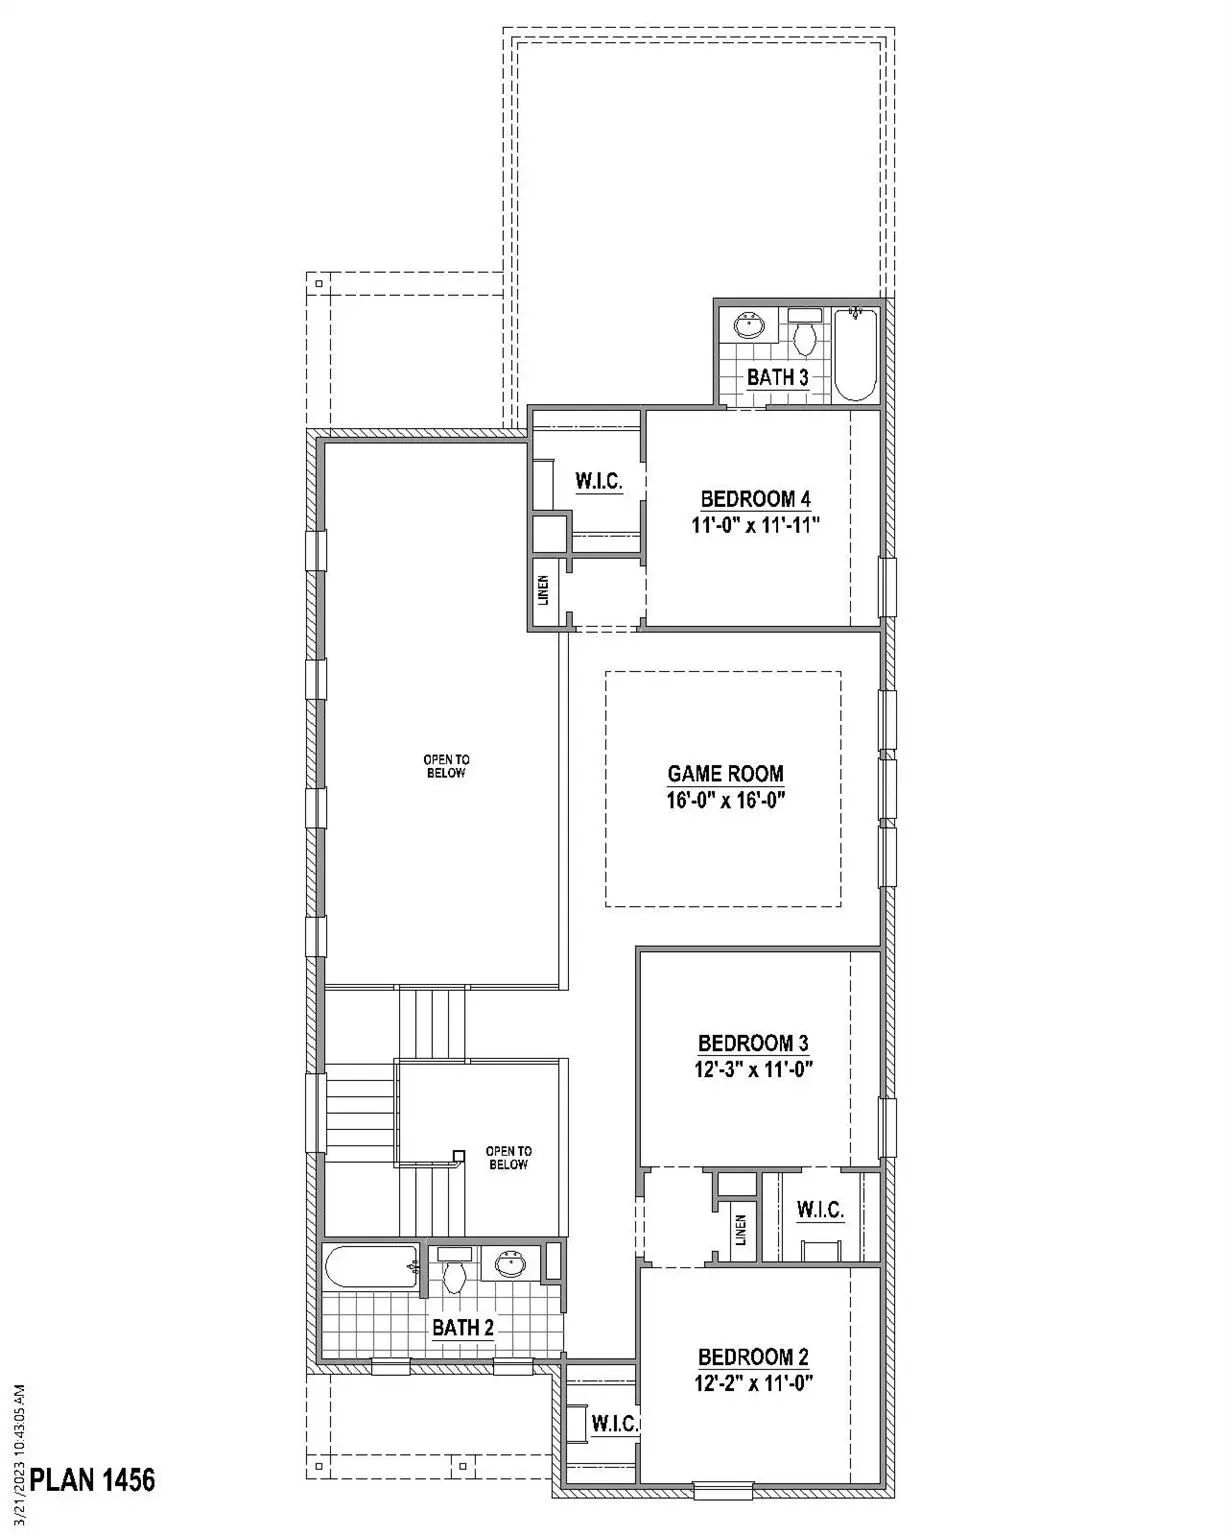
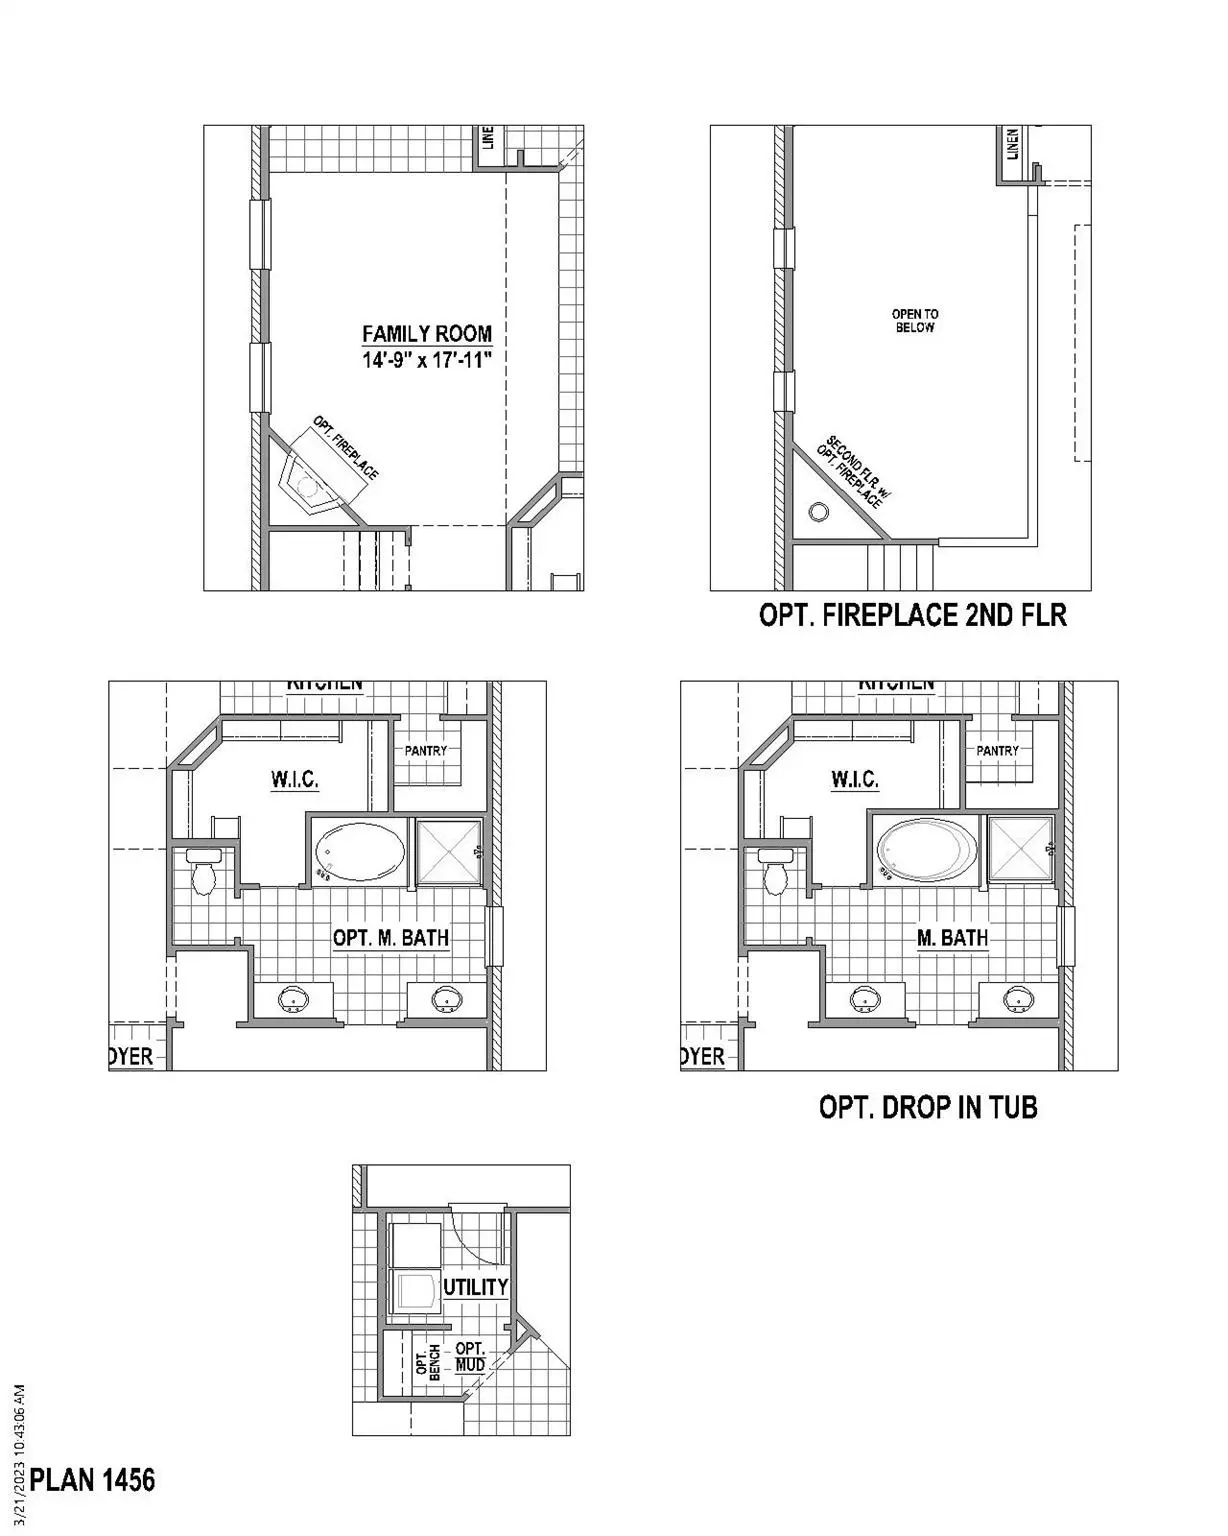
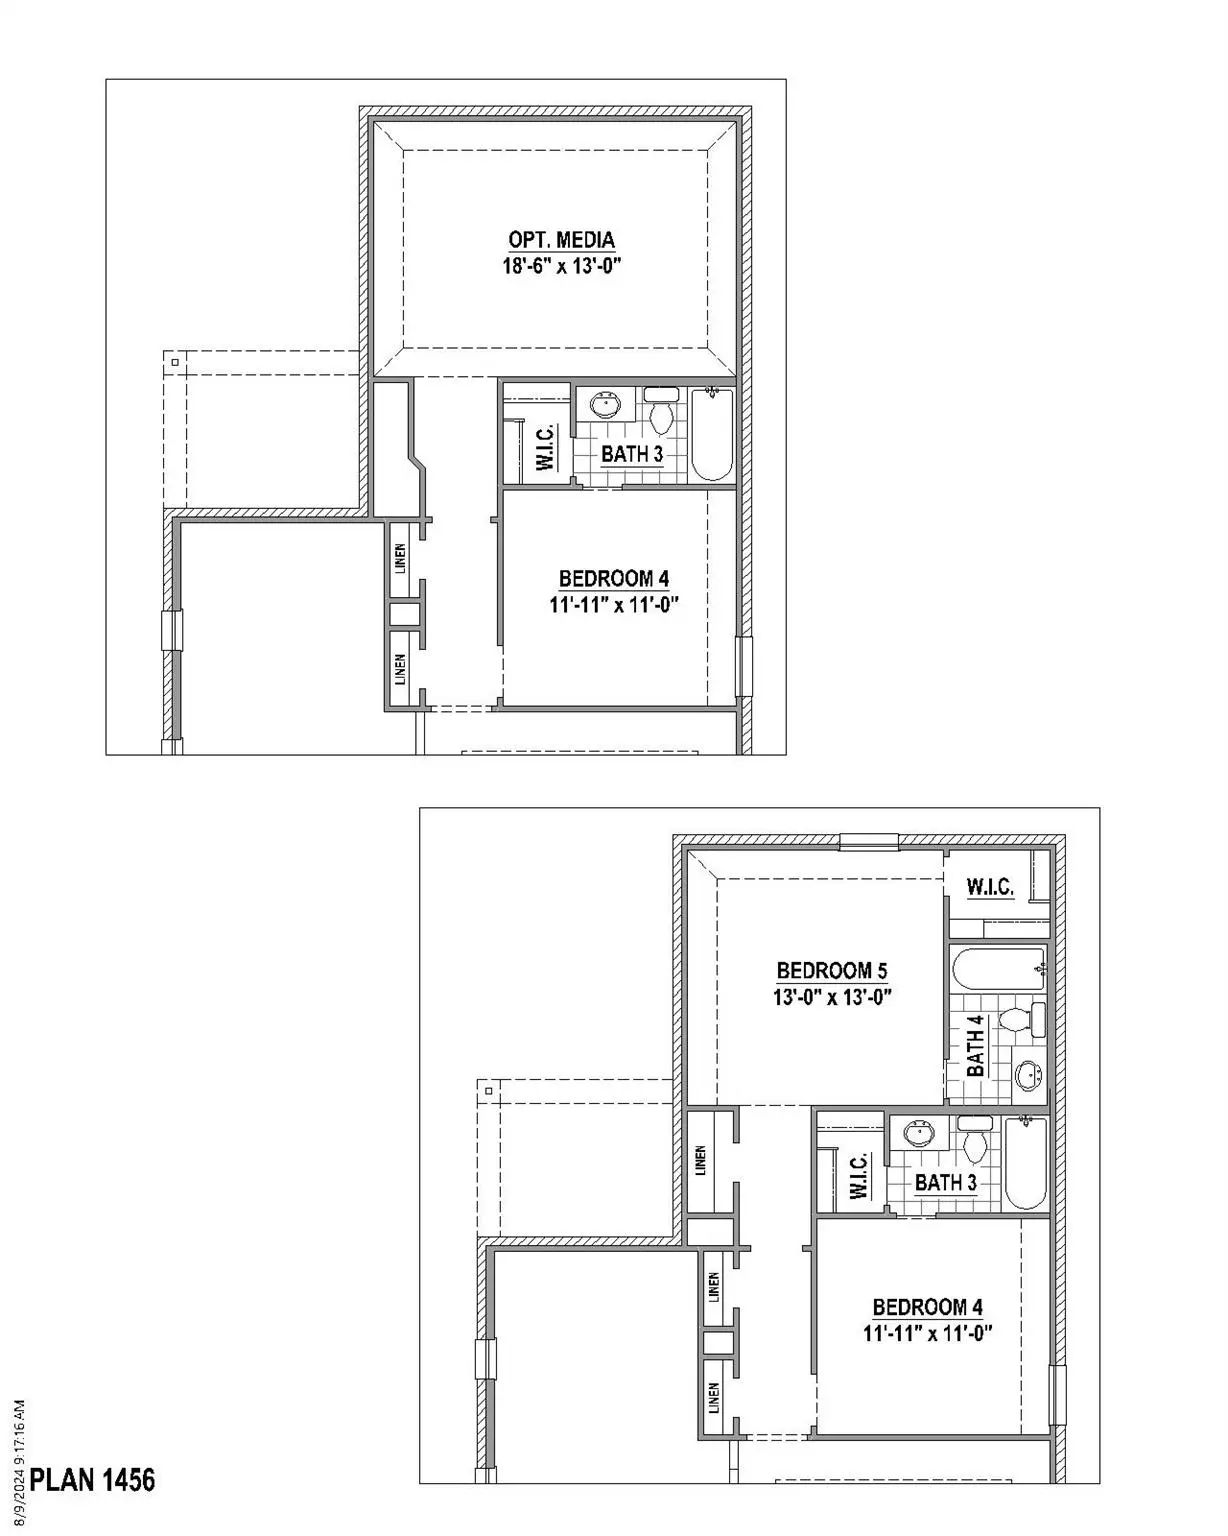
Welcome to 4824 Cedar Bluff Trail in Midlothian, where thoughtful design meets modern comfort in this beautifully crafted two-story home. Offering 2,682 square feet of well-appointed living space, this home features 4 bedrooms, 3 full bathrooms, 1 half bath and a floor plan designed to fit today's lifestyle. Thoughtfully positioned at the front of the home, the private primary suite is complemented by a beautifully designed bathroom featuring a luxurious dropped walk-in shower. At the heart of the home, the open-concept family room flows effortlessly into the kitchen and dining area, creating an inviting space for everyday living and entertaining. A private study on the main level provides added flexibility for work, hobbies or quiet moments. Upstairs, you'll find three secondary bedrooms and a spacious game room, creating the perfect setting for recreation, relaxation and spending time with family and friends. Every detail has been thoughtfully designed to deliver timeless style, everyday comfort and exceptional functionality.
Welcome To Elevated Living In The Highly Sought-after Bridgewater Master Planned Community In Midlothian, Where Modern Design, Thoughtful Upgrades, And Exceptional Community Amenities Come Together Seamlessly. This Like-new John Houston Home Offer...
Mls# 21409679 - Built By J Houston Homes - Ready Now! ~ John Houston Home In Midlothian Isd! The Sorrento Floorplan Is Designed For Modern Living Featuring 4 Bedrooms, 3 Bathrooms, And A Welcoming Extended Foyer. The Kitchen Is A Dream For Entert...
Mls# 21159552 - Built By J Houston Homes - Ready Now! ~ New John Houston Home In Bridgewater In Midlothian Isd! This Stunning Home Features 4 Bedrooms, 3 Full Baths, And A 2-car Garage. The Gourmet Kitchen Has An Oversized Island, Abundant Custom ...
Welcome To 2232 Trickle Creek Lane In Midlothian, Where Thoughtful Design And Everyday Comfort Come Together In This Beautifully Crafted Single-story Home. Offering 1,720 Square Feet Of Well-designed Living Space, This Home Features 3 Bedrooms, 2 ...
Mls# 21268504 - Built By Tri Pointe Homes - Ready Now! ~ The Ethan Offers A Spacious Layout With 4 Bedrooms, 3.5 Baths, And A Luxury Kitchen That Anchors The Home’s Open-concept Design. Enjoy A Spa-style Shower And Box Window In The Primary Suite,...
Stunning Brand-new, Single-story Living At Its Finest! Welcome To This Gorgeous Award-winning Highland Home Davenport Floor Plan, Offering A Perfect Blend Of Modern Elegance, Thoughtful Design And Everyday Comfort. Spanning 2337 Square Feet, This ...
Users may not reproduce or redistribute the data found on this site. The data is for viewing purposes only. Data is deemed reliable, but is not guaranteed accurate by the MLS or NTREIS.
Listing information last updated on October 15th, 2026 at 5:32pm CDT.
.jpg)

 Free Move-Up Offer For New Home Buyers with a Home to Sell