.jpg)
- 4 Beds
- 4 Baths
- 3,343 Sqft
- 2 Garages
- .17 Acres
- 1993 Year Built
- Study
- Game Room
- Media
- Pool

3112 Chippenham Drive
Plano, Texas 75093-3116
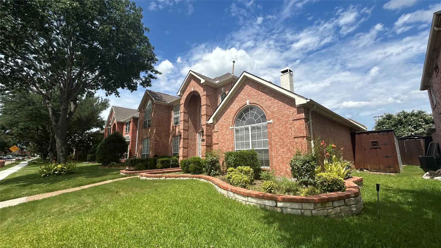
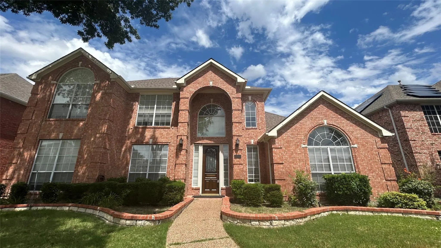
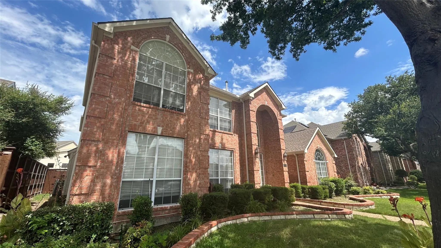
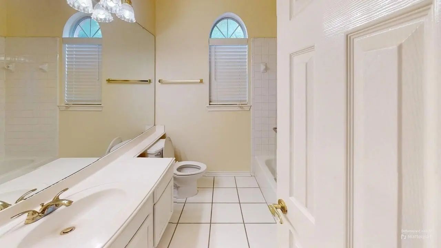
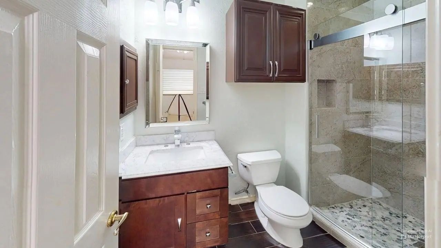
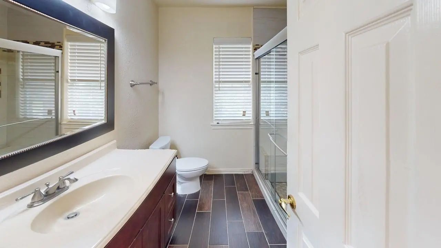
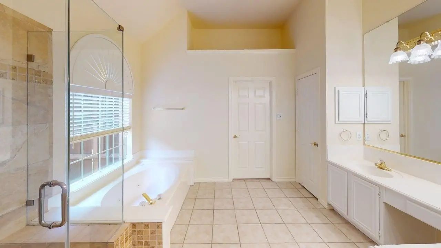
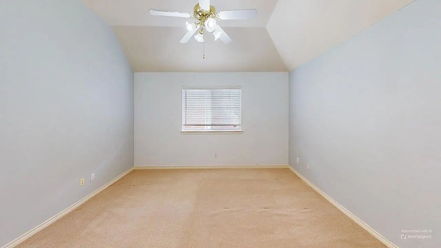
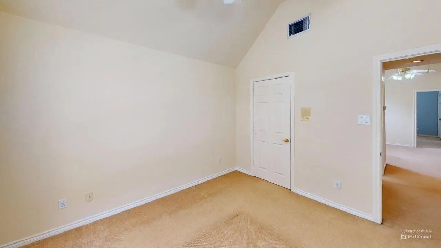
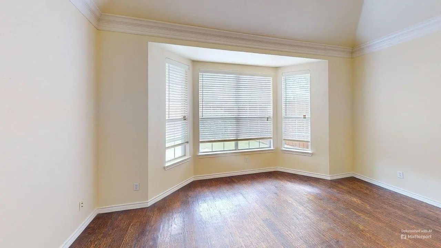
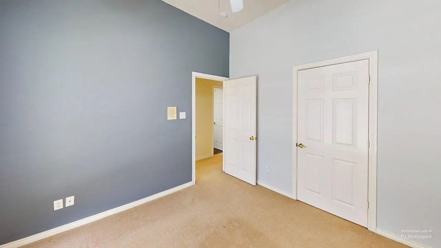
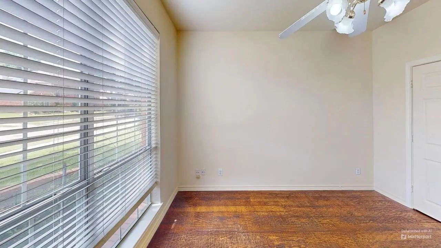
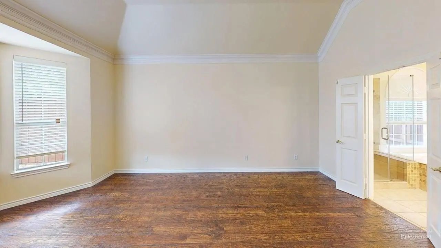
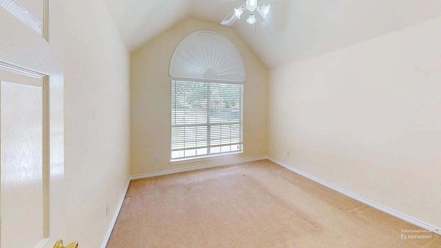
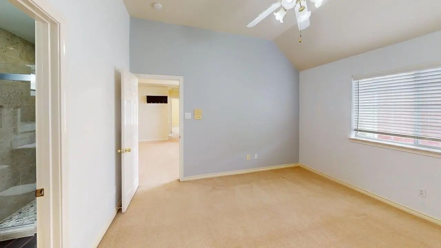
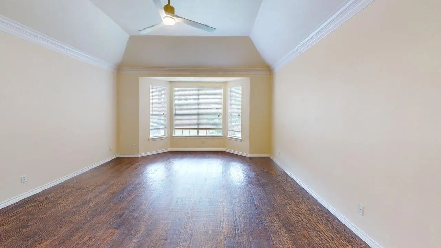
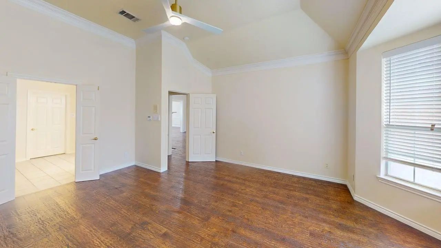
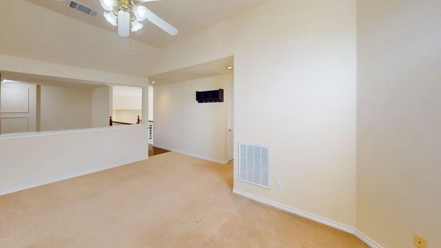
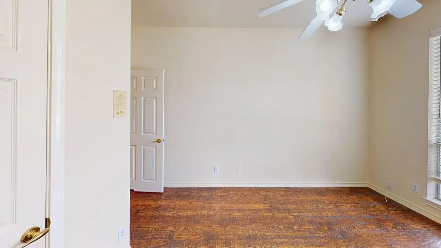
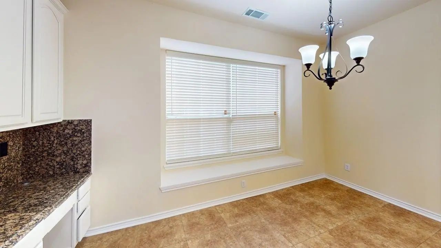
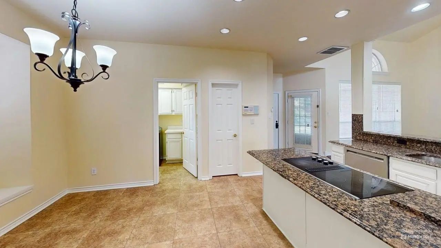
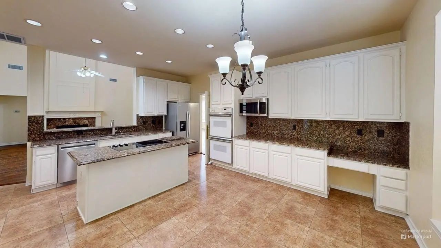
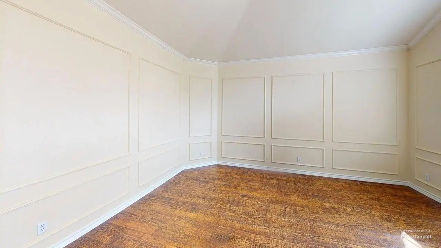
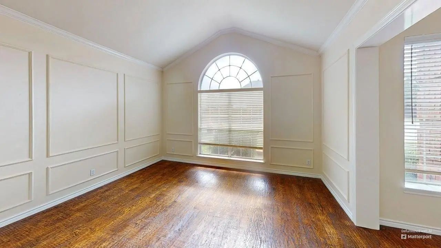
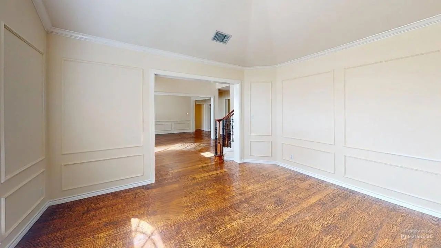
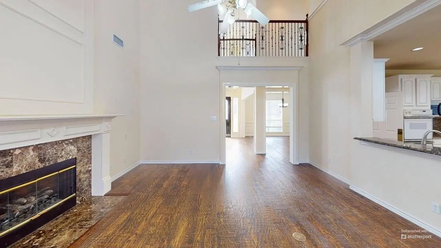
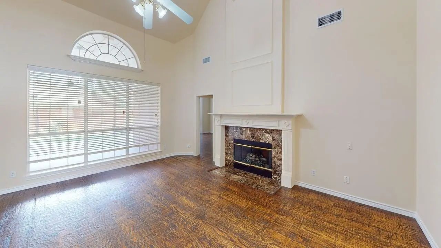
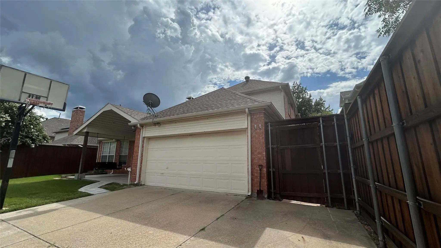
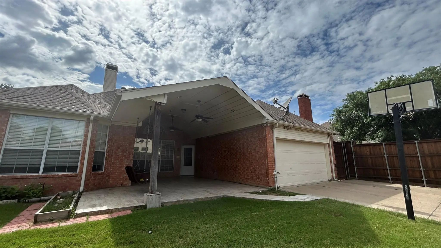
Spacious and elegant, this 4-bedroom, 4-bathroom home offers over 3,300 square feet of beautifully designed living space in Plano’s sought-after community. The two-story layout features vaulted ceilings, a large living area with fireplace, and a bright, open floor plan with multiple dining spaces, including a formal dining room and breakfast nook. Upstairs, you'll find a versatile loft space perfect for an office or media room. The kitchen is equipped with granite countertops, a breakfast bar, and all major appliances—including a refrigerator, oven, microwave, dishwasher, washer, and dryer. The bedrooms are generously sized, with walk-in closets and plenty of natural light. The primary suite features an ensuite bath with dual vanities, soaking tub, and separate shower. Enjoy the fenced backyard and covered patio—ideal for relaxing or entertaining. Located in a well-maintained HOA neighborhood with a 2-car garage, central HVAC, and great curb appeal.
View Virtual TourEssential Information
- Price$3,399
- MLS® #21394848
- Bedrooms4
- Bathrooms4.00
- Square Footage3,343
- Acres0.17
- Year Built1993
- TypeResidential Lease
- Sub-TypeSingle Family Residence
- StatusActive
Quick Valuation Analysis from 3 Active and 2 Sold Listings
Pricing Trends from 3 Active Listings in Stonewood Glen
| This Home's Price | $3,399 | This Home's Price Per SqFt | $ |
| Average Price | $4,731 | Average Price Per SqFt | $ |
| Highest Price | $5,800 | Highest Price Per SqFt | $ |
| Lowest Price | $3,399 | Lowest Price Per SqFt | $ |
Pricing Trends from 2 Sold Listings in Stonewood Glen
| This Home's Price | $3,399 | This Home's Price Per SqFt | $ |
| Average Price | $2,795 | Average Price Per SqFt | $ |
| Highest Price | $3,000 | Highest Price Per SqFt | $ |
| Lowest Price | $2,590 | Lowest Price Per SqFt | $ |
School Information
- School DistrictPlano ISD
- Elementary SchoolSaigling
- Middle SchoolHaggard
- Senior High SchoolPlano Senior
Community
- Address3112 Chippenham Drive
- SubdivisionStonewood Glen Ph One
- CityPlano
- CountyCollin
- StateTexas
- Zip Code75093-3116
- HOAMandatory
- UtilitiesCity Sewer, City Water
Amenities
- # of Garages2
- GaragesGarage, Garage Door Opener
Interior
- FireplaceYes
- # of Fireplaces1
- FireplacesBrick
Construction Details / Floorplan
- Living Areas1
- Dining Rooms1
- Full Baths4
Private Listing Information (Registration Required)
Listing Details
- AgentCarrie Deraps
- OfficeOn Q Texas Llc
Users may not reproduce or redistribute the data found on this site. The data is for viewing purposes only. Data is deemed reliable, but is not guaranteed accurate by the MLS or NTREIS.
Listing information last updated on October 15th, 2026 at 3:15am CDT.