Contact / Login

Contact ARG Realty LLC

Find us on...

Dashboard

Login using...

7247 Blythdale Drive, Dallas, Texas– $2,199,999
Unlock Restricted Data For Free!MLS Rules Require Registration - Unlock Now!

  • 5 Beds
  • 5.2 Baths
  • 5,253 Sqft
  • 2 Garages
  • .22 Acres
  • 2026 Year Built
  • Study
  • Game Room
  • Media
  • Pool
  • 5 Beds
  • 5.2 Baths
  • 5,253 Sqft
  • 2 Garages
  • .22 Acres
  • 2026 Year Built
  • Study
  • Game Room
  • Media
  • Pool
ARG Client Cash Rebate $44,000

7247 Blythdale Drive
Dallas, Texas 75248-1551

County: Dallas Hillcrest Manor 2nd Sec

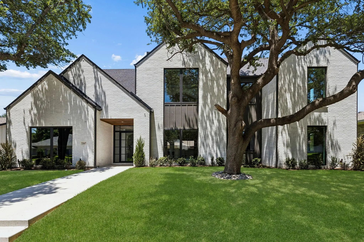
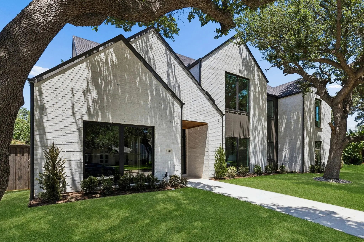
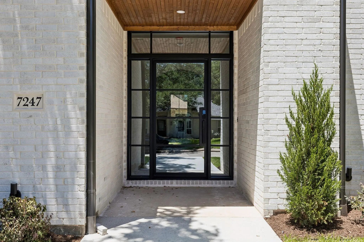
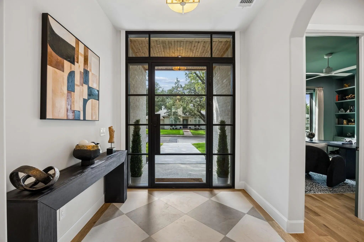
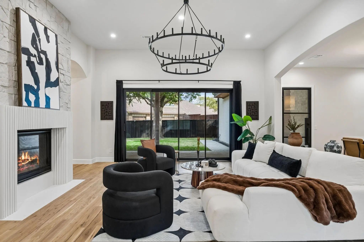
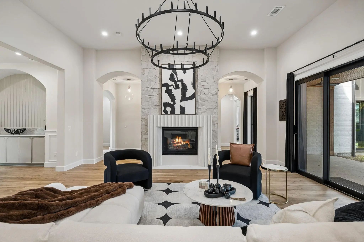
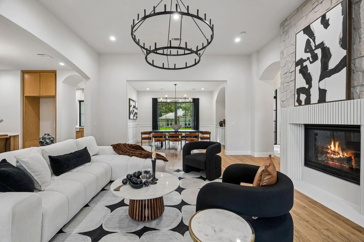
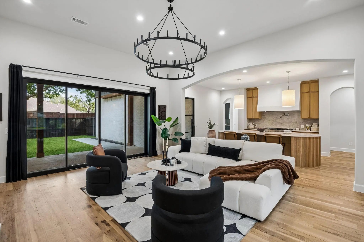
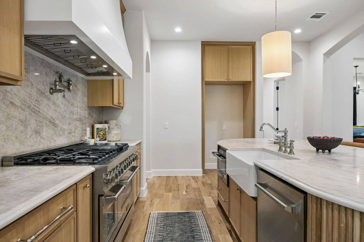
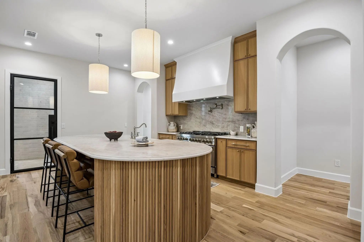
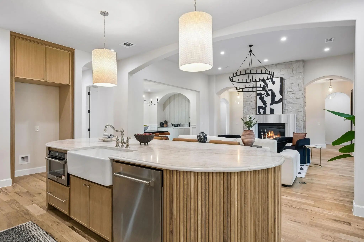
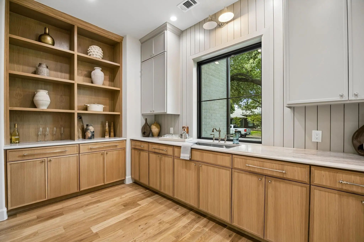
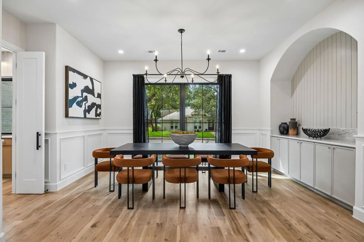
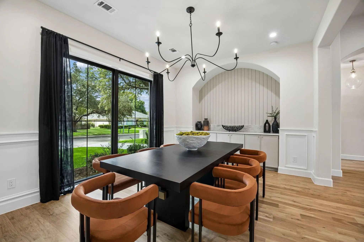
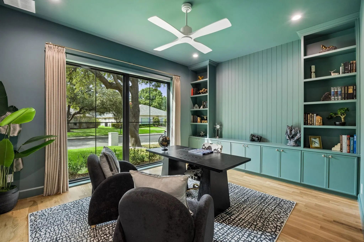
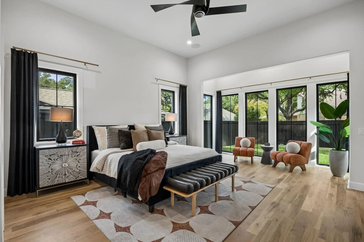
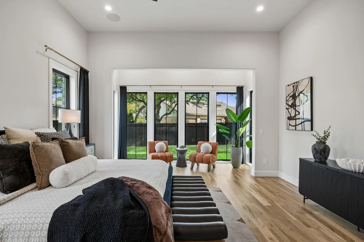
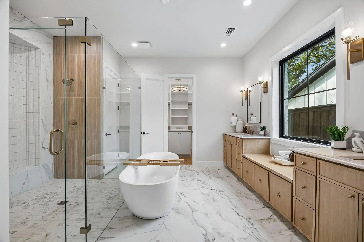
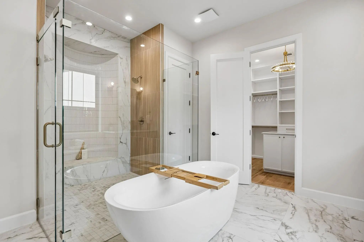
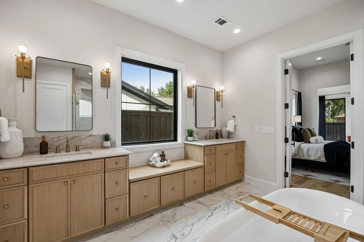
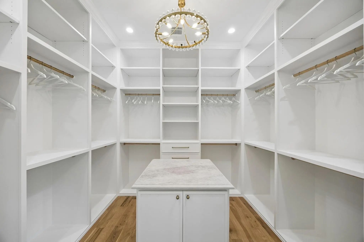
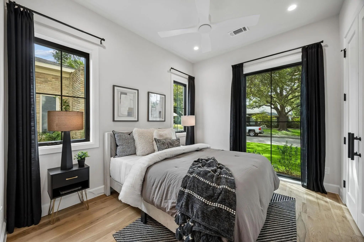
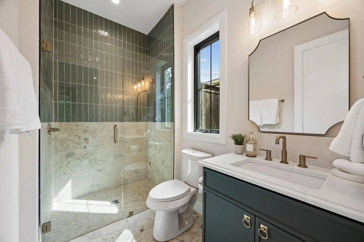
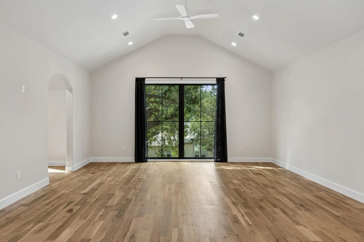
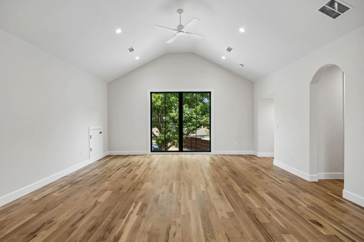
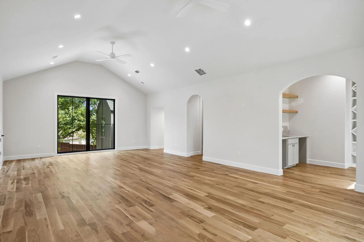
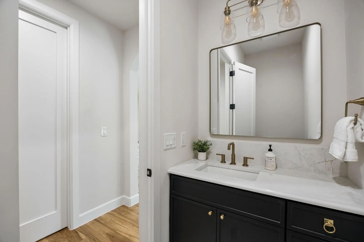
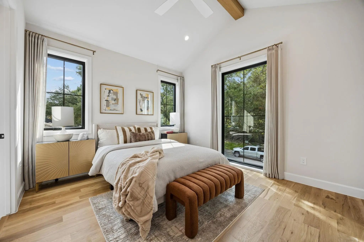
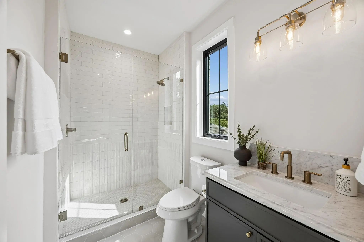
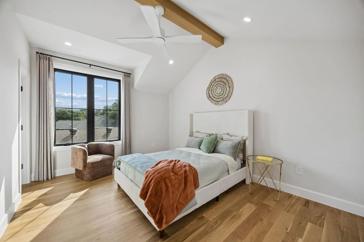
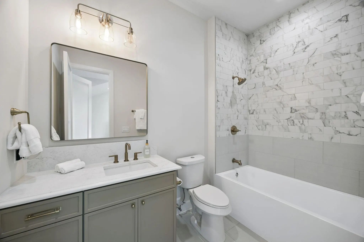
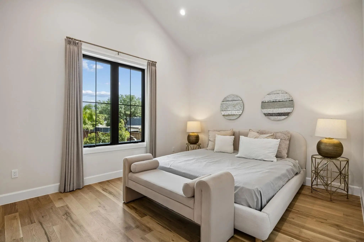
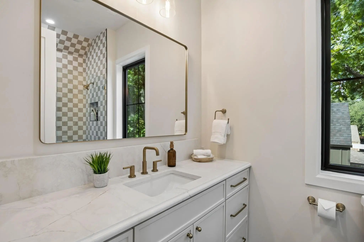
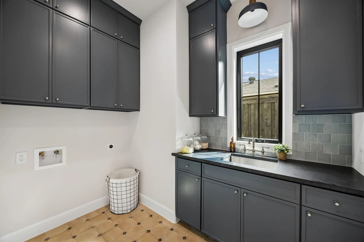
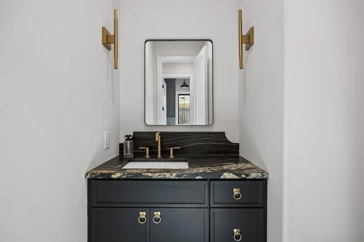
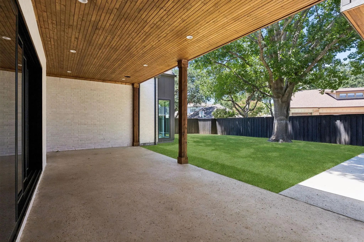
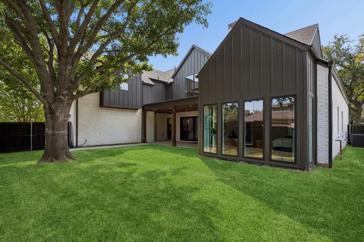
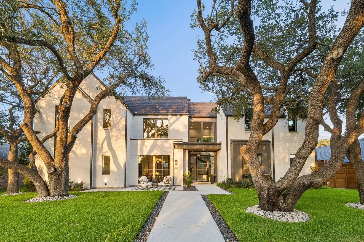
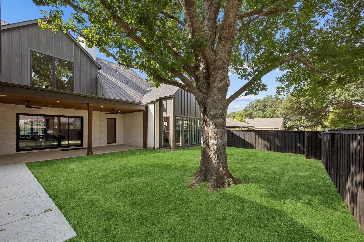
Experience thoughtfully designed living in this newly built Madison Custom Homes residence offering 5,253 square feet in RISD. Designed with both functionality and privacy in mind, the home features five bedrooms, each with its own en-suite bathroom, along with two half bathrooms. The first floor includes a private guest suite and a dedicated home office, creating a flexible layout for today's lifestyle. Quality craftsmanship is evident throughout with 5-inch true White Oak hardwood flooring, Andersen 100 Series windows constructed with durable Fibrex® composite material, and professional-grade ZLINE appliances. A custom front entry door and sliding door by Love That Door provide a distinctive architectural touch, while the home is pre-wired for security cameras for added convenience. Additional highlights include a spacious laundry room with a utility sink, an attached two-car garage with Tesla charging capability, and a premium Polyaspartic garage floor finish installed to a CSP-3 profile for exceptional adhesion, UV stability, and long-term durability. Situated on approximately 0.22 acres, this Madison Custom Homes residence combines quality construction, carefully selected finishes, and a functional floor plan in a desirable RISD location.

View Virtual Tour

Estimate Your Monthly Payment

Tax Value @ 100% of Sales Price, HOA Included
Tax Value @ 85% of Market Value, HOA Not Included

Essential Information

  • Price$2,199,999
  • Est. Payment /m
  • Cumulative Days on MarketUnlock
  • MLS® #21394891
  • Bedrooms5
  • Bathrooms5.20
  • Square Footage5,253
  • Acres0.22
  • Year Built2026
  • Built Desc.New Construction - Complete
  • TypeResidential
  • Sub-TypeSingle Family Residence
  • StyleModern Farmhouse
  • StatusActive
Please provide a valid email address.

Quick Valuation Analysis from 3 Active and 2 Sold Listings

Pricing Trends from 3 Active Listings in Hillcrest Manor 2nd

This Home's Price $2,199,999 This Home's Price Per SqFt $
Average Price $1,746,666 Average Price Per SqFt $
Highest Price $2,199,999 Highest Price Per SqFt $
Lowest Price $840,000 Lowest Price Per SqFt $

Pricing Trends from 2 Sold Listings in Hillcrest Manor 2nd

This Home's Price $2,199,999 This Home's Price Per SqFt $
Average Price $725,000 Average Price Per SqFt $
Highest Price $950,000 Highest Price Per SqFt $
Lowest Price $500,000 Lowest Price Per SqFt $

Property Details

School Information

Community

  • Address7247 Blythdale Drive
  • SubdivisionHillcrest Manor 2nd Sec
  • CityDallas
  • CountyDallas
  • StateTexas
  • Zip Code75248-1551
  • HOANone
  • UtilitiesAlley, Cable Available, City Sewer, City Water, Concrete, Curbs, Electricity Available, Electricity Connected, Individual Gas Meter, Individual Water Meter, Natural Gas Available
  • Taxes16211

Amenities

  • SecurityCarbon Monoxide Detector(s), Smoke Detector(s)
  • # of Garages2
  • GaragesAlley Access, Driveway, Epoxy Flooring, Garage Door Opener, Garage Faces Rear, Garage Single Door, Inside Entrance, Kitchen Level, Lighted, On Street, Oversized, Side By Side

Interior

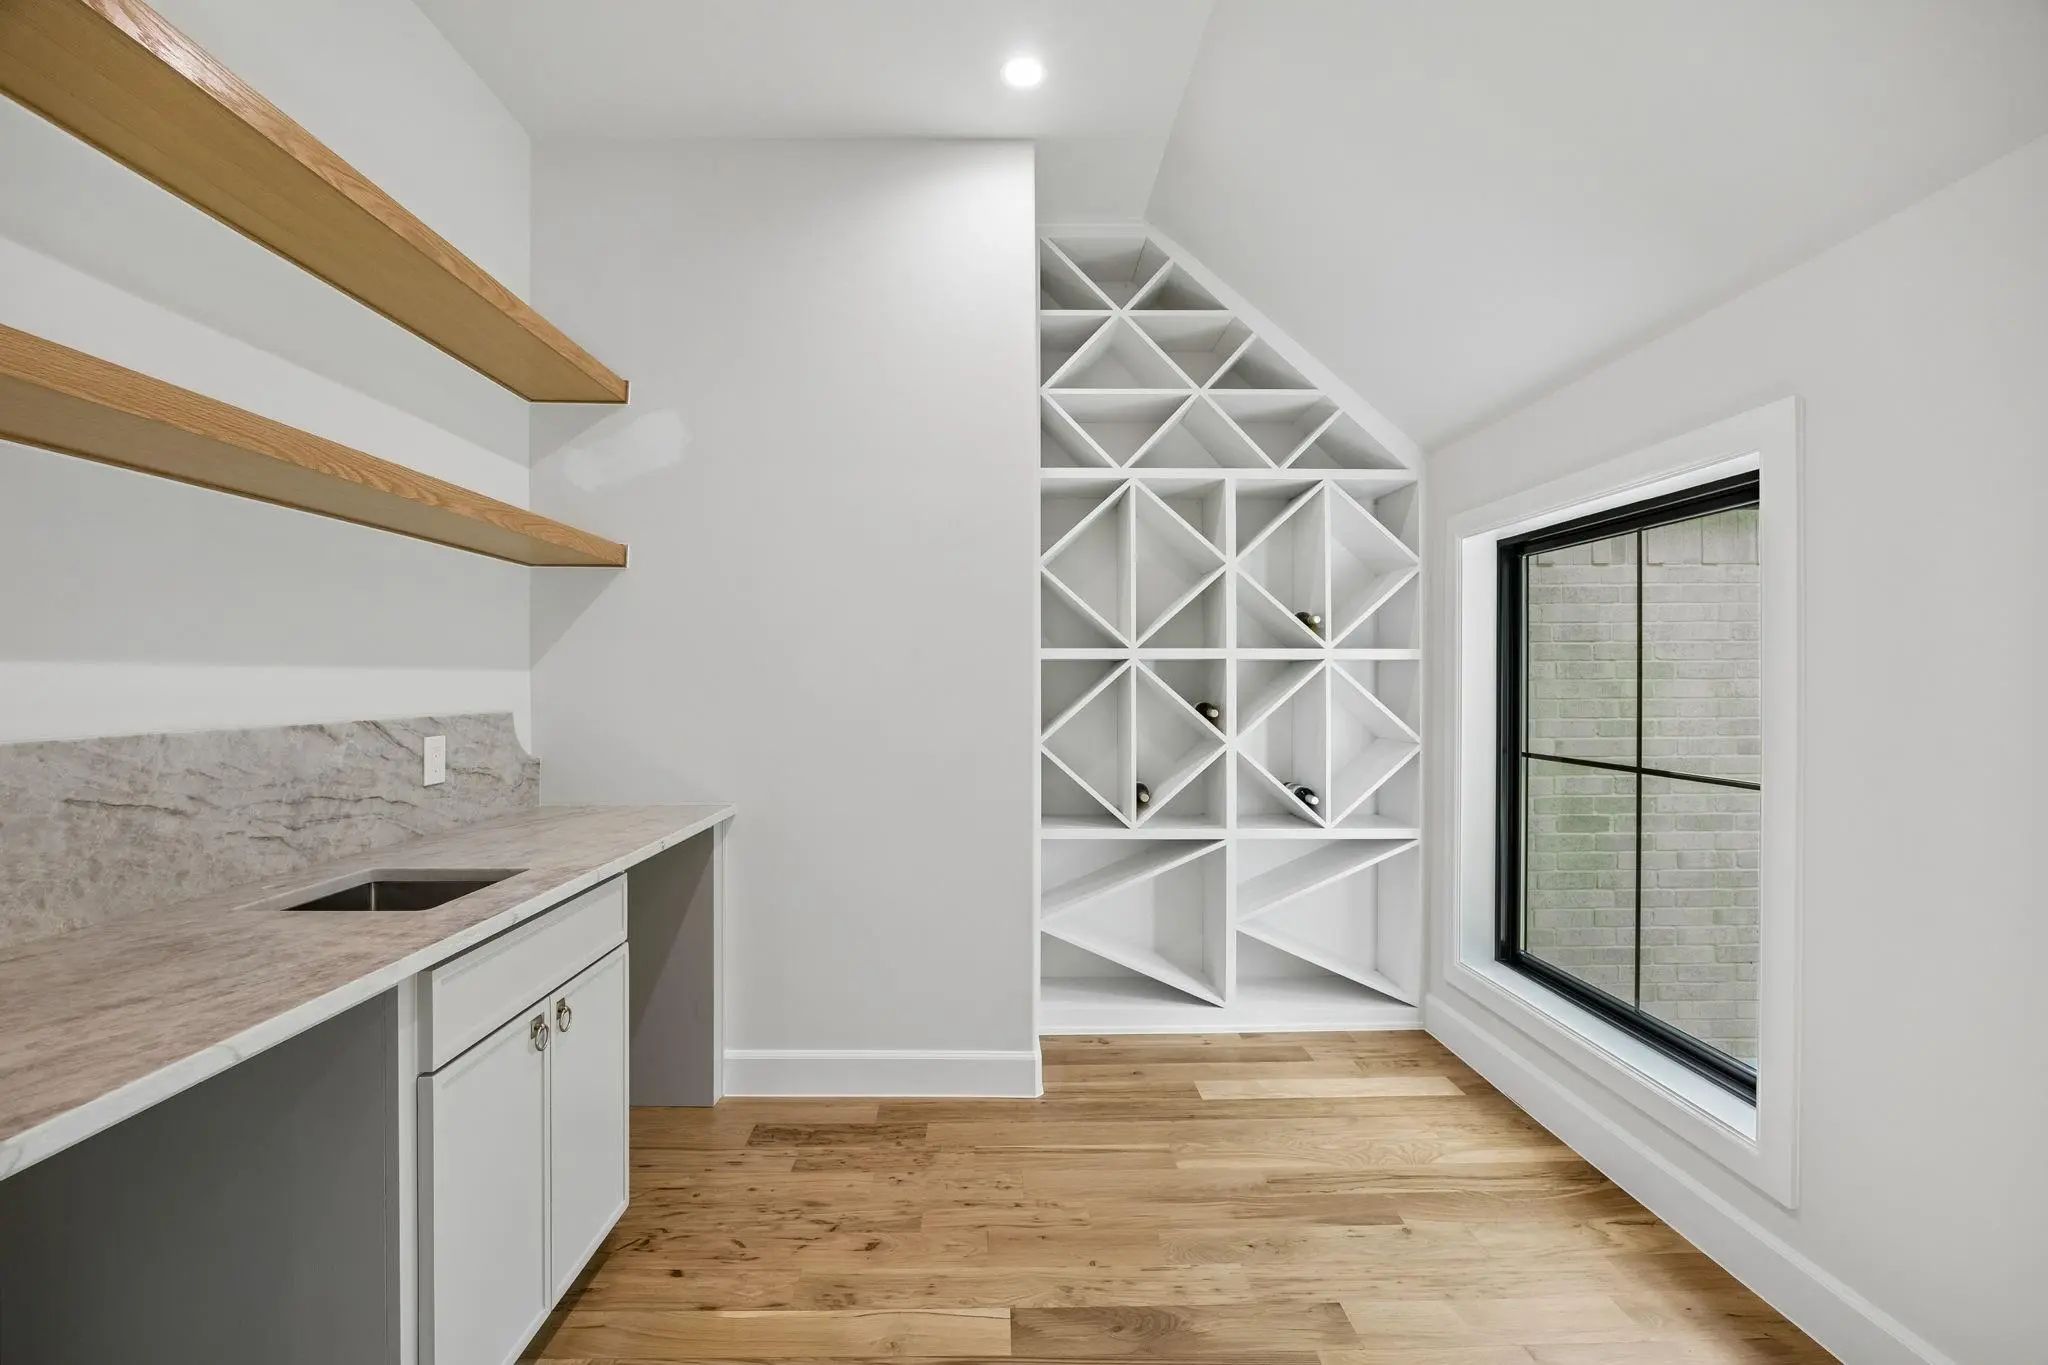
  • Interior FeaturesBuilt-in Features, Built-in Wine Cooler, Chandelier, Decorative Lighting, Double Vanity, Eat-in Kitchen, Granite Counters, High Speed Internet Available, Kitchen Island, Natural Woodwork, Open Floorplan, Pantry, Vaulted Ceiling(s), Walk-In Closet(s), Wet Bar
  • FloorsHardwood, Marble, Tile, Wood
  • FireplaceYes
  • # of Fireplaces1
  • FireplacesElectric, Living Room

Exterior

  • Exterior FeaturesCovered Patio/Porch, Rain Gutters, Lighting
  • FenceBack Yard, Fenced, Wood
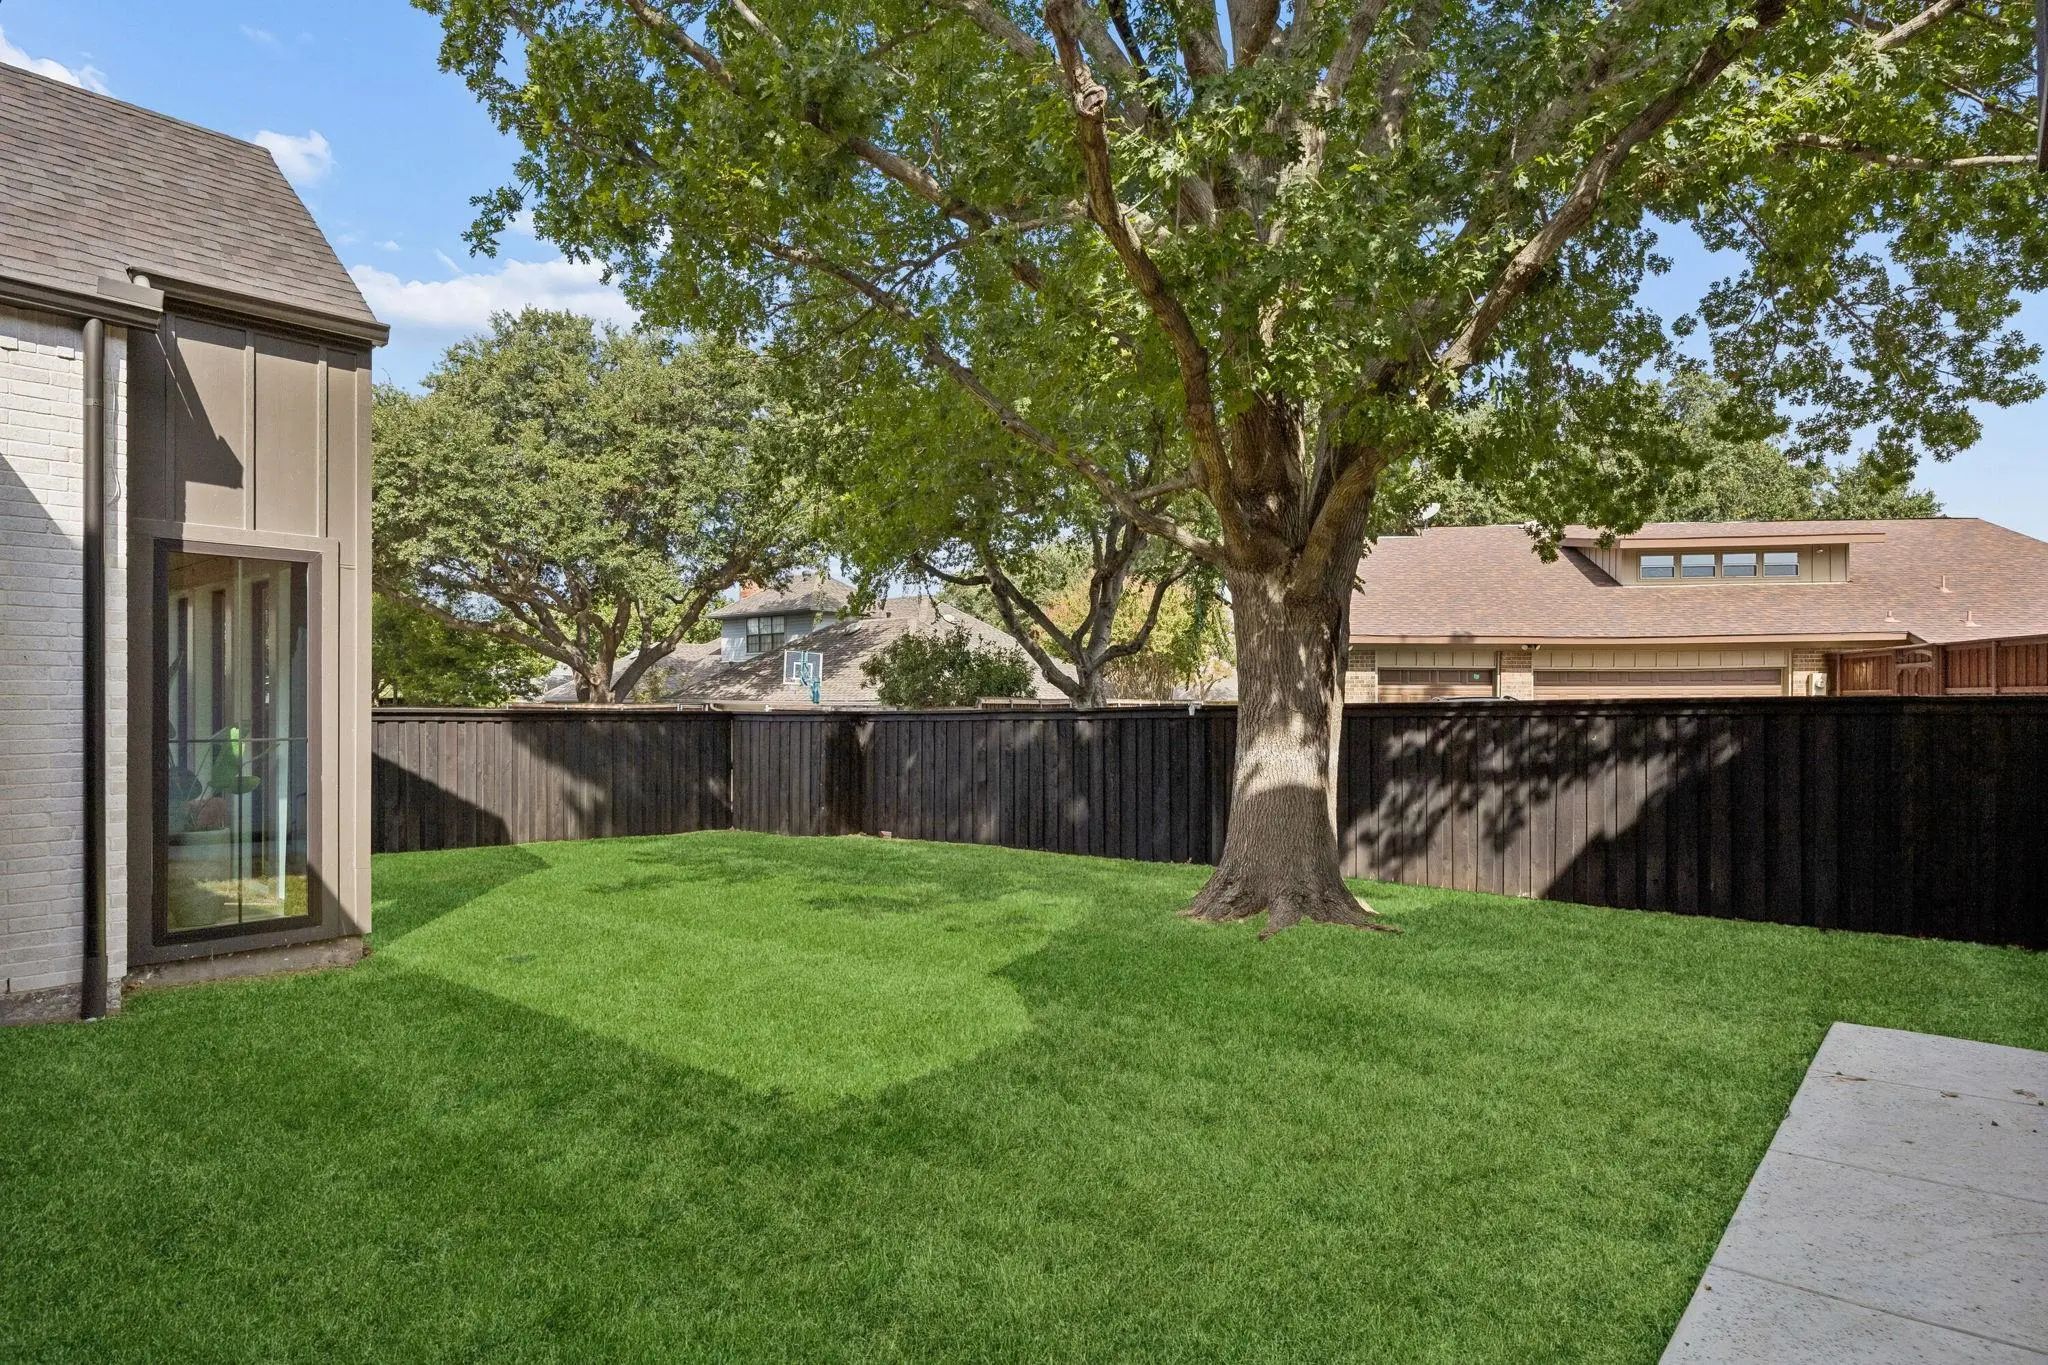
  • Lot DescriptionInterior Lot, Landscaped, Lrg. Backyard Grass, Many Trees, Sprinkler System

Construction Details / Floorplan

  • Living Areas3
  • Dining Rooms1
  • Full Baths5
  • Half Baths2
  • RoofComposition
  • FoundationSlab
  • ConstructionBrick

Energy Efficiency / Green Features / Heating & Cooling

  • Green FeaturesThermostat
  • HeatingCentral, Electric, Fireplace(s)

Private Listing Information (Registration Required)

Listing Details

  • AgentRacheal Potter
  • OfficeKeller Williams Dallas Midtown

Similar Listings

16834 Mossy Oak Drive Dallas, Texas 75248-1622 Dallas | Richardson ISD Register to View Community Name

- $2,199,999

Residential, Single Family Residence
  • 6 Beds
  • 6.2 Baths
  • 5,328 SQFT
  • 2 Car
View details More Photos Save

Crafted By Madison Custom Homes, This Modern, Elegant Residence Showcases Exceptional Craftsmanship, Timeless Design, And Thoughtfully Curated Finishes Throughout. The First Floor Features A Private Office With Custom Built-ins, A Formal Dining Ro...

Users may not reproduce or redistribute the data found on this site. The data is for viewing purposes only. Data is deemed reliable, but is not guaranteed accurate by the MLS or NTREIS.

Listing information last updated on October 18th, 2026 at 12:30am CDT.