Contact / Login

Contact ARG Realty LLC

Find us on...

Dashboard

Login using...

  • 3 Beds
  • 2 Baths
  • 1,158 Sqft
  • 2 Garages
  • .16 Acres
  • 1998 Year Built
  • Study
  • Game Room
  • Media
  • Pool
  • 3 Beds
  • 2 Baths
  • 1,158 Sqft
  • 2 Garages
  • .16 Acres
  • 1998 Year Built
  • Study
  • Game Room
  • Media
  • Pool

1124 Margie Street
Burleson, Texas 76028-5752

County: Johnson Keswick Gardens Ph 01

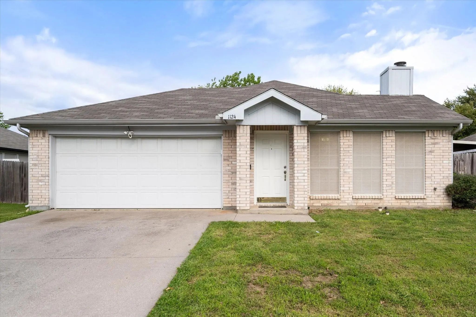
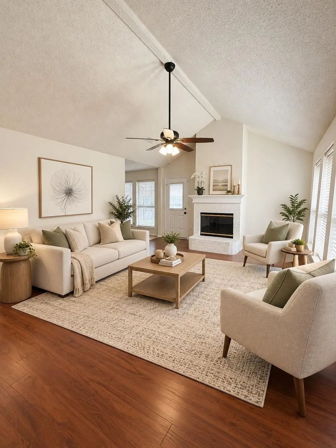
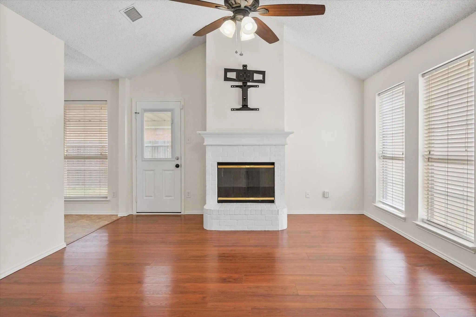
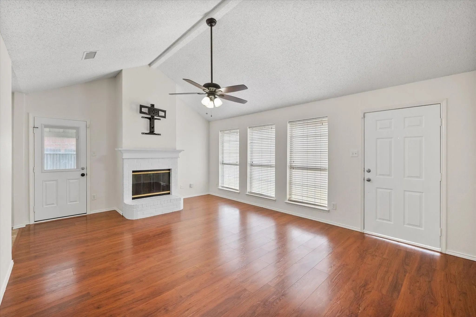
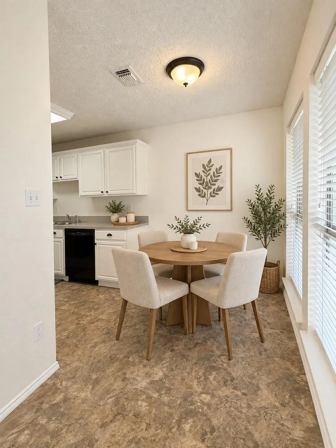
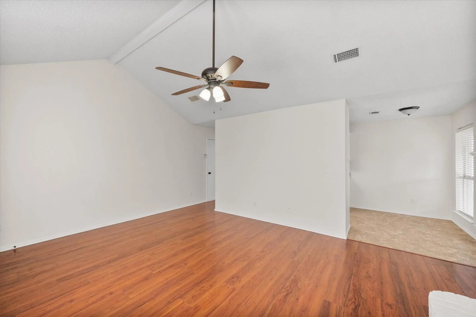
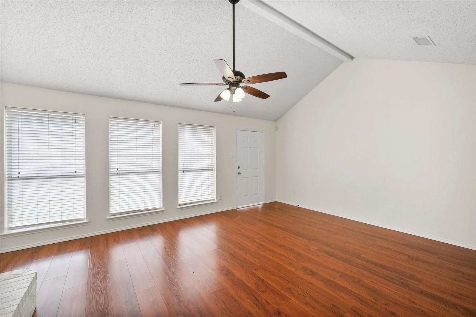
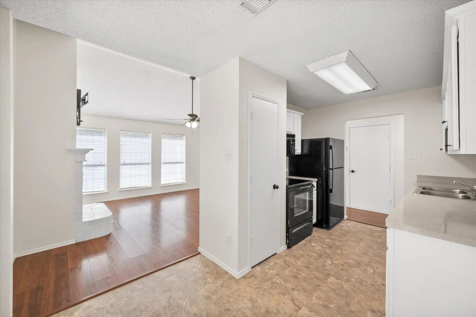
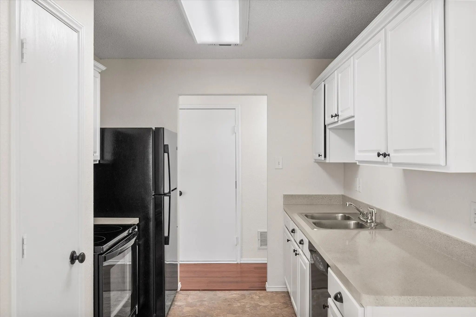
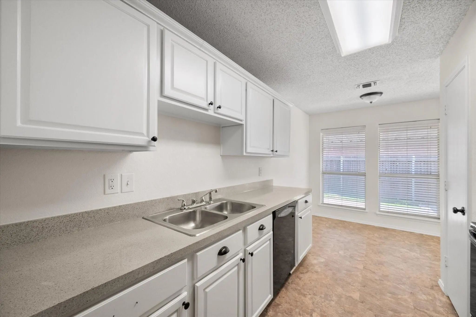
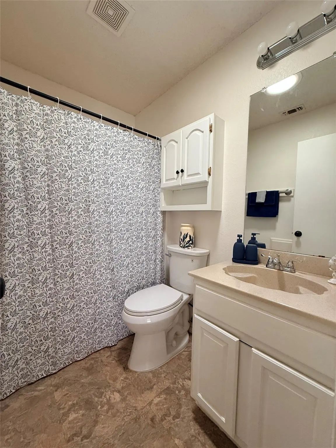
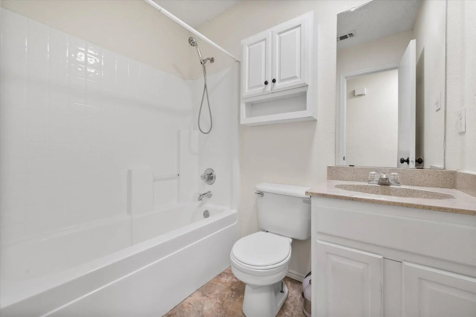
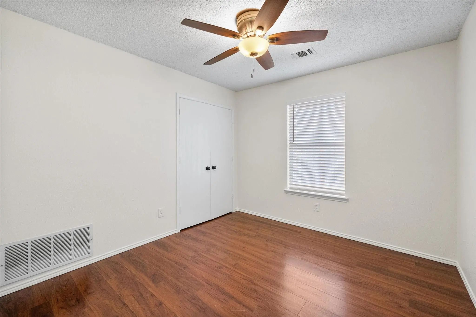
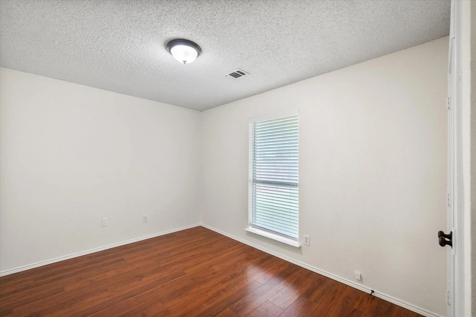
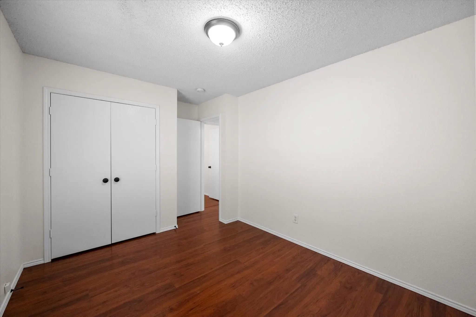
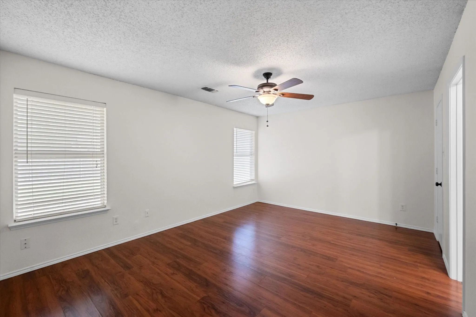
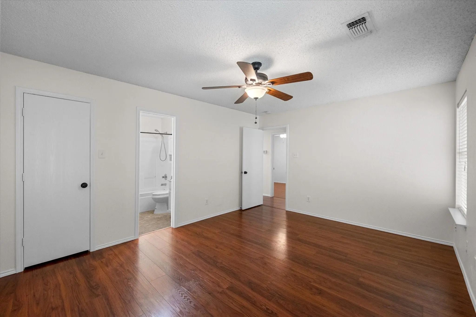
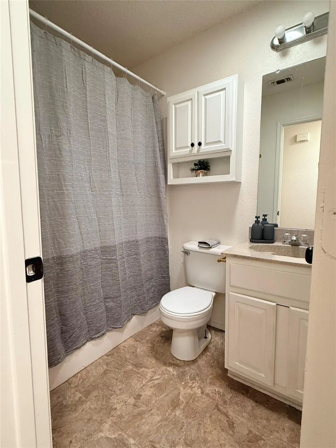
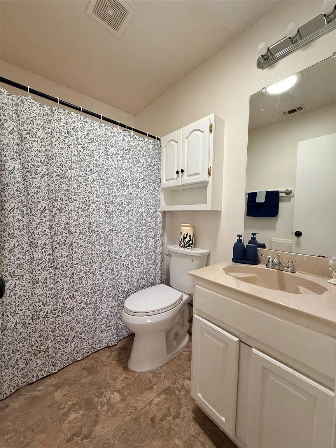
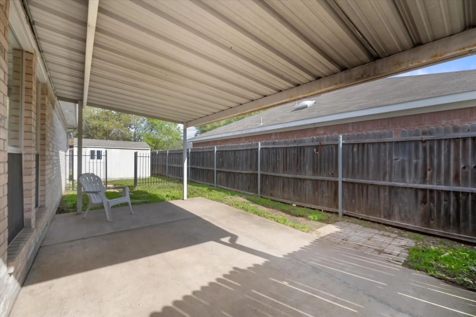
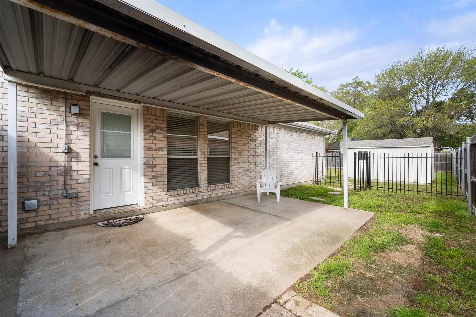
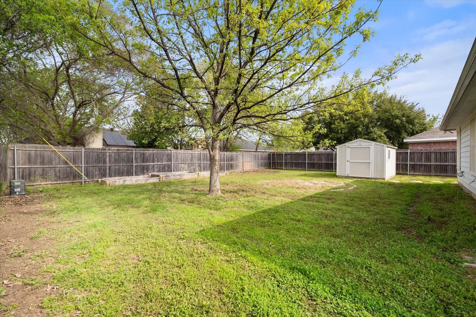
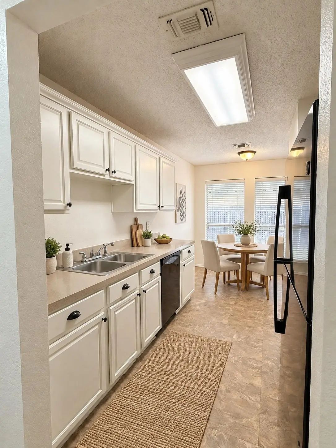
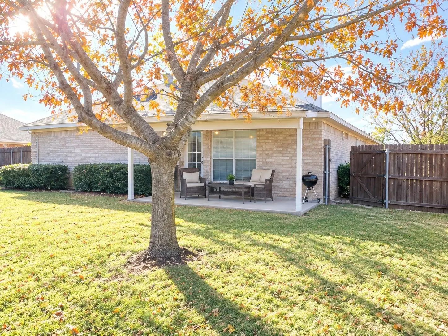
Welcome to Texas Living in Burleson! Discover the perfect blend of comfort, style, and everyday convenience in this inviting 3-bedroom, 2-bath home located in desirable Burleson ISD! Fresh, neutral interior paint, beautiful laminate flooring, decorative lighting, and NO CARPET create a clean, updated feel throughout. The spacious living room features vaulted ceilings, abundant natural light, and a charming wood-burning fireplace that adds warmth and character to the heart of the home. The private primary suite offers a generous walk-in closet and a comfortable retreat at the end of the day. Step outside to a spacious backyard with plenty of room to entertain, play, garden, or simply relax. The covered patio is perfect for morning coffee, weekend cookouts, and enjoying those beautiful Texas evenings. A convenient storage shed provides extra space for tools, lawn equipment, and seasonal storage. Enjoy the freedom of NO HOA and a fantastic location just minutes from shopping, dining, entertainment, and major highways for an easy commute. With inviting curb appeal, thoughtful updates, and indoor and outdoor spaces designed for everyday living, this Burleson home offers so much to love. Come see it for yourself and imagine the possibilities!

View Virtual Tour

Estimate Your Monthly Payment

Tax Value @ 100% of Sales Price, HOA Included
Tax Value @ 85% of Market Value, HOA Not Included

Essential Information

  • Price$240,000
  • Est. Payment /m
  • Cumulative Days on MarketUnlock
  • MLS® #21394955
  • Bedrooms3
  • Bathrooms2.00
  • Square Footage1,158
  • Acres0.16
  • Year Built1998
  • Built Desc.Preowned
  • TypeResidential
  • Sub-TypeSingle Family Residence
  • StyleTraditional
  • StatusActive
Please provide a valid email address.

Quick Valuation Analysis from 5 Active and 6 Sold Listings

Pricing Trends from 5 Active Listings in Keswick Gardens

This Home's Price $240,000 This Home's Price Per SqFt $
Average Price $283,400 Average Price Per SqFt $
Highest Price $350,000 Highest Price Per SqFt $
Lowest Price $239,000 Lowest Price Per SqFt $

Pricing Trends from 6 Sold Listings in Keswick Gardens

This Home's Price $240,000 This Home's Price Per SqFt $
Average Price $296,867 Average Price Per SqFt $
Highest Price $334,500 Highest Price Per SqFt $
Lowest Price $249,900 Lowest Price Per SqFt $

Property Details

School Information

Community

Amenities

  • SecuritySmoke Detector(s)
  • # of Garages2
  • GaragesDriveway, Garage Door Opener, Garage Faces Front, Garage Single Door

Interior

  • Interior FeaturesEat-in Kitchen, High Speed Internet Available, Pantry, Vaulted Ceiling(s), Walk-In Closet(s)
  • FloorsLaminate, Tile
  • FireplaceYes
  • # of Fireplaces1
  • FireplacesBrick, Living Room, Wood Burning

Exterior

  • Exterior FeaturesCovered Patio/Porch, Storage
  • FenceFenced, Gate, Wood, Wrought Iron
  • Lot DescriptionFew Trees, Interior Lot, Lrg. Backyard Grass, Sprinkler System, Subdivision

Construction Details / Floorplan

  • Living Areas1
  • Dining Rooms1
  • Full Baths2
  • RoofComposition
  • FoundationSlab
  • ConstructionBrick

Energy Efficiency / Green Features / Heating & Cooling

  • HeatingElectric, Fireplace(s)

Private Listing Information (Registration Required)

Listing Details

  • AgentPatty Smith
  • Office6th Ave Homes

Similar Listings

Photo of Listing #21401015 Just Listed

1007 Miles Avenue Burleson, Texas 76028-5755 Johnson | Burleson ISD Keswick Gardens Ph 01

- $239,000

Residential, Single Family Residence
  • 3 Beds
  • 2 Baths
  • 1,486 SQFT
  • 2 Car
View details More Photos Save

Welcome To 1007 Miles Ave In Burleson! This Well-maintained Home Offers A Comfortable And Inviting Layout With Spacious Living Areas, Great Natural Light, And A Functional Floor Plan Perfect For Everyday Living And Entertaining. The Property Is In...

Users may not reproduce or redistribute the data found on this site. The data is for viewing purposes only. Data is deemed reliable, but is not guaranteed accurate by the MLS or NTREIS.

Listing information last updated on October 21st, 2026 at 2:35pm CDT.