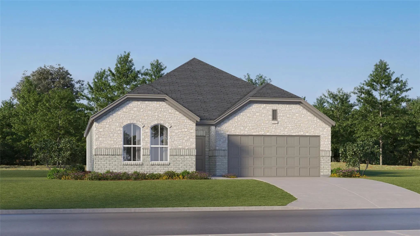
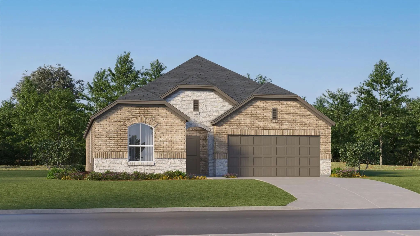
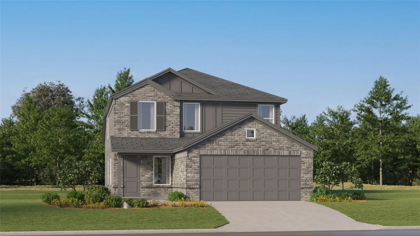
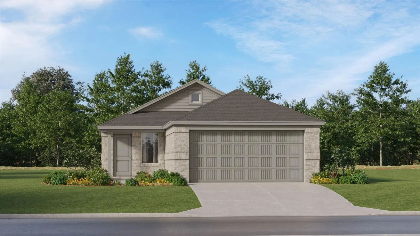
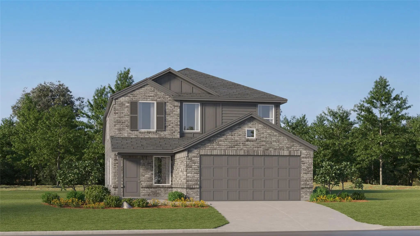
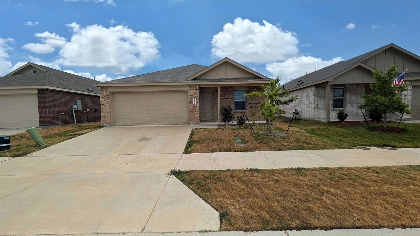
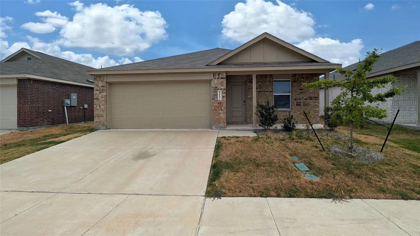
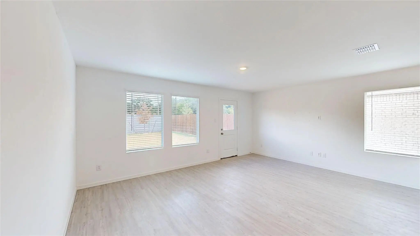
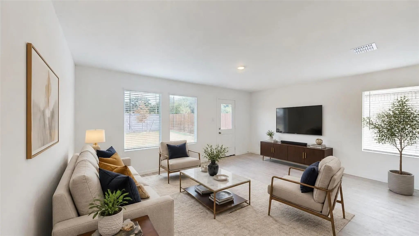
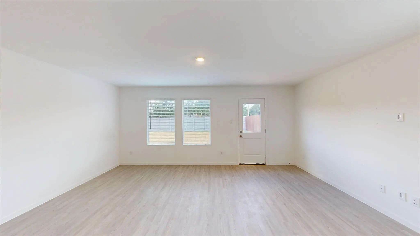
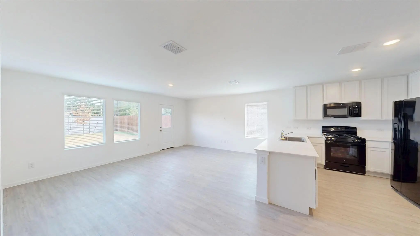
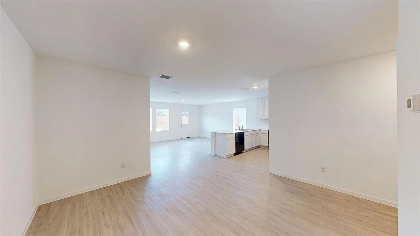
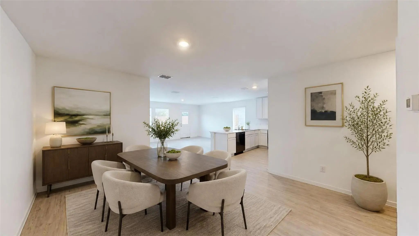
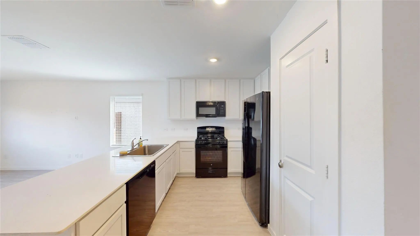
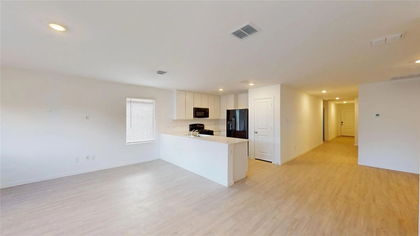
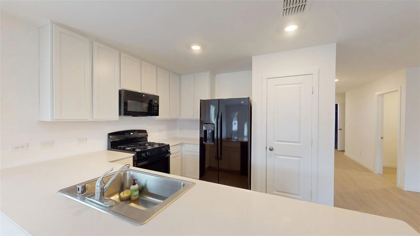
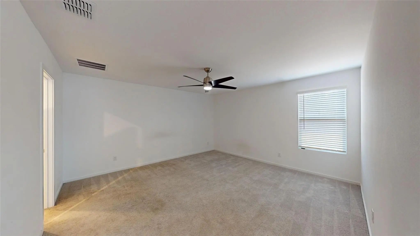
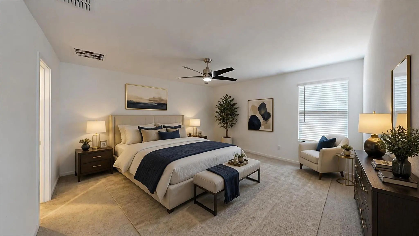
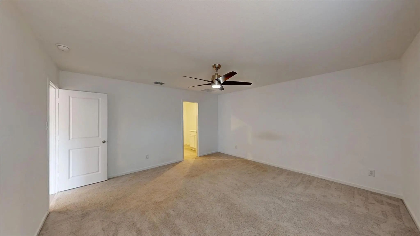
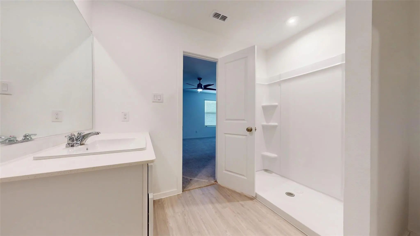
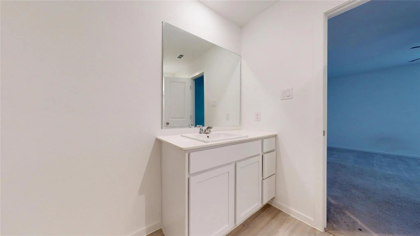
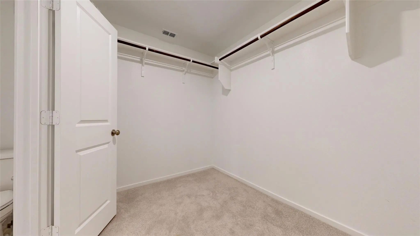
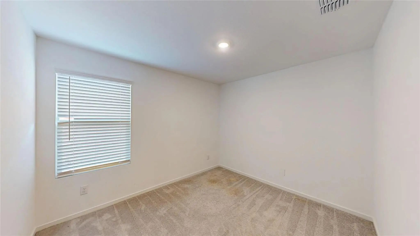
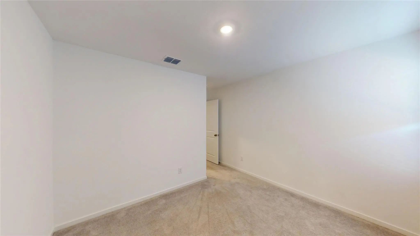
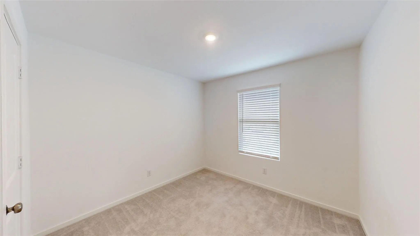
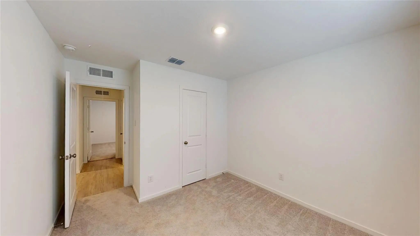
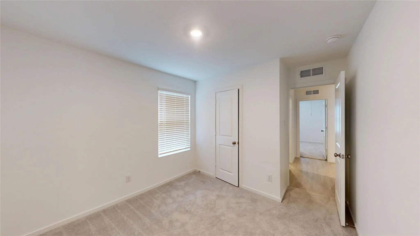
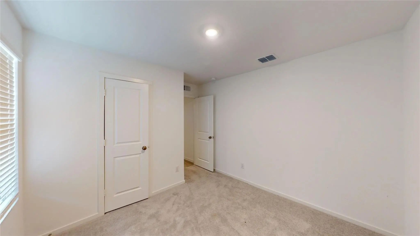
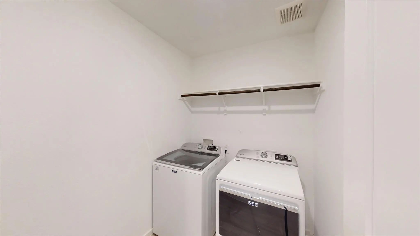
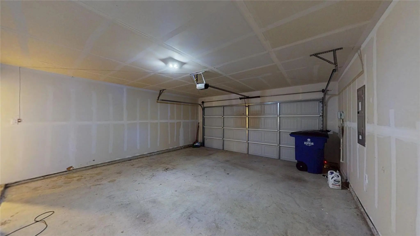
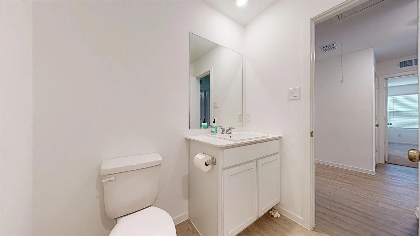
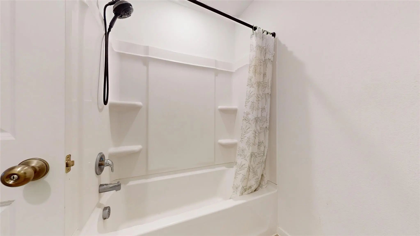
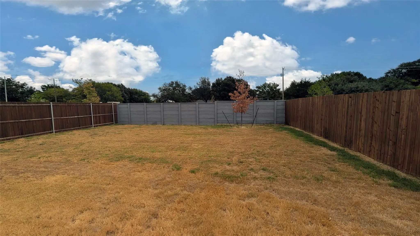
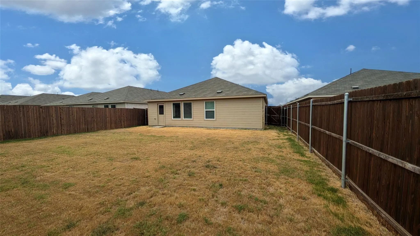
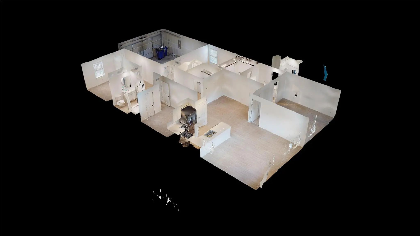
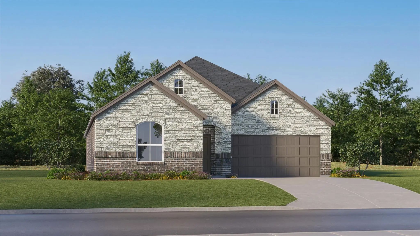
Inside, an open floorplan connects the kitchen, dining area, and family room for effortless everyday living and entertaining. The owner's suite is tucked into a private rear corner with an en-suite bathroom and generous walk-in closet, while three secondary bedrooms line the front of the home — ideal for family, guests, or a dedicated home office. Step outside to a big backyard, perfect for entertaining, play, or simply relaxing. Built for lasting value, this home features durable quartz countertops and luxury vinyl plank flooring throughout, along with a high-performance HVAC system and a tankless water heater to keep comfort in and costs down. Life at Prairie View means resort-style amenities steps from your door: a swimming pool with splash feature, dog park, playground, and scenic hike-and-bike trails. Explore the unique shops of downtown Ennis, stroll the Official Bluebonnet Trails of Texas, or hop on I-45 for an easy Dallas commute. Zoned to Ennis ISD. Don't miss your chance to own brand-new construction in one of Ellis County's most exciting up-and-coming communities!
New Construction Lennar Home - The Walsh Floor Plan - This Single-story Home Shares An Open Layout Between The Kitchen, Nook And Family Room For Easy Entertaining, Along With Access To The Covered Patio For Year-round Outdoor Lounging. A Luxe Owne...
New Construction Lennar Home - The Frey Floor Plan - This Single-story Home Shares An Open Layout Between The Kitchen, Nook And Family Room For Easy Entertaining, Along With Access To The Covered Patio For Year-round Outdoor Lounging. A Luxe Owner...
New Construction Lennar Home - The Nash Floor Plan - This Single-story Home Shares An Open Layout Between The Kitchen, Nook And Family Room For Easy Entertaining, Along With Access To The Covered Patio For Year-round Outdoor Lounging. A Luxe Owner...
New Construction Lennar Home - The Morrow Floor Plan - This New Two-story Home Boasts A Spacious And Modern Design. On The First Floor, A Flexible Open-concept Floorplan Combines The Kitchen, Living And Dining Areas, And The Luxurious Owner’s Suit...
New Construction Lennar Home - The Kitson Floor Plan - This Single-level Home Showcases A Spacious Open Floorplan Shared Between The Kitchen, Dining Area And Family Room For Easy Entertaining During Gatherings. An Owner’s Suite Enjoys A Private Lo...
Lennar - Prairie View - Idlewood Floorplan - This Single-level Home Showcases A Spacious Open Floorplan Shared Between The Kitchen, Dining Area And Family Room For Easy Entertaining During Gatherings. An Owner’s Suite Enjoys A Private Location In ...
Users may not reproduce or redistribute the data found on this site. The data is for viewing purposes only. Data is deemed reliable, but is not guaranteed accurate by the MLS or NTREIS.
Listing information last updated on October 17th, 2026 at 2:46pm CDT.
.jpg)

 Just Listed