.jpg)
- 6 Beds
- 6.2 Baths
- 9,083 Sqft
- 6 Garages
- 1.59 Acres
- 2020 Year Built
- Study
- Game Room
- Media
- Pool

8315 Eagle Mountain Circle
Fort Worth, Texas 76135
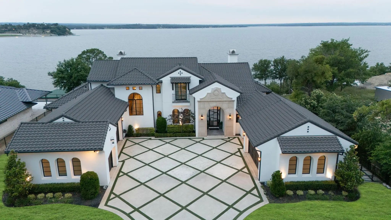
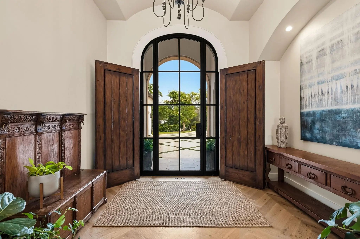
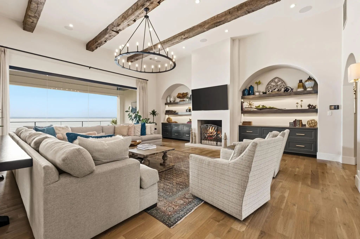
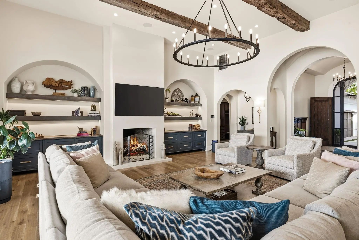
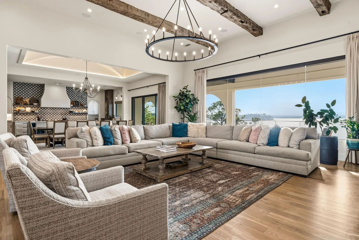
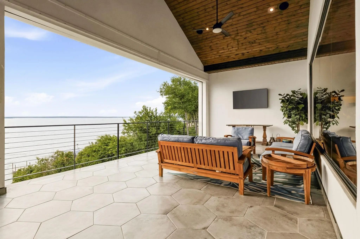
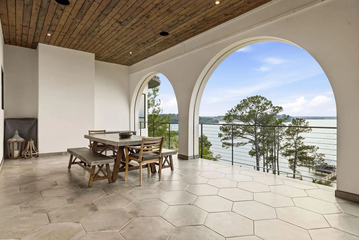
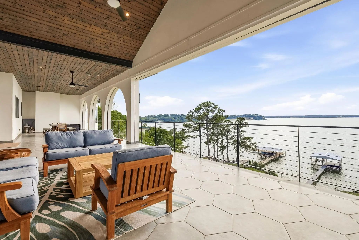
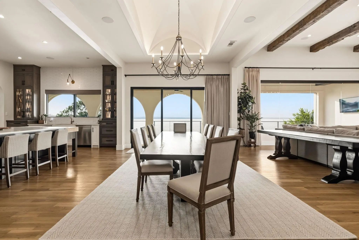
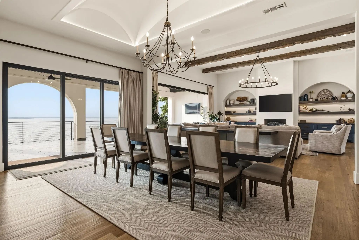
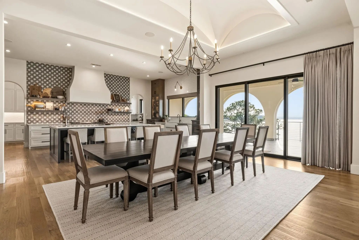
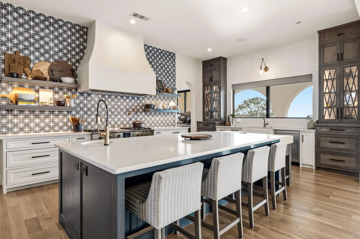
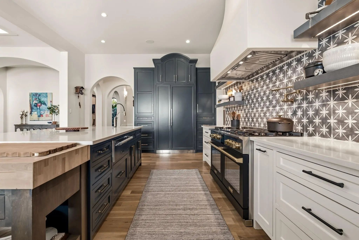
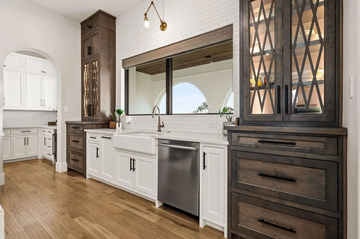
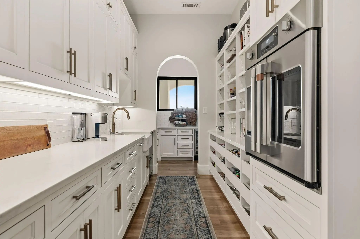
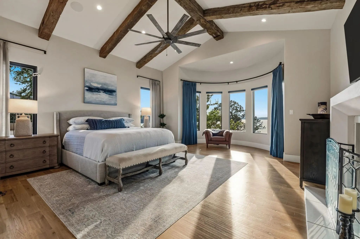
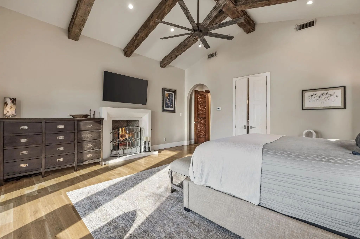
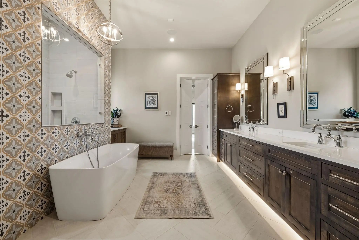
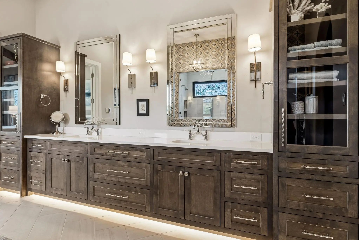
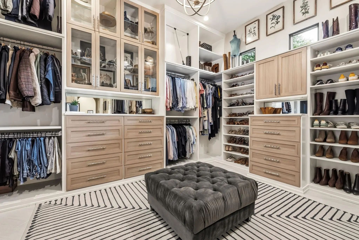
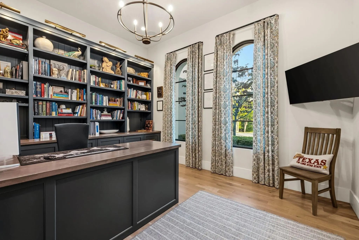
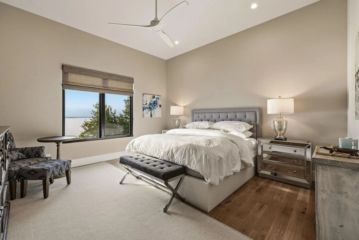
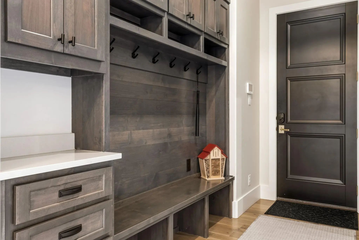
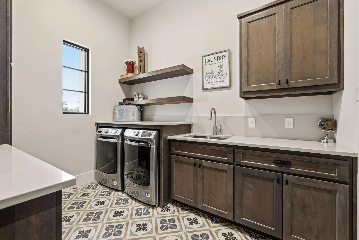
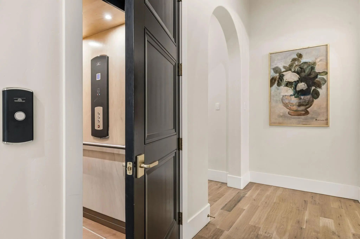
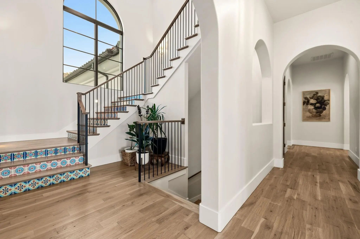
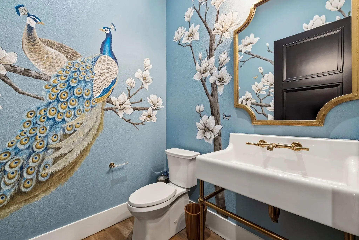
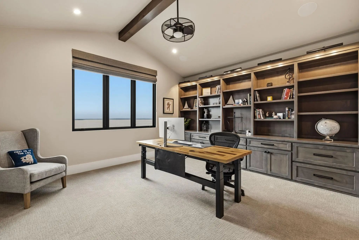
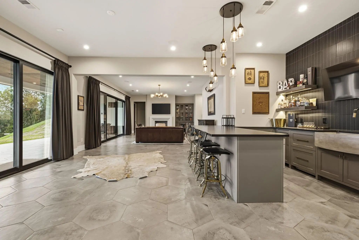
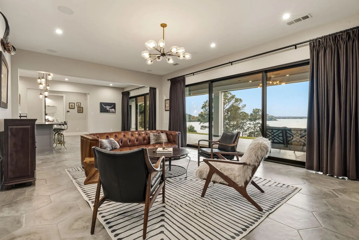
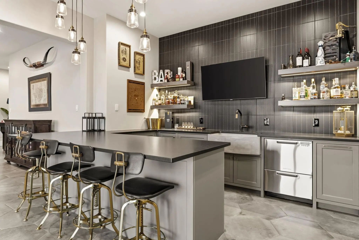
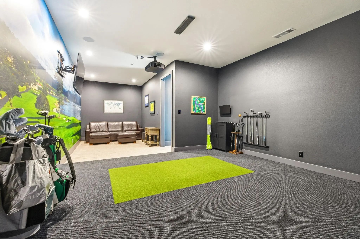
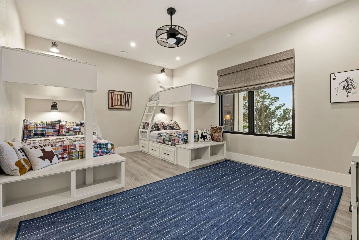
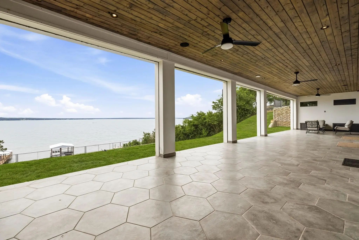
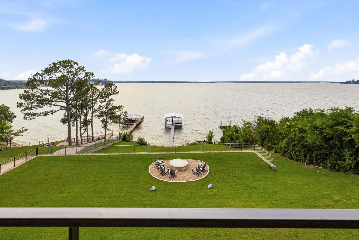
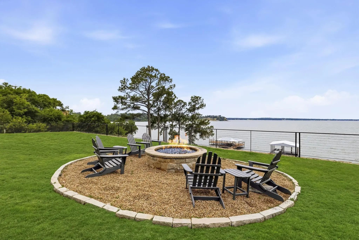
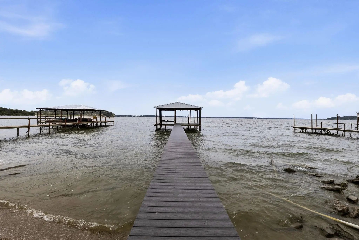
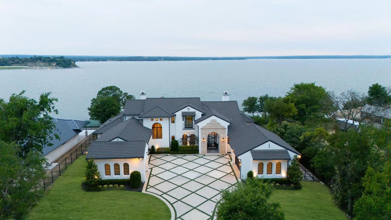
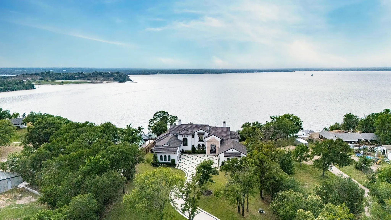
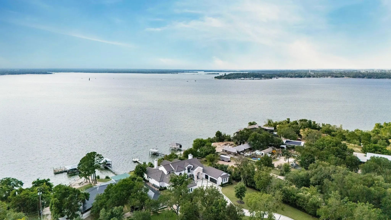
Arriving via a striking grass grid diamond driveway, this gated 1.5-acre waterfront estate on Eagle Mountain Lake captivates with sweeping arches, massive windows, and authentic timber beams. Beyond the 6-car epoxy-floored garage, a custom glass-and-iron door leads to antique wood privacy doors opening to a grand foyer with herringbone wood floors and a statement chandelier. Every angle of this 8,800 sq ft sanctuary blends architectural artistry with modern luxury. In the family room, soaring farmhouse beams frame panoramic lake views through large windows with electric shades, anchored by a fireplace and integrated sound. Step outside to the oversized patio complete with electric screens. The chef’s kitchen boasts quartz countertops, a GE Monogram fridge, a 60-inch Blue Star range with a 24-inch griddle, double convection ovens, and a farm sink with water filtration. A separate catering kitchen features a wine fridge, dishwasher, Café French door oven, and microwave. Nearby, an executive study behind antique sliding wood doors offers bespoke cabinetry and built-in desk space. The primary suite is an indulgent sanctuary with a beamed ceiling, a bay-window sitting area overlooking the water, and a cozy fireplace. The spa bath offers a chic tile accent wall, private coffee bar, secondary laundry, dual sinks, and a custom California Closets system with a built-in steam station and reinforced safe room. The main floor includes an additional private suite. Upstairs, two ensuite bedrooms offer extra storage access and flexible built-ins for an office. An internal elevator connects all levels, descending to a Texas-sized walk-out basement built for premier entertainment. A full-service bar anchors a second living room with a gas fireplace and sliding doors to the patio. Enjoy a golf simulator, a custom bunk room, a guest suite, generous storage, and a hidden flex gym room behind a secret door. Outside, relax along 100 feet of shoreline with a fire pit and private dock.
View Virtual TourSchool Information
- School DistrictAzle ISD
- Elementary SchoolEagle Heights
- High SchoolAzle
- Junior High SchoolAzle
Community
- Address8315 Eagle Mountain Circle
- SubdivisionSamora Bernadino
- CityFort Worth
- CountyTarrant
- StateTexas
- Zip Code76135
- HOANone
- FeaturesFishing
- UtilitiesAsphalt, City Sewer, City Water, Concrete, Electricity Available, Individual Gas Meter, Individual Water Meter, Phone Available, Septic, Sewer Available, Unincorporated
Amenities
- SecurityBurglar, Carbon Monoxide Detector(s), Fire Alarm, Security Gate, Security Service, Security System,
- # of Garages6
- GaragesBasement, Concrete, Driveway, Electric Gate, Electric Vehicle Charging Station(s), Epoxy Flooring, Garage Door Opener, Gated, Kitchen Level
- WaterfrontYes
- WaterfrontDock – Covered, Lake Front - Common Area, Personal Watercraft Lift
Interior
- Interior FeaturesBuilt-in Features, Cable TV Available, Decorative Lighting, Double Vanity, Elevator, Granite Counters, High Speed Internet Available, Kitchen Island, Open Floorplan, Pantry, Smart Home System, Sound System Wiring, Vaulted Ceiling(s), Walk-In Closet(s), Wet Bar
- FloorsCarpet, Hardwood, Tile, Wood
- FireplaceYes
- # of Fireplaces3
- FireplacesFamily Room, Fire Pit, Gas, Gas Logs, Gas Starter, Great Room, Insert, Living Room, Masonry, Primary Bedroom, Recreation Room, Stone
- Disability FeaturesAccessible Elevator Installed, Accessible Hallway(s)
Exterior
- Exterior FeaturesBoat Slip, Covered Patio/Porch, Dock, Dog Run, Electric Grill, Fire Pit, Gas Grill, Rain Gutters, Lighting, Mosquito Mist System, Outdoor Grill, Private Entrance, Private Yard
- FenceFront Yard, Full, Gate, Masonry, Metal, Perimeter
- Lot DescriptionFew Trees, Lrg. Backyard Grass, Cedar, Mesquite, Oak, Sprinkler System, Water/Lake View, Waterfront
Construction Details / Floorplan
- Living Areas3
- Dining Rooms1
- Full Baths6
- Half Baths2
- RoofConcrete, Shingle
- FoundationSlab
- ConstructionStucco
Energy Efficiency / Green Features / Heating & Cooling
- Green Features12 inch+ Attic Insulation, Appliances, Doors, Exposure/Shade, Insulation, Low Flow Commode, Thermostat, Waterheater, Windows
- HeatingCentral, Electric, Fireplace(s)
Private Listing Information (Registration Required)
Listing Details
- AgentCindy O'gorman
- OfficeEbby Halliday, Realtors
Users may not reproduce or redistribute the data found on this site. The data is for viewing purposes only. Data is deemed reliable, but is not guaranteed accurate by the MLS or NTREIS.
Listing information last updated on October 15th, 2026 at 5:19pm CDT.