.jpg)
- 5 Beds
- 4.1 Baths
- 4,051 Sqft
- 3 Garages
- .36 Acres
- 2014 Year Built
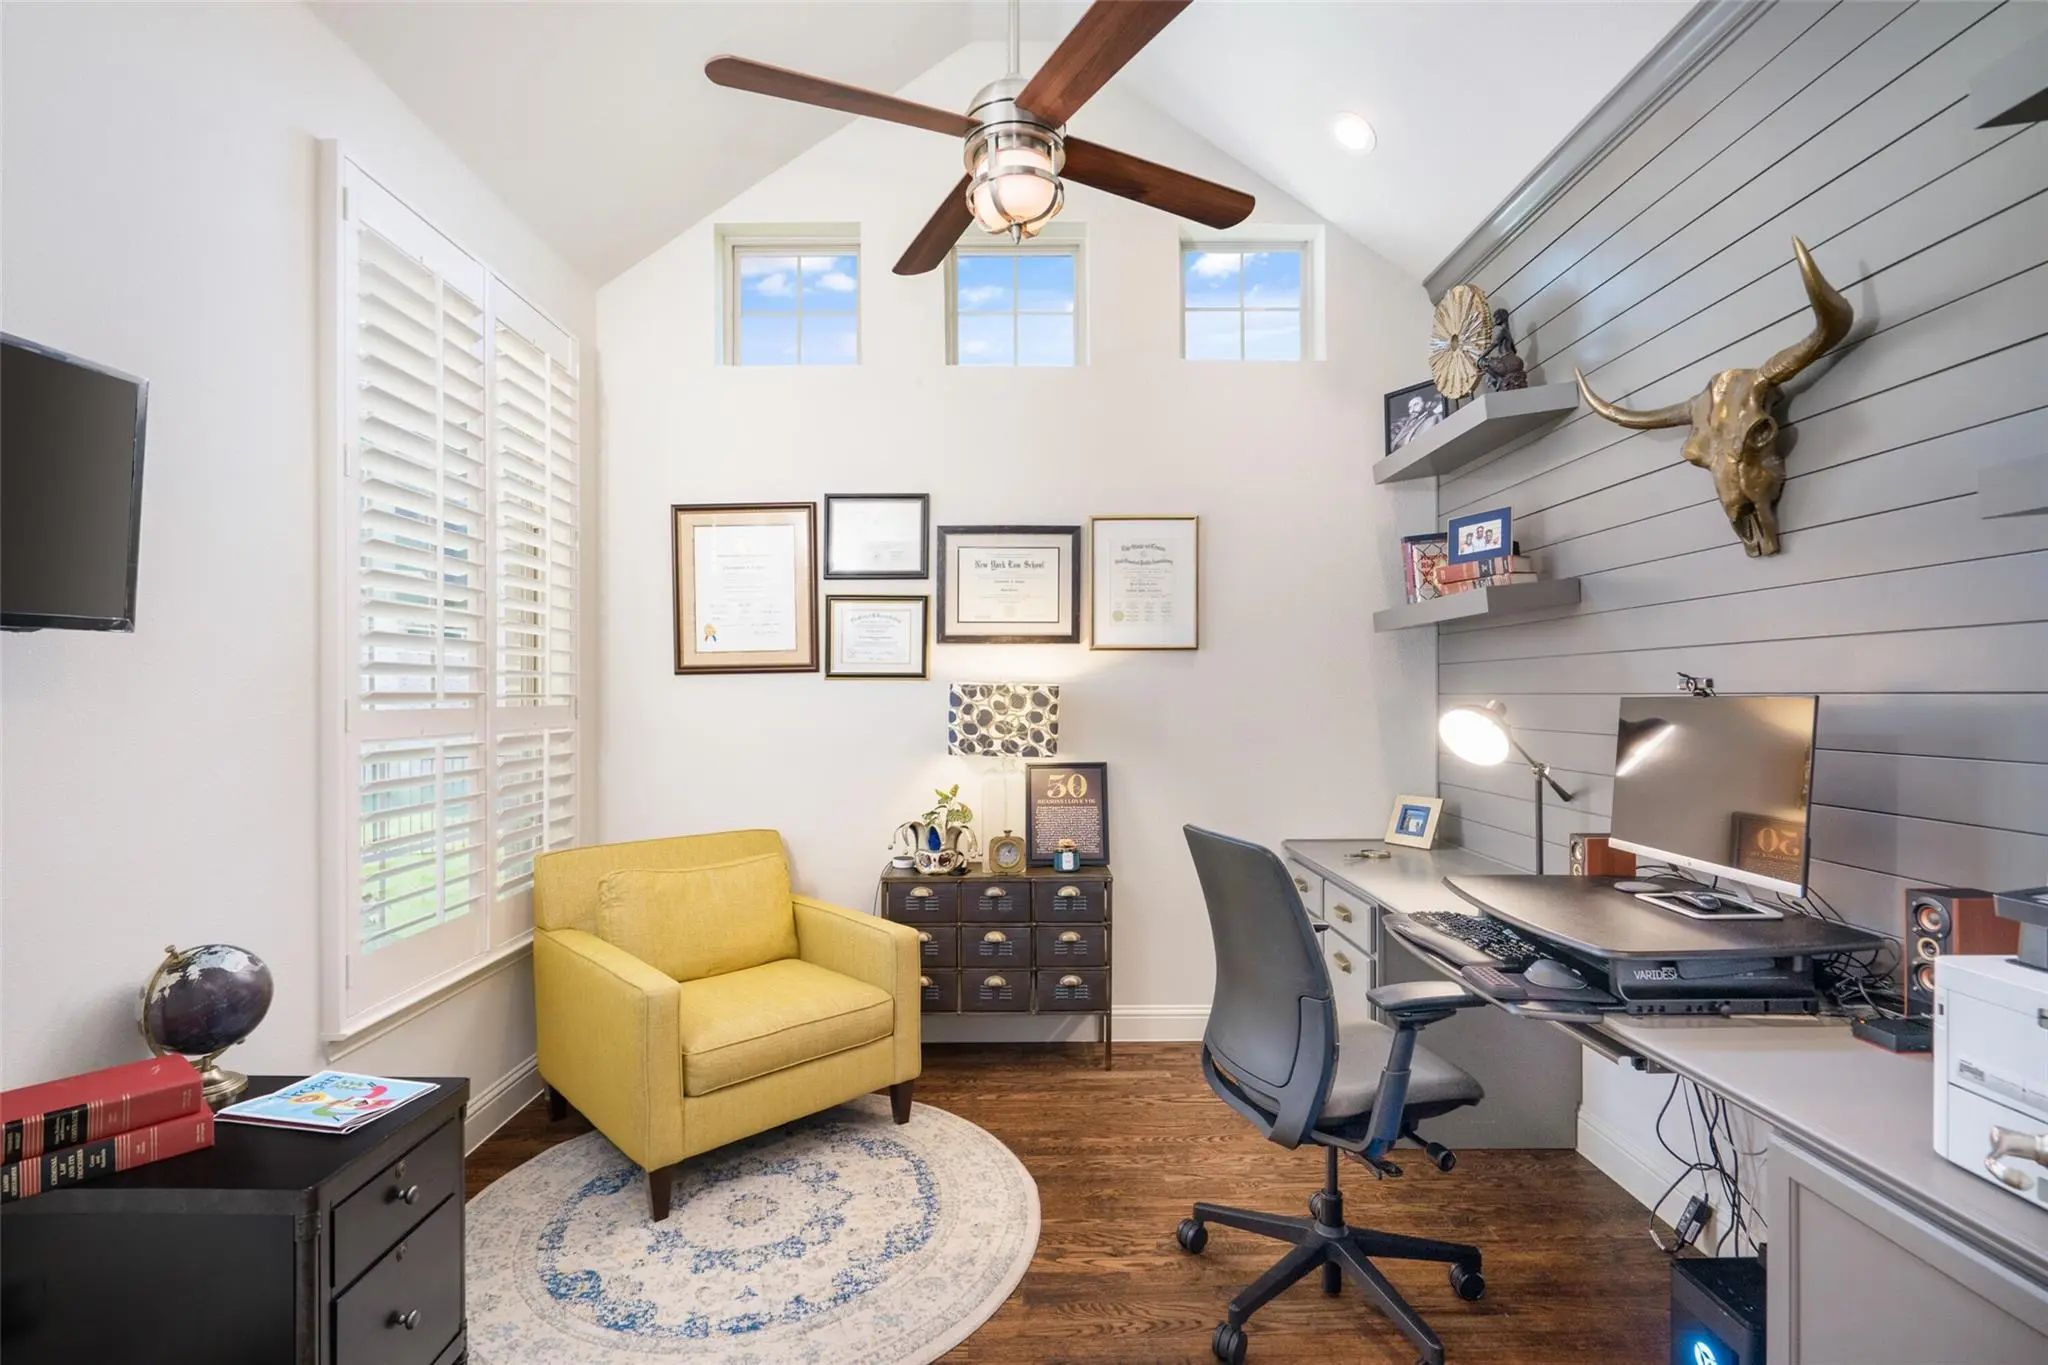
- Study
- Game Room
- Media
- Pool

6313 Cobbie Creek Drive
Frisco, Texas 75034-0077
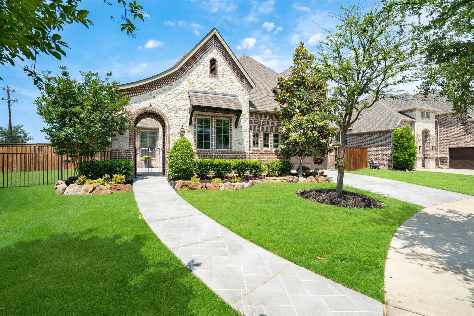
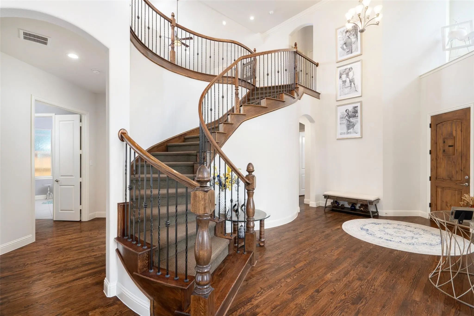
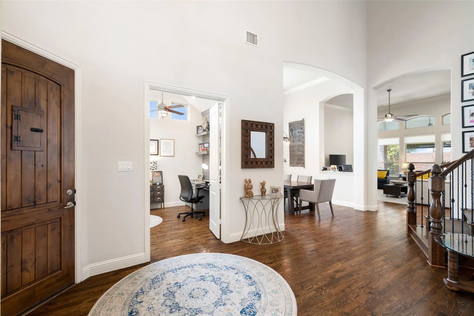
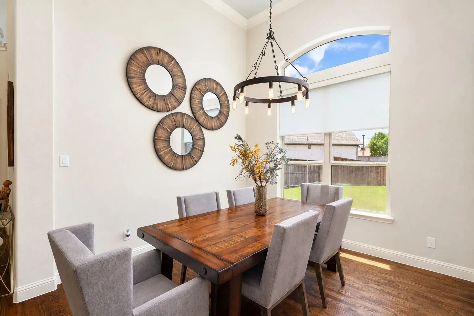
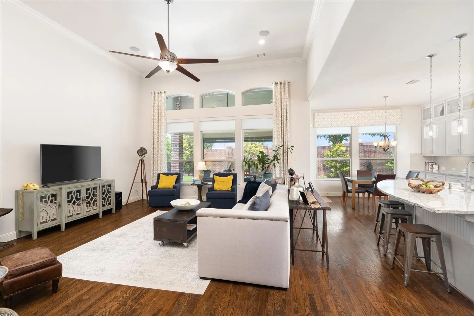
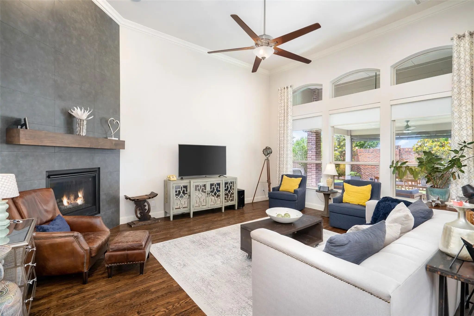
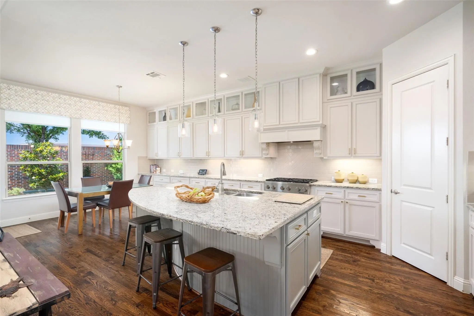
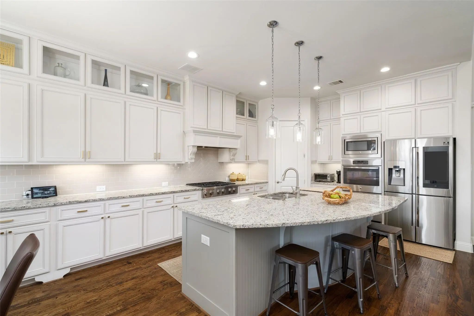
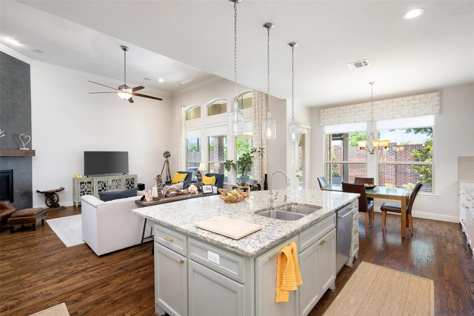
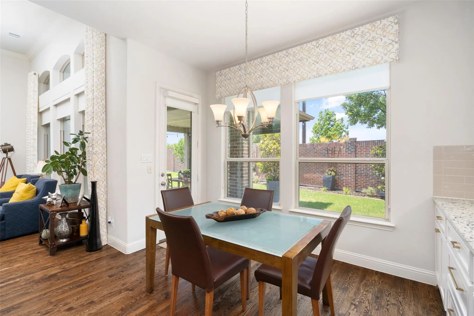
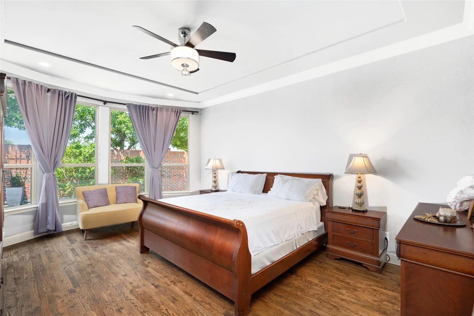
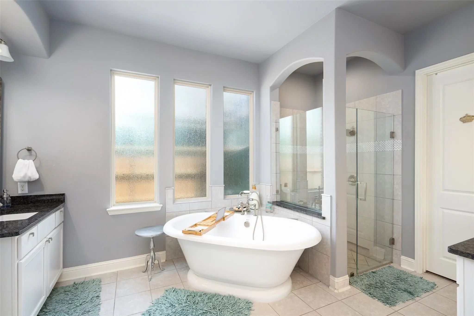
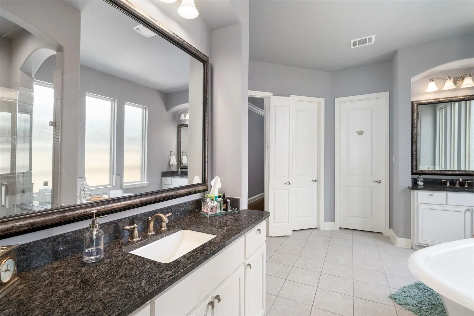
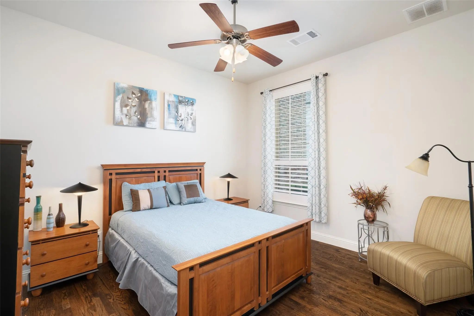
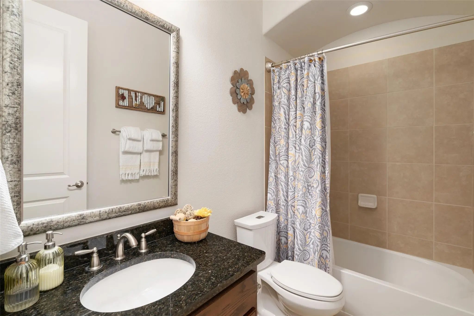
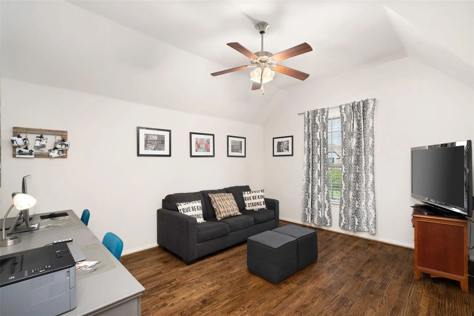
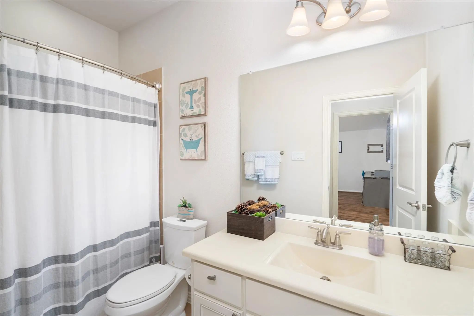
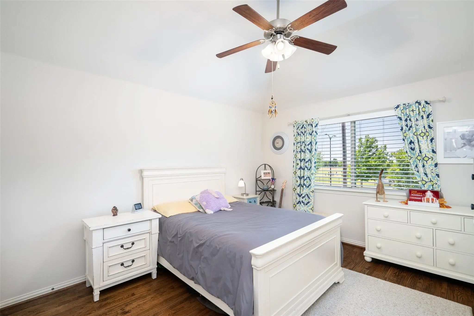
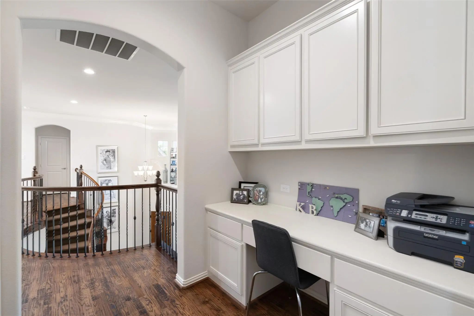
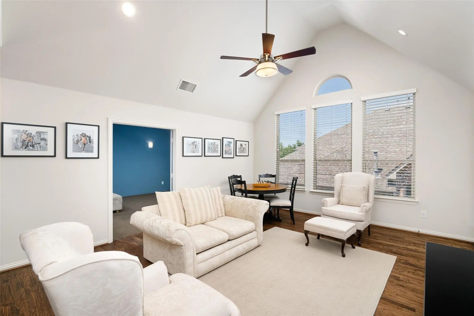
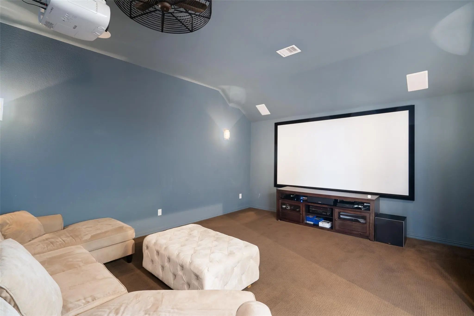
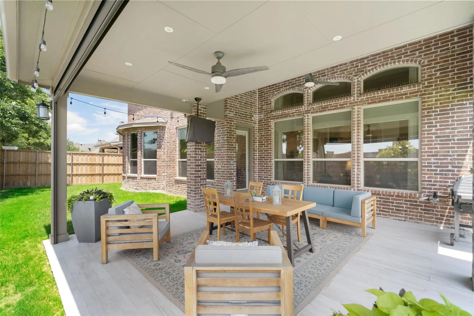
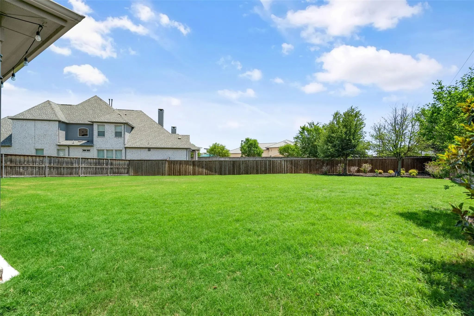
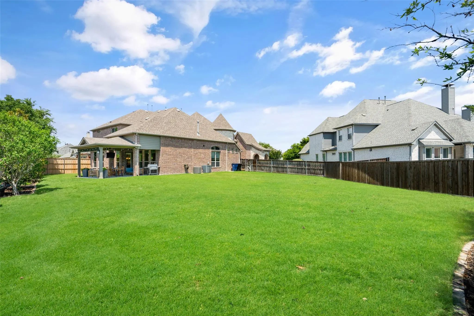
Move-in ready with immediate occupancy available, this exceptional Frisco ISD home offers a rare floor plan with five bedrooms, four full baths, a private study, formal dining room, media room, game room, two bedrooms and two full baths on the main level, and a three-car garage. Soaring ceilings, hardwood floors, a sweeping curved staircase and abundant natural light welcome you inside. The spacious living room is filled with natural light and showcases a floor-to-ceiling stone fireplace with gas logs, creating a warm and inviting gathering space that opens seamlessly to the kitchen and breakfast area. The beautifully designed kitchen features knotty painted cabinets, granite countertops, an oversized island, stainless-steel appliances including a 5-burner gas cooktop and double ovens. The private primary suite offers a peaceful retreat with a box window sitting area, dual walk-in closets, separate vanities, granite countertops, a soaking tub, and a frameless glass shower. A secondary bedroom and full bath on the first floor provide excellent flexibility for guests. Upstairs features three additional bedrooms, a spacious game room with built-ins, a media room pre-wired for surround sound, and a built-in homework or study area. The covered patio is screened in for year around enjoyment. Zoned to highly acclaimed Frisco ISD.
View Virtual TourEssential Information
- Price$5,000
- Cumulative Days on MarketUnlock
- MLS® #21395033
- Bedrooms5
- Bathrooms4.10
- Square Footage4,051
- Acres0.36
- Year Built2014
- Built Desc.Preowned
- TypeResidential Lease
- Sub-TypeSingle Family Residence
- StyleTraditional
- StatusActive
School Information
- School DistrictFrisco ISD
- Elementary SchoolBledsoe
- Middle SchoolPearson
- High SchoolReedy
Community
- Address6313 Cobbie Creek Drive
- SubdivisionStonebrook Crossing
- CityFrisco
- CountyDenton
- StateTexas
- Zip Code75034-0077
- HOAMandatory
- HOA Fees$725
- HOA Fees FrequencyAnnually
- UtilitiesCable Available, City Sewer, City Water, Concrete, Curbs, Sidewalk, Underground Utilities
Amenities
- SecurityCarbon Monoxide Detector(s), Security System, Smoke Detector(s)
- # of Garages3
- GaragesConcrete, Covered, Driveway, Garage, Garage Door Opener, Garage Faces Side
Interior
- Interior FeaturesCable TV Available, Decorative Lighting, Flat Screen Wiring, Granite Counters, High Speed Internet Available, Kitchen Island, Open Floorplan, Walk-In Closet(s)
- FloorsCarpet, Ceramic Tile, Hardwood
- FireplaceYes
- # of Fireplaces1
- FireplacesGas, Gas Logs, Living Room
Exterior
- Exterior FeaturesAttached Grill, Covered Patio/Porch
- Lot DescriptionInterior Lot, Irregular Lot, Landscaped, Lrg. Backyard Grass
Construction Details / Floorplan
- Living Areas3
- Dining Rooms2
- Full Baths4
- Half Baths1
- RoofComposition
- FoundationSlab
- ConstructionBrick, Rock/Stone
Energy Efficiency / Green Features / Heating & Cooling
- HeatingCentral, Fireplace(s), Natural Gas
Private Listing Information (Registration Required)
Listing Details
- AgentTammy Flynn
- OfficeColdwell Banker Apex, Realtors
Users may not reproduce or redistribute the data found on this site. The data is for viewing purposes only. Data is deemed reliable, but is not guaranteed accurate by the MLS or NTREIS.
Listing information last updated on October 18th, 2026 at 8:00am CDT.