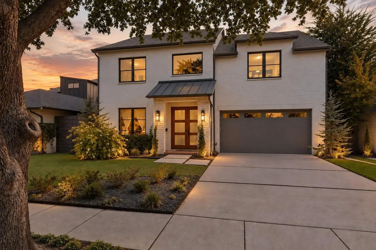
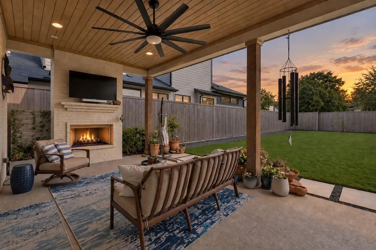
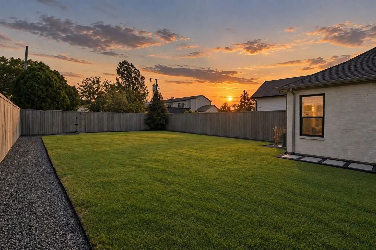
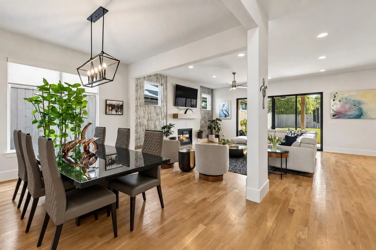
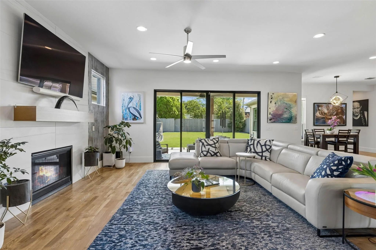
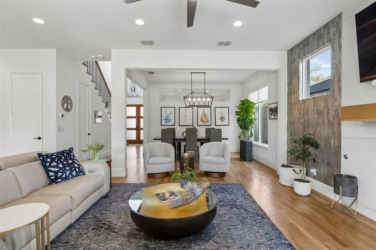
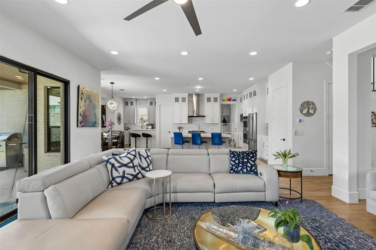
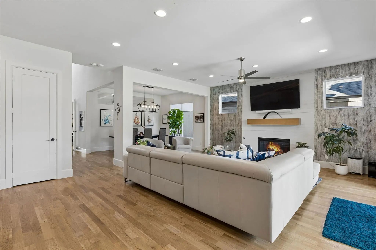
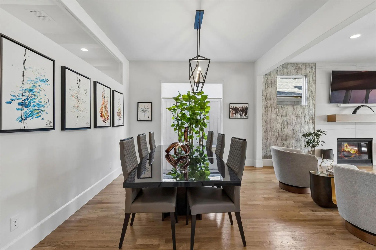
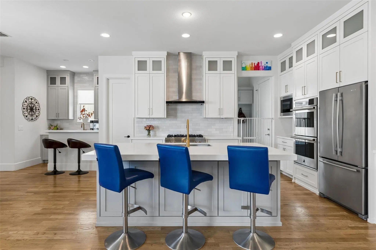
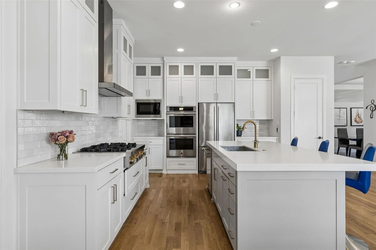
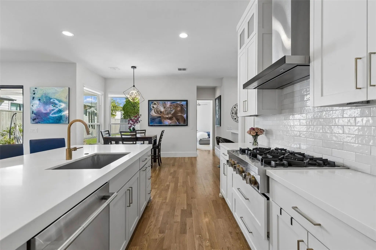
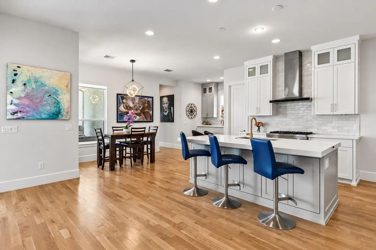
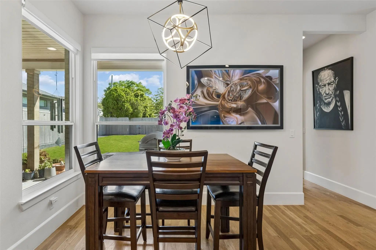
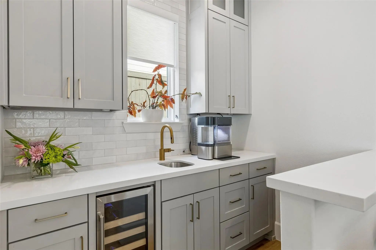
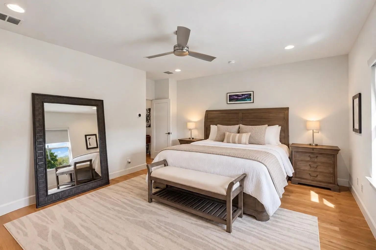
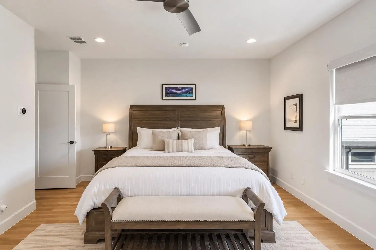
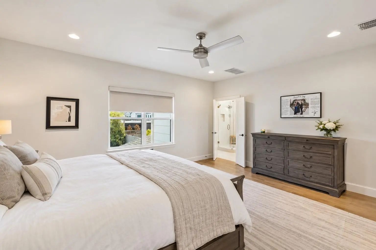
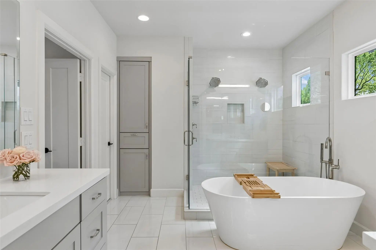
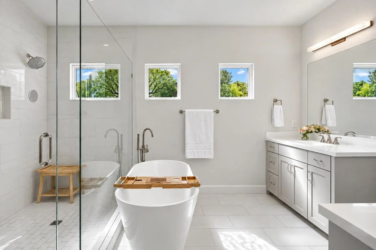
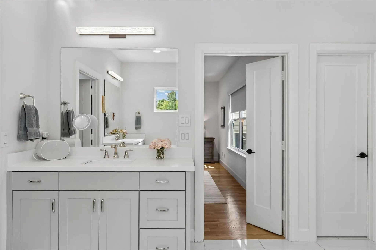
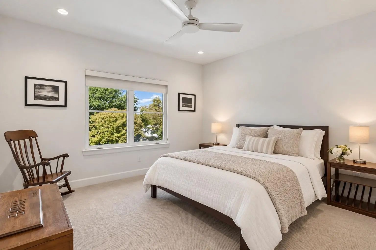
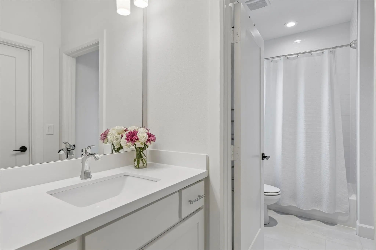
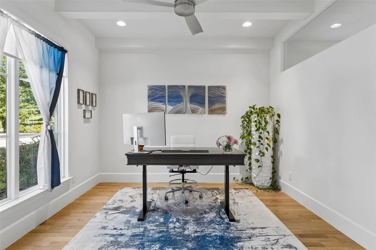
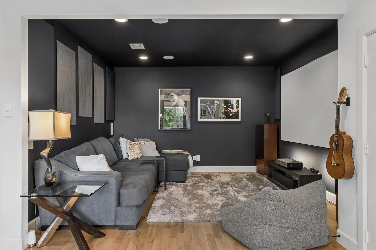
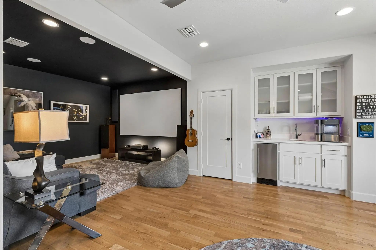
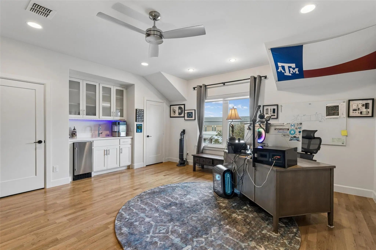
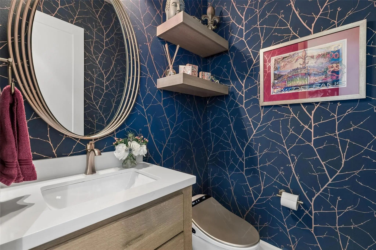
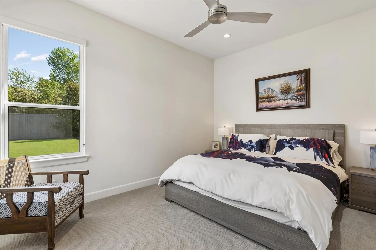
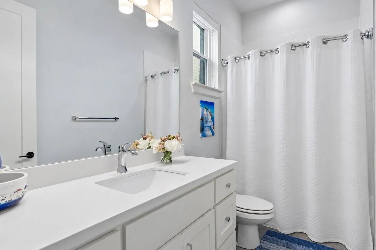
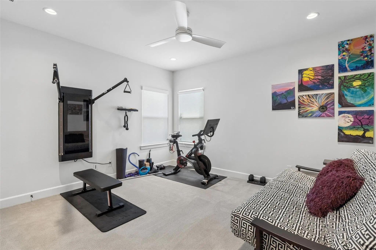
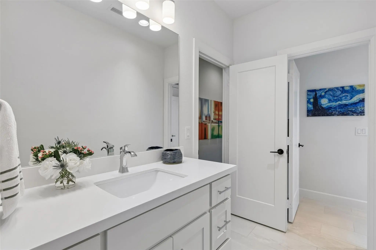
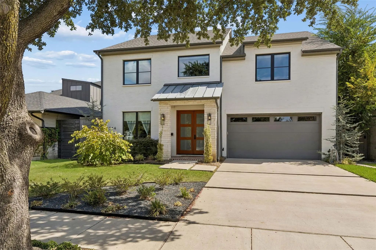
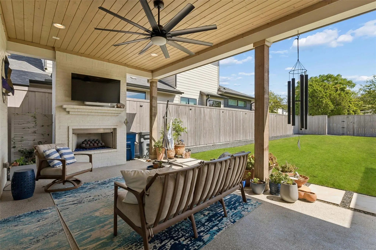
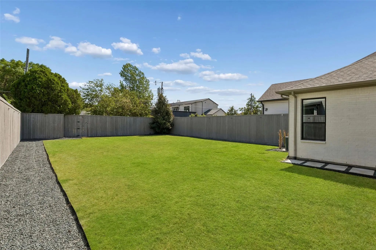
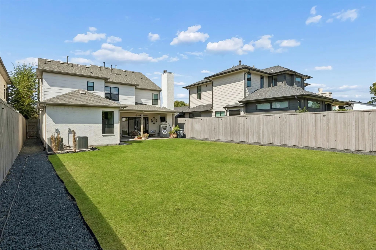
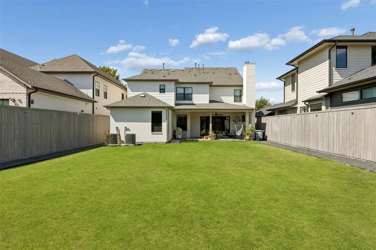
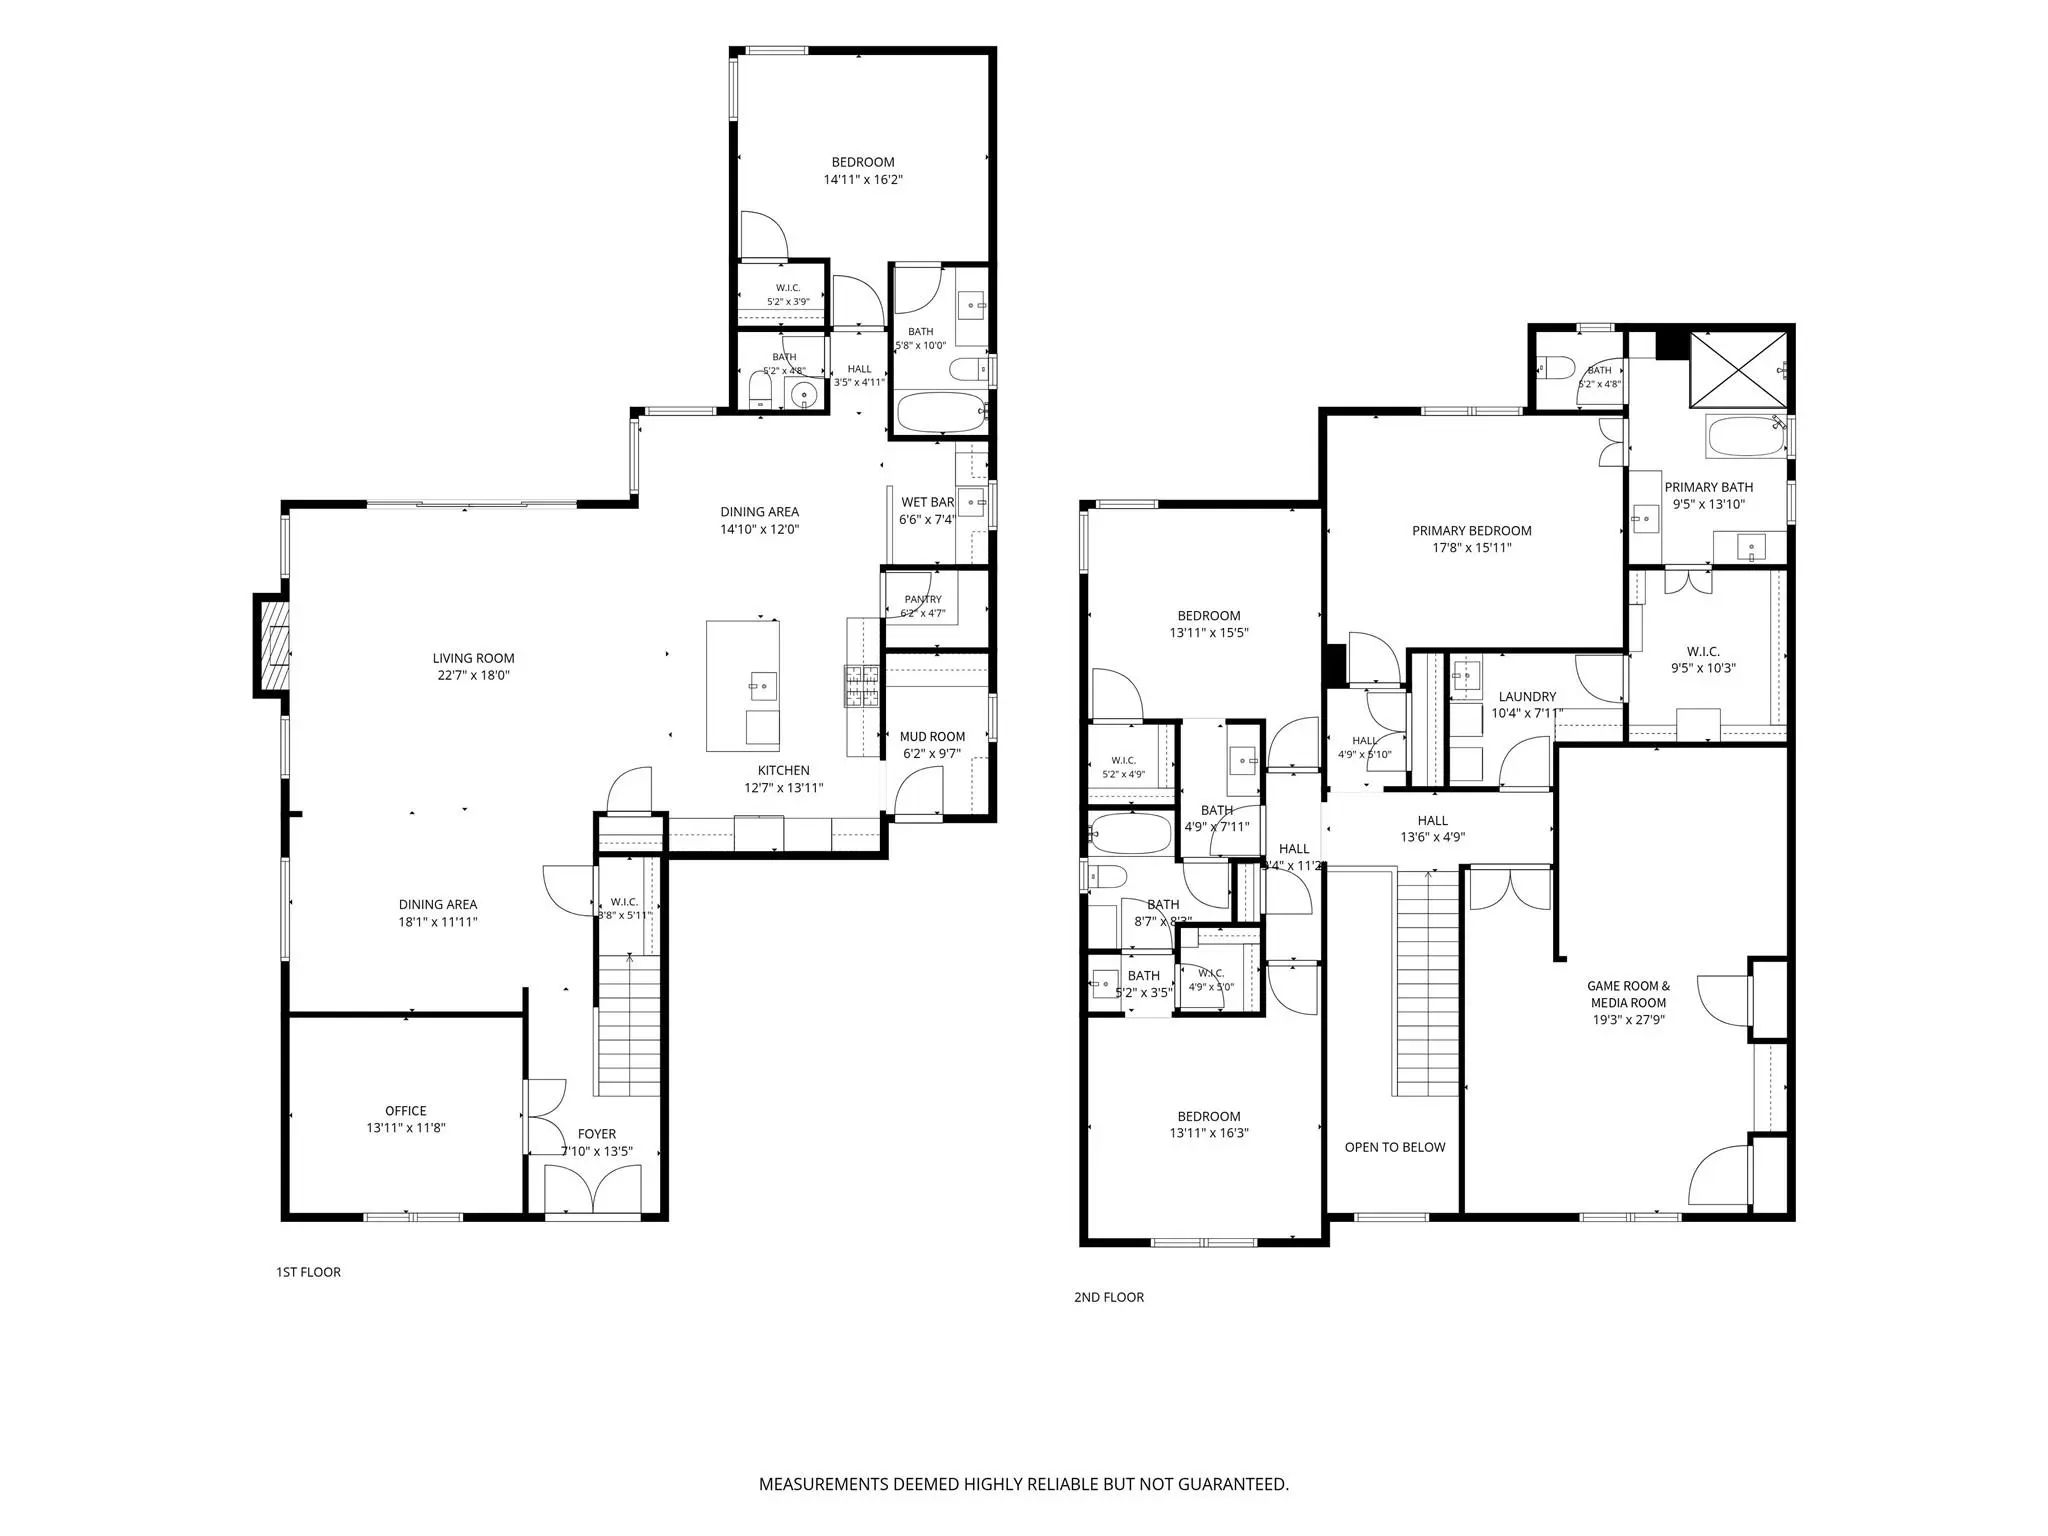
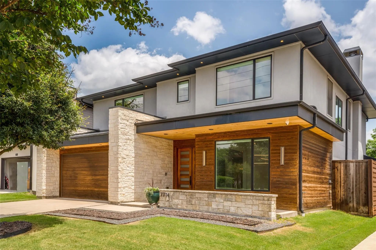
Positioned on a rare, oversized lot in the coveted Lovers & Inwood corridor, 7514 Linwood Avenue pairs 3,486 square feet of refined living space with an expansive grassed backyard seldom found in this enclave. Meticulously enhanced since 2022, the residence presents a refreshed facade with redesigned landscaping and a fixed Marvin window above the entry. A statement chandelier, hardwood floors and custom lighting define the interiors. Living and dining spaces are anchored by a fireplace, while the open kitchen offers an oversized island, walk-in pantry, breakfast nook and wet bar. A custom four-panel Marvin sliding door with Low-E3 tempered glass opens to a covered, coated patio with fireplace and tongue-and-groove ceiling, overlooking grounds ready for a pool, sports court or bespoke outdoor design. The first floor also hosts a guest suite and a private office or flex room with new JELD-WEN Premium casement windows. Upstairs, the primary suite offers a spa bath with soaking tub, separate shower and vanities, and a walk-in closet with direct access to the laundry. Two secondary bedrooms and a media and game room with wet bar round out the second floor. Zoned HVAC with professional air balancing, a mud room, and a coated two-car garage floor complete the offering. Walk to Inwood Village and West Lovers Lane, minutes to SMU, Love Field, the Tollway, Downtown, Sudie Williams and premier private schools.
FeaturesCurbs, Jogging Path/Bike Path, Park, Playground, Sidewalks
UtilitiesAlley, City Sewer, City Water, Concrete, Curbs, Electricity Connected, Individual Gas Meter, Individual Water Meter, Natural Gas Available, Sewer Available, Sidewalk
Interior FeaturesChandelier, Decorative Lighting, Double Vanity, Eat-in Kitchen, Kitchen Island, Open Floorplan, Pantry, Smart Home System, Sound System Wiring, Walk-In Closet(s), Wet Bar, Wired for Data
AppliancesHome Theater, Negotiable
FloorsCarpet, Hardwood, Tile
FireplaceYes
# of Fireplaces2
FireplacesBrick, Gas, Gas Logs, Gas Starter, Insert, Living Room, Outside
Exterior
Exterior FeaturesCovered Patio/Porch, Rain Gutters, Lighting, Outdoor Living Center, Private Yard
FenceBack Yard, Fenced, High Fence, Privacy, Wood
Lot DescriptionFew Trees, Interior Lot, Landscaped, Lrg. Backyard Grass, Sprinkler System
Construction Details / Floorplan
Living Areas3
Dining Rooms2
Full Baths3
Half Baths1
RoofComposition
FoundationSlab
ConstructionBrick, Rock/Stone
Energy Efficiency / Green Features / Heating & Cooling
HeatingCentral, Fireplace(s), Natural Gas, Zoned
Private Listing Information (Registration Required)
Beautifully Designed, Move-in Ready, And Made For Effortless Living, This Exceptional One-owner Residence Completed In 2019 By Hunt Classic Designs Offers A Rare Combination Of Refined Interiors, Exceptional Outdoor Living, And An Enviable Locatio...
Users may not reproduce or redistribute the data found on this site. The data is for viewing purposes only. Data is deemed reliable, but is not guaranteed accurate by the MLS or NTREIS.
Listing information last updated on October 15th, 2026 at 4:45am CDT.
.jpg)