.jpg)
- 4 Beds
- 3 Baths
- 2,404 Sqft
- 1 Garage
- .3 Acres
- 1956 Year Built
- Study
- Game Room
- Media
- Pool
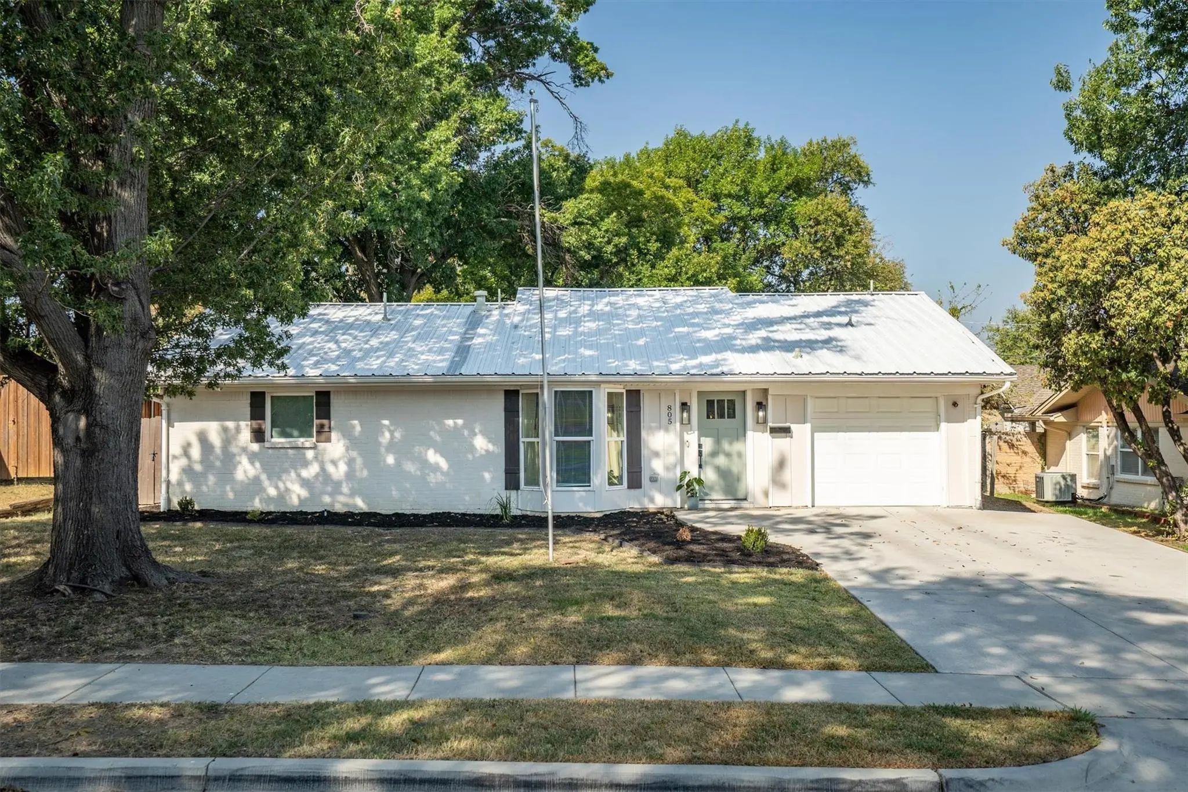
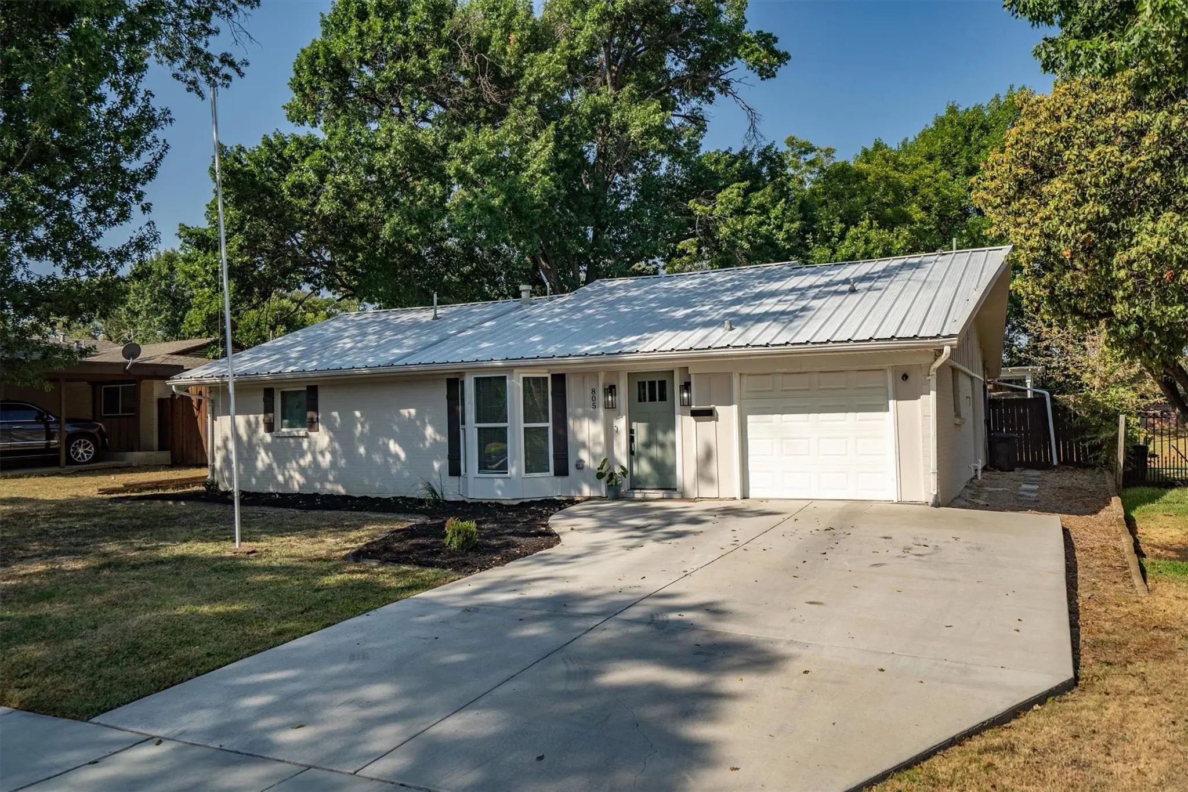
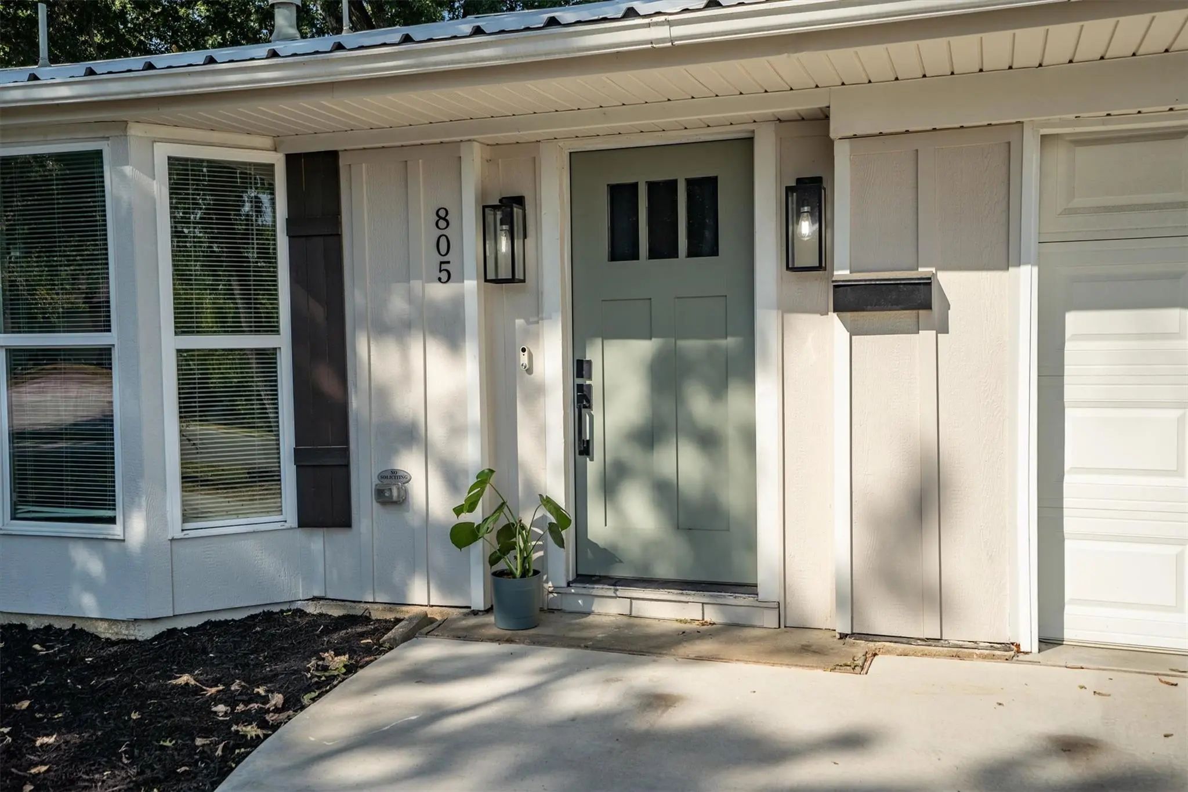
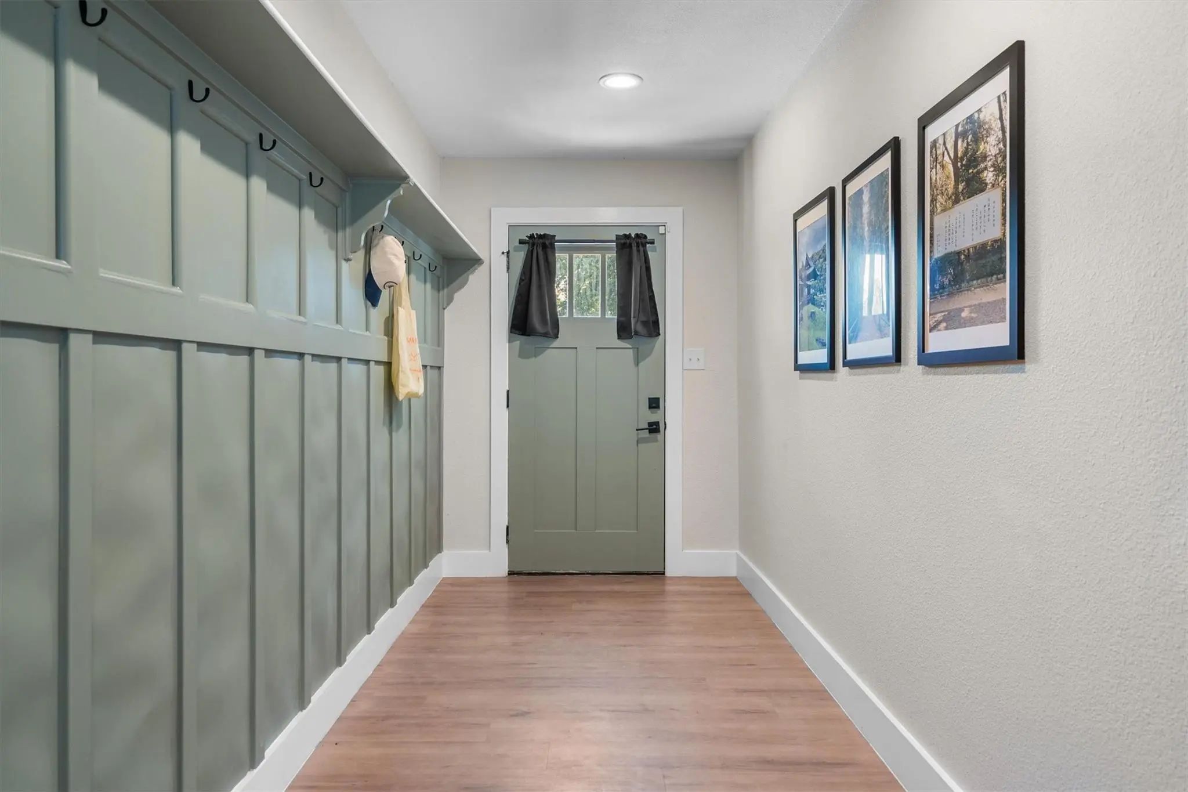

805 Nw 14th Street
Grand Prairie, Texas 75050-5142
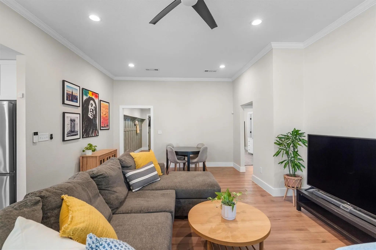
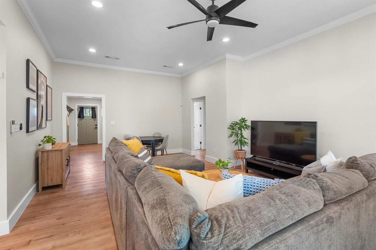
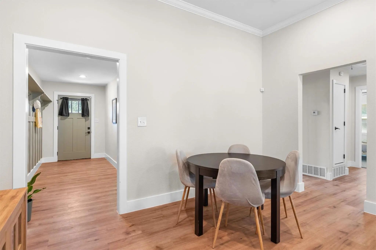
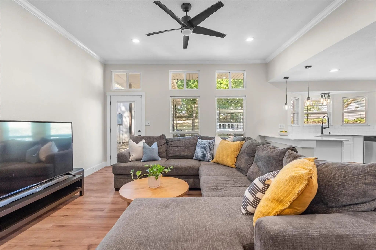
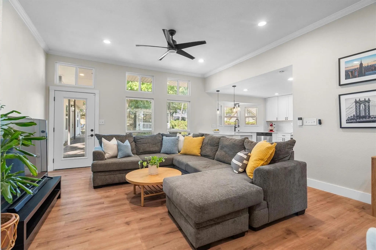
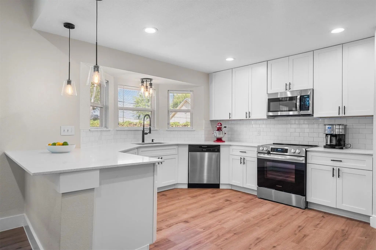
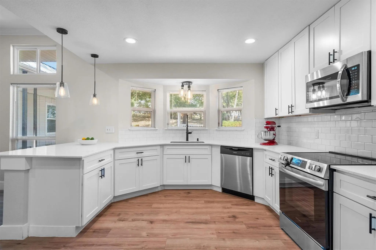
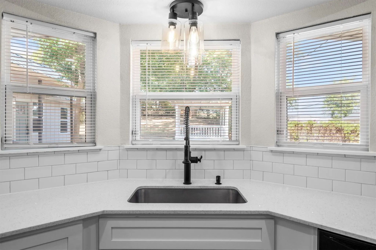
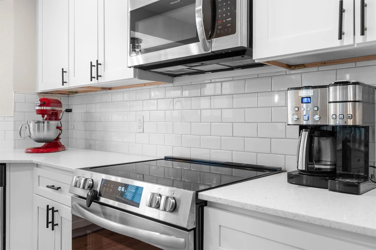
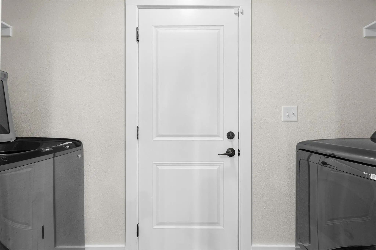
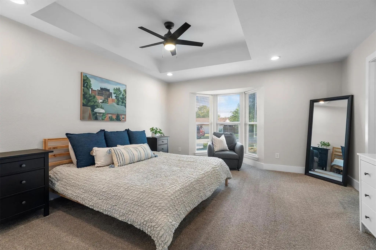
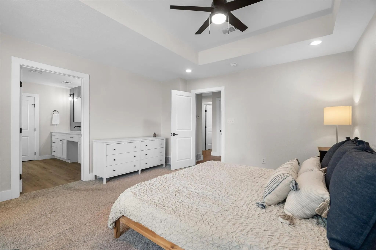
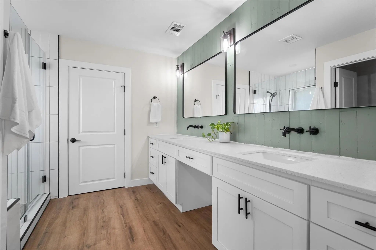
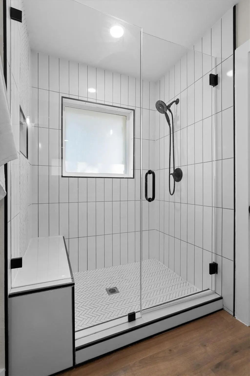
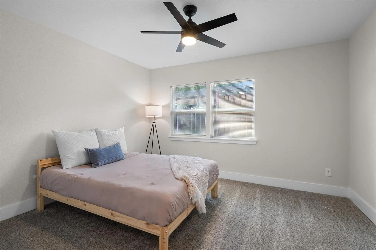
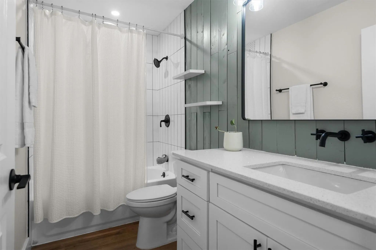
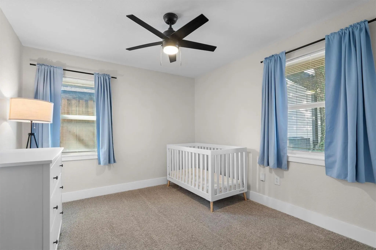
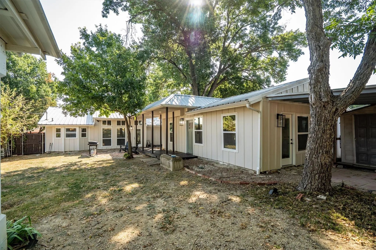
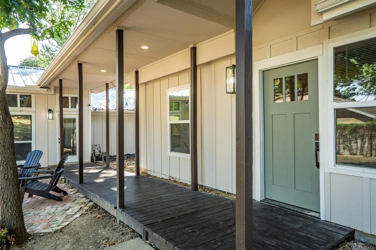
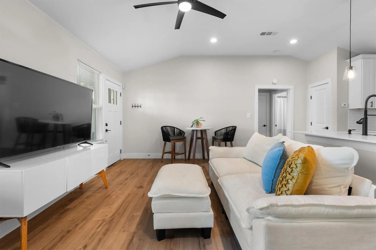
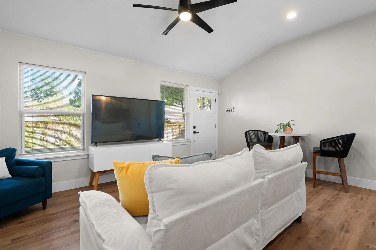
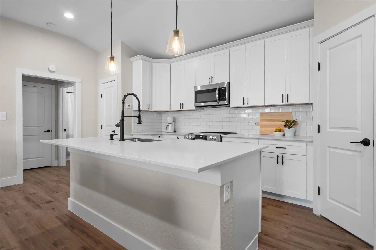
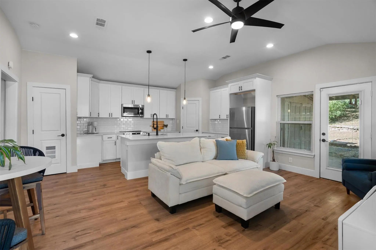
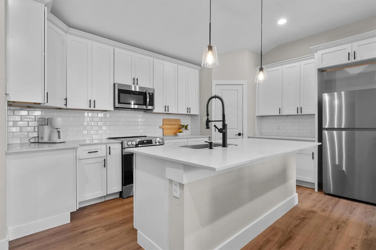
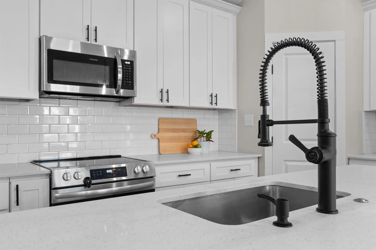
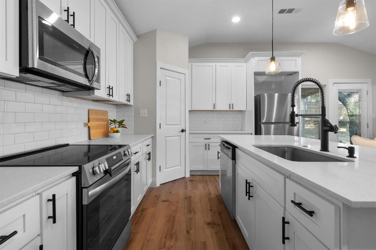
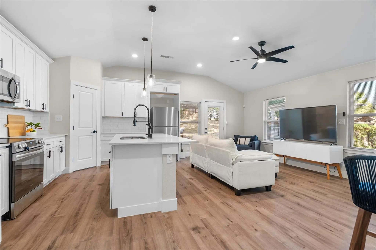
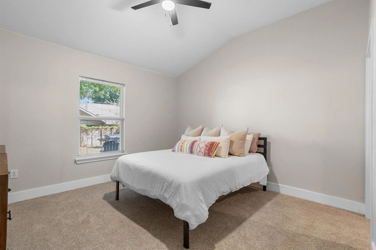
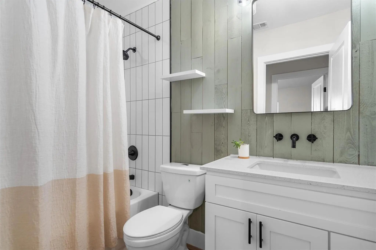
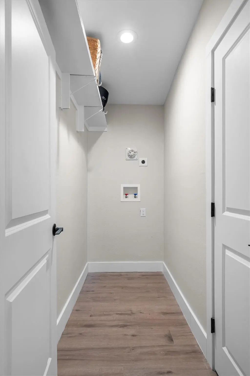
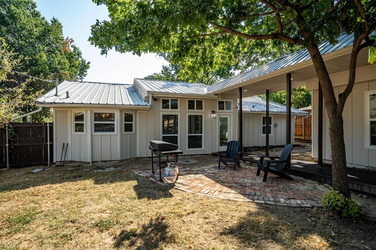
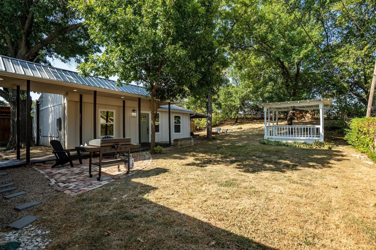
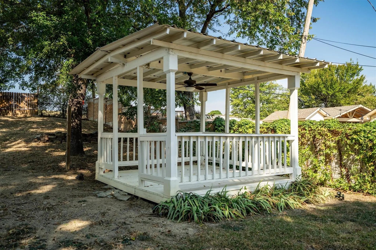
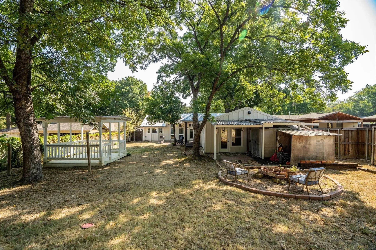
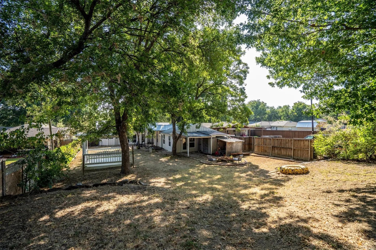
If you’ve been searching for a home with a true mother-in-law suite, flexible living space,& room for everyone, this is the home for you! Back house is included in overall sq footage. Welcome home, where thoughtful updates, beautiful natural light, & flexible living spaces come together to create a home that feels both elevated & inviting. From the moment you step inside, you’ll notice the attention to detail from the soaring ceilings & abundant natural light to the stylish matte black hardware, statement accent walls, & updated finishes throughout.The heart of the home, the beautifully refreshed kitchen blends timeless design with everyday functionality. Updated soft-close cabinetry & drawers pair effortlessly with sleek quartz countertops and classic subway tile backsplash, creating a space that is as beautiful as it is practical.Ceiling fans throughout & a bright, open feel, the main living spaces are designed for comfortable everyday living and effortless entertaining.A standout feature is the separate in-law suite, offering an incredible opportunity for multigenerational living, extended guests, or a private space for loved ones. Complete with its own kitchen, living room, & laundry, this versatile suite provides the independence and comfort rarely found in a home at this price point.Step outside & discover a backyard made for slowing down & enjoying the moment. The expansive, shaded yard offers mature trees & multiple spaces to gather, relax, dine, or simply unwind outdoors. Whether you're hosting friends, enjoying your morning coffee beneath the trees, or creating a space for everyone to enjoy, there is room here to make lasting memories.Located with convenient access to both Dallas and Fort Worth, this home offers the best of everyday convenience while keeping you close to parks, schools, dining, shopping, & entertainment.This home offers more than just a place to call home—it offers space, flexibility, comfort, and a setting to make your own.
View Virtual TourPrice and Status Change History for 805 Nw 14th Street
Price and Status Change History Require Client Level AccessQuick Valuation Analysis from 2 Active and 8 Sold Listings
Pricing Trends from 2 Active Listings in Rogway Terrace
| This Home's Price | $400,000 | This Home's Price Per SqFt | $ |
| Average Price | $304,000 | Average Price Per SqFt | $ |
| Highest Price | $400,000 | Highest Price Per SqFt | $ |
| Lowest Price | $208,000 | Lowest Price Per SqFt | $ |
Pricing Trends from 8 Sold Listings in Rogway Terrace
| This Home's Price | $400,000 | This Home's Price Per SqFt | $ |
| Average Price | $222,375 | Average Price Per SqFt | $ |
| Highest Price | $300,000 | Highest Price Per SqFt | $ |
| Lowest Price | $120,000 | Lowest Price Per SqFt | $ |
School Information
- School DistrictGrand Prairie ISD
- Elementary SchoolAustin
- Middle SchoolAdams
- High SchoolGrand Prairie
Community
- Address805 Nw 14th Street
- SubdivisionRogway Terrace 03
- CityGrand Prairie
- CountyDallas
- StateTexas
- Zip Code75050-5142
- HOANone
- UtilitiesCity Sewer, City Water, Concrete, Curbs, Electricity Connected, Individual Gas Meter, Individual Water Meter, Natural Gas Available
- Taxes8819
Amenities
- SecurityCarbon Monoxide Detector(s), Fire Alarm, Security System, Smoke Detector(s)
- # of Garages1
- GaragesDirect Access, Driveway, Garage, Garage Door Opener, Garage Faces Front, Garage Single Door, Inside Entrance, Kitchen Level, Lighted, Private
Interior
- Interior FeaturesIn-Law Suite Floorplan, Kitchen Island, Open Floorplan, Paneling, Pantry, Walk-In Closet(s)
- AppliancesNegotiable
- FloorsCarpet, Laminate
- FireplacesNone
Exterior
- Exterior FeaturesFire Pit, Rain Gutters, Private Yard
- FenceBack Yard, Gate, Metal, Wood
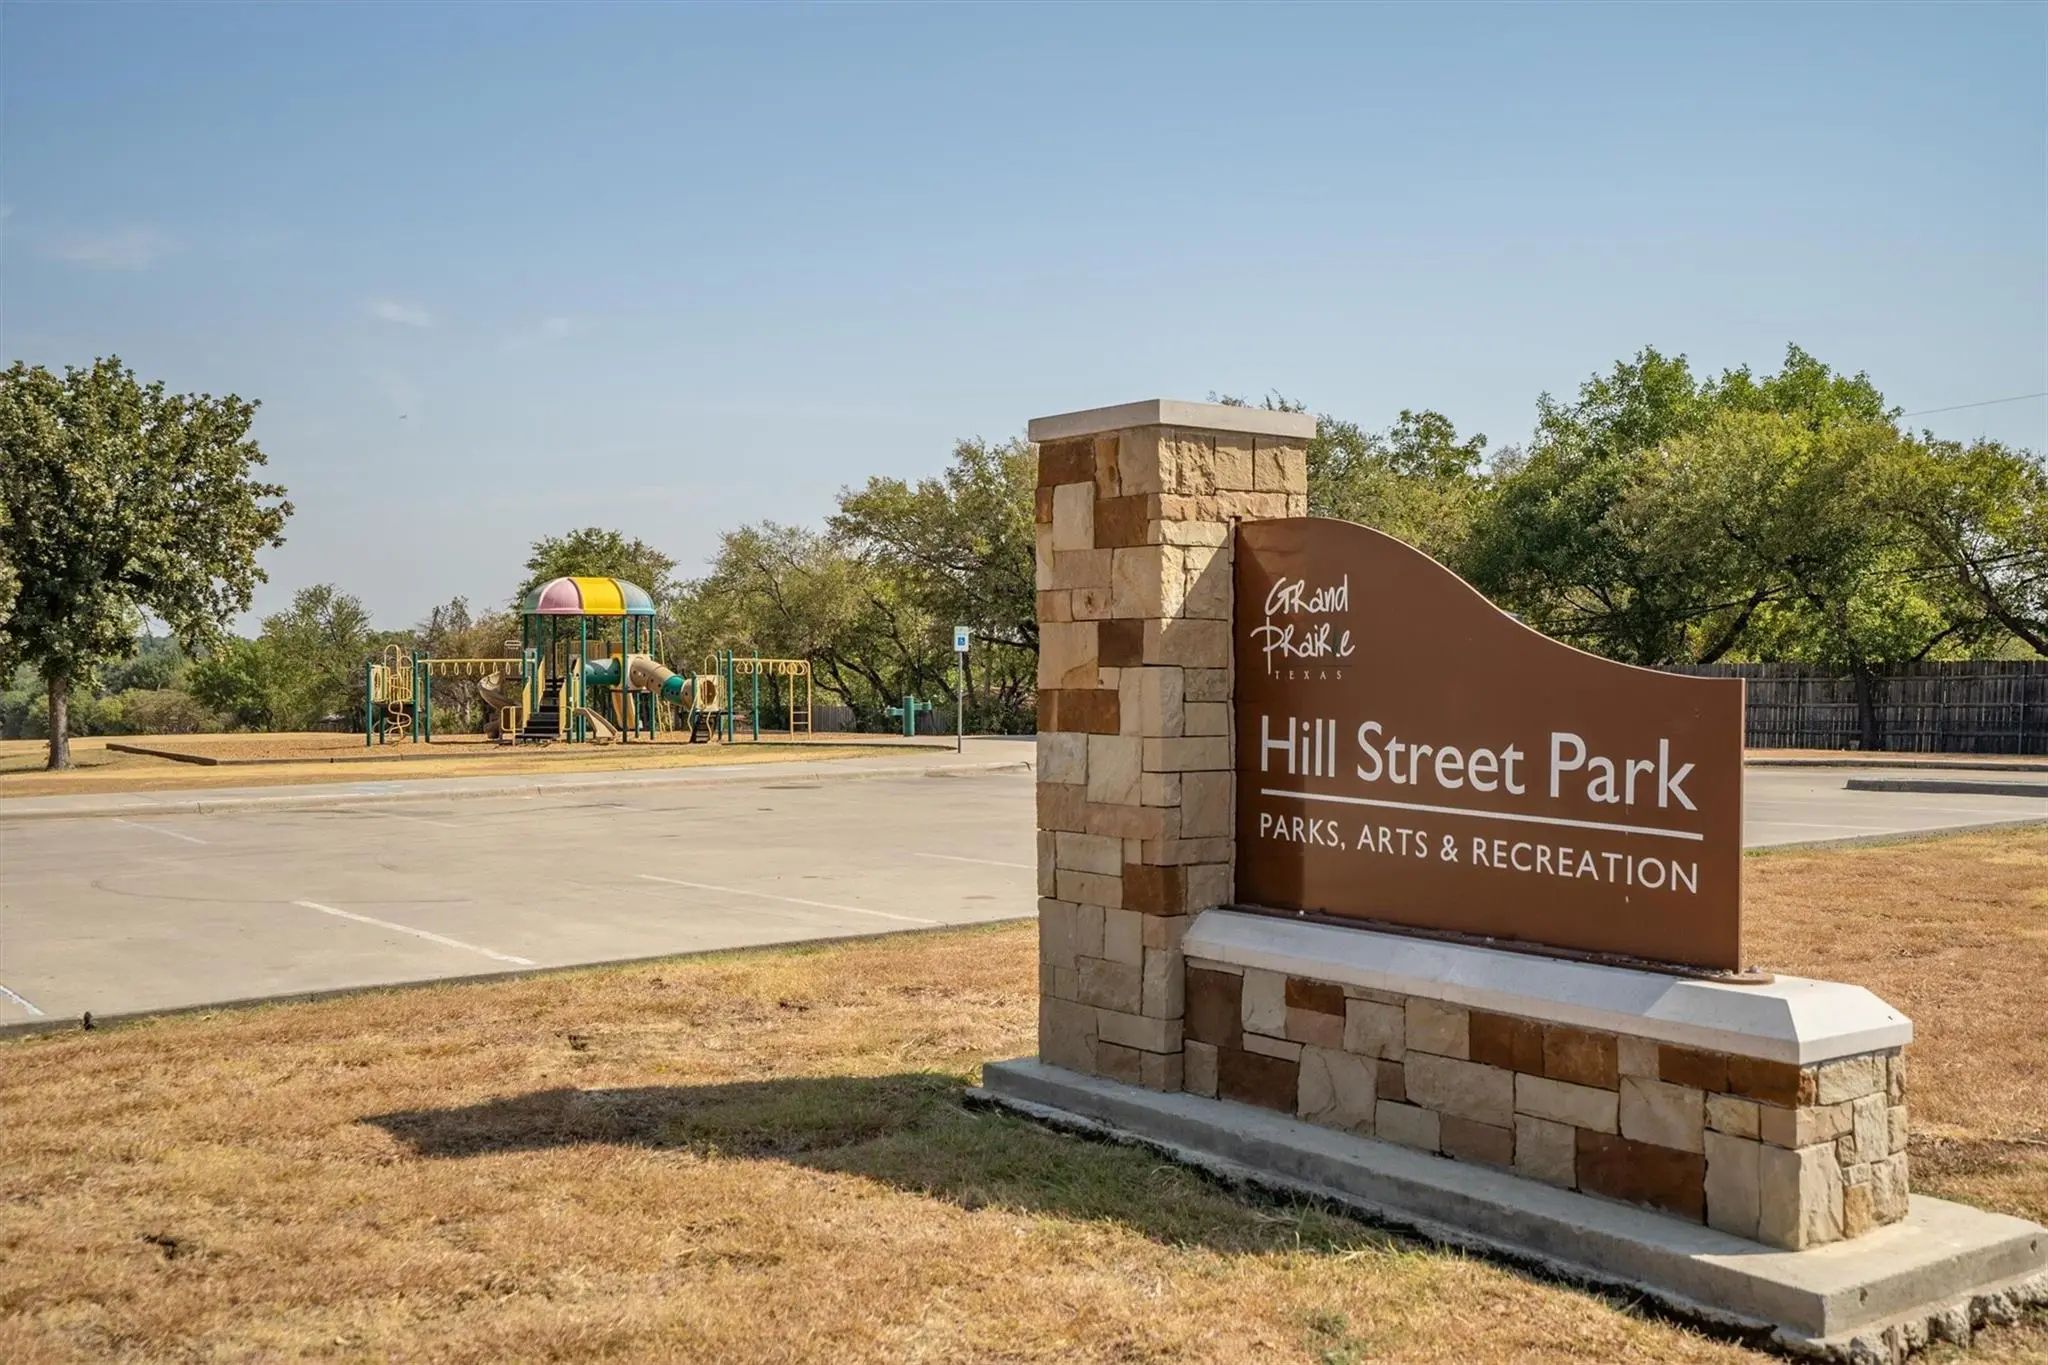
- Lot DescriptionMany Trees, Park View, Sloped
Construction Details / Floorplan
- Living Areas1
- Dining Rooms1
- Full Baths3
- RoofMetal
- FoundationPillar/Post/Pier, Slab
- ConstructionBrick, Concrete, Siding
Energy Efficiency / Green Features / Heating & Cooling
- HeatingCentral, Natural Gas
Private Listing Information (Registration Required)
Listing Details
- AgentKason Hart
- OfficeMagnolia Realty
Users may not reproduce or redistribute the data found on this site. The data is for viewing purposes only. Data is deemed reliable, but is not guaranteed accurate by the MLS or NTREIS.
Listing information last updated on October 18th, 2026 at 8:15am CDT.