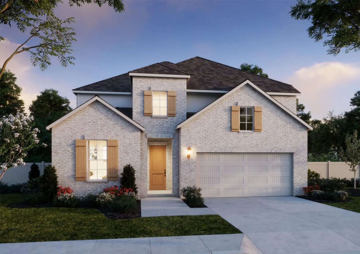
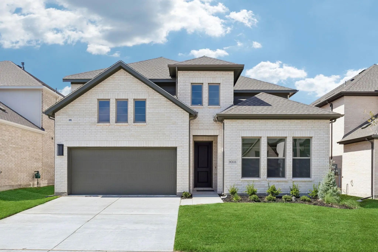
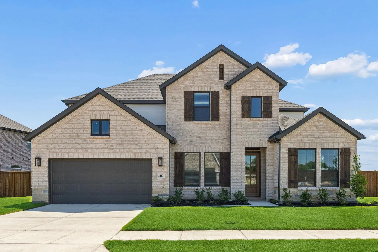
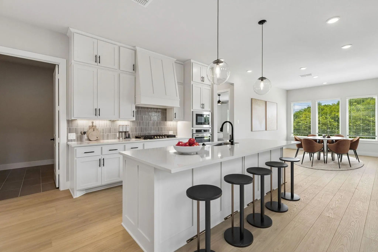
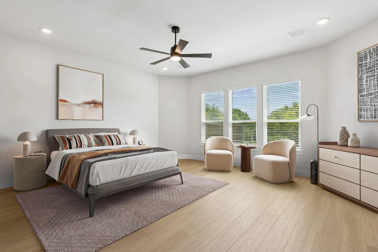
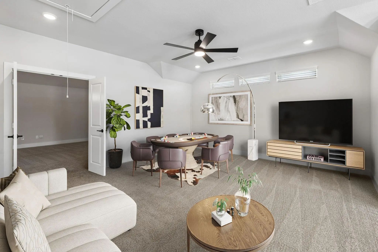
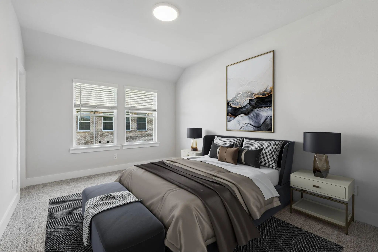
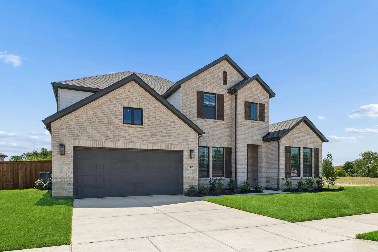
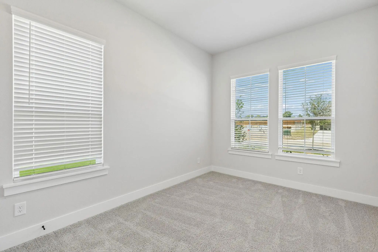
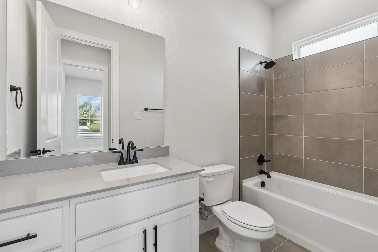
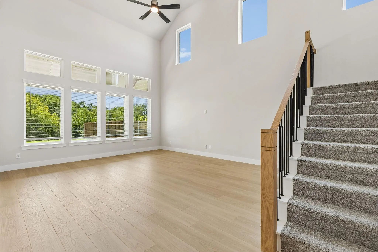
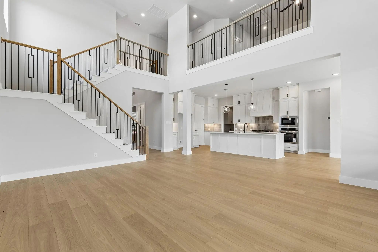
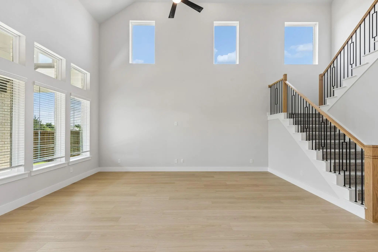
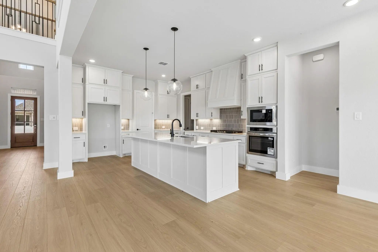
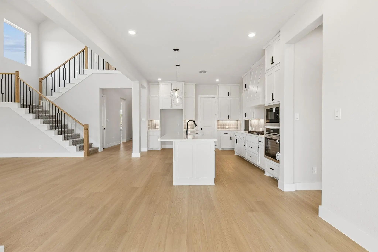
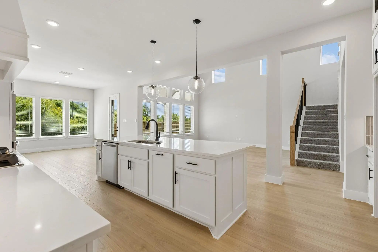
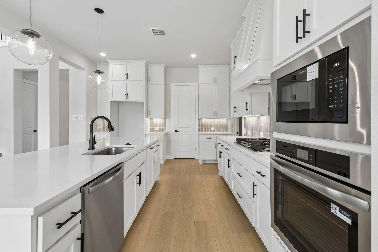
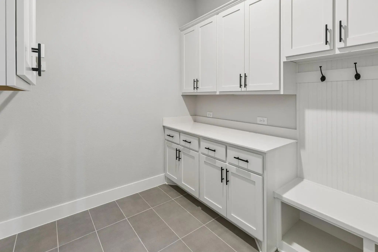
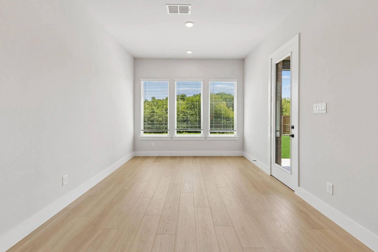
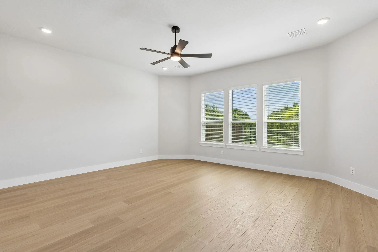
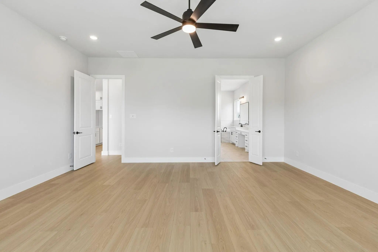
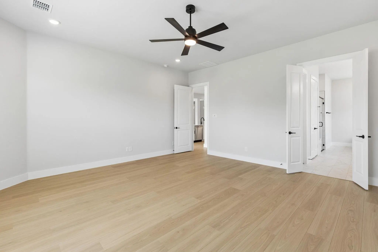
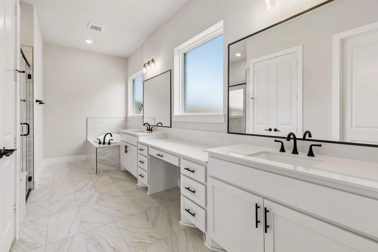
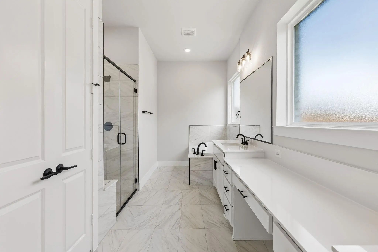
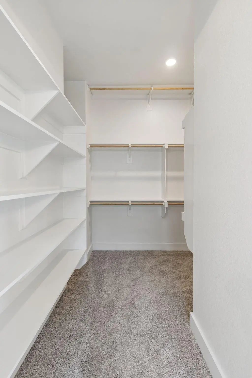
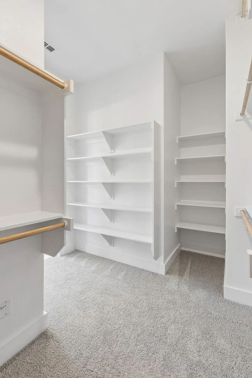
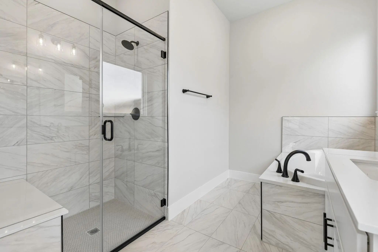
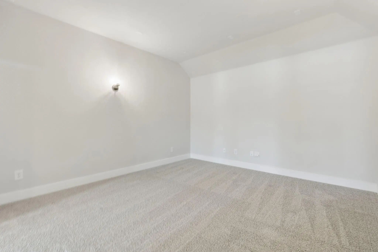
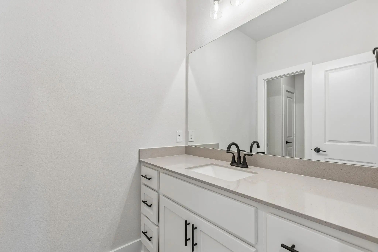
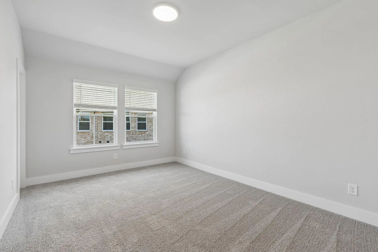
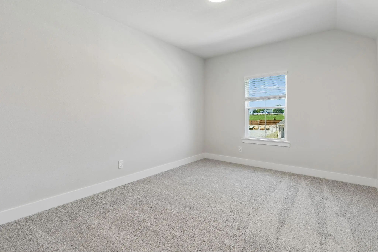
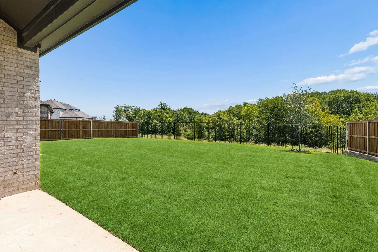
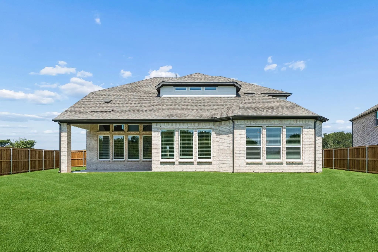
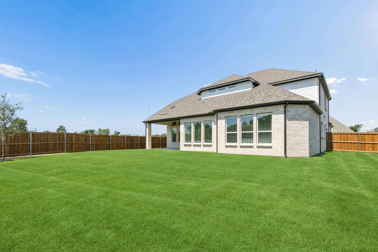
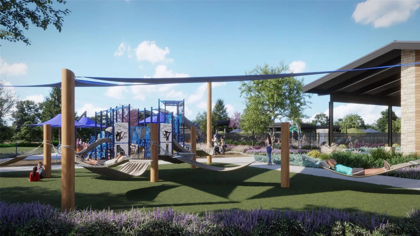
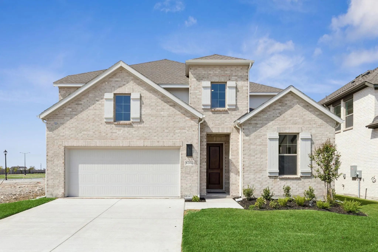
HOME READY FOR QUICK MOVE-IN — ASK ABOUT OUR COMPETITIVE LENDER INCENTIVES! Welcome to brand-new Centre Living Homes community in Celina’s Rainwater Crossing, featuring the impressive Kenai floorplan on oversized greenspace lot. Thoughtfully designed home offers open-concept living with high ceilings, spacious family room, game room, private study, space for intimate gatherings, modern media room, walk-in closets in every bedroom, and abundant storage throughout! Relax in oversized primary downstairs with sitting area, soaking tub and a beautiful kitchen perfect for entertaining. To add the icing on the cake, this space is PERFECT for outdoor living! Located near highly acclaimed Celina ISD schools, minutes from historic square, and with no PID or MUD —don’t miss out! Take advantage of our promotional pricing while you can!!
GaragesDriveway, Garage Door Opener, Garage Faces Front, Lighted, On Street
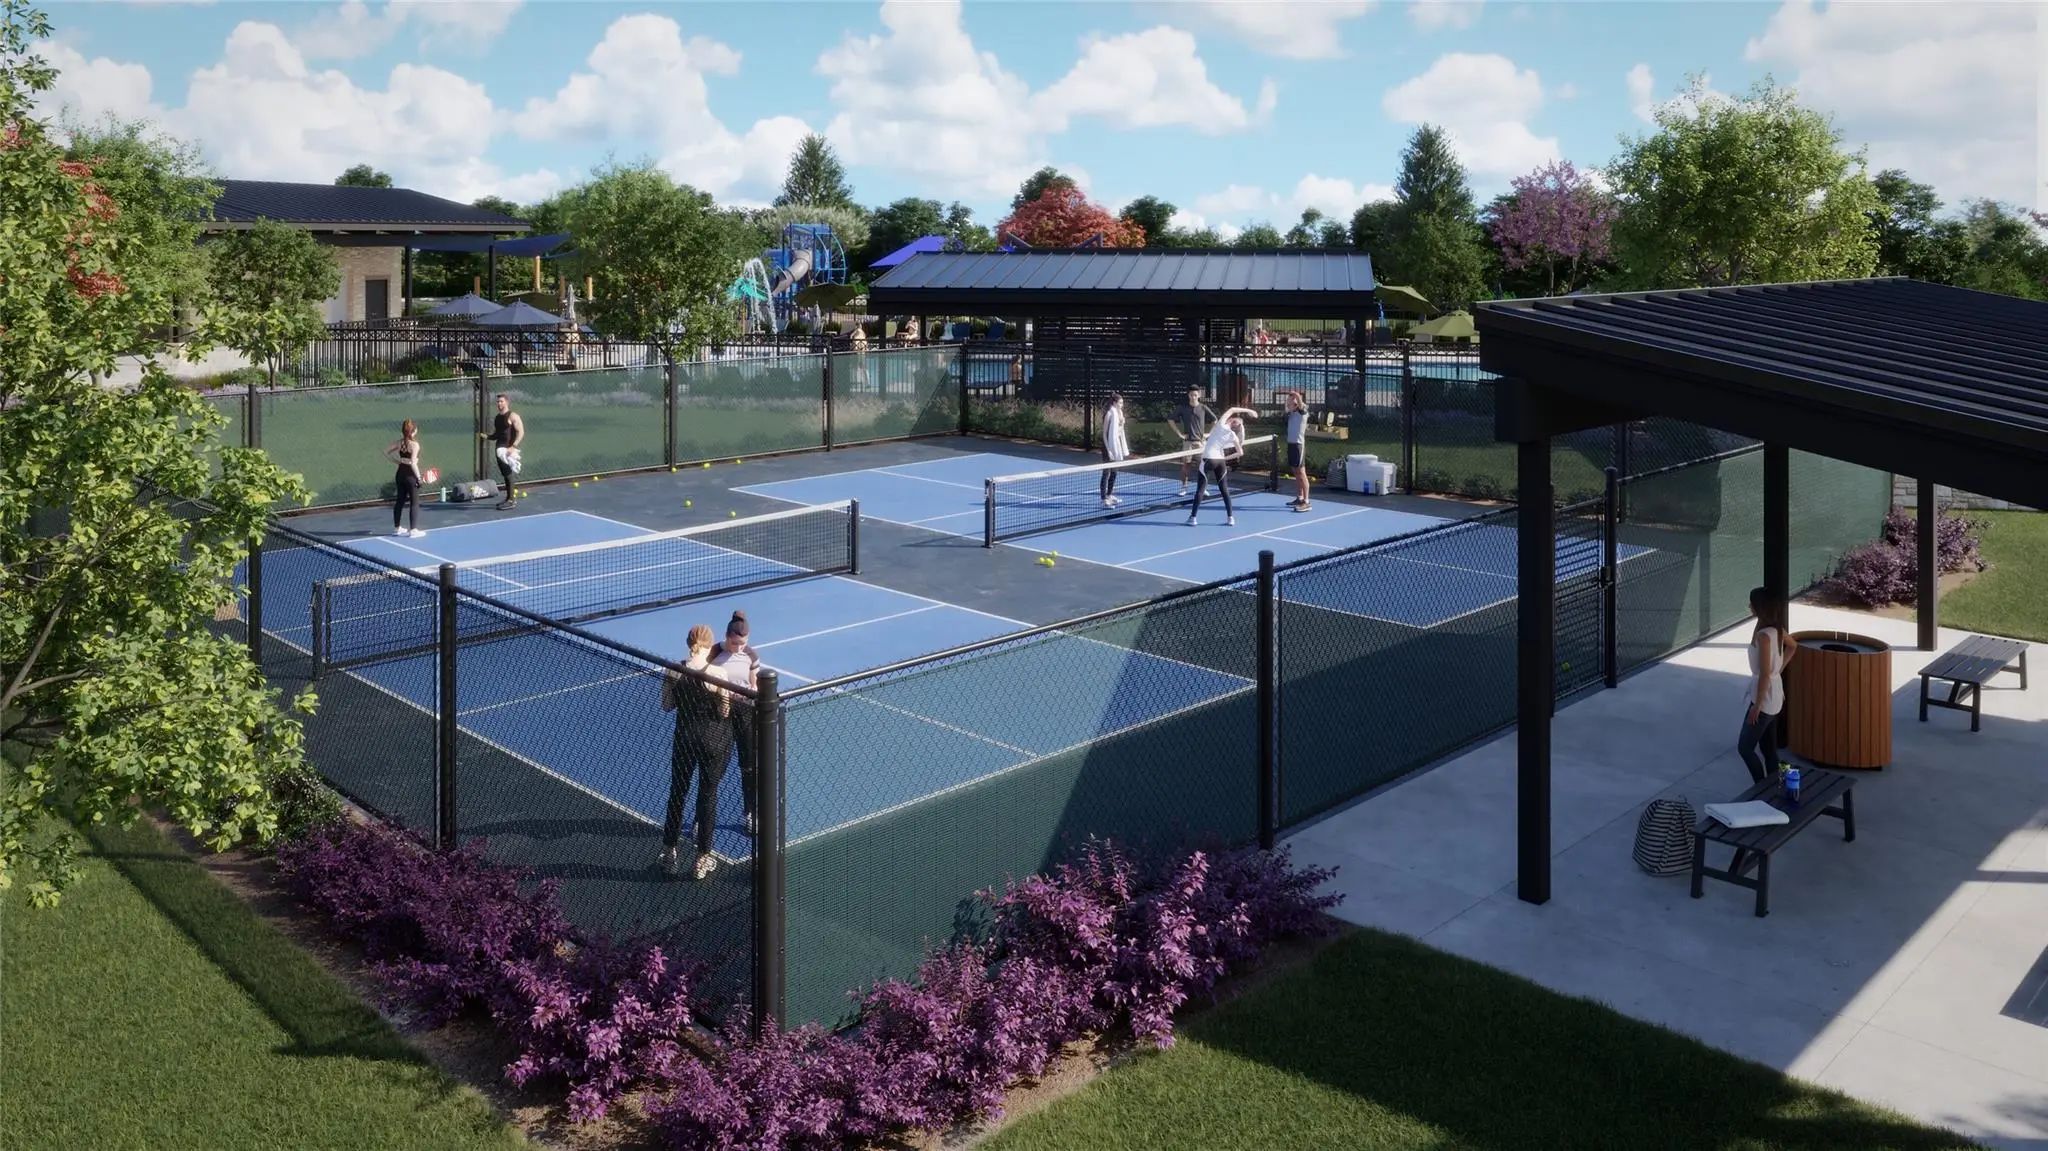
PoolOther
Interior
Interior FeaturesCable TV Available, Cathedral Ceiling(s), Decorative Lighting, Eat-in Kitchen, Granite Counters, High Speed Internet Available, In-Law Suite Floorplan, Kitchen Island, Loft, Open Floorplan, Pantry, Smart Home System, Sound System Wiring, Vaulted Ceiling(s), Walk-In Closet(s), Wired for Data
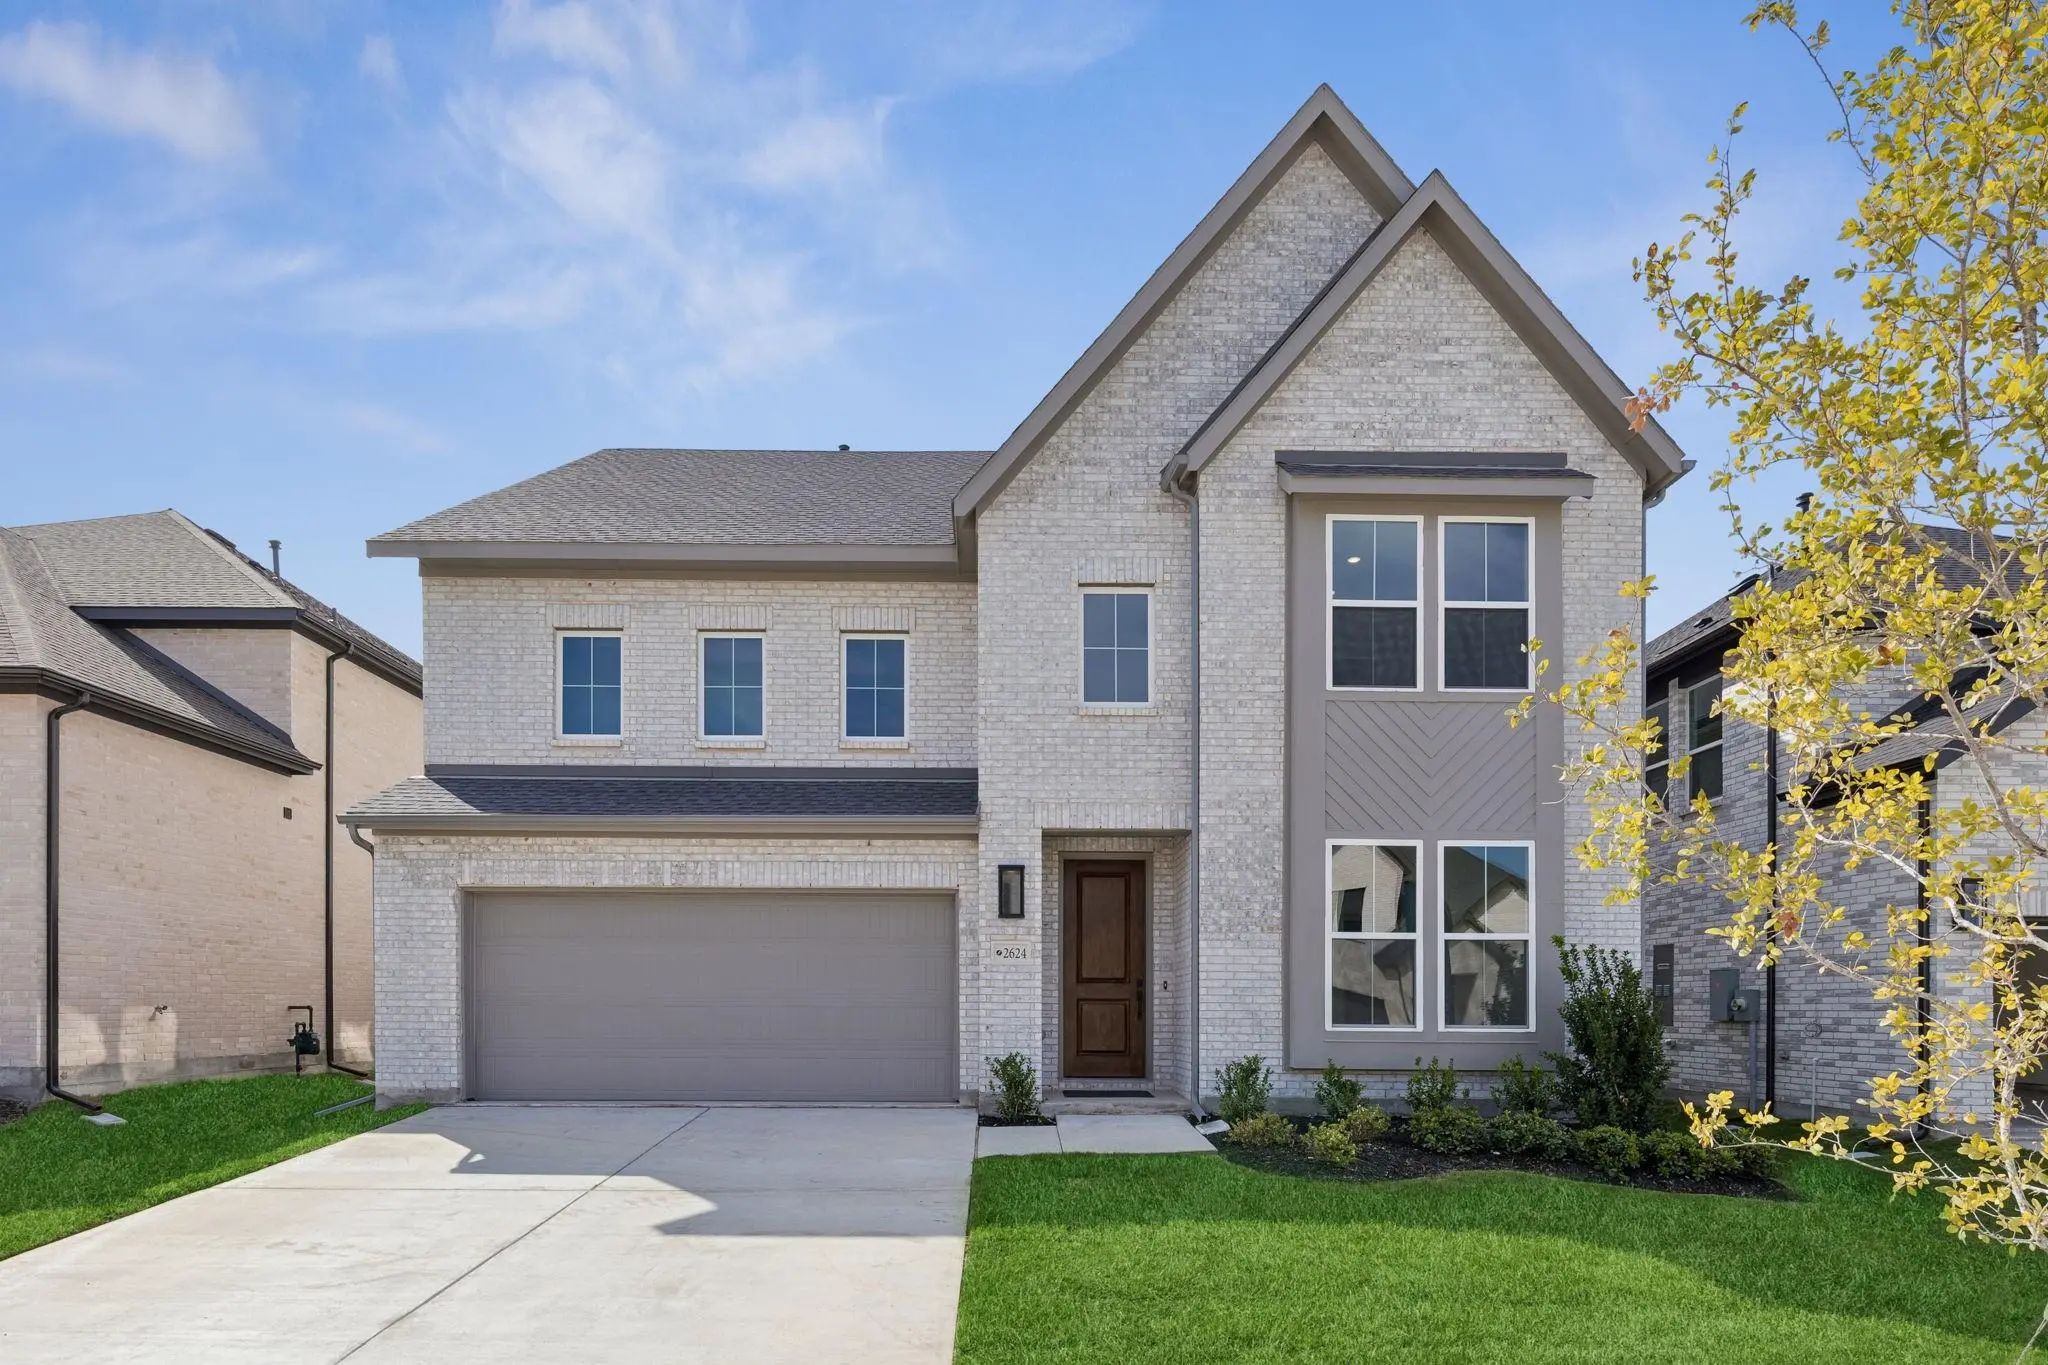
Normandy Homes Toulouse Ii Floor Plan. This East Facing Floorplan Continues To Be A Favorite For Our Buyers. Boasting A Grand Entry With Open To Below Ceilings And A Spacious Feel That Lingers Into A Large Family Room With Soaring Ceilings As Wel...
Normandy Homes Toulouse Ii Floor Plan. This West Facing Floorplan Continues To Be A Favorite For Our Buyers. Boasting A Grand Entry With Open To Below Ceilings And A Spacious Feel That Lingers Into A Large Family Room With Soaring Ceilings As Wel...
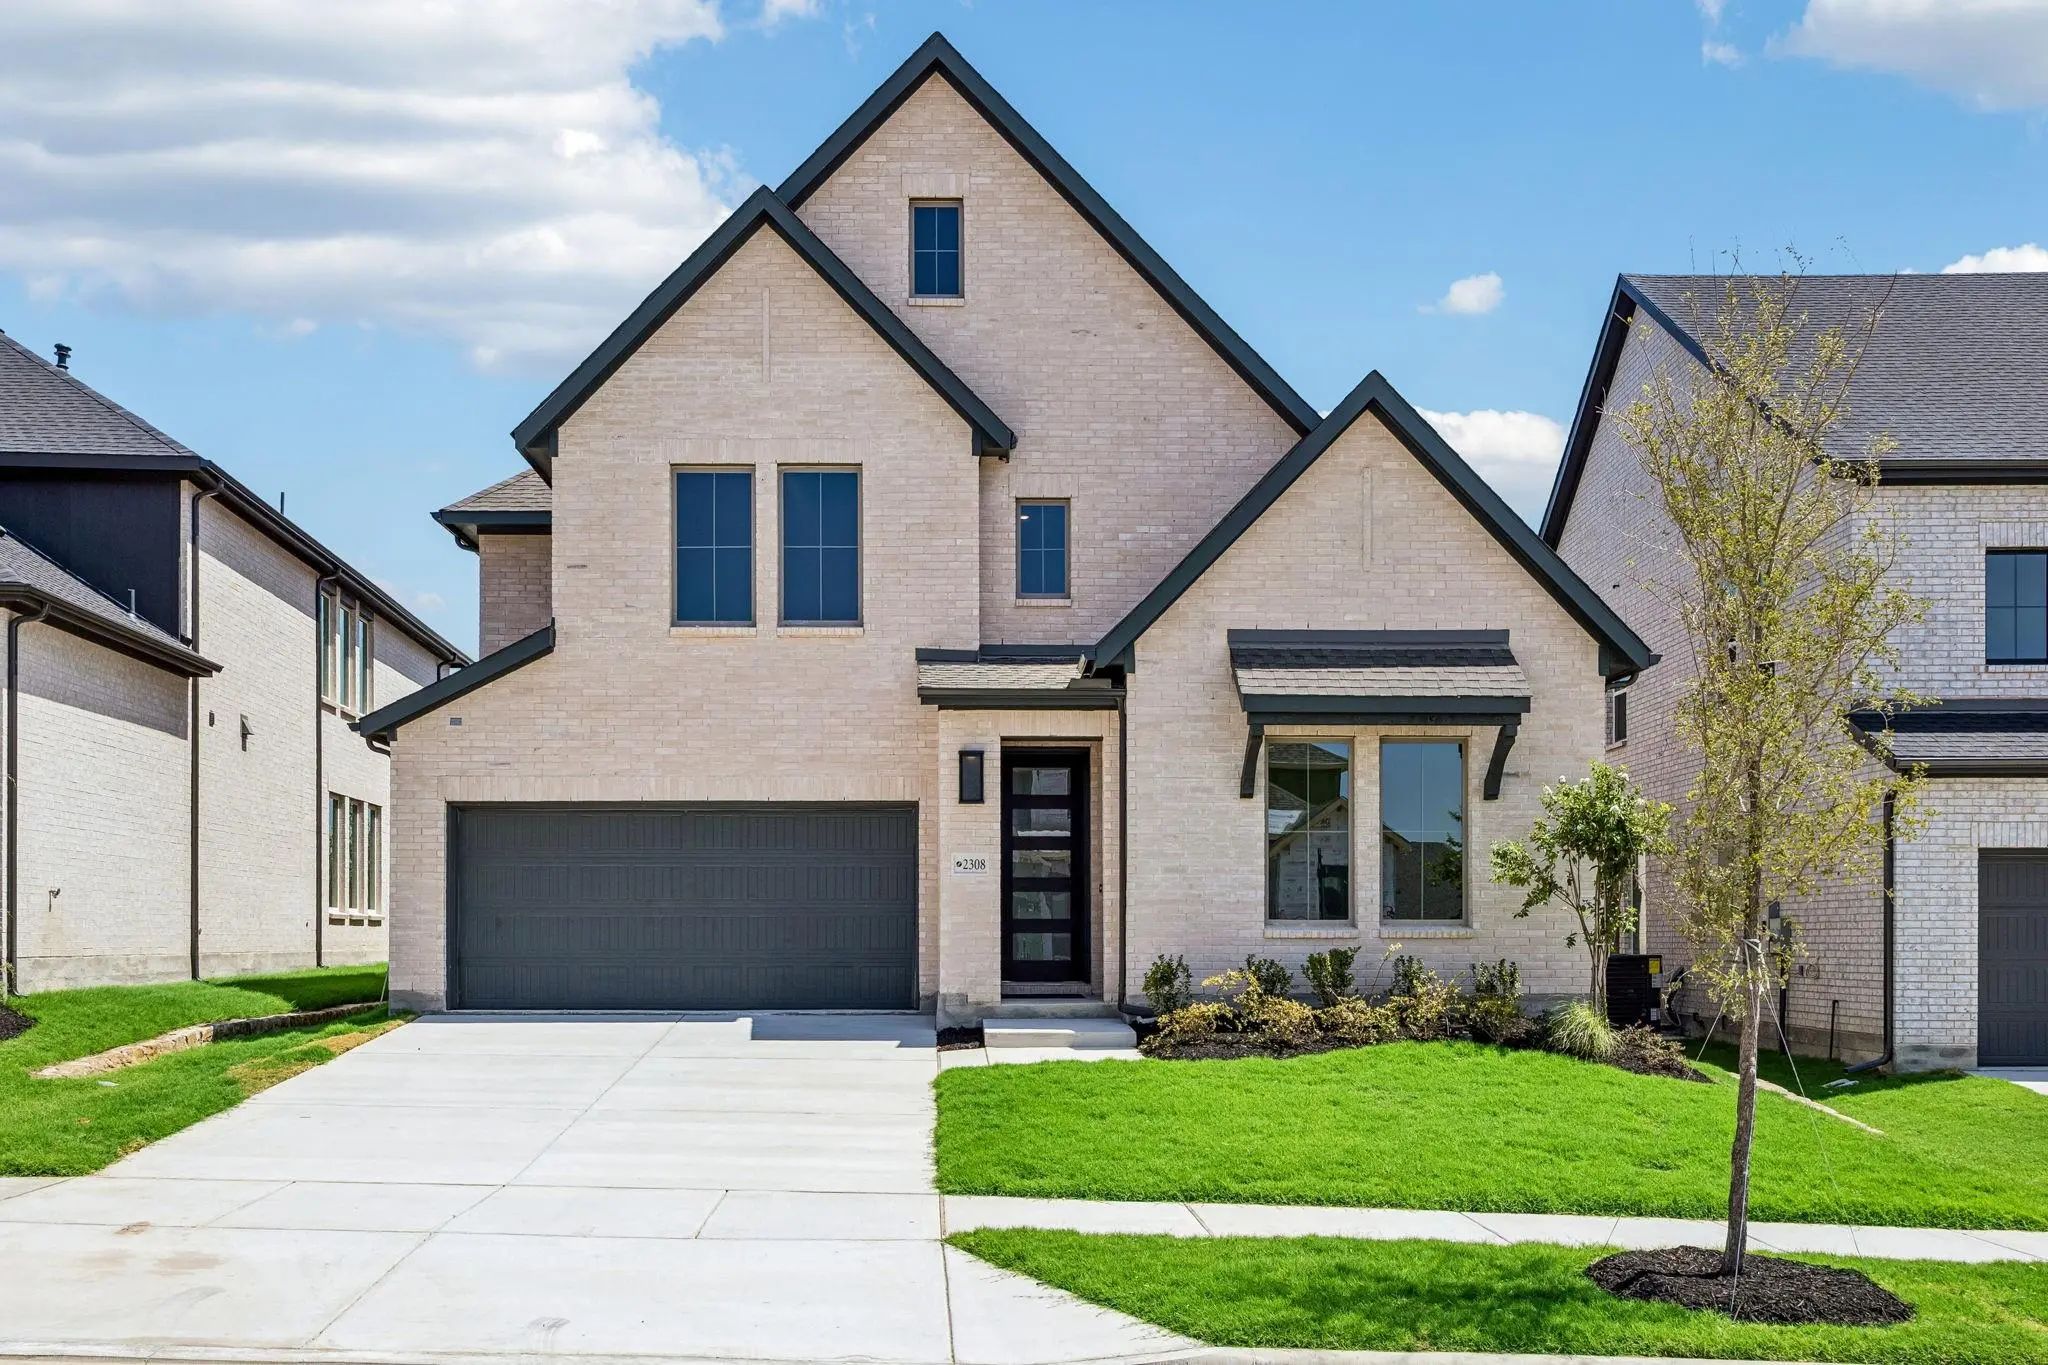
Normandy Homes Tristan Floor Plan. Stunning East Facing Home Boasting A Striking Contemporary Exterior Matched With Flawless Interiors Chosen By The Design Team! Easy Flowing And Desired Floorplan Sure To Please Home Buyers With Features That Inc...
Normandy Homes Sophie Floor Plan. Our Model Plan On A Southwest Facing Lot, This Versatile 5-bedroom, 5.5-bathroom Home Is Designed For Modern Living. This Thoughtfully Crafted Floor Plan Includes A Dedicated Downstairs Study, Media Room, And A G...
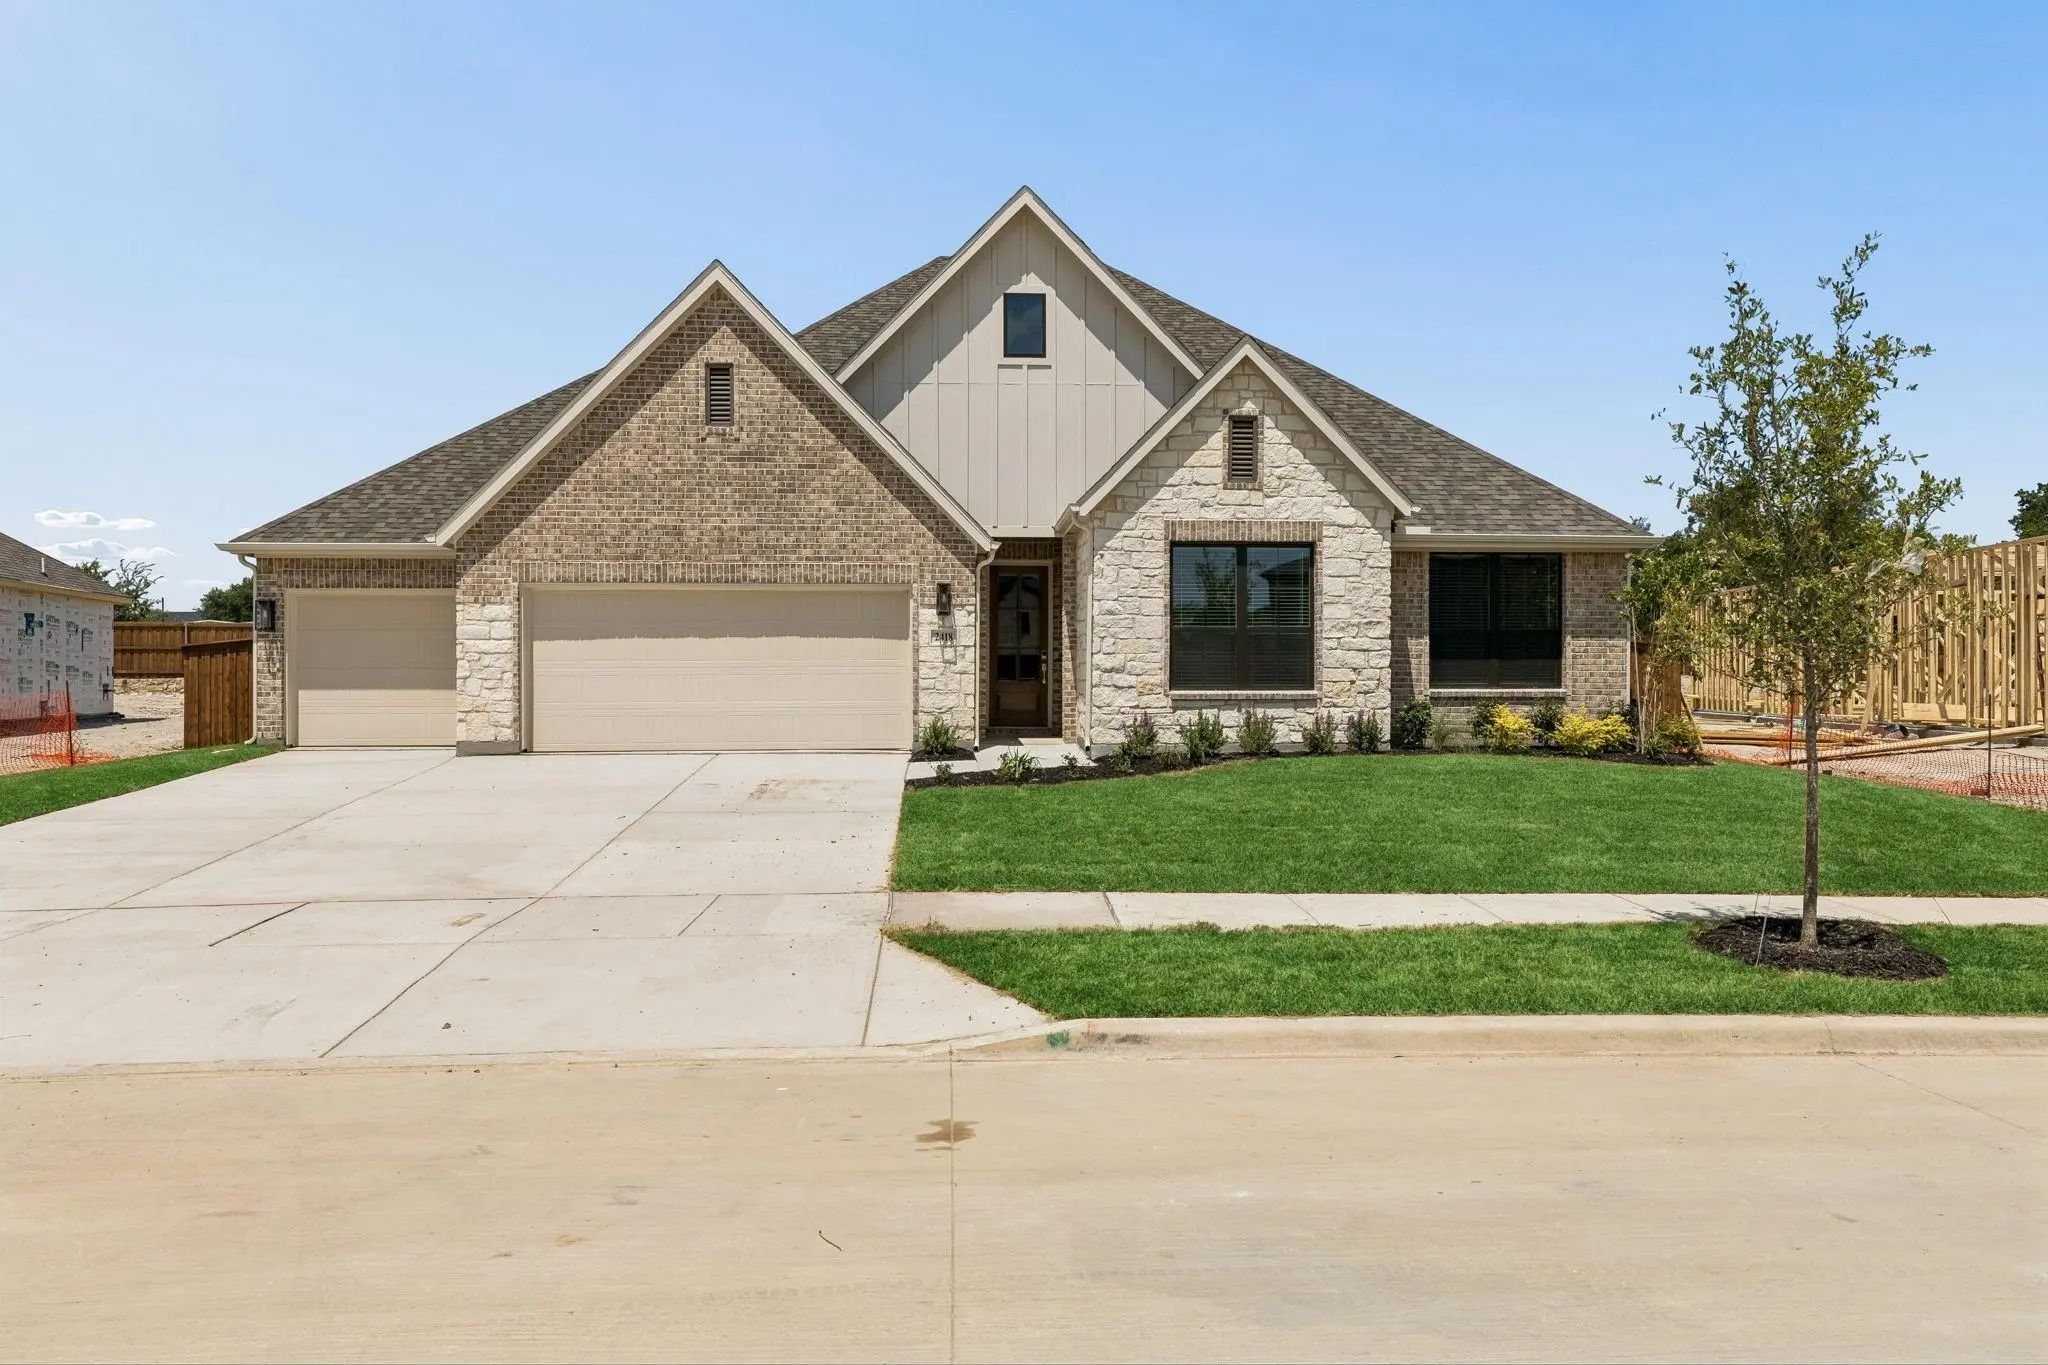
Home Ready For Quick Move-in — Ask About Our Competitive Lender Incentives! Rare One-story Home With 3-car Garage Thoughtfully Designed On Oversized Estate Lot. Vaulted Ceilings Accent Open-concept Living With Eat-in Kitchen. Extended Covered Pati...
Normandy Homes Percy Floor Plan. This Beautiful East Facing Contemporary Style Home Has It All! Featuring A Lovely Guest Room With Ensuite Bath With A Walk In Shower, A Private Study, And A Chef Kitchen That Opens Into Dining And A Large Family R...
Users may not reproduce or redistribute the data found on this site. The data is for viewing purposes only. Data is deemed reliable, but is not guaranteed accurate by the MLS or NTREIS.
Listing information last updated on October 17th, 2026 at 2:45am CDT.
.jpg)




 New Construction