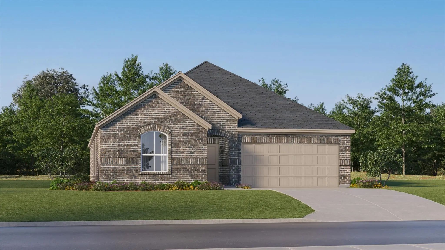
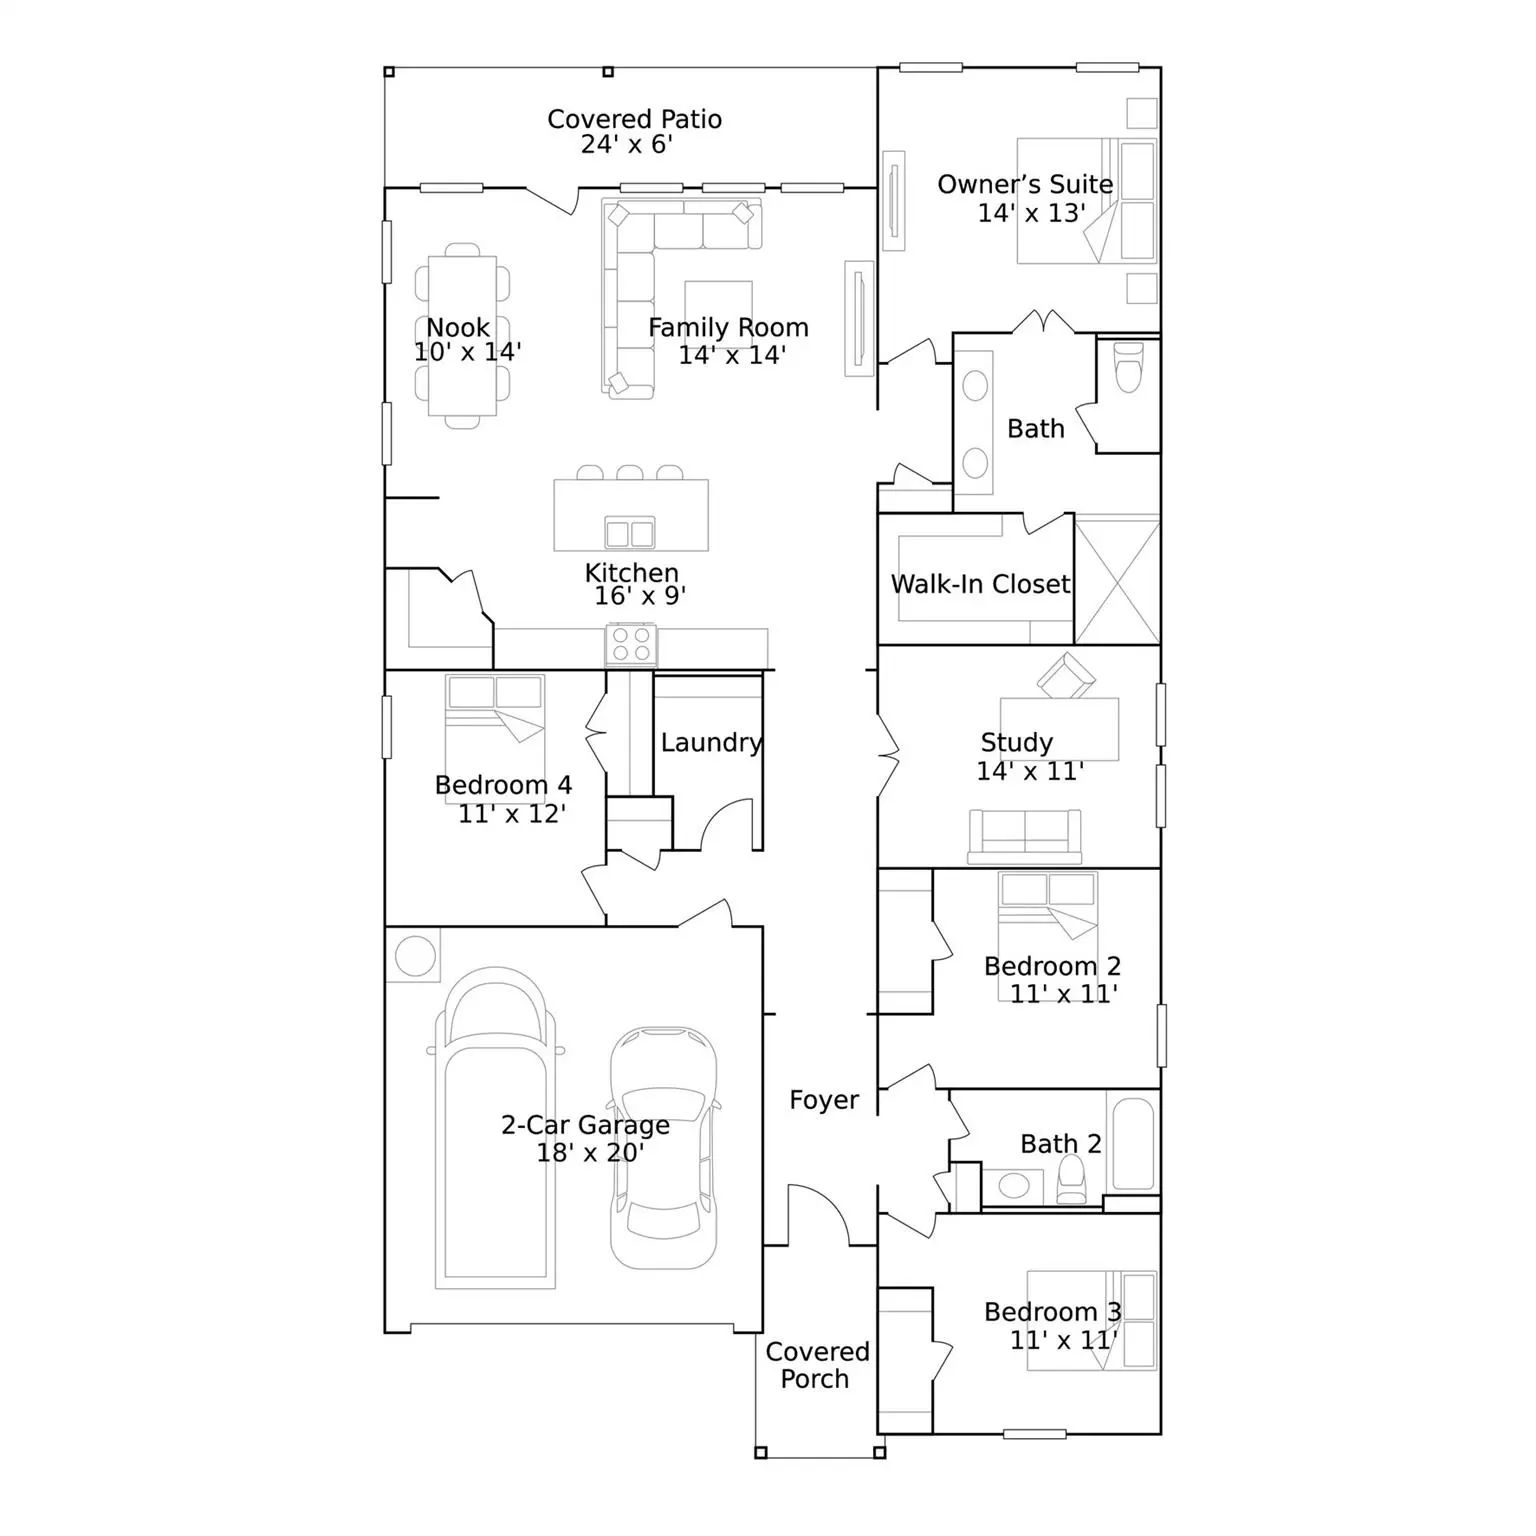
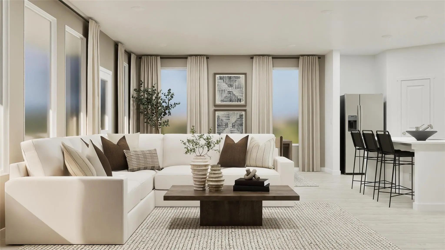
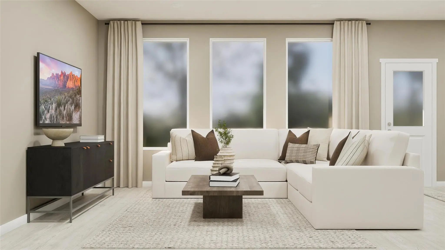
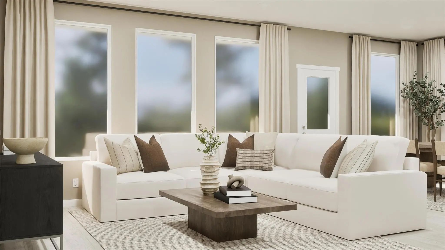
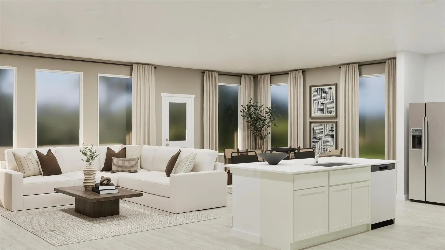
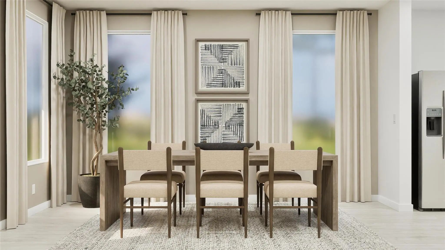
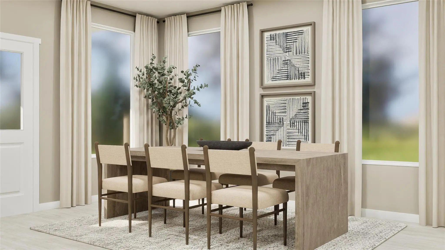
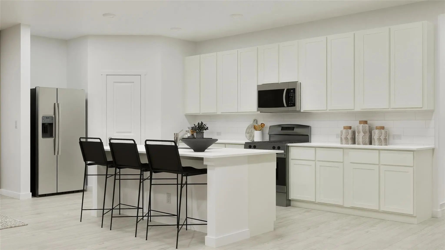
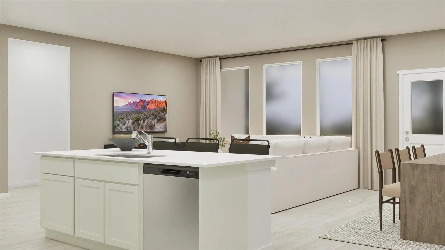
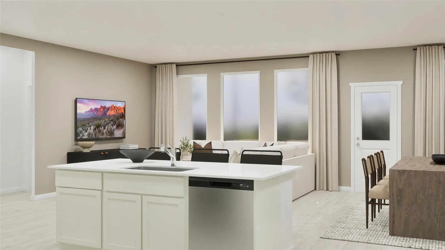
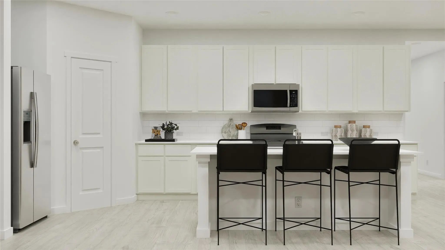
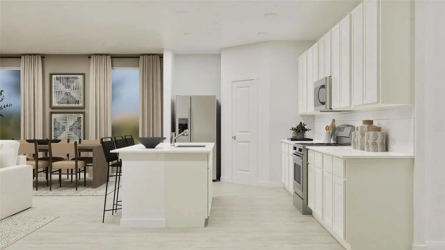
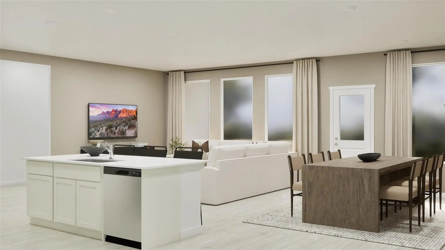
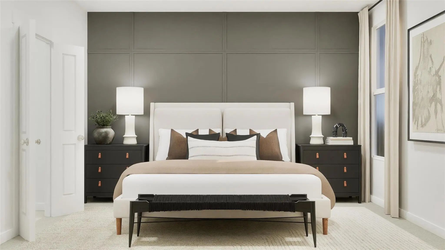
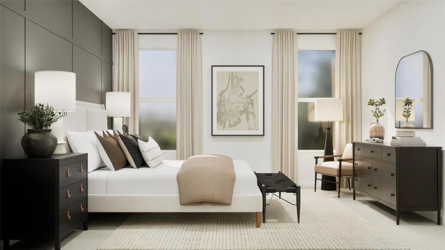
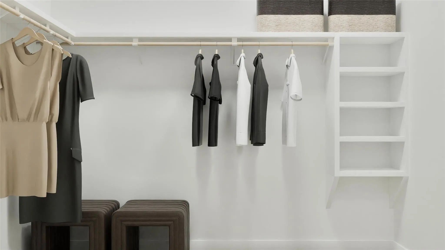
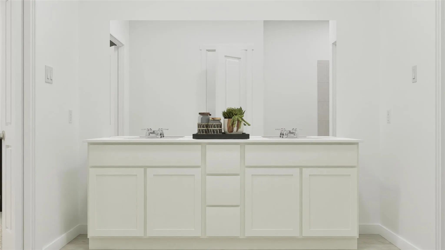
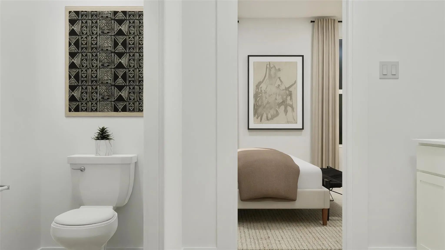
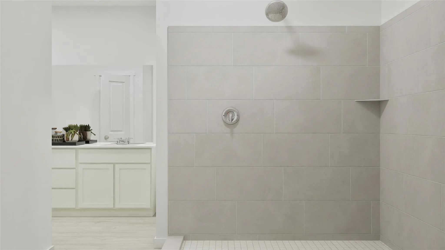
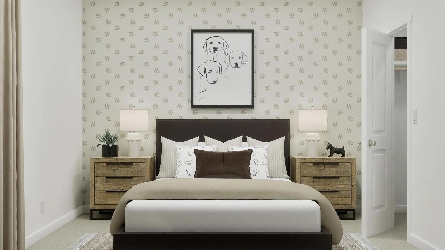
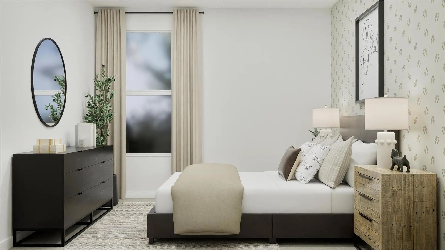
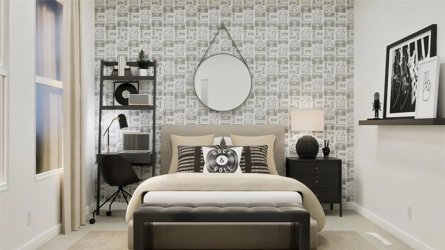
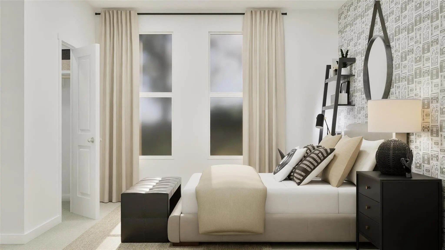
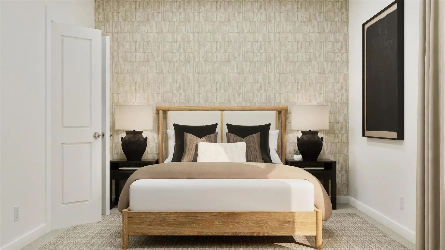
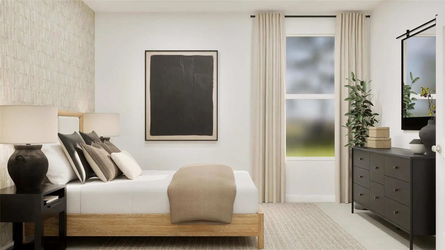
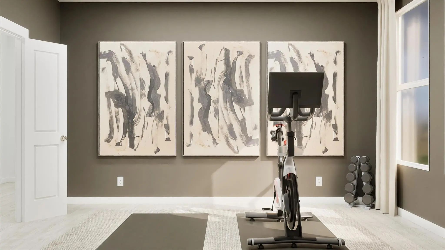
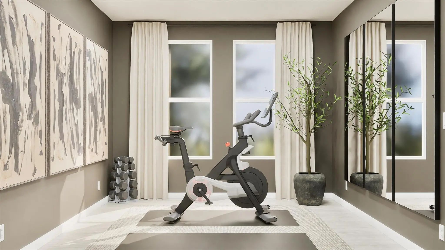
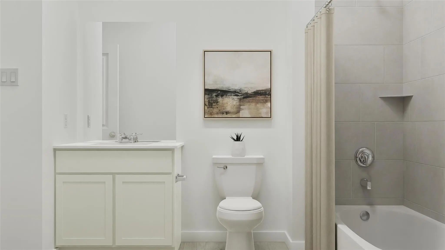
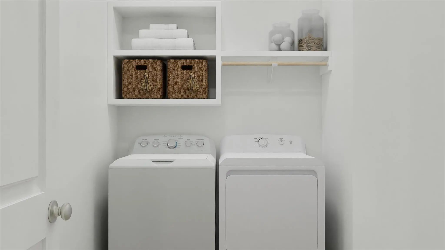
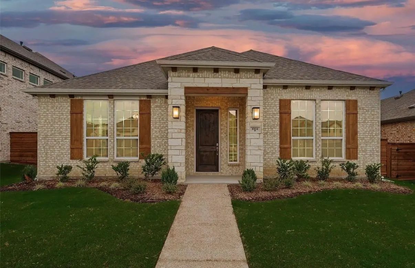
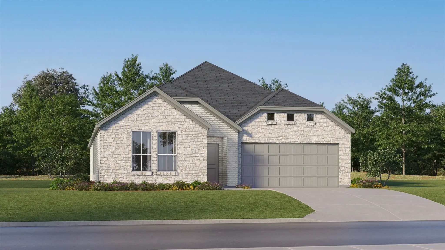
New Construction Lennar Home - The Springsteen Floor Plan - This single-story home shares an open layout between the kitchen, nook and family room for easy entertaining, along with access to the covered patio for year-round outdoor lounging. A luxe owner's suite is in a rear of the home and comes complete with an en-suite bathroom and walk-in closet. There are three secondary bedrooms near the front of the home, ideal for household members and overnight guests, as well as a versatile flex space that can transform to meet the homeowner’s needs. The completion date, prices and features may vary and are subject to change. Please verify with Lennar directly. Photos are for illustrative purposes only.
Here We Have A Lovely New Build Conveniently Located In The Solterra Community, Surrounded By Plenty Of Amenities Within Walking Distance To Enjoy. Whether It Be The Pools Or The Tree House, There Is Plenty To See And Experience Within This Commun...
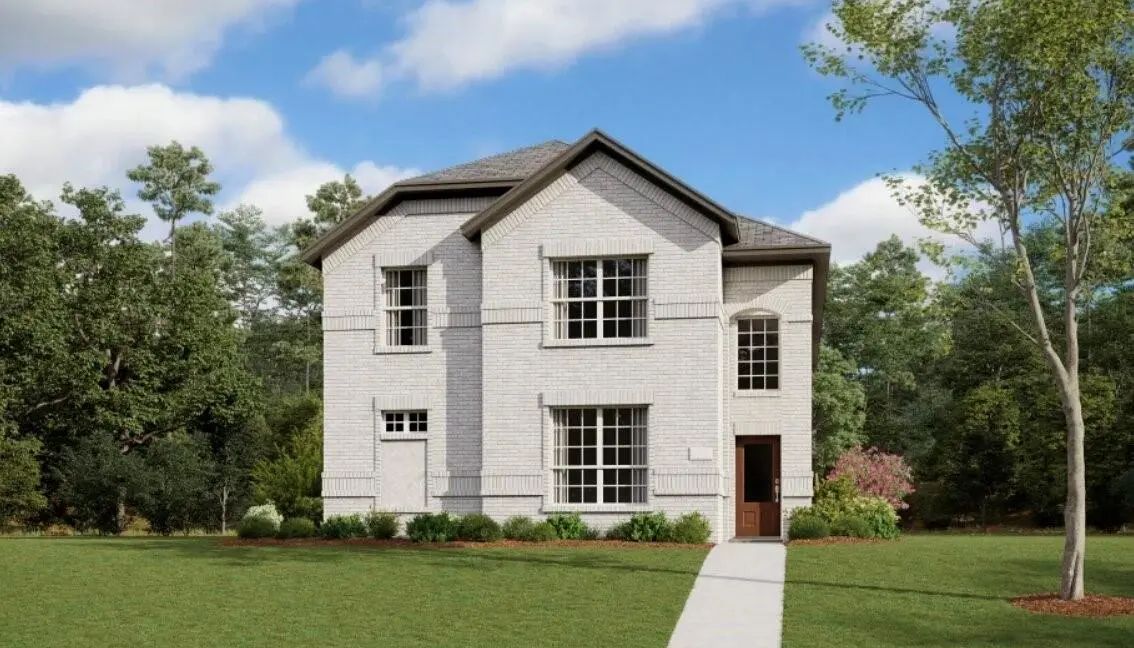
New Construction Lennar Home - The Beaumont Floor Plan - This Two-story Home Has A Layout That Is Perfect For Busy Families Who Need Space. On The First Floor Is An Open Concept Living Area Which Includes A Living Room, Kitchen And Dining Room Wit...
New Construction Lennar Home - The Springsteen Floor Plan - This Single-story Home Shares An Open Layout Between The Kitchen, Nook And Family Room For Easy Entertaining, Along With Access To The Covered Patio For Year-round Outdoor Lounging. A Lux...
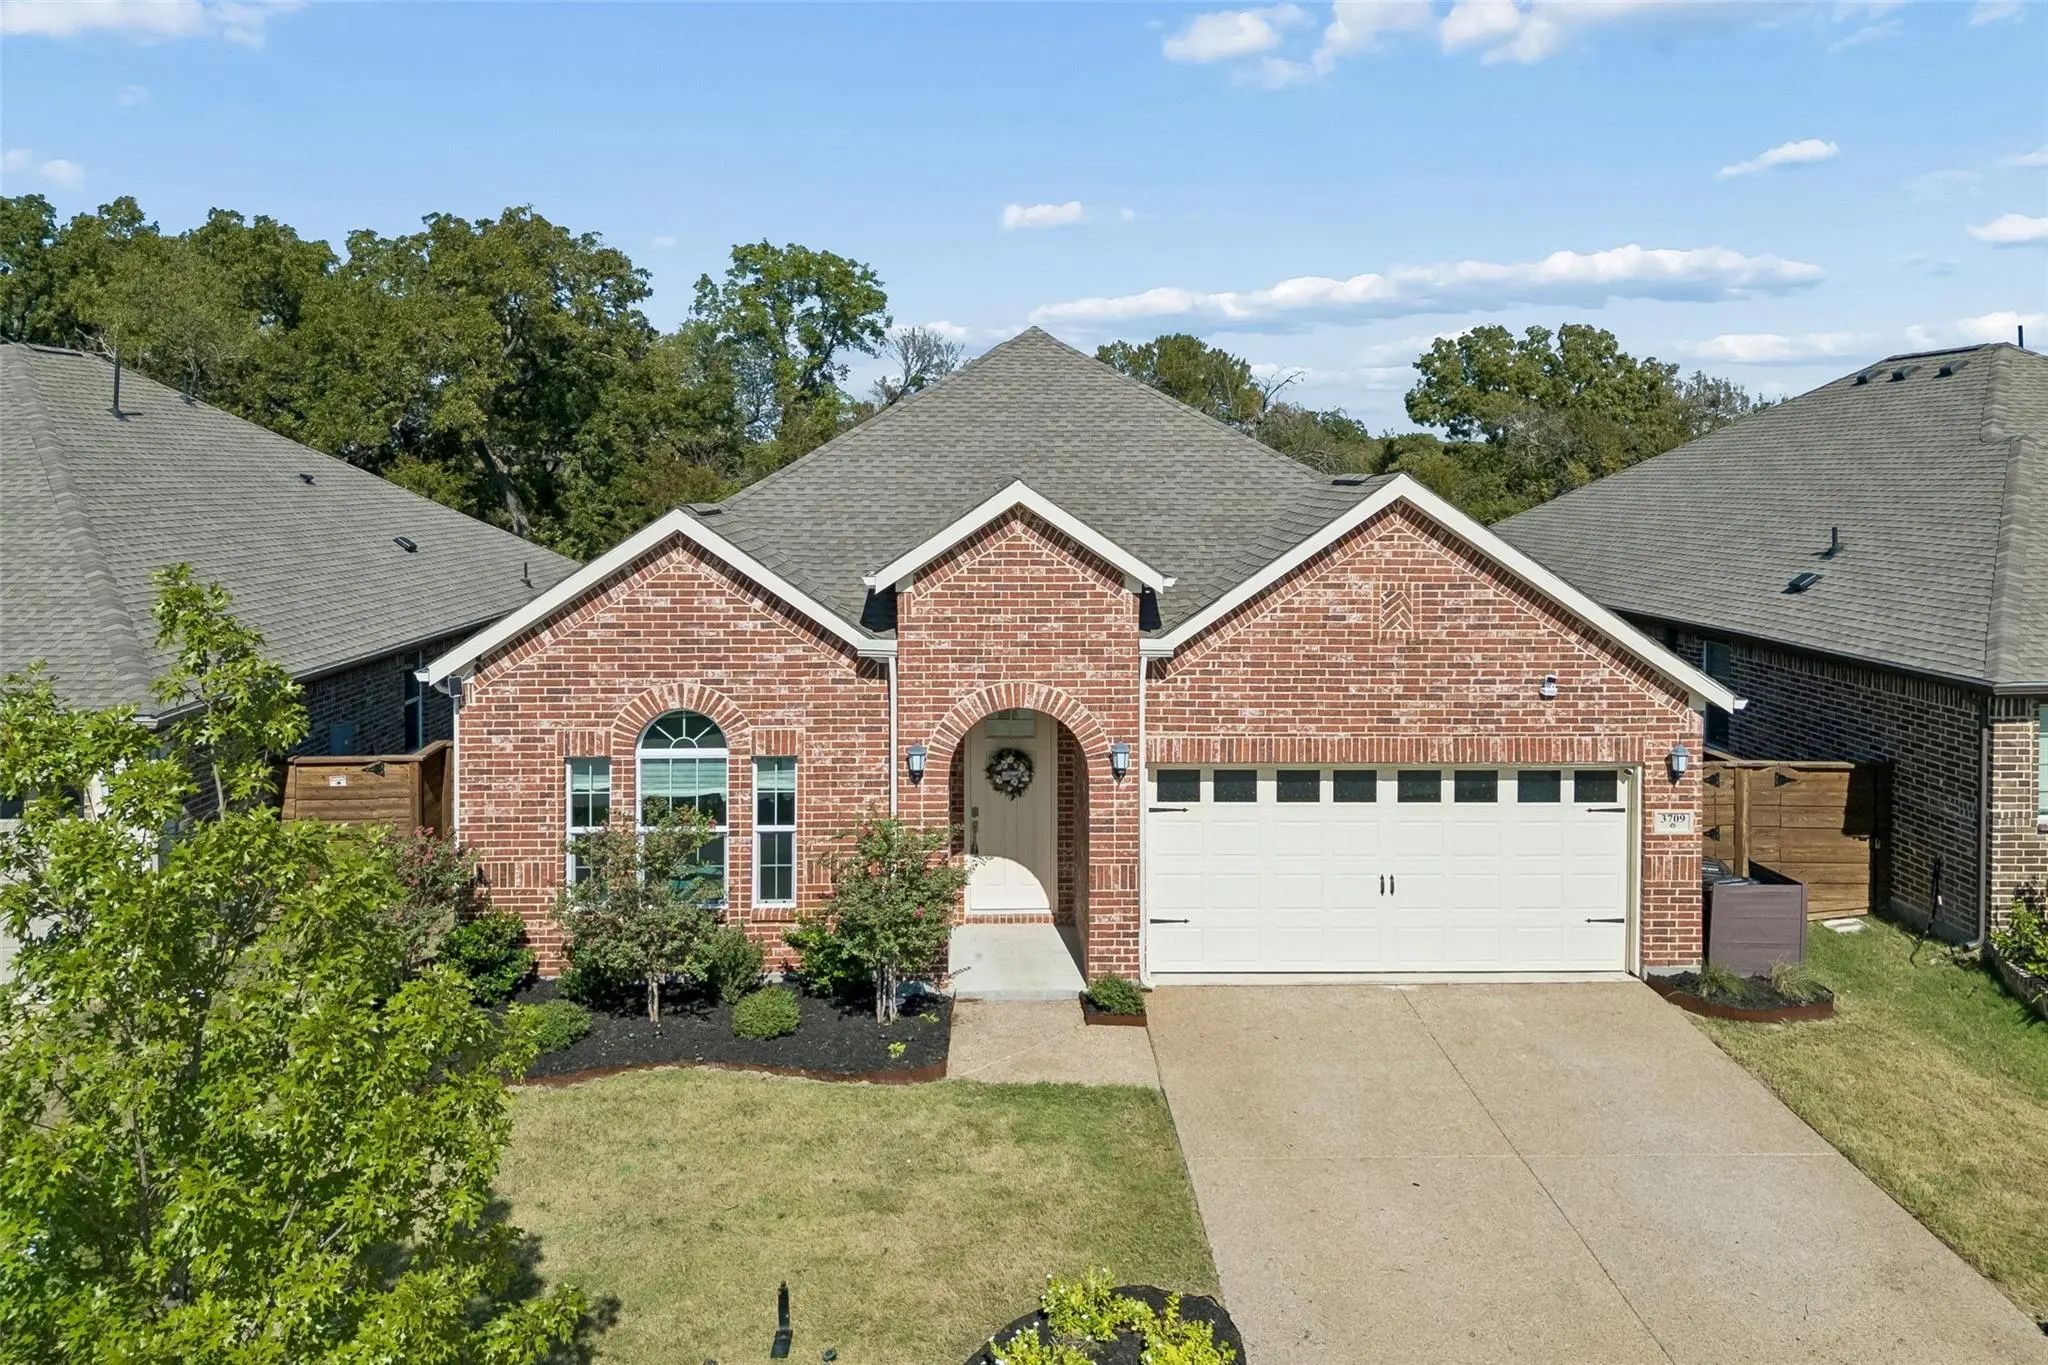
Discover Easy Single-story Living At 3709 Grace Ln, A Charming 2024-built Home In Solterra South, Offering An Open-concept Design, Thoughtful Updates, And An Exceptional Backyard Setting. The Functional Floor Plan Creates A Comfortable Flow For Ev...
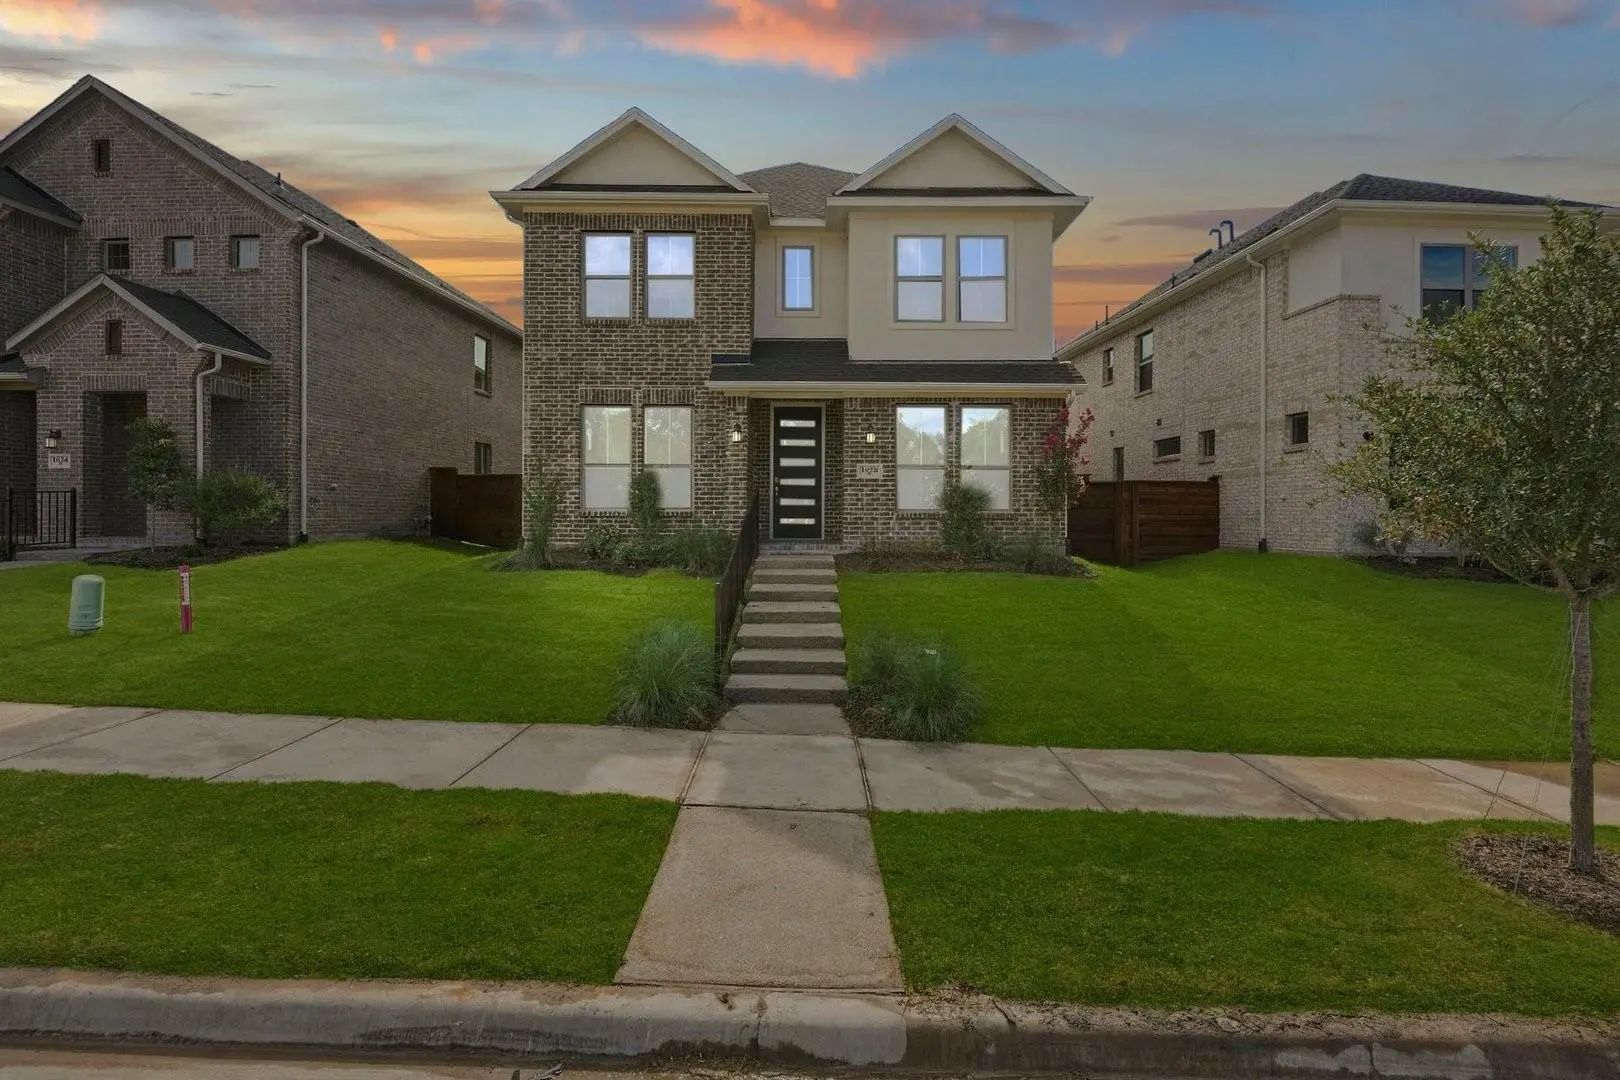
Mls# 21242032 - Built By Coventry Homes - Const. Completed Aug 23 2026 ~ Welcome To This Dream Home Featuring The Morris Floor Plan Mesquite! This Beautiful 3-bedroom, 2.5-bathroom, 2-story Home Features Soaring Ceilings In The Great Room, Creatin...
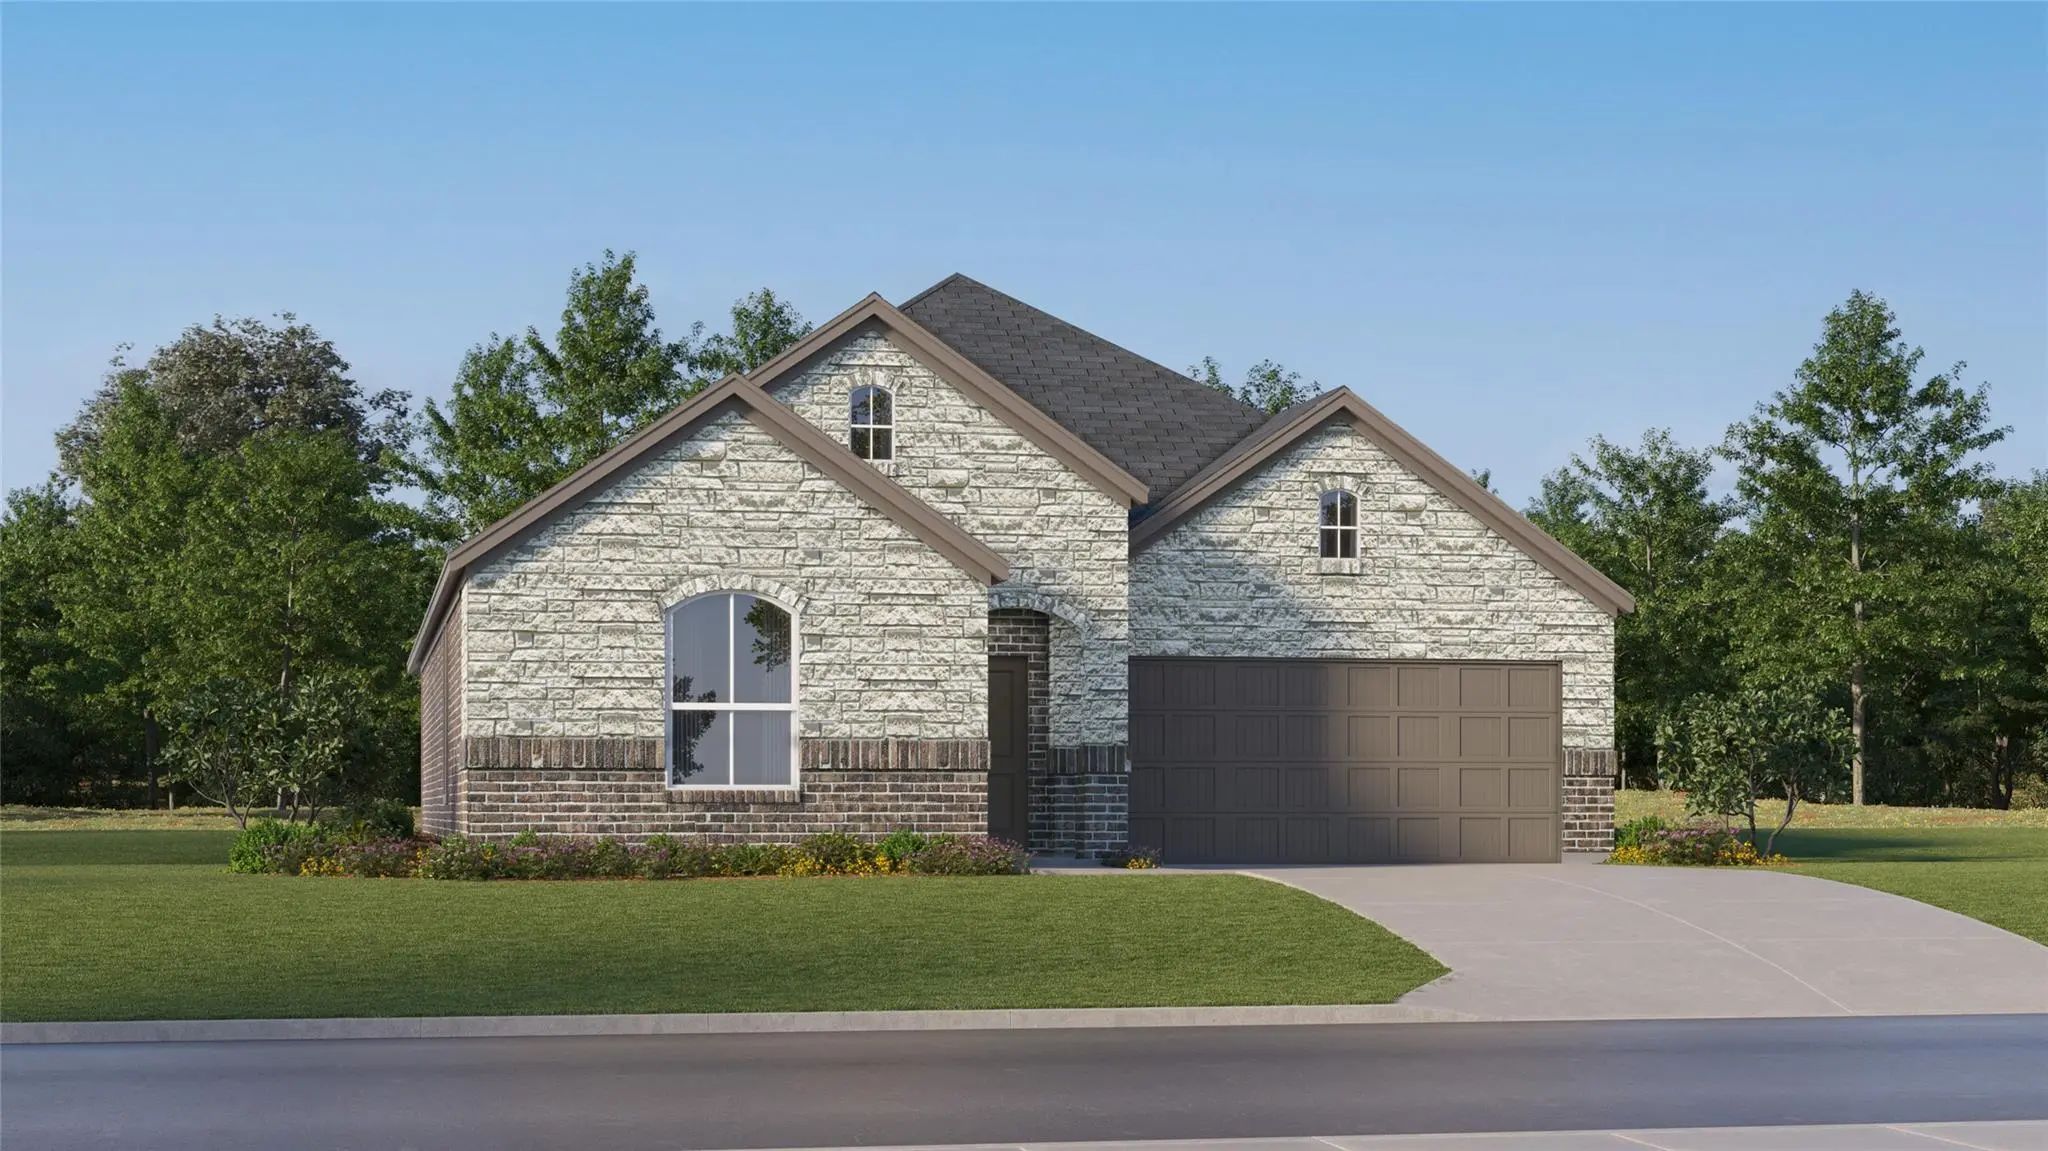
New Construction Lennar Home - The Walsh Floor Plan - This Single-story Home Shares An Open Layout Between The Kitchen, Nook And Family Room For Easy Entertaining, Along With Access To The Covered Patio For Year-round Outdoor Lounging. A Luxe Owne...
Users may not reproduce or redistribute the data found on this site. The data is for viewing purposes only. Data is deemed reliable, but is not guaranteed accurate by the MLS or NTREIS.
Listing information last updated on October 17th, 2026 at 2:45am CDT.
.jpg)