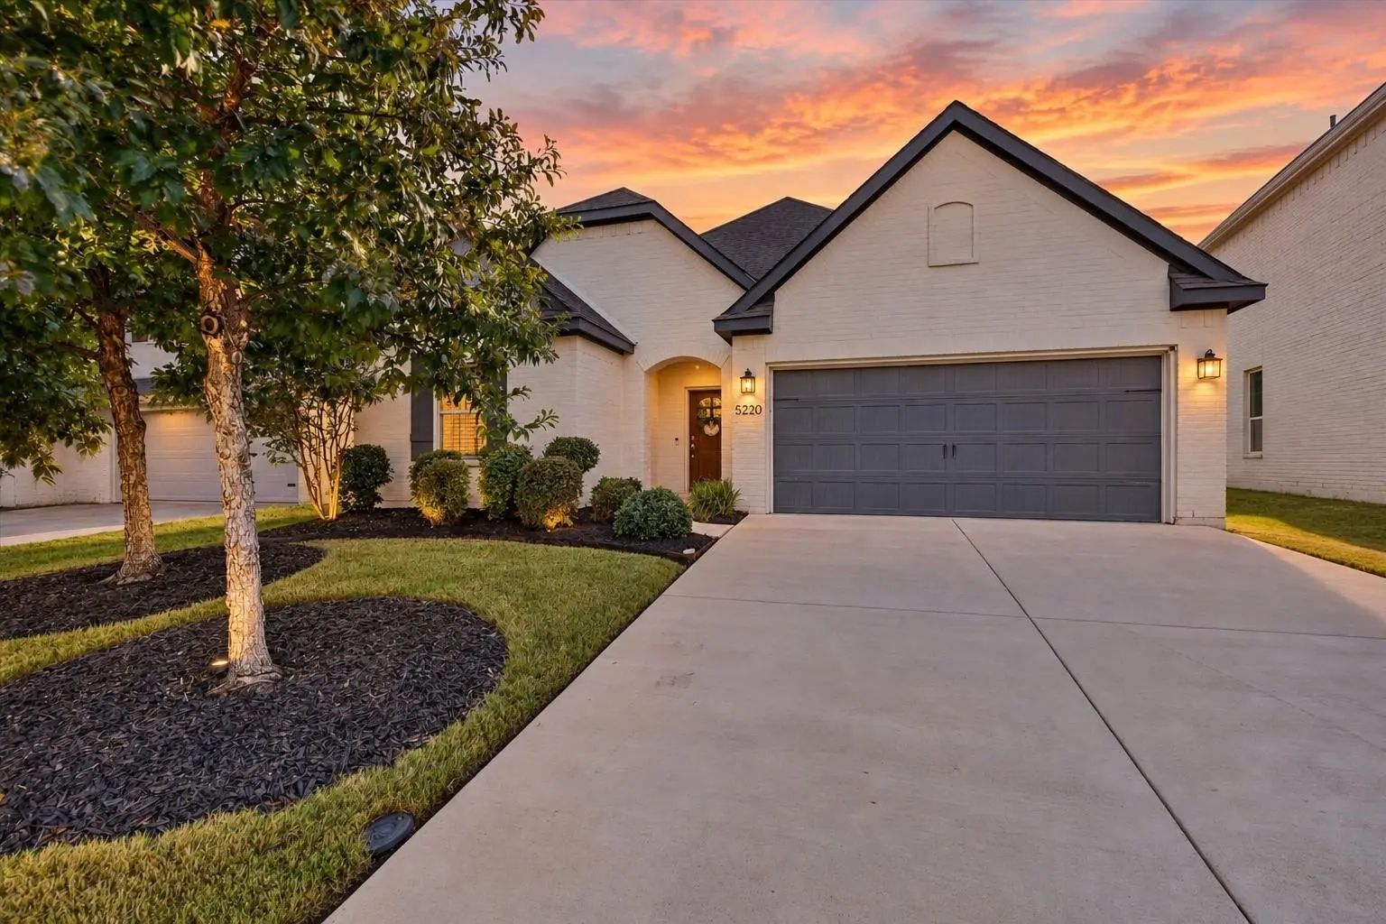
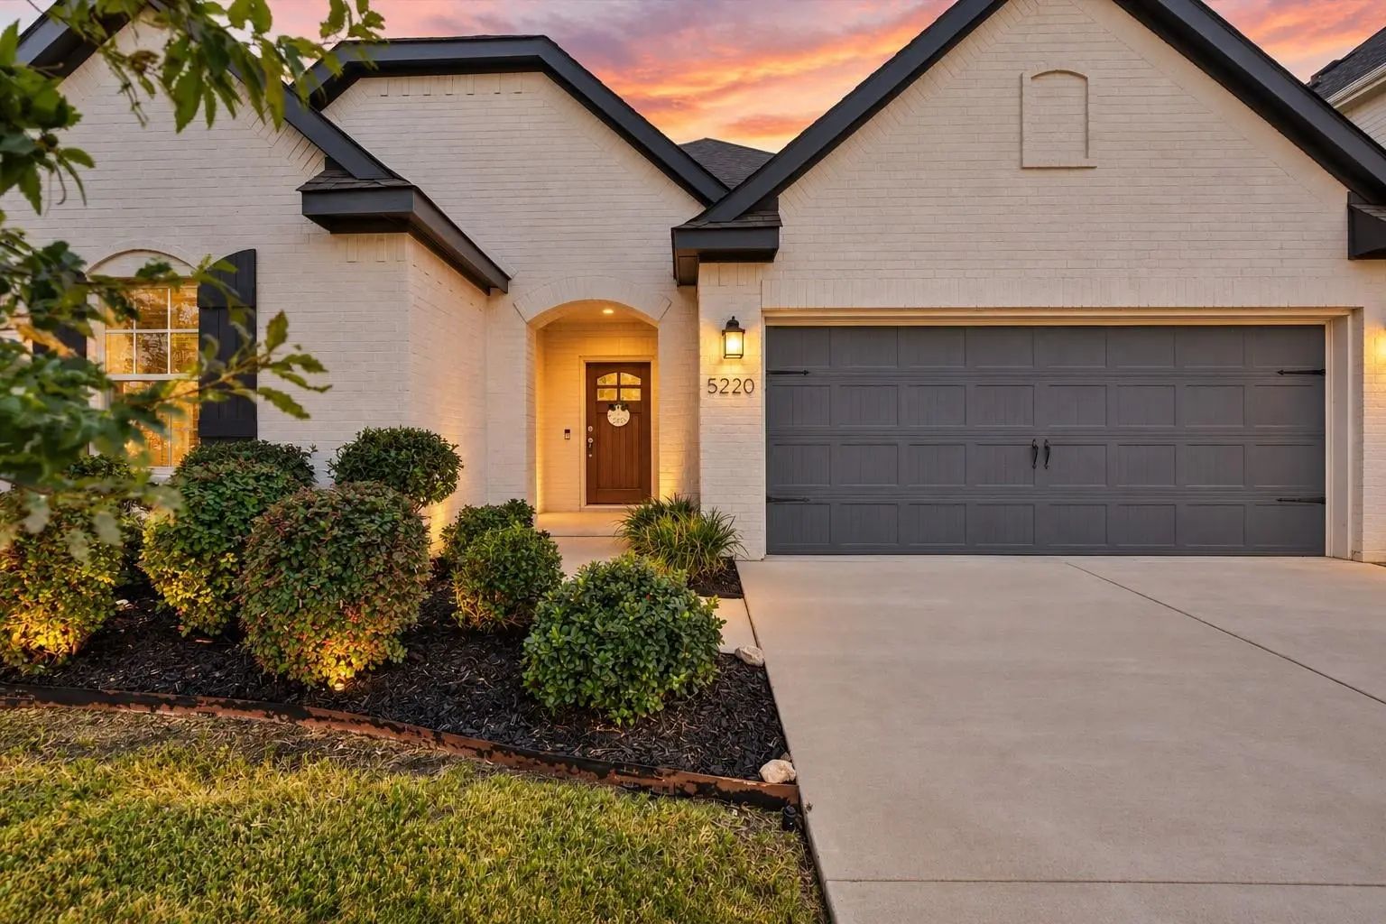
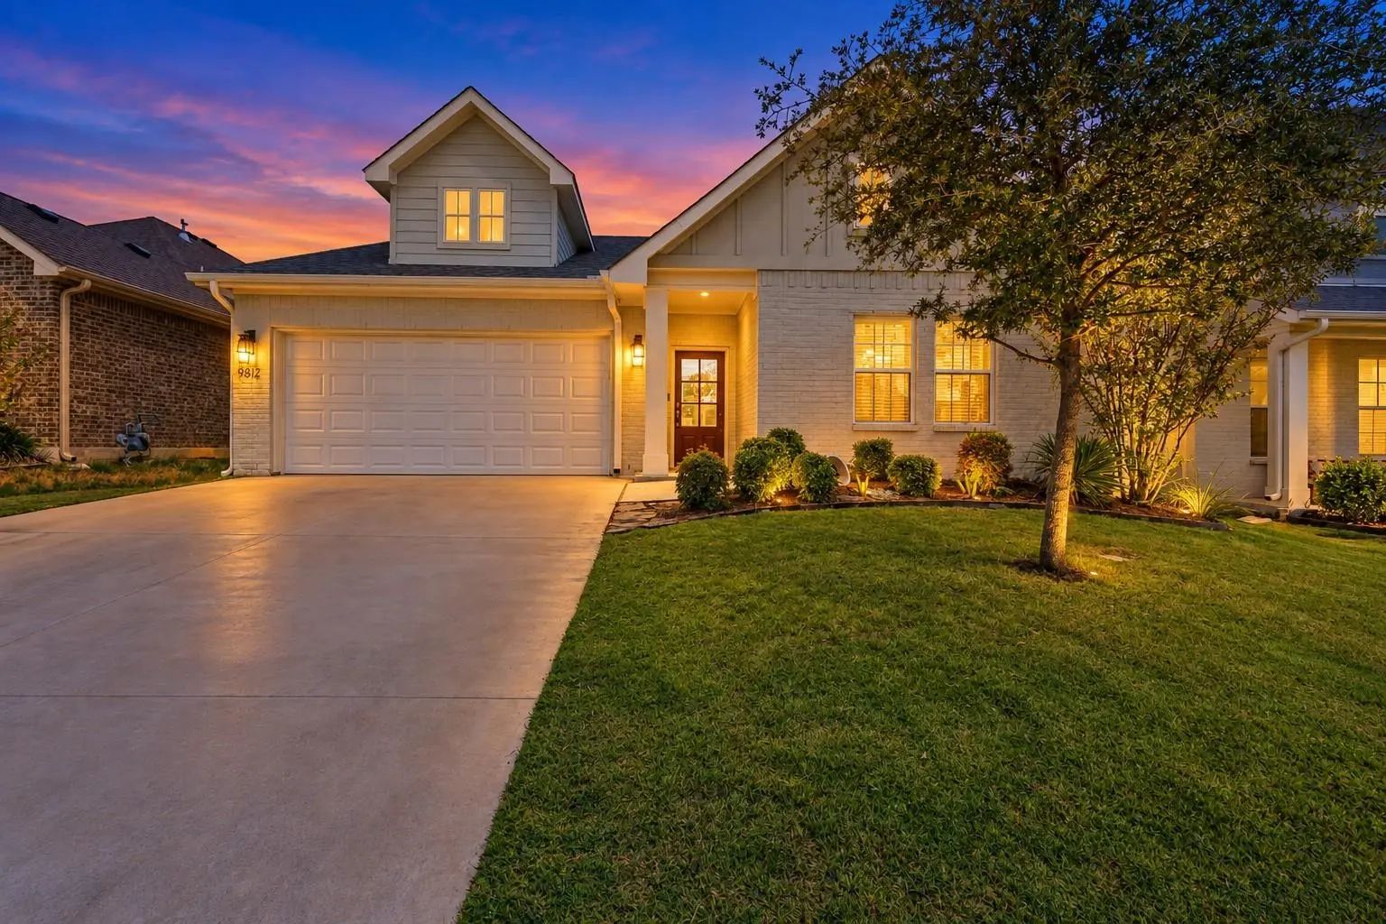
Sellers are offering 1% of the purchase price toward buyer closing costs, a rate buydown, or other lender-approved expenses, giving buyers flexibility to use the credit where it benefits them most.
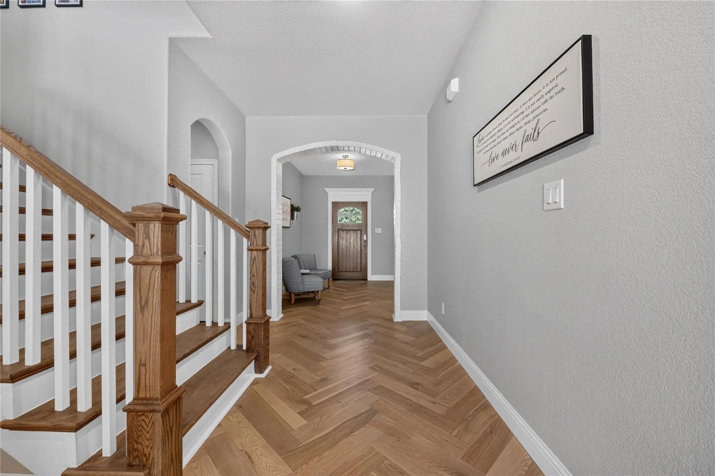
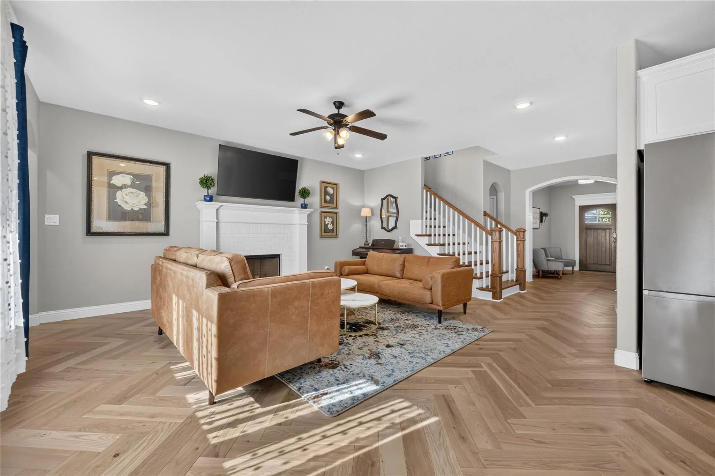
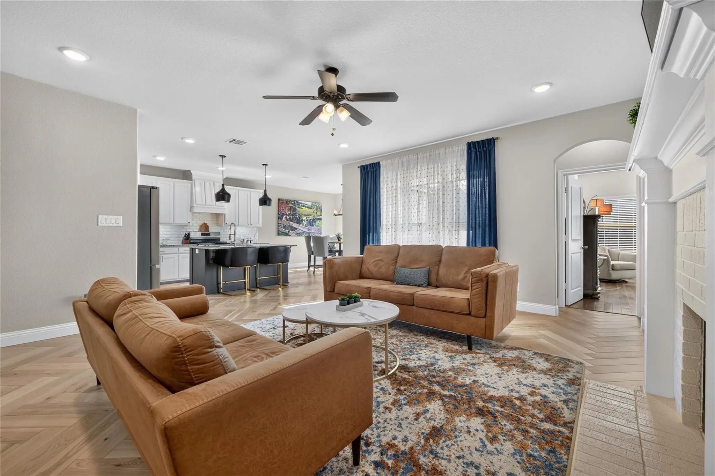
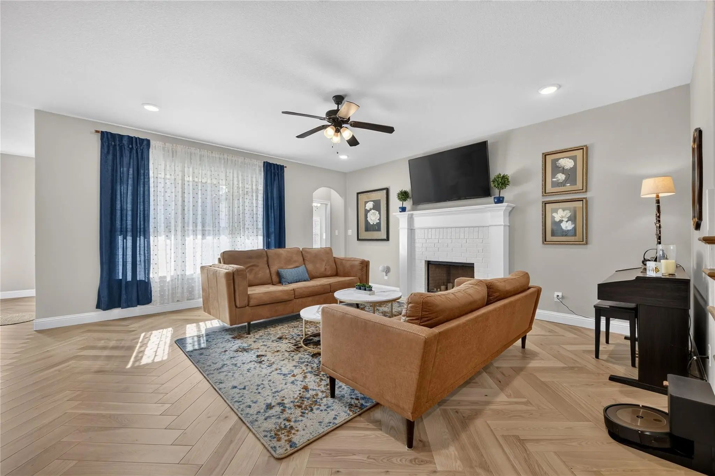
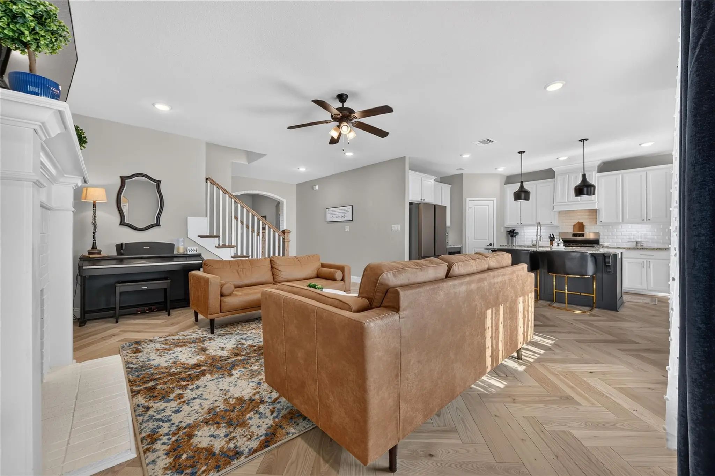
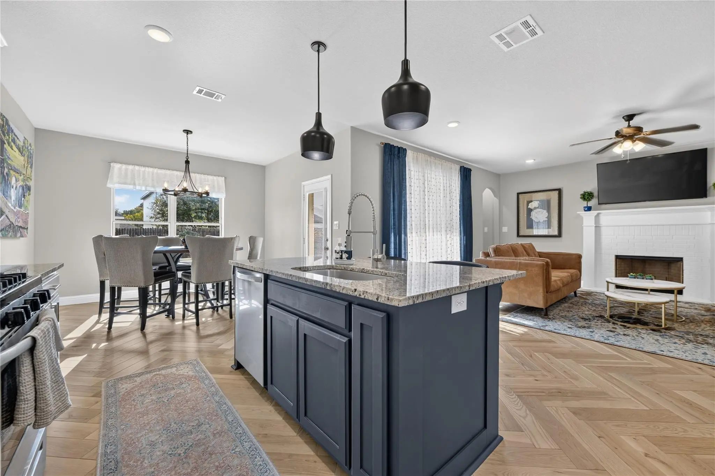
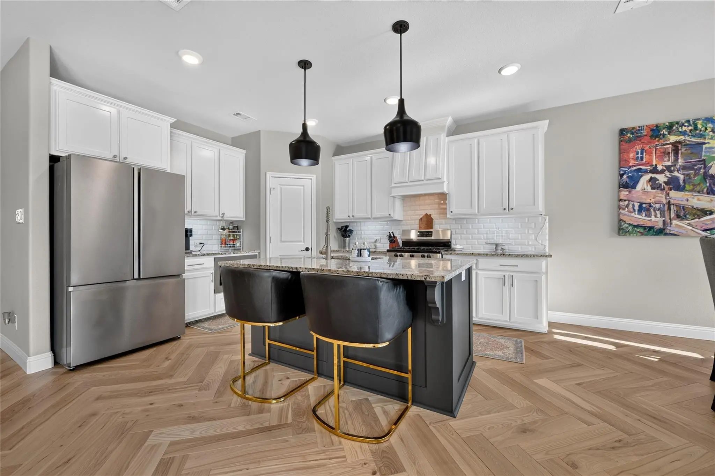
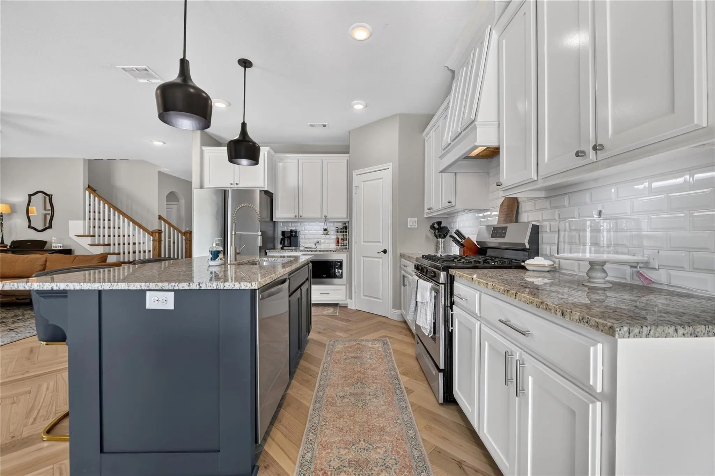
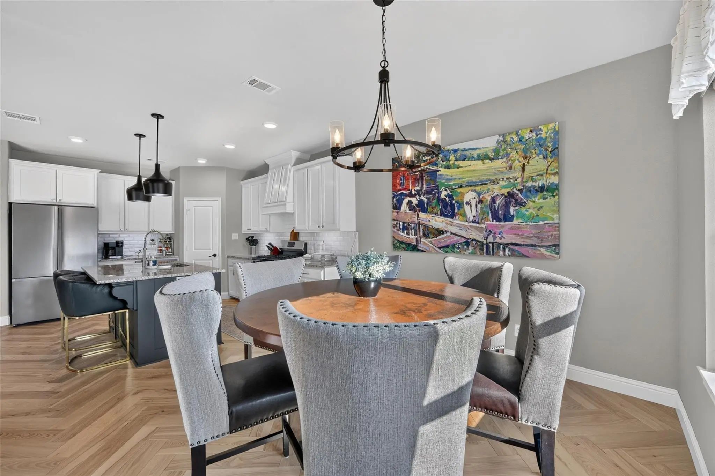
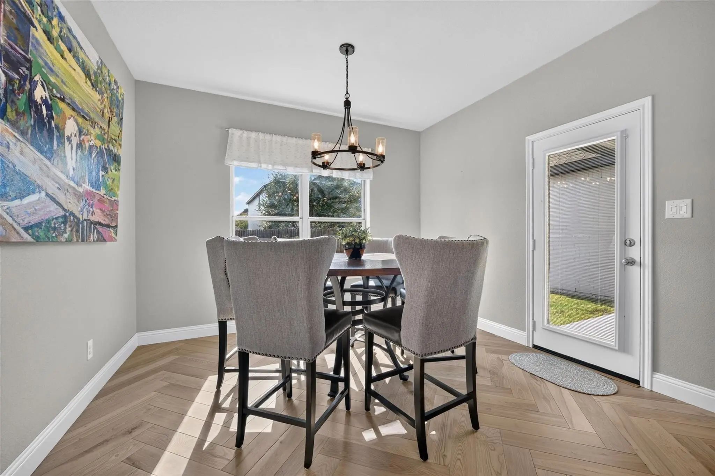
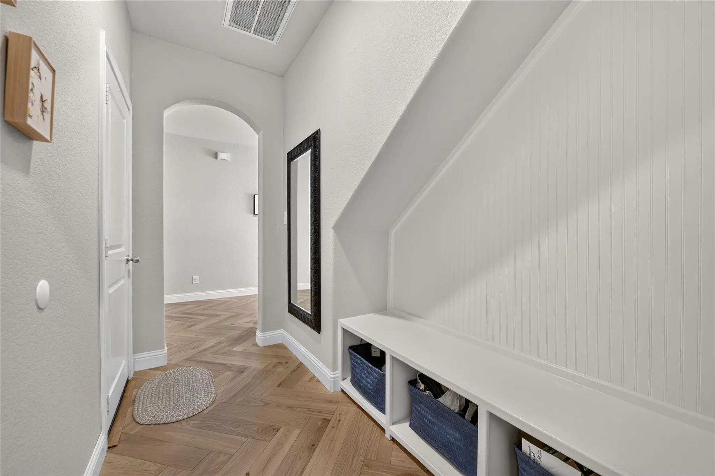
Walk in the front door and the first thing you will notice is the floor. Solid three quarter inch ash hardwood laid in a herringbone pattern. It is real wood, not veneer, and floors this beautiful are extremely hard to find in any home, especially one at this price.
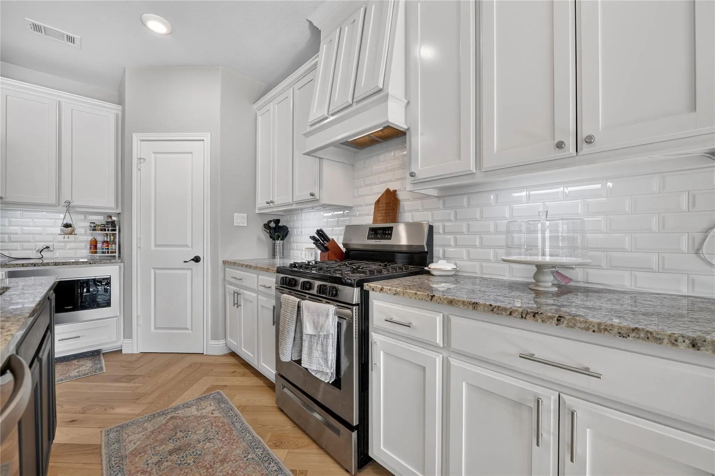
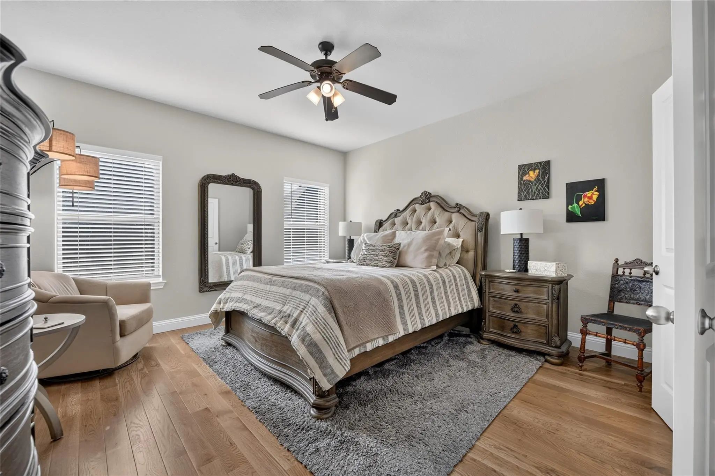
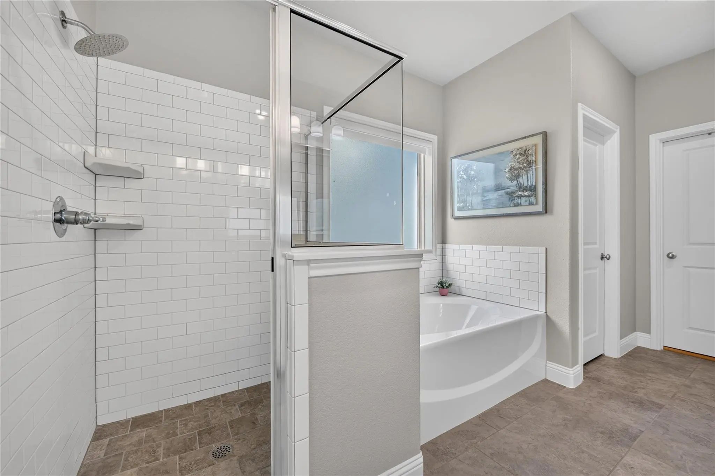
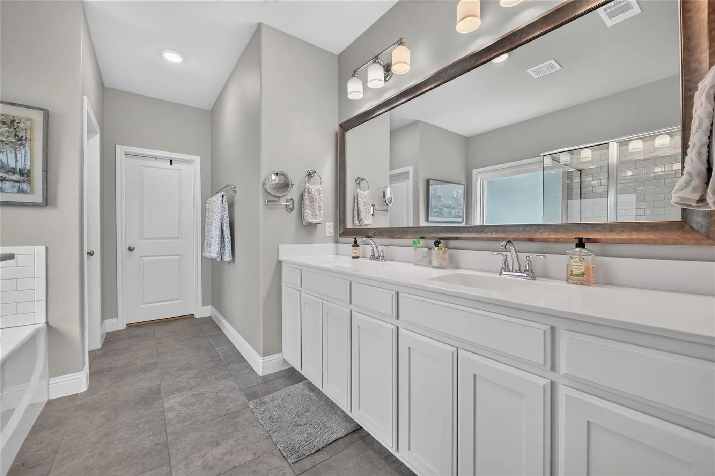
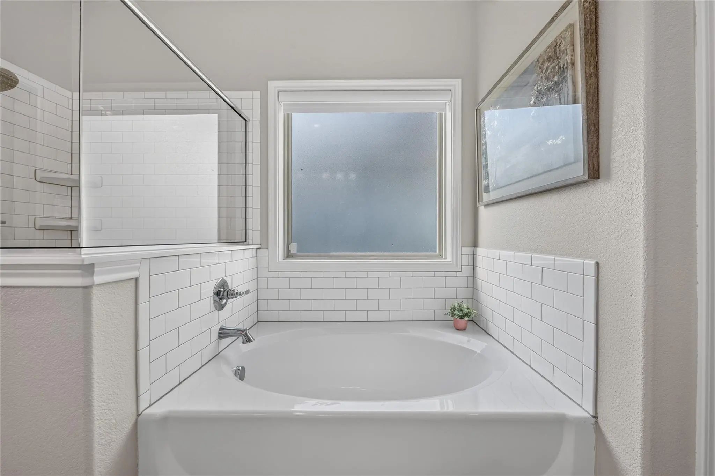
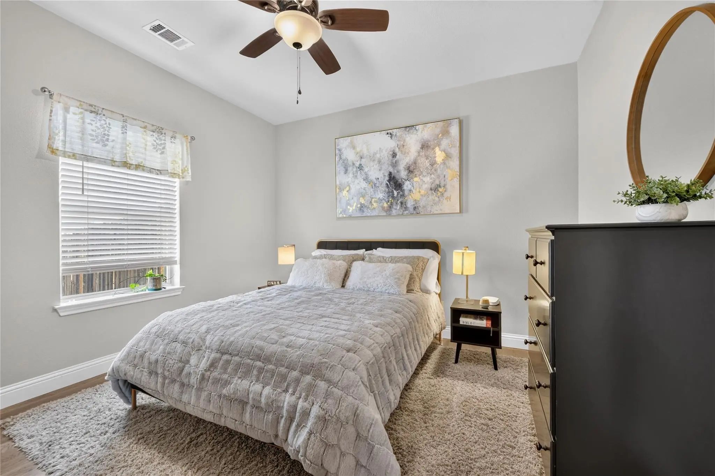
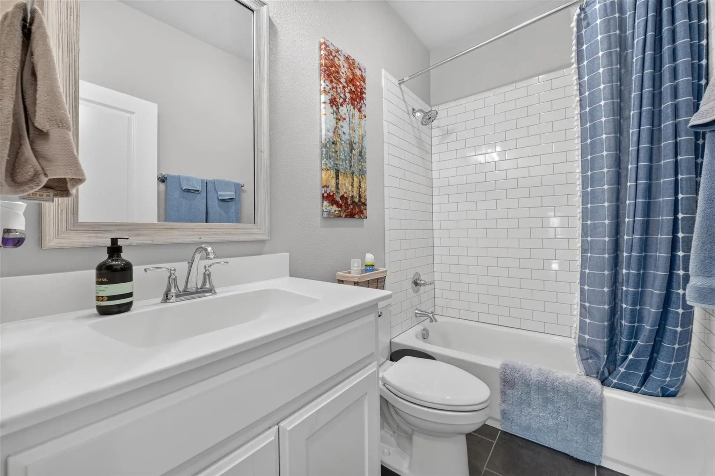
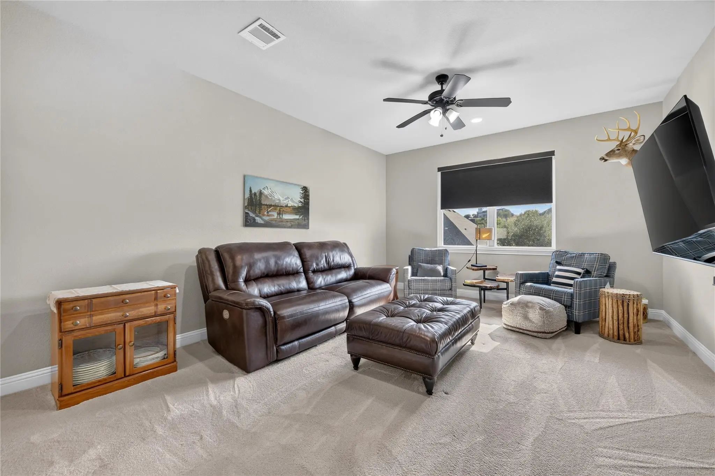
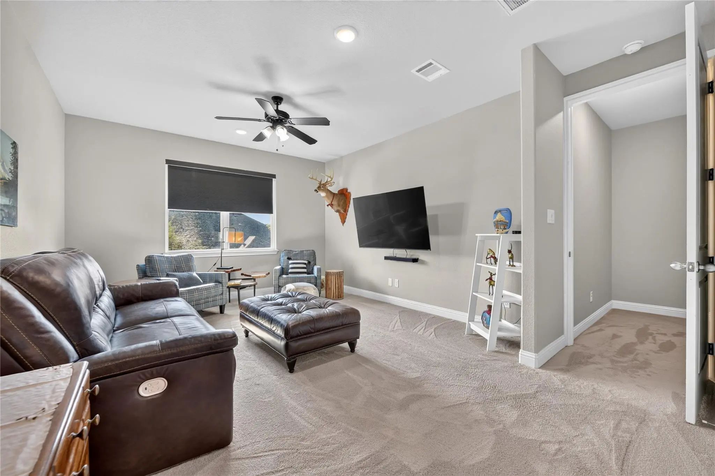
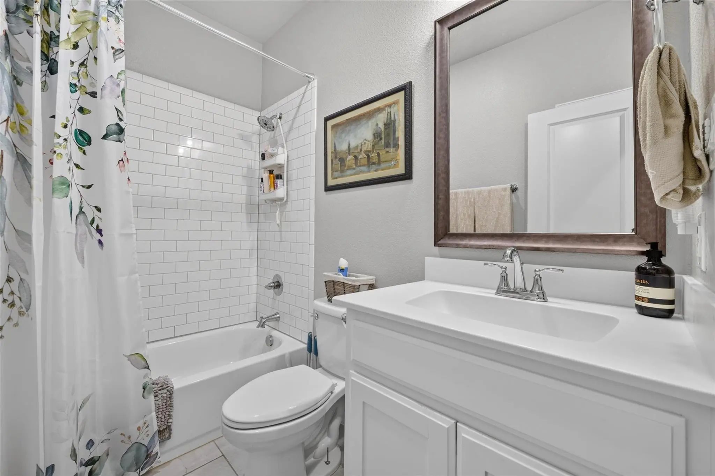
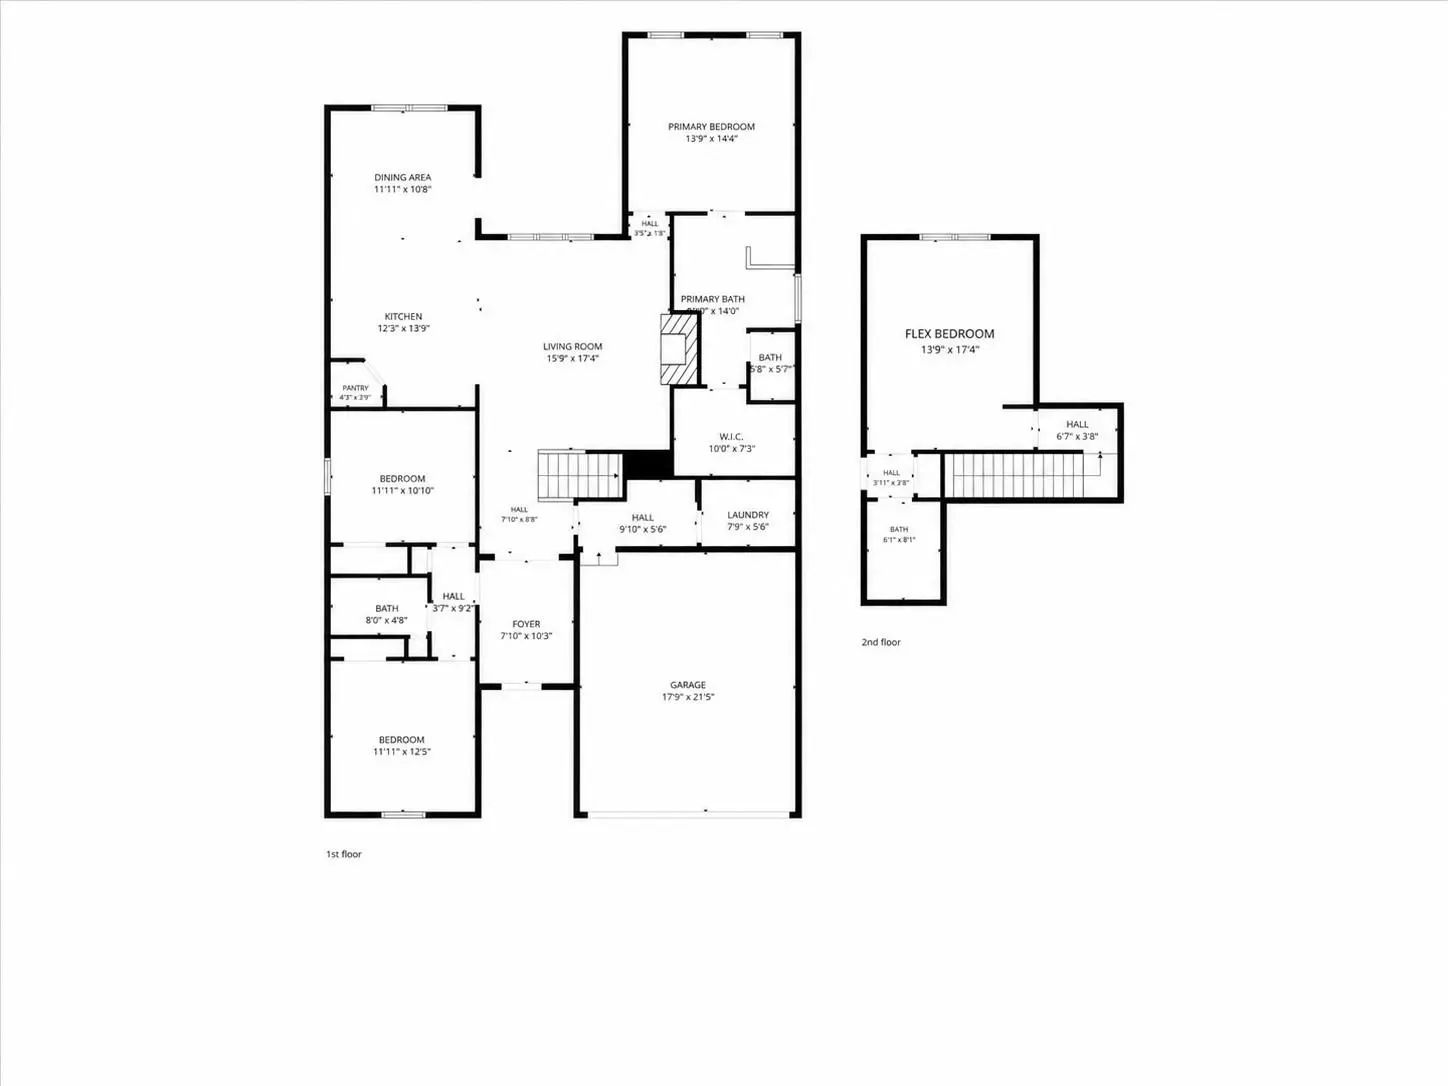
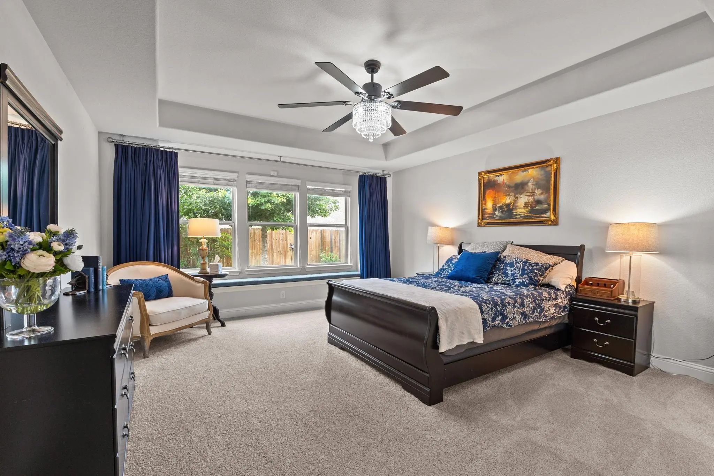
This turnkey 4 bedroom, 3 bath newer home offers 2,283 square feet. The kitchen, dining, and living areas flow together, making the main floor comfortable for everyday living and entertaining. Upstairs is a private suite with its own staircase, full bath, and closet. It works beautifully as a guest room, teen retreat, media room, or flexible living space.
The home is also prewired for generator backup, with the inlet and panel interlock already in place, allowing a licensed electrician to complete the connection.
The second owners have cared for this home well, and it is ready for its next owners to move right in. Come see the floors in person. Photos simply do not do them justice.
UtilitiesCity Sewer, City Water, Electricity Available, Individual Gas Meter, Natural Gas Available, Sidewalk, See Remarks
Taxes9306
Amenities
SecurityFire Alarm, Security Lights, Security Service
# of Garages2
GaragesAdditional Parking, Driveway, Garage, Garage Door Opener, Garage Single Door, On Street, Paved
Interior
Interior FeaturesDecorative Lighting, Eat-in Kitchen, Granite Counters, High Speed Internet Available, Kitchen Island, Natural Woodwork, Open Floorplan, Pantry, Smart Home System, Walk-In Closet(s)
FloorsCombination, Hardwood, Wood
FireplaceYes
# of Fireplaces1
FireplacesBrick
Disability FeaturesAccessible Entrance
Exterior
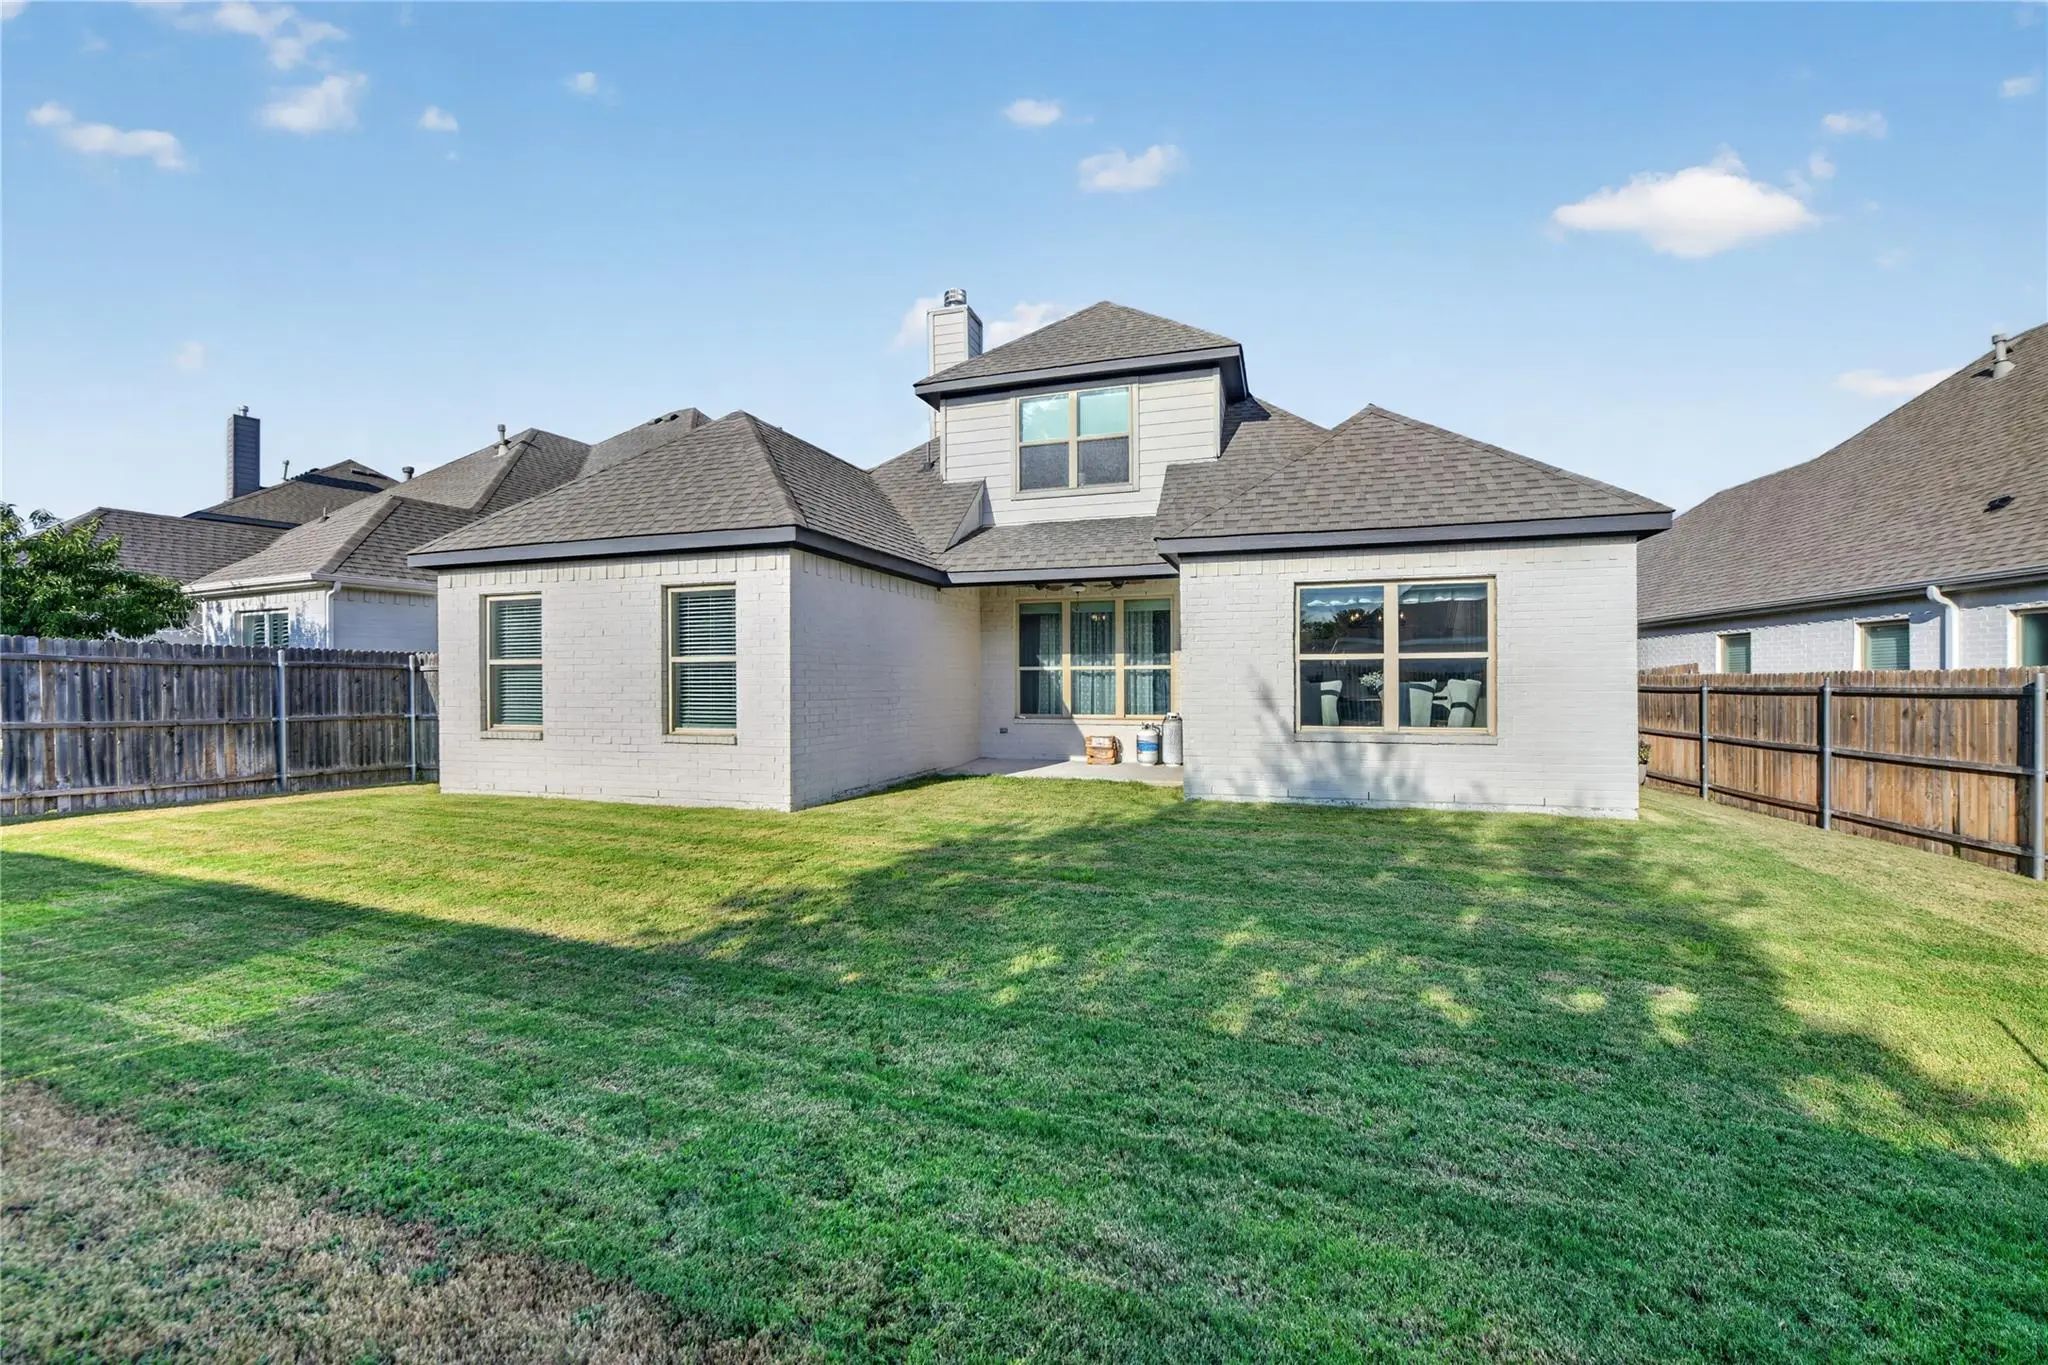
Exterior FeaturesCovered Patio/Porch
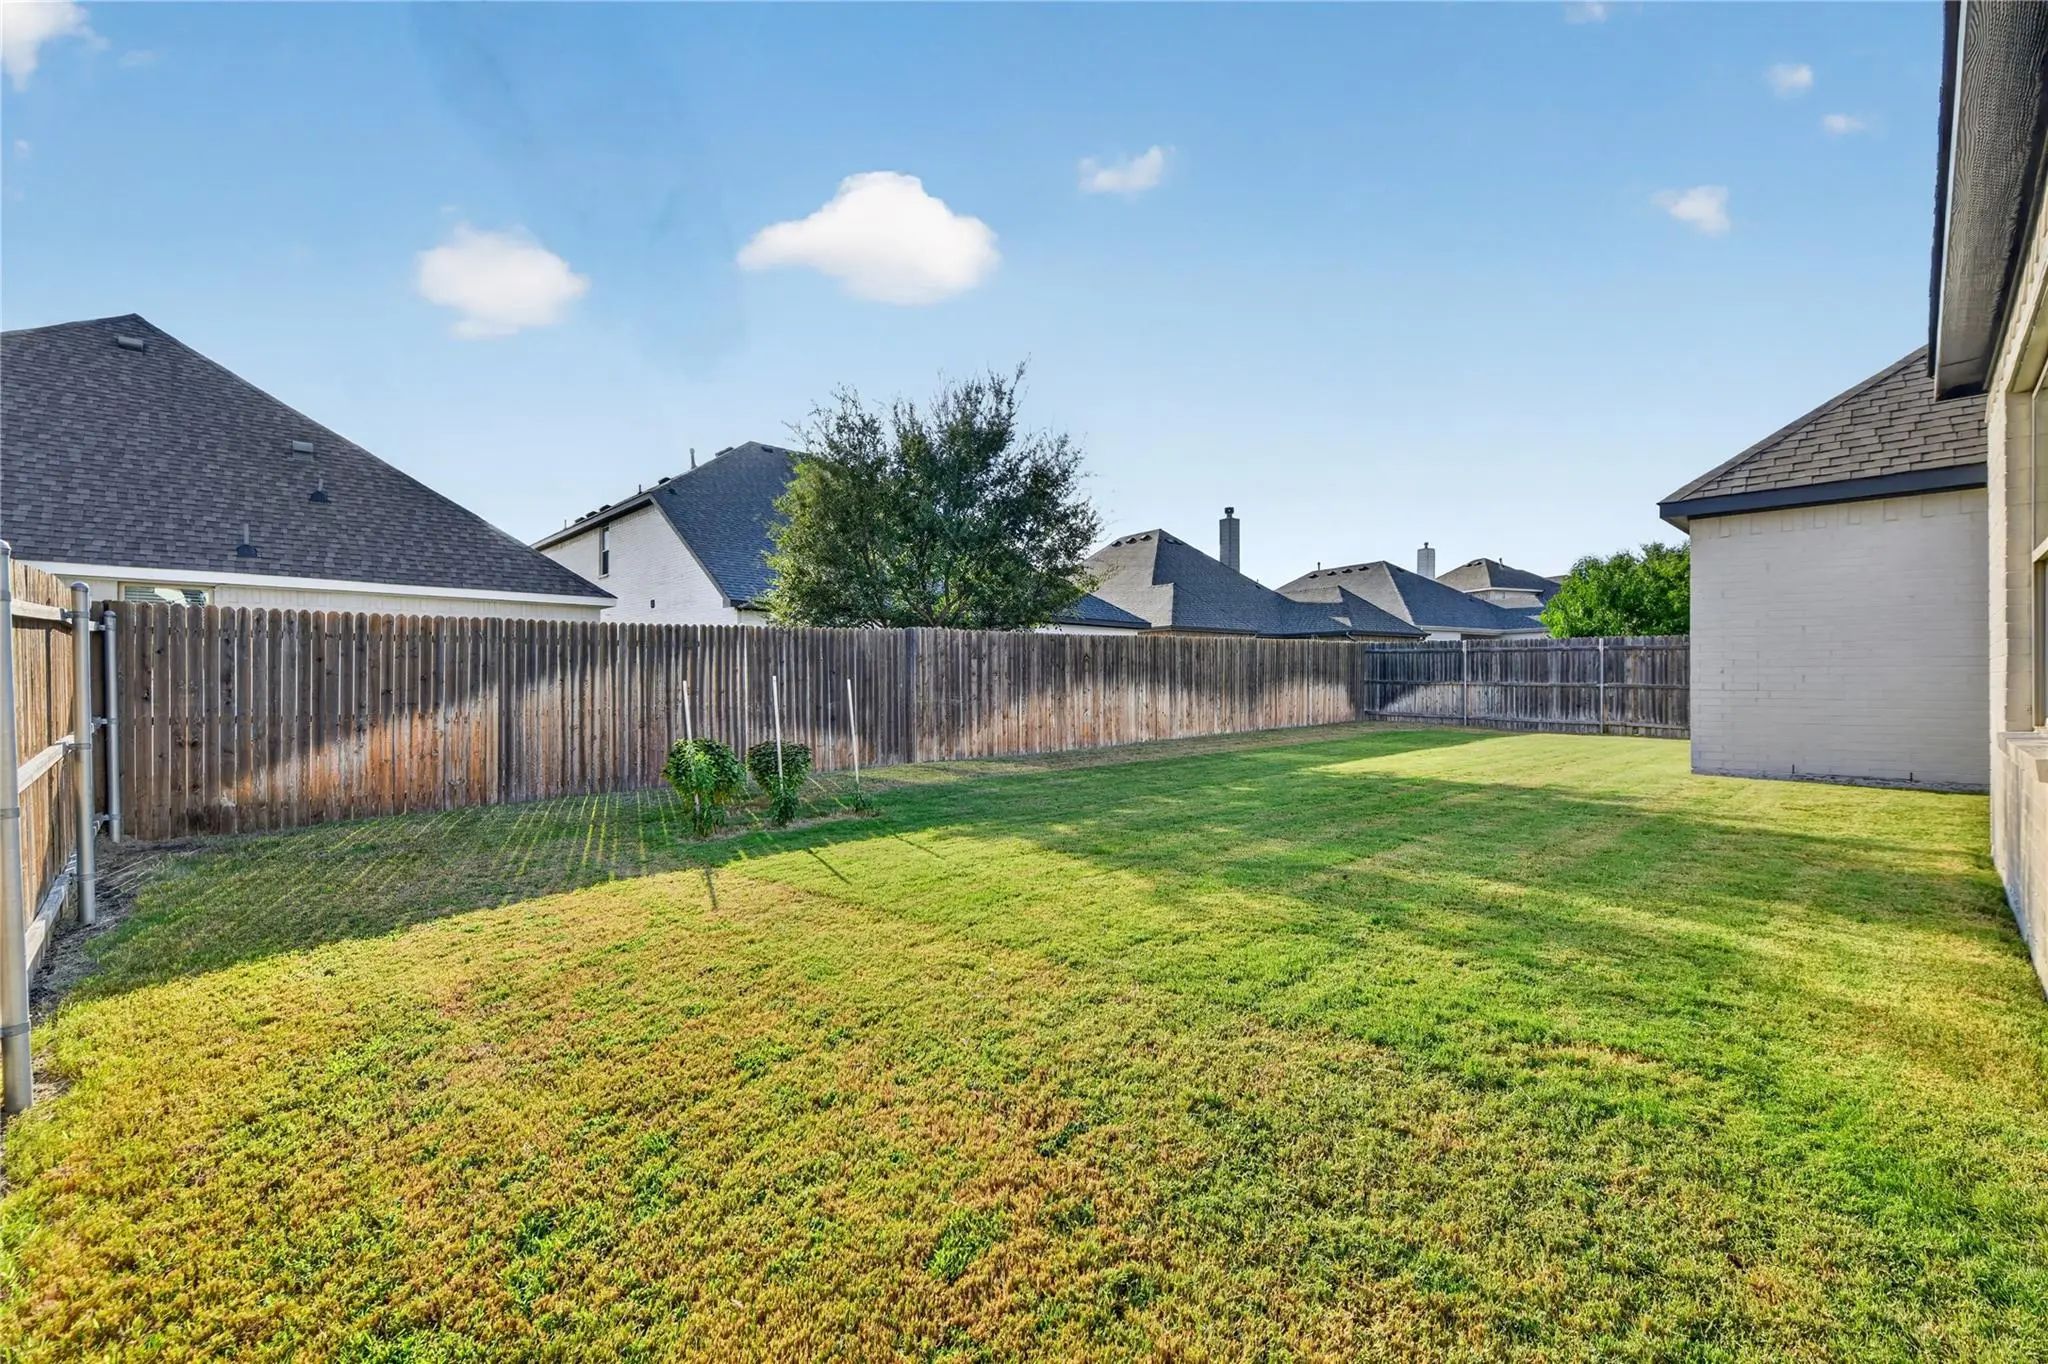
FenceFenced, High Fence, Wood
Lot DescriptionCleared, Few Trees
Construction Details / Floorplan
Living Areas1
Dining Rooms1
Full Baths3
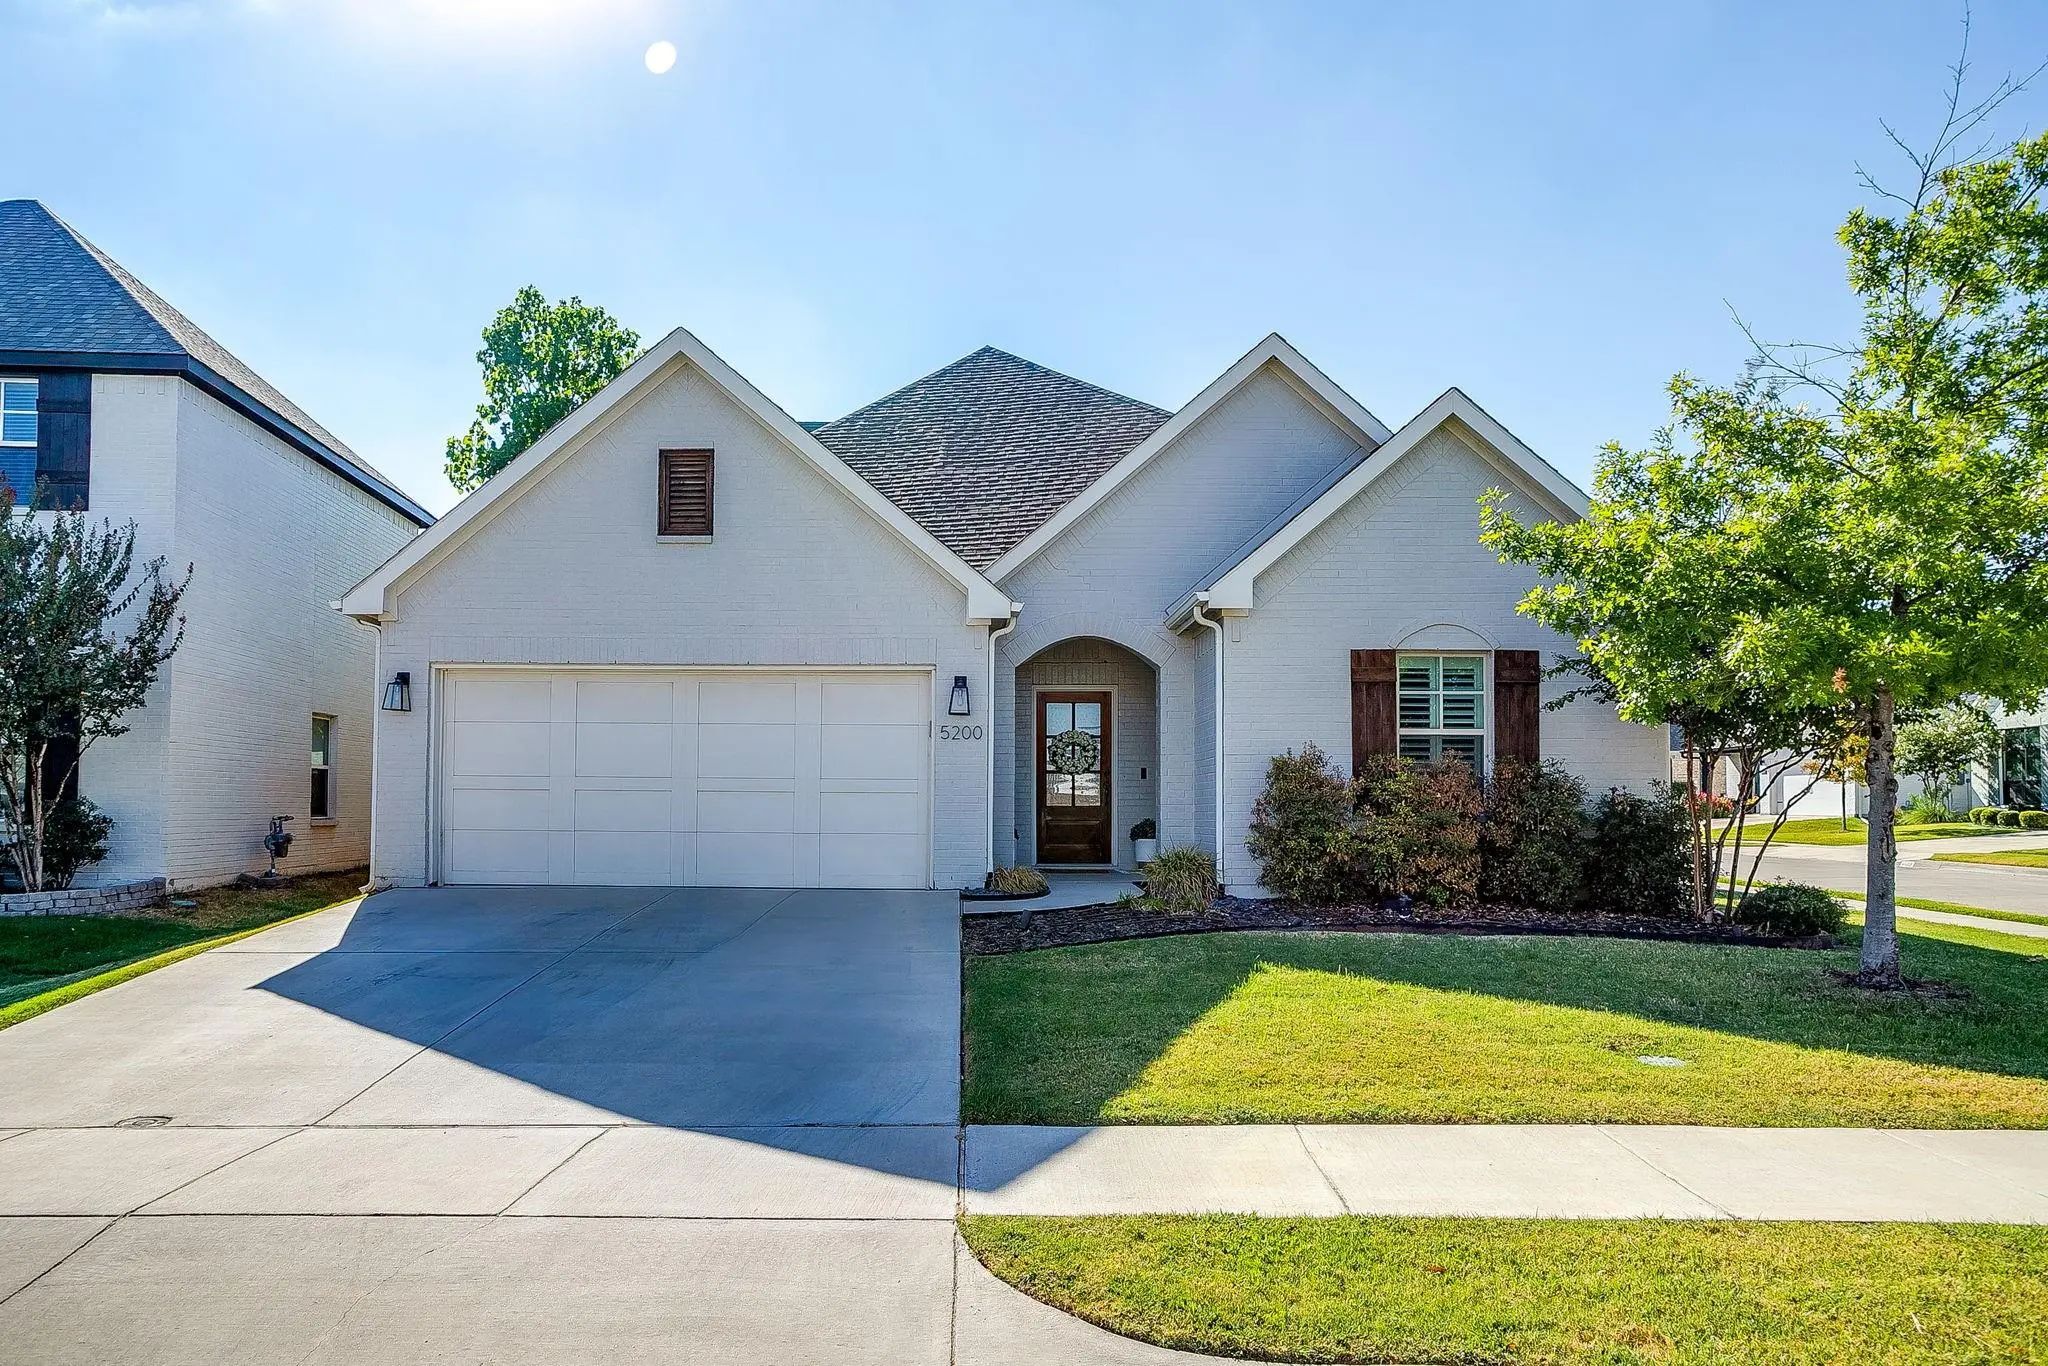
RoofComposition
FoundationSlab
ConstructionBrick
Energy Efficiency / Green Features / Heating & Cooling
HeatingCentral, Fireplace(s)
Private Listing Information (Registration Required)
Motivated Sellers! Welcome To Skyline Ranch! This Bright, Well-designed Home Combines Modern Finishes With Comfortable Farmhouse Style And Offers Plenty Of Space For Both Everyday Living And Entertaining. Features Include Quartz Countertops, Gas F...
Now Priced At $435,000!
If You're Looking For A Home With Room To Spread Out, Beautiful Updates, And Parks And Outdoor Recreation Close By, Take A Look At 9621 Rosina Trail.
Built In 2016, This Skyline Ranch Home Has Hand-scraped Wood Floo...
Rare Financing Opportunity! Seller Currently Has An Fha Loan With A 3.25% Interest Rate That May Be Assumable By A Qualified Buyer, Subject To Lender Servicer Approval And Applicable Fha Requirements.
Welcome To This Beautifully Upgraded 4-bedr...
Users may not reproduce or redistribute the data found on this site. The data is for viewing purposes only. Data is deemed reliable, but is not guaranteed accurate by the MLS or NTREIS.
Listing information last updated on October 30th, 2026 at 9:00pm CDT.