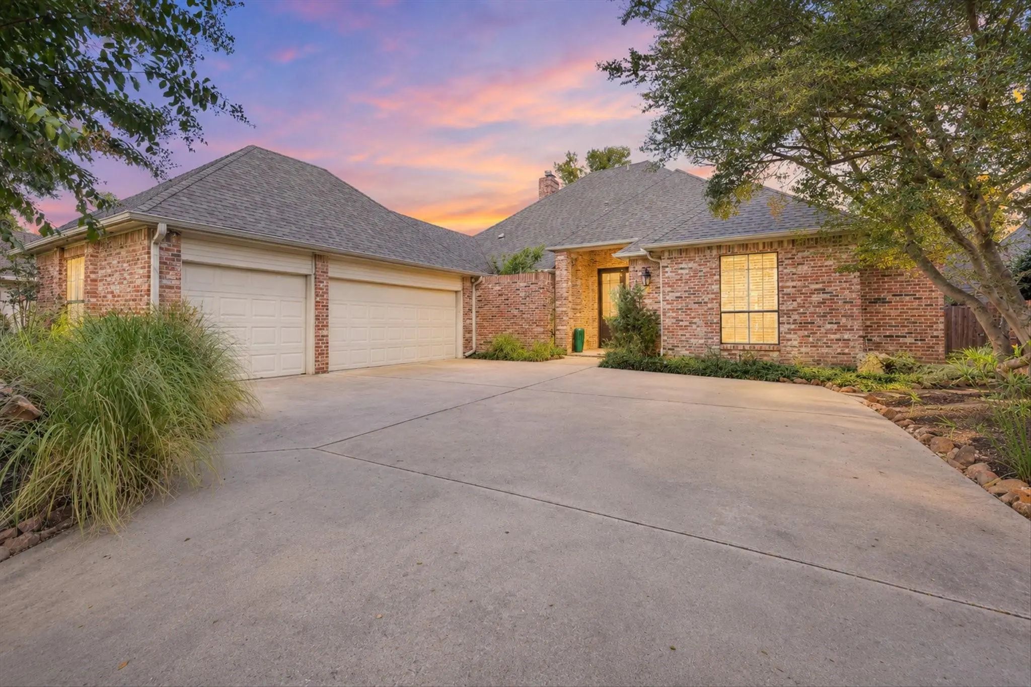
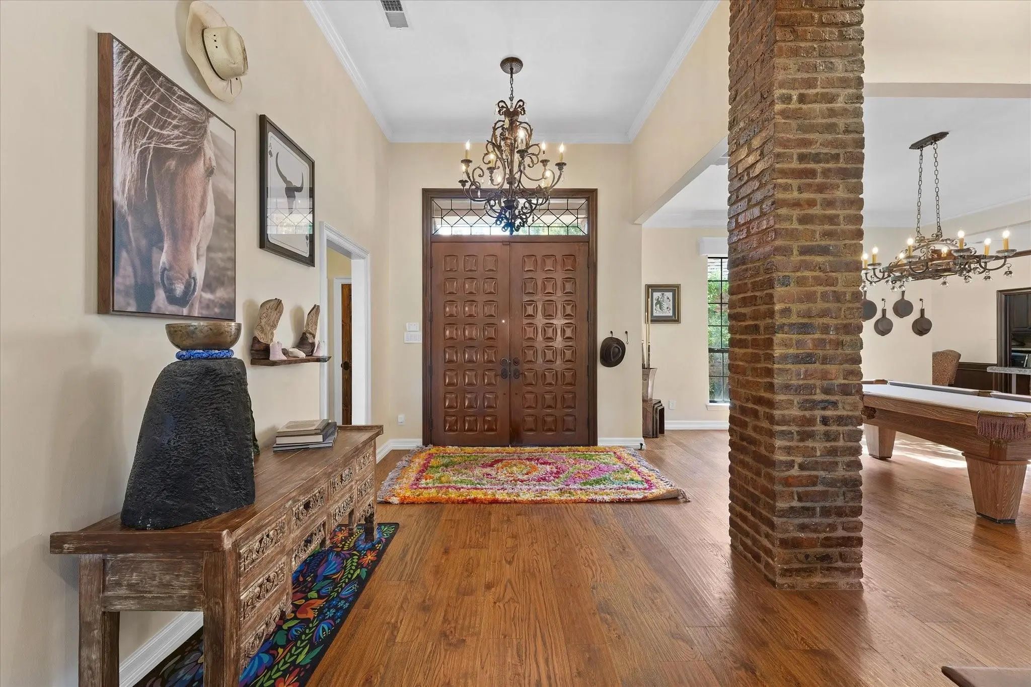
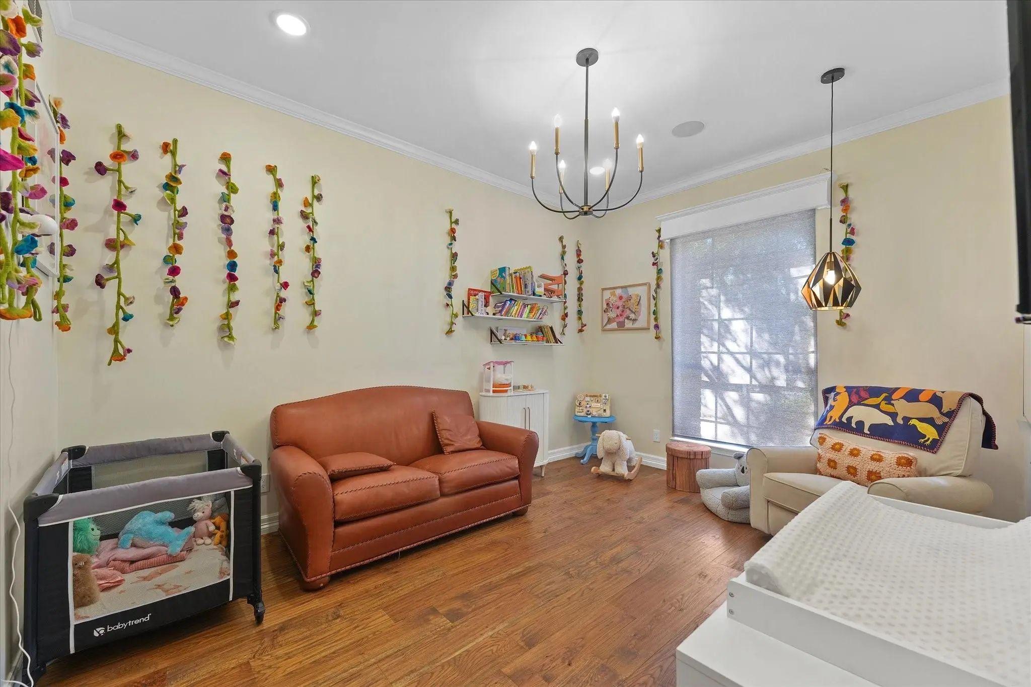
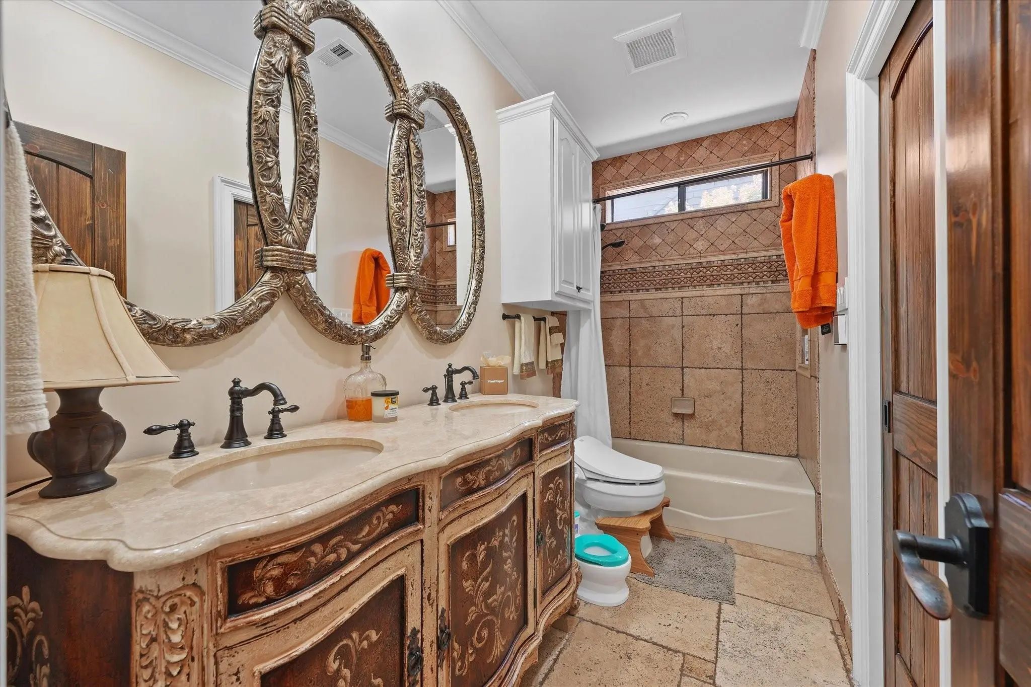
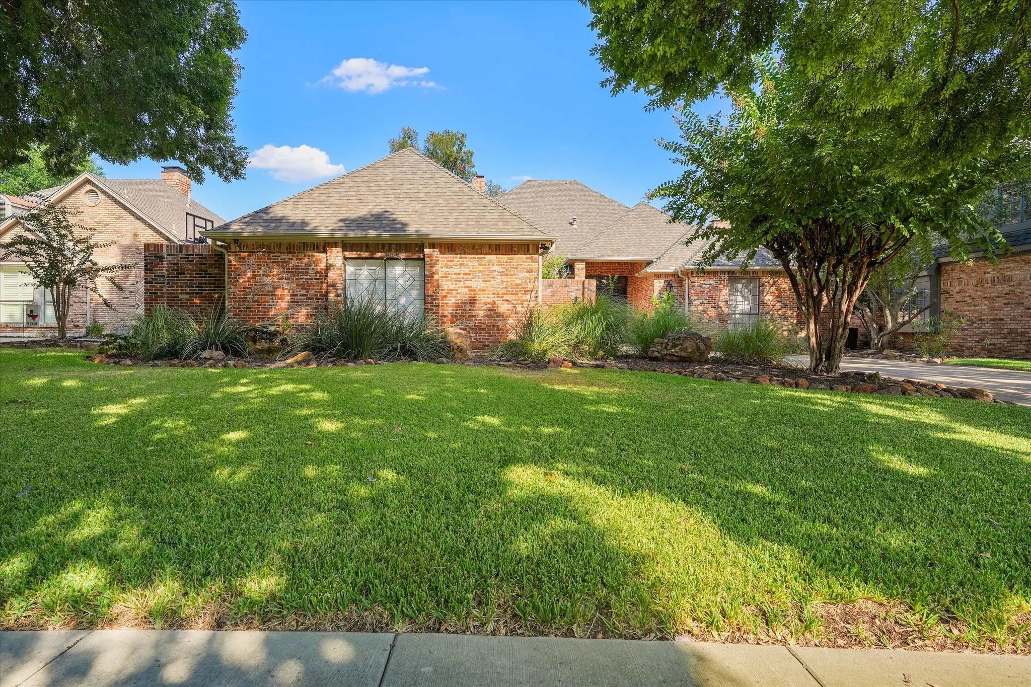
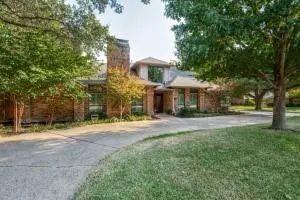
Reimagined through a comprehensive 2018 renovation, 1312 Chippewa Drive blends the traditional character of Old Shepard Place with expansive main-level living, custom finishes and greenbelt views. The interior was thoughtfully reconfigured, with improvements extending from the kitchen and baths to millwork, lighting, plumbing and electrical systems. A Control4 system integrates audio and video across multiple rooms.
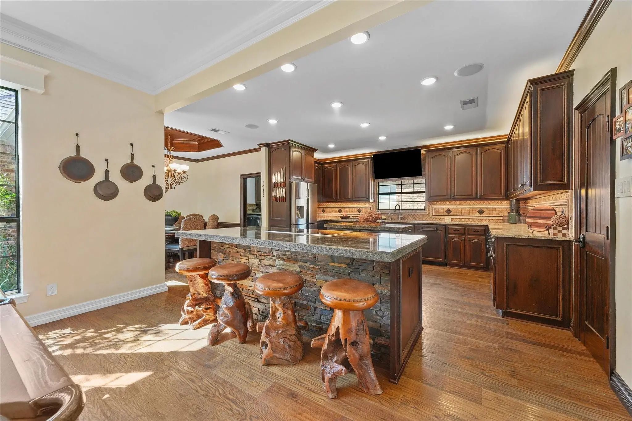
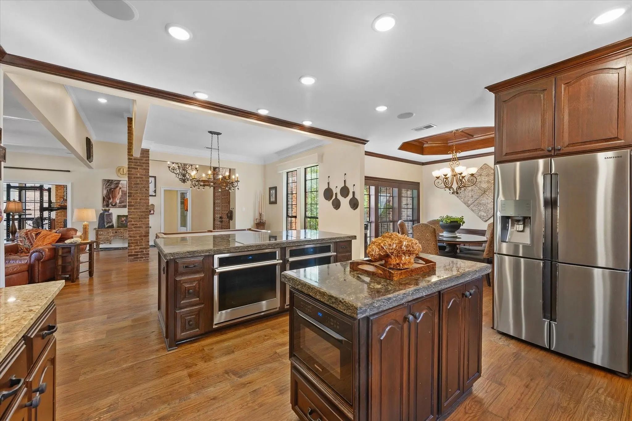
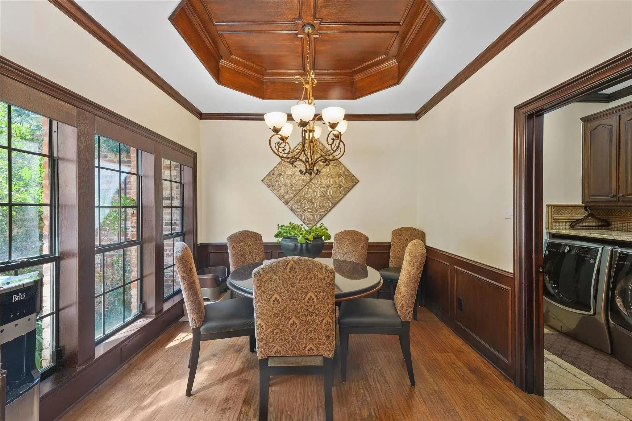
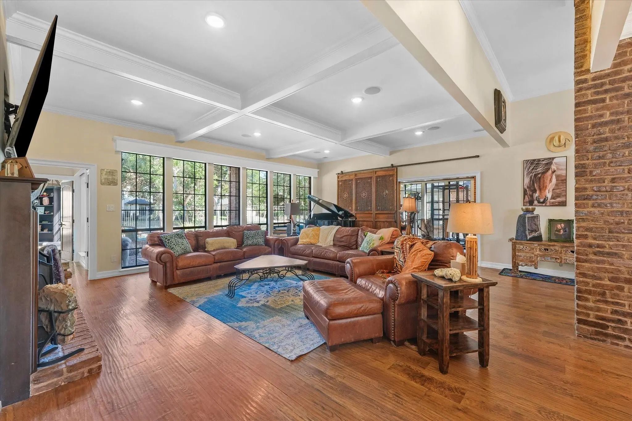
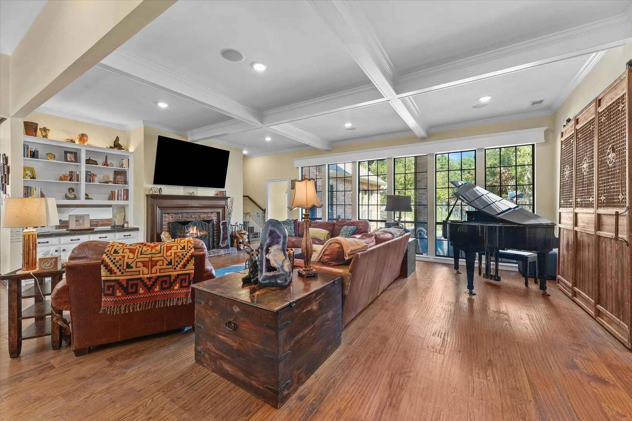
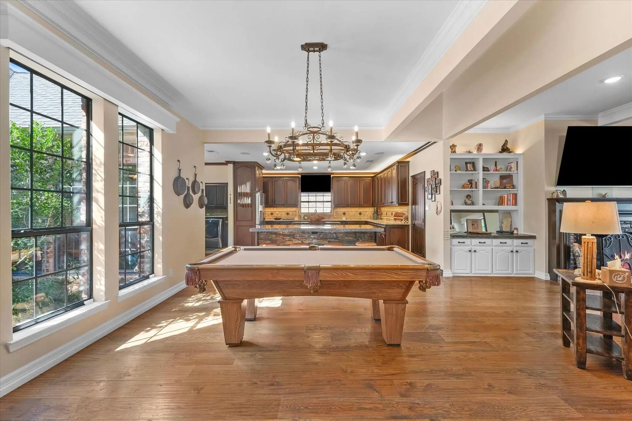
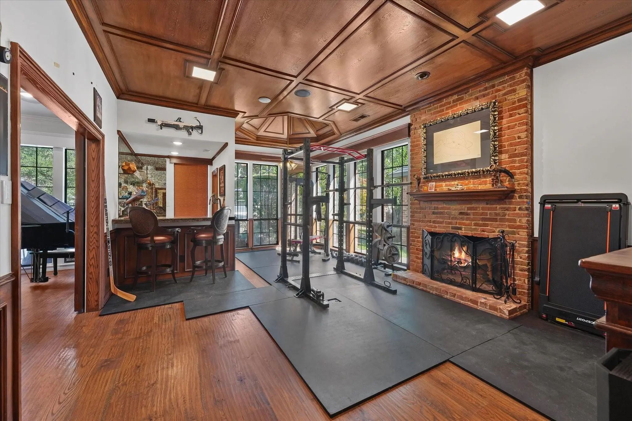
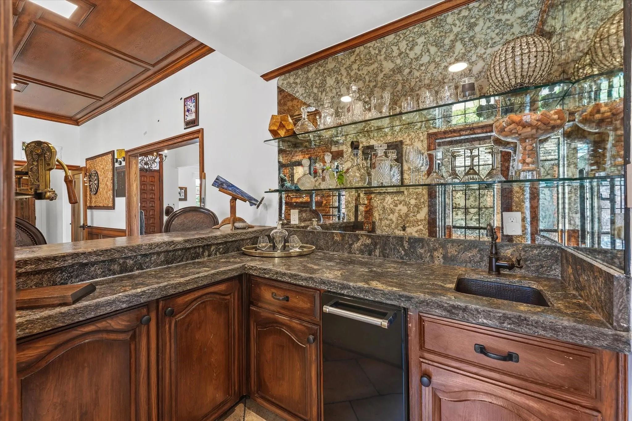
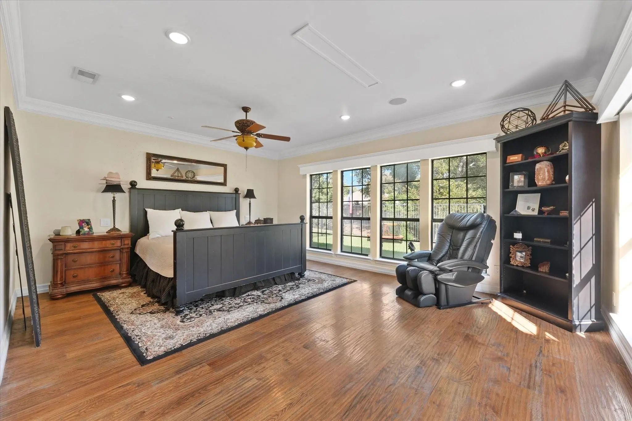
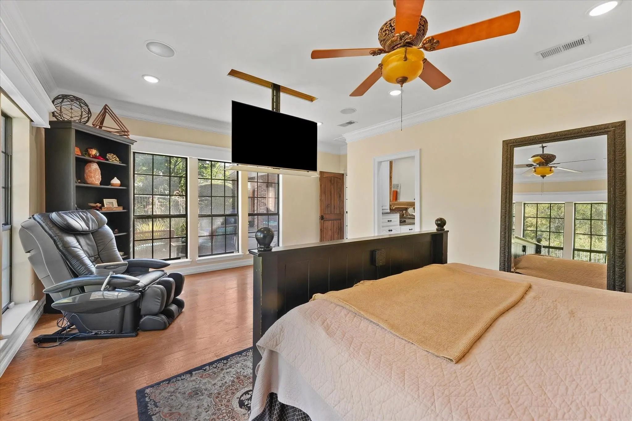
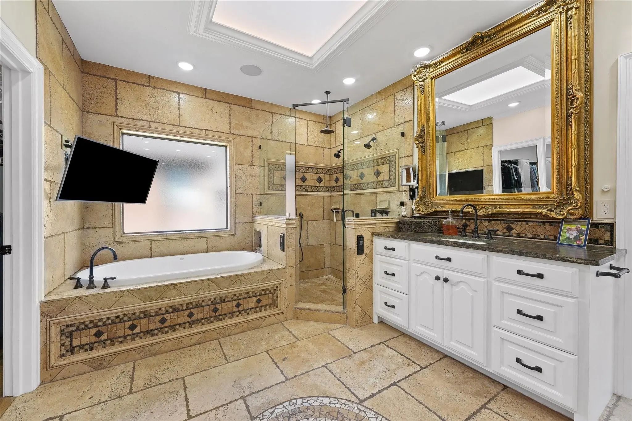
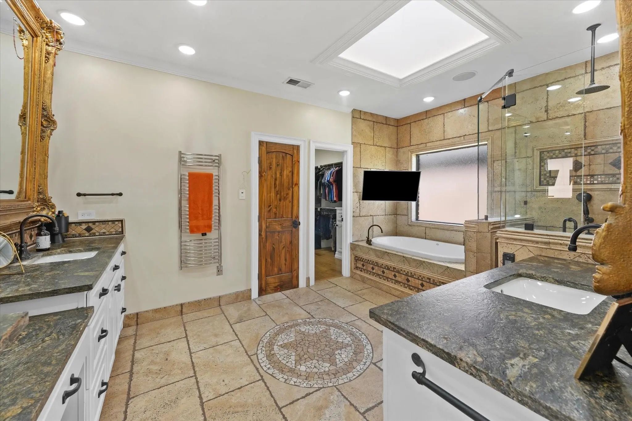
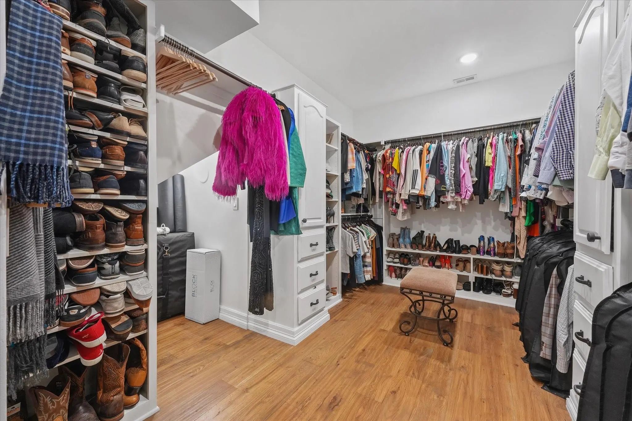
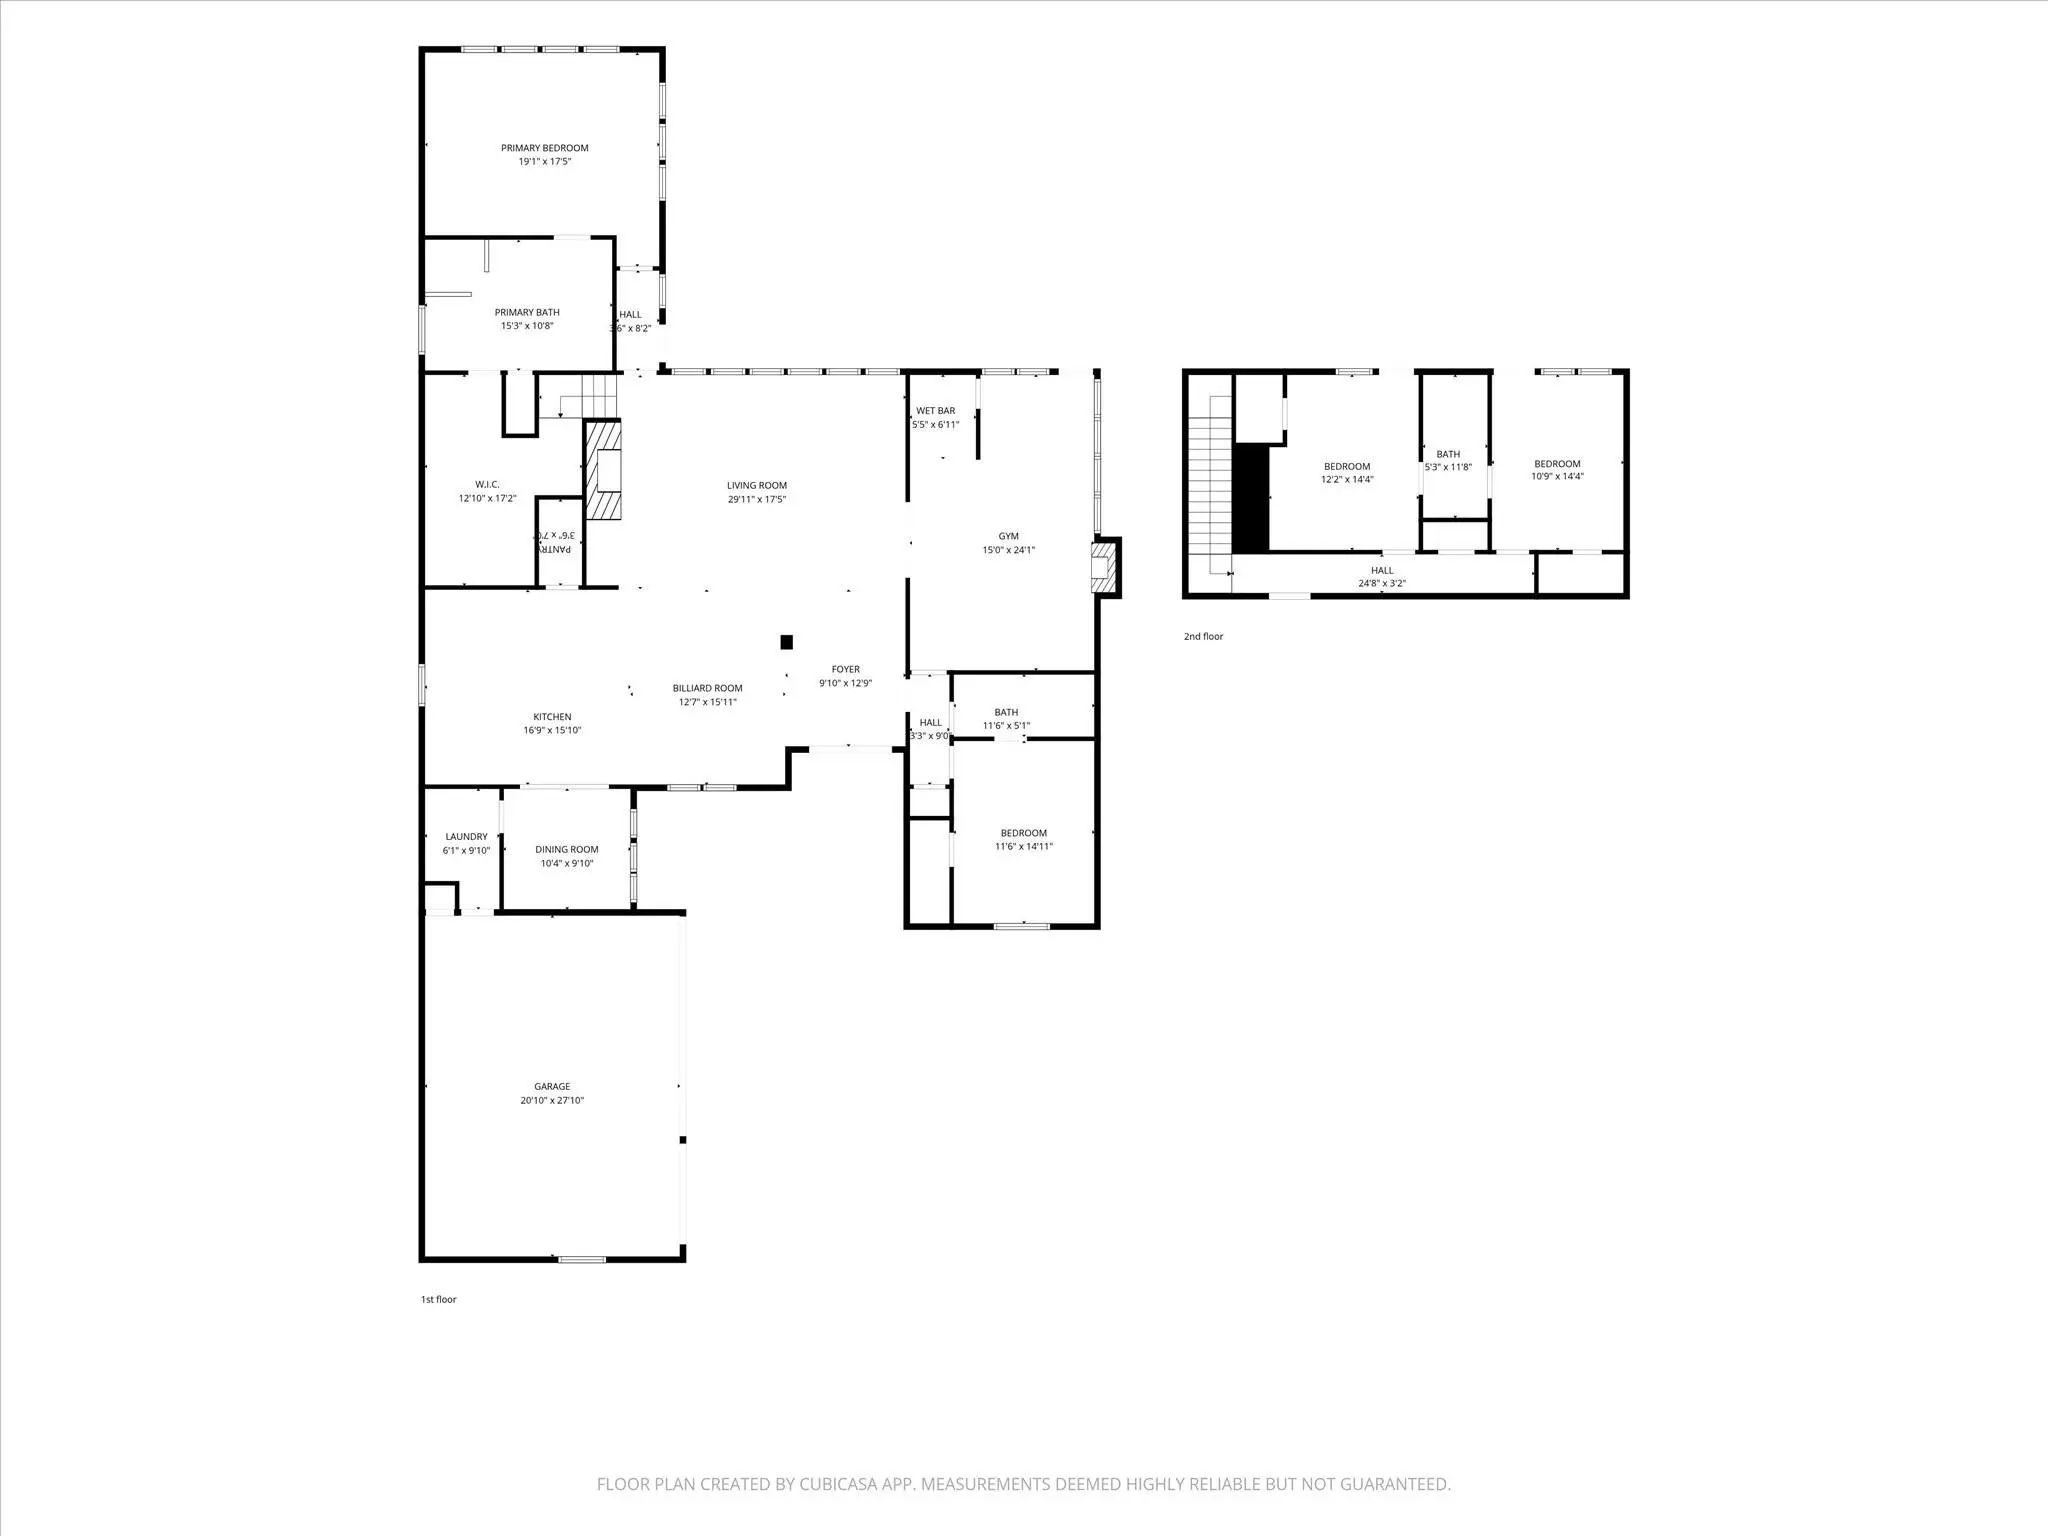
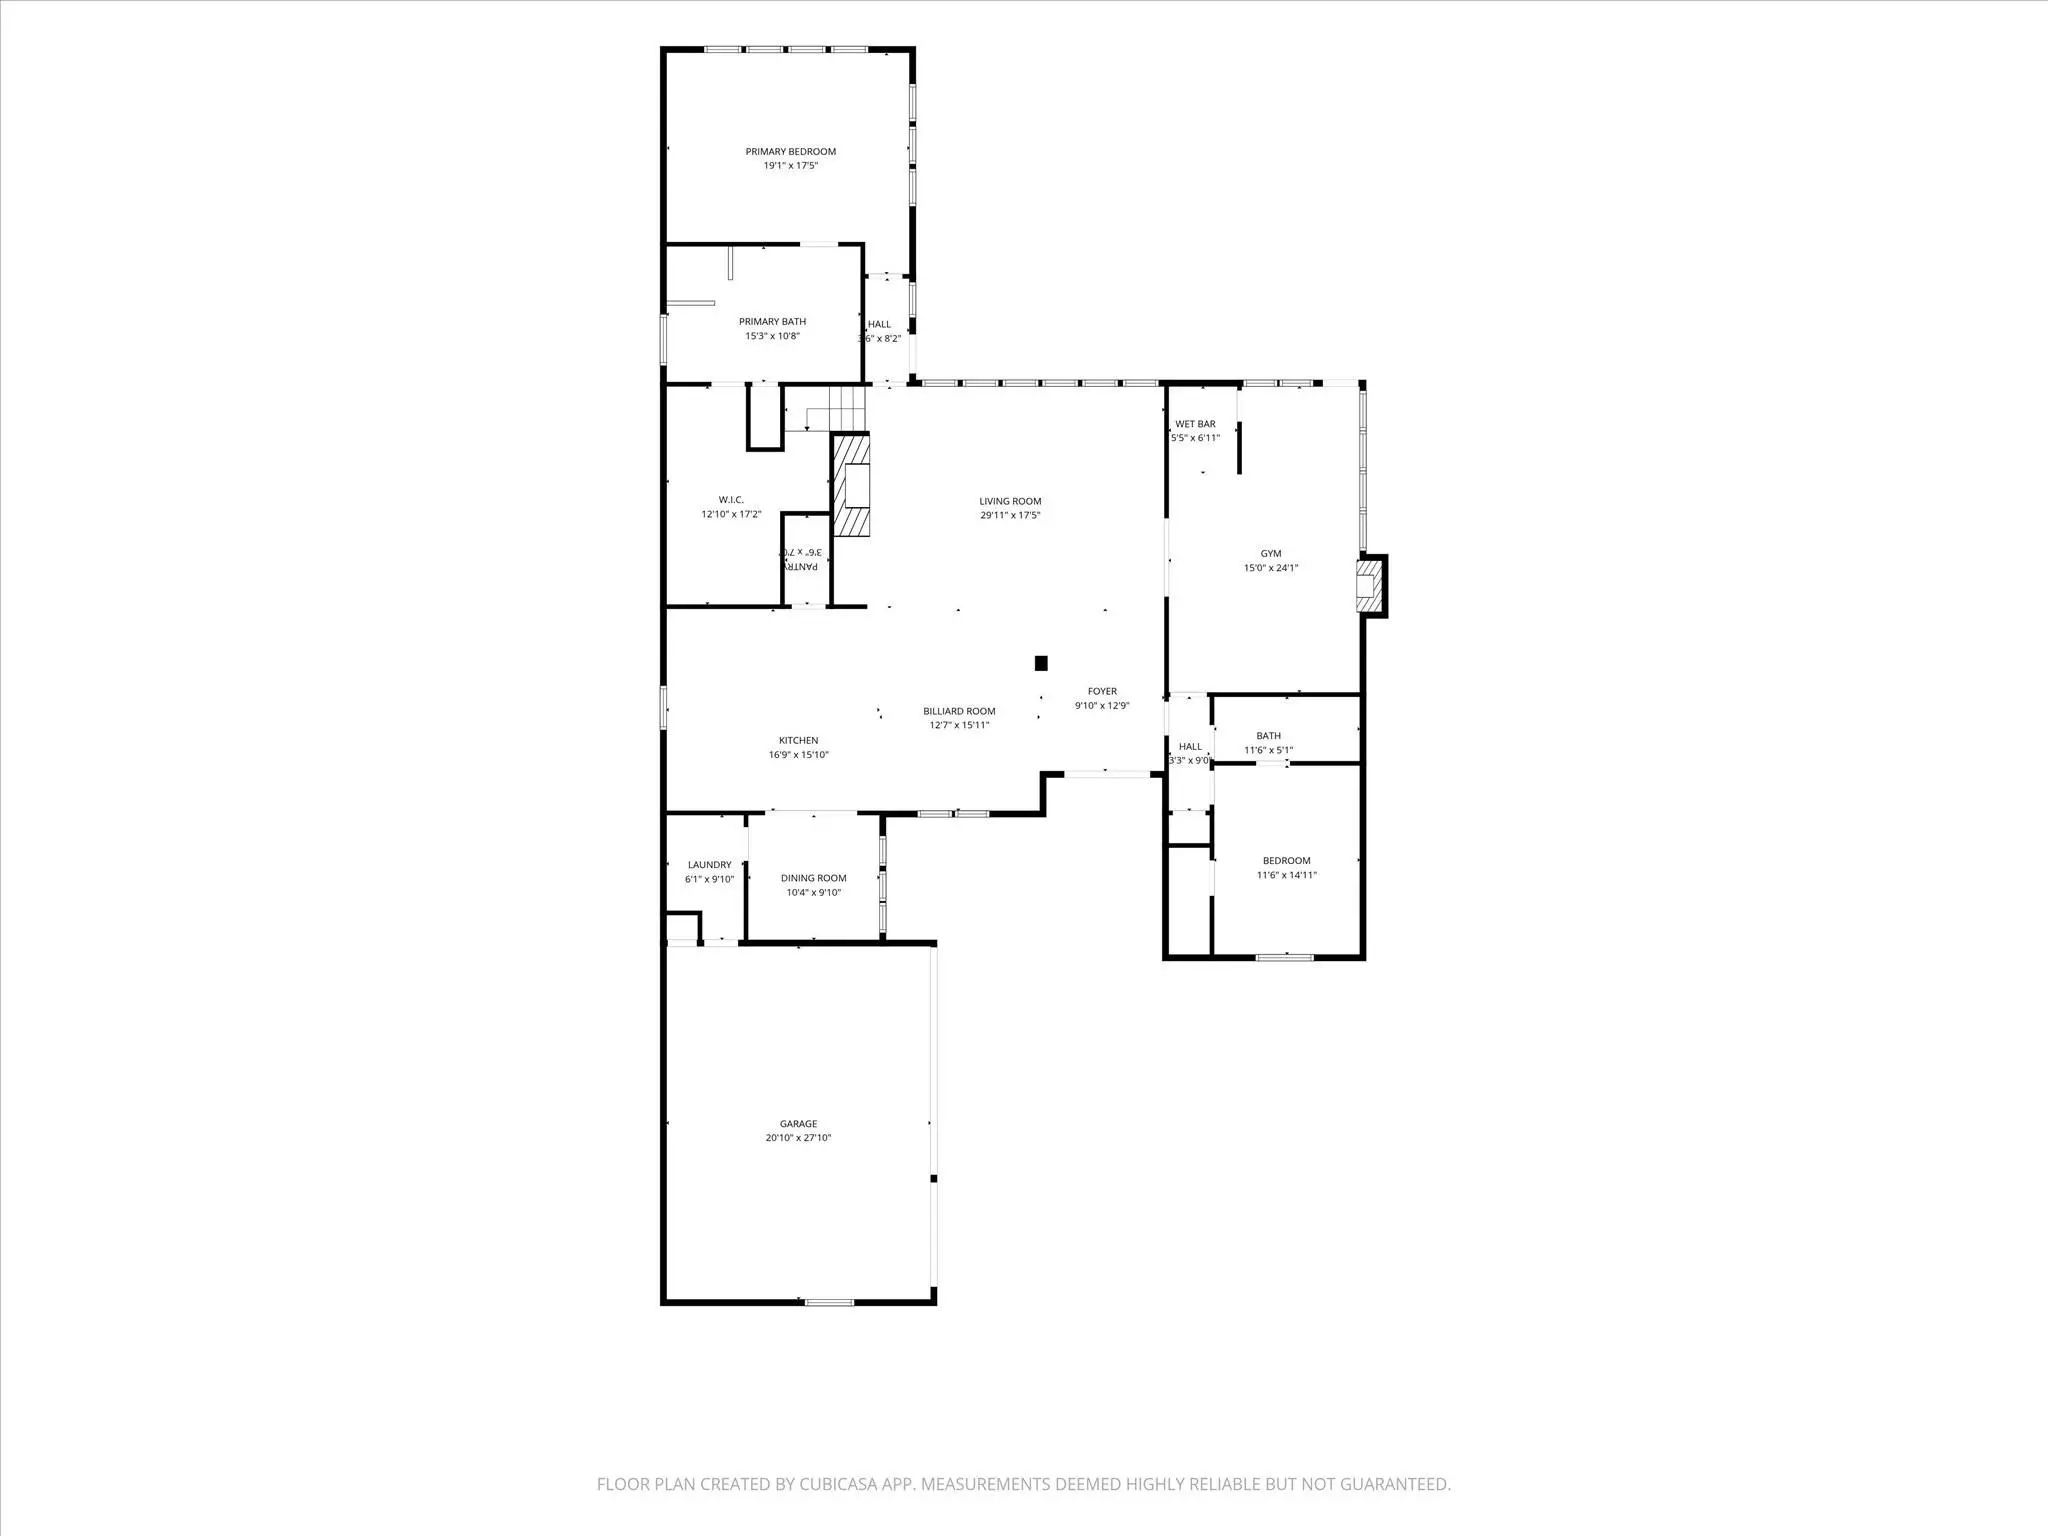
More than 2,800 of the home's 3,455 square feet are on the main level, including the primary suite and a second bedroom with an attached full bath also serving the main level. The home offers 4 bedrooms, 3 full baths and a front-entry 3-car garage. Wide-plank hand-scraped white oak floors, solid-wood doors and detailed moldings bring warmth throughout. The chef's kitchen anchors the connected gathering spaces with 2 custom islands, chiseled-edge granite, custom cabinetry, an induction cooktop, double ovens and a walk-in pantry. A vaulted den, 2 wood-burning fireplaces and a custom wet bar create inviting settings for entertaining and relaxing. The primary suite features a walk-in closet with custom storage and a skylit bath with heated travertine floors, a soaking tub, towel warmer and Kohler digitally controlled shower.
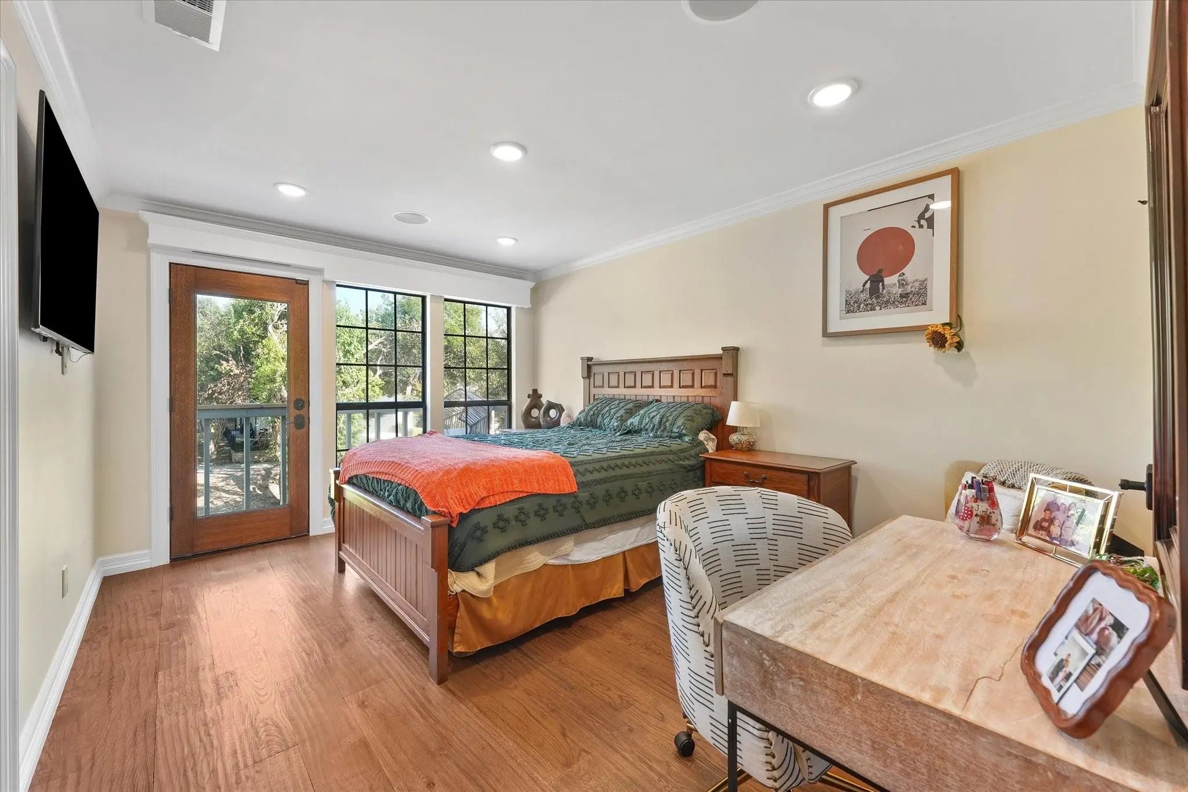
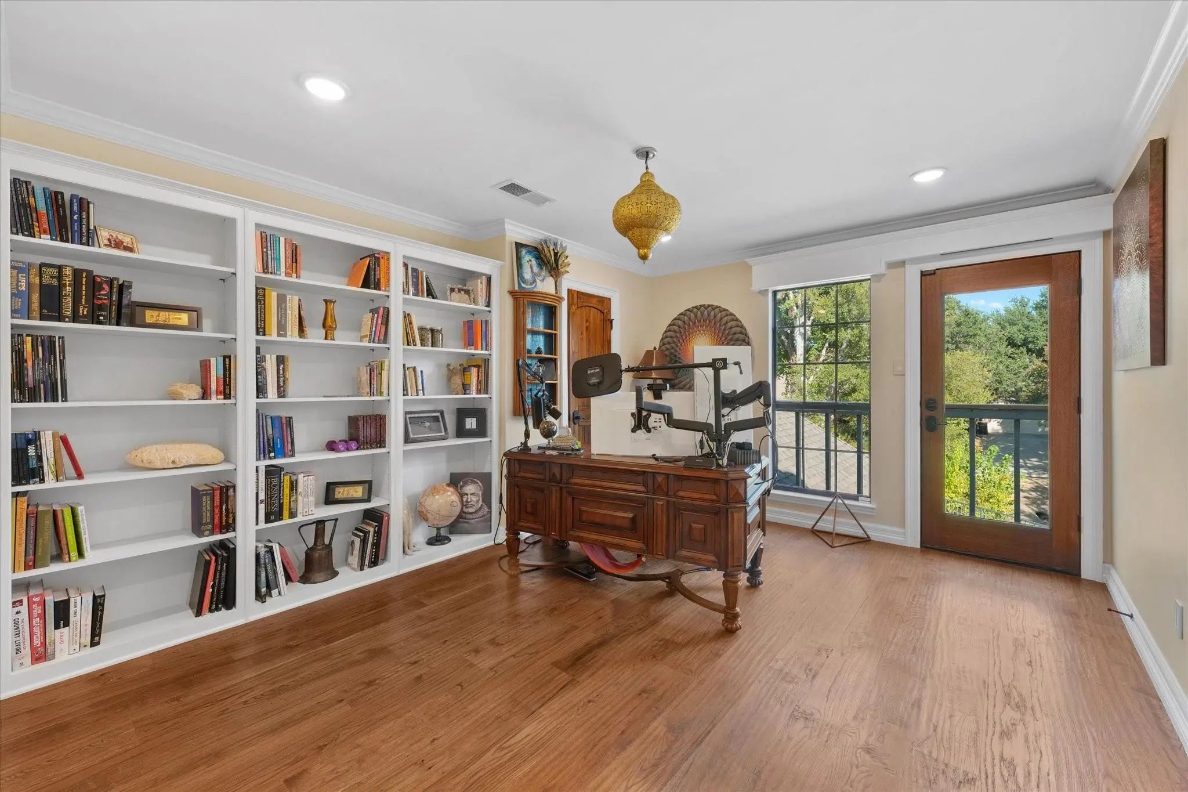
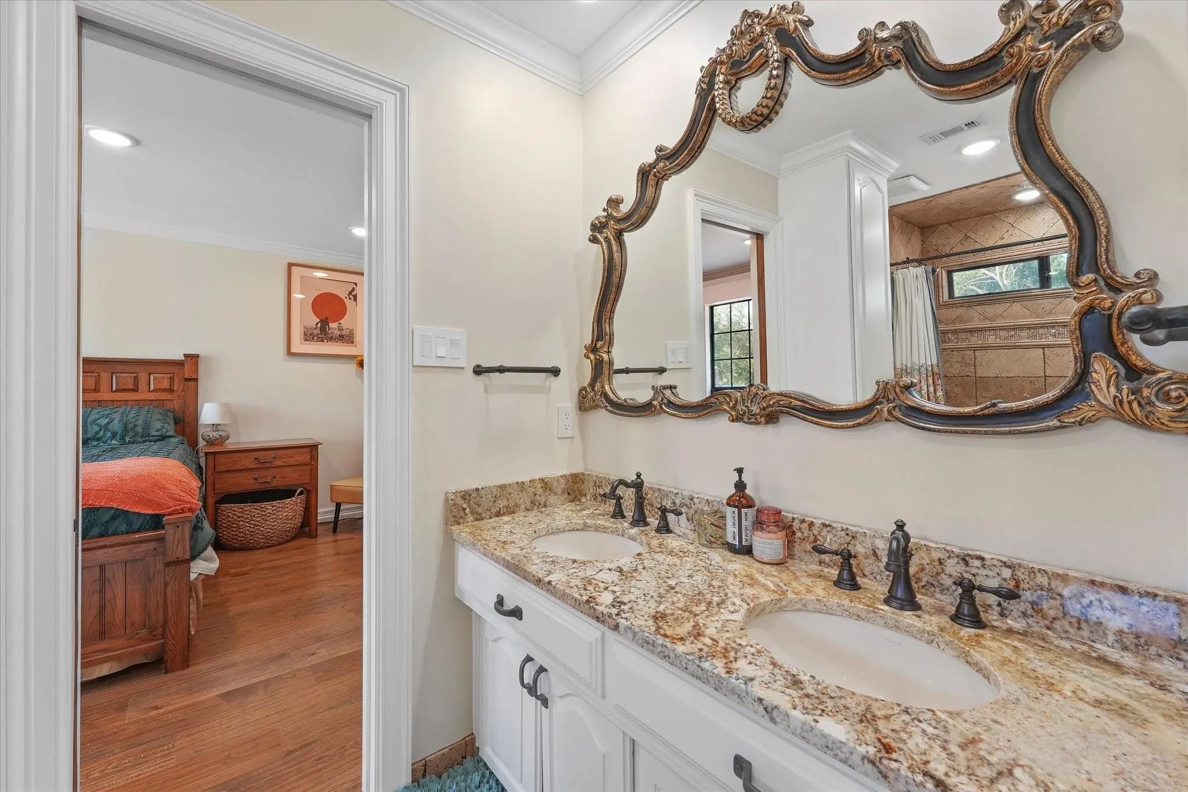
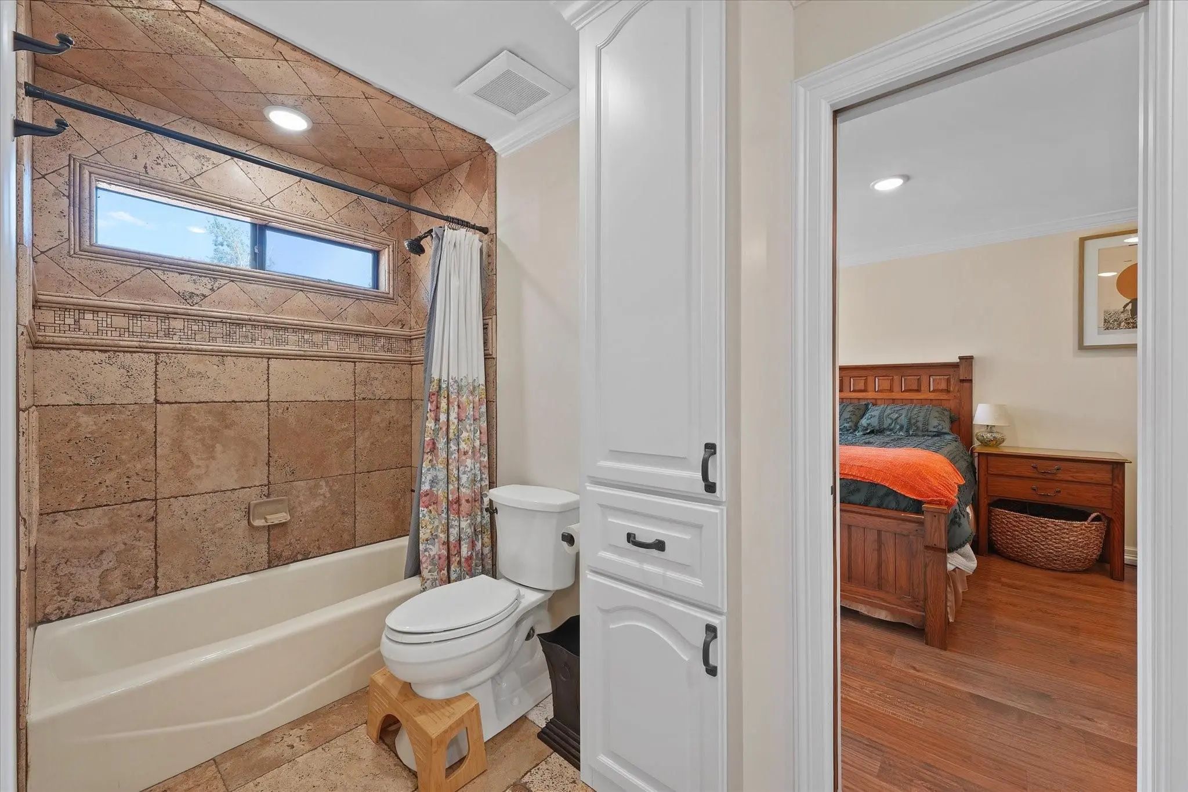
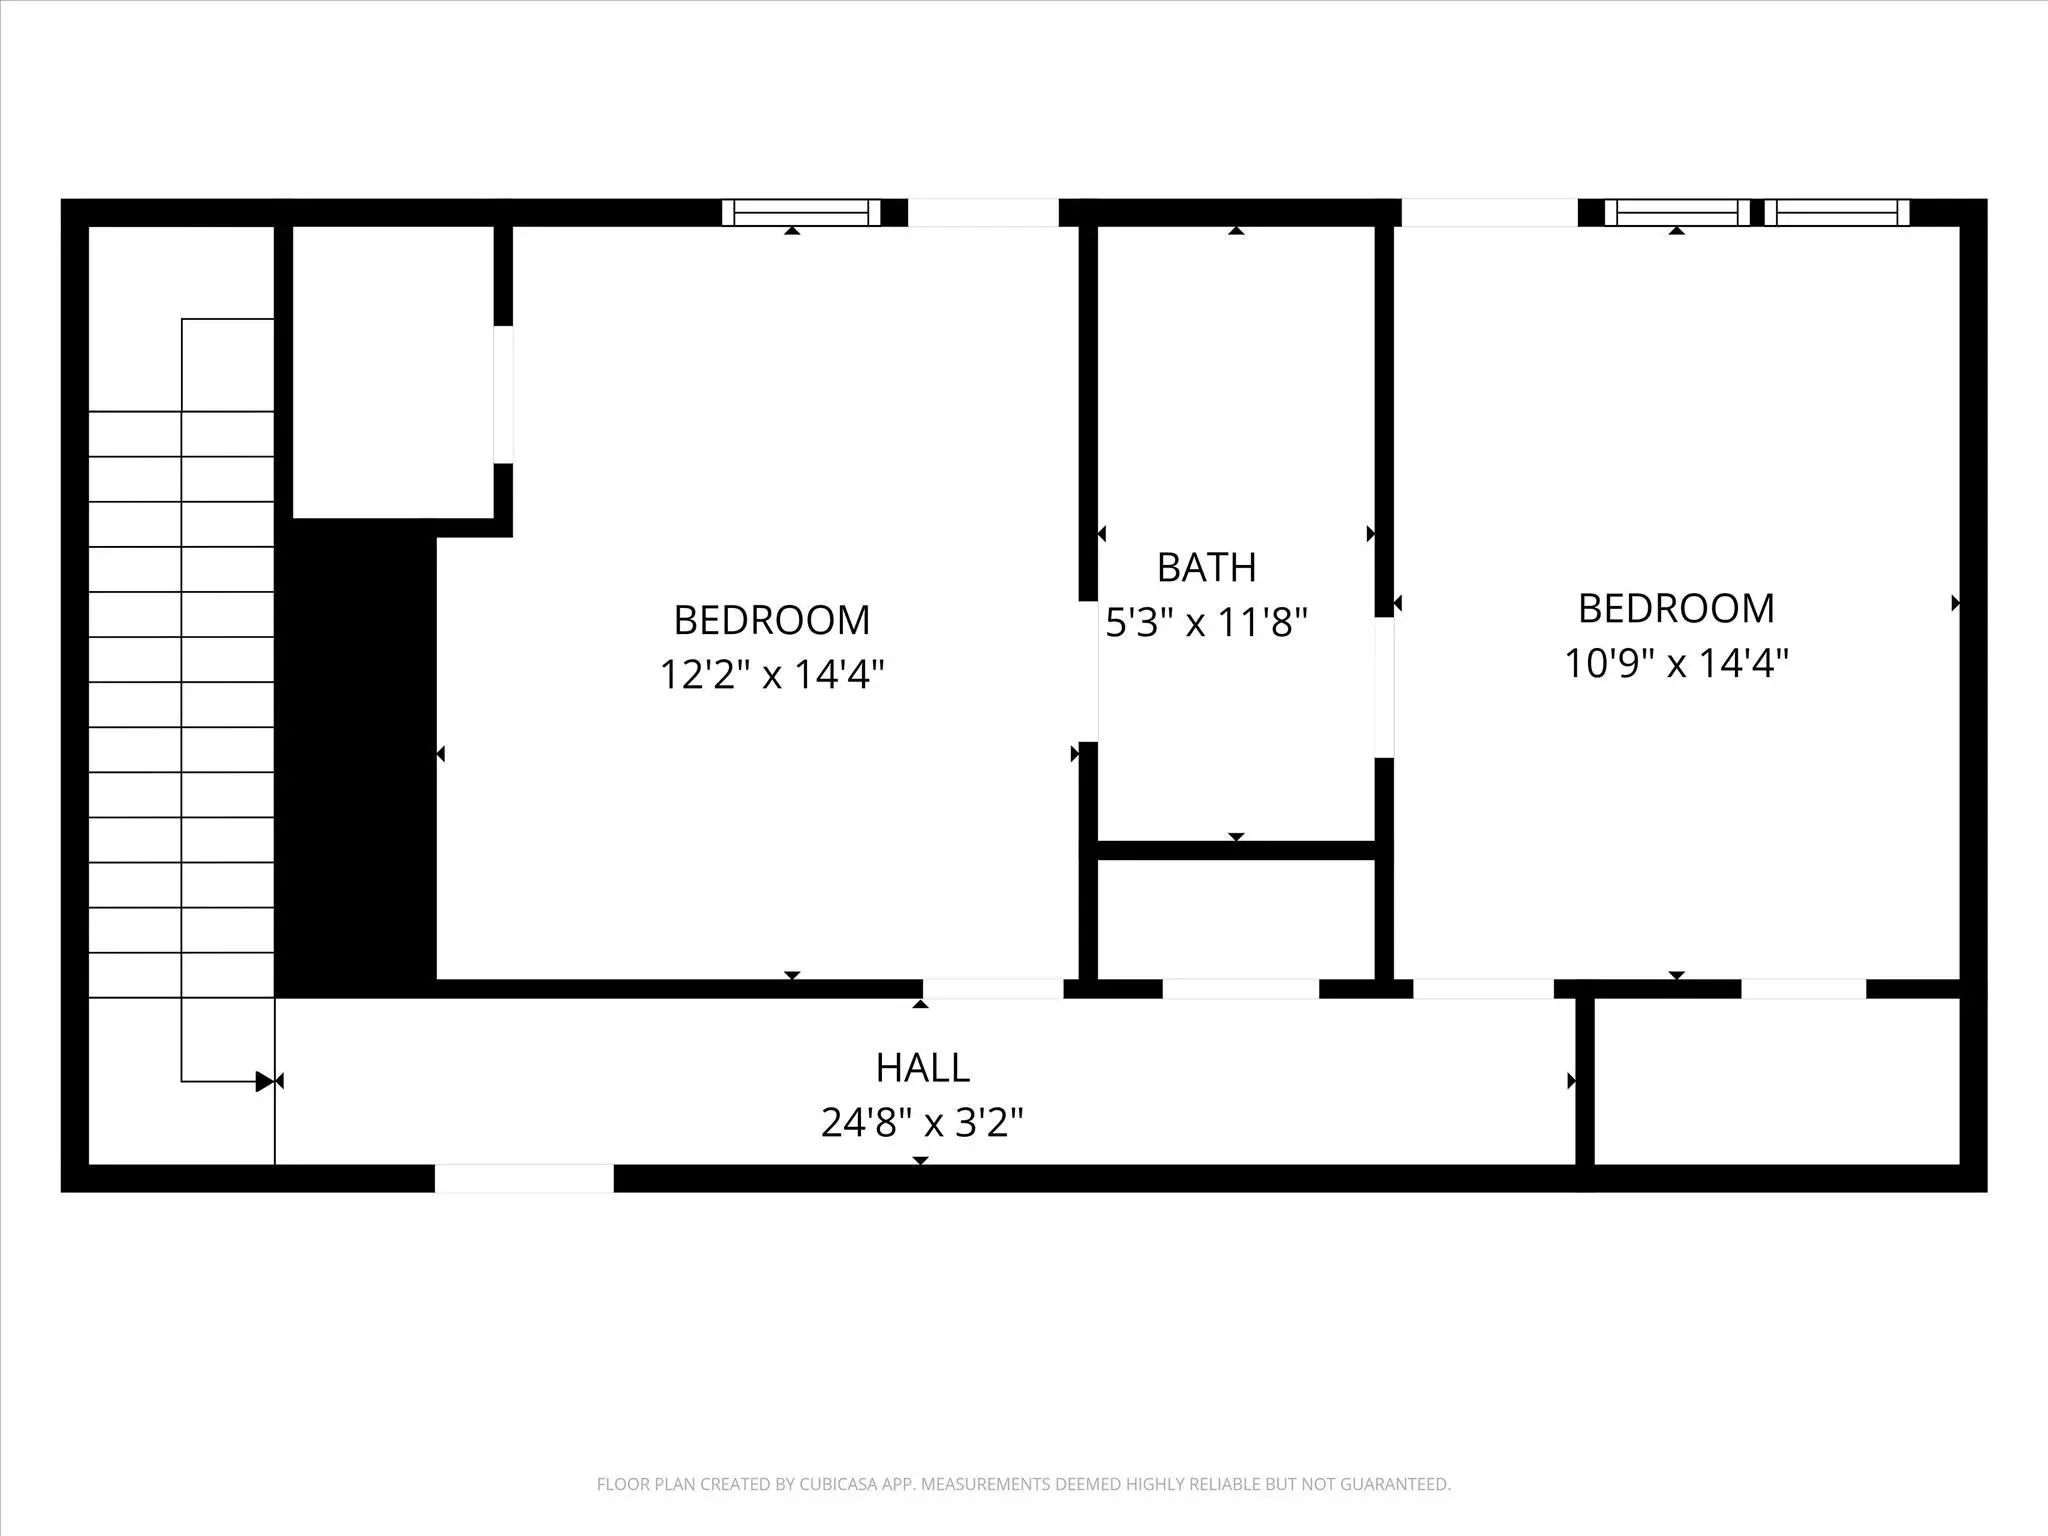
Upstairs, 2 bedrooms with walk-in closets enjoy greenbelt views and share a Jack-and-Jill bath. Designed for convenience at home and peace of mind while away, the home offers smartphone control of audio video, lighting, motorized shades and temperature. Remote access also lets you manage door locks, garage doors and the Ring alarm system, and view exterior Ring security cameras.
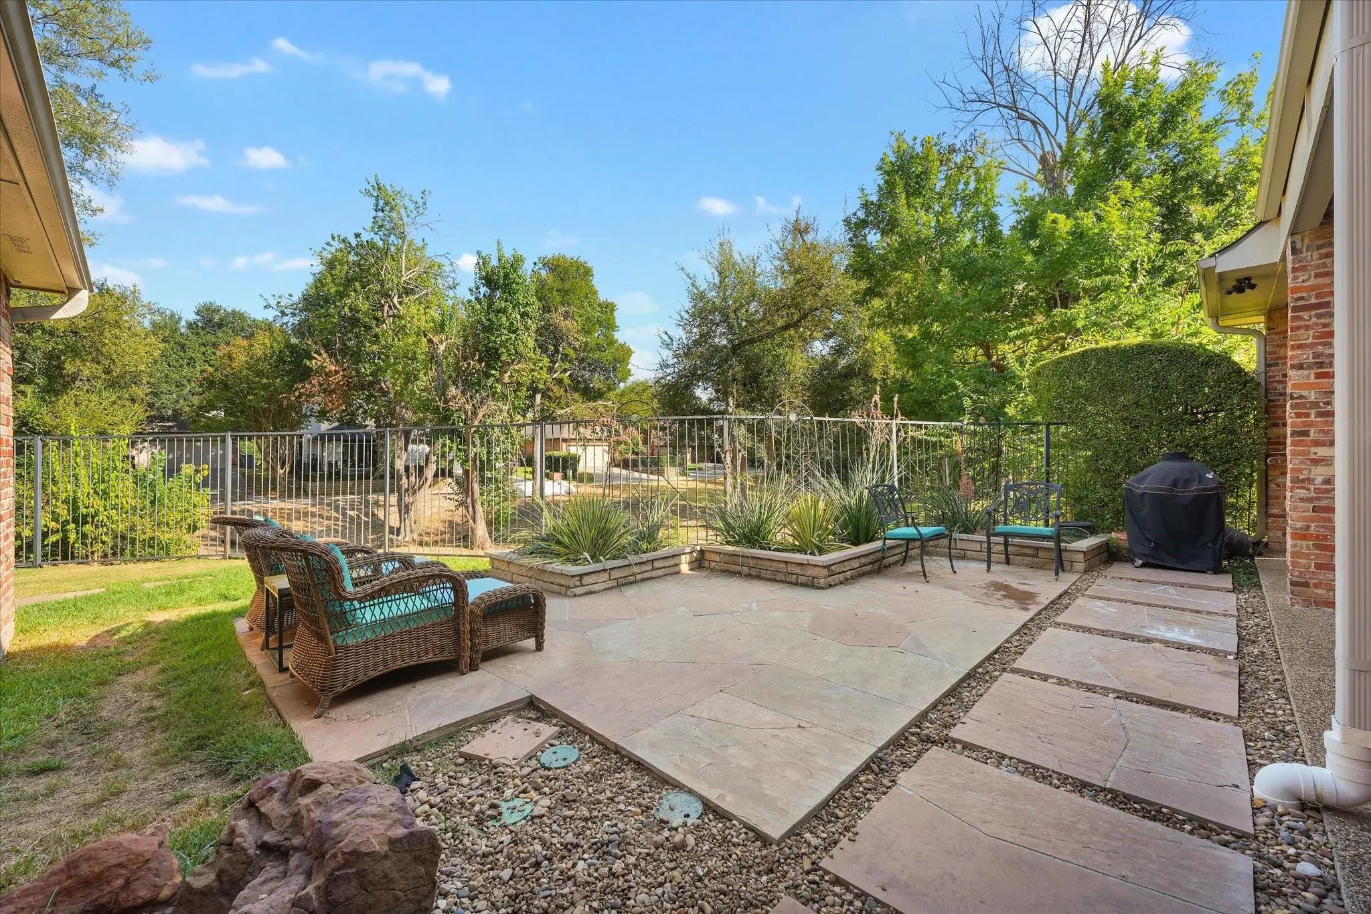
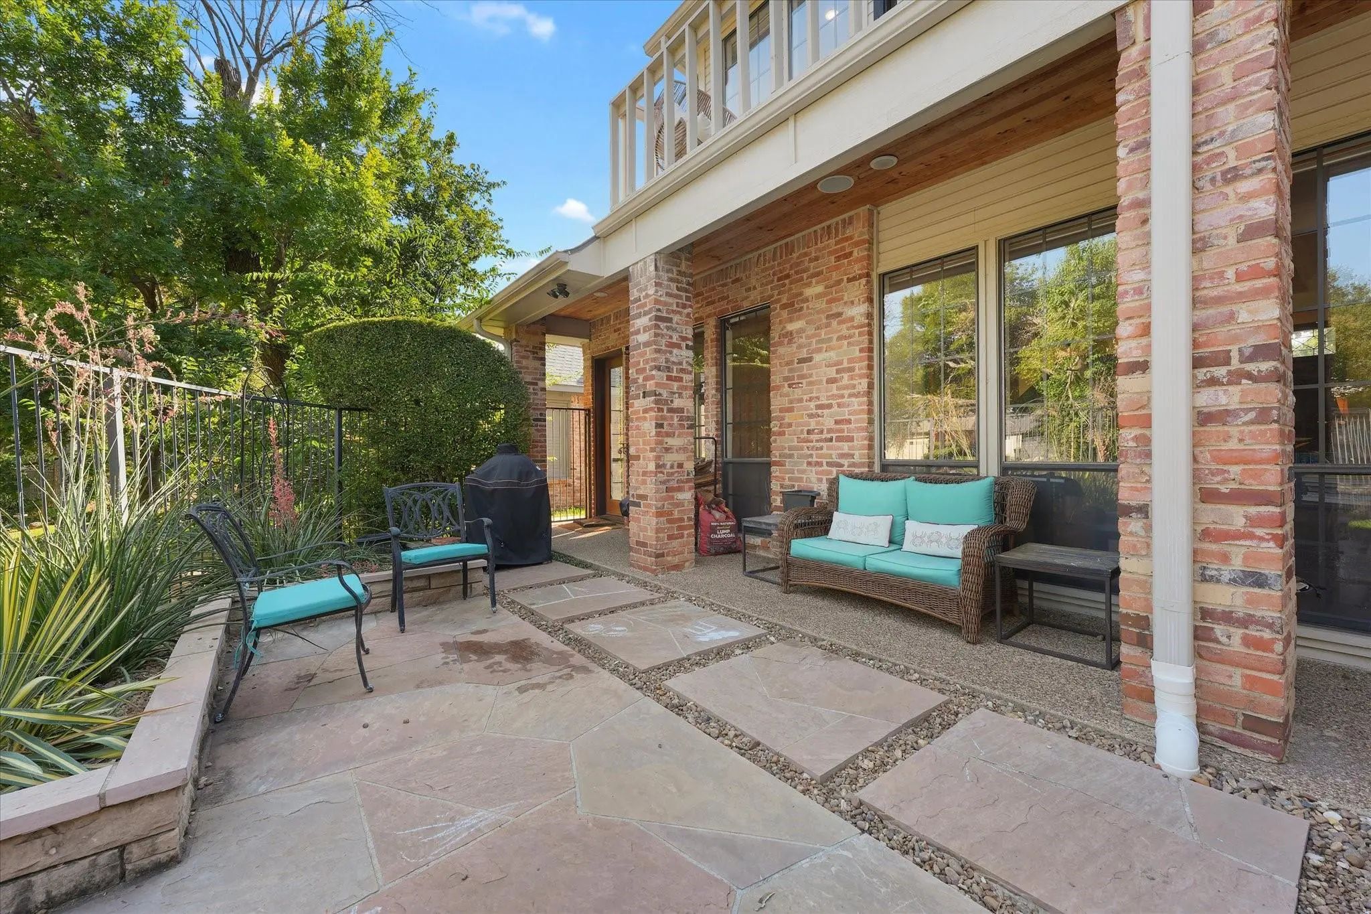
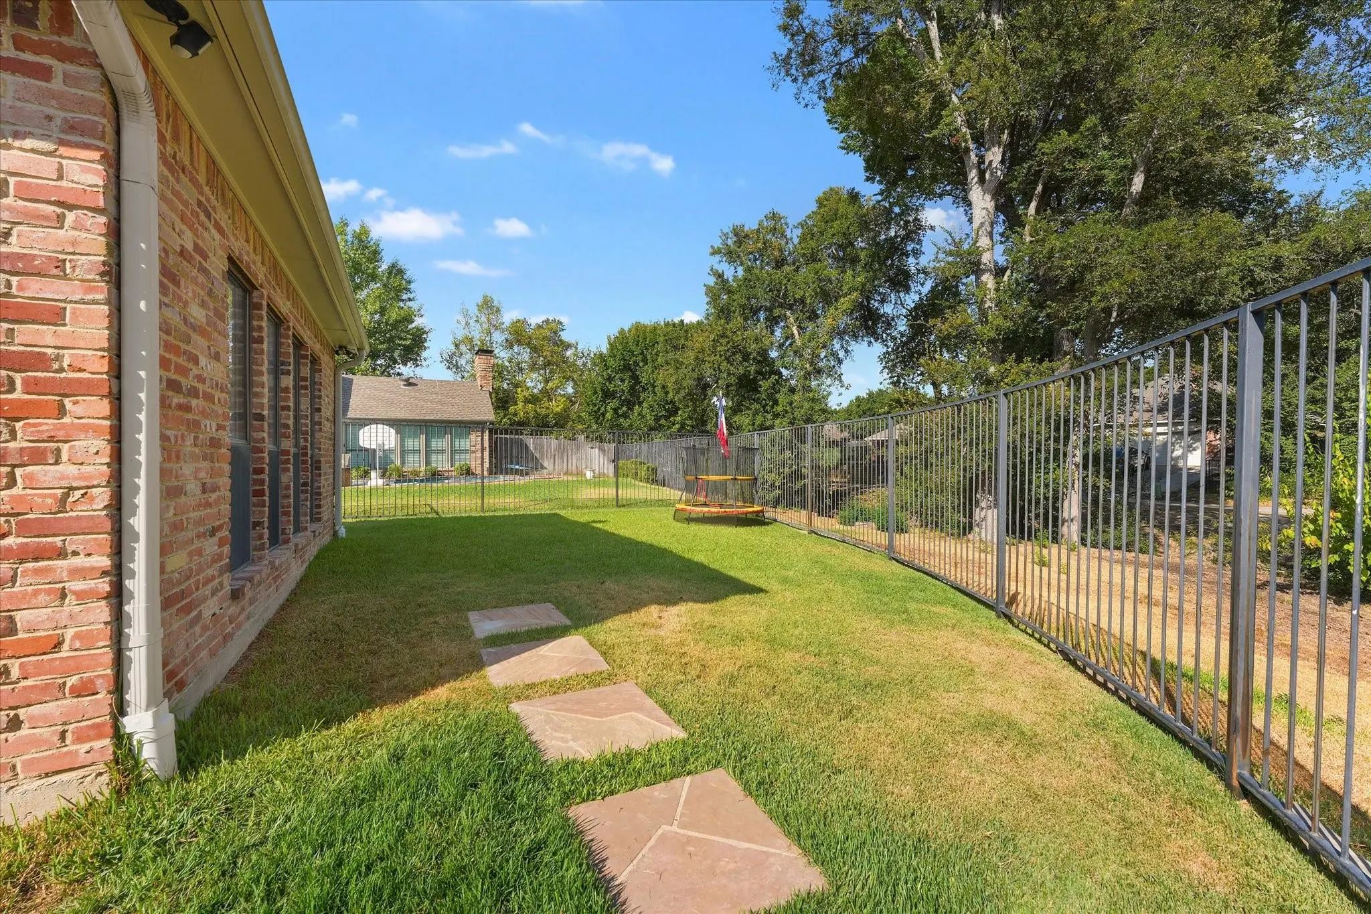
Additional features include whole-home water filtration and a tankless water heater. Rear-facing windows bring morning light and greenbelt views indoors. A rear patio and private upstairs deck enjoy the open outlook. Located in Plano ISD, with convenient access to the Dallas North Tollway and President George Bush Turnpike.
UtilitiesCable Available, City Sewer, City Water, Curbs, Sidewalk
Taxes11822
Amenities
SecurityBurglar, Carbon Monoxide Detector(s), Fire Alarm, Security System
# of Garages3
GaragesAttached Carport, Driveway
WaterfrontYes
WaterfrontCreek
Interior
Interior FeaturesBuilt-in Features, Decorative Lighting, Dry Bar, Flat Screen Wiring, Granite Counters, High Speed Internet Available, Open Floorplan, Pantry, Smart Home System, Sound System Wiring, Wainscoting, Walk-In Closet(s), Wet Bar, Wired for Data
Luxury, Location, And A Backyard Made For Entertaining! Welcome To This Exceptional Custom Home In Plano’s Prestigious Old Shepard Place, Offering 4 Bedrooms, 3 Baths, 3214sq Ft, Two Living Areas, A Versatile Loft, 3-car Garage, And A Spectacular ...
Users may not reproduce or redistribute the data found on this site. The data is for viewing purposes only. Data is deemed reliable, but is not guaranteed accurate by the MLS or NTREIS.
Listing information last updated on October 15th, 2026 at 3:30am CDT.
.jpg)