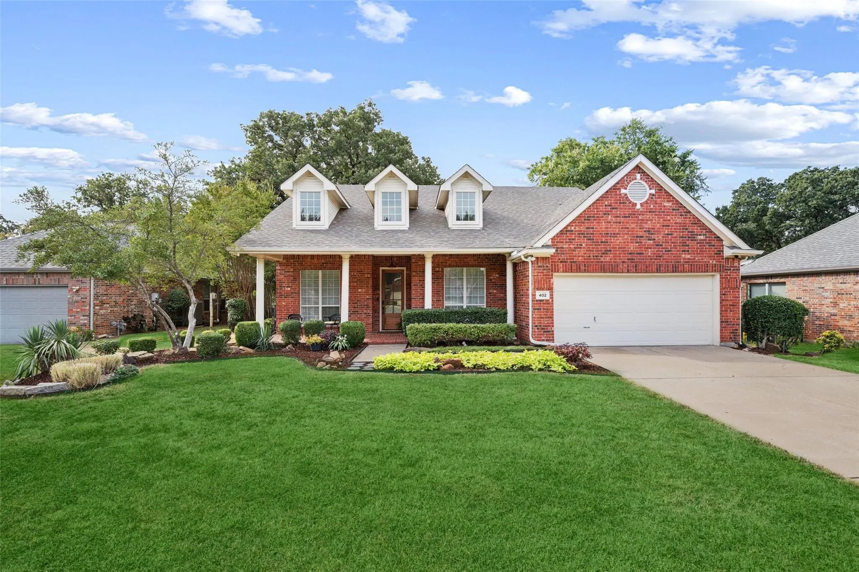
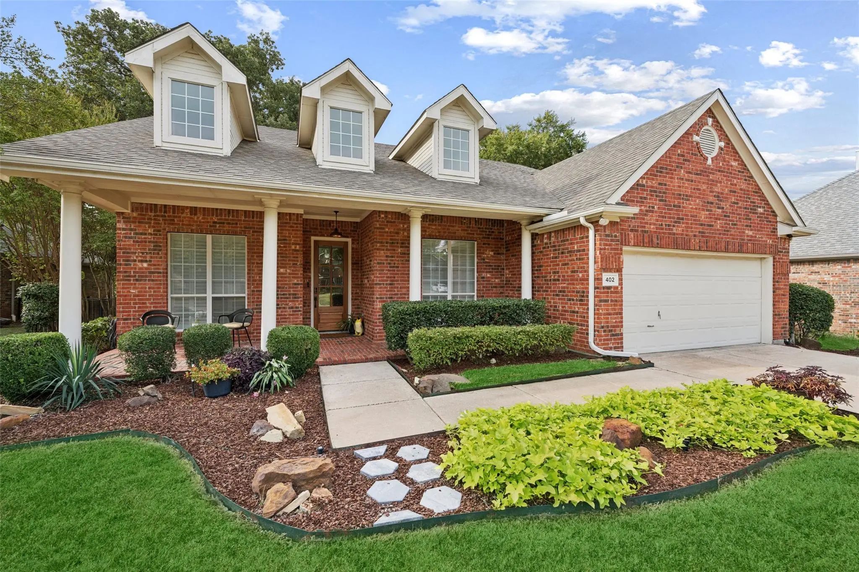
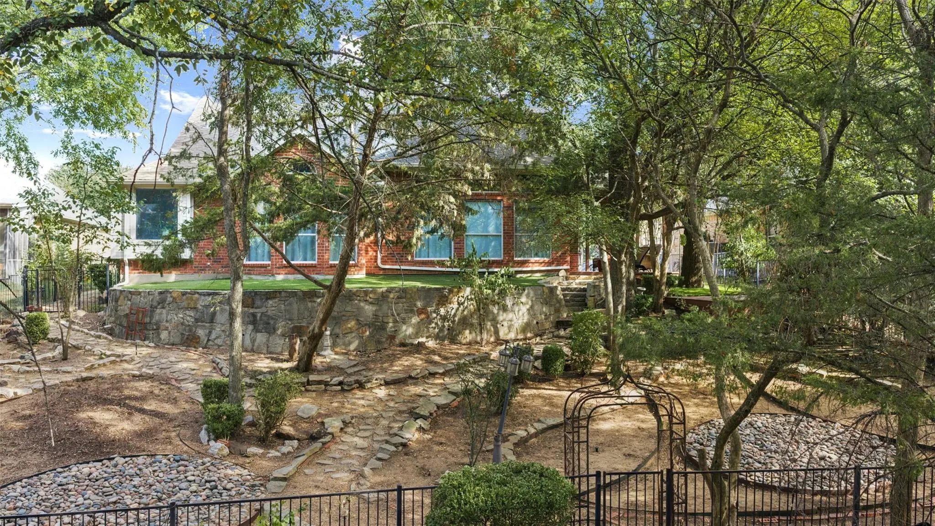
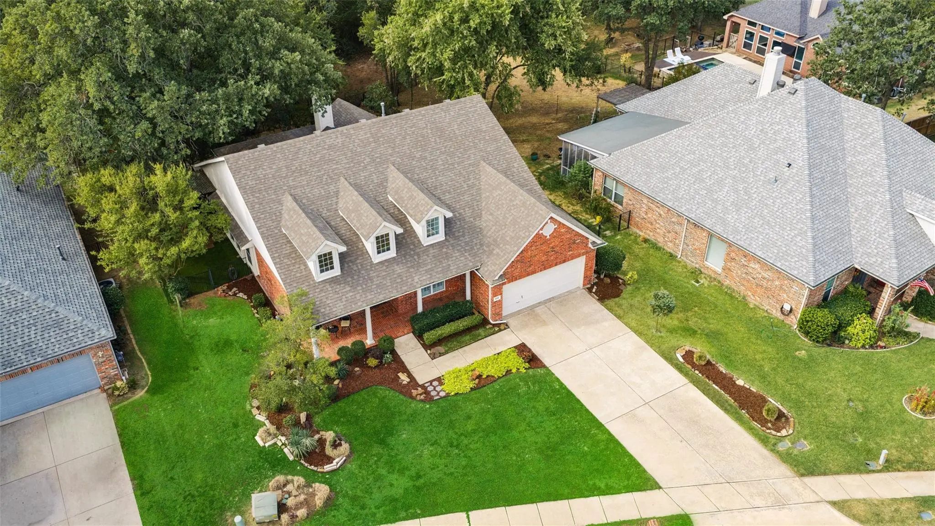
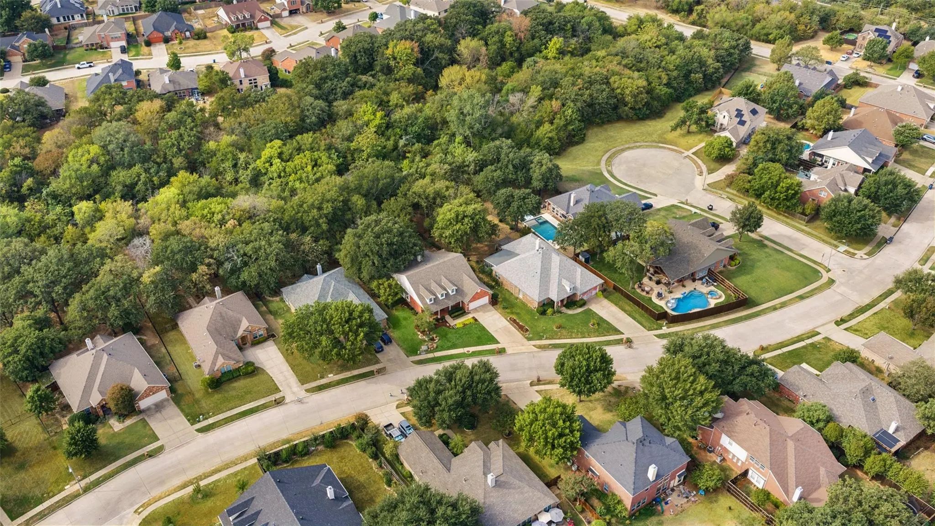
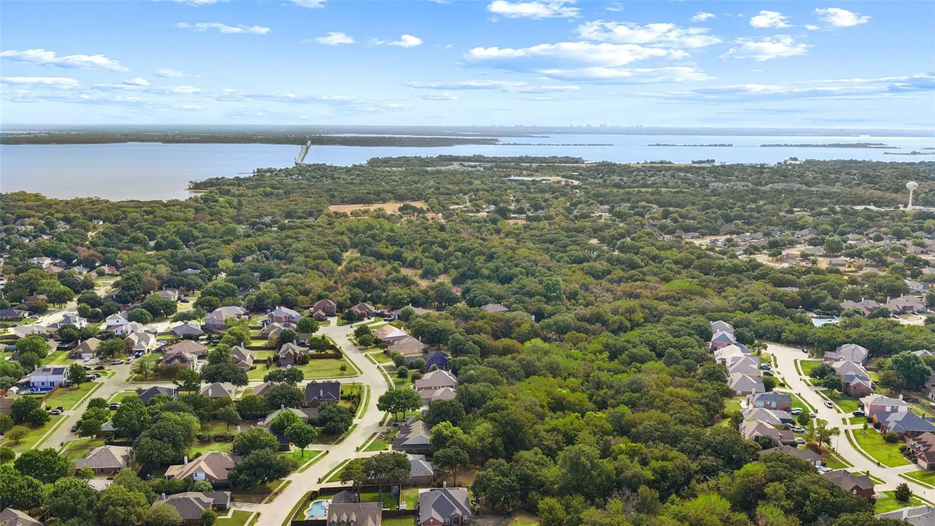
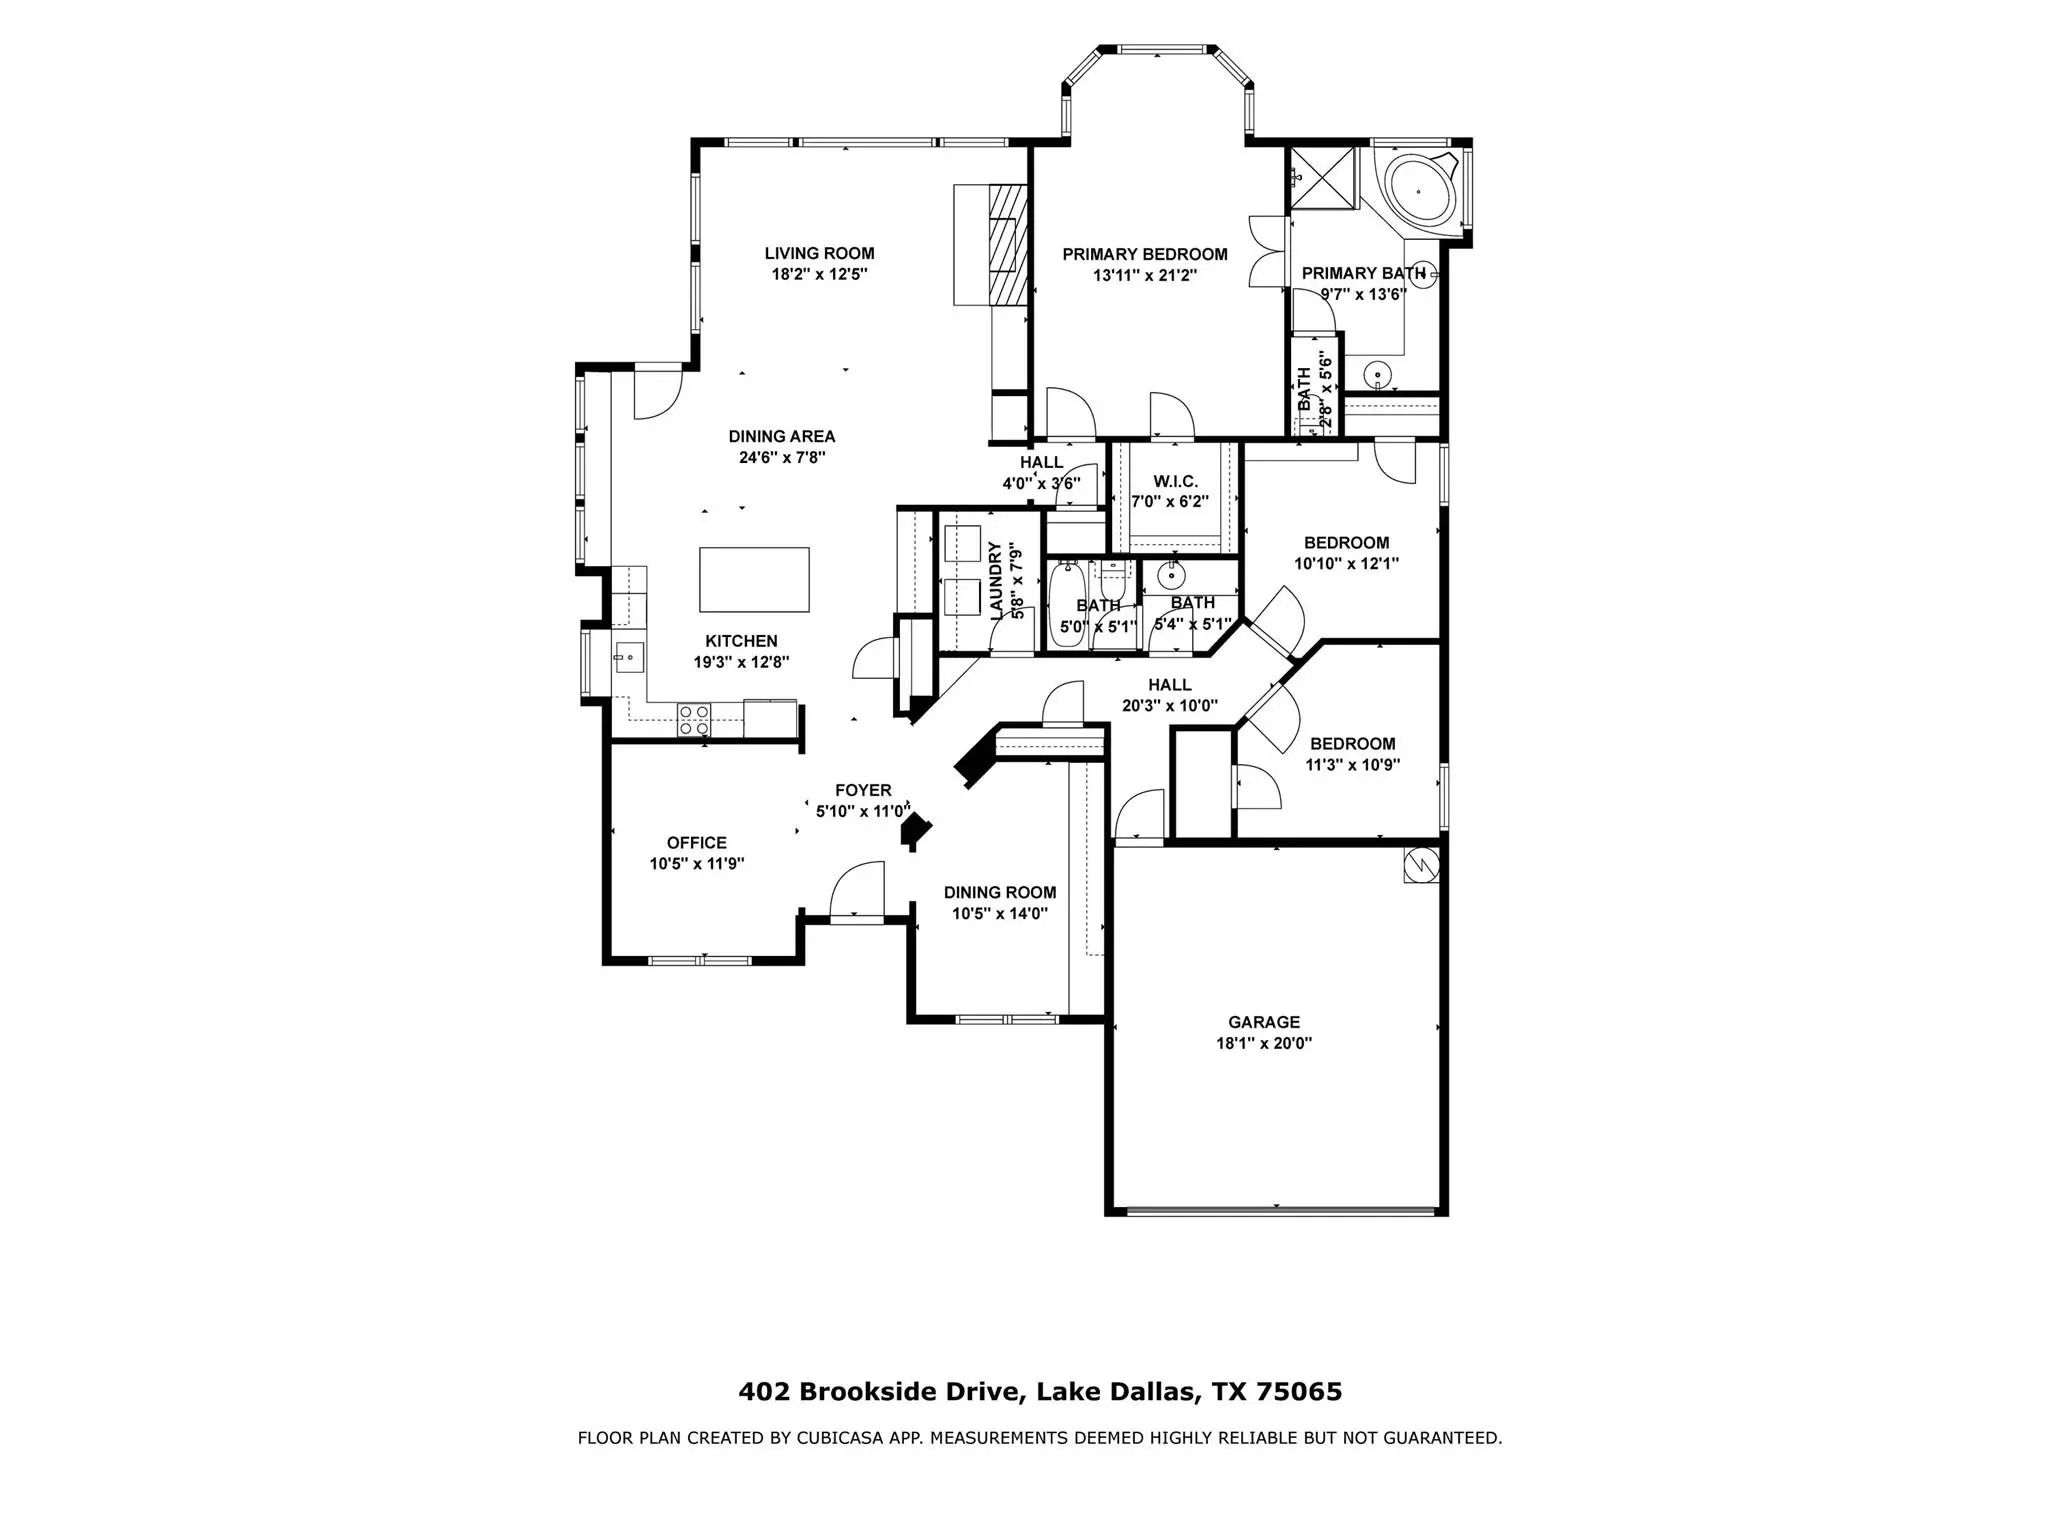
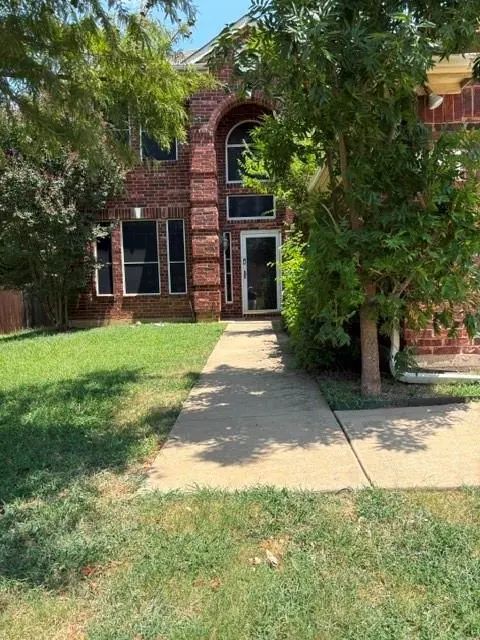
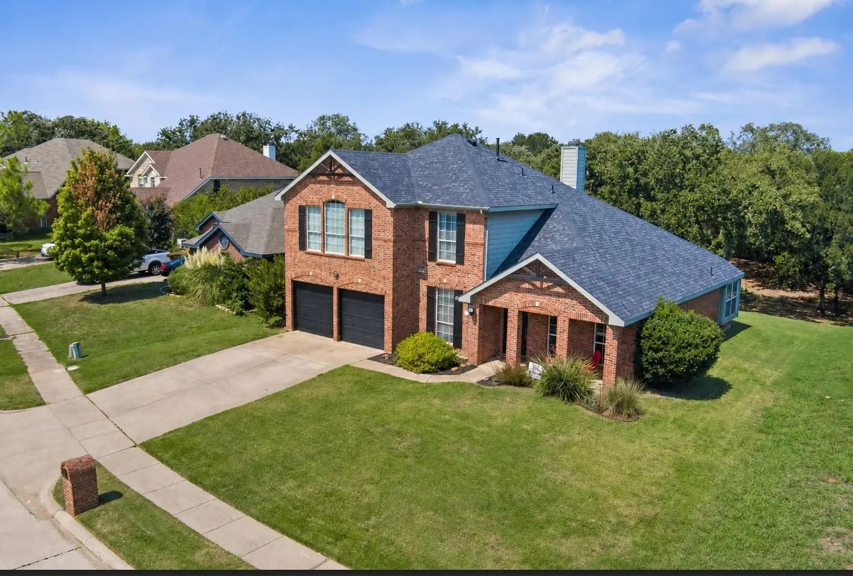
Lake Dallas gem! 402 Brookside Drive is a charming single-story home backing to a beautiful, tree-filled greenbelt with no rear neighbors. This 3-bedroom, 2-bath home offers 2,052 square feet, a 2-car garage, flexible living spaces, and a beautiful backyard. A large covered front porch creates wonderful curb appeal and a welcoming first impression.
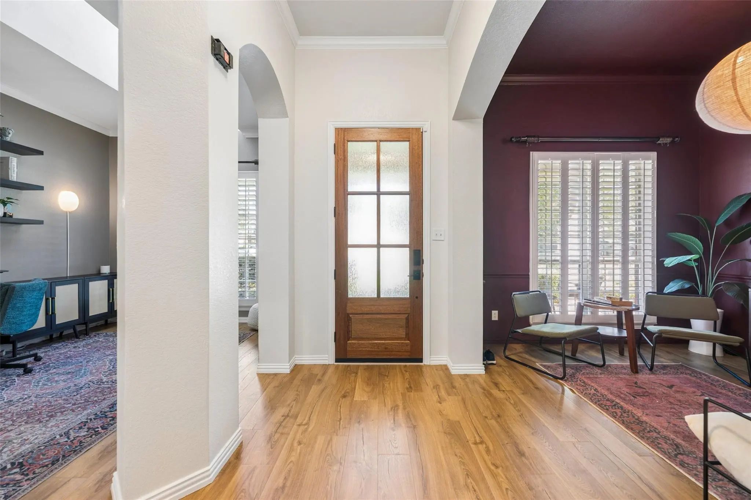
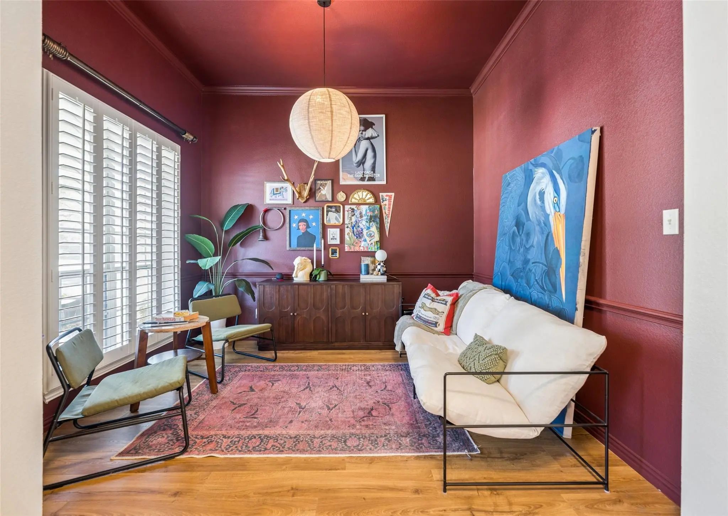
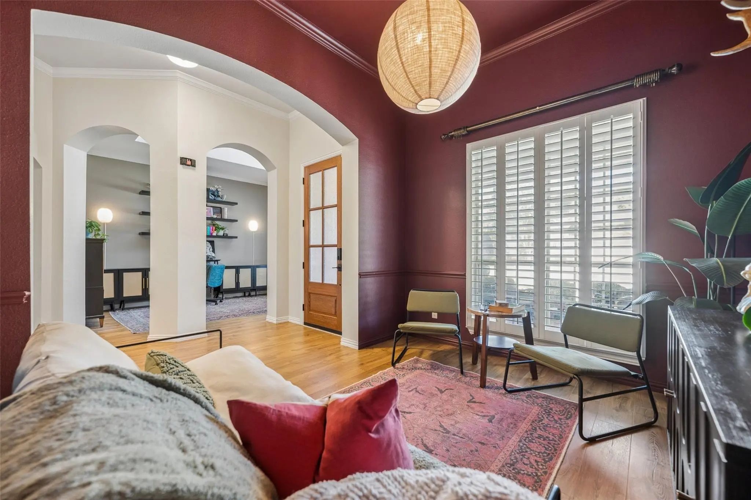
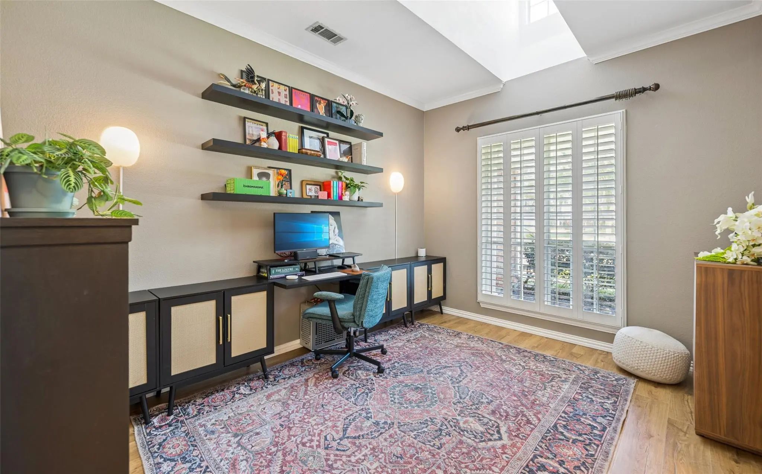
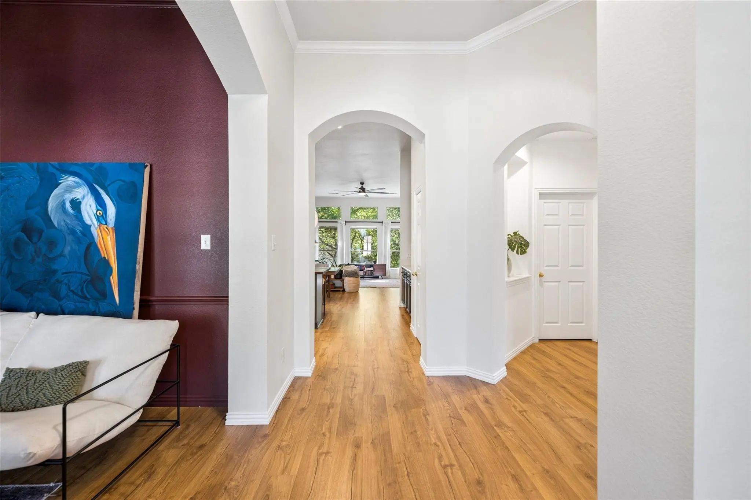
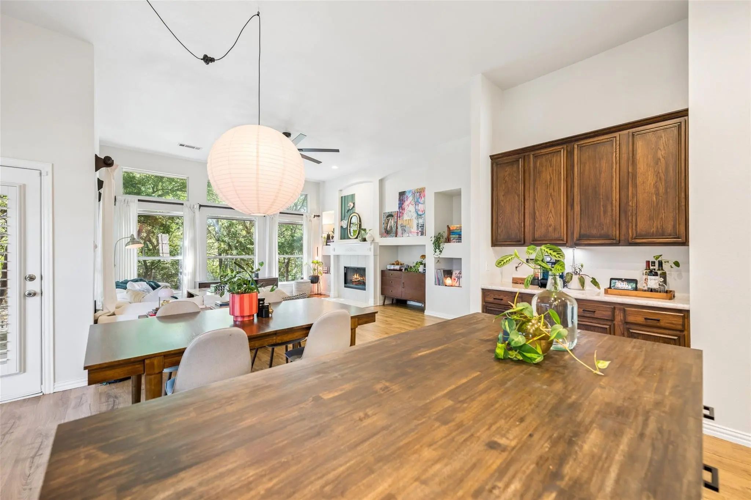
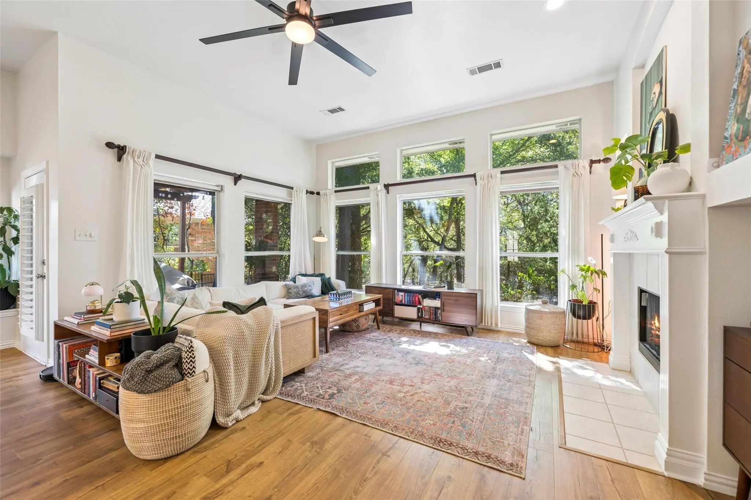
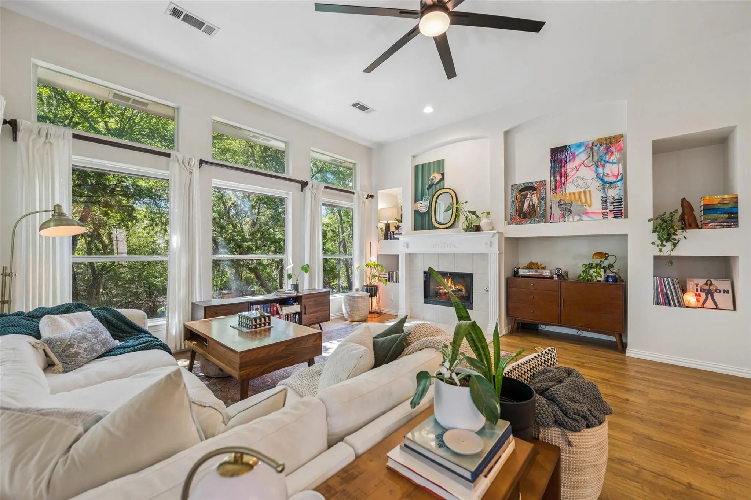
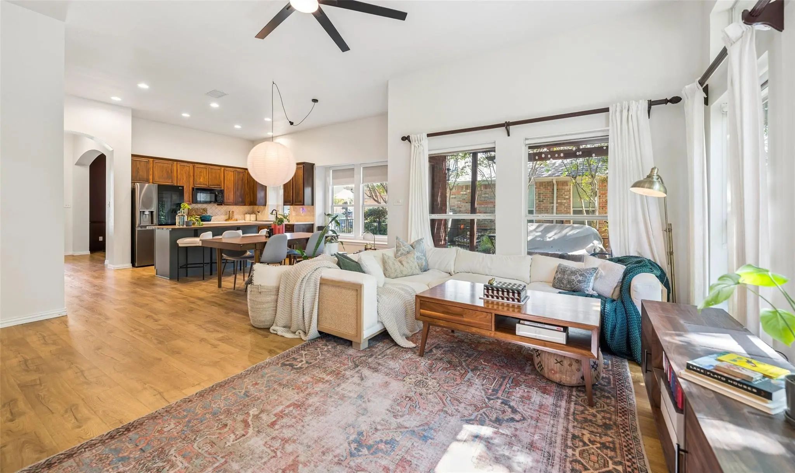
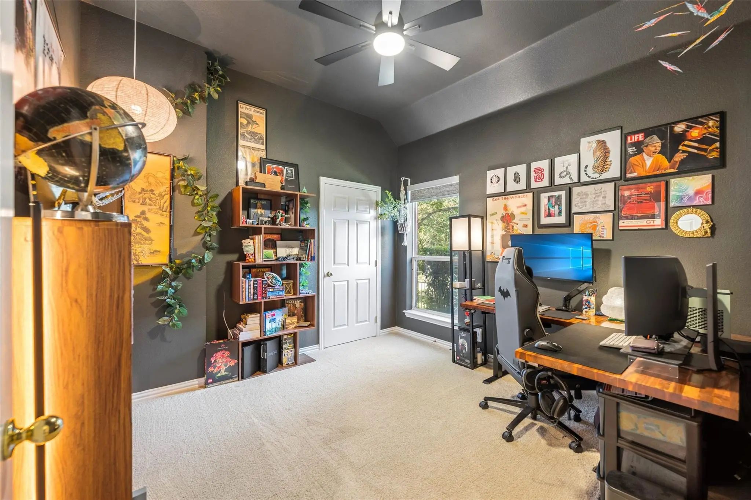
Inside, natural light and an easy, comfortable layout set the tone. Just off the entry, formal living and dining rooms feature plantation shutters and skylights, creating bright, versatile spaces that can easily adapt as a home office, sitting room, playroom, or additional entertaining area. The main living room feels warm and welcoming with wood flooring, a fireplace, built-in shelving, and a wall of windows framing views of the backyard.
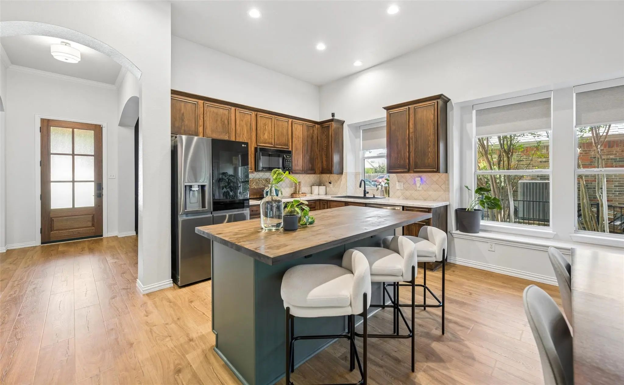
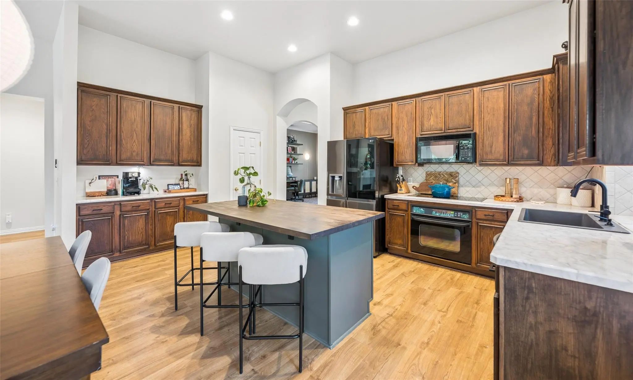
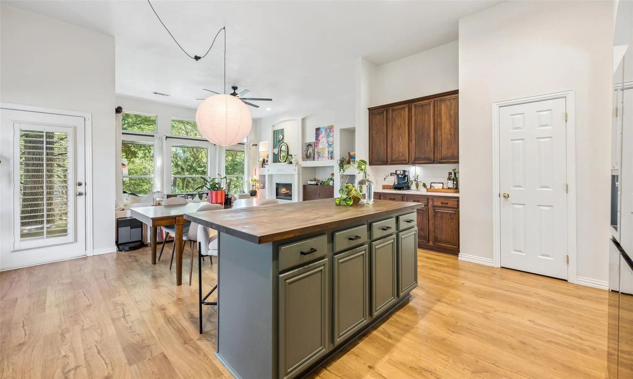
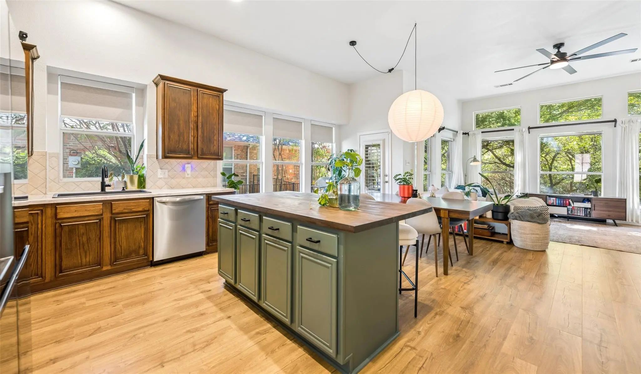
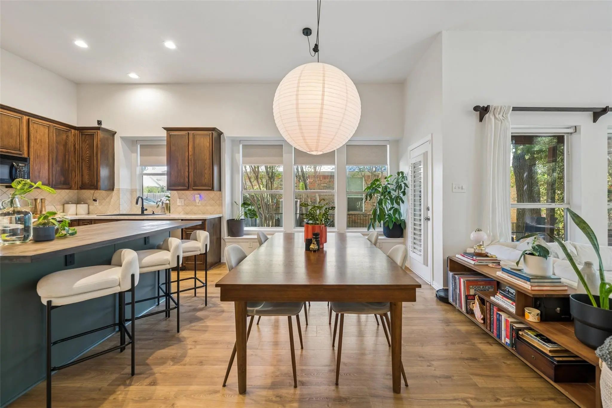
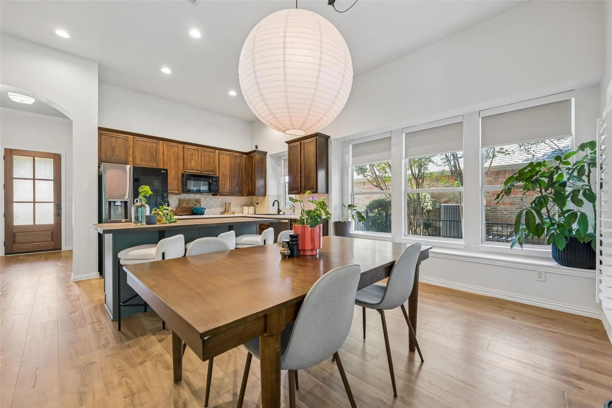
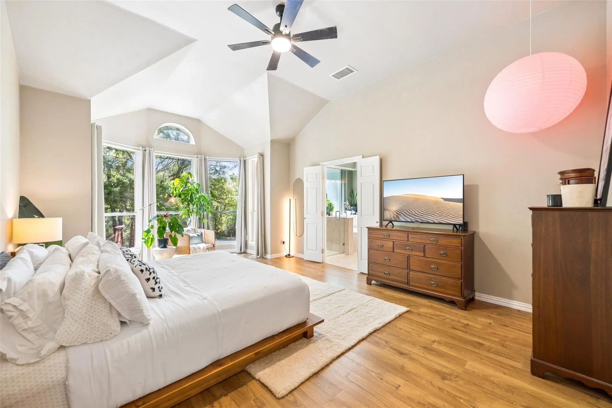
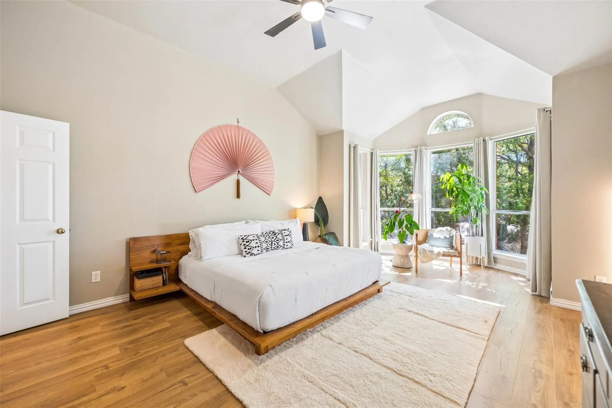
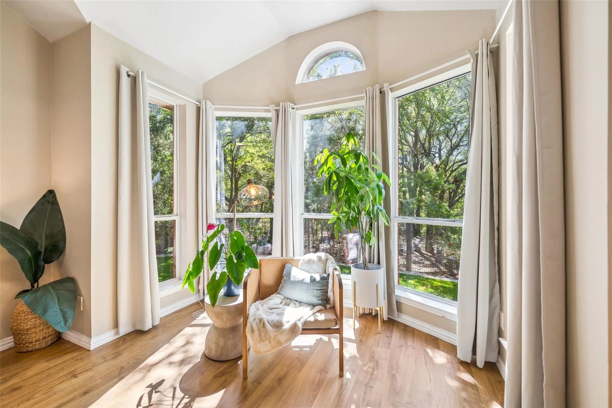
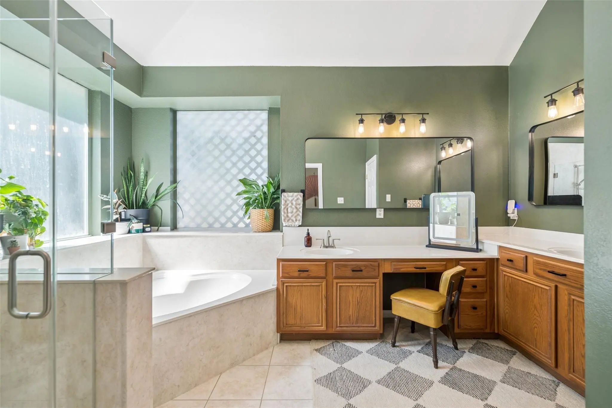
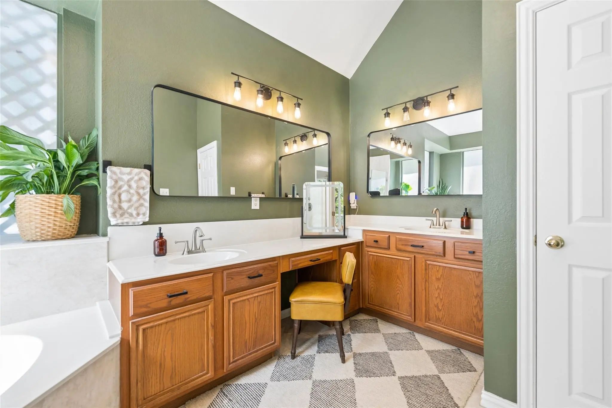
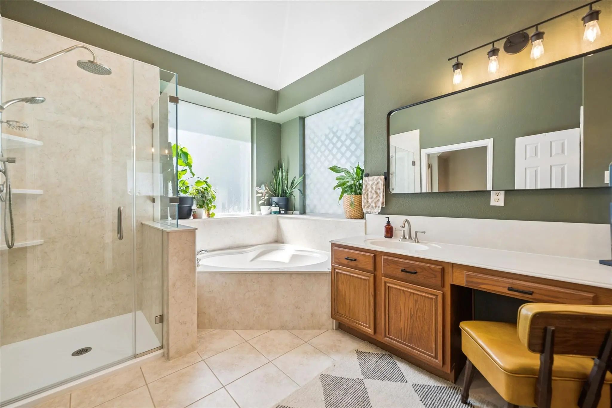
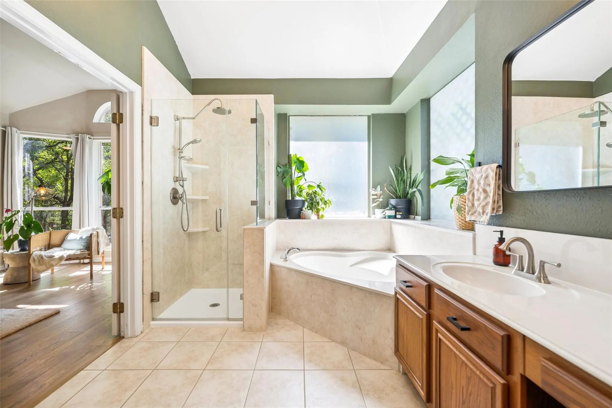
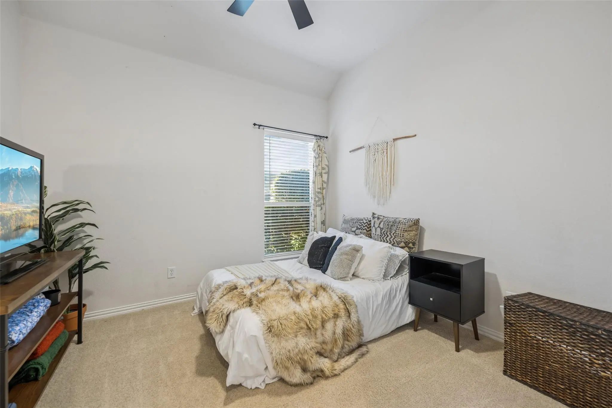
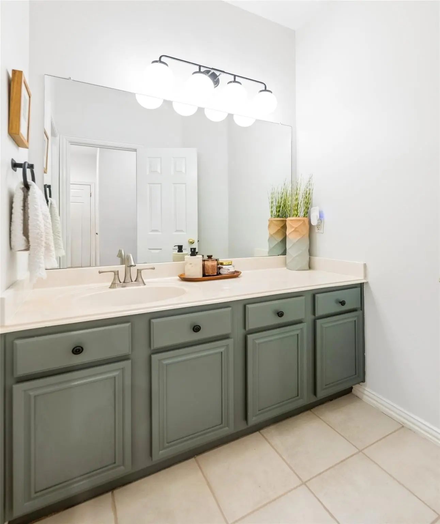
The kitchen offers a center island with breakfast bar, generous cabinetry, and an adjoining breakfast area surrounded by windows, with a door opening directly to the outdoors. The spacious primary suite provides a relaxing retreat with its own sitting area and an ensuite bath featuring a soaking tub, separate walk-in shower, dual sinks, and walk-in closet. Two additional bedrooms and a full bath complete the thoughtfully arranged floor plan.
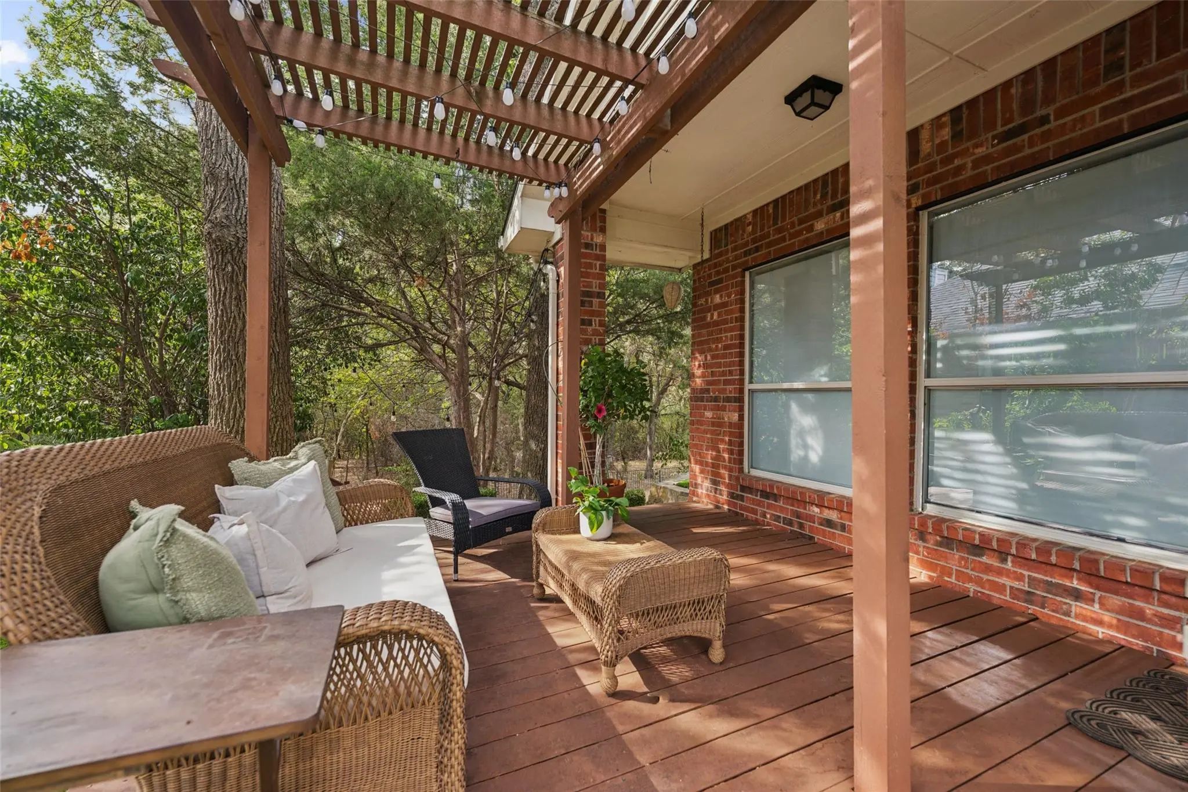
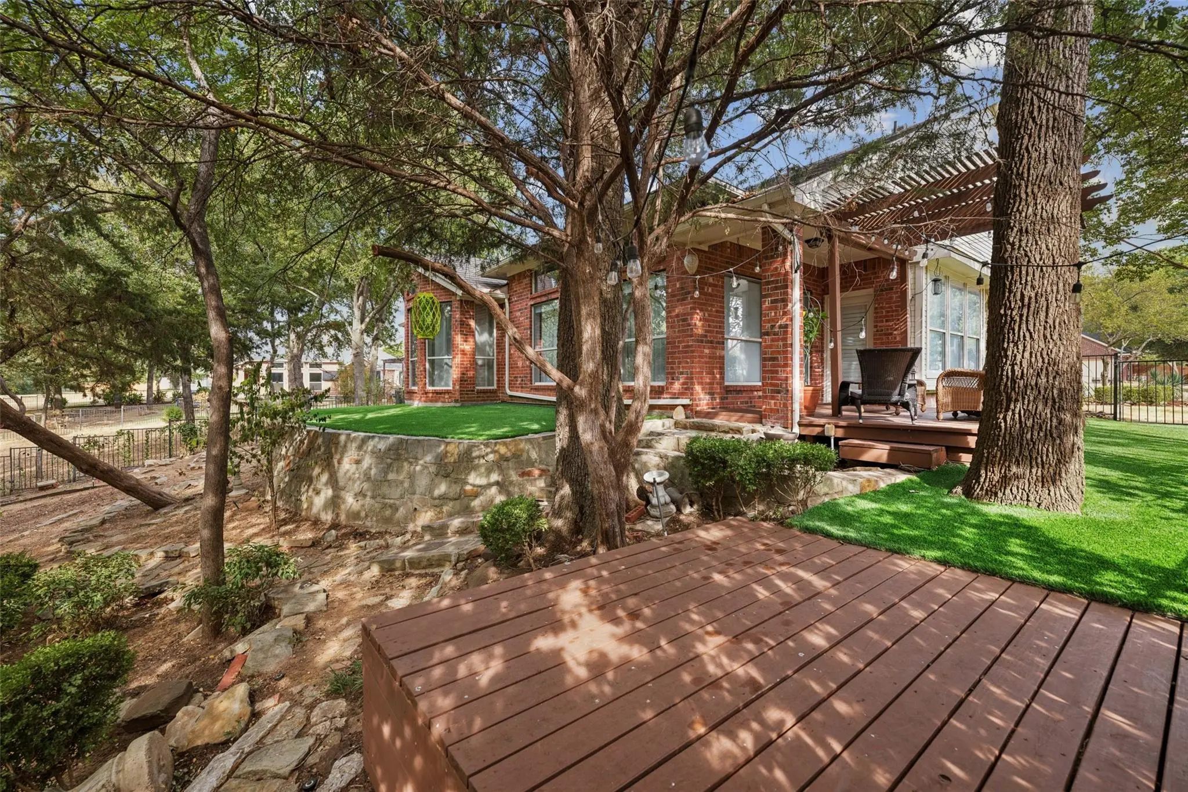
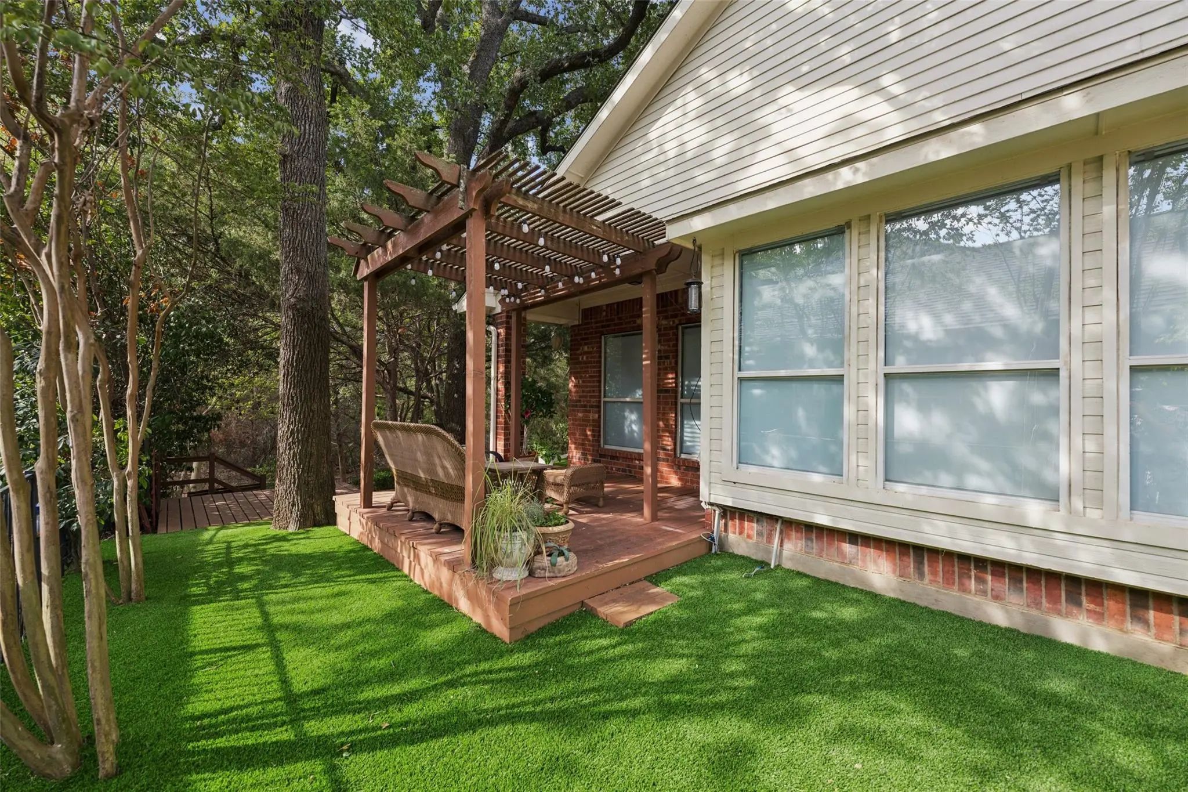
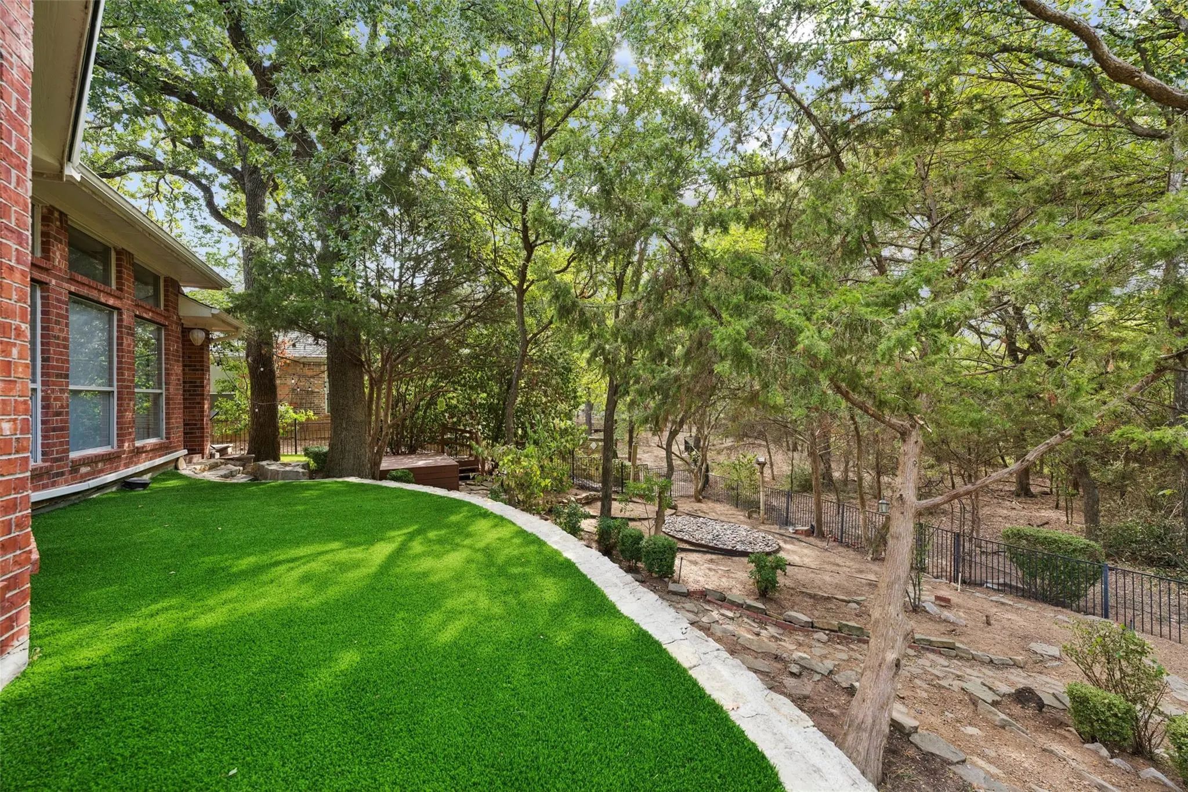
The backyard is truly one of the home’s standout features. A covered deck overlooks a large, heavily treed yard backing to a greenbelt, creating a peaceful setting for morning coffee, outdoor dining, gardening, or simply enjoying the natural surroundings. Mature trees, established landscaping, and plenty of outdoor space give the property a tucked-away feel while still being close to everyday conveniences.
With its welcoming front porch, flexible floor plan, multiple living areas, fireplace, wood flooring, spacious primary suite, and serene greenbelt setting, 402 Brookside Drive is filled with character and offers an inviting place to call home.
GaragesDriveway, Garage, Garage Door Opener, Garage Double Door, Garage Faces Front
Interior
Interior FeaturesBuilt-in Features, Cable TV Available, Decorative Lighting, Double Vanity, Eat-in Kitchen, High Speed Internet Available, Kitchen Island, Open Floorplan, Pantry, Vaulted Ceiling(s), Walk-In Closet(s)
Beautiful Custom Home With A Lots Of Upgrades In Lake Dallas Area. Granite Counter Top, All Marble And Wood Floors. Master Bed Room On The First Floo, 3 Bedrooms With 2 Bathr Rooms And Professional Theater Room On The Second Floor.
Updated 4-bedroom, 2.5-bathroom, 2-story Home In The Jackson Ranch Neighborhood Of Lake Dallas, Texas, Situated On A Greenbelt Lot With A Creek View And No Rear Neighbors. The 2,765-square-foot Interior Features A Main-level Primary Suite And A De...
Users may not reproduce or redistribute the data found on this site. The data is for viewing purposes only. Data is deemed reliable, but is not guaranteed accurate by the MLS or NTREIS.
Listing information last updated on October 18th, 2026 at 6:00am CDT.
.jpg)