Contact / Login

Contact ARG Realty LLC

Find us on...

Dashboard

Login using...

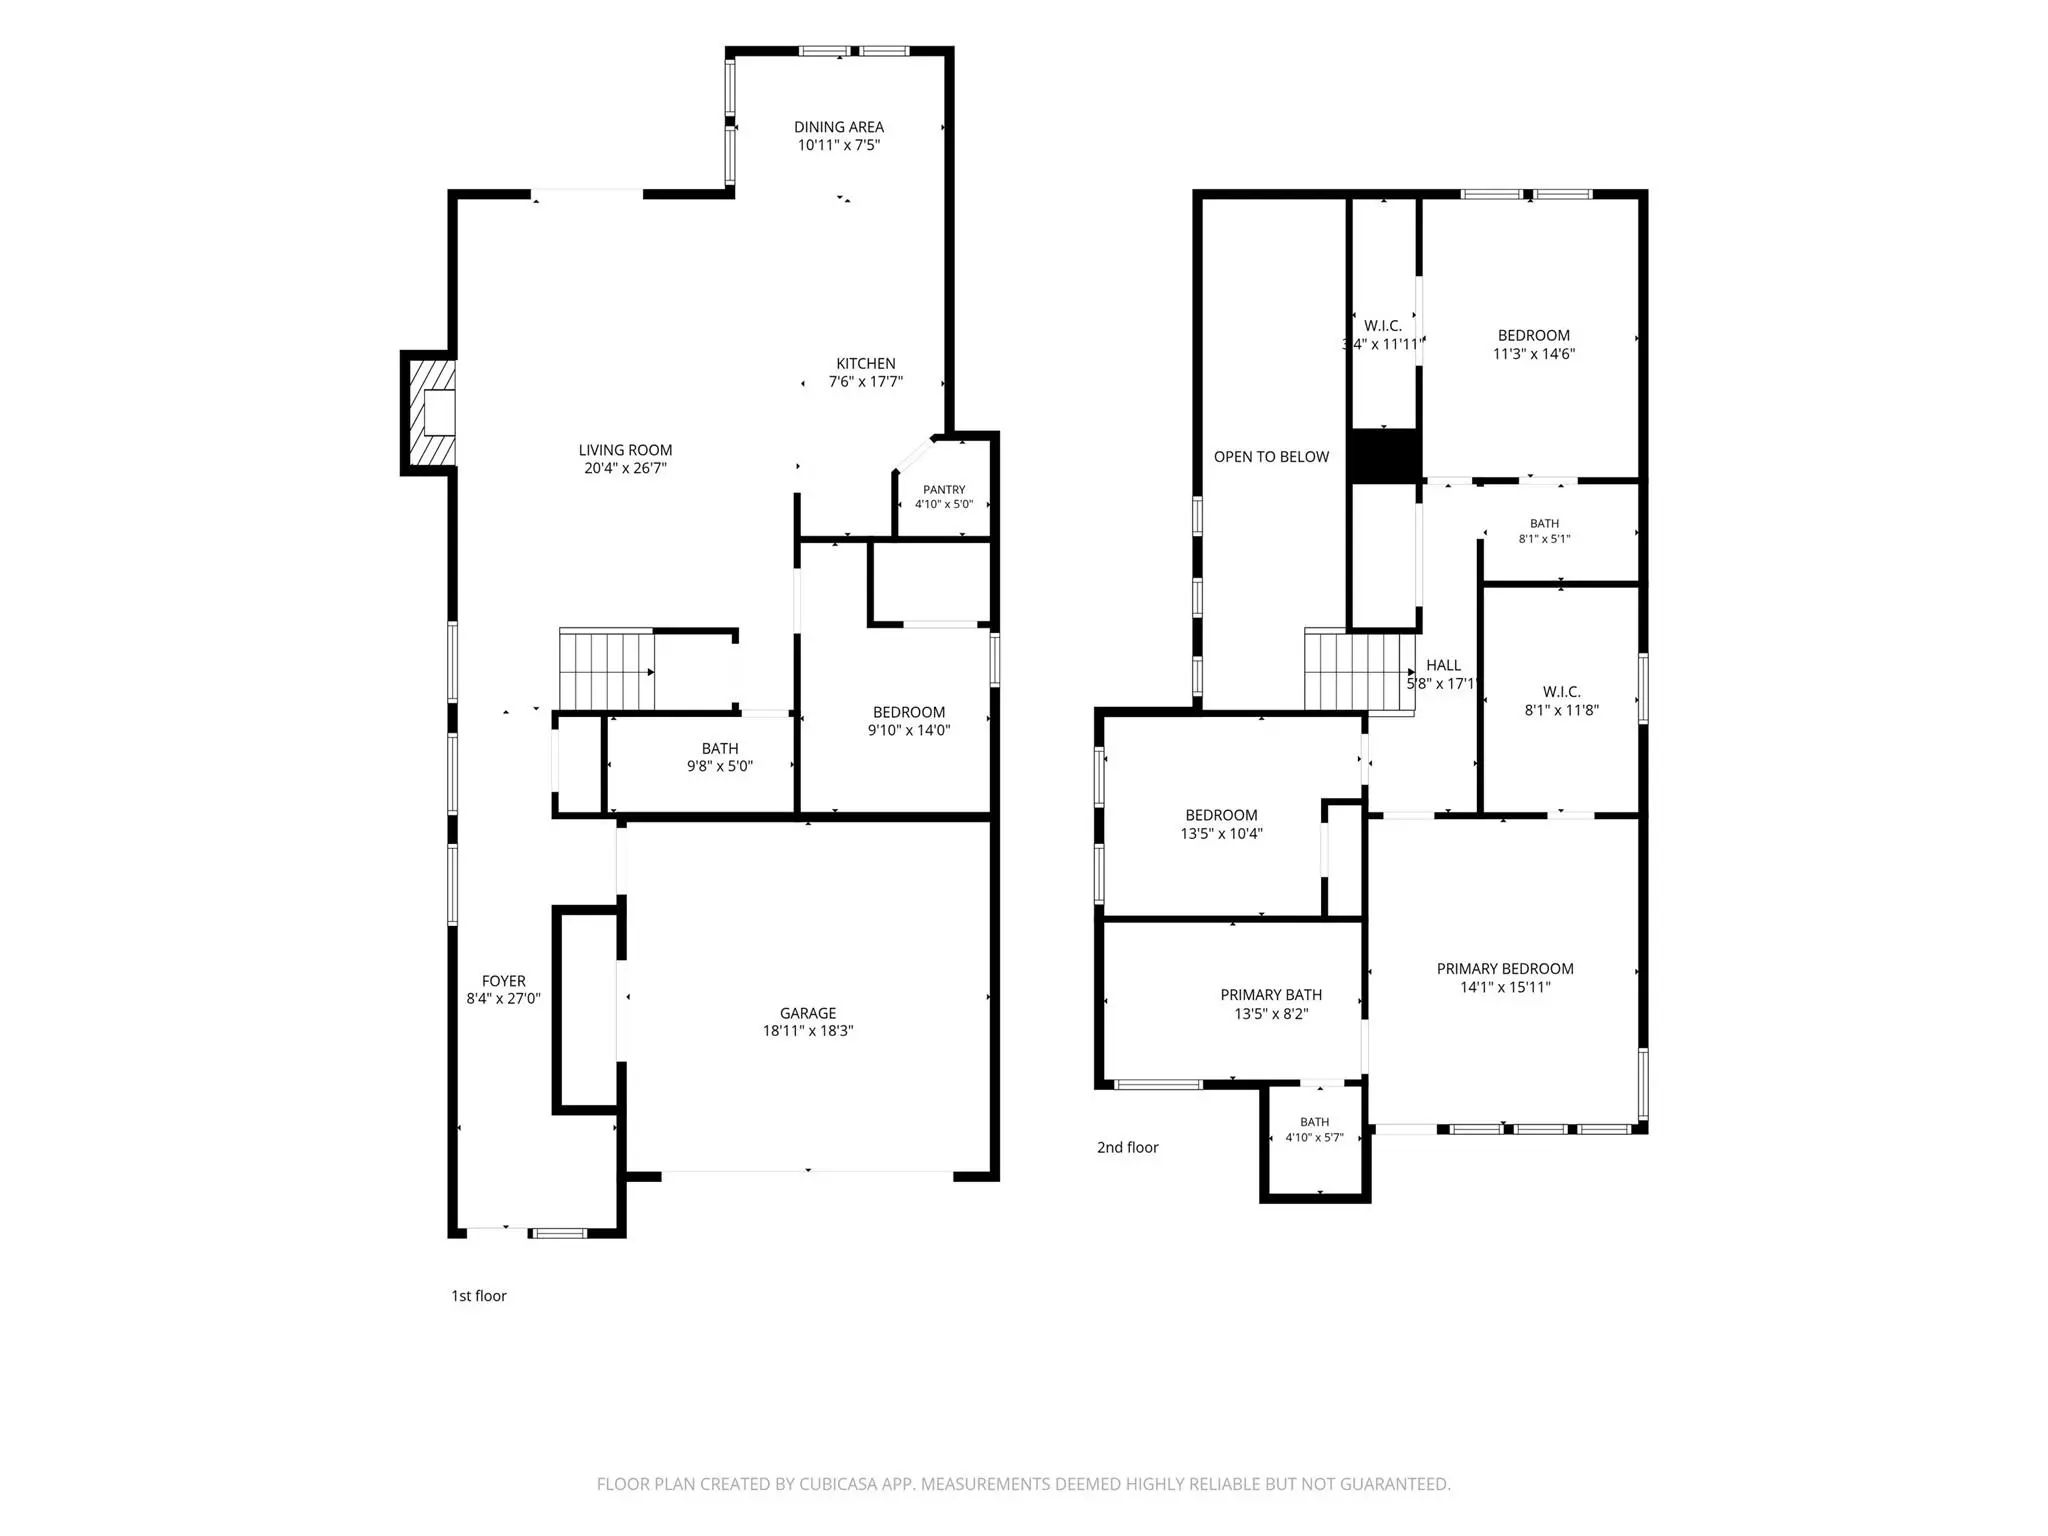
  • 4 Beds
  • 3 Baths
  • 2,609 Sqft
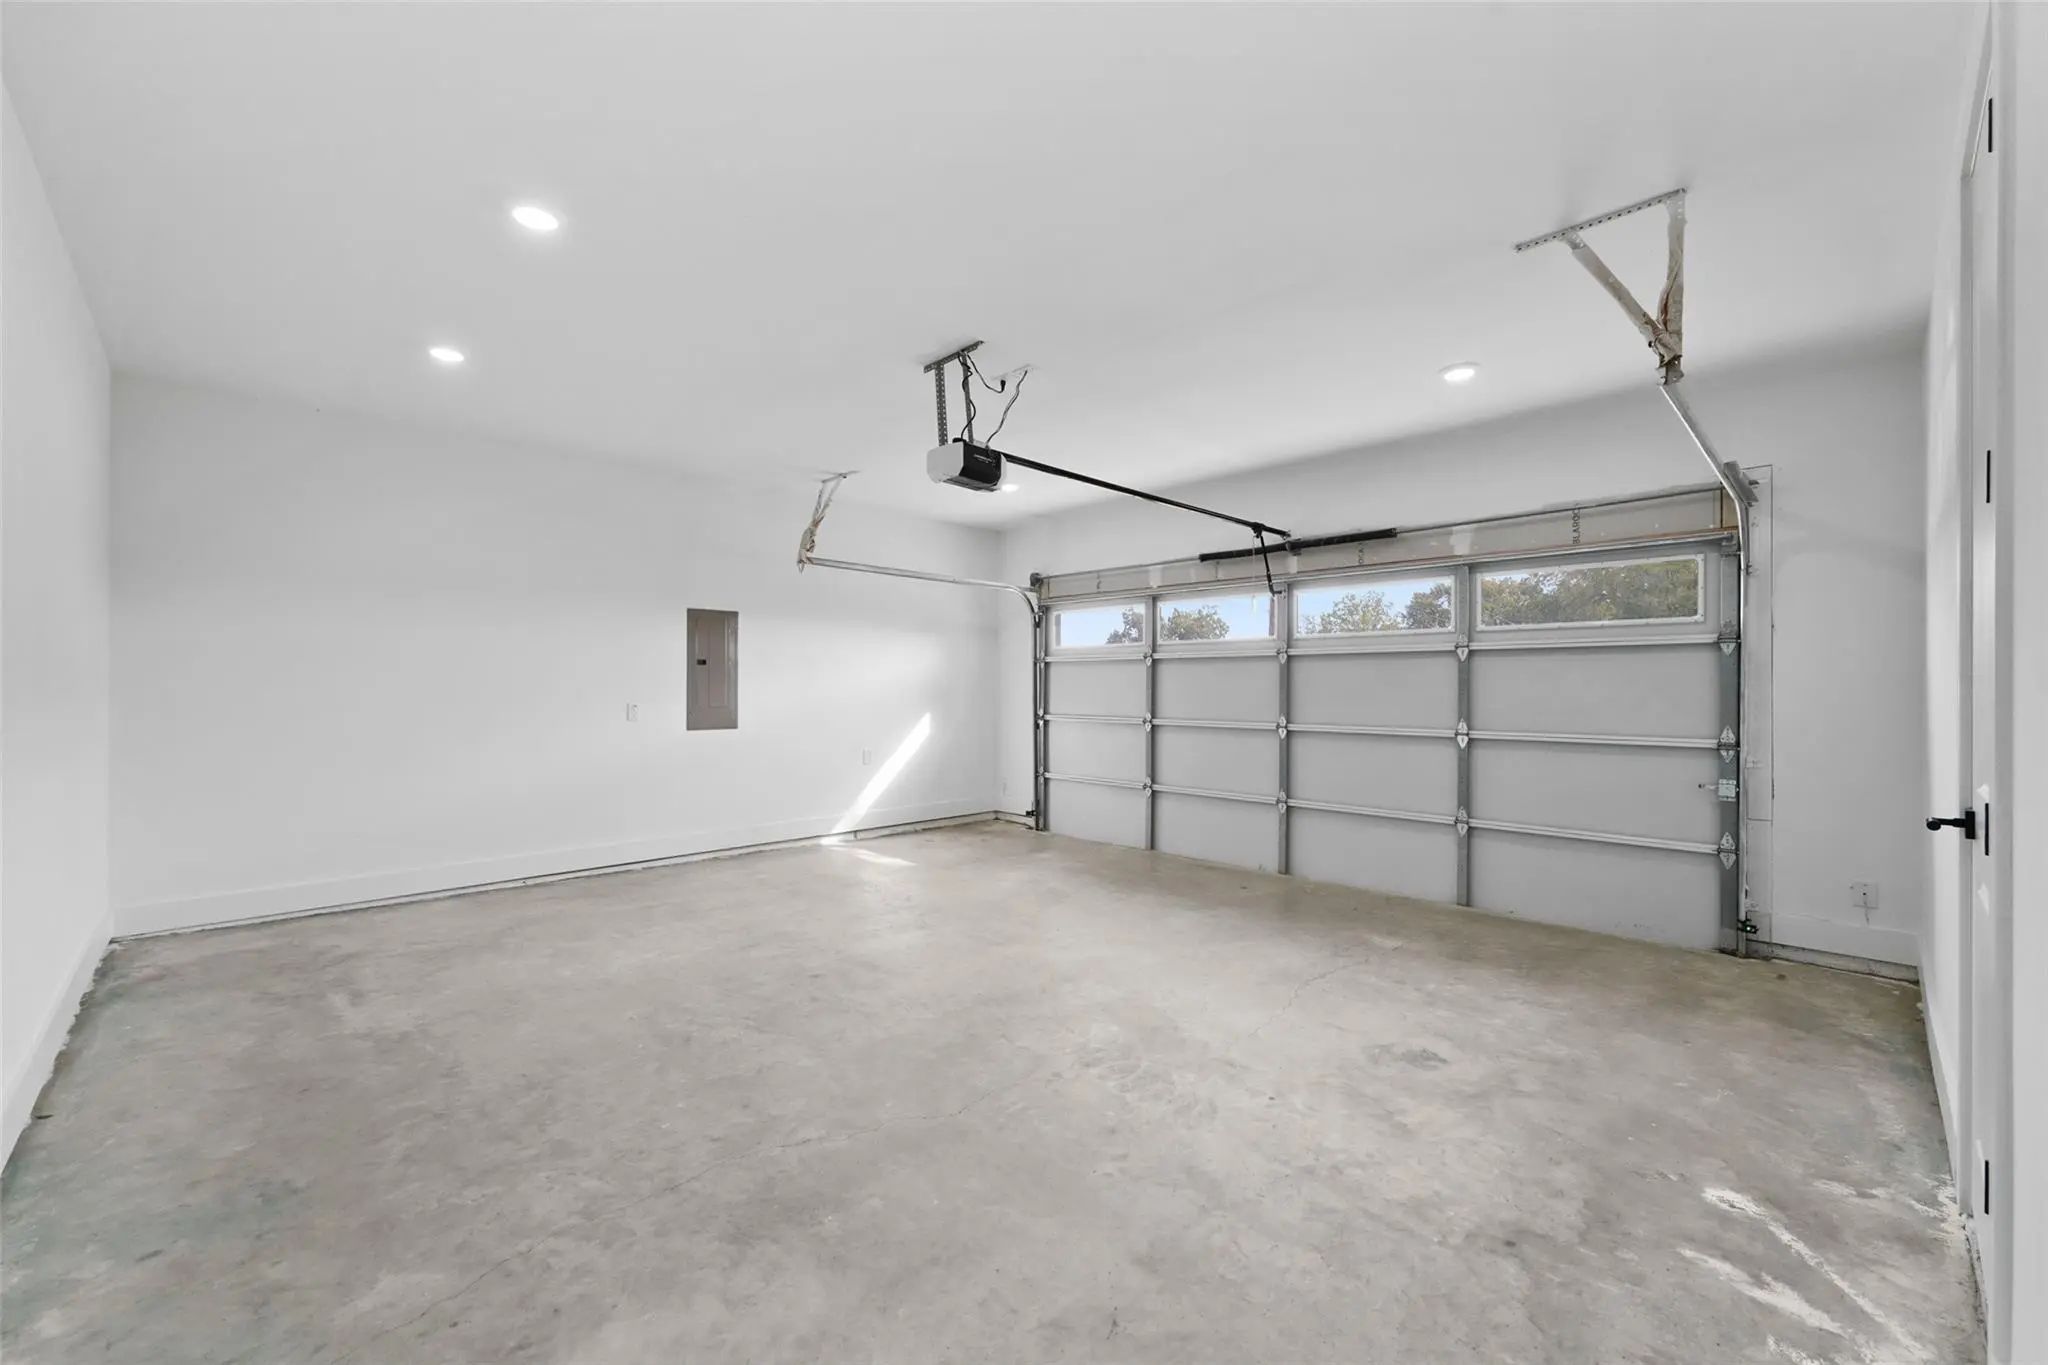
  • 2 Garages
  • .13 Acres
  • 2026 Year Built
  • Study
  • Game Room
  • Media
  • Pool
  • 4 Beds
  • 3 Baths
  • 2,609 Sqft
  • 2 Garages
  • .13 Acres
  • 2026 Year Built
  • Study
  • Game Room
  • Media
  • Pool
ARG Client Cash Rebate $10,598

511 Avenue J
Dallas, Texas 75203-3544

County: Dallas Skyline Heights Rev

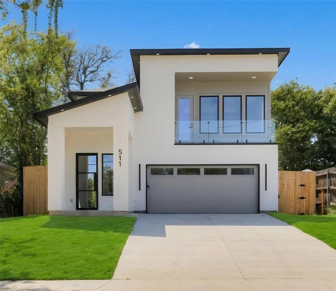
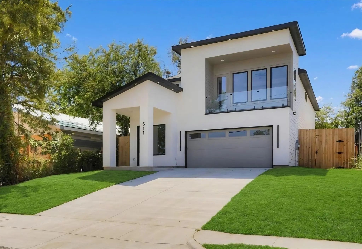
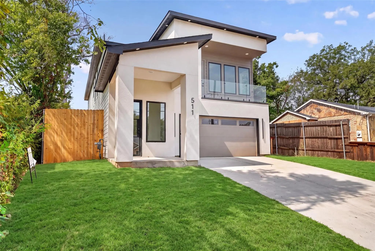
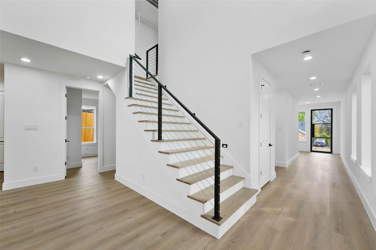
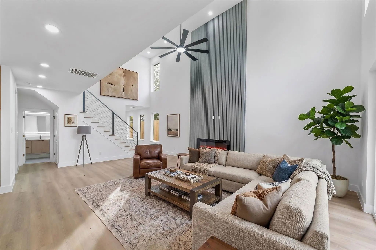
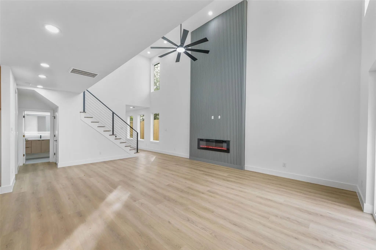
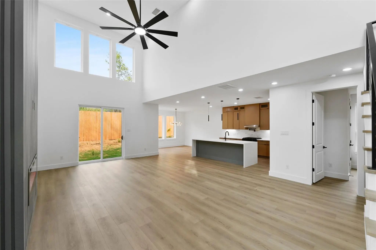
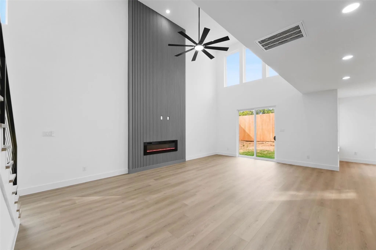
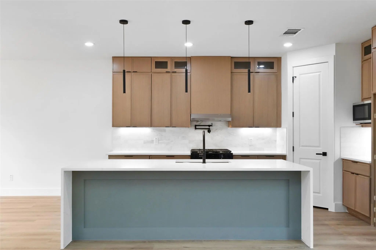
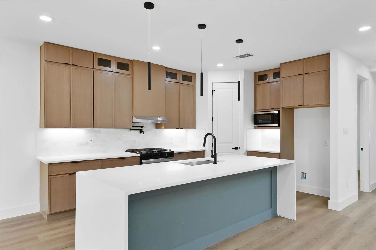
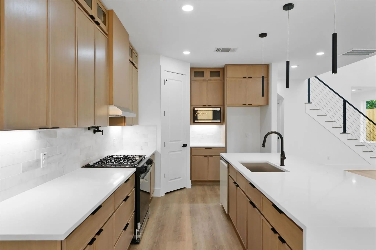
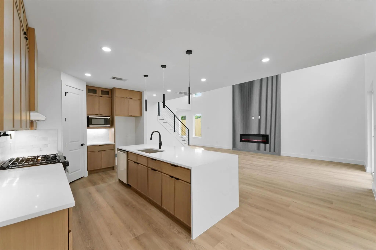
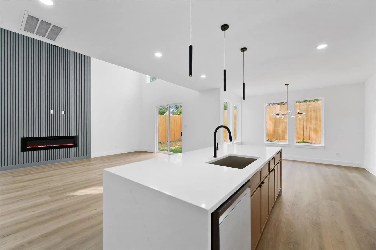
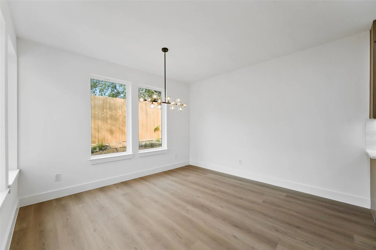
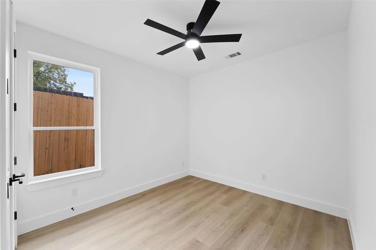
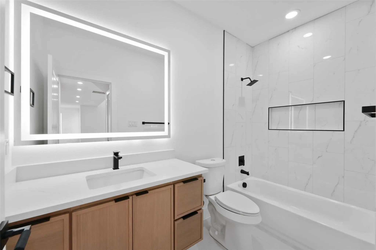
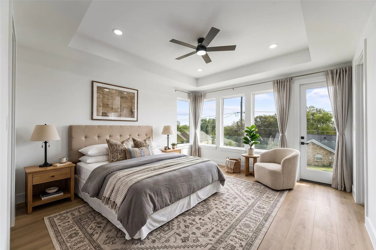
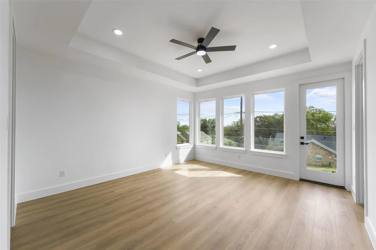
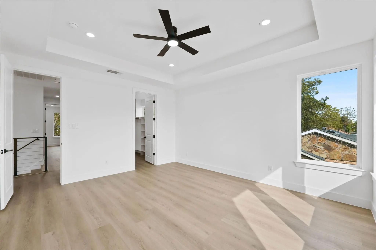
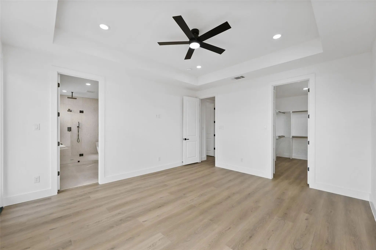
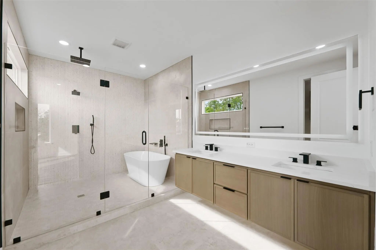
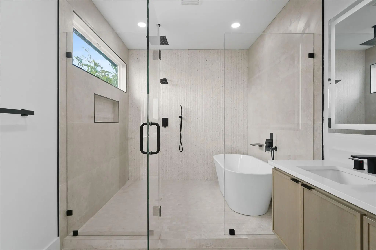
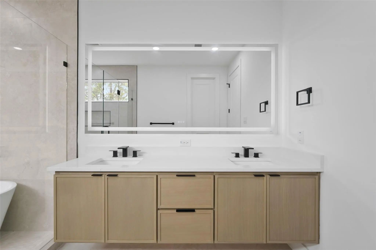
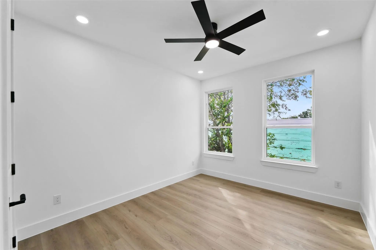
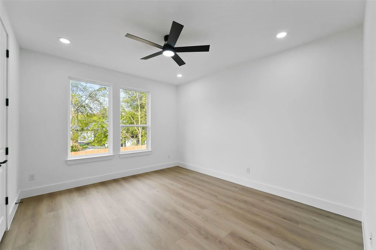
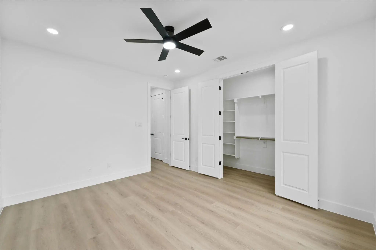
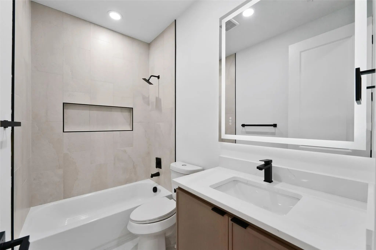
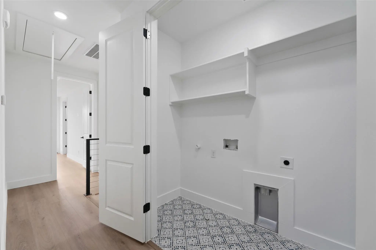
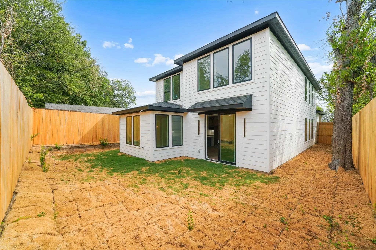
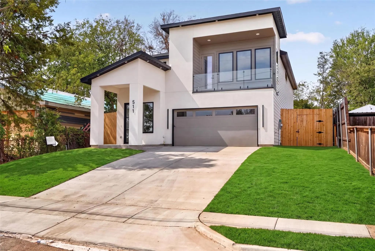
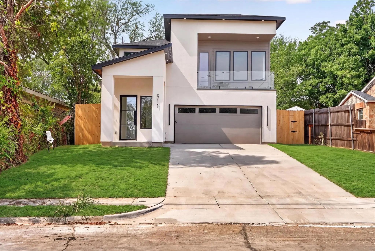
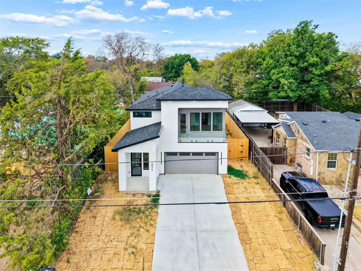
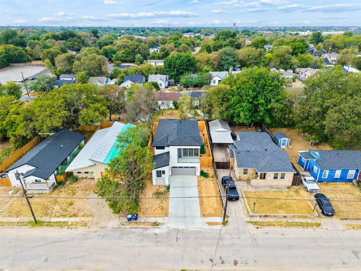
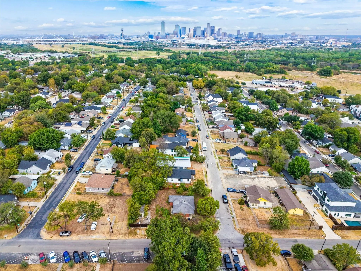
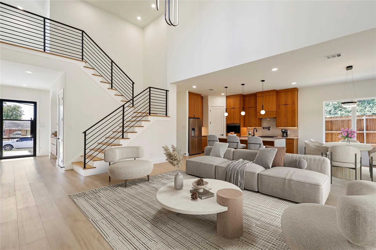
WOW! Come & Experience Elevated Modern Living in this Completed & Move-in Ready Stunning two-story New Construction Home. Thoughtfully designed with an expansive and functional floor plan with soaring ceiling in the living area, this residence showcases sophisticated contemporary style and an abundance of natural light throughout. The beautifully appointed interior features a refined neutral color palette, creating an elegant and timeless setting for both everyday living and entertaining. Impressive architectural details and a gorgeous modern finish-out add a sense of luxury throughout the home. Get ready to feel pampered in your very own primary bedroom with private modern balcony & an elegant oversized luxurious bathroom! Ideally located just minutes from Downtown Dallas and the sought-after Bishop Arts District, residents will enjoy convenient access to premier dining, shopping, entertainment and urban amenities. This exceptional property seamlessly blends upscale design, comfort and location for a truly distinctive Dallas lifestyle. Priced to Sell, hurry send your offer today!

View Virtual Tour

Estimate Your Monthly Payment

Tax Value @ 100% of Sales Price, HOA Included
Tax Value @ 85% of Market Value, HOA Not Included

Essential Information

  • Price$529,900
  • Est. Payment /m
  • Cumulative Days on MarketUnlock
  • MLS® #21395425
  • Bedrooms4
  • Bathrooms3.00
  • Square Footage2,609
  • Acres0.13
  • Year Built2026
  • Built Desc.New Construction - Complete
  • TypeResidential
  • Sub-TypeSingle Family Residence
  • StyleContemporary/Modern
  • StatusActive
Please provide a valid email address.

Quick Valuation Analysis from 3 Active and 3 Sold Listings

Pricing Trends from 3 Active Listings in Skyline Heights Rev

This Home's Price $529,900 This Home's Price Per SqFt $
Average Price $484,633 Average Price Per SqFt $
Highest Price $549,000 Highest Price Per SqFt $
Lowest Price $375,000 Lowest Price Per SqFt $

Pricing Trends from 3 Sold Listings in Skyline Heights Rev

This Home's Price $529,900 This Home's Price Per SqFt $
Average Price $178,300 Average Price Per SqFt $
Highest Price $270,000 Highest Price Per SqFt $
Lowest Price $120,000 Lowest Price Per SqFt $

Property Details

School Information

Community

Amenities

  • SecurityCarbon Monoxide Detector(s), Smoke Detector(s)

  • # of Garages2
  • GaragesConcrete, Driveway, Garage, Garage Faces Front, Garage Single Door, Lighted, Storage

Interior

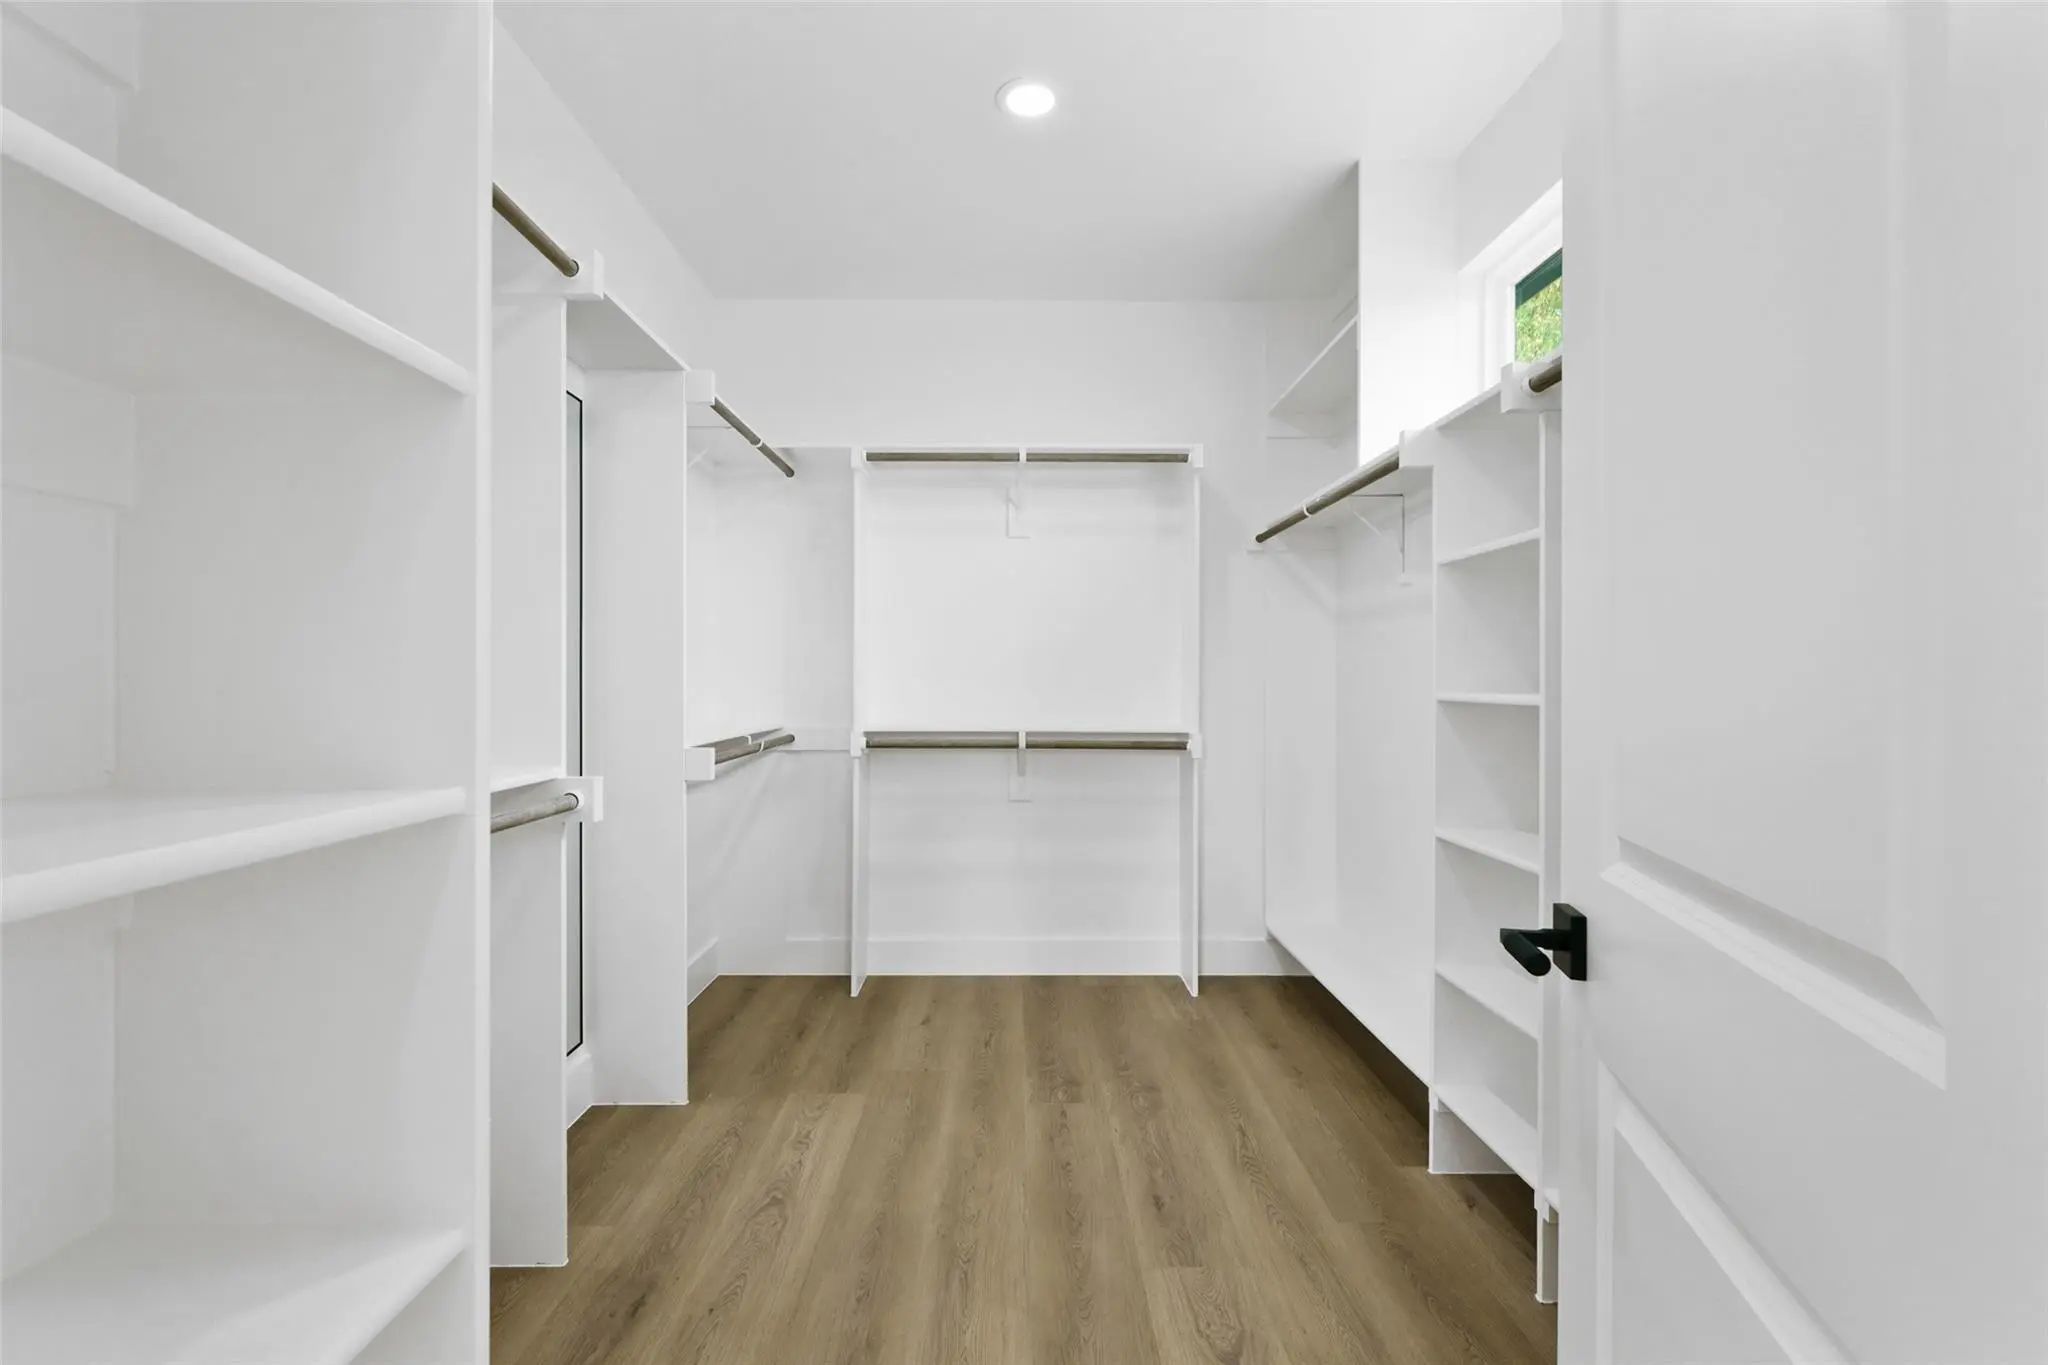
  • Interior FeaturesBuilt-in Features, Chandelier, Decorative Lighting, Eat-in Kitchen, Kitchen Island, Natural Woodwork, Open Floorplan, Other, Pantry, Vaulted Ceiling(s), Walk-In Closet(s)
  • FloorsLuxury Vinyl Plank, Tile, Wood
  • FireplaceYes
  • # of Fireplaces1
  • FireplacesDecorative, Electric

Exterior

  • Exterior FeaturesOther
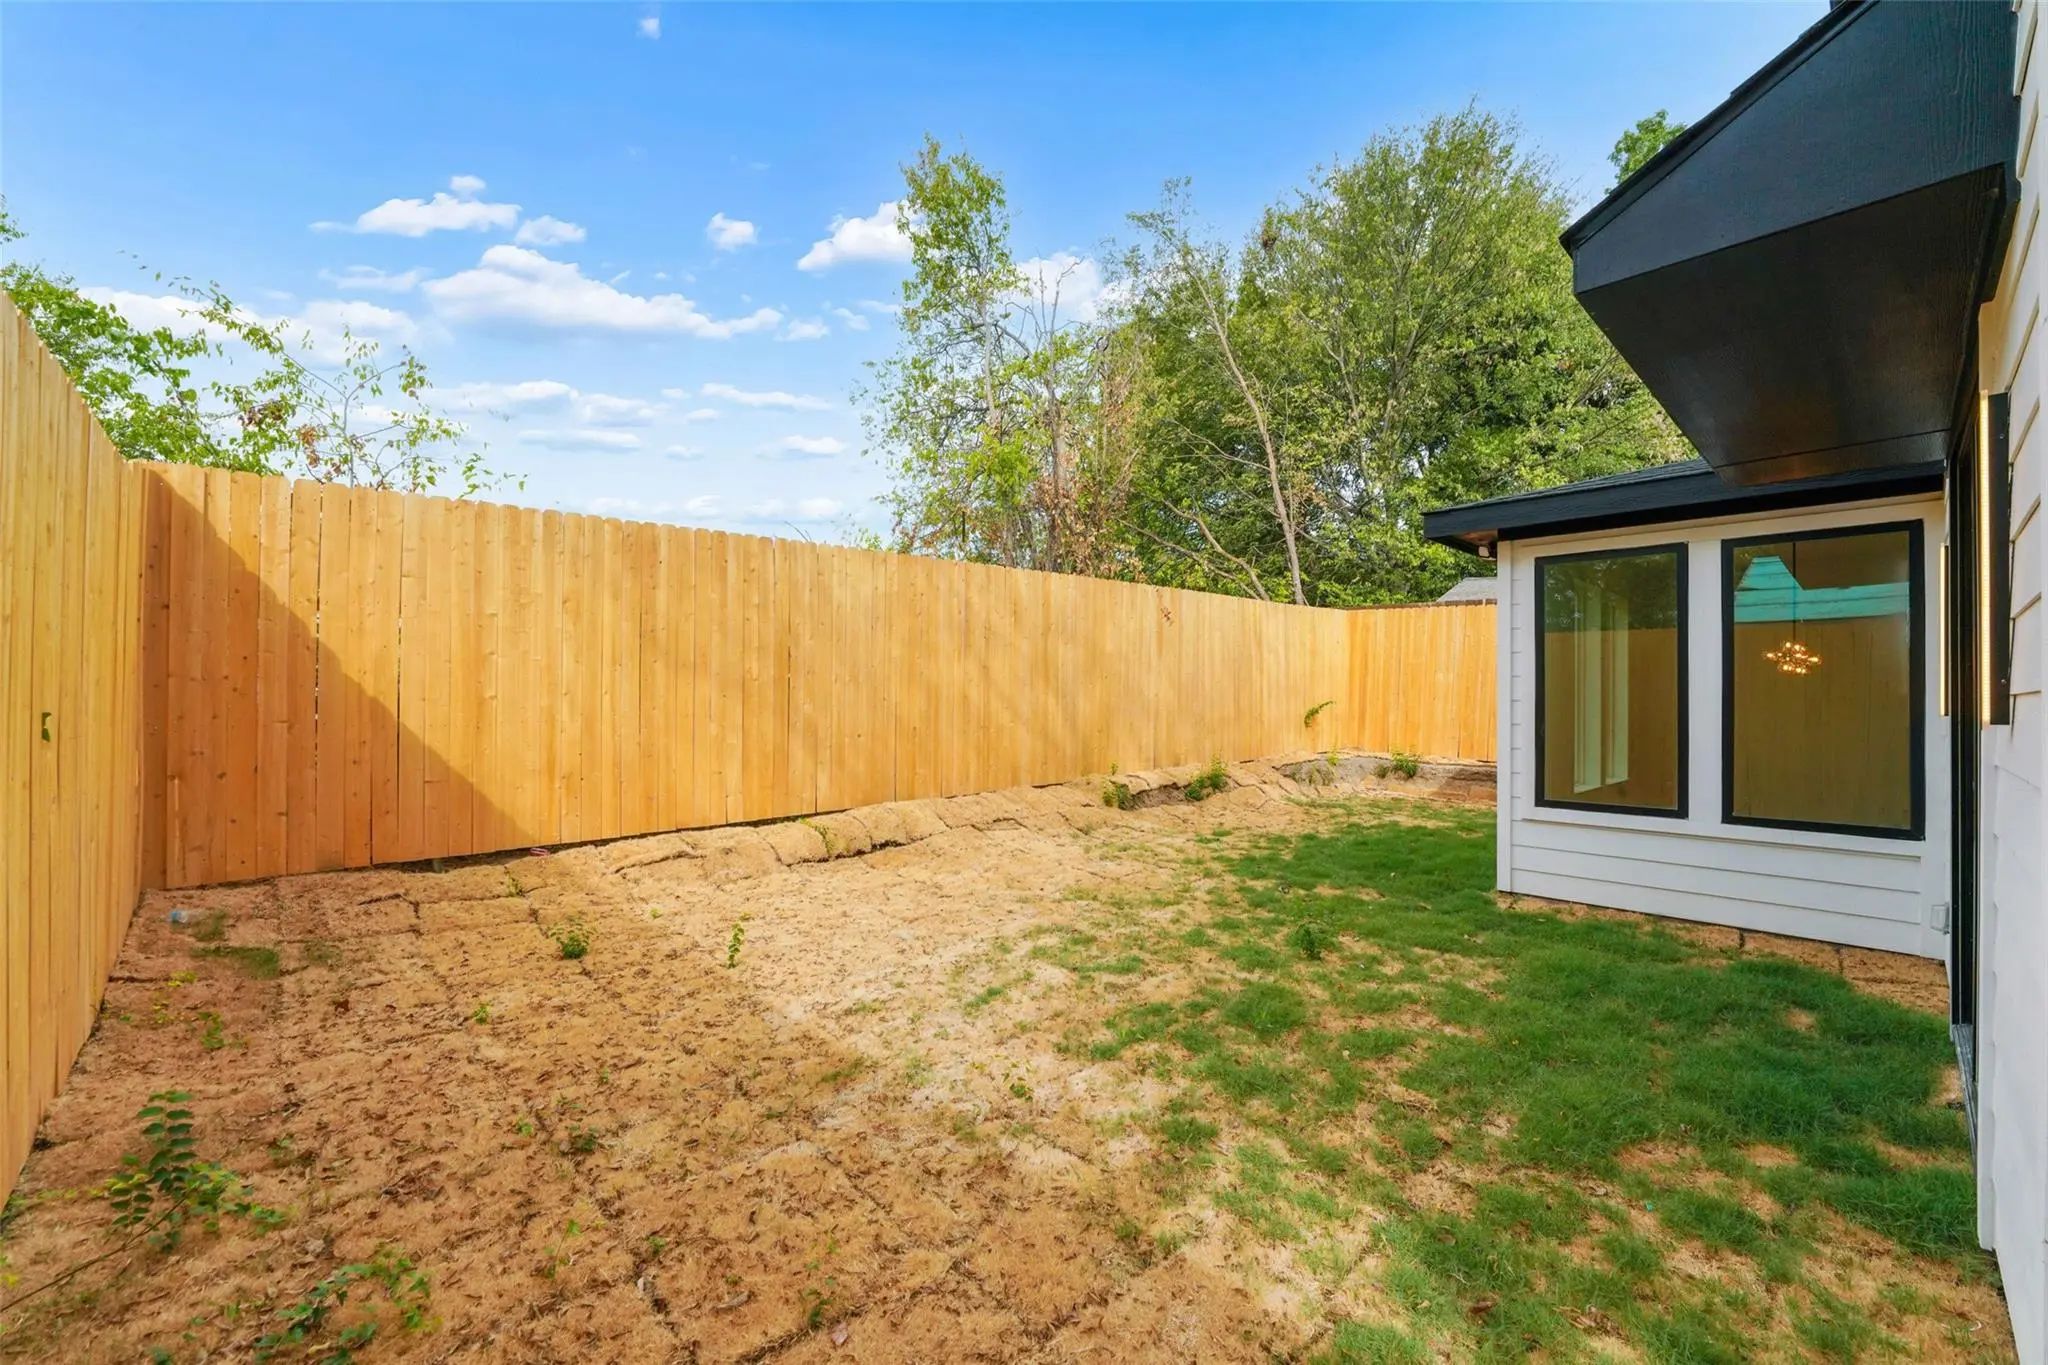
  • FenceWood
  • Lot DescriptionInterior Lot

Construction Details / Floorplan

  • Living Areas1
  • Dining Rooms1
  • Full Baths3
  • RoofComposition
  • FoundationSlab
  • ConstructionSiding, Stucco

Energy Efficiency / Green Features / Heating & Cooling

  • HeatingCentral, Electric

Private Listing Information (Registration Required)

Listing Details

  • AgentElva Fonseca Torres-fonseca
  • OfficeUltima Real Estate

Similar Listings

Photo of Listing #21378283 New Construction

326 Avenue F Dallas, Texas 75203-3517 Dallas | Dallas ISD Register to View Community Name

- $549,000

Residential, Single Family Residence
  • 4 Beds
  • 3 Baths
  • 2,313 SQFT
  • 2 Car
View details More Photos Save

Up To $17,500 In Homebuyer Assistance Available For Qualified Buyers Of This Stunning 2-story Contemporary Home Featuring 4 Bedrooms, 3 Bathrooms, 2,313 Square Feet, And A 2-car Garage With Beautiful Skyline Views. The Open-concept Floor Plan Show...

Users may not reproduce or redistribute the data found on this site. The data is for viewing purposes only. Data is deemed reliable, but is not guaranteed accurate by the MLS or NTREIS.

Listing information last updated on October 14th, 2026 at 8:46pm CDT.